Gothic Architecture: A Complete History
From Suger's luminous choir of 1144 to the last Flamboyant vaults, this book traces how pointed arches, rib vaults and walls of glass transformed the churches, towns and imagination of medieval Europe.
Gothic was the first architectural system to span a continent: a way of building in which pointed arches, rib vaults and flying buttresses dissolved walls into light. This complete history follows it from Saint-Denis in 1140 to its decline, its Romantic revival and its living legacy in the cathedral workshops of today, teaching the reader, chapter by chapter, to recognise, date and understand the style anywhere in Europe.
- Period
- c. 1140–1530 in its medieval homelands; Gothic Survival to c. 1650 and Gothic Revival from c. 1749 to the early twentieth century
- Where
- Born in the Île-de-France around Paris; built across Europe from Castile and Portugal to Poland and Scandinavia, and later exported worldwide by the Revival
- Signature
- Pointed arch, rib vault and flying buttress acting as one system; walls dissolved into stained glass held in bar tracery; strong vertical proportion
- Key figures
- Abbot Suger; William of Sens; Robert de Luzarches; Peter Parler; Erwin von Steinbach; later, A. W. N. Pugin and Eugène Viollet-le-Duc
- Landmark buildings
- Saint-Denis (1140–44); Chartres (1194–1220); the Sainte-Chapelle (1242–48); Amiens (1220–c. 1270); Salisbury (1220–58); Cologne (1248–1880)
- Ended by
- No single cause: plague and war cut its funding, devotion changed its market, the Renaissance renamed it barbarous, and the Reformation destroyed its monastic and chantry world in England
This book tells the whole story of Gothic architecture, from the consecration of Abbot Suger's choir at Saint-Denis in 1144 to the completion of Cologne Cathedral in 1880 and the inscription of Europe's cathedral workshops by UNESCO in 2020. It is organised as a history, a field guide and an argument at once. The narrative chapters follow the style's invention in the Île-de-France, its High Gothic maturity at Chartres, Amiens and the Sainte-Chapelle, its regional flowerings in England, the Empire, Spain and Italy, and its long transformations into Rayonnant, Flamboyant, Decorated and Perpendicular. Later chapters treat the patrons and makers who paid for and built the churches, examine six buildings stone by stone, and follow Gothic through plague, war and Renaissance contempt to its Romantic resurrection and its modern legacy. Throughout, the emphasis falls on how Gothic worked: how loads were carried, how light was admitted and coloured, and how institutions, bishops, kings, chapters, towns and guilds, turned those technical means into meaning.
A word of honesty about scope and dates. The dates 1140 to 1530 on the cover describe the style's creative life in its homelands, from Saint-Denis to the last great campaigns of Flamboyant France and Perpendicular England; they are not a claim that nothing Gothic was built afterwards. Building in Gothic continued in Spain and Central Europe well into the sixteenth century, survived institutionally at Oxford and Cambridge into the seventeenth, and returned, transformed, in the Revival of the eighteenth and nineteenth centuries, which this book treats as part of Gothic's history rather than an epilogue. Regional chronologies differ: English period labels, Early English, Decorated and Perpendicular, do not align exactly with French Rayonnant and Flamboyant, and Italian Gothic follows its own conscience throughout. Where a date is conventional, traditional or disputed, the text says so, and attributions to individual masters are given with their evidence, because a history that hides its uncertainties teaches its readers to hide theirs.
The book is designed to be used, not merely read, and its web edition keeps the same structure. At its centre stands the five-signs method set out in Chapter 15: pointed arch, rib vault, flying buttress, luminous glass and tracery within a vertical proportion, read together as a voting system rather than a checklist. Readers visiting a church can apply the method on the spot, supported by the gazetteer of places, the glossary of terms and the six building studies, each of which models the method on a real fabric, from Suger's ambulatory to Salisbury's spire. Timelines, the reference card of key facts and the biographies of makers, from William of Sens to Peter Parler and Viollet-le-Duc, are placed where a reader in the field needs them: before and after the narrative, as instruments. Illustrations throughout the print and web editions are licence-verified photographs of the buildings discussed, credited at their source, so that what the text describes can always be checked against the surviving stone and glass.
The sources for a history of this span are of three kinds, and the book keeps them distinct. First, the buildings themselves, surveyed, measured and argued over by generations of scholars, remain the primary evidence; where a structural claim is made, it follows the measured literature, from Robert Mark's experiments to Jacques Heyman's equilibrium analyses. Second, the medieval texts: Suger's own accounts of Saint-Denis, chapter records, foundation charters, the portfolio of Villard de Honnecourt and inscriptions such as the Amiens labyrinth, which name patrons, dates and masters in their own words. Third, the modern scholarship credited in the bibliography, above all Paul Frankl's Gothic Architecture and Jean Bony's French Gothic Architecture of the 12th and 13th Centuries, alongside the institutional resources listed in the sources, Smarthistory, UNESCO and the Heilbrunn Timeline among them. The text itself is an original synthesis written for this series: the facts are the common property of the discipline, the words, the selection and the judgements are this book's own.
Chapter 1 — A Cathedral of Light and Stone: What Gothic Is
The Elements in Combination
Gothic architecture is best understood not as a collection of motifs but as a building system in which a small number of structural devices were combined, refined and finally made to depend upon one another. The pointed arch, formed from two arcs drawn from centres set apart, could span openings of different widths while rising to a consistent height, a flexibility the semicircular Romanesque arch could not easily match. The rib vault gathered the thrust of a stone ceiling along diagonal, transverse and wall ribs and delivered it to discrete points at the corners of each bay. The flying buttress, an arch of stone carried on a half-arch pier outside the building, met the outward thrust of the high vault where it actually occurred. Used separately, each device had earlier precedents. Used together, from the middle of the twelfth century, they allowed a mason to think of a church not as a solid mass pierced by openings but as a frame of stone supports between which walls, vaults and windows could be arranged with increasing freedom. It is this mutual dependence, tested bay by bay in the lodge and on the scaffold, that distinguishes a system from a mere accumulation of devices.
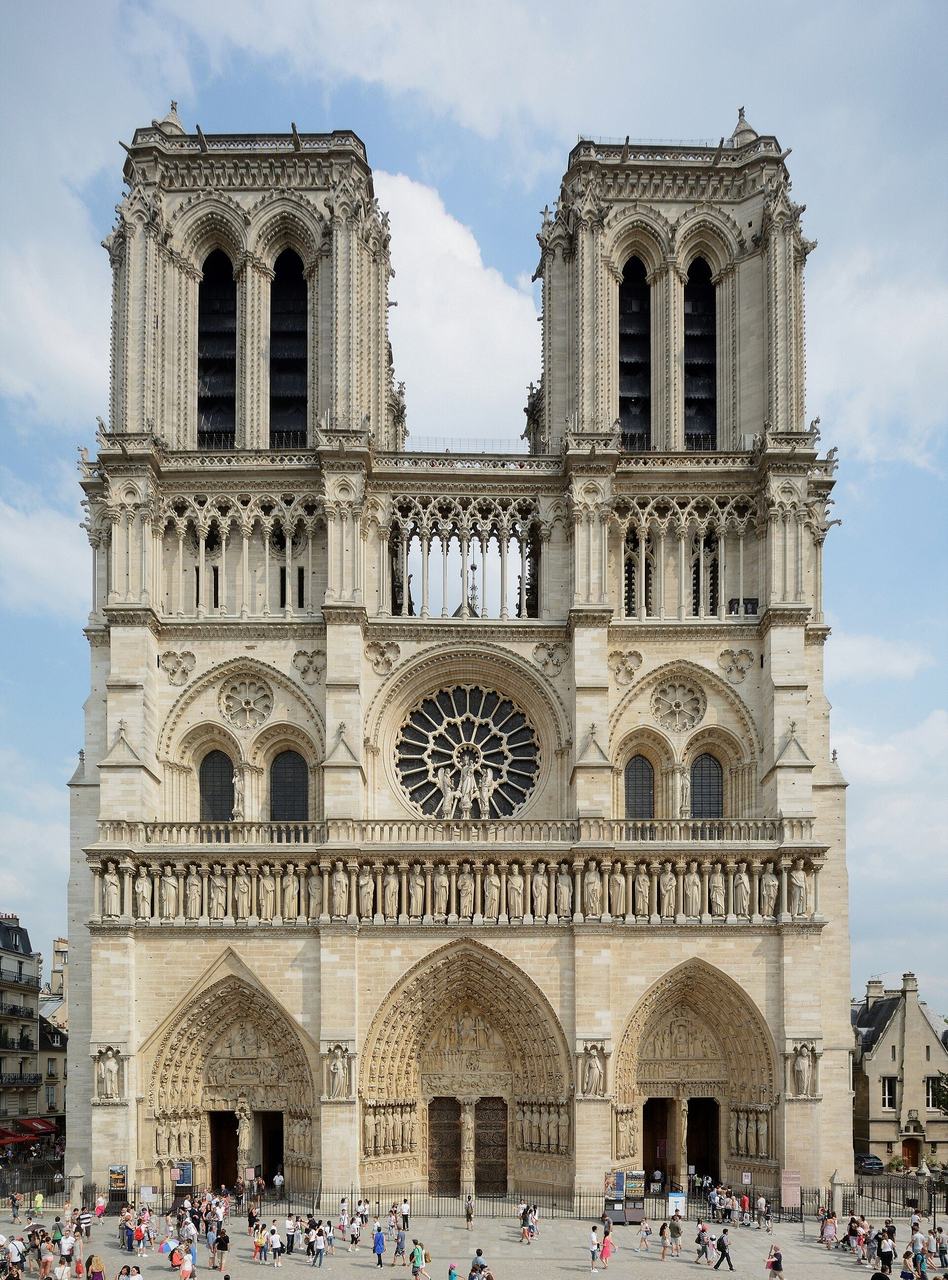
That interdependence is the essential point, and it explains why no single feature defines the style on its own. Pointed arches appear in buildings that are not Gothic, and rib vaults cover Romanesque naves at Durham without dissolving their walls. A church becomes Gothic when the pointed arch regulates its plan and elevation, when its vault thrusts are read by the builder as lines of force to be countered precisely, and when the wall between the supports is consequently treated as infill rather than as the principal structure. The great west fronts, such as that of Notre-Dame in Paris, still present a broad, carefully proportioned screen of stone, towers and portals to the city. Behind that screen, however, the logic at work is already skeletal. Openings are placed where the frame permits, sculpture occupies the jambs and archivolts of portals that the frame makes possible, and even the façade itself is divided by buttresses, galleries and string courses that express, in a disciplined surface, the bays and levels of the building within. Form follows the system, even when it also performs ceremony.
A Structure, Not a Style of Ornament
Because Gothic churches are so richly decorated, it is tempting to describe the style in terms of ornament: trefoils and quatrefoils, cusped arches, gables, pinnacles, traceried windows and carved foliage. Such features matter, and their changing forms help historians to date buildings and to trace the movement of workshops, but they are secondary to the structural idea that made them possible. Bar tracery, for example, in which thin stone mullions are moulded as continuous bars rather than punched through a solid plate of stone, could only develop once the window had ceased to be a hole in a load-bearing wall and had become a glazed membrane stretched within a frame. Pinnacles are often read as pure decoration, yet their weight helps to steady the buttress pier against the thrust delivered by the flyer below. Even crockets, finials and carved capitals, freely invented as they seem, occupy positions fixed by the geometry of arch, shaft and vault. To mistake the decoration for the system is to reverse the history of the style. A pinnacle that did no such work, or a tracery pattern unrelated to its opening, would have struck a thirteenth-century master as waste, however pleasing its silhouette.
The masons who built these churches did not, of course, describe their work in modern structural terms, and historians should be cautious about crediting them with a complete theory of forces. They worked geometrically, by templates, proportions and accumulated precedent, correcting what cracked or leaned and repeating what stood. Yet the results justify the structural reading. Bay by bay, a Gothic nave is a repeated unit of support and span, capable of extension eastwards or westwards, of translation into a choir, a transept or a chapter house, and of adaptation to a smaller parish church or a great pilgrim abbey. That repeatability explains the speed with which the system spread and the coherence it retained across regions that otherwise differed in materials, wealth and taste. It also explains its longevity. A decorative fashion exhausts itself quickly. A versatile method of building in stone, once mastered by travelling workshops and recorded in drawings and templates, could be refined for almost four centuries without losing its recognisable identity, because each generation was solving, with greater daring, essentially the same set of problems.
Light, Height and the Dissolution of the Wall
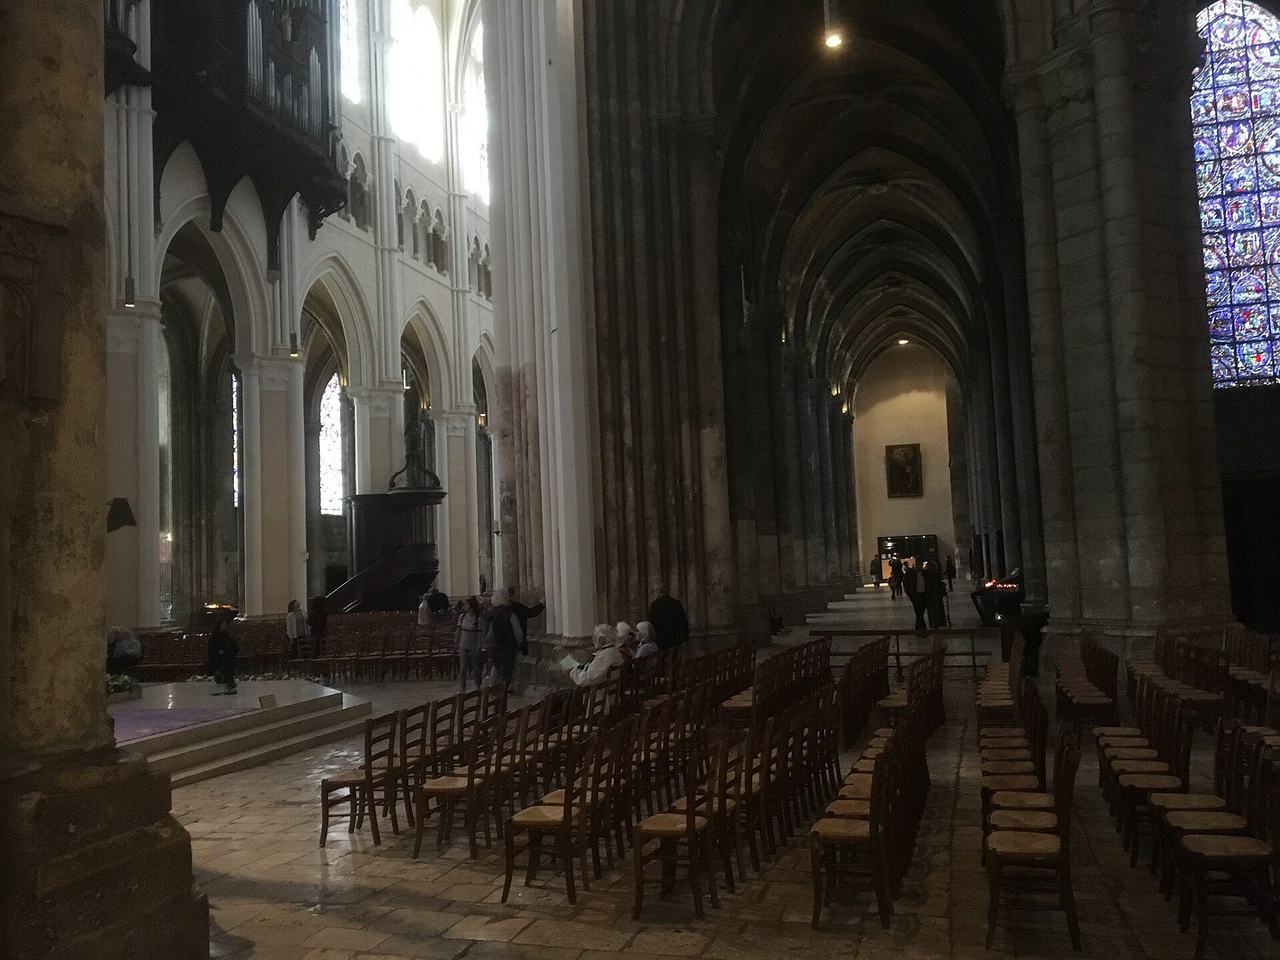
The most immediate experience of a Gothic interior is vertical and luminous. At Chartres, the nave rises through arcade, triforium and clerestory to vaults more than thirty-six metres above the pavement, and the clerestory windows are so large that the wall at that level is reduced to a series of narrow stone divisions between expanses of coloured glass. This was not an accidental by-product of structural experiment. Medieval writers, most famously Abbot Suger of Saint-Denis, associated light with divine presence, and patrons and chapters competed to admit more of it, more colourfully mediated, than their neighbours. Stained glass filtered daylight into reds, blues and golds that shifted with the hour and the season, so that the interior was never static. Height had a similar double meaning. It served liturgy and procession, it proclaimed the wealth and ambition of a city and its bishop, and it tested, in public, the competence of the workshop employed. Verticality, luminosity and structural daring were therefore not separate ambitions. In the mature Gothic church they were a single ambition expressed in three registers. The vault, the glass and the buttress were designed, in other words, as one continuous negotiation.
Dissolution of the wall proceeded by stages, and it never meant its literal disappearance. The lower walls of an aisled church still carried aisle vaults, resisted weather and enclosed the liturgical spaces within, while chapels, screens and tombs filled the ground floor with solid matter. What changed was the treatment of the upper elevation. Once thrust was carried to external buttresses, the clerestory wall no longer needed the thickness that a Romanesque barrel vault had demanded, and window openings could expand until, in the Rayonnant churches of the thirteenth century and the glazed chapels that imitated them, glass occupied almost the entire surface between buttresses. The Sainte-Chapelle in Paris, built between 1242 and 1248, carried this tendency to its logical conclusion at the scale of a royal chapel. Later builders learned the limits as well as the possibilities. Excessive height, slender supports and vast windows increased wind loading and maintenance, darkened poorly when glass was deeply coloured, and left some choirs, most famously at Beauvais, vulnerable to failure. Gothic light was an achievement of calculation and restraint as much as of daring.
The Name and Its Unfair History
No medieval mason called his work Gothic. Builders spoke of modern work, opus modernum, or, when contrasting it with older practice on the same site, of work in the French manner, opus francigenum, a phrase recorded in the thirteenth century that correctly identifies the region of its invention. The term Gothic was applied retrospectively by Italian writers of the Renaissance, for whom the Goths who had sacked Rome stood for everything barbarous that had displaced classical antiquity. Giorgio Vasari, writing in the mid-sixteenth century, gave the insult its most influential form, attributing to northern builders a manner he considered confused, disproportionate and devoid of the rules of the classical orders. The label stuck even as its judgement was reversed. The word thus entered architectural language carrying a judgement its later users would spend three centuries first accepting, then reversing, and finally learning to examine as evidence in itself. By the eighteenth and nineteenth centuries, antiquarians, architects and novelists had revalued the same buildings as expressions of faith, national character or structural honesty, but the name, entirely misleading as a description of origin, was by then too well established to displace.
That history of the name matters because it shaped how the style was studied. Renaissance criticism assumed that architecture progressed by recovering classical correctness, so Gothic was treated for two centuries as an interruption rather than an achievement, its buildings altered, classicised or demolished with little regret. The nineteenth-century revival, led in England by figures such as A. W. N. Pugin and in France by the restorations of Eugène Viollet-le-Duc, restored scholarly attention but introduced distortions of its own: an insistence that every Gothic feature must be rationally structural, and a tendency to restore buildings to an ideal completeness they may never have possessed. Modern scholarship is more cautious. It recognises structural intelligence without making medieval masons into engineers in the modern sense, and it attends to liturgy, patronage, finance and urban rivalry alongside geometry. Retaining the word Gothic, while remembering that it began as abuse, is a useful reminder that the categories through which architecture is judged are themselves historical, changeable and often unfair to the buildings they purport merely to describe. That double inheritance, critical and scholarly, still conditions the questions asked of these buildings, even by historians who believe they have set it aside.
Chronology and Geography
The conventional chronology begins around 1140, with the rebuilding of the royal abbey of Saint-Denis outside Paris under Abbot Suger, and ends, as a dominant European manner, in the early sixteenth century. Between those dates the style passed, in France, from Early Gothic through the High Gothic of Chartres, Reims and Amiens to the Rayonnant refinement of the court style and the late Flamboyant manner, named for its flame-like tracery. England developed its own sequence, Early English, Decorated and Perpendicular, which overlapped with French phases without simply copying them, while German, Spanish, Italian and Netherlandish builders each negotiated the imported system against local materials, traditions and patronage. Such period labels are conveniences, not natural kinds. Buildings begun under one phase were finished under another, conservative patrons commissioned old forms long after new ones were available, and provincial workshops continued habits that metropolitan centres had abandoned. The dates frame a conversation among workshops rather than a succession of sealed compartments, and any individual church must be dated by its fabric, documents and details rather than assigned mechanically to a period. Regional chronologies, in particular, regularly overlap by a generation or more.
Geographically, Gothic was never confined to the cathedrals with which it is most often illustrated. It supplied the vocabulary for parish churches, mendicant preaching halls, Cistercian abbeys, university colleges, hospitals, guildhalls, town houses, bridges and fortifications, and it travelled with crusaders, merchants and religious orders to the eastern Mediterranean, Scandinavia and, later, the Iberian Atlantic world. Its end was equally uneven. In Italy it had always competed with classical and local traditions and yielded earlier to Renaissance forms. In England, the Reformation ended great church building after the 1530s, yet Perpendicular forms survived in collegiate and domestic work, and a self-conscious Gothic survival persisted into the seventeenth century, long before the nineteenth-century revival. In parts of Spain and Germany, late Gothic vaulting reached extraordinary complexity in the decades around 1500, contemporary with early Renaissance building nearby. To frame the style between about 1140 and about 1530 is therefore to mark the period of its formation, dominance and transformation, not to claim that on a single date Europe stopped building in one way and began building in another. Its history, properly told, is a history of continuities as well as of beginnings and endings.
Chapter 2 — Roots: Romanesque Weight, Eastern Light and the Ile-de-France, 1080-1144
The Romanesque Inheritance
Gothic did not begin by rejecting the architecture that preceded it. The great churches of the Romanesque period, built across Europe between about 1000 and 1150, had already solved many of the problems Gothic builders inherited: how to vault a large church in stone rather than timber, how to organise a pilgrimage plan with ambulatory and radiating chapels, and how to give a monastic or cathedral community a choir, transepts and towers arranged for its liturgy. Their characteristic semicircular arches, barrel and groin vaults, and thick walls pierced by relatively small windows produced interiors of great gravity and endurance. Churches such as Saint-Sernin at Toulouse, Speyer Cathedral in the Rhineland and Saint-Étienne at Caen demonstrated that masonry construction on a monumental scale was fully achievable within that system. What Romanesque builders had not achieved, and increasingly sought, was a stone vault over a tall, brightly lit central vessel. The thicker the vault, the heavier the wall required to resist its thrust, and the smaller, in consequence, the windows could safely be. Gothic emerged from attempts, inside that tradition, to break the circle.
Regional Romanesque practice supplied different parts of the eventual answer. In Burgundy, builders at Cluny and its dependencies experimented early with pointed barrel vaults, which directed thrust more steeply and permitted a somewhat higher, narrower profile than a semicircular barrel. In Normandy and in Norman England, a disciplined geometry of bays, compound piers and galleries produced elevations of unusual clarity, within which a rib vault could be inserted without disturbing the underlying order. In the pilgrimage churches of France and Spain, the ambulatory plan that Suger would adopt at Saint-Denis was already mature. None of these buildings is Gothic, and to call them proto-Gothic risks flattening their own achievements. They are better understood as a shared reservoir of techniques, plans and ambitions on which a small group of builders in northern France drew in the 1130s and 1140s, selecting, combining and sharpening elements that elsewhere remained separate. The novelty of Saint-Denis lies less in invention from nothing than in synthesis under the pressure of a particular patron, site and moment. The Ile-de-France masters did not therefore start from a blank site or an empty tradition, and their originality should not be measured as if they had.
Ribs at Durham and Points in Burgundy
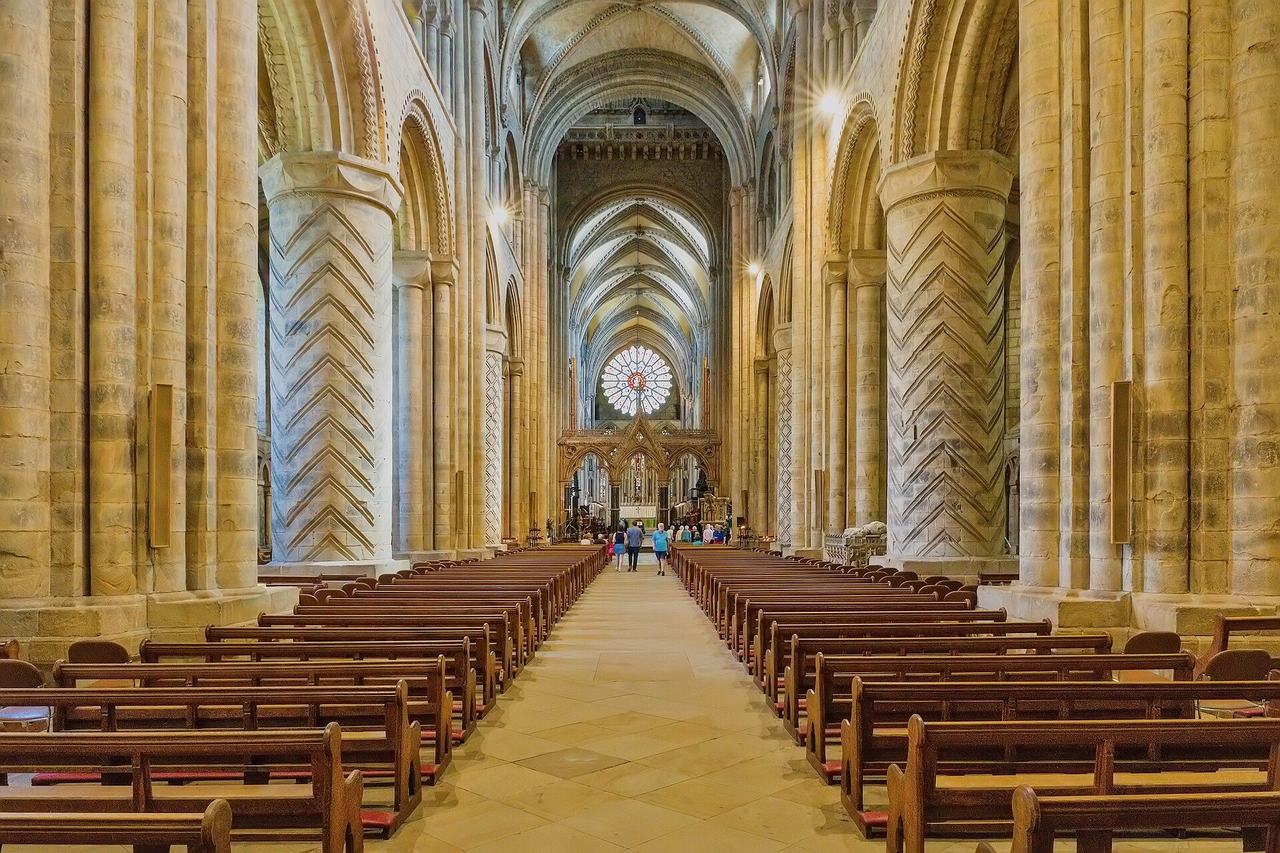
Durham Cathedral, begun in 1093, preserves the most famous early evidence for the rib vault in northern Europe. Its choir, completed by about 1104, and its nave, vaulted between about 1128 and 1133, carry stone ribs along the diagonals, transverse arches and wall arches of each bay, with the vault webs laid between them. Whether the ribs were conceived primarily as permanent centring that simplified construction, as stiffening for a thinner web, or as a visual articulation of the bay matters less than the fact that they were built, at full cathedral scale, a generation before Saint-Denis. Durham also employed pointed transverse arches in its nave vault, probably because a pointed profile allowed arches of differing spans, over oblong bays, to reach a common crown height. The effect, visible in the nave today, is still Romanesque in its mass, its alternating major and minor piers and its modest clerestory, but the technical repertoire is unmistakably the one from which Gothic would be assembled in France. Its alternating piers, moreover, answer the sexpartite logic of the vault above them, binding support and covering into one legible rhythm that later French masters would simplify but not improve upon for clarity.
Burgundian evidence points in a complementary direction. The third abbey church at Cluny, begun in 1088 and once the largest church in Christendom, was roofed with a pointed barrel vault over its nave, and churches influenced by Cluny carried the pointed profile across Burgundy and beyond. The pointed arch, in such contexts, was a practical refinement of vaulting rather than a stylistic manifesto. Its advantages were understood empirically: a steeper descent of thrust, greater freedom in planning bays of unequal width, and a crown that could be kept level across a complex plan. What Burgundy and Durham lacked was not ingenuity but conjunction. At Durham the rib sits within a heavy Romanesque elevation that does not exploit it to open the wall. At Cluny the pointed vault remains a continuous barrel, without ribs or external flyers to localise its thrust. The Ile-de-France contribution would be to bring rib, point, buttress and window into a single bay system, and to let that system, rather than inherited wall mass, determine what the elevation could become. The conjunction, when it came, was therefore recognisably new, although every component within it could be pointed to somewhere earlier.
Eastern Contacts and the Question of Transmission
The pointed arch was known far beyond Latin Europe long before 1140. It had been used in Islamic architecture for centuries, in buildings from ninth-century Egypt and Syria to the mosques, palaces and fortifications of the medieval Mediterranean, where it served structural and decorative purposes alike. Christian builders encountered Islamic building directly in Sicily, in Spain and, after the First Crusade of 1096 to 1099, in the Levant, where crusader churches, castles and houses adopted local techniques and employed local masons. A transmission of the pointed arch from Islamic to northern French architecture is therefore chronologically possible, and older scholarship sometimes presented it as a straightforward borrowing carried home by returning crusaders. The honest position is more limited. No document records such a transfer for the Ile-de-France workshops, the pointed arch also arises naturally from the geometry of two-centred arcs known to any mason setting out an arch, and its structural use in Burgundy and Durham precedes the most plausible crusader contacts for those regions. Contact may have reinforced familiarity; it does not explain the Gothic system, which has no Islamic equivalent.
What eastern and Mediterranean contact more plausibly contributed was a climate of awareness rather than a blueprint. By the early twelfth century, northern French clergy, nobles and merchants lived in a world connected by pilgrimage to Jerusalem and Santiago, by trade through Italian ports, and by the movement of relics, textiles, metalwork and manuscripts bearing interlace, cusping and pointed forms. Suger's own writings at Saint-Denis show a patron alert to precious materials and craftsmanship from distant sources and eager to gather them for a royal abbey church. To reduce Gothic to an imported arch, however, is to mistake a component for a conception. Islamic architecture did not develop the rib-vaulted, flyer-buttressed, glazed skeletal bay that defines Gothic, nor did crusader building in the Levant produce it independently. The synthesis occurred in the Capetian domain, in response to local liturgical, dynastic and technical pressures, using a repertoire that was already, by 1130, widely distributed around the Mediterranean and northern Europe. The debate about origins is best settled by distinguishing the history of a shape from the history of a system. Distinguishing those two histories is the methodological point on which any responsible account of Gothic origins depends.
The Ile-de-France as Royal Domain
The region in which the synthesis occurred was small, and its smallness mattered. The Ile-de-France, the domain directly controlled by the Capetian kings of France in the early twelfth century, centred on Paris and included Saint-Denis, Sens, Chartres at its margin and a dense network of bishoprics, abbeys and growing towns within a few days' travel of one another. Royal power there was still limited compared with that of great territorial princes, but it was consolidating under Louis VI, who reigned from 1108 to 1137, and Louis VII, who succeeded him. A building campaign at a royal abbey or a cathedral in the domain was therefore visible, visitable and comparable. Bishops, abbots and chapters knew what neighbouring churches had achieved and employed masons who had worked, or would work, across the same small territory. Such proximity turned experiment into emulation with unusual speed. A successful chevet, a new west front or a higher vault in one city set a standard that others, for reasons of prestige as much as devotion, felt obliged to meet or surpass within a generation. Distance, in this small world, was measured in days of travel rather than in weeks, and reputations travelled as fast as masons.
Material and institutional conditions favoured experiment in the same region. Good building limestone was available from quarries around Paris and along the Oise and Seine, river transport reduced the cost of moving stone and timber, and a growing urban economy supplied the revenues, gifts and labour on which long campaigns depended. The schools of Paris, soon to form a university, concentrated clergy trained in dialectic and geometry, although any direct link between scholastic method and masons' practice should be stated cautiously rather than assumed. More tangible was patronage. The monarchy, the bishops of the domain and great abbeys such as Saint-Denis were engaged in a shared project of sacral kingship, in which the king was anointed with oil preserved at Reims, buried at Saint-Denis, and advised, in Suger's case, by the abbot of that house. Architecture that made royal and episcopal churches brighter, taller and more richly ordered served that project directly. Gothic, in its first decades, was in this precise sense a royal and episcopal art of the Capetian heartland before it became a European language. Stone, revenue and ceremony converged in the same few square miles, and the convergence, more than any single monument, explains the speed of what followed.
Suger and Saint-Denis, 1140-1144
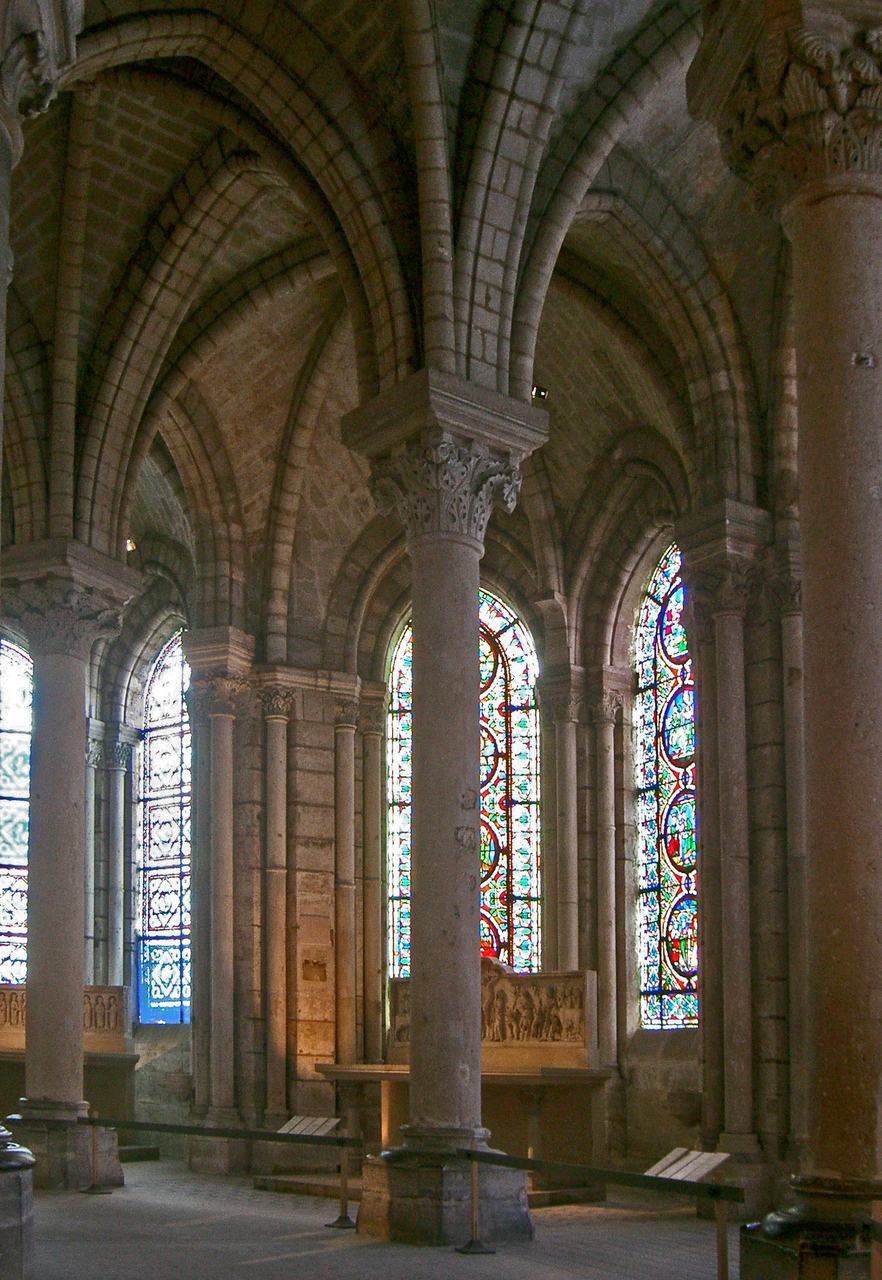
Suger, abbot of Saint-Denis from 1122 until his death in 1151, left unusually full writings about his rebuilding of the abbey church, the burial place of the kings of France and the shrine of its apostle, Denis. He began at the west, dedicating a new west front with three portals and twin towers on 9 June 1140, and then rebuilt the eastern arm with extraordinary speed, consecrating the new choir on 11 June 1144 in the presence of Louis VII and a great assembly of bishops. The chevet he built survives, altered but recognisable, and its design marks the conventional beginning of Gothic. A double ambulatory wraps the choir, its outer wall formed not by a solid curve but by a sequence of shallow radiating chapels whose windows, placed between slender buttresses, admit light almost continuously. Rib vaults of consistent height cover bays of differing plan geometry, springing from slender columns, so that the ambulatory reads as a unified, luminous space rather than a corridor divided into compartments. Suger himself dwelt not on structure but on light, precious materials and liturgical order.
Historians have learned to read Suger's texts and his building together, without mistaking either for a complete account of the other. His theology of light, drawn from the writings attributed to Dionysius the Areopagite, whom medieval tradition identified with Denis himself, gave intellectual and spiritual sanction to an interior in which radiance signified divine presence. His practical concerns were equally pressing: crowds of pilgrims at the shrine, a choir too small for its monks, and a royal abbey that needed to look worthy of its place in Capetian ceremony. The master mason he employed, whose name is not recorded, translated those requirements into the double ambulatory and its vaulting with a confidence that implies prior experiment elsewhere in the region, at churches now lost or altered. Saint-Denis was therefore both a beginning and a summation. It did not invent every element it used, but in the years 1140 to 1144 it demonstrated, at a site of unrivalled symbolic importance and before the most influential audience in France, that those elements formed a coherent and repeatable way to build. Within two decades, cathedrals across the domain were testing its lessons.
Chapter 3 — The Cathedral Campaigns: How the Style Spread
A White Mantle Renewed
Around the year 1000 the monk Rodulfus Glaber had described the rebuilding of churches across Europe as the world clothing itself in a white mantle of churches. Between about 1140 and 1270 the phrase acquired a second, more intense application. In city after city of northern France, and soon far beyond it, cathedral chapters demolished or encased their Romanesque predecessors and began Gothic churches of a scale that dwarfed them. Chartres was rebuilt after fire in 1194, Reims after fire in 1210, Amiens after fire in 1218, each time larger and higher than before. The campaigns overlapped in time, employed successive generations of the same families of masons, and were financed in instalments over decades, so that a cathedral was rarely the product of a single design fully realised. It was a continuing institution, governed by a fabric fund, advised by masters who came and went, and shaped by fires, collapses, donations and political interruption. To speak of a cathedral campaign is to name this long collective undertaking, of which the finished building, often finished centuries later or never finished at all, is only the surviving record.
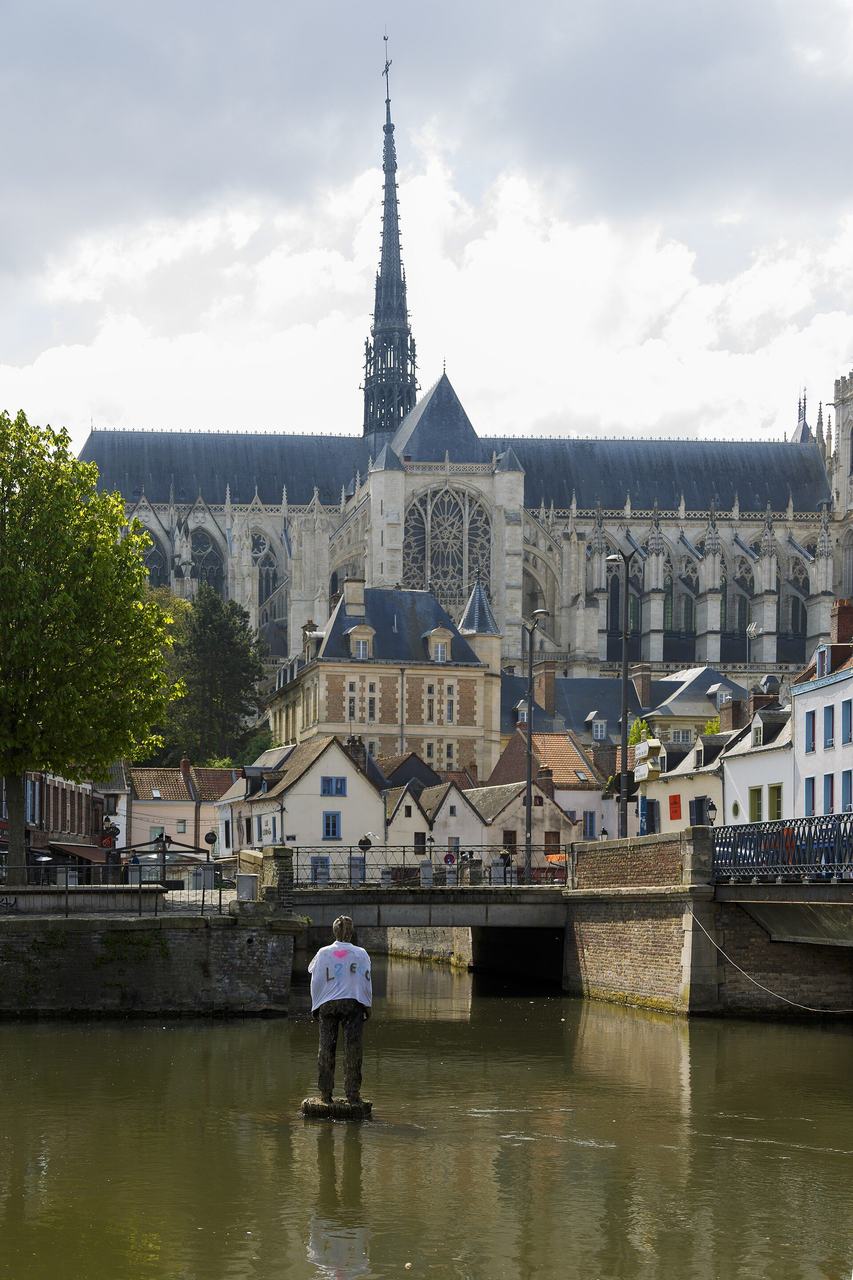
Competition was a real, if not the only, motor of the campaigns. A bishop whose neighbour raised vaults to a greater height, admitted more glass or acquired a more famous relic faced a visible loss of standing, and towns whose wealth rested on trade and pilgrimage understood a great church as both an offering and an advertisement. Amiens, begun in 1220 under Bishop Evrard de Fouilloy with Robert de Luzarches as master mason, rose with exceptional speed and coherence in a prosperous textile city determined that its cathedral should surpass those of rival sees. Yet competition should not be reduced to civic boasting. Chapters genuinely required larger choirs for an expanding clergy, processional routes for relics and feasts, chapels for new devotions and altars, and space for congregations that older churches could not hold. Fire, the most frequent immediate cause of rebuilding, created necessity and opportunity together: it destroyed roofs and furnishings while clearing a site and releasing a flood of donations. The white mantle of the thirteenth century was woven from devotion, administration, rivalry and accident in proportions that differed at every city and cannot now be separated with precision.
Bishops, Chapters and Towns
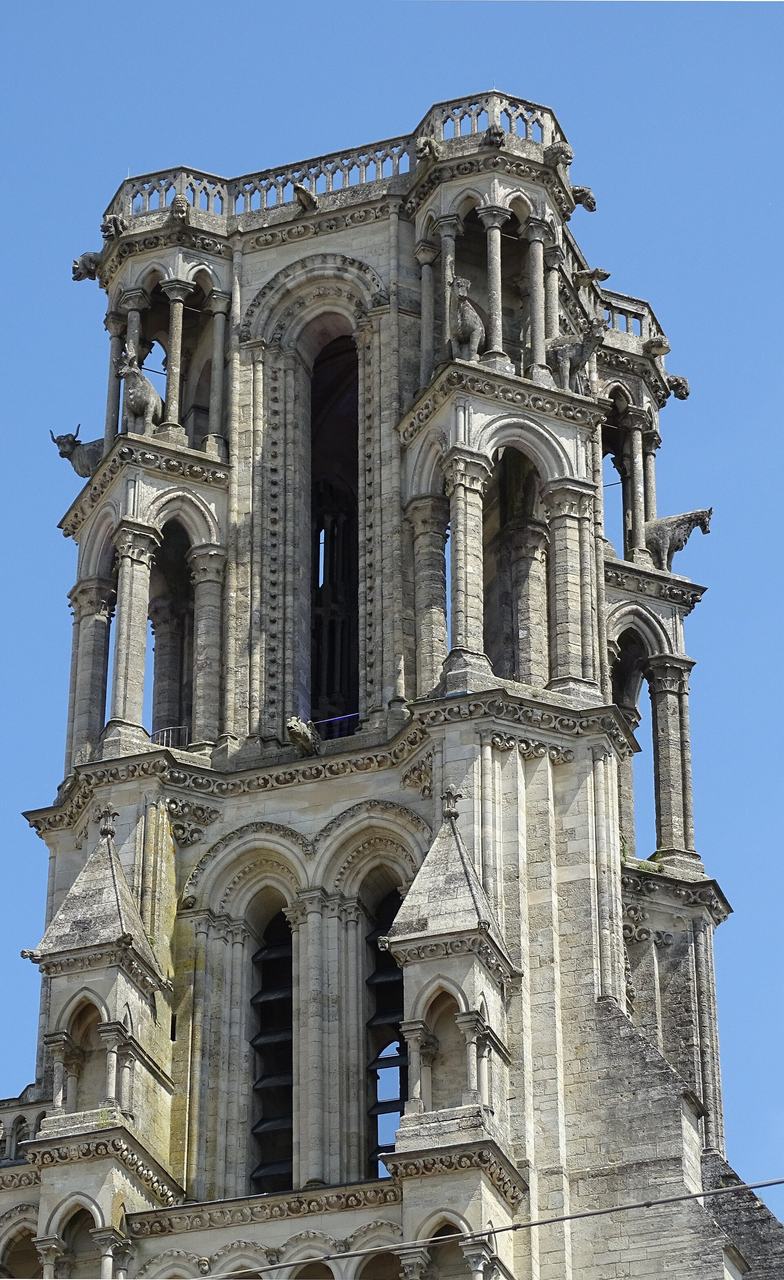
Responsibility for a cathedral was divided, and the divisions shaped the building. The bishop was its liturgical head and often its most prominent patron, but the cathedral chapter, the body of canons who sang the daily office in the choir, usually controlled the fabric fund and employed the master mason through its officers. In several cities the bishop and chapter disputed revenues and rights even while cooperating on the work, and the portion of the church assigned to each, choir to the chapter and nave often to the town, could determine the order in which parts were built and the speed at which money arrived. Laon, whose cathedral was begun in about 1155 on a hilltop site above the town, shows a chapter and bishop building ambitiously in a comparatively modest city, raising a church celebrated for its forest of towers, of which five were completed from seven projected. The towers served no structural necessity. They proclaimed, across the surrounding plain, the presence and pretensions of the see, and they gave Laon an identity that its scale alone would not have secured.
Townspeople were participants, not spectators. Municipal authorities contributed funds, materials and privileges, guilds endowed chapels and windows, as the trades famously did at Chartres, and ordinary donors gave in money, labour and cartage. Later tradition romanticised such giving, notably in accounts of nobles and townsfolk harnessing themselves to carts of stone, but the documentary record of subscriptions, indulgences and bequests is substantial enough without embellishment. The relationship could also turn hostile. At Laon in 1112, before the Gothic cathedral was begun, a communal revolt had ended in the murder of the bishop, and at Reims in the 1230s townspeople attacked the houses of canons during a dispute over taxation, interrupting the cathedral works. A campaign therefore required continuous negotiation among bishop, chapter, crown, town and donors. When that negotiation failed, building slowed or stopped, whatever the mason's ambition. When it succeeded over decades, the result was an institution in stone that belonged, in different senses, to all of them, and whose iconography, from labours of the months to guild windows, recorded the breadth of its makers. The fabric rolls, where they survive, are therefore political documents as well as accounts, recording in wages, gifts and arrears exactly who gave, who withheld, who disputed the charge and who, in the end, was persuaded to pay.
Money, Relics and Pilgrims
Great churches were among the most expensive undertakings of medieval society, and their financing was correspondingly inventive. A chapter's fabric fund drew on assigned rents and estates, on a portion of the chapter's income often fixed by statute, on episcopal contributions, royal and noble gifts, fines, bequests and the offerings of the faithful at shrines within the church. Indulgences, by which a bishop or the pope remitted penance for those who contributed to the work within a stated period, turned giving into a widely marketed spiritual benefit and were proclaimed by fundraisers who travelled with relics of the church's saints to distant parishes. Such tours could raise large sums and also spread news of the building, its design and its ambitions along the routes the collectors travelled. Accounts, where they survive, show money spent in seasons, on stone from named quarries, timber, iron, lead, glass and wages graded by skill. The campaigns were major regional employers, and their interruption by a shortfall, a war or a disputed succession is written into many buildings as a change of design, a cheaper material, or a long pause between choir and nave.
Relics concentrated both devotion and income. A cathedral possessing a major relic, the tunic of the Virgin at Chartres, the head of John the Baptist at Amiens, acquired in 1206, or the corporate shrines of Canterbury after the martyrdom of Thomas Becket in 1170, drew pilgrims whose offerings sustained the fabric and whose presence justified larger ambulatories, additional chapels and more splendid shrine settings. Pilgrimage also transmitted architecture. Pilgrims, clergy and masons moving along the roads to Santiago de Compostela, Rome or Canterbury saw new churches under construction, carried descriptions and small objects home, and returned with expectations their local patrons might then demand be met. Relic cults could, however, distort as well as enable. Income depended on reputation, rival shrines competed for offerings, and a fire that destroyed a relic could imperil a campaign, while the survival of Chartres's tunic from the fire of 1194 was proclaimed as a miracle and used, with great effect, to launch the rebuilding. In the economy of the campaigns, the sacred and the financial were not separate spheres. They were the same sphere, administered by a chapter that understood both.
Masons, Drawings and Templates
The style spread physically in the hands of masons. A master mason contracted with a chapter to direct its works, set out the plan on the ground, supplied templates from which stones were cut to shape in the lodge, supervised the banker masons who dressed them and the setters who laid them, and inspected quarries and materials. Masters moved between sites as campaigns opened, paused or completed, carrying in memory and in portfolios the details of vault patterns, tracery forms and elevations they had built elsewhere. The portfolio of Villard de Honnecourt, compiled in about the 1220s and 1230s by a draftsman closely connected with the workshops of northern France, records plans, elevations, window tracery, figures and machines from Reims, Chartres, Laon, Lausanne and Hungary, where its author had travelled. It is not a pattern book in the later sense, and its drawings are observations rather than construction documents, but it demonstrates the mechanism plainly: forms travelled because men travelled, looked closely, drew what they saw and adapted it to the next commission in a different stone, on a different site, for a different patron.
Within the lodge, transmission was more exact. Full-size drawings incised on tracing floors or drawn on plaster and boards fixed the geometry of arches, vault ribs and tracery, and wooden or metal templates passed that geometry, stone by stone, to the cutters, ensuring that elements made separately would meet correctly in the air. Contracts increasingly specified that a new work should follow the form of a named existing building in stated respects, a documentary trace of imitation that also reveals its limits, since no two sites, budgets or patrons produced identical results. Drawings on parchment for entire façades, preserved in growing numbers from the later thirteenth century for Strasbourg, Cologne and other great churches, allowed chapters to approve an ambitious design before building and allowed a design to outlive its author and be continued, or contested, by successors. The Gothic style was therefore never an abstract influence diffusing through the air. It was a transferable craft knowledge, held by identifiable workshops, taught through apprenticeship, recorded in perishable media of which only fragments survive, and renewed at each site by negotiation with local conditions.
Orders and Diffusion: Cistercians and Mendicants
Religious orders carried the system across Europe by a different route from the cathedral campaigns. The Cistercians, founded at Cîteaux in 1098 and expanded rapidly under Bernard of Clairvaux in the first half of the twelfth century, built abbeys from a shared conception of plan and discipline across France, England, Germany, Italy and Spain. Their early churches favoured square eastern arms, restrained ornament and clear, rib-vaulted volumes, a deliberate austerity that nevertheless adopted and disseminated the new structural techniques with great efficiency, because daughter houses were founded from mother houses and visited under a system of annual supervision. A mason trained on a Cistercian site in Burgundy might work next in Yorkshire or Lombardy. Later in the thirteenth century the mendicant orders, Franciscans and Dominicans, required a different building: a large, unobstructed preaching space in a town, cheaply and quickly built, with a modest choir for the friars. Their churches simplified Gothic to wide naves, timber roofs in many regions and minimal stone vaulting, proving that the system could be reduced as intelligently as it could be elaborated. Their buildings, from Fontenay to Fountains, remain the clearest evidence that the new techniques were detachable from cathedral splendour and applicable at almost any scale.
Diffusion by the orders clarifies what was essential to Gothic and what was local elaboration. Wherever the system travelled, to the crusader churches of Cyprus and the Levant, to the brick country of the Baltic where stone templates were translated into moulded brick, to Spain where French masters are documented at Burgos and León, or to Italy where it met a persistent classical and Romanesque inheritance, the pointed arch, ribbed bay and buttressed elevation provided the grammar. Vocabulary, the tracery patterns, tower forms, materials and degrees of ornament, remained regional, sometimes defiantly so. Italian Gothic retained broad wall surfaces and fresco fields that a French chapter would have replaced with glass. Baltic brick Gothic turned necessity into a distinctive art of moulded gables. This pattern, a shared structural grammar with strong regional dialects, is the normal condition of a successful building system and the strongest evidence that what spread after 1144 was a method rather than a fashion. Fashions are copied whole and discarded whole. Methods are adapted, argued with and made local, which is what Europe did with Gothic for three centuries.
Chapter 4 — Early Gothic France: Saint-Denis to Notre-Dame, 1140-1220
Saint-Denis: West Front and Chevet
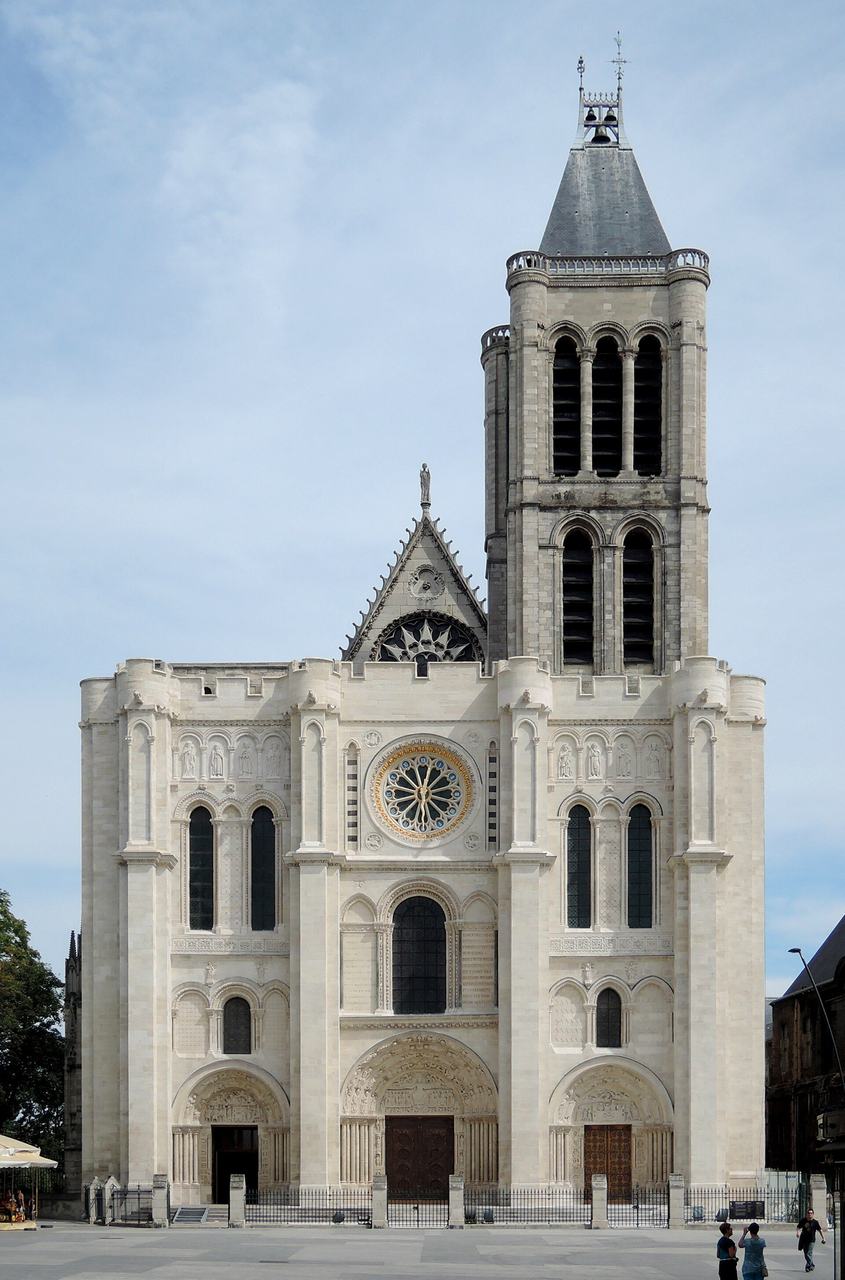
The Early Gothic period in France, conventionally dated from 1140 to about 1220, begins with a building already examined for its origins and now to be considered for its form. The west front of Saint-Denis, built between about 1135 and 1140, adapted the Norman twin-tower façade with three deeply recessed portals, whose sculpture, largely renewed by later restoration, gathered kings, patriarchs and virtues around a Last Judgement. Above the portals, a rose window, among the earliest in a French façade, admitted light to the narthex, and crenellations along the front gave a royal abbey the bearing of a fortress of faith. The front announced the building to the processional way from Paris. The chevet behind it, built from 1140 to 1144, performed the revolution described in the previous chapter: a double ambulatory under rib vaults of level height, radiating chapels with large windows, and a choir whose supports had been thinned to columns. Between front and chevet the old Carolingian and Romanesque nave remained standing for another century, a reminder that even the most programmatic rebuilding proceeded in usable stages, east and west ends first, because the liturgy could not be suspended.
What Saint-Denis offered the next generation was not a model to copy literally, no later church repeats its chevet exactly, but a licence and a repertoire. It demonstrated that a rib-vaulted ambulatory could be lit like a lantern, that a façade could unite sculpture, rose and towers in one measured composition, and that a patron of the highest standing had endorsed the new manner. Its influence ran through the networks of its audience: bishops present at the consecration of 1144 returned to sees at Sens, Senlis, Noyon and elsewhere carrying direct experience of the building. Within the fabric itself, later work complicates the evidence. The nave and upper choir were rebuilt in the Rayonnant period from 1231, so the Saint-Denis a visitor sees today combines Suger's surviving chevet crypt and ambulatory levels with thirteenth-century work above and a heavily restored west front. Reading it as a document of 1144 therefore requires the disciplined separation of campaigns that Early Gothic studies demand everywhere. The building is a palimpsest, and its importance lies partly in having been worth rebuilding again in the newest manner of a later age.
Sens, Noyon and the Four-Storey Elevation
The first cathedrals to take up the manner worked at a scale Saint-Denis had not attempted, the full length of an episcopal church with aisled nave, transepts and a tall central vessel. Sens Cathedral, begun in about 1135 to 1140 under Archbishop Henri Sanglier, slightly before or contemporary with Suger's chevet, adopted rib vaults over a broad nave with alternating strong and weak supports, reflecting the sexpartite vaults, in which each bay is divided into six parts, that became a hallmark of the early phase. Its master, William of Sens, would later carry French practice to Canterbury. At Noyon, begun in about 1145 to 1150, the elevation settled into the four-storey arrangement characteristic of Early Gothic: arcade, gallery, triforium and clerestory, one above another, the gallery still a substantial vaulted space opening into the nave rather than the shallow passage it later became. Four levels spread the height available among more, smaller openings, giving early interiors a layered, shadowed richness quite different from the taller, simpler three-storey elevations of the High Gothic that followed and in some respects replaced ambition with caution.
The four-storey elevation deserves attention because it records builders feeling their way toward height within a still heavy structure. The gallery served real purposes, circulation, additional space and a buttressing diaphragm across the aisle vaults, but it also consumed the middle of the wall that later masters would give to glass. Sexpartite vaulting similarly solved and created problems: it unified double bays impressively while complicating the rhythm of supports and the lighting of the clerestory. At Senlis, begun in 1153, and at Senlis's smaller contemporaries, compact plans with four-storey elevations produced intimate, richly modelled interiors. At the abbey of Saint-Remi in Reims and at Châlons, variations multiplied. The lesson of these decades is that Early Gothic was not a single march toward a foreknown goal. It was a field of experiments conducted simultaneously by workshops in conversation, in which the gallery elevation and the sexpartite vault were serious, beautiful solutions that happened, in the competitive conditions after 1194, to be set aside in favour of taller arcades, larger clerestories and quadripartite vaults. Their abandonment was a choice among goods, not the correction of an error.
Laon and the Towered Church
Laon Cathedral, begun in about 1155 to 1160 and substantially complete in its eastern arm by about 1205, is the most complete surviving statement of Early Gothic ambition. Its plan extends the four-storey elevation through nave, transepts and an unusually long, flat-ended choir, originally intended as an apse and changed during construction, and each transept ends in its own façade with rose and twin towers. With the two western towers and a crossing lantern, five towers were built of the seven intended, their open, columned upper stages, inhabited by carved oxen commemorating, by tradition, the animals that hauled stone to the hilltop site, giving the cathedral a silhouette unmatched in France. Inside, the elevation is enriched by the play of gallery openings and a deep triforium, and the nave vaults, sexpartite in the eastern bays, regularised as the work moved west. Every element, in short, is present in excess of need, and the excess is the meaning: abundance, not economy, is Laon's first principle. Laon shows the early style at its most inventive and least economical: nothing is yet pared away, every level is fully inhabited, and the exterior multiplies vertical accents far beyond structural need, in celebration rather than in calculation.
Laon's very completeness helps to explain the changes that followed. A four-storey elevation with a fully developed gallery was expensive in stone and labour, its many small openings gathered less light than patrons increasingly desired, and its towers, however eloquent, consumed resources that rival chapters preferred to spend on height and glass in the choir and nave. By the time Laon's west front was finished in about 1200, the terms of competition were shifting. Chartres, rebuilding from 1194, adopted a three-storey elevation of unprecedented scale in its parts, and the future belonged to that simplification. Yet Laon was not thereby refuted. Its influence travelled, to the transept façades and towers of later churches, to Villard de Honnecourt's drawings, and to the towered skylines of the Ile-de-France region, while its own interior remains the finest place to understand what Early Gothic valued before High Gothic discipline: depth over height, layering over clarity, and a richness of intermediate shadow that later, brighter churches deliberately surrendered. Architectural history written only as progress cannot account for Laon, which is why it stands, in this book, for the early phase at its most accomplished rather than as a step on the way to somewhere else.
Paris: Notre-Dame Begun 1163
Notre-Dame in Paris was begun in 1163 under Bishop Maurice de Sully, its choir completed and its high altar consecrated in 1182, its nave carried westward in the following decades and its west front, with its three portals, Gallery of Kings, rose window and twin towers, built between about 1200 and 1250. In scale it announced a new order: about 130 metres long, vaulted to about thirty-two metres, double-aisled around nave and choir, and originally elevated in four storeys with a gallery, lit by comparatively small clerestory windows. Its sexpartite nave vaults spring from alternating supports, and its plan, with a double ambulatory continuing the double aisles, derives directly from the Saint-Denis tradition magnified to the dimensions of a capital city. The cathedral's position, on the Ile de la Cité between royal palace and episcopal close, made it a civic as well as a liturgical monument, and its building history, unusually well documented in outline, tracks the growth of Paris itself under Philip Augustus, who reigned from 1180 to 1223 and made the city a true capital. Its sheer length of building, across almost a century of continuous work, also makes it a register of changing taste within a single, unbroken campaign.
Notre-Dame also preserves, in its fabric, the moment when the flying buttress became a visible system. The nave flyers are often cited as the first fully developed example, but their dating requires honesty: the choir, completed by 1182, was probably buttressed originally by the mass of its gallery and outer aisles, and the prominent flyers of the nave belong to the work of about the 1180s and after, while the great choir flyers familiar today are thirteenth-century additions, renewed in the Rayonnant remodelling that also enlarged the clerestory windows and added transept façades with immense roses under Jean de Chelles and Pierre de Montreuil from the 1250s. Early photographs and the restoration by Viollet-le-Duc in the nineteenth century further complicate the record, as does the fire of 2019 and the restoration completed in 2024. The building that symbolises Early Gothic is therefore substantially a High and Rayonnant Gothic building in its upper parts. That is not a disappointment but the normal condition of a working cathedral, altered by each generation that maintained it, and Notre-Dame teaches the reader to date parts, not wholes.
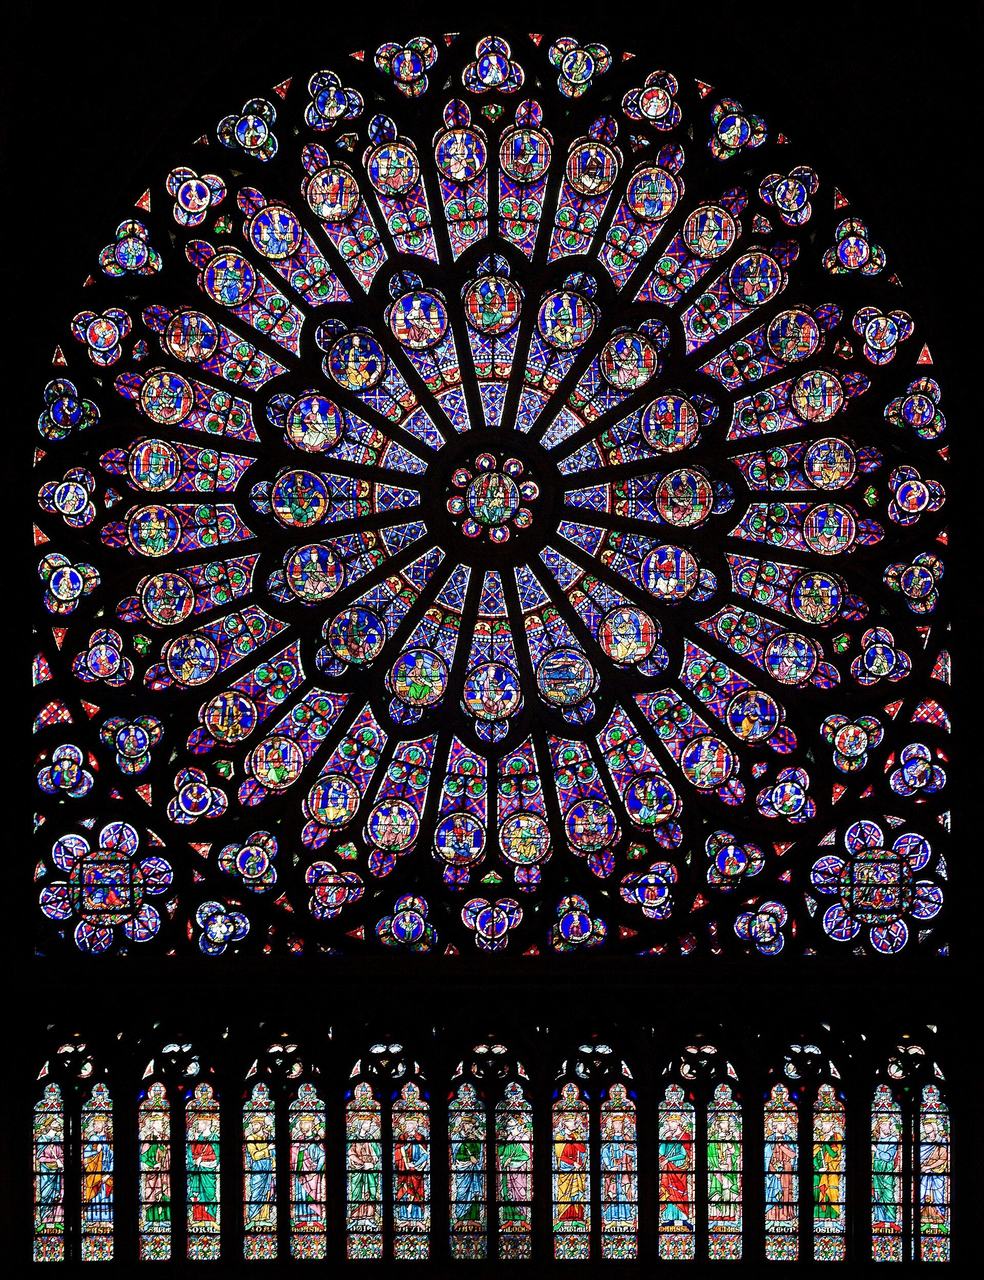
Fire at Chartres and the Threshold of High Gothic
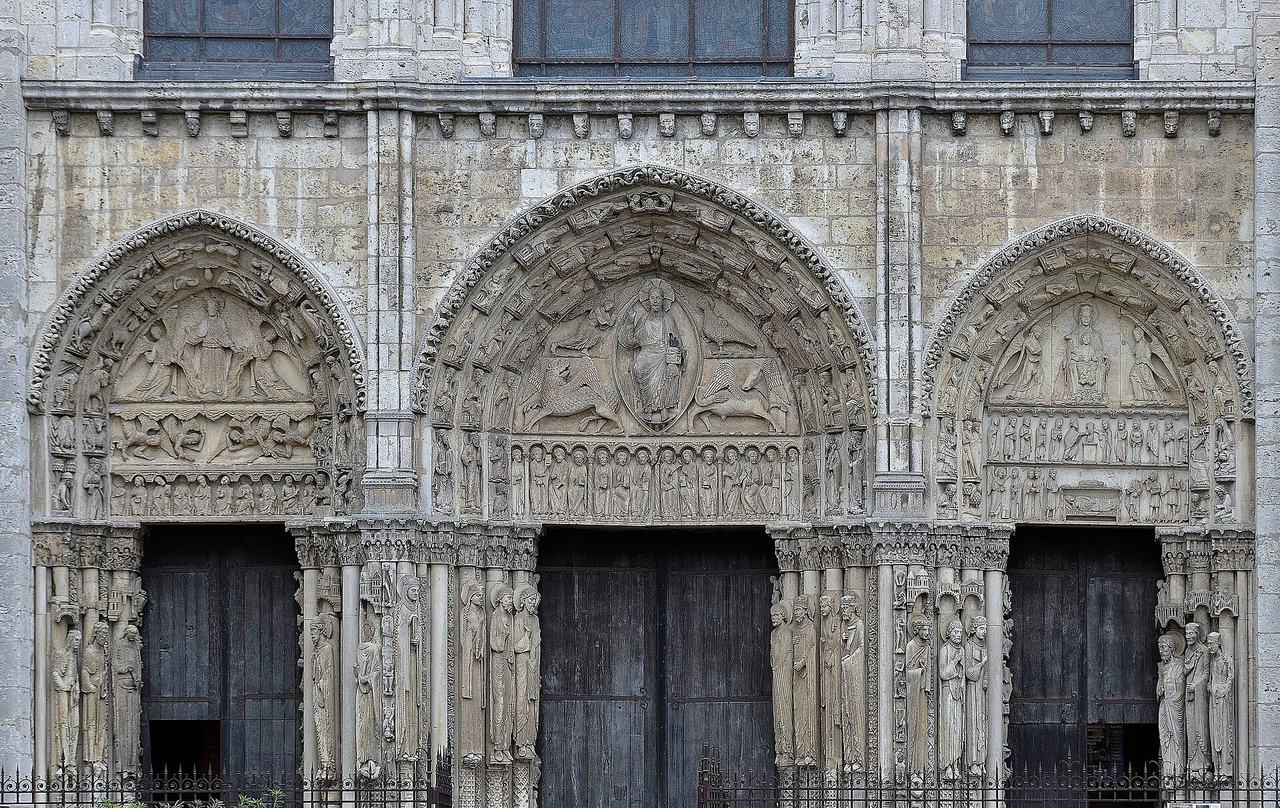
On the night of 10 to 11 June 1194, fire destroyed most of the cathedral of Chartres, leaving the west front, with its twin towers and three sculpted portals of about 1145 to 1155, and the crypt substantially intact, and preserving, by what contemporaries received as a miracle, the Sancta Camisia, the tunic believed to have been worn by the Virgin. The chapter's decision to rebuild on the grandest possible scale, retaining the surviving front and crypt and aligning the new church upon them, produced the building that defines the transition to High Gothic. The new Chartres, built with remarkable speed between 1194 and about 1220 under a master whose name is not recorded, adopted a three-storey elevation in which a tall arcade and an enormous clerestory, nearly equal in height, are separated only by a narrow, dark triforium. Quadripartite vaulting over oblong bays regularised the supports into uniform compound piers, alternately round and octagonal in core, and flying buttresses of a fully developed double-tier form, visible outside, freed the clerestory to become a wall of glass between buttress uprights.
Chartres changed the terms for every workshop in northern France because it showed that simplification could be more, not less, impressive than accumulation. By abandoning the gallery, the master gained the height and light that patrons wanted at lower cost in carved and vaulted surface than a Laon required, and by standardising the bay he gained speed, for templates and lodge practice could repeat a perfected unit down the length of the nave. The stained glass with which the new clerestory and aisles were filled, much of it surviving from the years between about 1205 and 1240, completed the conception: structure, light and image were designed together, and the building was legible as a system from its plan to its windows. Yet Chartres remained rooted in the early phase. Its west front was Early Gothic work preserved, its sculpture programme belonged to the world of the Royal Portal, and its master solved problems set by Sens, Noyon, Laon and Paris. High Gothic, which the next chapter follows to Reims, Amiens and the Sainte-Chapelle, begins here not as a repudiation but as a consolidation, the moment when experiment settled, briefly, into a classical balance.
Chapter 5 — High Gothic and Rayonnant: Chartres, Reims, Amiens and the Sainte-Chapelle
Chartres: Plan, Elevation and Glass
The rebuilt Chartres, as it stood by about 1220 with its towers still unequal and its transept porches in progress, presented the High Gothic synthesis in its most influential form. The plan is a clear Latin cross: an aisled nave of seven bays, transepts of three bays to each side with porches added outside their façades, a choir of five bays with double ambulatory and radiating chapels whose depths alternate, the whole aligned on the crypt and west front that fire had spared. Nothing in the plan is experimental in itself. Its force lies in proportion and repetition. Each bay of the central vessel repeats the same elevation, arcade, triforium and clerestory in a ratio that gives the two window levels, aisle and clerestory, a matching scale, so that the interior is read at a glance as a continuous, evenly lit hall of stone and glass rather than a sequence of distinct compartments. The compound piers, round and octagonal in alternation with shafts carried down to the floor, articulate the rhythm without interrupting it. Chartres is classical in the precise sense that its means are few, regular and completely exposed to view.
Its glass completed the argument, and survives to a degree unmatched in any other great church: 176 windows are recorded in the standard inventory, and the great majority of their panels date from the rebuilding generation, between about 1205 and 1240. Three lancets and a rose fill the west front, tall lancets the aisles and clerestory, and three immense roses, west, north and south, crown the façades, the north rose and its lancets given, by inscription and heraldry, in the years around 1230 with royal and Blanche of Castile patronage. The glass is predominantly deep blue and red, dense enough that the interior, even at midday, is dim by modern expectation, an effect compounded by centuries of surface weathering that conservation has only partly reversed. Donor panels at the foot of aisle windows depict the trades, bakers, shoemakers, money-changers and others, whose gifts helped to pay for the glazing, a record in image of the urban economy behind the campaign. To study Chartres without its glass is to study a frame without its membrane, for the building was designed as a reliquary at urban scale, its walls of coloured light sheltering the tunic of the Virgin in the choir below the greatest concentration of windows.
Reims: Coronation Church and Workshop
Reims Cathedral was begun in 1211, the year after a fire destroyed its Carolingian and early medieval predecessor, under Archbishop Aubry de Humbert, and its choir was in use by 1241. Its place in French history was singular: here the kings of France were anointed and crowned, in succession to Clovis, whose baptism by Saint Remi the cathedral commemorated, and its building was a statement about monarchy as much as about episcopal ambition. Jean d'Orbais, the first master, established a plan and elevation developing Chartres with significant refinements. The clerestory windows and aisle windows adopted bar tracery, in which two lancets and a circle are formed from moulded stone bars of a single profile, a Chartres experiment here made systematic, so that window and wall share one stone language. The radiating chapels of the chevet are lit by tall, unified windows and ringed by an exterior of exceptional sculptural richness, while the buttresses are crowned by tabernacles housing kings and angels. Four masters are named in the labyrinth pavement once laid in the nave, Jean d'Orbais, Jean-le-Loup, Gaucher de Reims and Bernard de Soissons, an unusual public record of professional succession.
Reims matters to the history of practice as well as of form. The drawings associated with its workshop, including sheets in the portfolio of Villard de Honnecourt showing its radiating chapel windows and elevations, with a note that Villard and Pierre de Corbie together devised a choir plan, demonstrate masters studying one another's work in progress and carrying its devices elsewhere. The cathedral's celebrated sculpture, the Visitation group on the west portals, the smiling angel known as the Ange au Sourire and the gallery of kings, belongs to campaigns running from about the 1220s into the 1260s and after, and its west front, the most richly sculpted in France, was not completed until later in the century. Building therefore proceeded east to west in the usual order, choir first for the coronation liturgy, nave and façade as funds allowed, with the towers finished only in the fifteenth century after fire. Reims refined Chartres without surpassing its scale. Its contribution was integration: tracery, buttress, tabernacle, sculpture and stained glass, of which important panels survive in the choir, were drawn into a single, courtly idiom that provincial and foreign workshops could quote piece by piece.
Amiens and Bourges: Two High Gothic Answers
Amiens Cathedral, begun in 1220 after the fire of 1218, carried the Chartres elevation to its greatest height in a completed nave. Robert de Luzarches, the first master, followed by Thomas de Cormont and his son Renaud, raised the vaults to about 42.3 metres, the tallest complete Gothic vaults in France, over a nave whose proportions, a height more than three times its width, exceed those of Chartres and Reims and produce an interior of exceptional slenderness and light. The plan added a celebrated refinement: the choir ambulatory opens to seven radiating chapels, the axial chapel extended, a disposition whose exterior of flyers, pinnacles and traceried windows became one of the most copied images of the style. Speed and unity distinguish Amiens. Choir, transepts and nave were substantially vaulted by about 1269, within two generations, so the building reads as one conception in a way few cathedrals do, and its west front, with the Gallery of Kings, the great rose and the portals of the Beau Dieu and the Vierge Dorée, presents sculpture and architecture in a single campaign of the 1220s to 1230s, although its towers were completed only in the fourteenth and fifteenth centuries.
Bourges Cathedral, begun in about 1195 under Archbishop Henri de Sully in conscious parallel with his brother's Paris, answers the same questions in an entirely different way, and its difference is its importance. It has no transept emphasis: the cross plan dissolves into a continuous vessel of five aisles, double aisles stepping down in height from a central nave vaulted to about 37.7 metres, wrapped by an ambulatory without radiating chapels at a single level. Its elevation similarly refuses the Chartres formula, substituting exceptionally tall arcades, a low triforium and clerestory set far back behind the inner aisle's own tall windows, so that light enters in layered planes and the interior reads as a pyramidal space rather than a walled box. No flying buttresses of the usual exposed form were originally prominent: steep aisle vaults and slender flyers of unusual elegance perform the work with discretion. Bourges demonstrates that High Gothic was not a single recipe. Contemporary with Chartres, probably by a master aware of Paris and of the Chartres work, it pursued unity, spatial continuity and graduated light where the northern cathedrals pursued height, repetition and the dissolution of the outer wall, and later generations in Spain and Milan studied its sectional idea with attention.
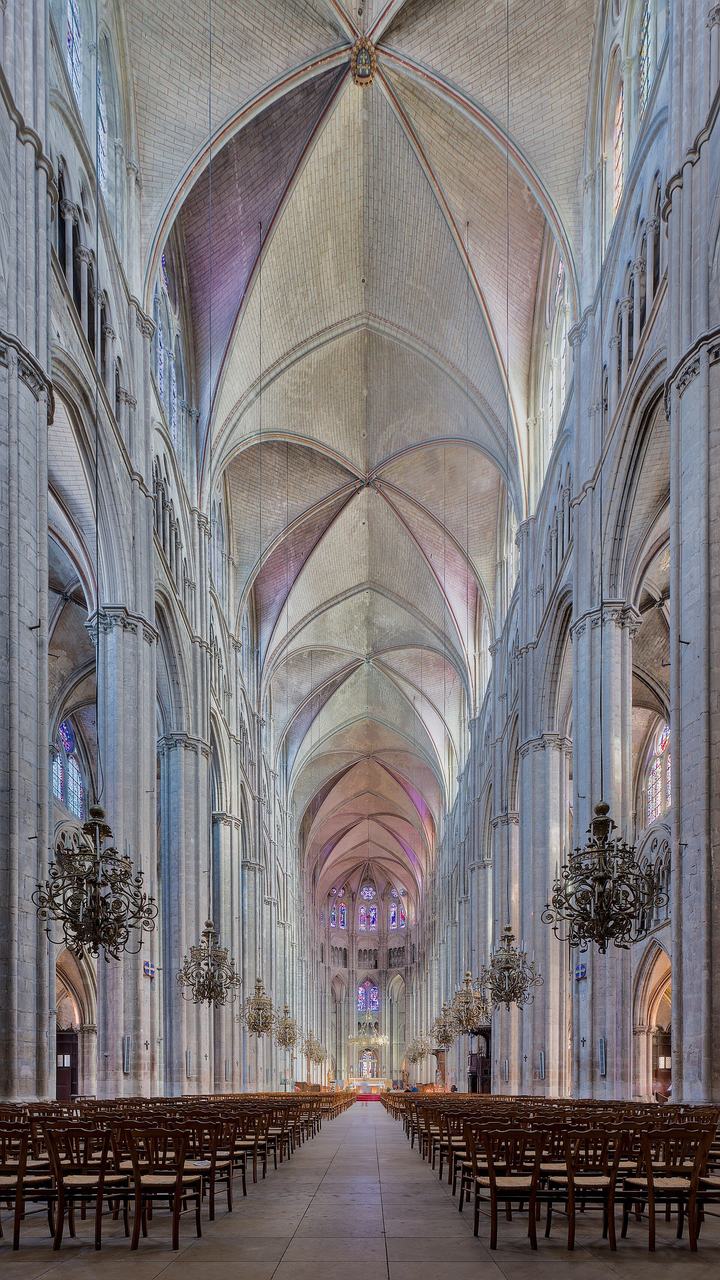
Rayonnant and the Sainte-Chapelle
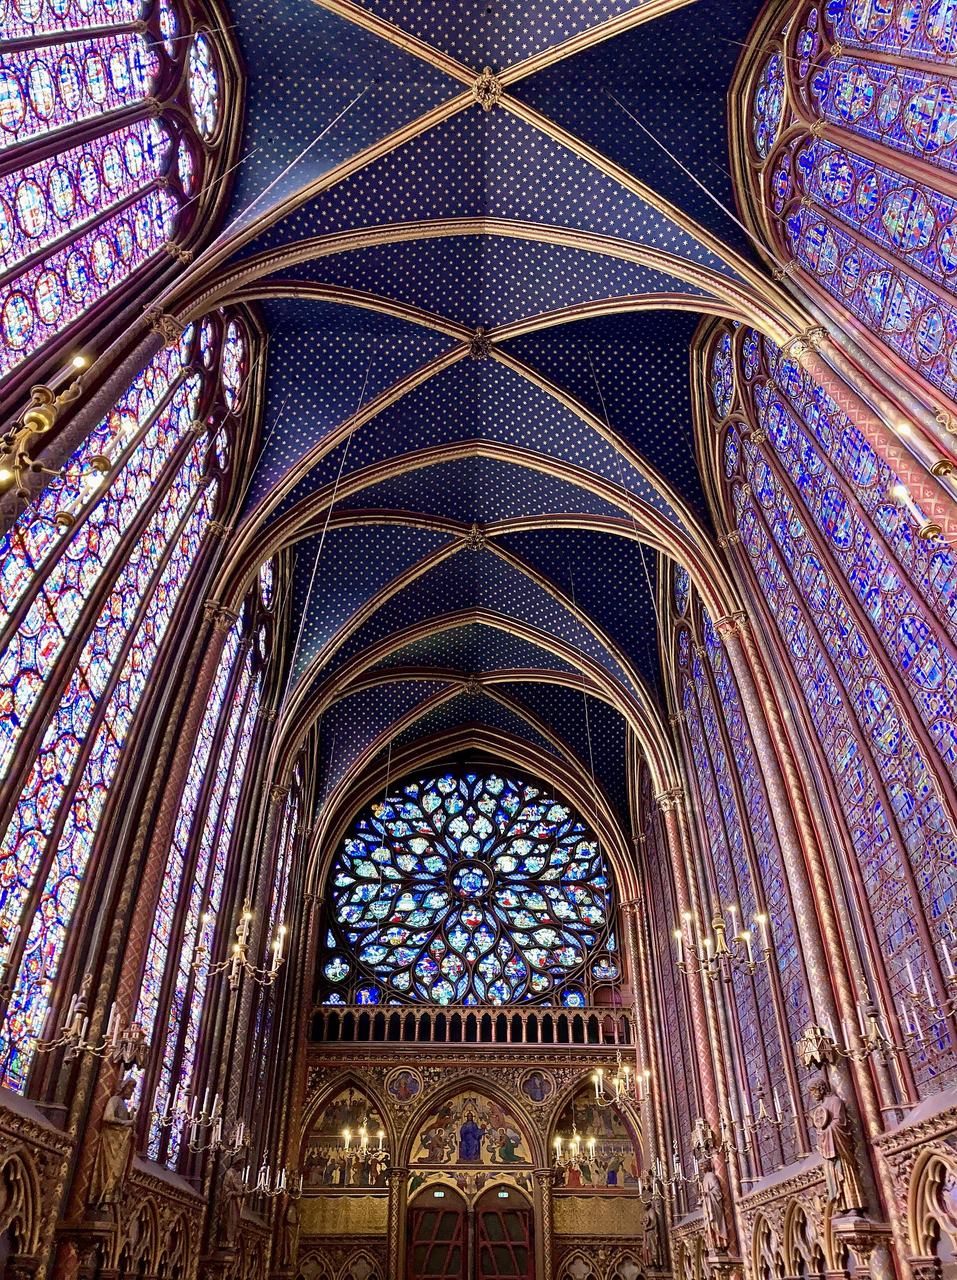
From about the 1230s, French Gothic entered the phase modern historians call Rayonnant, named for the radiating spokes, rayons, of its great rose windows and the bar tracery that now organised entire façades and elevations. The change was one of emphasis rather than of structure. Heights stabilised near the levels Chartres and Amiens had set, while invention concentrated on tracery patterns, on the fusion of triforium and clerestory into a single glazed screen, on gabled portals, pierced gablets and surfaces patterned with blind tracery. The court of Louis IX, who reigned from 1226 to 1270, set the tone, and the remodelling of Saint-Denis from 1231 and the new transept façades of Notre-Dame in Paris gave the manner metropolitan monuments. Rayonnant tracery travelled quickly, through drawings, travelling masters and portable objects, to Cologne, where the cathedral begun in 1248 adopted a French chevet of Amiens and Beauvais inspiration, to England, and to the Iberian kingdoms. Its risk was decorative self-sufficiency: a tracery pattern can be applied to a wall that does not need it, and in weaker hands Rayonnant refinement thins into repetition. In the best hands it produced the single most perfect Gothic interior, the Sainte-Chapelle.
The Sainte-Chapelle in Paris was built between 1242 and 1248 within the royal palace on the Ile de la Cité to house the Crown of Thorns, acquired by Louis IX in 1239, and the other Passion relics that made Paris a new Jerusalem in Capetian ideology. An upper chapel for the king and court rises over a lower chapel for the palace household, its vaults about twenty metres above the floor, its walls, between slender buttresses tied by iron chains, reduced to fifteen windows of stained glass depicting more than a thousand scenes from Genesis to the arrival of the relics. The glass survives in large part, restored in the nineteenth century, and documents the building's consecration on 26 April 1248. Attribution requires care: the chapel is traditionally associated with Pierre de Montreuil, the documented master of Saint-Denis and of the Notre-Dame transepts, and the association is plausible on grounds of date and style, but no surviving document names him as its designer, and responsible accounts present him as the probable, not the proven, author. The building needs no signature. It is the structural system of the cathedrals distilled to a single vessel whose walls are glass, held by stone and iron at the limit of what the period could build.
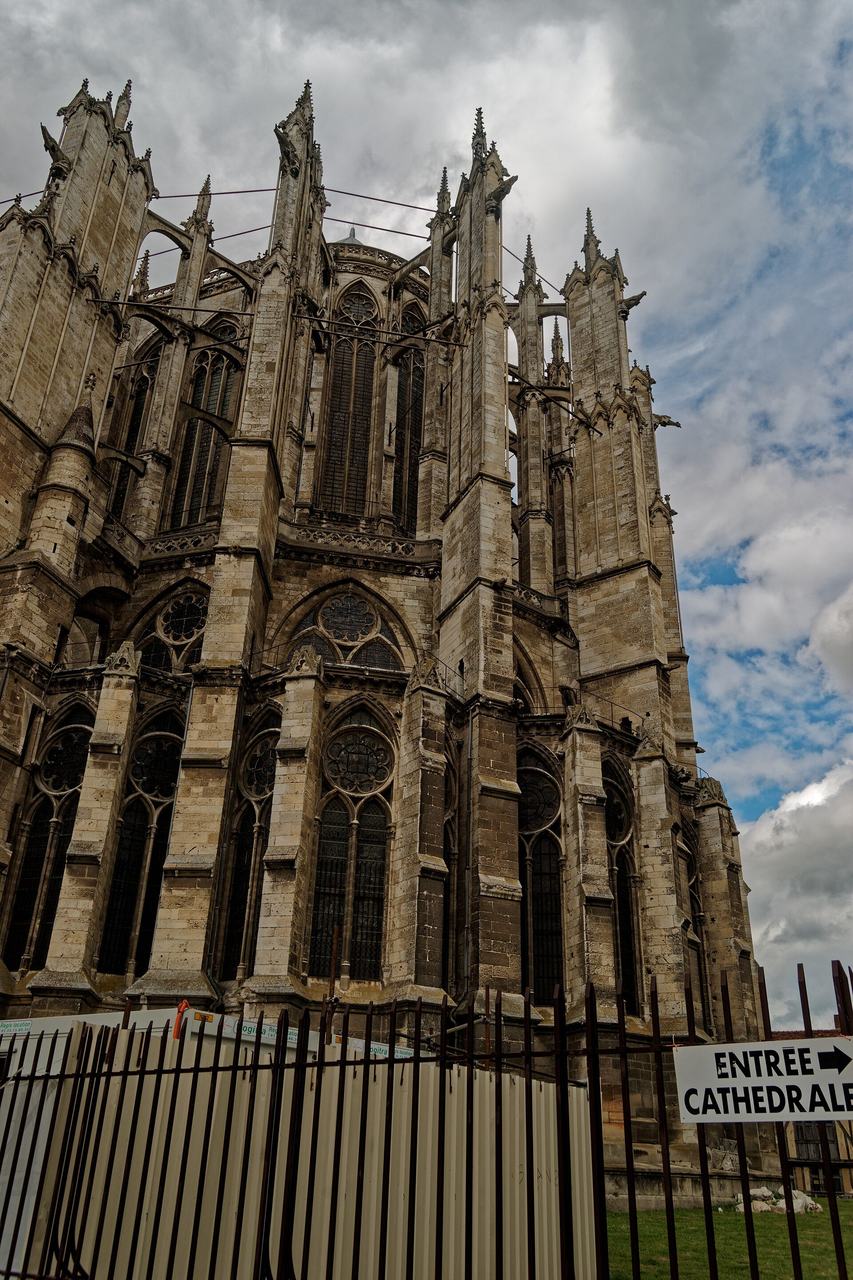
Beauvais: Ambition and the Collapse of 1284
Beauvais Cathedral is the necessary counterweight to any triumphal account of High Gothic. Begun in 1225 under Bishop Milo de Nanteuil, its choir, completed by 1272, raised stone vaults to about 48.2 metres, higher than Amiens, higher than any Gothic church completed in the Middle Ages, on supports of corresponding slenderness and with the Rayonnant glazed triforium carried through at full scale. The building proclaimed an intention to surpass every rival in the single measurable contest of height. On 29 November 1284, twelve years after completion, part of the choir vaults fell. The causes must be explained honestly, because folklore prefers a single dramatic reason. The fabric record shows a structure at the edge of contemporary capability, with tall, thin piers, wide bay spacing in the straight choir bays, and large glazed surfaces exposed to wind; analysis since, notably by Robert Mark and his collaborators using photoelastic and computer modelling, has suggested that wind loading on the tall clerestory, combined with long-term mortar creep and the resonance of the structure, progressively cracked the supports until failure occurred in a storm period, rather than from a single elementary miscalculation on the drawing board.
The chapter rebuilt what had fallen, adding intermediate piers that halved the bay spacing in the choir and doubled the number of supports, a pragmatic correction that sacrificed the original slenderness for stability and remains visible today. Work then slowed, funds and confidence diminished, and Beauvais never received the nave its choir presupposed: the immense transepts were built only in the sixteenth century, and a crossing spire completed in 1569, then the tallest structure of its kind, itself fell in 1573. Today the cathedral consists of choir and transepts alone, a fragment that is also a complete lesson. Gothic builders worked without a theory of structures in the modern sense, extending precedent by increments and learning from failure, and Beauvais marks, within metres, the point at which the increment exceeded what precedent could guarantee in that stone, at that exposure, with those foundations and that mortar. Its choir still stands, heightened piers and all, as the tallest Gothic choir in existence. Ambition and miscalculation are both part of its record, and a history that omitted the collapse would misunderstand the daring it celebrates elsewhere.
Chapter 6 — England: From Canterbury to the Fan Vault
Canterbury and William of Sens
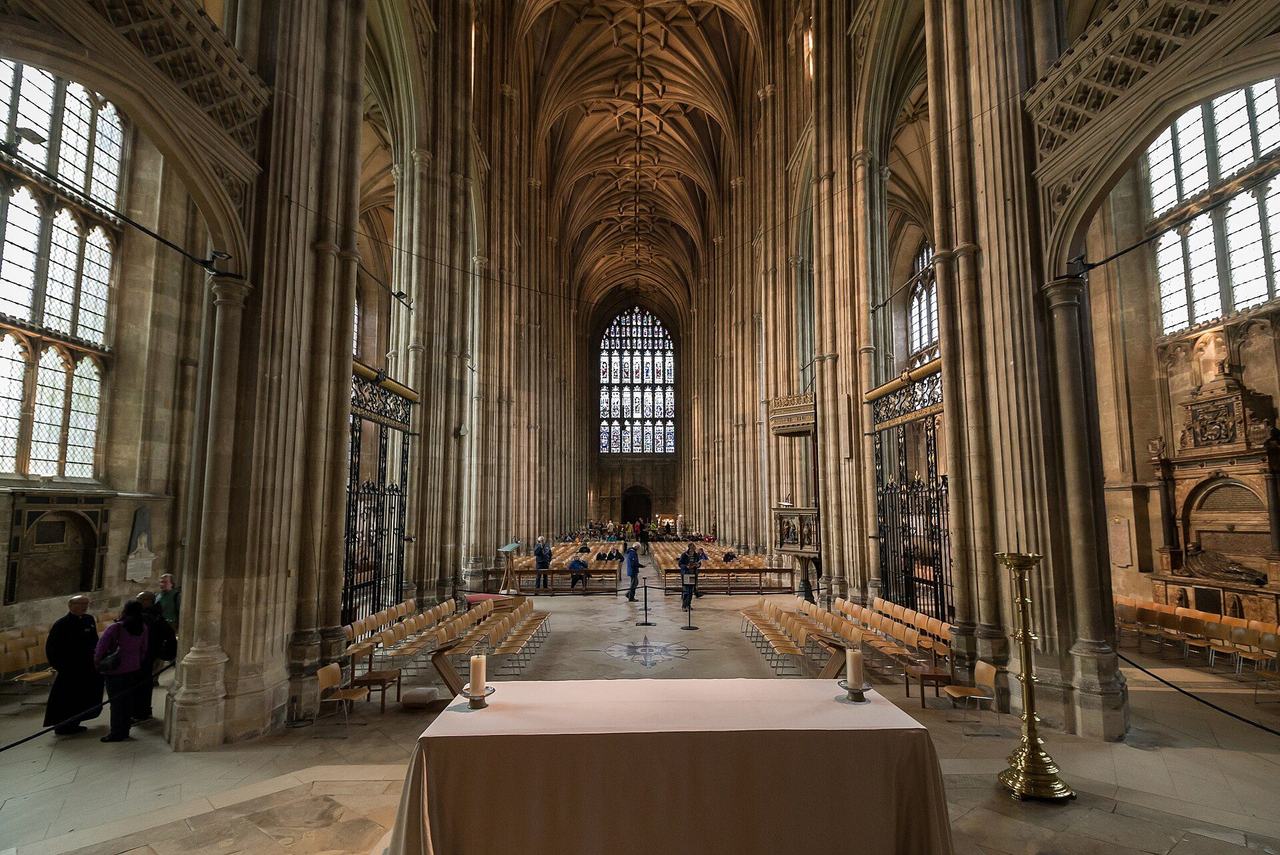
Gothic arrived in England as a direct transfer of French workshop practice to a site of urgent need. On 5 September 1174 fire destroyed the choir of Canterbury Cathedral, the shrine church of Saint Thomas Becket, murdered in 1170 and canonised in 1173, whose pilgrims were already transforming the cathedral's income and importance. The monks consulted French and English masons and appointed William of Sens, master of the rebuilding of Sens Cathedral, who directed the work from 1175 until a fall from scaffolding in 1178 injured him so seriously that he returned to France, leaving the work to another William, distinguished in the account of the monk Gervase as William the Englishman. Gervase's narrative of the fire and rebuilding is the fullest contemporary description of a Gothic campaign in any country, recording the demolition, the reuse of surviving walls, the import of stone from Caen, and the sequence by which the new choir, Trinity Chapel and Corona were built between 1174 and 1184 to receive the shrine. The result kept the old plan's extent while transforming its elevation, with pointed arches, rib vaults, shafted piers of Purbeck marble and a lightness no English great church had possessed.
Canterbury's importance lies in transmission as much as in form. Its details were studied by every English workshop of the next generation, its use of dark Purbeck marble shafts against pale stone became a signature of the English early style, and its French master demonstrated that the new manner could be executed by a mixed lodge under documentary scrutiny. Yet Canterbury was not a French cathedral transplanted whole. It retained the long eastern arm, double transepts and comparatively low profile characteristic of English planning, preferences rooted in monastic liturgy and in the processional cult of saints, and its exterior never sought the sculptural west front or the towered silhouette of a Laon or a Reims. From the first, English Gothic was a negotiation between imported technique and insular habit, conducted building by building. The choir at Canterbury, with the Trinity Chapel raised above its crypt to enshrine Becket, set the pattern for that negotiation: wholly Gothic in its vaulting, supports and windows, wholly English in its length, its levels and its subordination of the whole composition to the shrine at its eastern end.
Early English: Salisbury and Wells
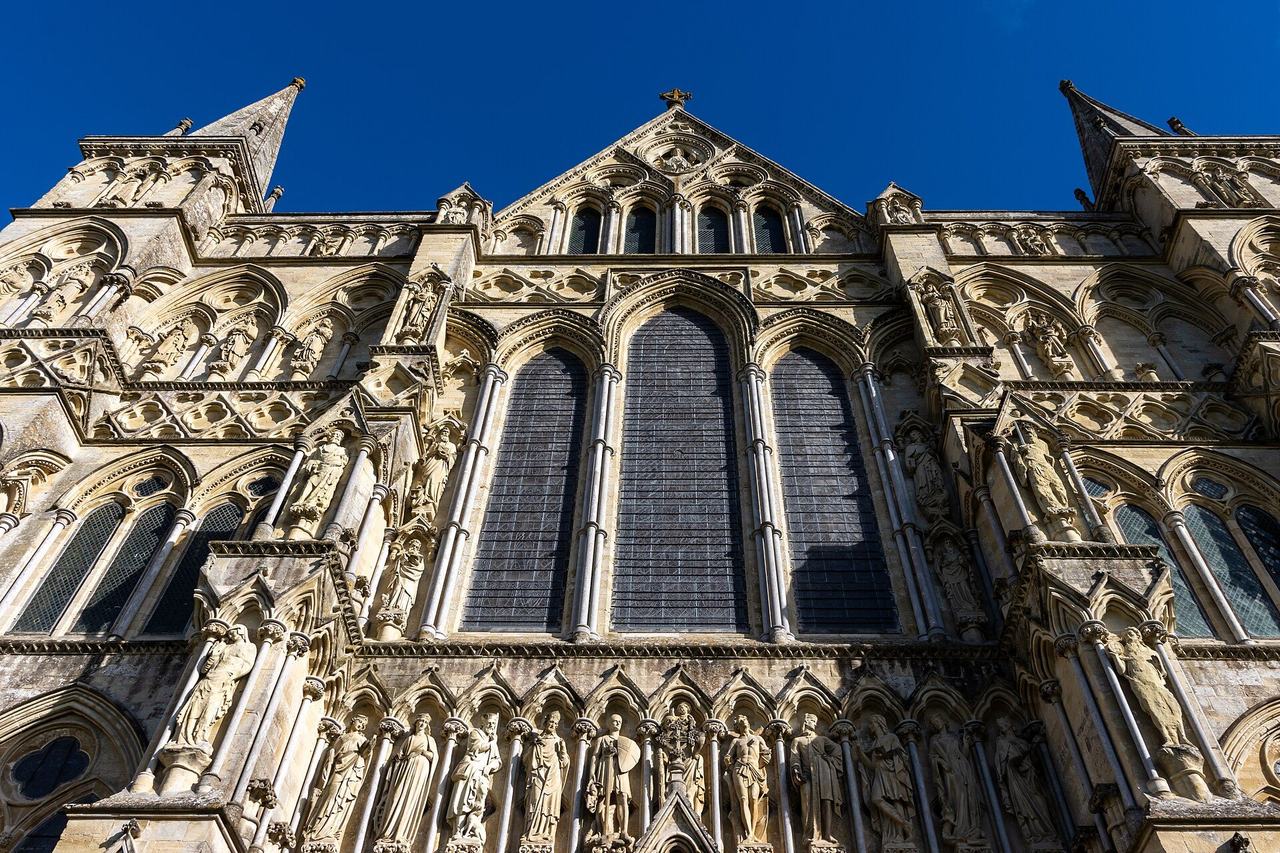
The first English phase, called Early English by nineteenth-century writers who divided the national sequence into three, runs from about 1180 to about 1275 and favours lancet windows without tracery, or with the simplest plate forms, deep mouldings, stiff-leaf capitals and the contrast of stone with polished Purbeck shafts. Salisbury Cathedral is its most complete monument. In 1220 Bishop Richard Poore translated the see from the hill fortress of Old Sarum to a greenfield site in the Avon valley, and the new cathedral was built in a single principal campaign, from its foundation stones laid on 28 April 1220 to its consecration on 29 September 1258, with the west front and cloisters following and the famous spire, at about 123 metres the tallest in England, added in the early fourteenth century. Because one campaign, essentially under two masters, Nicholas of Ely and Elias of Dereham in administrative charge, produced choir, transepts, nave and façade in sequence, Salisbury possesses a unity of design that the French campaigns, longer and more interrupted, rarely achieved, and its interior, pale stone articulated by dark shafts, tall lancets and regular quadripartite vaults, states the early English preference with unmatched clarity.
Wells Cathedral, begun in about 1180 and consecrated in 1239, shows the same phase at a more inventive pitch. Its west front, built from about the 1220s to about 1260, spreads a screen of niches holding more than three hundred carved figures across a width far exceeding the nave behind it, a specifically English treatment of the façade as an image wall rather than a reflection of the interior. Inside, Wells is celebrated for the scissor arches inserted in 1338 to 1348 under the crossing, when the enlarged tower began to crack its supports: a pair of inverted arches of great sculptural power, a repair so bold it became the building's emblem. Between Salisbury's regularity and Wells's invention, Early English established habits that persisted through all later English phases, long plans, screened façades, chapter houses of polygonal form, as at both cathedrals, and a love of surface pattern and polished shafting. Lincoln, begun in 1192 under Saint Hugh with Geoffrey de Noiers as master, added vaulting experiments of bewildering variety. The English style was never provincial imitation. By 1250 it was a mature dialect, exporting masters and ideas and confident in its difference.
Decorated: Ely and the Octagon
From about 1275 to about 1375, English builders developed the phase called Decorated, in which window tracery flowered from the geometric circles and lancets of the early style into flowing, curvilinear patterns, vaults multiplied their ribs into stars and nets, and carving turned to the naturalistic foliage, figures and heraldry of a courtly age. Its supreme achievement began in disaster. On the night of 12 to 13 February 1322 the central tower of Ely Cathedral collapsed, destroying part of the choir. The sacrist Alan of Walsingham, administrator and, by the cathedral's tradition, designer of the response, replaced the crossing with the Octagon, built between 1322 and 1328 in stone to the height of the nave vaults and continued in timber above: eight great piers carry an octagonal opening, from which a timber lantern, engineered with the carpenter William Hurley, rises to admit light directly over the centre of the church. Nothing comparable exists in French Gothic. The Octagon solves a structural failure by inventing a spatial type, a luminous crown at the crossing, whose timber upper structure, painted and gilded, weighs a fraction of the stone tower it replaces while gathering the community beneath a single source of light.
Ely also received, in the same generation, the Lady Chapel of 1321 to 1349, a single wide vessel whose stone vault spans about fourteen metres, and whose walls were covered with carved and painted narrative under nodding, cusped canopies, much of it defaced at the Reformation. Together, Octagon and chapel state the Decorated achievement: structural ingenuity directed not toward greater height but toward spatial novelty, surface richness and light admitted at unexpected points. Elsewhere the phase produced the flowing west window and choir at York, the star vaults and the great east window at Gloucester in its first phase, the choir of Bristol with its hall-like aisles and ingenious lierne vaults of about 1298 to 1332, and the miniature perfection of Exeter, rebuilt steadily from about 1270 with the longest unbroken Gothic vault in England. English Decorated has no single French source and no contemporary French parallel of equal freedom. It is the moment when the English dialect became most fully itself, inventive in plan and section, extravagant in pattern, and content to spend its resources within buildings of moderate height rather than contest the French race for altitude.
Perpendicular: Gloucester and the Panelled Wall
The last and longest English phase, Perpendicular, from about 1375 to the 1530s and beyond, takes its name from the insistent vertical lines of its window tracery, in which mullions run uninterrupted to the arch head and transoms divide the glass into regular panels. Its earliest great monument is the choir of Gloucester Cathedral, remodelled between about 1337 and 1367, in work associated with masons from the royal works, by encasing the Norman choir in a new skin of panelled tracery and raising over it a lierne vault, while the east window, glazed about 1350 and among the largest windows of medieval Europe, turned the entire termination of the church into a memorial screen of glass, enriched after the burial of Edward II in the abbey in 1327 and the pilgrimage his tomb attracted. Perpendicular is often misread as a style of applied grids, and the Gloucester choir shows why that is insufficient: the panelling is a rational system for covering any wall, vault or window with a consistent, prefabricable stone lattice, economical to design, repeatable by the lodge, and capable of unifying old fabric and new in a single visual order, as it unified Gloucester's Romanesque bones within a Gothic envelope.
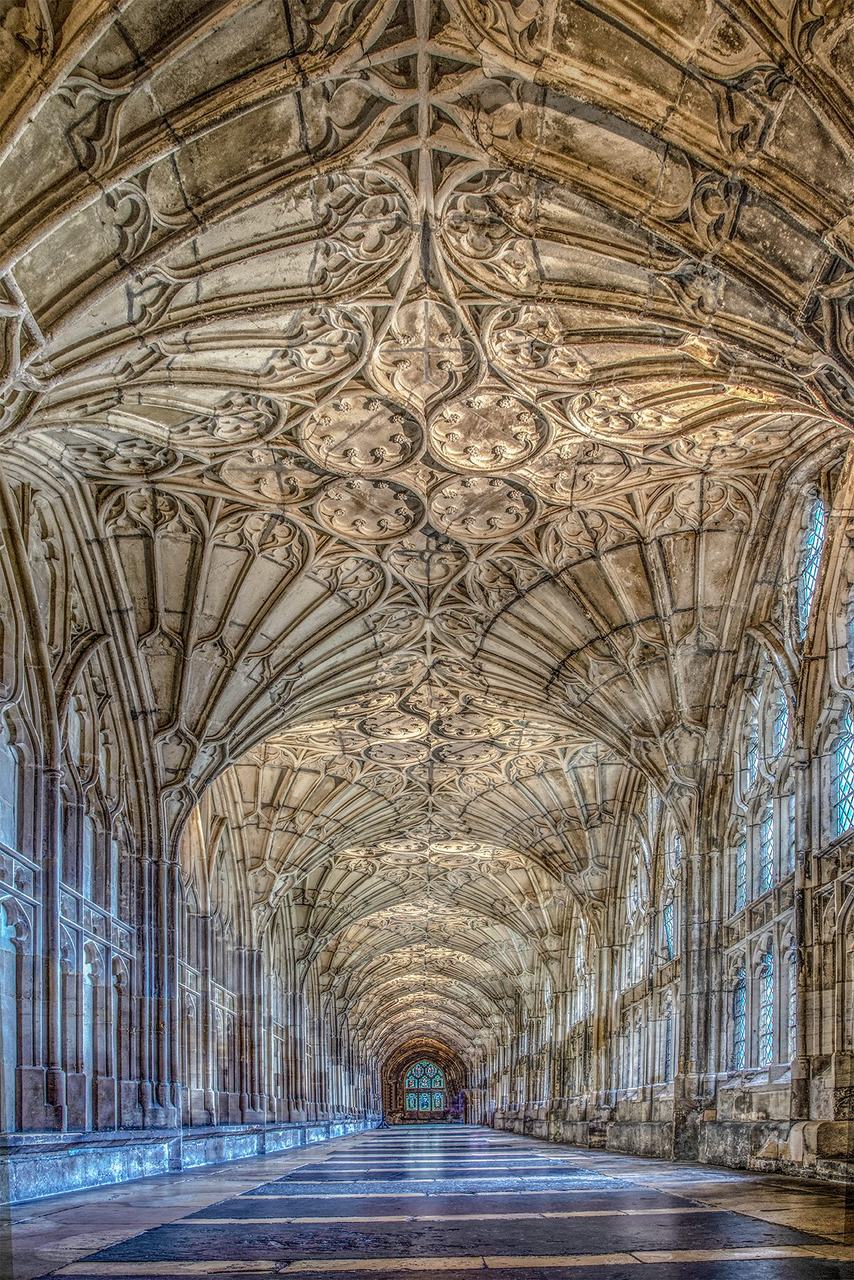
Gloucester's cloister, built in stages through the later fourteenth century and completed in about 1412, preserves the earliest surviving fan vaults, in its east walk, of about 1351 to 1360 in experimental form and in the later walks fully developed. The fan vault, the final invention of English Gothic, replaces the separate ribs and webs of earlier vaulting with conoid surfaces of jointed masonry, each a half-cone of radiating ribs and panelled infill springing from a single point on the wall, so that the ceiling becomes a series of stone fans carrying a continuous pattern of tracery across its underside. Structurally it is a true stone vault whose ribs are decoration on a solid shell, a fact its makers understood and exploited: the pattern could be designed at the drawing board with complete freedom, since it no longer mapped lines of thrust. From Gloucester the fan spread to the greatest late churches, Sherborne, Bath and Henry VII's Chapel at Westminster among them. In the cloister where it was invented, at modest scale and in a working monastic passage, its logic is clearest: geometry, repetition and craft control carried to the point where structure and ornament become indistinguishable.
King's College Chapel and the Fan Vault Triumphant
King's College Chapel, Cambridge, gathers the whole English late Gothic into one building. Founded by Henry VI, its foundation stone laid by the king on 25 July 1446, it was designed as the chapel of a royal college on a scale without English parallel for a single vessel: about 88 metres long, about 12 metres wide, and about 24 metres high, without aisles, transepts or tower, a single undivided volume for the daily office of a collegiate community. War and the fall of the Lancastrian dynasty interrupted the work, which was resumed under Edward IV and completed under the Tudors, the stone shell finished by 1515 under Henry VII and Henry VIII, whose badges, with those of Anne Boleyn among the screen carvings, mark the final campaign. Remarkably, successive masters, beginning with Reginald Ely in the first campaign and ending with John Wastell in the last, held to the essential conception of 1446 across almost seventy years and four regimes, so that the chapel reads, like Salisbury, as one building, its Perpendicular windows, twelve great lights to each side, filling the walls between buttresses with a consistency the political history would never have predicted.
Its vault, built by John Wastell between 1512 and 1515, is the largest fan vault in existence, spanning the full width of the chapel in twelve bays of stone fans whose conoids meet along the crown in a continuous patterned surface, engineered with concealed transverse arches within the thickness of the vault to carry its thrust to the buttresses outside. With the vault in place, the chapel received its final furnishing: the great windows filled between about 1515 and 1547 with stained glass, twenty-six lights in total, mostly executed by Flemish glaziers working in England, forming, with the fan vault above and the carved screen and stalls between, the most complete late Gothic interior in the country. The chapel was finished in the decade when Henry VIII broke with Rome, and the world that built it ended within a generation. It is therefore both a culmination and a terminus. From Canterbury's borrowed French choir of 1174 to Wastell's fans of 1515, English Gothic had travelled from imported system to an art no other country produced, and its last masterpiece, conservative in plan and audacious in execution, closes this chapter and the first part of this history with the style still inventing, on the eve of its dissolution.
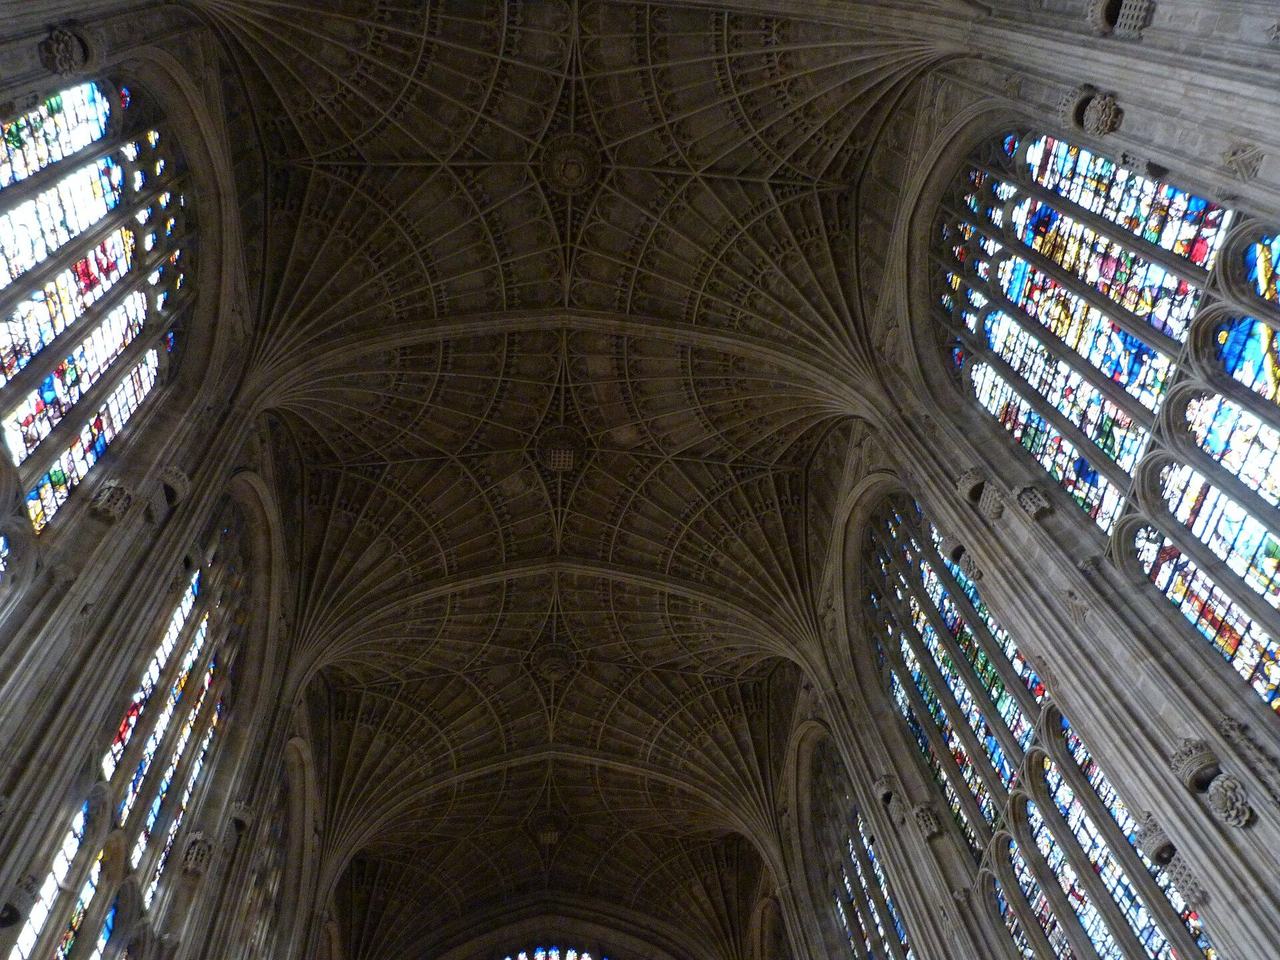
Chapter 7 — The German Lands and Central Europe: Strasbourg, Cologne, Prague
Strasbourg and the West Front
The west front of Strasbourg Cathedral, begun in 1277 under Master Erwin von Steinbach, translated the Rayonnant language of Paris into the very different conditions of the Upper Rhine. Erwin, whose name survives in inscriptions and in the lodge tradition that followed him, took the twin-tower scheme and the rose window of Notre-Dame as a starting point and then opened the masonry into a screen of extraordinary fineness. Three deep portals are set beneath gables that rise into the rose, and across the whole width a lattice of slender shafts, openwork tracery and repeated arches stands slightly forward of the wall behind it. The effect is not structural display for its own sake. It is a deliberate veil, in which stone is cut so thin that light and shadow do much of the modelling. Erwin died in 1318, having seen the lower stages established and the design fixed firmly enough for his successors, including members of his own family, to continue in his manner. The accounts of the works, unusually full for the period, name payments for models, parchment and the setting out of the front, and they show a lodge already organised as a permanent body rather than a gang hired for a season. That permanence was itself part of Erwin's legacy to the city.
The front was completed only in stages, and its single spire, finished in 1439 by Ulrich von Ensingen, gave Strasbourg the tallest church tower in Christendom for more than two centuries. That long chronology matters. Strasbourg was not a building finished in one campaign but an institution sustained across generations, in which the original parchment design retained authority long after its author had died. The drawing for the facade, preserved in versions associated with the lodge, shows how closely the executed work follows the elevation, aside from the inevitable adjustments of execution. For German masons the front became a school in itself. Its openwork spire, its layered tracery and its disciplined geometry were studied, copied and adapted from the Rhine to Bohemia, and Strasbourg's lodge acquired a standing that later made it the head lodge of the Empire, to which others looked for judgement in disputes over craft and design. Strasbourg's influence can be traced in the openwork spires and screen fronts that followed across the German lands, from Freiburg to Vienna. In each case the debt is specific rather than general: a tracery pattern, a method of layering, a way of carrying a gable through a rose window into the towers above it.
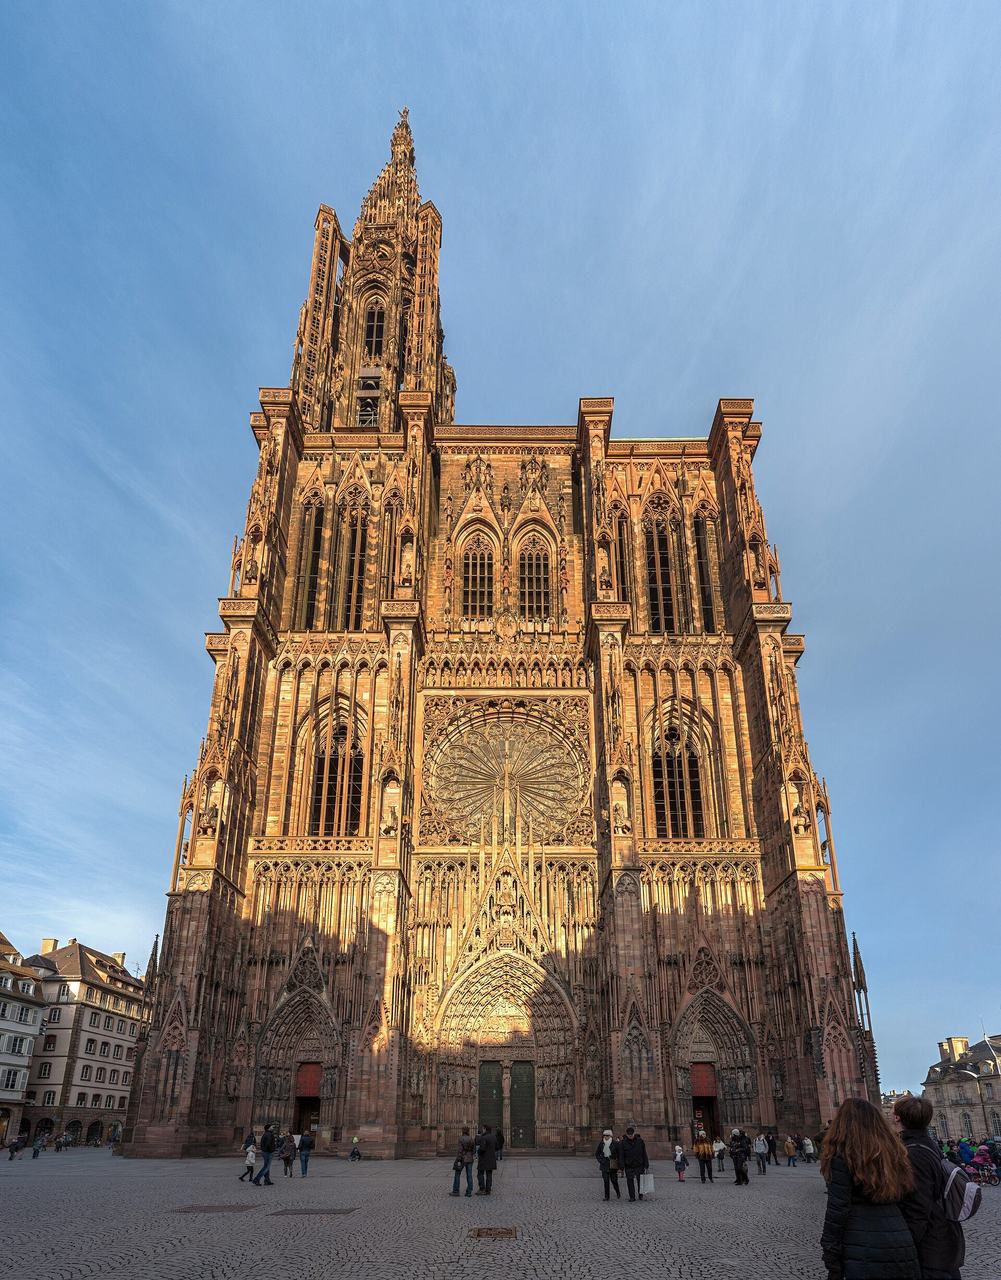
Cologne: A French Choir on the Rhine
Cologne Cathedral was begun in 1248, when Archbishop Konrad von Hochstaden laid the foundation stone of a new choir intended to rival the great churches of northern France and to house the shrine of the Three Kings, brought to the city in 1164. The first master, Gerhard, adopted the plan of Amiens Cathedral with a precision that still startles: a seven-sided apse, a double ambulatory with radiating chapels, and an elevation carried to a height of some 43 metres. Yet Cologne is not a copy executed without thought. Its proportions are narrower and more vertical than those of its model, its piers are drawn out, and its triforium and clerestory are unified by shafts that run without interruption from pavement to vault. The intention, legible in the stone, was to surpass the model by intensifying its logic, and to proclaim that an imperial archbishopric on the Rhine could command the most advanced architecture of the age. The choir's glazing programme, its stalls and its pavement were planned with the architecture as a single conception, and the shrine itself, a goldsmith's masterpiece of the previous century, was given a setting intended to rank with the Sainte-Chapelle in Paris. Pilgrims, canons and visiting princes were all meant to read the same message.
The choir was consecrated in 1322, roofed, glazed and fitted for worship, while the nave remained for centuries a fragment. Work slowed in the later Middle Ages, stopped altogether in the sixteenth century, and left the building in the famous incomplete state recorded in prints and paintings: a finished choir, a stump of nave, and a great medieval crane standing on the unfinished south tower. Completion came only between 1842 and 1880, funded by civic subscription and the Prussian state, and carried out, remarkably, to the surviving medieval facade plan. The cathedral consecrated in 1880 is therefore both a thirteenth-century church and a nineteenth-century act of national devotion. Its history poses a question that runs through this chapter. Where a design is preserved on parchment and honoured for six hundred years, authorship belongs not to one master but to a tradition that refused to let the drawing lapse. The medieval crane, left in place for centuries, became so familiar a part of the city's silhouette that its removal in the nineteenth century was regretted even by those who had campaigned for completion. Few buildings demonstrate so clearly that incompletion, too, can become a historical state with its own dignity and its own evidence.
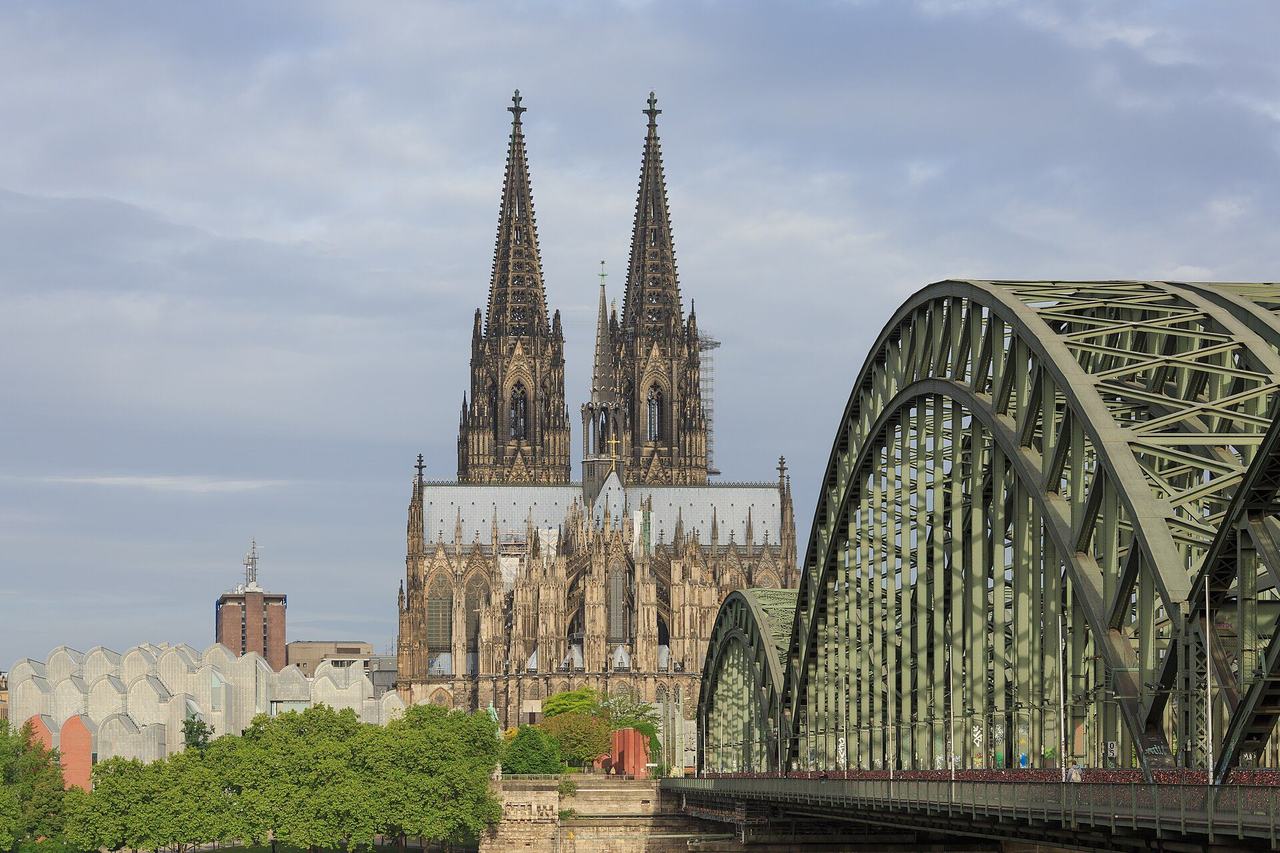
The Parler Family and St Vitus, Prague
St Vitus Cathedral in Prague was founded in 1344 by Charles IV, King of Bohemia and later Holy Roman Emperor, together with his father John of Luxembourg and Archbishop Ernest of Pardubice. The first architect was Matthias of Arras, a French master who laid out a choir on French lines before his death in 1352. In 1356 the work passed to Peter Parler, then only about twenty-three years old, a member of a family of masons from Schwäbisch Gmünd whose name would dominate Central European building for two generations. Peter transformed the inherited plan from within. He retained the French chevet but rethought the vault, the window tracery and the sculptural programme with a freedom that has no exact French parallel. The choir vaults use net-like ribs that break the clear division of bays; the triforium carries portrait busts of the imperial family, the archbishops and the architects themselves; and the south transept porch and tower give the cathedral an emphatic presence above the city. The St Wenceslaus Chapel, decorated with semi-precious stones and painting and housing the saint's tomb, concentrated the dynasty's sacral claims in a single chamber off the south transept. Charles IV intended the cathedral as the coronation church and burial place of Bohemian kings, and every part of Peter Parler's design serves that dual purpose of cathedral and dynastic shrine.
The Parler achievement extended far beyond Prague. Members of the family and masons trained in their lodge worked at Vienna, at Nuremberg, at Milan, where Heinrich Parler was consulted in the 1390s, and across a network of sites linked by marriage, apprenticeship and the movement of drawings. Their style is recognisable by its interlacing tracery, its inventive vault patterns and its integration of sculpture into architecture, as in the choir stalls and the tomb of St John of Nepomuk traditions that followed later. Peter Parler died in 1399; the choir of St Vitus was vaulted and in use, but the nave, like that of Cologne, waited until the nineteenth and twentieth centuries for completion, which was achieved in 1929. Prague demonstrates the second phase of German Gothic: no longer the faithful import of a French model, but a creative transformation carried by a family workshop confident enough to sign its work in stone portraiture. The busts in the triforium include Peter himself, an assertion of the master's standing that has few parallels in medieval Europe. They were not vanity. They placed the makers of the building within its sacred and imperial programme, alongside the rulers and bishops who had commissioned it, as participants in a common enterprise that all parties understood to be historic.
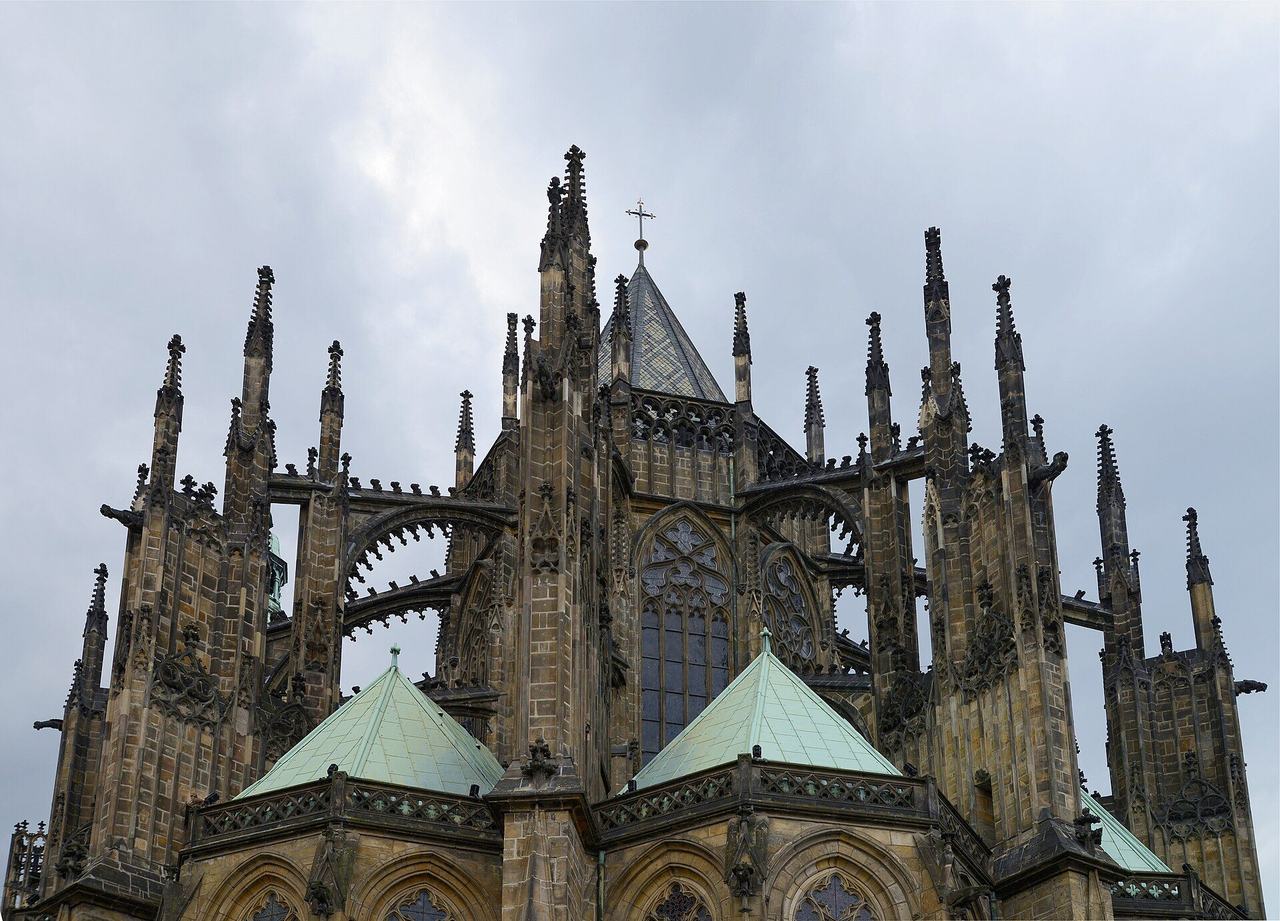
Vienna and the Hall Church
St Stephen's in Vienna presents a different balance between French inheritance and local invention. The Romanesque church on the site was largely rebuilt from the thirteenth century onwards; a new choir was consecrated in 1340, and the great south tower, the Steffl, was carried to completion in 1433, rising to some 136 metres. The nave, rebuilt through the fifteenth century under masters including Hans Puchsbaum, is a hall church: its aisles rise to nearly the same height as the central vessel, so that the interior reads as a single broad space of almost equal volumes rather than as a basilica with a dominant nave and subordinate aisles. Bundled piers carry net and stellar vaults of great complexity, and light enters evenly from tall aisle windows. The famous tiled roof, with its chevron pattern and imperial eagles, was renewed after wartime destruction in a form faithful to its late medieval predecessor. The interior preserves major works of late Gothic carving, including the pulpit associated with Anton Pilgram, who also left his own portrait beneath its stairs. Pilgram's self-image, like Parler's bust at Prague, shows the Central European master claiming a visible place in his work at the end of the Gothic period, no longer anonymous and no longer content to be so.
The hall church, the Hallenkirche, became the characteristic sacred form of the German lands in the fourteenth and fifteenth centuries, from St Lorenz in Nuremberg to St Barbara at Kutná Hora and the great parish churches of the Saxon and Silesian towns. Its appeal was practical as well as aesthetic. A hall interior suited preaching to large urban congregations, offered unobstructed sightlines, and simplified roofing over a broad plan. It also expressed civic pride: many of the finest halls were parish churches paid for by towns rather than by bishops or princes. In structural terms the type demanded care, since the high aisle walls had to resist vault thrust without the stepped section of a basilica. German masons answered with deep external buttresses, internal wall piers and vault patterns that distributed loads evenly, producing interiors of calm breadth beneath ceilings of considerable ingenuity. At St Barbara in Kutná Hora, begun in 1388 by masons of the Parler circle for a silver-mining town in open rivalry with Prague, the choir received a net vault of extraordinary daring. The type could thus serve miners, merchants and councillors as readily as chapters, and its finest examples are monuments of urban ambition as much as of devotion.
The Lodge System
Behind these buildings stood an organisation without which their continuity is unintelligible: the lodge, in German the Hütte. Each great church maintained a permanent workshop of masons, housed beside the site, holding the drawings, templates and tracing floors of the building, training apprentices, and preserving the design across the deaths of individual masters. The lodge was at once a workshop, a school and a court of craft custom. Its ordinances regulated apprenticeship, the cutting of stone, the marking of each mason's work with his personal mark, and the secrecy of the geometrical methods by which designs were set out. In 1459 the masters of the principal lodges met at Regensburg and codified their statutes, recognising Strasbourg as the senior lodge of the Empire, with Cologne, Vienna and Bern among the chief lodges beneath it, each with authority over a defined region. The statutes also fixed the duties owed by a travelling journeyman, the recognition due to a master arriving from another lodge, and the arbitration of technical disputes by visitation. Such provisions may appear bureaucratic beside the buildings themselves, but they were the conditions on which work of that scale and duration depended for its coherence.
The system explains both the unity and the longevity of German Gothic. A master trained in one lodge could work in another, carrying drawings and habits of design with him, as the Parlers did on an exceptional scale. A cathedral could pause for decades and resume without loss of intention, because the lodge held its memory in parchment, in templates and in men. It would be a mistake, however, to romanticise the arrangement. Lodges quarrelled with city councils over wages and jurisdiction, guarded their privileges against outsiders, and could be slow to admit methods from beyond their own tradition. Their achievement was institutional rather than mystical. By treating design as a corporate possession, preserved and taught, they made possible buildings whose construction spanned six centuries, and a regional architecture that remained recognisably Gothic in Central Europe long after France and England had turned to other manners. When the lodges finally declined in the eighteenth century, absorbed into a changed building world, they left behind the drawings, statutes and accounts on which much of this chapter rests. Their paper legacy is as important as their stone one, for it allows the historian to reconstruct not only what was built, but how building itself was organised, taught and remembered.
Chapter 8 — Italy and Iberia: Gothic Under Southern Light
Italy: Resistance and Adaptation
Italian Gothic begins with a paradox. The pointed arch, the rib vault and the Cistercian plan arrived early, carried by monks and by the mendicant orders, yet Italy never surrendered its older loyalties: to the basilica, to coloured marble, to wall painting and to a strong horizontality under intense light. The Cistercian abbey of Fossanova, consecrated in 1208 in the Pontine plain south of Rome, shows the first import in its purest form. Built by Burgundian masons, it has a Bernardine plan, pointed barrel and rib vaults, and an almost complete absence of ornament. Its severity was a discipline rather than a style, intended for reformed monastic life. Italian builders took from such churches what suited them — the rib vault, the pointed opening, a new precision of stone cutting — and declined the rest. Verticality for its own sake, the dissolution of the wall into glass, and the skeletal structure of the French chevet found little favour south of the Alps. The mendicant churches show the negotiation most clearly. San Francesco at Assisi, begun in 1228, the year of the saint's canonisation, is Gothic in its rib vaults and pointed openings, yet its broad, frescoed walls and its pilgrimage plan belong to Italy. The orders needed preaching space and painted instruction more than they needed height or glass.
What emerged instead was a Gothic of breadth, surface and colour. Italian churches are wide rather than high, their naves often covered by timber roofs or by broad vaults divided into large square bays, their walls left intact for fresco cycles that carried the teaching burden which stained glass bore in the north. Local materials governed appearance: white and green marble in Tuscany, warm brick in Lombardy and Emilia, golden stone in Umbria. This was not a failure to understand French Gothic, as older histories sometimes implied. It was a considered adaptation to climate, to liturgy, to civic patronage and to an unbroken tradition of wall building reaching back to antiquity. The southern sun made the northern glasshouse impractical; glare and heat argued for smaller windows and shaded interiors, and the Italian interior developed its own splendour of painting, mosaic and marble revetment in place of the northern splendour of light. The great fresco cycles of Assisi, Padua and Florence are the true Italian counterpart to the glazing programmes of Chartres and León: narrative wall painting, addressed to congregations who stood in shaded, spacious interiors, and paid for by communes, orders and banking families whose arms appear in the scenes they funded.
Siena and Florence
Siena Cathedral embodies the Tuscan synthesis at its most splendid. Begun in the earlier thirteenth century and crowned by its dome by about 1263, it is faced inside and out with bands of white and dark green marble. Giovanni Pisano, master of the works from 1285 to 1297, designed the lower west front, a screen of portals, gables and sculpture in which French Gothic motifs are absorbed into an Italian sense of rhythm and display. The interior, with its striped piers, its inlaid marble pavement worked over two centuries, and Nicola Pisano's pulpit of 1265 to 1268, achieves richness without dissolving the wall. Siena's ambition famously outran its resources in 1339, when the city began the Duomo Nuovo, a vast new nave that would have made the existing church a mere transept. Plague in 1348 and structural faults ended the project; the unfinished facade wall, the Facciatone, still stands as a monument to civic rivalry with Florence. The surviving fragment is instructive in itself. Its scale was not misjudged by amateurs: Siena's masters understood exactly what they proposed, and the abandoned work failed through plague, finance and the movement of the ground, not through ignorance. Ambition of that order was a normal instrument of policy between the Tuscan communes.
Florence answered with scale and restraint. Santa Croce, begun in 1294 to designs traditionally attributed to Arnolfo di Cambio, gave the Franciscans one of the largest churches in Italy, its wide nave covered by an open timber roof and its east end a row of chapels frescoed in the following century for Florentine banking families. In 1296 Arnolfo began the new cathedral of Santa Maria del Fiore, a building of immense breadth whose crossing was planned from an early date to carry a dome that no one yet knew how to build. The campanile, begun by Giotto in 1334, is Gothic in outline but classical in its calm marble patterning. Florence thus set the terms for the central Italian problem of the next century and a half: a Gothic shell of unprecedented size awaiting a resolution that would eventually come, in Brunelleschi's dome, from outside the Gothic tradition altogether. The cathedral works, the Opera di Santa Maria del Fiore, administered the project across centuries with a continuity rivalling any northern lodge, commissioning models, judging competitions and preserving drawings. When the dome competition came in the fifteenth century, it was this Gothic institution, not a Renaissance newcomer, that organised it and accepted the revolutionary solution it produced.
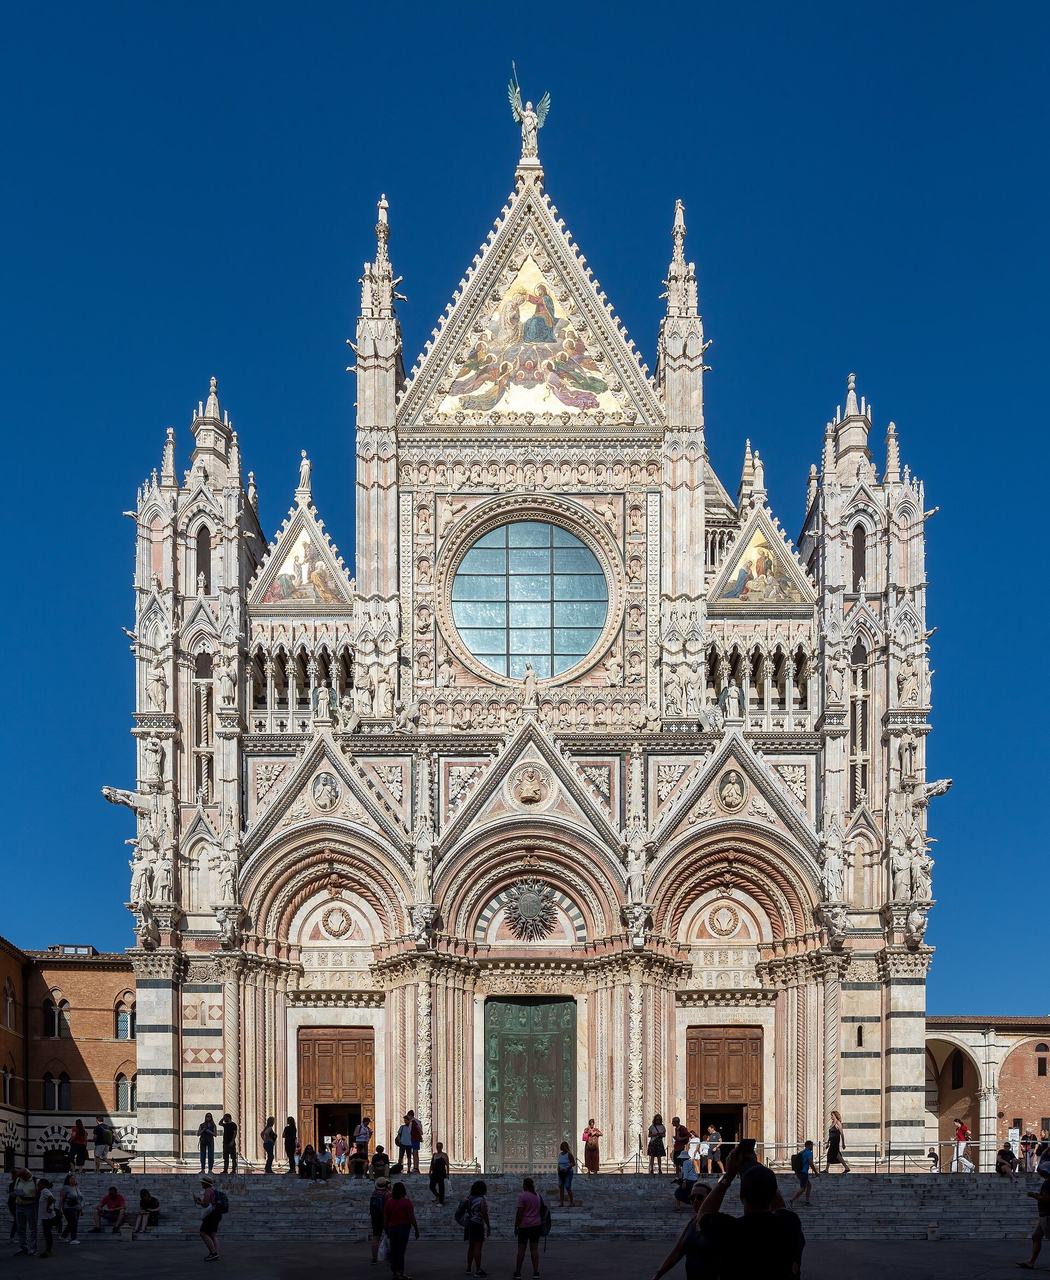
Milan: An International Argument
Milan Cathedral, begun in 1386 under Duke Gian Galeazzo Visconti, is the great exception that proves the Italian rule, and the most fully documented Gothic building campaign in Europe. Determined to raise a cathedral in the northern manner, in marble, on a scale rivalling Seville and Cologne, the duke and the cathedral works, the Fabbrica del Duomo, recruited masters from France and Germany alongside Lombard engineers. The surviving annals record their arguments in unusual detail. At issue were fundamental questions: the height of the nave, the form of the piers, whether the section should rise by square or by triangle, and whether French geometrical practice or Lombard experience should govern. In 1399 and 1400 the French master Jean Mignot was called to advise, and his exchanges with the Milanese engineers produced the celebrated exchange in which art without science was declared to be nothing, and science without art answered in kind. The phrase, in the Latin of the record, opposes scientia to ars, theory to practice, and the Milanese reply — that science without practice is equally nothing — deserves to be quoted with it. The exchange is the fullest surviving statement of a disagreement that must have occurred on many sites, preserved here only because a ducal administration wrote everything down. Venetian practice, by contrast, settled its forms early and repeated them with confidence: two open arcades carrying a patterned marble wall became the fixed formula of the Doge's Palace, as the grouped central window became the fixed formula of the private palazzo, and neither required foreign arbitration.
The building that resulted is a hybrid of genuine originality: a five-aisled nave of exceptional width, a forest of pinnacles and some 3,400 statues, an octagonal crossing lantern, and a marble skin over a structure that owes as much to Lombard brick practice as to French precedent. Its facade was finished only in the Napoleonic period and its spire in 1769, yet the overall conception remained Milanese and ducal throughout. Milan demonstrates what happened when northern Gothic was imported as a matter of policy rather than absorbed gradually. The result is neither French nor traditionally Italian, but a deliberate international style, argued into existence at the building board. The annals of the Fabbrica remain indispensable evidence for how medieval masters actually discussed structure, in terms that mixed geometry, precedent, pride and practical caution. Venice, in the same decades, pursued the opposite course without any such argument, because none was needed. The Doge's Palace, rebuilt from about 1340, and the palaces of the Grand Canal, culminating in the Ca' d'Oro of the 1420s, made Gothic the Republic's own civic dress in marble arcading and patterned wall, proof that the Italian adaptation could be as confident in secular building as Milan was contentious in sacred.
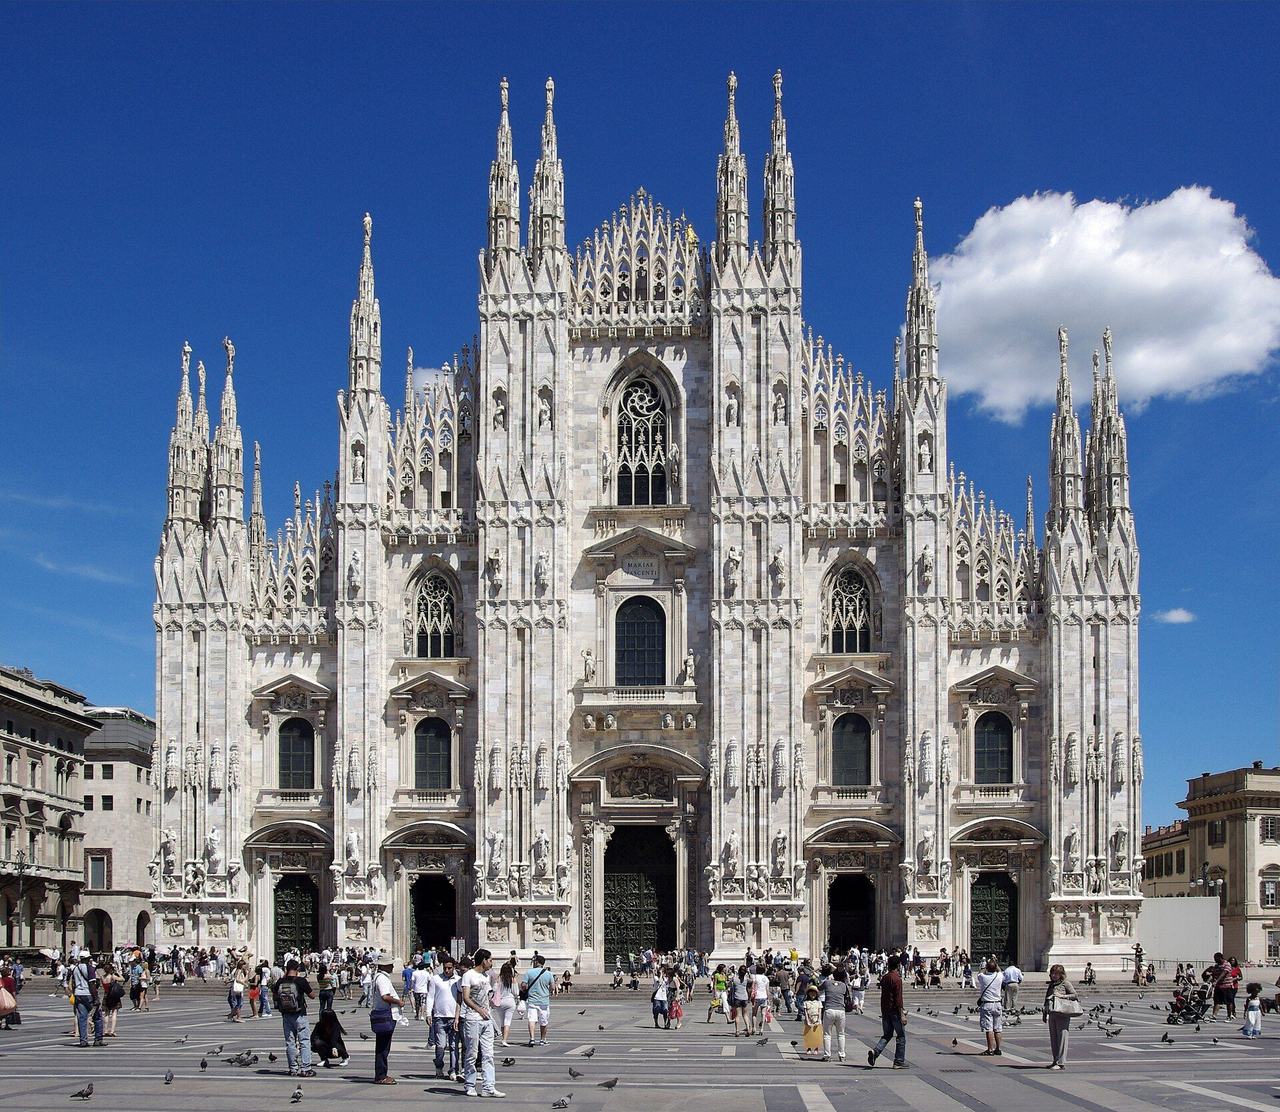
Spain: Burgos, León, Toledo and Palma
Spanish Gothic began, like German Gothic, with the conscious import of the French model by royal and episcopal patrons, but it developed under a sun closer to Italy's and in a peninsula where Islamic building traditions remained a living presence. Burgos Cathedral, begun in 1221 under Bishop Maurice, follows Bourges in its plan and elevation, yet its later additions — the openwork spires built by Hans of Cologne in the fifteenth century and the rich Constable's Chapel — give it a character entirely Spanish in accumulation. León, begun about 1255, is the Spanish Rayonnant masterpiece: its walls are opened into glass more completely than in any other Spanish church, and its stained glass, some 1,800 square metres in extent, fills the interior with a coloured light that invites comparison with Sainte-Chapelle and with Chartres. The glass of León, restored over many campaigns, remains one of the great surviving ensembles of medieval glazing, and the most persuasive evidence that the northern light programme could succeed at a Spanish latitude when patron and glaziers willed it. Its choir screen, cloister and chapter house preserve, in addition, a complete cathedral economy in stone.
Toledo Cathedral, begun in 1226 under Archbishop Rodrigo Jiménez de Rada, adapted the Bourges scheme to a vast five-aisled plan on the site of the city's great mosque, its breadth answering to the scale of the primatial see of Spain. Palma Cathedral on Mallorca, begun in 1306, achieved the opposite extreme of the Spanish manner: a nave of extraordinary height and breadth carried on exceptionally slender piers, its volume held by deep external buttress chapels in the Catalan manner, and lit by a great rose window over the eastern apse. The Catalan Gothic of wide naves, diaphragm arches and restrained ornament — seen at its purest in Santa Maria del Mar in Barcelona, built by the parishioners of the port district between 1329 and 1383 — forms a regional school of its own, as rational as any in Europe. Across Castile, meanwhile, the long coexistence of Christian and Islamic craftsmanship left its mark in Mudéjar brickwork, timber ceilings and tile, absorbed into Gothic frames without any sense of contradiction. Spanish Gothic is therefore plural by region and by material, and its unity lies in patronage and planning rather than in a single manner of detail.
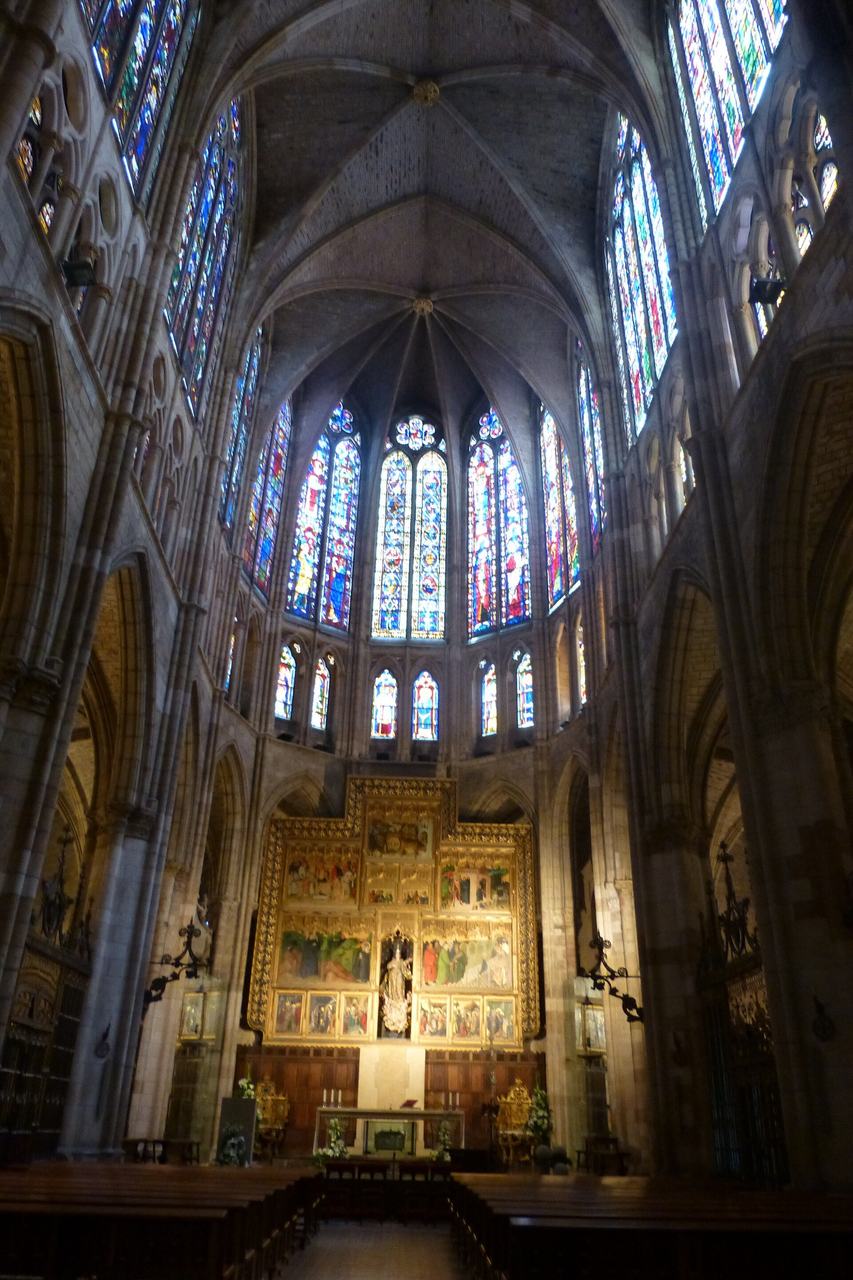
Portugal: Batalha and the Manueline Coda
Portugal's great Gothic monument is a royal vow in stone. The monastery of Santa Maria da Vitória at Batalha was begun in 1386, the year after João I's victory over Castile at Aljubarrota secured the new Avis dynasty, and it remained a dynastic church, pantheon and Dominican house for the rest of its long building history. The first master, Afonso Domingues, laid out a church of French derivation, disciplined and relatively restrained. His successor from about 1402, Master Huguet — whose origins, English or Catalan, remain debated — transformed the enterprise: he vaulted the chapter house with a star vault of exceptional span, carried without a central support, designed the Founder's Chapel as a square mausoleum crowned by an octagonal lantern for the tombs of João I and Philippa of Lancaster, and began the great eastern portal whose apostles stand beneath canopies of Flamboyant complexity. English Perpendicular and French Flamboyant vocabularies meet at Batalha in Portuguese limestone, handled by a lodge that served the crown for five generations. The church itself, for all Huguet's enrichments, keeps the clear Cistercian-influenced skeleton of its first design: tall lancets, a restrained elevation and a cloister of exceptional quiet, against which the royal additions declare themselves as dynastic statements rather than as corrections of the original plan.
Batalha's most famous fragment declares the limits of that ambition. The Unfinished Chapels, an octagonal royal mausoleum begun in the 1430s beyond the east end, received under Manuel I a portal of overwhelming carved richness — and never received its vault. The doorway stands complete; the chamber behind it remains open to the sky. In that contrast the last phase of Iberian Gothic is summed up. The Manueline style, named for Manuel I, who reigned from 1495 to 1521, kept Gothic structure — rib vaults, pointed openings, pinnacled masses, supremely in the Jerónimos Monastery at Belém, begun in 1501 — and covered it with an ornament drawn from the seaborne empire: ropes and knots, armillary spheres, the cross of the Order of Christ, coral, shells and exotic vegetation carved with goldsmith precision. It is a coda rather than a decline. On the eve of the Renaissance, in Lisbon as in Seville, Gothic was still the language in which a monarchy expressed discovery, dynasty and faith, and it yielded to the classical manner slowly, building by building, over the first half of the sixteenth century.
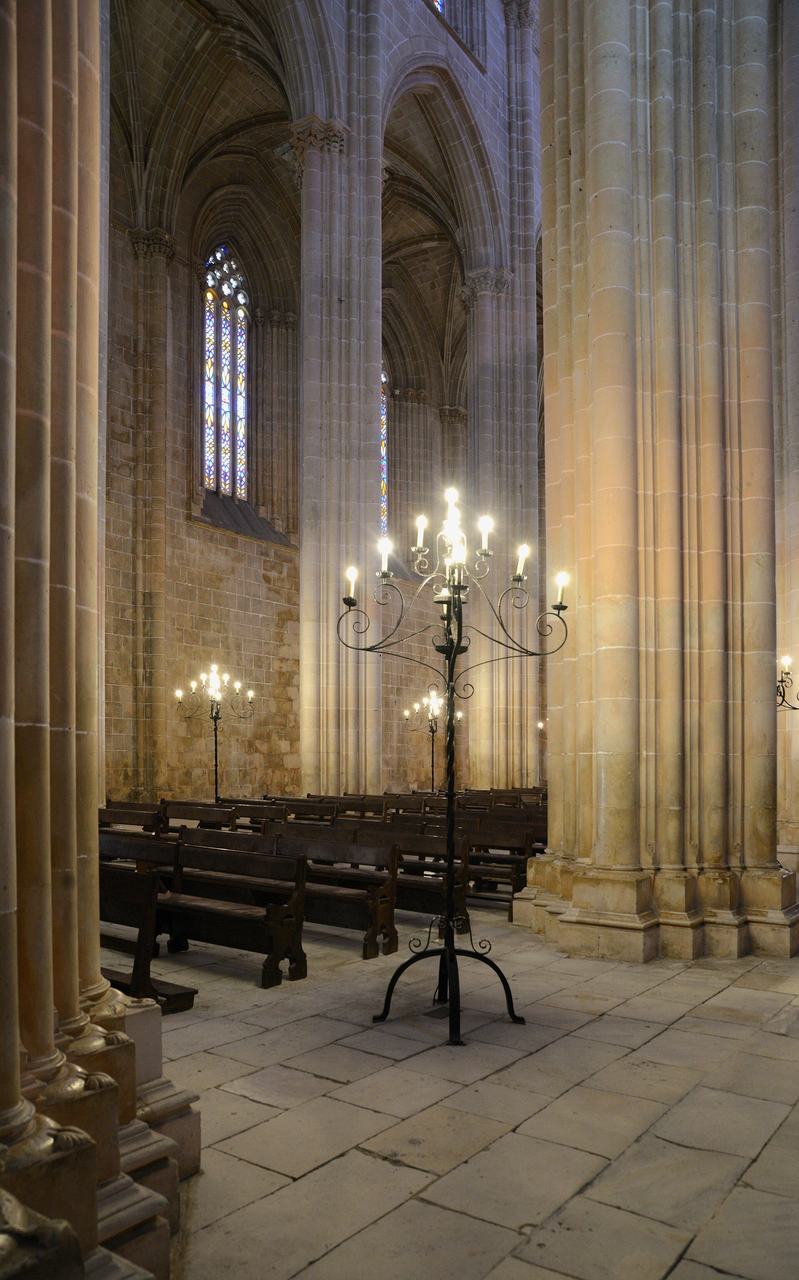
Chapter 9 — The Wider Map: Brick, Town Halls and the Edges of the Gothic World
Brick Gothic on the Baltic
North of the German stone country, where good building stone was scarce and the plains yielded clay in abundance, Gothic was rebuilt in brick. The Backsteingotik of the Baltic coast is not a provincial substitute for stone architecture but a complete translation of its forms into a different material, with its own discipline and its own beauty. Moulded bricks, shaped before firing, supplied shafts, tracery and ornament; glazed bricks in dark green and black gave pattern and emphasis; and whitewashed interiors set off altars and rood screens. Lübeck, head of the Hanseatic League, set the pattern. Its Marienkirche, built from about 1277 to 1350 as the parish church of the city council, adopted the French basilican plan with ambulatory and radiating chapels, rendered entirely in brick, and raised its twin western towers and its vaults — among the highest brick vaults ever built — as a deliberate rival to the bishops' churches of the region. The council that paid for it worshipped there, sat there in ordered stalls and was buried there; the church was the city's own cathedral in everything but name. Its famous vaults, and the great fire of 1942 that tested the structure in war, belong to a building still central to Lübeck's identity.
The Marienkirche became the mother church of Baltic Gothic. Its plan and elevation were repeated, with local variation, in more than seventy churches around the Baltic, from Mecklenburg and Pomerania to Denmark, Sweden and the lands of the Teutonic Order in Prussia. Hanseatic merchants carried the type in their memory as they carried their goods, and a merchant entering a church in Stralsund, Rostock, Wismar, Gdańsk or Tallinn would find a familiar order of space: tall brick piers, steep roofs against the northern weather, and a great west front proclaiming the wealth of the town that built it. Brick imposed economies of its own. Detail had to be designed for the mould and the kiln, not for the chisel, which encouraged clarity of mass and repetition of well-tried forms. The result, at its best, has a gravity quite distinct from the filigree of Strasbourg or the glass of León, and it demonstrates that Gothic was a system of planning and structure, not a single material. Brick also travelled well as an idea. Because moulds could be standardised and bricks shipped as ballast or cargo, a successful detail could be reproduced in ports that shared no quarry and no lodge, which is one reason the Baltic churches resemble one another more closely than their distances, and their separate civic governments, would lead a visitor to expect.
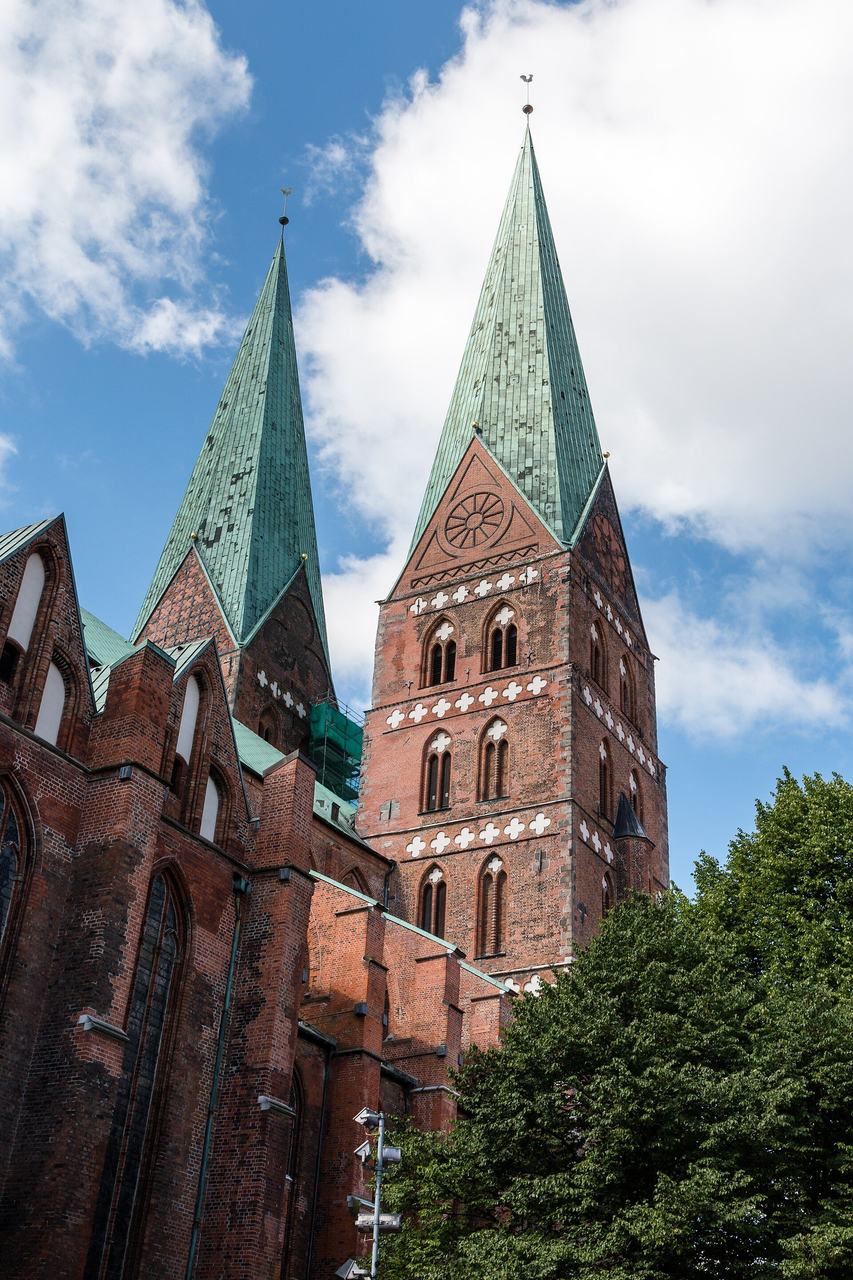
Towns, Cloth Halls and Guildhalls
The second great expansion of Gothic was civic. From the thirteenth century onwards the towns of northern Europe built in the style that had been formed in cathedrals, and they built for trade, government and assembly. The cloth halls where the Flemish cities inspected and sold their woollen cloth combined warehouse, market and civic monument in one long building; the surviving cloth hall at Ypres, begun about 1200 and completed by 1304, stretched some 125 metres along the market square, its belfry rising over the town as a secular campanile. Destroyed in the First World War, it was rebuilt stone by stone, a measure of the place such buildings hold in civic memory. Belfries across Flanders and northern France served the same cluster of purposes: bell tower, watch tower, treasury for the town charters and visible proof that the commune governed itself under its own seal. The belfry of Bruges, rebuilt in stone through the thirteenth century over the market hall, held the town's charters in a chest behind iron doors, guarded as carefully as any cathedral treasury guarded its relics. In the civic world, parchment rights occupied the place that saints' bones occupied in the ecclesiastical one, and they were housed with equal architectural honour.
Town halls carried the language furthest. The town hall of Brussels, built from 1401 to 1455 on the Grand-Place, sets an asymmetrical tower — the work of Jacob van Thienen and Jan van Ruysbroeck — over a facade of dense Flamboyant carving, its niches filled with figures of dukes, saints and virtues. Leuven answered from 1448 with a town hall designed by Sulpitius van Vorst and completed under Matthijs de Layens, its three storeys covered in traceried niches intended for a population of statues that was only installed in the nineteenth century. In England the guildhalls of London, York and Norwich performed the same office in Perpendicular dress. These buildings matter to the history of Gothic because they prove its adaptability. The pointed arch and the traceried window had become a general European language of dignity, as usable for a council chamber or a market cross as for a choir, and entirely detached from any single liturgical purpose. The statues Leuven planned and Brussels installed were a civic catechism to set beside the portals of a cathedral: rulers, patrons, virtues and local worthies, arranged in the same traceried niches that elsewhere held apostles and saints. The borrowing was conscious, and contemporaries, who passed between church and town hall in the same square, were meant to notice it.
The Town Hall as Civic Cathedral
To call the great town halls civic cathedrals is more than a compliment to their size; it describes how they were used and understood. Council chambers were vaulted and glazed like chapels, oaths were sworn in them with ceremonial gravity, and their towers carried the bells that ordered the working day, announced fire and flood, and summoned the citizenry. The architecture made a claim that contemporaries understood at once: that a chartered town was a body with rights as real as those of a bishop or a prince, entitled to build in the highest available manner. The competition between neighbouring towns — Brussels against Leuven, Lübeck against Stralsund, the Flemish cities against one another — drove standards upward exactly as competition between cathedral chapters had done a century earlier, and town accounts, which survive in quantity, show councils voting funds, appointing masters and inspecting work with an informed attention equal to any fabric committee. Councils also understood symbolism as policy. A tower a few metres taller than a neighbour's, a hall a bay longer, a portal enriched beyond precedent: these were audited extravagances, debated in session and justified as the honour of the town. Civic Gothic was not the overflow of ecclesiastical building but a deliberate second system, with its own patrons, rivalries and standards of judgement.
The civic buildings also preserve evidence that cathedrals have often lost. Because town halls and guildhalls remained in continuous municipal use, their roofs, screens, stalls and painted decoration survived the religious upheavals of the sixteenth century and the refashionings of the eighteenth in better condition than those of many churches. Their archives record the full economy of Gothic building: the purchase of stone and timber, the hiring of masons by the day or by the piece, the penalties for delay. For the historian they correct a cathedral-centred view of the period. By about 1450, in the richest urban regions of Europe, as much Gothic building was in hand for lay patrons — towns, guilds, hospitals, colleges, private householders — as for the Church, and the masons' lodges moved between the two kinds of commission without distinction of technique or ambition. The same accounts name the same materials economy found at the cathedrals: stone bought by the shipload, timber floated downriver, lead, iron and glass accounted to the last consignment. Read together, civic and ecclesiastical archives describe a single building industry, serving two kinds of patron from the same quarries, the same wharves and, very often, the same lodge benches in successive seasons.
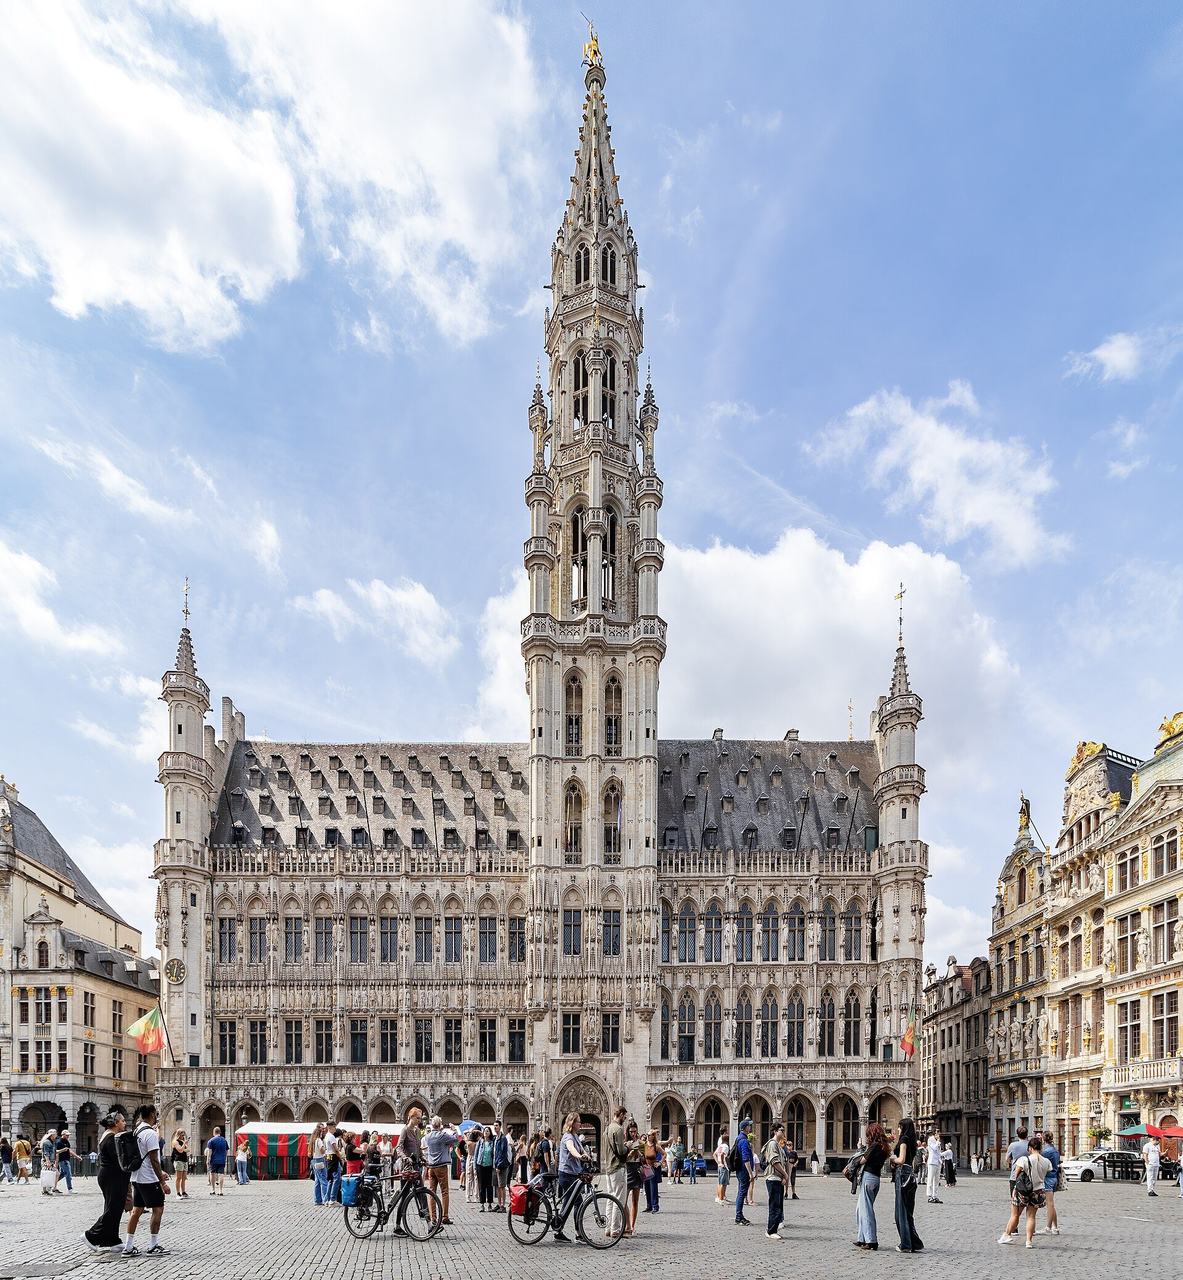
Scandinavia: Uppsala and Trondheim
At the northern edge of the Gothic world, distance, climate and late Christianisation gave the style a particular character. Uppsala Cathedral in Sweden, begun about 1270 under French influence — the master Étienne de Bonneuil arrived from Paris in 1287 with a company of masons — is a French plan executed largely in brick, with the tallest towers in Scandinavia in their later form. Its scale reflects the ambition of an archbishopric consolidating a kingdom still being drawn together. At Trondheim in Norway, the cathedral of Nidaros, the shrine of St Olaf and the coronation church of Norwegian kings, was rebuilt through the thirteenth century in stone with strong English connections; its choir and octagon, and the carved west front with its rows of figures, look to Lincoln and Canterbury as much as to France, carried across the North Sea by trade, pilgrimage and the movement of masons between the two kingdoms. Nidaros also shows the cost of building at such a distance: campaigns stretched across generations, fires undid decades of work, and the west front's sculpture programme was still incomplete at the Reformation. What survives — choir, octagon, transepts and the restored front — is nevertheless the most ambitious stone Gothic of the far north, raised for a saint whose shrine drew pilgrims across the Norwegian Sea.
Scandinavian Gothic is often small in scale outside these two great churches, and much of it is in the parish churches of Gotland, Denmark and the Swedish provinces, where limestone and brick, steep roofs and restrained detail answer to short building seasons and hard winters. That restraint should not be read as backwardness. Island churches on Gotland preserve portals and sculpture of remarkable quality, paid for by a prosperous peasantry trading across the Baltic; Danish village churches kept their Romanesque cores and added Gothic vaults, porches and tower tops over centuries. The northern evidence is a useful corrective to any account that treats Gothic as a wave weakening with distance from Paris. At the edges, patrons selected from the style what their materials, climate and purses allowed, and made buildings that belong fully to their own landscape while remaining legible members of a European family. Timber played its northern part as well. Norway's stave churches belong to an earlier, Romanesque world, but Gothic carpentry — in roofs, screens and the great timber spires of Danish and Scanian churches — carried the period's structural ingenuity into wood, in a region where the best masons were scarce and the forests were effectively inexhaustible.
Outposts, Castles and Universities
Gothic travelled beyond Latin Christendom's heartlands in the baggage of crusaders, military orders and merchants. In the Crusader states of the Levant, churches such as St Nicholas at Famagusta in Cyprus — begun about 1300 on the model of a French cathedral and still standing, converted to a mosque — carried Rayonnant tracery to the eastern Mediterranean, where masons combined it with local limestone and local practice. The Lusignan kingdom of Cyprus and the Venetian and Genoese colonies of the Aegean maintained Gothic building into the fifteenth century. In the Baltic east, the Teutonic Order built in brick on the grandest scale: the castle at Malbork, developed from 1274 and enlarged as the Order's headquarters after 1309, is a fortified monastery, palace and administrative capital in one, its chapter house and refectories vaulted with a sophistication equal to any church. Military Gothic was not decoration applied to defence; the same vaulting, tracery and planning served both. Malbork's scale can mislead if it is read as a fortress alone. Its churches, infirmary, chapter house and great refectory formed a working capital for an order that administered a state, and its building accounts and brickworks were organised on a scale comparable to a cathedral lodge's, sustained for as long, and directed to government as much as to war.
At home, castles and universities completed the secularisation of the style. Edward I's castles in Wales, built from the 1270s by Master James of St George, a Savoyard mason, use pointed openings, ribbed vaults and traceried windows within concentric defences of the first sophistication. The universities gave Gothic its most durable secular institution: the colleges of Oxford and Cambridge, the Sorbonne in Paris and the older foundations of Bologna and Salamanca housed teaching, worship, dining and lodging in quadrangles of chapels, halls and libraries built continuously in late Gothic forms into the sixteenth century and, by revival, beyond. A style formed to frame the Mass thus ended by framing the lecture, the council, the market and the siege. That breadth of use, across the whole map of Europe and at every level of society, is the surest measure of what Gothic had become by about 1500: not a church style with secular imitations, but the common architecture of a civilisation. The college quadrangle proved the most exportable of all these secular types. Carried later to the Americas and throughout the British world by the Gothic Revival, it still houses teaching in a form devised in the fourteenth and fifteenth centuries: hall, chapel, library and chambers around a court, an arrangement no subsequent style has managed wholly to displace.
Chapter 10 — Materials and Structure: The Stone Skeleton
Stone, Transport and the Logic of the Skeleton
A Gothic cathedral begins in a quarry, often many miles from the site. Caen stone came to Canterbury by sea and river; the limestones of the Paris Basin moved by barge on the Seine and the Oise; at Strasbourg and Cologne the Rhine carried sandstone to the wharves below the works. Stone was commonly roughed out at the quarry to reduce the weight to be hauled, and finished in the lodge, where each block was marked, numbered where necessary, and laid with mortar beds kept as thin as good work allowed. Iron cramps and dowels, run with lead, tied facing stones at critical points. The economics were formidable and shaped design directly: a patron's income, a quarry's output and a river's navigable season set the pace of building quite as firmly as any master's ambition. It is one reason campaigns so often proceeded choir first, so that the completed eastern arm could earn its keep in worship while the nave waited for money. Transport left its own traces in the buildings. Stone arrived in campaigns matched to the navigable season, and changes of quarry — through exhaustion, cost or a broken contract — can still be read in changes of colour and bedding in the walls, evidence that conservators now use to reconstruct the sequence of building as reliably as documents.
Within these material limits, the Gothic achievement was to concentrate structure. A Romanesque church carries its vault on continuous walls; a Gothic church carries it on points — piers, ribs and buttresses — and fills the spaces between those points with window and thin wall. The phrase stone skeleton, often used for the system, is accurate if it is understood structurally rather than rhetorically. Loads are collected by the vault ribs, delivered to the piers and to the external buttresses, and conducted to the ground along defined paths, leaving the wall between supports free to be opened. Everything characteristic of the mature interior — the tall clerestory, the glazed triforium of the Rayonnant churches, the near-continuous glass of Sainte-Chapelle — follows from that concentration. So do its risks: a skeleton has less reserve than a wall, tolerates settlement and error less forgivingly, and depends for its safety on the buttressing system remaining complete and in repair. The skeleton metaphor should also not be pressed into a claim that medieval masons thought in modern structural terms. They thought in proportions, precedents and rules transmitted by the lodge. That their rules produced a genuinely skeletal structure is a conclusion analysis may draw; the masons' own achievement was to make the rules reliable enough to build on, generation after generation, at heights no earlier European architecture had attempted.
The Pointed Arch and the Rib Vault
The pointed arch is the enabling device, and its advantages are plain geometry. Two arcs struck from centres on or beyond the springing line meet at a point; by varying the centres, arches of the same height can be struck over openings of different widths, and arches of different spans can be made to rise to a common crown. For vaulting this was decisive. In a rectangular bay, the diagonal, transverse and wall ribs have different spans; with round arches they rise to different heights and force the compromises of the domed Romanesque vault, but with pointed arches all can meet level at the boss. The pointed profile also directs thrust somewhat more steeply than a semicircular arch of equal span, reducing, though by no means removing, the sideways push that the buttresses must resist. Gothic builders discovered these properties empirically, through setting out on the tracing floor and through failures as well as successes, and exploited them with increasing confidence through the twelfth century. The arch's history also corrects a common simplification. Pointed arches occur in Islamic and in Romanesque building before Gothic; what Gothic masons added was not the shape alone but its systematic use as the governing element of a whole structural order, in arcade, vault, window and buttress alike, each application reinforcing the logic of the others.
The rib vault developed in stages that can still be read in the buildings. Quadripartite vaults, with two diagonal ribs dividing each bay into four cells, became the standard of the High Gothic nave. Sexpartite vaults, with an additional transverse rib dividing the bay into six, served the alternating pier rhythms of Sens, Bourges and early Notre-Dame. In fourteenth-century England and the German lands, intermediate ribs — tiercerons — multiplied the lines rising from each pier, and short connecting ribs — liernes — joined them into stars and nets, until in the fan vault the ribs ceased to be a separate armature and merged into a continuous conoid surface. The webs between ribs, laid in light stone or, in many northern churches, in brick, are infilling rather than the primary structure, though modern analysis rightly warns against treating them as weightless: vault, ribs and webs act together, and the ribs also served the practical purpose of permanent centring, defining the vault's geometry during construction. The late vaults raise a genuine question of interpretation, on which scholars differ. In a fan vault the rib is no longer a separate arch but part of a masonry shell, and in the German net vaults the ribs can wander from any load path a modern engineer would draw. Ornament and structure, distinct at Amiens, converge at Gloucester and Kutná Hora into a single carved surface.
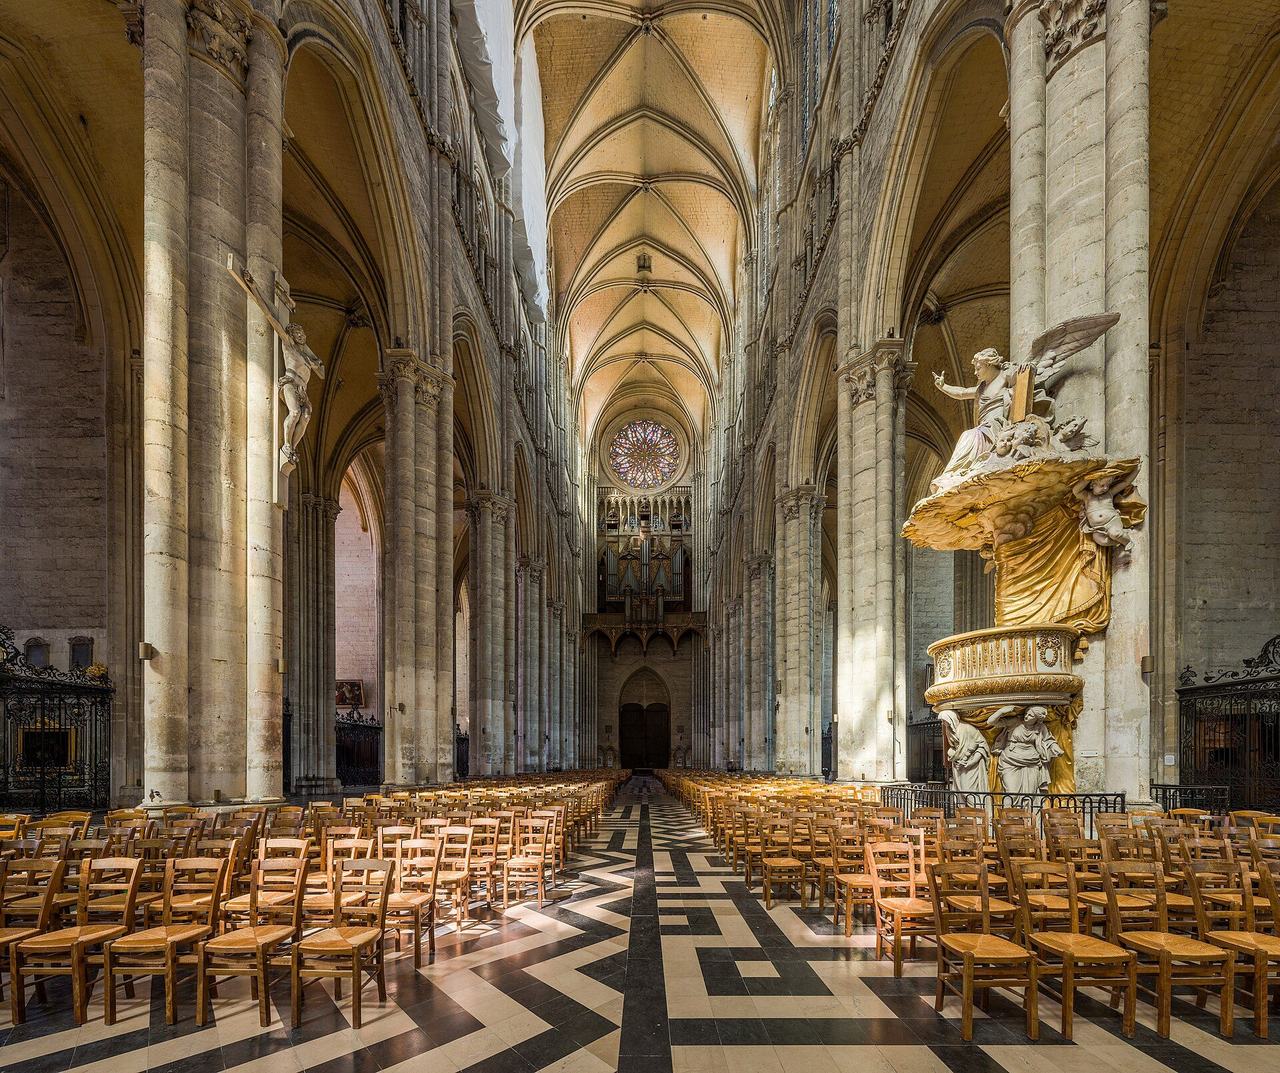
Buttresses, Pinnacles and Tracery
The flying buttress is the external half of the skeleton: an arch, usually of a quarter-circle profile, that leaps from the head of an outer pier across the aisle roof to the clerestory wall at the point where the high vault thrusts outward. Introduced in recognisable form at the nave of Notre-Dame in the later twelfth century and developed at Bourges, Reims and Amiens, it allowed the clerestory to rise and open while the thrust was carried clear of the building to a freestanding pier. That pier is crowned by a pinnacle, whose purpose is not merely decorative. The weight of the pinnacle loads the pier vertically, steepening the line of thrust within the masonry and helping to keep it within the middle of the section under wind load and vault push alike. Where pinnacles have been lost or buttresses mutilated, the margin of safety falls; medieval and modern collapses alike repeatedly involve the external system. The flyer itself developed with the buildings it served. Early examples are quadrant arches of modest span, sometimes doubled in two tiers at Bourges and Le Mans to reach exceptional heights; later masters lightened the arch, pierced its spandrels and aligned it more precisely with the vault's thrust, turning a structural necessity into the most recognisable external feature of the style.
Tracery tells the same story at the scale of the window. In plate tracery, the earliest form, openings are punched through a solid stone plate, as in the great circles of Chartres's west front. Bar tracery, first fully realised in the Reims choir chapels from about 1215, built the window from slender moulded bars, allowing the pattern to grow in complexity while the glass area increased. From bar tracery descend the diverging experiments of the later thirteenth and fourteenth centuries: the repeated lights of the English Perpendicular, the flowing curves of Decorated and Flamboyant work, the interlaced nets of the Parler lodges. Each pattern is also a structural negotiation, since the bars must withstand wind pressure on large sheets of glass and carry their own weight across wide openings. Tracery is therefore a reliable dating tool precisely because it was a living technology, changing as masters found new ways to reconcile pattern, light and strength. Tracery also travelled between materials. Patterns devised for windows reappear in stone screens, in woodwork, in metalwork and in the blind arcading of walls, so that a motif dated in glass can often be followed across a whole building. The window remained the pattern's home, because there the negotiation between beauty and exposure — to wind, rain and the weight of leaded glass — was most exacting.
Glass, Iron and Timber
Stained glass was made by a technology distinct from the mason's and glazier's accounts were kept separately for good reason. Pot-metal glass, coloured throughout by metallic oxides added to the melt, was blown into sheets, cut to the cartoon with a hot iron, painted with a dark enamel of iron and copper filings for detail and shading, fired, and assembled in lead cames within an iron armature fixed to the window opening. The palette of the twelfth and thirteenth centuries — deep cobalt blue, ruby red flashed on a clear base, greens and purples — was achieved at Chartres and elsewhere with a density of colour that later, larger windows rarely matched. Grisaille glazing, of pale patterned glass with painted cross-hatching, admitted more light at lower cost and was used where funds, Cistercian austerity or a wish for brightness dictated. Silver stain, introduced about 1310, allowed yellow, from pale lemon to deep orange, to be painted and fired onto the same piece as other colours, freeing painters from the lead line and enabling the finer pictorial glass of the fourteenth and fifteenth centuries. The craft organisation matched the technique. Glaziers maintained their own workshops, cartoons and stores of coloured glass, bought by the foot and accounted separately from the masons' stone, and a great glazing programme — Chartres after 1194, León, the Sainte-Chapelle — was a campaign in its own right, with its own masters, chronology and pattern of donors, running parallel to the building of the walls that received it.
Two further materials complete the structure, though they are easily overlooked. Iron ties — bars linking walls, piers and buttresses, anchored with plates and wedges — were used extensively, notably at Amiens and in many Italian and Spanish churches, to restrain spreading where masonry alone was judged insufficient; their corrosion is now among the conservator's chief concerns. Above the vaults, invisible from the floor, stands the timber roof: great trusses of oak, framed with a carpenter's sophistication equal to the mason's work below, carrying lead or tile against the weather and protecting the vault from rain and fire risk — a protection whose loss at Notre-Dame in 2019 showed how completely the building depends on it. A Gothic church is thus a composite of stone, glass, iron, lead and timber, each material doing the work it does best, and each the responsibility of a separate craft within the lodge's wider economy. The timber roof deserves the same respect as the vault beneath it. Surviving roofs at Ely, at Bourges and across the parish churches of England show carpentry of the first order: tie-beam and king-post trusses, wind-braced and pegged, framed on the ground and reared bay by bay. Where the medieval roof survives, it is as much a document of Gothic engineering as any rib.
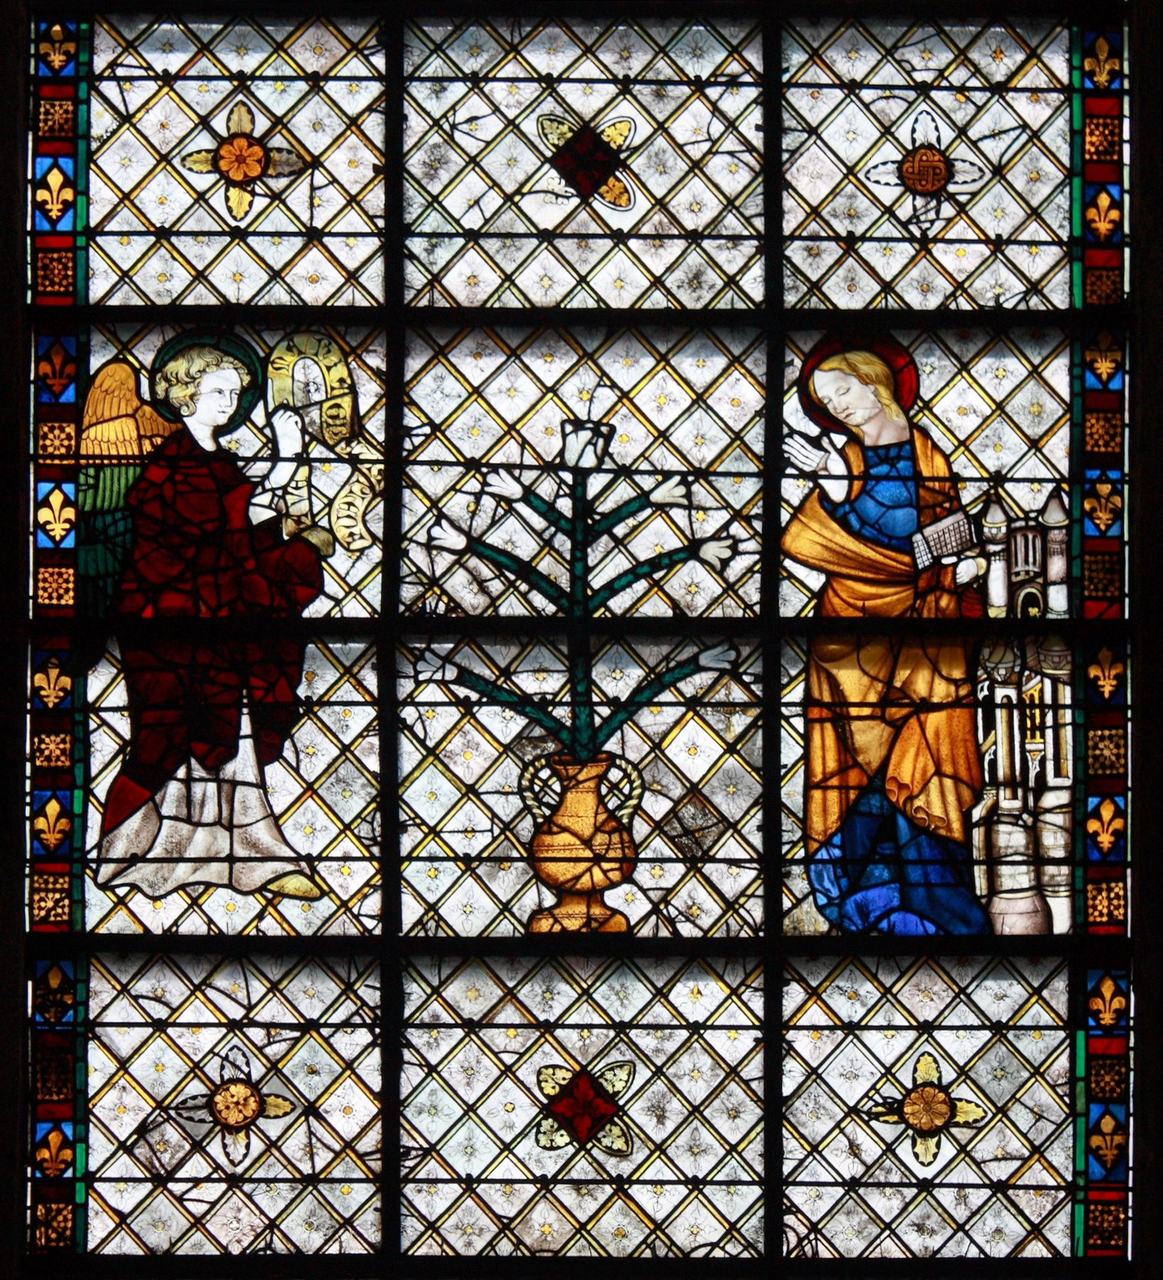
What Modern Engineering Confirms
Modern structural study has tested the medieval system rather than merely admiring it. Jacques Heyman, applying the limit analysis of masonry to Gothic structures, showed that their safety lies not in the strength of the stone — stresses are generally low — but in geometry: a masonry structure is safe if a line of thrust can be drawn within its thickness under all expected loads. On that criterion the great churches stand with comfortable, though not unlimited, margins, and their cracks are usually the record of small movements accommodated safely rather than of impending failure. Robert Mark's photoelastic and finite-element studies, carried out on models of Amiens, Bourges and Chartres, added an important correction to traditional accounts. Wind loading, he showed, is a governing case for tall structures: the flying buttress earns its place as much by bracing the clerestory against wind as by resisting the steady thrust of the vault. Mark's work also restored the pinnacle to structural seriousness. In his analyses the pinnacle's weight steadies the buttress pier precisely under the wind conditions that most threaten it, a conclusion the medieval rules of proportion had embodied for six centuries without any surviving statement of the reasoning behind them.
These findings vindicate the medieval masters in the way they would have understood: not as theorists in the modern sense, but as practitioners whose rules of proportion, refined over generations of building and occasional collapse, encoded sound structural judgement. The fall of the Beauvais choir vault in 1284, twelve years after its completion, was answered not by abandoning height but by doubling the piers and adding intermediate supports — an empirical correction within the tradition. Equally, modern study disciplines modern admiration. The skeleton is not a frame in the steel sense; masonry cannot take tension, webs and walls contribute more than the simplest skeleton metaphor allows, and mortar, settlement and six centuries of repair are part of the structure as it now stands. The honest conclusion is the stronger one. Gothic structure works, and works by means that analysis can verify, because generations of lodges learned, recorded and transmitted what the material itself had taught them. For the conservator, the practical consequence is restraint. A structure whose safety lies in its geometry should be altered geometrically only with the greatest caution, and the modern studies agree with the medieval lodge on the essential point: understand the whole system before touching any part of it, because in a Gothic church every part is doing work.
Chapter 11 — The Masons' Craft: Lodges, Drawings and Templates
Villard de Honnecourt and the Surviving Drawing
The portfolio associated with Villard de Honnecourt, compiled in the 1220s and 1230s and now in the Bibliothèque nationale in Paris, is the most famous surviving evidence for how a thirteenth-century mason saw his craft, and it must be described honestly. It is not a pattern book in any simple sense, nor a set of working drawings for a single building. Its thirty-three parchment leaves carry figure studies, animals, carpentry and masonry devices, plans of towers and chapels, a choir plan related to Reims and to the Cistercian church at Vaucelles, elevations, and sketches of machines including a sawmill and a perpetual-motion wheel. Captions in Picard French insist repeatedly that the drawings were made from life, or record how a thing was seen on the author's travels, which took him, by his own account, as far as Hungary. Modern scholarship debates how much of the book is Villard's own work and how far it is a lodge compilation added to by successors. The leaves were bound later, their order is not original, and some drawings were retraced by other hands. None of this diminishes the book. It makes it more representative, not less: a working collection that grew by use, in exactly the way lodge knowledge itself grew, by accretion, correction and the copying of admired work.
Used with that caution, the portfolio is invaluable. It shows a mason thinking on parchment: setting out a cloister, dividing a square, designing window tracery, recording the Reims chapels because he admired them and wished to preserve their plan. It also shows the limits of drawing in the period. Nothing in it is to a consistent scale in the modern sense, and no cathedral was built from such sheets alone. The authoritative design lived elsewhere — in full-size setting out, in templates, and in the trained judgement of the master. Villard's book is best understood as a professional memory, a way of carrying forms between sites and generations, and as evidence of a culture in which masons travelled, looked closely at one another's work, and considered that looking a part of their competence. Its survival is exceptional; the loss of almost all comparable material is the normal condition of the evidence. Parchment was expensive, drawings were working tools rather than records, and a lodge's sheets were used until they wore out or the design they carried was superseded. The historian of Gothic building therefore works from a handful of survivals — Villard, the great facade drawings of Strasbourg and Cologne, the tracing floors — and must argue from them to a lost majority with proper caution.
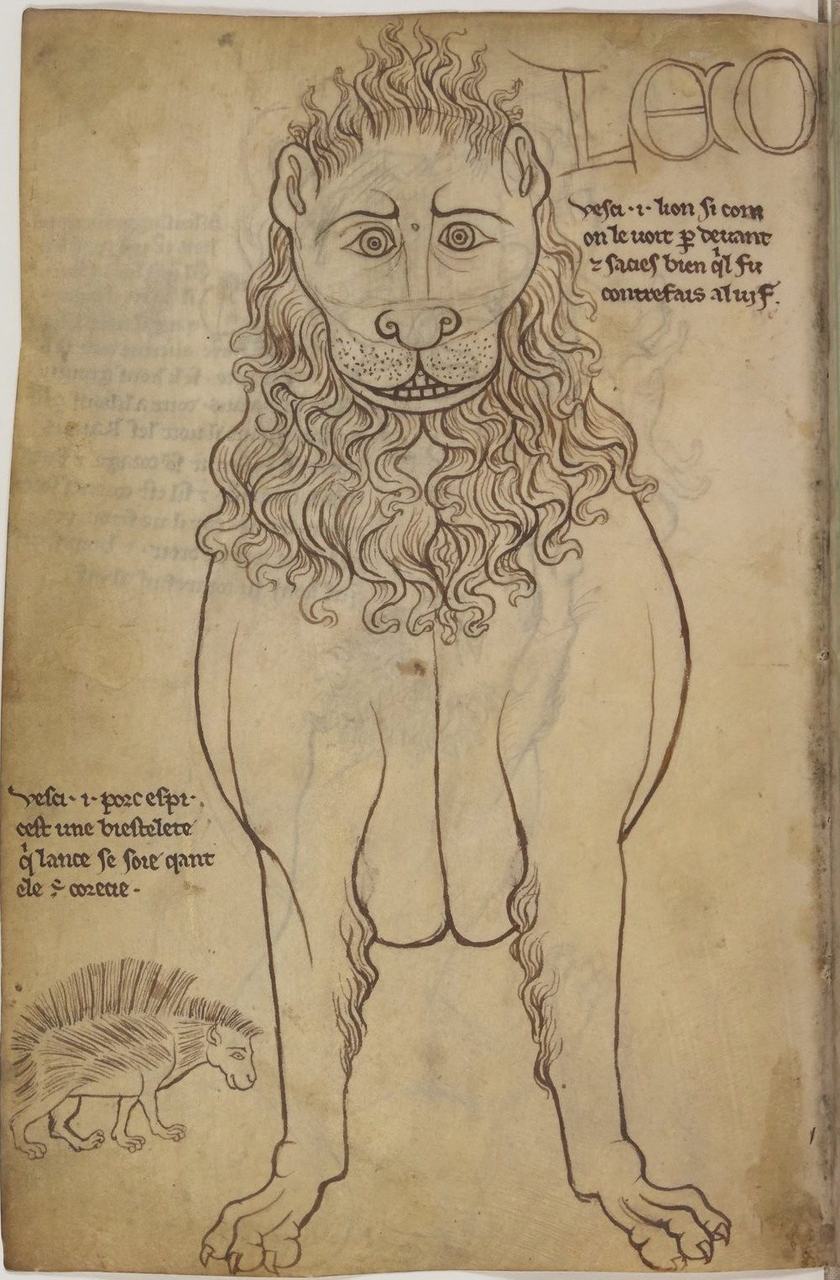
Lodge Organisation and Masons' Marks
The lodge that housed this culture was a physical place — a workshop, often timber-built, against the wall of the rising church — and an institution with rules. At its head stood the master mason, responsible for design and for the conduct of the works, answerable to the patron's fabric committee or chapter. Beneath him were senior masons who set out work and cut the most complex stones, journeymen who had completed their apprenticeship, apprentices bound for a term of years, and labourers who hauled, mixed mortar and worked the hoists. Stone cutters in the lodge were commonly paid by the piece or by the day according to season and custom, and each man's finished stones were identified by his mason's mark, a simple geometrical sign cut into the face of the block. Thousands of such marks survive. They served accounting, since a man was paid for marked work, and they allow modern scholars to trace individual masons between sites and to follow the progress of campaigns wall by wall. Marks must be used carefully: the same sign can recur in different generations, and a mark identifies a cutter of stone, not the designer of the building. Within those limits they are the most personal evidence the workshops left, thousands of individual signatures embedded in structures usually described as anonymous, each one a day's work accounted and paid for.
Lodge ordinances, codified most fully in the German statutes of 1459 and in English documents such as the York and London regulations, governed hours, holidays, the keeping of the craft's methods, and the reception of travelling masons, who were entitled to temporary work and a formal welcome. The secrecy enjoined by these rules concerned practical geometry and lodge custom, not mystical knowledge, and it had a straightforward economic function: in a world without patents or professional qualifications, control of difficult setting-out methods was a lodge's capital. At the same time the system was open in one important respect. Talent moved. A mason trained at Reims might finish at Strasbourg; a German master might be summoned to Milan; an English designer might work for a Welsh prince's conqueror. The lodge preserved tradition, and the travelling journeyman kept that tradition from hardening into routine. The wandering years of the journeyman, the Wanderschaft of the German ordinances, were the circulatory system of Gothic design. A young mason who had worked a season at three lodges carried three solutions to every common problem, and the masters who examined him on his return could judge, through him, what other workshops were doing.
Tracing Floors, Templates and Geometry
Design became building at full size. In a loft above the lodge, or in a dedicated tracing house such as the one that survives at York Minster, the master drew the work on a floor of plaster or stone prepared for the purpose: the plan of a pier, the curve of an arch, the tracery of a window, incised and drawn at the scale at which it would be built. From these full-size drawings the moulds or templates were made — in wood, later in sheet metal or parchment — giving the profile of every moulding and the shape of every voussoir and tracery piece. A banker mason in the lodge worked to the template, checking his stone against it; stones for a whole window or arch could thus be cut in the lodge while the wall that would receive them was still rising, and assembled with minimal adjustment on the scaffold. The surviving tracing floor at York, and incised slabs at sites from Clermont to Strasbourg, show designs superimposed one over another as the floor was reused across campaigns. The York tracing house, with its floor still bearing the incised designs of medieval masters and its walls later panelled with their drawings, is the most complete survival of the design office of a great church. It demonstrates the essential point physically: design happened at full size, standing over the drawing, in a room set apart for concentrated, undisturbed work.
The geometry behind the drawings was practical and rule-governed. Masters set out plans and elevations by rotating a square within a square, the method known as ad quadratum, or by related operations with the equilateral triangle, ad triangulum, deriving heights, widths and subdivisions from a single given dimension by geometrical construction rather than by arithmetic. The Milan debates of the 1390s turned in part on which figure should govern that cathedral's section. These methods guaranteed harmonious proportion automatically, since every part was derived from the whole by operations a trained mason could repeat exactly. They also explain the family resemblance between buildings whose masters never met: shared geometry produces shared proportion. It would be an error to load the system with symbolic meanings it may not have carried. Its first virtue was workshop reliability — a design that could be transmitted, reconstructed and enlarged by other hands, on other sites, without loss. The methods also had a social function within the lodge. Mastery of the constructions was the master's qualification, taught in stages and guarded accordingly; to be able to take a design ad quadratum from a single dimension was to hold the key of the craft. Geometry was thus at once a design tool, a teaching system and a professional boundary, and it was all three because it worked.
Contracts, Wages and Seasons
Behind the geometry stood paperwork, and much of it survives. Building contracts specify the dimensions of a chapel or a tower, the stone to be used, the price — by the piece, by the measure or for the whole work — the completion date and the penalties for default. Fabric accounts, kept weekly or monthly at many cathedrals, record wages, purchases and carriage in detail precise enough to reconstruct a working year. That year was governed by season. Mortar will not set reliably in frost, so the main laying season ran from spring to autumn; in winter, masons worked under cover in the lodge cutting stone for the following season, walls were protected with coverings of straw or dung against frost, and the labour force contracted. Wages varied with daylight, higher in summer, and the working day ran from dawn to dusk with breaks for meals and, on the eve of feasts, an early finish sanctioned by custom. The accounts also record the site's material rhythm in detail: stone delivered by the boatload in spring, timber felled in winter when the sap was down, lead bought by the fother, iron by the stone weight. Building history written from these records is necessarily unglamorous, and necessarily accurate; it is the necessary corrective to any account of Gothic as pure inspiration.
The master mason's own terms repay attention, because they define his standing. Leading masters were retained by annual fee as well as paid by the day when present, received robes, housing and firewood as part of their remuneration, and were sometimes bound not to take other work without leave. Henry Yevele in fourteenth-century London and William Wynford at Winchester combined royal, episcopal and collegiate commissions in careers that were professional in the modern sense. Disputes were settled by visitation: when a design or a piece of workmanship was questioned, masters from other lodges were called in to inspect and arbitrate, a practice that spread consistent standards across regions. The contracts also record failure and correction without embarrassment — a tower to be taken down and rebuilt at the contractor's cost, a vault condemned by visiting masters — evidence that quality was enforced by institutions, not left to individual conscience. Visitation deserves emphasis as an institution. It created a republic of masters above the individual lodges, in which reputations were made and checked across regions, and it gave patrons a remedy short of litigation when work was disputed. Much of the consistency of late medieval building, from York to Vienna, is the consistency of men who knew their work would be inspected by their peers.
The Slow Site, and Women in the Records
A great church building site was an institution built to outlast its members. Campaigns ran for decades, paused for lack of money, war or plague, and resumed under new masters who were nevertheless bound by the lodge's drawings and by the standing work itself. The nave labyrinths laid in the pavements of French cathedrals served, at least in part, as the workshops' signatures in the finished building. At Reims the labyrinth, destroyed in the eighteenth century but recorded in drawings, contained figures of four successive masters of the works — Jean d'Orbais, Jean-le-Loup, Gaucher de Reims and Bernard de Soissons — shown at their drawing boards and instruments, with inscriptions recording how long each had served. At Amiens the labyrinth inscription of 1288 named the bishops and the three masters of that church in sequence. No other medieval craft commemorated itself so publicly at the centre of its greatest works, and the inscriptions confirm what the accounts suggest: continuity was a source of pride, and authorship was understood as successive stewardship. The Amiens inscription gives the sequence in a single sentence, from Robert de Luzarches through Thomas de Cormont to his son Renaud, and dates the beginning of the work to 1220. Such precision, set in the pavement at the centre of the nave, was intended to be permanent; the destruction of the Reims labyrinth in 1779, to clear the pavement for ceremonies, remains a recorded act of institutional vandalism.
On women in this world the evidence must be handled with care, and nothing should be invented to fill its gaps. Women do not appear in the surviving accounts as banker masons or masters of works, and the lodge ordinances were written for men. They do appear, in England and on the Continent, as labourers carrying stone, mortar and water, as suppliers of materials, as widows continuing a late husband's quarry or contracting business, and occasionally as glaziers and painters in the records of those allied crafts. Widows of master masons could hold property in the lodge's tools and complete contracts, and female patrons — queens, abbesses and townswomen — directed major works and chose their masters. That is the documented picture: a building world formally male in its craft structure, in which women were nevertheless present as workers, traders and patrons. The Reims labyrinth's four masters, and the women at the edges of the accounts, belong to the same history, and accuracy requires that both be given their proper, unequal place in it. The same discipline applies to the slow site itself. Its pace was not incompetence: it was the consequence of funding by income rather than by capital, of seasonal craft, and of an expectation, shared by patrons and masons, that a great church was a work for generations. Modern projects measure delay in years; the lodges measured it in reigns, and built accordingly.
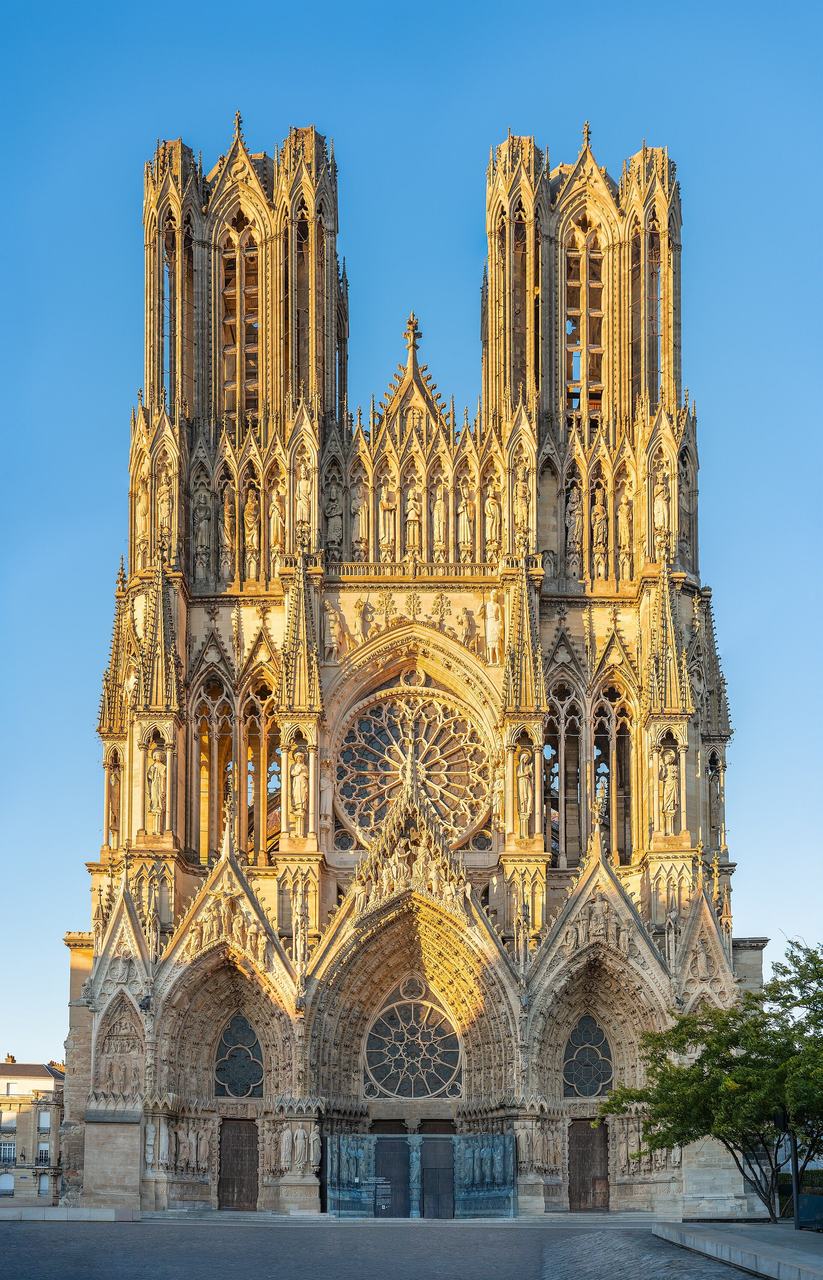
Chapter 12 — Inside the Cathedral: A Walk Through the Gothic Interior
The West Front and the Portals
A medieval visitor approached the cathedral from the west, across the parvis, the open square before the front, and the building addressed her first as sculpture. The west front of a great church — twin towers, a rose window, and three deep portals in the French manner — was a considered summary of the faith, arranged to be read. In the tympanum of the central portal the Last Judgement commonly presided, Christ enthroned between the Virgin and St John, the dead rising below and the saved and the damned divided to either hand. The side portals were given to the Virgin and to the saints of the diocese. Around the archivolts stood angels, patriarchs, prophets and virtues in ordered ranks, and on the jambs the apostles and founders of the church, column figures of a gravity that descends from Chartres's Royal Portal of about 1145 to 1155, the earliest great ensemble of Gothic sculpture to survive substantially intact. The reading order was hierarchical and deliberate. Heaven stands highest, in the gables and the gallery of kings; judgement occupies the centre, at eye level with eternity; the saints and founders stand at the doors themselves, where the entrant passes between them and is, in the fiction of the programme, admitted by their company into the church.
This imagery was not decoration applied to a finished idea. For a population that could not read, the portal was a public text, consulted repeatedly at markets, processions and law-givings held before the west doors, and its teaching was reinforced by preaching that referred to the figures overhead. The portals were also practical thresholds. Their deep splays sheltered those waiting to enter, their doors carried ironwork and their porches, in England especially, rooms above them for records or teaching. Weather, iconoclasm and revolution have stripped many fronts of their paint and some of their figures; the medieval visitor saw them coloured, the backgrounds blue, the draperies red and gold, the whole front closer in effect to a great altarpiece than to the bare stone that survives. To walk through the central doors on a feast day, beneath the Judgement and between the apostles, was to enter the building already instructed in what it contained. The west doors were also the church's legal face. Oaths were sworn at them, marriages contracted in the porch before entering, penitents reconciled at them in Lent and disputes settled in their shadow. The portal programme, with judgement at its centre, presided over all of it, lending the community's ordinary business a setting that reminded every party of its final accounting.
From Narthex to Nave: The Elevation
Inside, the eye is drawn east and upward along the nave, and the wall that guides it is organised in three great horizontal bands whose names every account of Gothic must fix clearly. At ground level the arcade opens through pointed arches to the aisles, carried on piers whose bundled shafts state, in plan and in elevation, the loads they collect. Above the arcade runs the triforium, a shallow passage within the thickness of the wall, screened by a miniature arcade; it lightens the structure, gives access for maintenance, and mediates in scale between the great arches below and the windows above. Highest stands the clerestory, the glazed band that lights the central vessel from above the aisle roofs. At Chartres and Bourges the proportions of these bands differ instructively — Chartres giving unprecedented height to its clerestory, Bourges dispensing with the triforium in its inner vessel — but the three-part logic, established in the nave of Notre-Dame and perfected at Amiens from 1220, became the standard grammar of the great church. The proportions reward measurement. At Amiens the arcade and clerestory are held in a measured relation, with the triforium as a dark, quiet band between two fields of light and space; at Salisbury the same grammar, in English hands and English stone, produces a cooler and more horizontal calm. One system, two temperaments: the elevation is where regional character is most legibly written.
The nave itself was not, in the Middle Ages, the seated auditorium it has since become. It was a processional and gathering space, largely open, its floor marked in many French churches by a labyrinth, its piers hung on feasts with tapestries, its altars at the aisle chapels serving guilds, confraternities and private chantries. Lay worshippers stood, moved, visited the chapels and heard Mass at the rood screen from a distance, while the daily round of the Office was sung in the choir beyond it. This division of the interior into a public, flexible nave and an enclosed clerical choir explains features that puzzle modern visitors: the length of the eastern arm, the solidity of the screens, the multiplicity of side altars. The Gothic interior was not one room but a sequence of rooms of increasing sanctity, and its architecture graded the passage between them in light, in height and in ornament. Even the pavement took part in the grading, plain in the nave, richer in marble and tile as the visitor moved east, until the sanctuary itself stood on the most precious surface the church possessed.
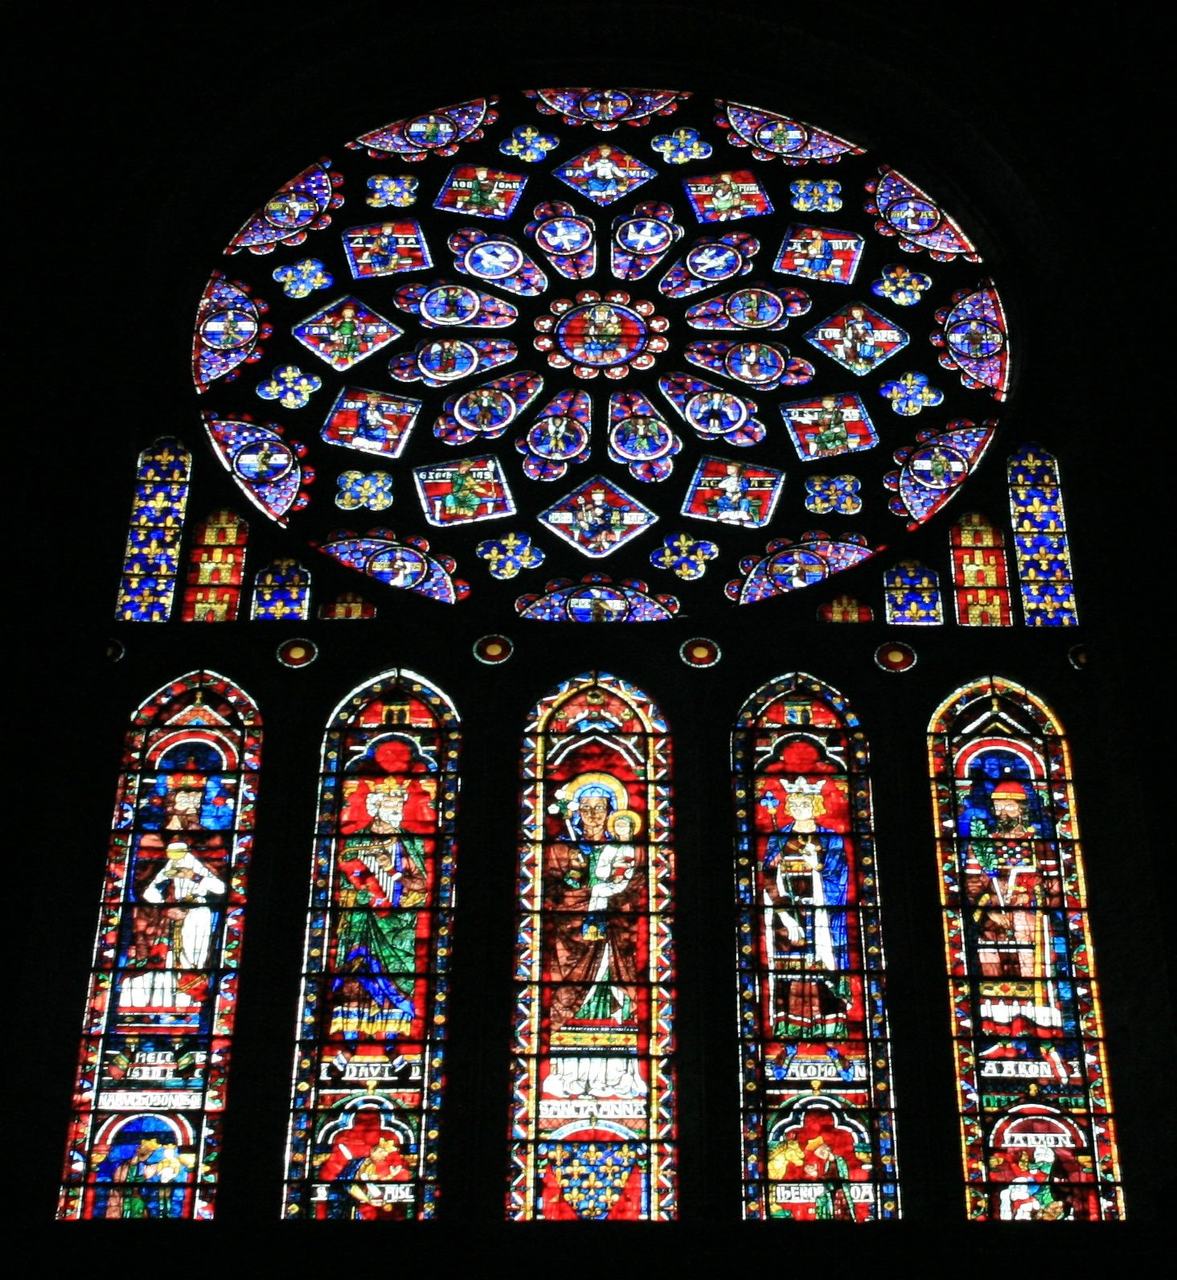
The Labyrinth and the Programme of Light
Set into the pavement of the nave at Chartres, some 294 metres of path folded within a circle about 12.9 metres across, lies the most famous surviving cathedral labyrinth, laid in the early thirteenth century, shortly after the rebuilding that followed the fire of 1194. Amiens, Reims, Auxerre and others had labyrinths of their own, most now destroyed. Their medieval purpose is less certainly documented than modern enthusiasm sometimes admits. No contemporary text prescribes a penitential crawl along the path, though later tradition attached pilgrimage symbolism to them, and their position — on the processional axis, to be crossed by every entrant — plainly gave them a meditative and symbolic weight: a single winding way to a centre, in a building that understood itself as an image of the journey of the soul. They also carried, as the previous chapter showed, the names of the masters. The labyrinth is therefore a fitting emblem of the interior as a whole, at once a theological image and a workshop record, walked over daily and read, by those who knew, in both senses. The Chartres labyrinth also fixes a point in the building's chronology, since it occupies bays of the nave completed in the first great campaign after the fire, beneath windows given in the same years. Image, pavement and glass belong to one conception of the interior, executed within a single generation by a lodge and a glazing workshop working in full knowledge of one another's programmes.
Around and above the labyrinth, the light itself was programmed. The great windows of Chartres, some 176 in number, containing about 2,600 square metres of glass and largely surviving from the rebuilding of 1194 to 1220, narrate the Bible, the lives of the saints and the trades of the donors — bakers, shoemakers, money changers — who gave panels and signed their gifts in small scenes at the foot of the lights. Abbot Suger of Saint-Denis, in his own account of his rebuilding of the 1140s, gave this programme its theology: material light, lux, was an anagogical aid, lifting the mind from the visible to the invisible, and dull minds, he wrote, rise to truth through that which is material. That is Suger's stated reasoning, not a modern interpretation imposed on him, and it should be quoted as such. In practice the glass also worked as wayfinding and as memory: an illiterate congregation located stories by window and by colour, and knew the building by its lights as intimately as by its plan. The blue of Chartres, in particular, became a standard against which other glazing was judged, then and since; on a bright morning it governs the whole interior, colouring even the stone, and no account of the building that treats its glass as replaceable decoration can explain the effect.
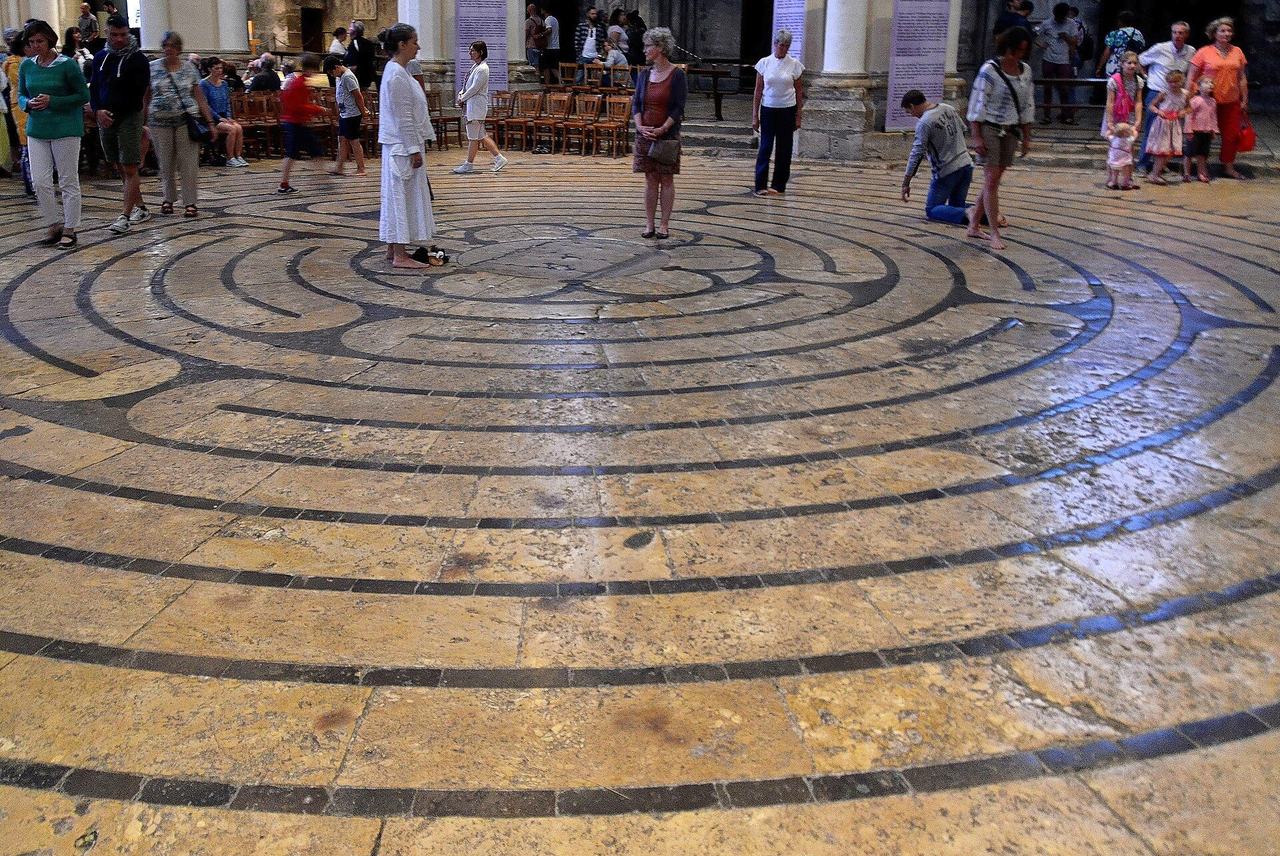
Choir, Screen, Ambulatory and Chapels
East of the crossing lay the choir, the liturgical heart of the building, enclosed by screens and furnished with stalls for the chapter or the community, a lectern for the Epistle and Gospel, and the high altar beneath the eastern windows. Between choir and nave stood the rood screen — the pulpitum in English usage — a wall of stone, carved and painted, carrying the great rood, Christ crucified between the Virgin and St John, above its loft, with altars against its western face at which the laity heard Mass. Many French screens were destroyed in the seventeenth and eighteenth centuries when chapters opened their choirs to view; English screens survive in far greater number and preserve the medieval arrangement most completely. The screen was not a barrier of exclusion so much as a framed threshold: sound passed over it freely, the elevation of the Host could be glimpsed through its doors, and processions emerged from it to move through the nave on the great feasts. The stalls within the choir deserve a place in any walk through the building. Their misericords, canopies and bench ends carry the densest surviving carving of the late Middle Ages, sacred and profane together, executed by joiners and carvers whose work, unlike the masons', was signed almost nowhere and is attributed by style alone.
Beyond the high altar the plan opened into the ambulatory, the curved or polygonal aisle that carried pilgrims and processions around the sanctuary, and from it radiated the chapels, each with its altar, its saint and its windows. This eastern crown, the chevet, is among the most original inventions of medieval planning: at Saint-Denis in the 1140s Suger built the first fully realised double ambulatory with radiating chapels, so arranged that pilgrims could circulate to the relics without disturbing the choir, and light could reach the sanctuary from every side. The arrangement presupposes movement as a liturgical act. Relics lay at the centre of the system, in shrines behind or beneath the high altar, and the ambulatory was engineered — the word is not too strong — to manage the crowds they drew: in at one side, around the chapels, out at the other, with the treasury and the sacristy placed to serve the flow. The radiating chapels also multiplied the altars at which Mass could be said, a practical necessity in a church served by dozens of clergy and endowed with hundreds of chantries. Each chapel had its saint, its keeper and its endowment; the chevet at dawn, with candles at a dozen altars, was a constellation of small services around the great one at the centre.
Relics, Sound and the Heavenly Jerusalem
Relics explain much that structure alone cannot. Cathedrals competed for them, built for them and measured their prestige by them. Louis IX housed the Crown of Thorns, acquired in 1239, in Sainte-Chapelle, consecrated in 1248: a building that is best understood as a monumental reliquary, its upper chapel a cage of glass — some 750 square metres — carried on the slimmest stone armature the Rayonnant masters dared, its walls reduced to piers and windows so that the relic might rest inside light itself. At Chartres the Sancta Camisia, the Virgin's tunic, drew pilgrims whose offerings paid for the rebuilding after 1194; at Canterbury the shrine of Thomas Becket, until its destruction in 1538, made an English cathedral a destination of European pilgrimage. The architecture of circulation — ambulatories, twin western doors, broad naves, screened choirs — is the direct answer to the pastoral and financial fact of pilgrimage, and the splendour of the eastern arm is unintelligible without it. Pilgrimage also set the calendar of the interior. On the great feasts the shrine was carried in procession, the screens opened, the treasury displayed and the building shown at its intended fullness, hung, carpeted, candlelit and crowded. The quiet, empty cathedral familiar to the modern visitor is, by medieval standards, the building at rest between performances of itself.
Finally, the building must be heard as well as seen. The Gothic interior was designed, in effect if not by calculation, as a resonant vessel for chant: stone vaults and hard floors return a long reverberation in which plainsong gathers richness and polyphony, as it developed at Notre-Dame under Léonin and Pérotin in the decades around 1200, exploits the building as an instrument. Bells ordered the hours from the towers; the organ, present in great churches from the later Middle Ages, filled the nave on feasts. Contemporaries named the whole conception plainly. The dedication liturgy and the commentators alike described the church as an image of the Heavenly Jerusalem of the Apocalypse, its walls of precious stones, its gates of pearl, its light needing neither sun nor moon. That image, held in common by Suger, by the glaziers who set the walls of coloured light and by the masons who raised them, is the interior's final unity: a city entered through sculptured gates, traversed by a winding way, and lit, as the vision promised, from within. The walk therefore ends where it began, at the west doors, but with the building understood. Portal, nave, labyrinth, screen, choir and chevet are not a list of features; they are the stages of a single argument in stone, glass and sound, about the passage from the world outside to the city of God, made walkable.
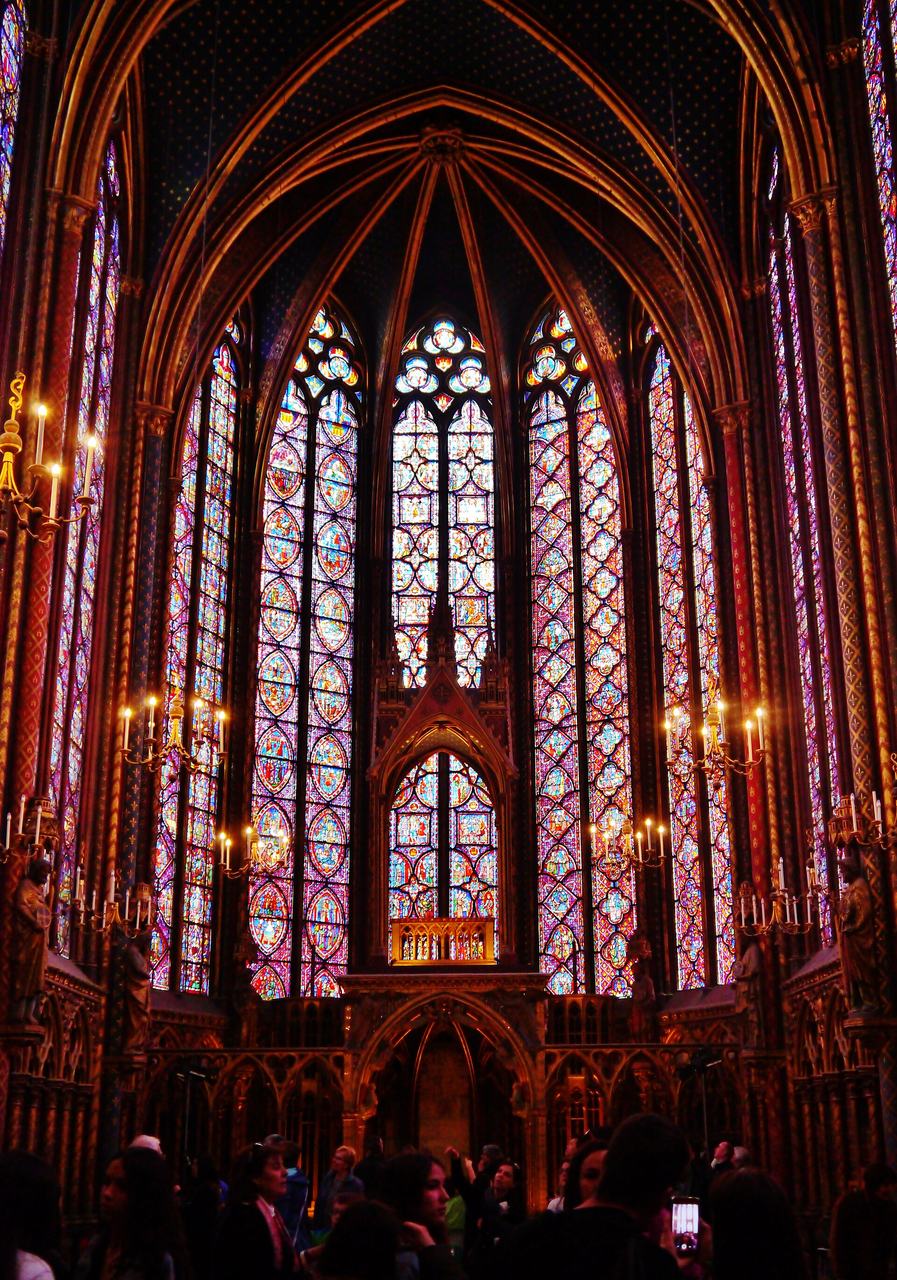
Chapter 13 — Patrons and Makers: Bishops, Kings, Towns and Women
Bishops as builders
The Gothic cathedral was, in the first instance, a bishop's church. The cathedra, the bishop's throne, gave the building its name and its purpose, and it was the bishop who held the legal right, the liturgical need and usually the initiative for rebuilding. Episcopal patronage was therefore never simply generosity. When Maurice de Sully, bishop of Paris from 1160, began Notre-Dame in 1163, he was asserting the authority of a newly confident see in the Capetian capital, enlarging the choir for a growing chapter and giving the diocese a stage for processions, ordinations and the cult of relics. When William of Sens crossed the Channel after the fire at Canterbury in 1174, he came because Archbishop and monks needed a builder equal to a martyrdom: the shrine of Thomas Becket, murdered in 1170, was already drawing pilgrims and offerings from across Europe, and the new choir had to be worthy of them. Bishops raised money from their own revenues, from indulgences, from the offerings at shrines and from systematic appeals carried across their dioceses, and they competed openly. Height, length and luminosity became measures of a see's standing, and emulation between neighbouring dioceses is one of the plainest engines of Gothic ambition in the decades around 1200.
Yet the bishop rarely acted alone, and he rarely paid alone. Behind him stood the cathedral chapter, the body of canons who sang the daily office in the choir and who often controlled their own estates and income separately from the bishop's mensa. Where bishop and chapter agreed, building moved quickly; where they quarrelled over jurisdiction or money, it stalled, sometimes for a generation. Episcopal patronage also had a pastoral and political geography. A great church anchored the bishop's city against counts, communes and rival monasteries, and its towers announced jurisdiction as clearly as any charter. The translation of relics into a new choir, staged before crowds, sealed the bargain between bishop, saint and city. To understand a Gothic cathedral it is therefore necessary to ask, before any question of style, whose seat it was, whose saint it housed and whose authority its silhouette was designed to proclaim, because the answers determined its scale, its plan and, very often, the speed at which its walls rose. The fabric accounts that survive for several sees make the point in figures, showing episcopal income dwarfed, in a good year, by the offerings that a successful shrine and a well-advertised indulgence could draw.
Kings, queens and the Sainte-Chapelle
Royal patronage gave Gothic its most concentrated masterpiece. Louis IX of France, canonised in 1297 and remembered as Saint Louis, bought the Crown of Thorns from the indebted Latin emperor Baldwin II in 1239 for 135,000 livres, a sum several times the cost of the chapel he then built to house it. Further Passion relics followed, including a fragment of the True Cross, and between 1242 and 1248 the king raised the Sainte-Chapelle on the Île de la Cité, beside his palace, as a monumental reliquary in stone and glass. Consecrated on 26 April 1248, the upper chapel was reserved for the king, his household and the relics themselves; the lower chapel served palace officials. The point was dynastic as much as devotional. By bringing Christ's own kingship, in relic form, into the Capetian palace, Louis presented the French monarchy as the heir of sacred rule, with Paris as a new Jerusalem. Royal building elsewhere worked the same double register: Westminster Abbey, rebuilt by Henry III from 1245 around the shrine of Edward the Confessor, joined a coronation church, a royal mausoleum and an unmistakable claim to sacral kingship in a single, French-inflected design.
No account of royal patronage is honest without the women who directed it. Blanche of Castile, Louis IX's mother, was regent of France during his minority from 1226 and again during his crusade from 1248 until her death in 1252, and her patronage shaped the artistic world her son inherited. She commissioned the great Bible moralisée manuscripts, vast picture Bibles that paired images of kingship with moral instruction, and she supported Cistercian building, notably the abbey of Royaumont, founded with the young Louis in 1228. At Toledo, where her influence reached through dynastic ties, and in Parisian court art generally, the clarity, preciousness and didactic order associated with the court style bear her imprint. Queens and noblewomen appear throughout Gothic patronage as founders of chapels, donors of windows and tombs, and patrons of friaries and hospitals, often acting through widowhood, which gave them independent control of property. Their gifts were frequently the most precisely targeted in a church: a chapel, an altar, a window, a tomb, each securing prayers in perpetuity. Patronage by women was not decoration added to a male system; it was one of the system's principal channels of money, memory and intercession.
Chapters, communes and civic pride
Cathedrals belonged to cities as well as to bishops, and cities increasingly paid for them. The twelfth and thirteenth centuries saw communes across northern France and Flanders win charters of self-government, and a commune that could tax itself could also build. At Amiens, Laon and Bourges the rising cathedral testified to urban wealth as much as to episcopal ambition, funded by a braided stream of chapter revenues, episcopal gifts, civic contributions, offerings, loans and the profits of fairs held under the saint's protection. Townspeople gave in kind as well as cash: carting stone, hauling timber and, at Chartres, joining in the organised transports of materials that contemporary letters celebrated as acts of devotion in which nobles and commoners pulled together. Relations were not always harmonious. At Reims in 1233, townspeople rose against the chapter and archbishop, drove the canons out and halted work, in a dispute sharpened by taxation for the very cathedral that glorified the city. At Laon an earlier communal revolt in 1112 had ended with Bishop Gaudry murdered. The cathedral was thus a contested symbol, claimed simultaneously by bishop, chapter and commune, and its fabric records those claims in stone.
The parish and the town also built on their own account. Wealthy Flemish and German towns raised parish churches that rivalled cathedrals: St Nicholas and the great market churches of Lübeck, Stralsund and Ghent announced that mercantile wealth had found its own sacred architecture. In England, the wool churches of East Anglia and the Cotswolds, rebuilt in the fifteenth century from the profits of the cloth trade, turned parish patronage into a ledger of local fortunes, with donors' arms carved on parapets and set in glass. Civic pride spoke through fabric in precise ways: a taller tower than the neighbouring town, a clock, a peal of bells, a market cross, a west front dense with sculpture facing the square where trade was done. Rouen's west front, enriched over centuries and flanked by the Tour Saint-Romain and the later Flamboyant Tour de Beurre, the Butter Tower, built from 1485 with funds said to include Lenten offerings for butter, shows how a facade could accumulate civic meanings gift by gift. The town did not merely fund Gothic; it edited it, adding its own signatures to the bishop's church until the building belonged, in memory, to everyone.
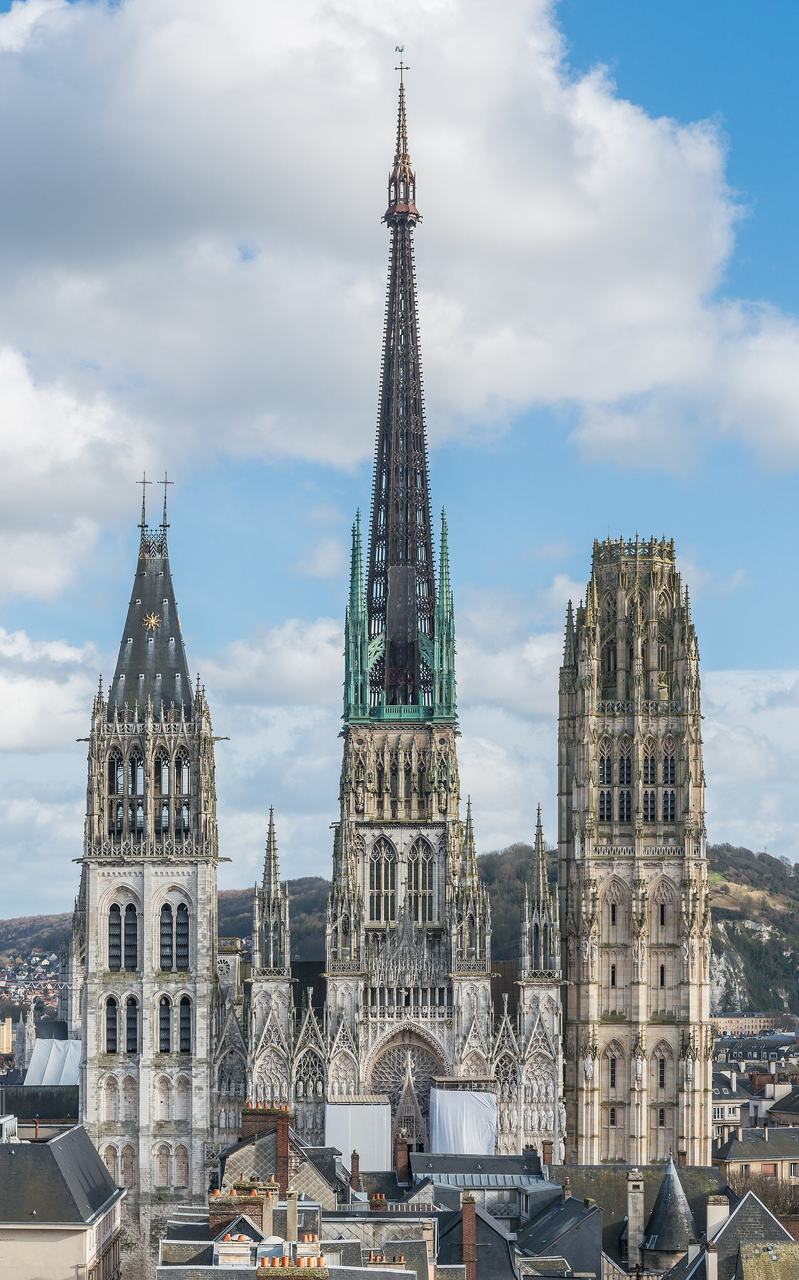
The trades in the glass at Chartres
Chartres preserves the most famous gallery of working donors in medieval art. In the lower panels of many lancet windows, beneath the saints and biblical scenes, small figures bake, hammer, haul sacks, cut stone, fur skins and measure cloth: the trades of the town, shown at work under the sacred stories their gifts had framed in glass. The honest count matters, because the windows are often recruited to prove more than they can. Of the cathedral's 176 windows, donor figures of merchants and craftsmen appear in more than forty, and the trades represented number around two dozen, from bakers, shoemakers and money-changers to stone-cutters, carpenters and wheelwrights. That is a remarkable presence, unmatched on this scale elsewhere, and it reflects Chartres's economy, its fairs and the Virgin's cult, which drew offerings from every level of urban society. But a trade shown in a window is not automatically proof that a guild, as a corporation, paid for that window entire. Some windows were gifts of individuals or families within a trade; some panels may commemorate the craft that served the cathedral itself; aristocratic and clerical donors, including kings and queens of France, appear in the same glass, notably in the great roses.
Read carefully, the Chartres glass therefore tells a subtler and more valuable story than simple guild pride. It shows a society arranging itself in prayer: the labouring orders placed literally at the foot of sacred history, their work sanctified by proximity and their names, mostly lost, replaced by the image of their craft. The signature panels are advertisements of a spiritual kind, securing remembrance and intercession, and they bind the town's economy into the cathedral's economy of grace. They also document, incidentally and uniquely, the tools, dress and gestures of thirteenth-century work, which is why historians of technology prize them alongside historians of devotion. What the windows do not support is a romantic picture of a cathedral built by free guilds in democratic harmony. The building campaign after the fire of 1194 was directed by bishop and chapter, financed from many sources, and executed by professional masons and glaziers whose workshops the trade panels only partly represent. The trades in the glass are donors and devotees first, and makers only sometimes; keeping that distinction is what makes their testimony trustworthy.
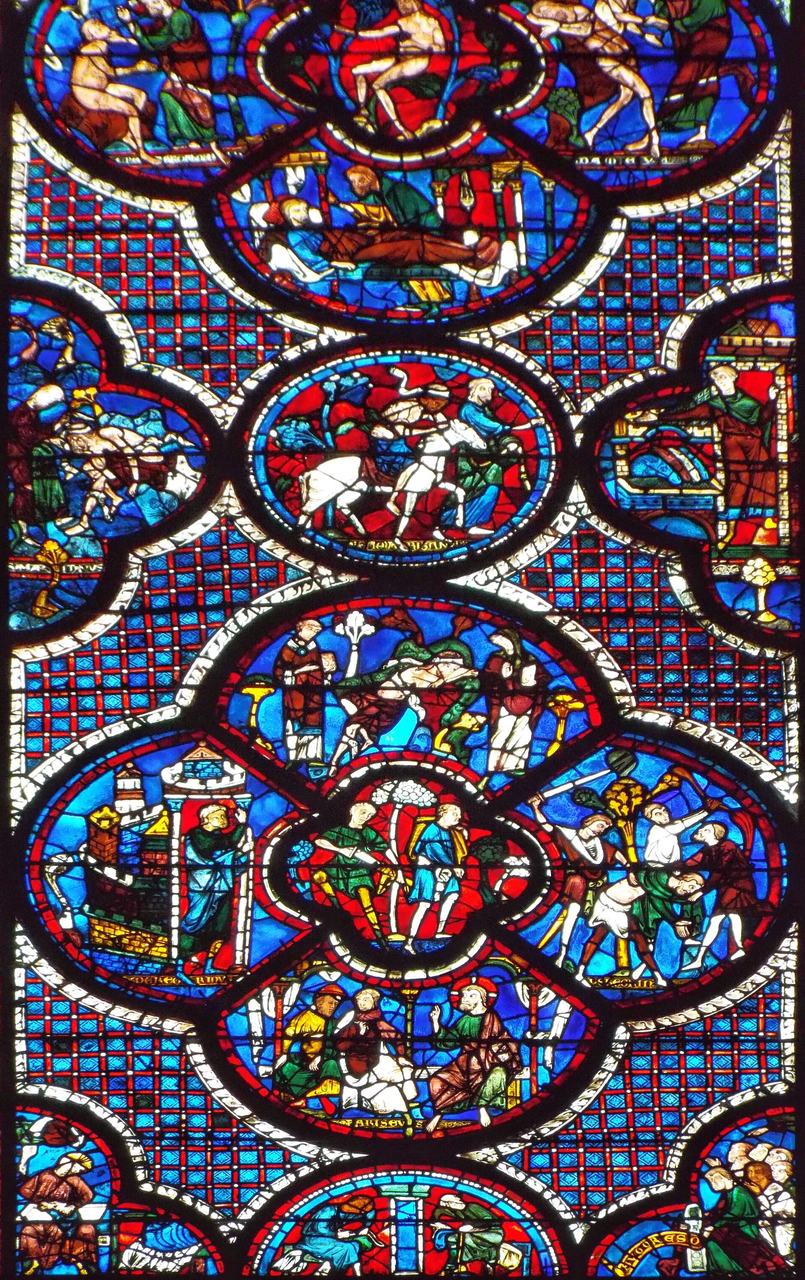
Confraternities, burials, chantries and what patronage bought
Below the level of kings and communes ran a dense economy of smaller gifts, organised through confraternities: lay associations bound by devotion to a saint, a craft or a duty such as burying the dead. Confraternities maintained altars and lights, commissioned windows and images, paid for masses and marched in procession, and their collective giving allowed artisans and shopkeepers to act as patrons at a scale no individual purse could reach. The same logic drove the great late medieval institution of the chantry: an endowment, usually of land or rents, paying a priest to sing masses for named souls in perpetuity. Hundreds of chantries were founded in English and French churches in the fourteenth and fifteenth centuries; in England more than two thousand were dissolved and inventoried in 1548, which gives some measure of their number. Chantry chapels, screened enclosures of stone or timber crowded into aisles and transepts, physically reshaped late Gothic interiors, filling them with private liturgical rooms inside the public church. Burial worked the same market in memory. A tomb near a shrine or high altar cost most because proximity to the holy was believed to help the soul; founders, bishops and merchants bought position in sacred space as deliberately as they bought houses in the town.
What, then, did patronage buy? First, intercession: masses, prayers and the saint's advocacy for the donor's soul in purgatory, itemised in foundation charters with legal precision. Second, memory: arms, inscriptions, donor portraits and tombs kept a name spoken and visible after death, a form of survival medieval people valued as highly as the salvation it served. Third, prestige in this world: a window, a tower or a reliquary announced standing to rivals, neighbours and posterity, for a bishop against his count, a commune against its bishop, a merchant family against older lineages. Fourth, relics and the traffic they brought: a prestigious relic, as Louis IX understood, drew pilgrims, offerings and political lustre together, and could transform a town's fortunes. None of this makes the devotion insincere. Medieval giving assumed that earthly and heavenly returns were compatible, indeed that generosity rightly placed was evidence of grace. The cathedral is the sum of those transactions, thousands of them, layered over centuries; its beauty is inseparable from the fact that almost every stone of it was, in the contemporary sense, an investment expected to pay out in eternity.
Chapter 14 — Six Buildings in Depth
The Basilica of Saint-Denis, 1140–44
Saint-Denis, the royal abbey north of Paris, is where Gothic begins, because Abbot Suger left both the building and the account of building it. Work on the new west front started in 1135; the consecration of the western block followed on 9 June 1140. Suger then rebuilt the eastern arm with extraordinary speed, laying foundations in 1140 and consecrating the new choir on 11 June 1144, before assembled bishops and the king. The Carolingian nave between the two new ends was left standing for a century, so the revolutionary church of the 1140s was a head and a tail without a new body: a west front with twin towers and a triple portal, and behind the old nave, a choir unlike anything previously built in the West. The western block deserves its own attention: its three sculpted portals, gathered beneath a crenellated gallery between the towers, translated the emerging royal-portal tradition into a new, densely figured programme, and its great circular window, among the earliest large roses in France, already announced the glazed wall that the choir would perfect four years later.
The choir is the invention that matters. Its ambulatory, a semicircular walkway behind the high altar, opens into seven radiating chapels whose outer walls are not separated compartments but a near-continuous ring of glass, held between slender supports. Rib vaults cover each bay, their ribs gathering thrust onto points and freeing the wall between for windows that reach almost from floor to vault. Suger called the governing quality lux, light, and theological writers have rightly connected it with his belief that material light could lift the mind towards divine light. Structurally the effect is equally radical: the double ambulatory keeps circulation flowing around the shrine while pilgrims and monks occupy different paths, and the unified, luminous chevet became the model every ambitious church in Europe had to answer. When the nave was finally rebuilt in the thirteenth century, from the 1230s, the new masters still kept Suger's choir as their measure of light: a rare case of a founding work remaining the standard for its own completion a hundred years after its consecration. The choir, meanwhile, had never in the interval ceased to be used, admired and copied, from Bourges to Canterbury.
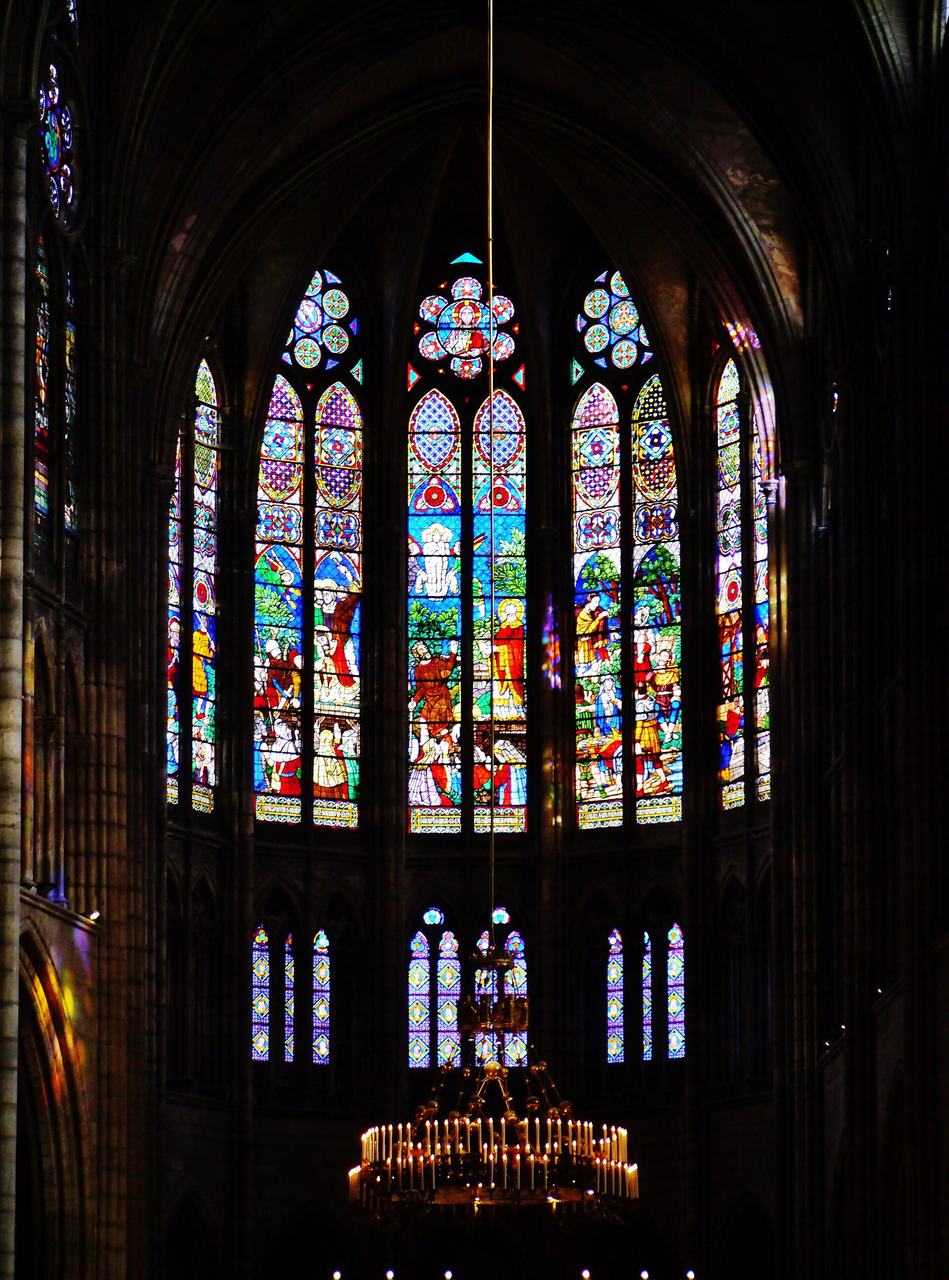
Chartres Cathedral, 1194–1220
Chartres was rebuilt after fire destroyed most of the earlier cathedral on the night of 10 June 1194, sparing the west front, its towers and the crypt, and, crucially, the Sancta Camisia, the relic believed to be the Virgin's tunic, which was recovered from the crypt and read as a command to rebuild. Under Bishop Renaud de Mouçon the new church rose with unusual speed and unity: the nave and choir were substantially complete by about 1210, the transept porches followed, and the cathedral was consecrated on 24 October 1260, in the presence of Louis IX, long after the main fabric was finished around 1220. Unusually, one master plan held: a vast cruciform church, 130 metres long, with a three-aisled nave, double ambulatory and the widest, most light-filled elevation of its generation. The speed was itself a statement: where Paris and Amiens spread their campaigns across a century and more, Chartres rose in roughly one working lifetime, financed by the Virgin's cult, by royal and aristocratic gifts after the fire and by offerings drawn from across France, and the unity of its sculpture, glass and architecture still records that single sustained effort.
The glass is Chartres's second architecture. Some 176 windows survive from the campaign of about 1205 to 1240, the most complete great glazing scheme of the Middle Ages, deep blues and reds held in iron armatures and lead, narrating the Bible, the lives of saints and the donors who paid. The elevation made it possible: by using flying buttresses from the start of the design, the master could raise a tall clerestory and reduce the middle level to a dark triforium band, so that wall became membrane. Three rose windows, in the west front and both transepts, complete the system. Chartres is not the first Gothic church, nor the tallest, but it is the fullest surviving statement of the High Gothic synthesis of about 1200, structure, light and image resolved together. The building also teaches conservation's humility: its glass was lifted out for safety in 1939 and survived the war in storage, and the long, public arguments over cleaning its sculpture and repainting its interior in the twenty-first century showed that even Chartres remains a living argument in the present, not a relic sealed in 1220.
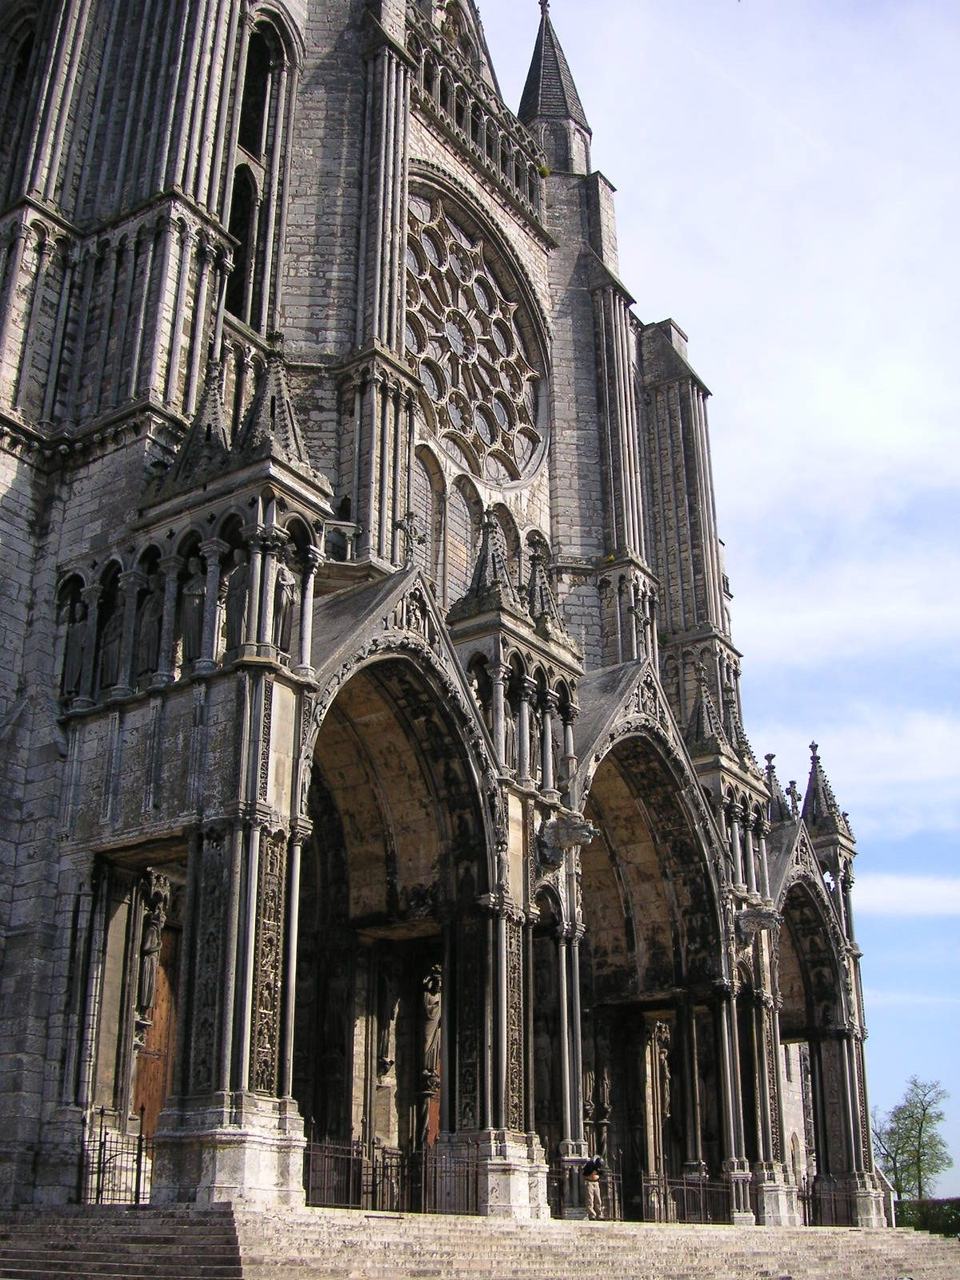
The Sainte-Chapelle, Paris, 1242–48
The Sainte-Chapelle was built between 1242 and 1248 within the royal palace on the Île de la Cité, to house the Crown of Thorns, acquired in 1239, and the other Passion relics Louis IX gathered in Paris. It is two chapels, one above the other. The lower chapel, low, sturdy and painted, served the palace household and supports the building both literally and visually. The upper chapel, entered by the king from his apartments, is a single vessel about 42 metres long and 21 metres high, consecrated with the whole building on 26 April 1248, in which the relics were displayed in a great gilded shrine raised on an openwork gallery at the east end, behind the altar. The programme was political theology in plan form: the king processed from his palace directly into a chapel that was also the treasury of Christ's Passion, while below, in the lower chapel dedicated to the Virgin, the officers of royal government worshipped under a painted vault kept deliberately lower and darker. Two turret staircases kept the two congregations from ever meeting. The arrangement survives intact, and the building's section, high chapel over low, still teaches its hierarchy of worshippers at a single glance.
Its architecture is the Rayonnant style at its purest: structure reduced to a cage of stone piers, between which fifteen windows, each about 15 metres high, fill the walls with glass. Roughly two-thirds of that glass is original, some 1,113 scenes reading from Genesis to the arrival of the relics in Paris, a Bible arranged as light. Iron tie-rods and chains, hidden within the masonry, absorb the thrust that the minimal stone frame cannot, an admission that this is engineering as much as masonry. The apse is polygonal, the west end carries a great rose added in the later fifteenth century, and the whole exterior, pinnacled and gabled, reads as a reliquary magnified to building scale, which is precisely what Louis intended. The chapel survived the Revolution, when the relics were dispersed and the great shrine melted down, and its interior was repainted in the 1830s and 1840s by Duban and Lassus in the saturated colour visitors see today, a nineteenth-century reading of the thirteenth that scholarship now accepts as itself historic. Its glass, removed in 1939, survived the war intact.
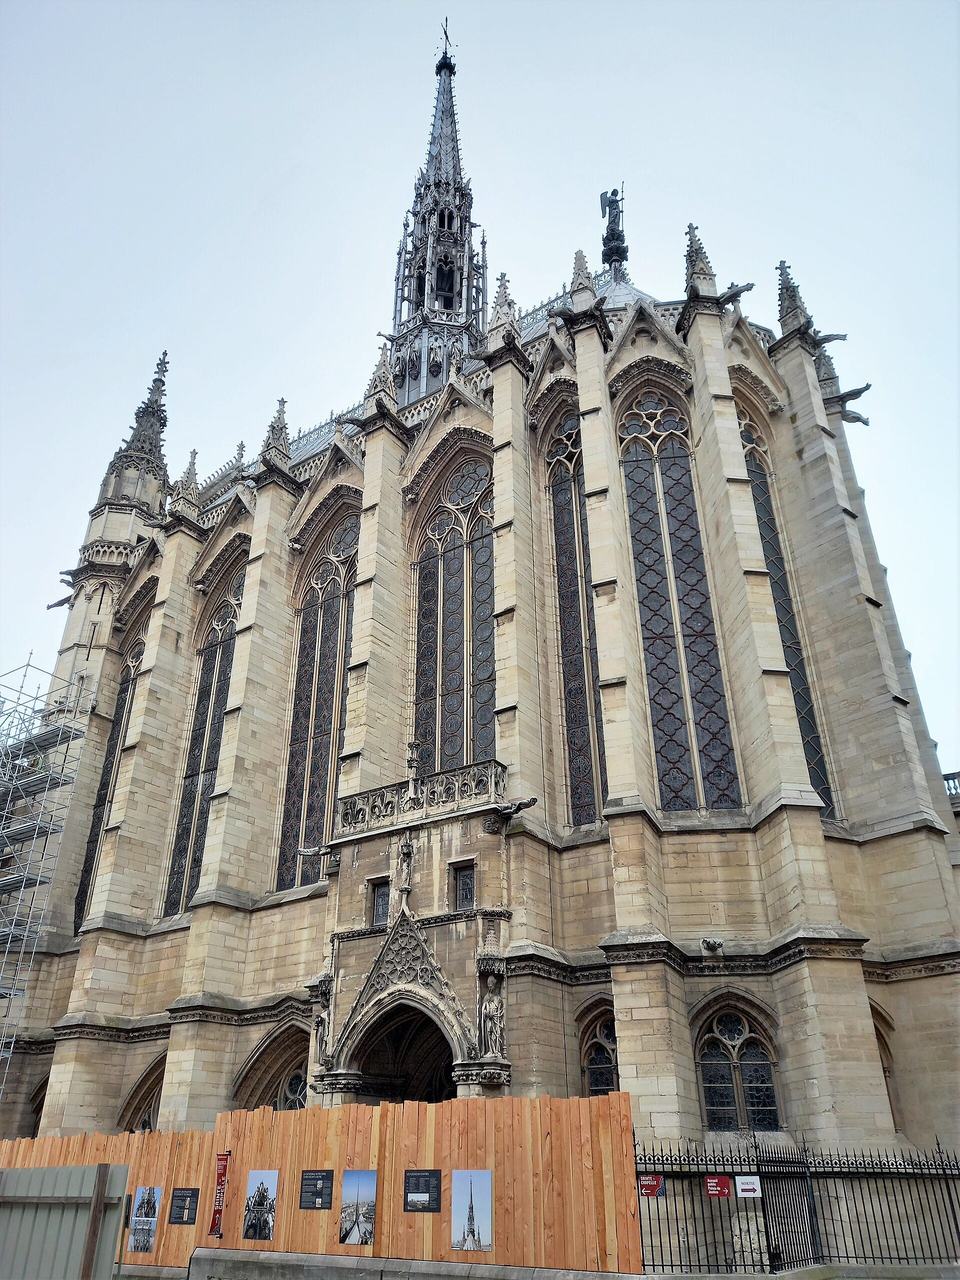
Amiens Cathedral, 1220–c. 1270
Amiens began in 1220, after fire destroyed the earlier cathedral in 1218, under Bishop Evrard de Fouilloy, with Robert de Luzarches as first master mason. The plan is the most systematic of the age: a nave of seven bays, transepts that barely project, and a choir with a double ambulatory and seven radiating chapels, the axial chapel lengthened, all laid out with a geometry French scholarship has traced to a disciplined modular scheme. Work proceeded east to west in conception but west to east in construction: the nave was finished by about 1236, the choir and its upper parts by about 1269, when the labyrinth inscription, laid in the nave floor in 1288, could name three masters in succession, Robert de Luzarches, Thomas de Cormont and his son Renaud. The inscription is precious evidence: a cathedral naming its three successive masters, with the dates of their work, in its own floor, at a moment when most Gothic designers remain anonymous. It confirms what the fabric itself shows, that Amiens was a directed and continuous enterprise of bishop and chapter, not an accumulation of accidents across the century.
The scale still startles. The nave vault rises 42.3 metres, the highest completed vault of any French cathedral of the period, and the interior volume is the largest in France, yet the proportions feel calm rather than strained, because the elevation keeps its three storeys in clear ratio: tall arcade, narrow triforium, tall clerestory. On the west front, three deep porches carry the most complete sculptural programme of the thirteenth century, the Beau Dieu blessing from the central trumeau, the calendar and labours carved on the socles below. Amiens is High Gothic become classical: the experimental energy of Chartres settled into measure, clarity and a confidence that could afford, in the choir, the first fully Rayonnant triforium, glazed and linked to the clerestory above it. Later centuries tested the design: the choir's buttressing was strengthened and chained in the fifteenth and sixteenth centuries as movement appeared in the masonry, yet the thirteenth-century system absorbed every repair without surrendering its proportions, which is why Amiens, of all the great churches, still reads as a single, uninterrupted thought. That legibility, rare among the great churches of any century, is Amiens's particular gift to the visitor who learns to read it.
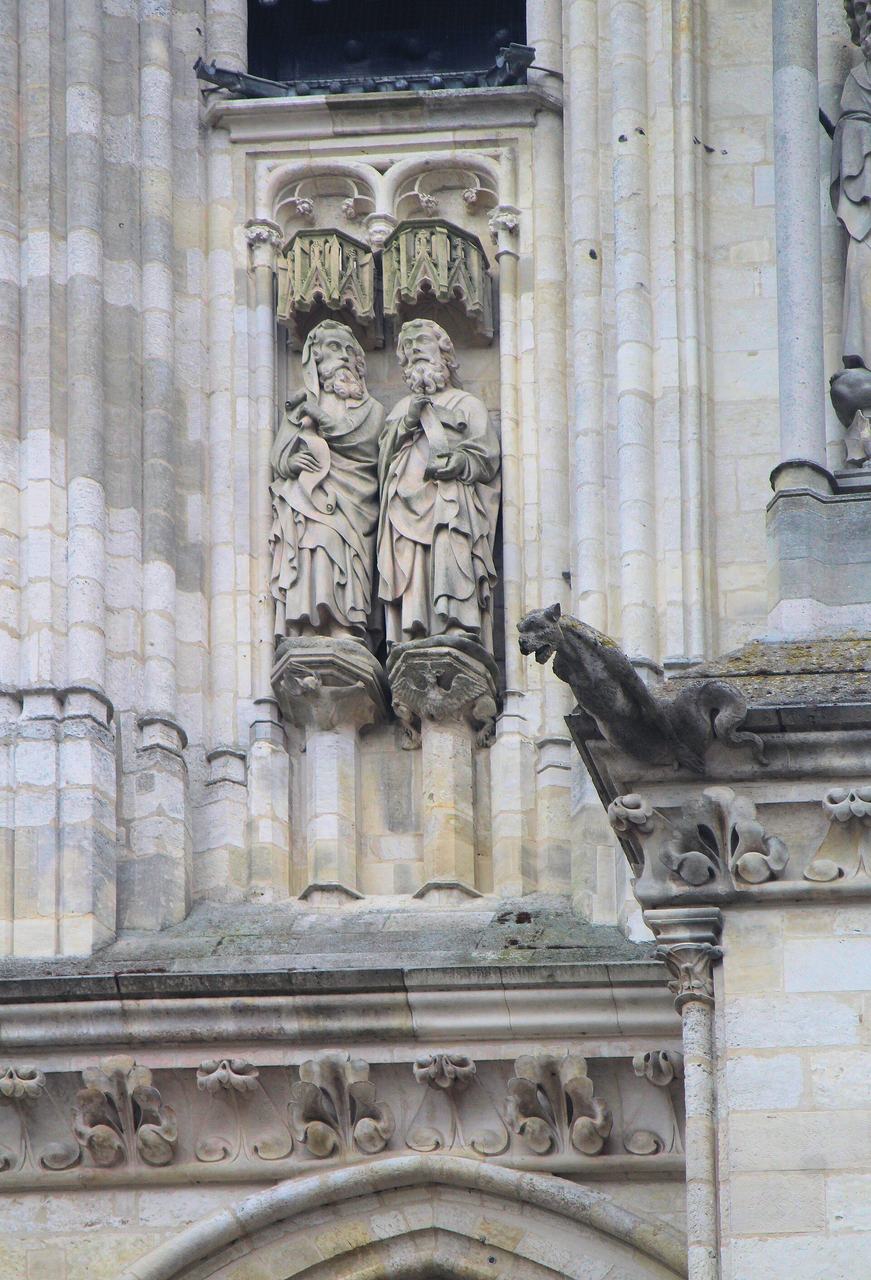
Salisbury Cathedral, 1220–58
Salisbury is England's most unified Gothic cathedral because it was built on a new site, at New Sarum, in a single continuous campaign. The foundation stones were laid on 28 April 1220, after Bishop Richard Poore obtained leave to move the see from the cramped hillfort of Old Sarum; the eastern chapels were consecrated in 1225 and the main body was complete by 1258, with consecration that year, and the west front finished by about 1265. There is no Norman core, no accreted plan: a long cruciform church in the Early English manner, lancet windows used singly and in groups, dark Purbeck marble shafts set against pale Chilmark stone, and a double transept, the distinctively English second, smaller eastern transept that Salisbury shares with Canterbury and Lincoln. The chapter house and library followed by about 1280, but the church itself was complete in essentials within thirty-eight years, a speed possible only because the site was empty, the income of the see was committed whole, and the plan, unlike most medieval cathedrals, was never revised by fire, collapse or a change of mind.
The spire came later and changed everything. The crossing tower was raised and the famous spire added in the early fourteenth century, probably in the 1320s, taking the total height to 123 metres, the tallest church spire in England. It is a daring afterthought: some 6,400 tonnes of stone and timber set over crossing piers that were never designed for it, which bent under the load and were later reinforced with strainer arches in the crossing and ties the visitor can still read in the fabric. Inside, the effect is different from France: lower, longer, more horizontal, the eye drawn east along repeated lancets to the Trinity Chapel where St Osmund was canonised in 1457. Salisbury shows Gothic naturalised, translated into an English grammar of length, restraint and silhouette. The cathedral close, the largest in England, and the chapter house's exemplar of Magna Carta of 1215, complete a site that teaches the whole English Gothic argument in one visit: invention disciplined by unity, and daring, in the spire, accepted only with its consequences permanently on view in the fabric. No English cathedral makes its own history easier to read at sight, or rewards a slow circuit of its close more completely.
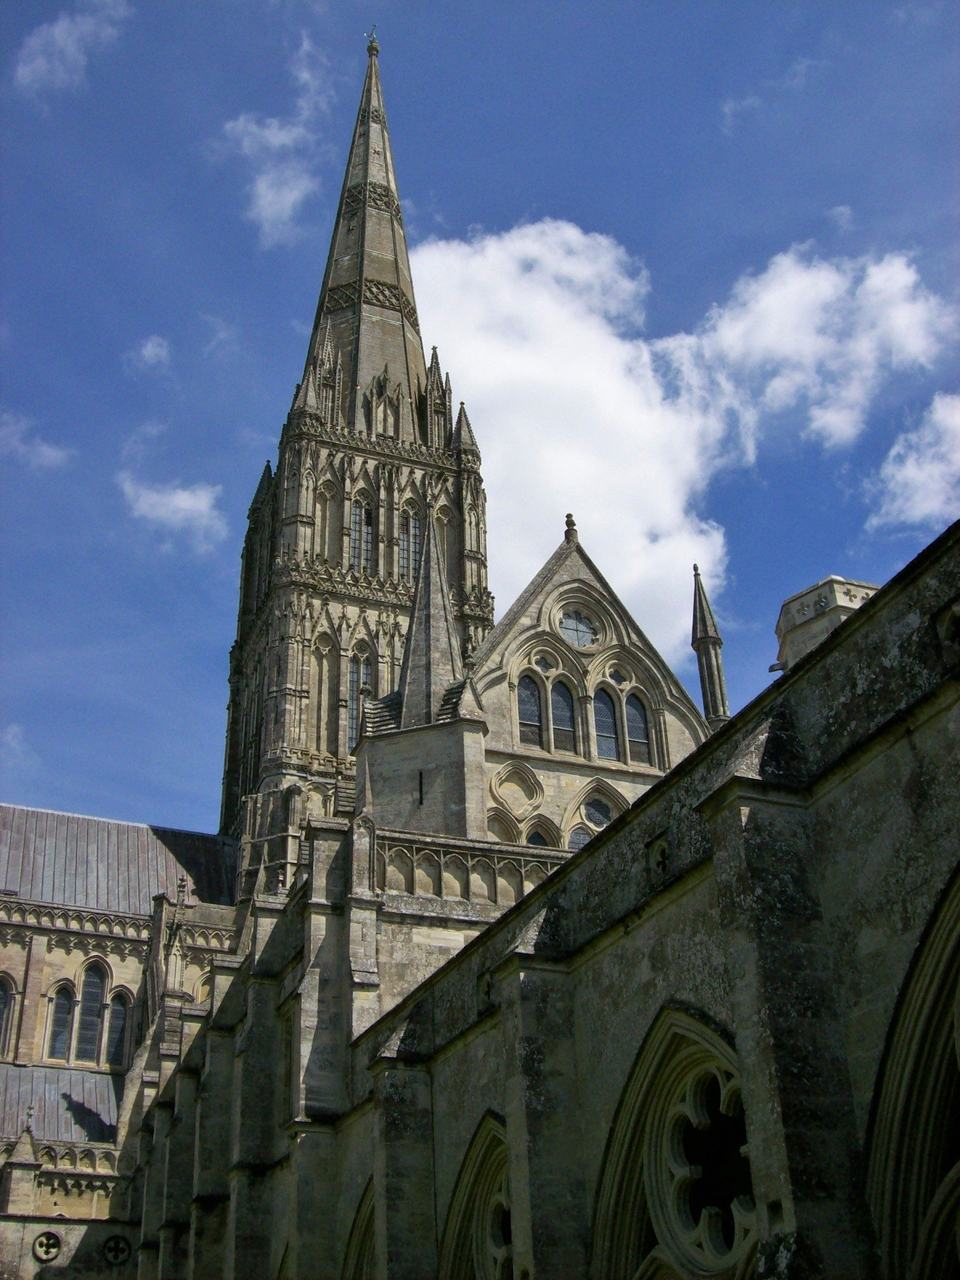
Cologne Cathedral, 1248–1473; completed 1842–80
Cologne began on 15 August 1248, when Archbishop Konrad von Hochstaden laid the foundation stone of a choir modelled deliberately on Amiens and Beauvais, built to house the relics of the Three Kings, brought from Milan in 1164 and already enshrined in the great golden Shrine completed around 1225. The choir was consecrated in 1322 and served for centuries as a complete church in itself, closed at its west end by a temporary wall, while the nave remained at foundation level and one south-west tower rose, stump-like, with a great wooden crane on top that became a landmark of the unfinished city. Work slowed through the later Middle Ages and stopped altogether by about 1560; the conventional halt of 1473 marks the end of significant medieval campaigns. The great wooden crane left atop the unfinished south-west tower survived into the nineteenth century and became, in prints and travellers' accounts, the very emblem of Germany's unfinished Middle Ages, quoted by Romantics as proof that the nation itself awaited completion. It was removed only in 1859, as the completion works advanced. The cathedral it crowned had by then waited more than three centuries for the second tower its drawings promised.
Completion came from an unlikely alliance of Romantic scholarship, Prussian state patronage and civic fundraising. The rediscovery of the surviving medieval facade drawings, one half in Paris in 1814 and the other in Darmstadt in 1816, proved the design could be finished as intended. Friedrich Wilhelm IV laid a new foundation stone in 1842, a central building society, the Zentral-Dombau-Verein, raised money across Germany, and the cathedral was finished strictly to the medieval plans, with iron roof trusses hidden above the vaults. The last stone was celebrated on 15 October 1880, in the presence of Kaiser Wilhelm I, 632 years after the first. Cologne is therefore two monuments in one: a High Gothic choir of the thirteenth century and the nineteenth century's most faithful act of completion, the point where Gothic survival becomes Gothic Revival. The Dombauhütte, the cathedral workshop, still maintains the building today, cutting replacement stone a short distance from the choir it serves, so Cologne closes this chapter where Saint-Denis opened it: with a living lodge, for whom Gothic is not a period style but a continuing obligation, renewed stone by stone.
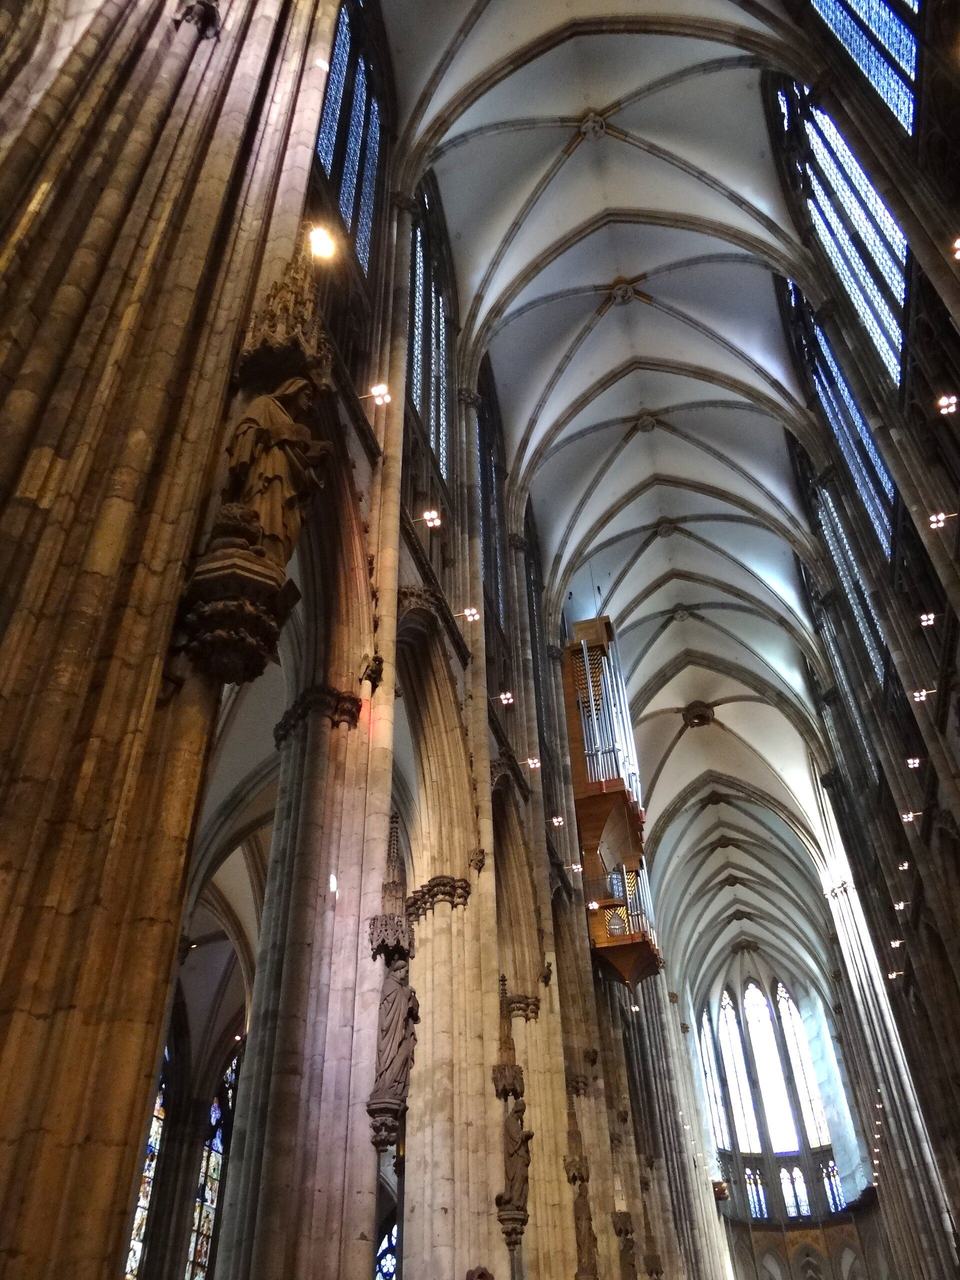
Chapter 15 — Reading Gothic: The Five Signs
1. The pointed arch
Photo: Diliff, via Wikimedia Commons (CC BY-SA 3.0) Look for two arcs meeting at a point, used consistently for arcades, windows, doorways and vault ribs, in profiles that sharpen over time: broad and slightly pointed in the twelfth century, narrow lancets around 1200, then four-centred and flattened forms in late English work. The point is functional as well as visual: arches of different widths can rise to one height, so bays can be rectangular, level-crowned and regularly planned.
Limit: The pointed arch alone proves nothing: it occurs in Islamic building centuries earlier and in late Romanesque Burgundy and Durham. Treat it as one vote among five, decisive only when the vault, buttressing and glazing vote with it.
2. The rib vault
Photo: Benjamin Smith, via Wikimedia Commons (CC BY-SA 4.0) Look up for a stone armature: diagonal ribs crossing each bay to a carved boss, with transverse and wall ribs completing the frame and thin webs between. Follow the ribs down the shafts to the floor; in a mature Gothic interior the eye can travel from boss to pavement without meeting a wall that interrupts the system. Later English work multiplies ribs into tierceron stars, lierne nets and, finally, fans.
Limit: Ribs are the clearest sign of Gothic thinking, but not every rib is structural in the simple sense: webs share the work, and some later ribs are largely decorative. A rib vault over a thick, small-windowed Romanesque wall is a hybrid, and should be read as one.
3. The flying buttress
Photo: Txllxt TxllxT, via Wikimedia Commons (CC BY-SA 4.0) Go outside and look at the high wall: a half-arch, the flyer, leaps from an external pier over the aisle roof to the point where the nave vault pushes outward, and the pier is weighted with a pinnacle. At Amiens and Beauvais the flyers are doubled in two tiers. The sign is unmistakable, exposed engineering as ornament, the building's skeleton worn outside its skin.
Limit: Not all Gothic has flyers: hall churches, small parish churches and much Italian and early work manage without them, and many flyers were added later to buildings in distress. Absence does not disprove Gothic; presence, especially in two tiers, strongly dates and places a great church.
4. Stained glass and the luminous wall
Photo: Eusebius, via Wikimedia Commons (CC BY 3.0) Stand inside at midday: in a mature Gothic choir the clerestory windows are so tall and wide that the wall between them narrows to a mullion's width, and light arrives at several levels at once. Early glass is deep blue and ruby in small pieces; later glass pales into grisaille patterns and silver-stain, and the interior brightens from jewel-dark to silvery. Narrative medallions, donor panels and heraldry people the light itself.
Limit: Glass survives unevenly: Reformation, revolution, war and Victorian replacement have edited most schemes, and Chartres's completeness is the great exception. Judge the luminous wall by the size and placing of the openings, not only by the age of the glass that happens to fill them.
5. Tracery and vertical proportion
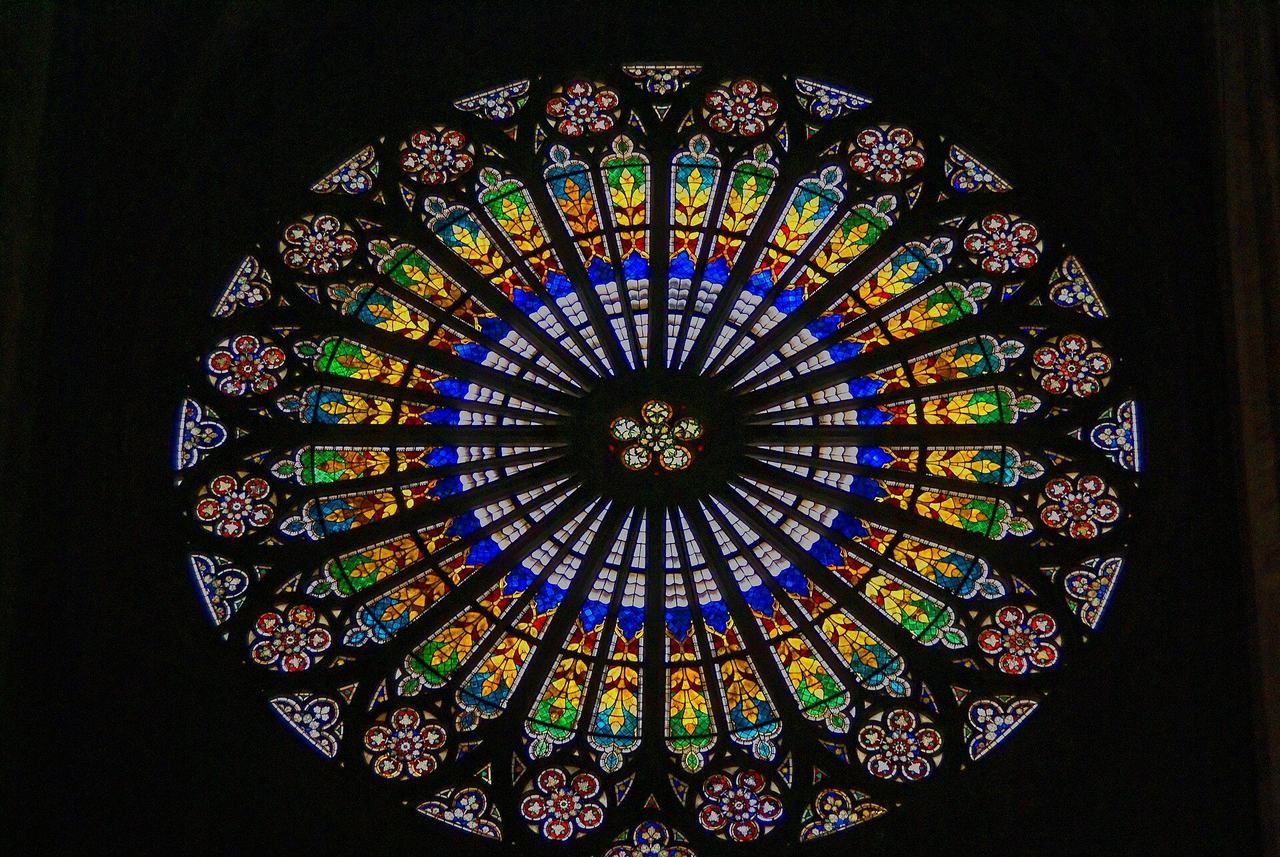
Photo: Txllxt TxllxT, via Wikimedia Commons (CC BY-SA 4.0) Read the window's stone pattern as a clock: holes punched in plate tracery are earliest; slender bar tracery from the 1220s frees circles and foils; Rayonnant work draws whole walls as pattern; Flamboyant bars flow like flames; English Perpendicular straightens all into a grid. Then step back: shafts run unbroken, gables sharpen openings, pinnacles continue every line upward. Height governs width everywhere.
Limit: Tracery is the best dating tool and the easiest to fake: Revival masons copied it perfectly, and restorers renewed it freely. Always cross-check tracery against materials, tooling and documents before dating a building by its windows alone.
A method, not a checklist
No single feature makes a building Gothic. Pointed arches appear in Islamic architecture centuries before Saint-Denis and in Romanesque Burgundy before that; rib vaults were used in Durham's Romanesque nave; stained glass filled Romanesque windows; towers and vertical emphasis are as old as building itself. Gothic is not a feature but a system, in which structure, light and proportion are designed together, so the reliable way to read it is to ask how five signs vote together: the pointed arch, the rib vault, the flying buttress, the luminous glazed wall and the tracery that organises it, all set within an unmistakably vertical proportion. When four or five of these agree, and especially when they depend on one another, the building is Gothic in the strong sense. When one or two appear on a building that is otherwise massive-walled and round-arched, they are borrowings, experiments or later insertions, and the honest verdict is transitional. This voting method protects against the commonest error of field identification, the single-trait claim: a pointed window cut into a thick Norman wall does not make the church Gothic, any more than a coat of paint makes timber into stone.
The system also has a direction of travel, which the reader can follow like an argument. The pointed arch directs thrust more steeply than the round arch and lets arches of different spans rise to the same height, so bays can be rectangular and level. The rib vault concentrates the vault's weight and thrust onto the corners of each bay, where piers wait to receive it. Because thrust arrives at points rather than along walls, the wall between points can be opened; the flying buttress then carries the high vault's outward push over the aisle roof to an external pier, making the opening safe. Glass fills the opening, and tracery, at first simple geometry cut into a plate of stone, then a free-standing skeleton of bars, holds the glass and draws the whole wall into a single drawn pattern. Each sign explains the next. To read Gothic well is to keep that chain in mind and to test it at every building: follow the load from vault to ground, and the light from window to floor, and see whether the architecture makes both journeys visible.
The structural signs: arch, vault and buttress
Begin outside, with the flying buttress, the most public of the signs because it cannot hide. A true flyer is an arch, usually a half-arch with a straight or curved top, springing from the outer pier across the aisle to the nave wall at exactly the level where the high vault pushes outward; a second, higher tier, as at Amiens or Beauvais, signals great height and ambition. Note the pier it lands on: it is loaded with a pinnacle, whose weight is not merely decorative but helps keep the line of thrust inside the masonry. Buttresses that are plain sloping masses against the wall belong to the older, Romanesque way of resisting by weight; the flyer resists by geometry, and the difference is the difference between the two styles in miniature. Where flyers were added later to a building in trouble, as at many churches whose vaults spread, they often look it: heavier, plainer, cutting across windows they were never designed beside. That distinction between original system and remedial addition is one of the most useful judgements a field reader can learn to make. It is also the judgement on which honest restoration, and honest guidebooks, ultimately depend.
Inside, look up. The rib vault declares itself by the pattern on the ceiling: diagonal ribs crossing each bay, meeting at a carved boss, with transverse and wall ribs completing a stone armature whose webs, the surfaces between ribs, are comparatively thin. The ribs are the signature of Gothic thinking, the skeleton made visible, even where, as scholars have shown, the webs share the structural work. Follow the ribs down: they should land on shafts that run, ideally uninterrupted, to the floor, so that vault, support and ground read as one system. Then check the arches of the arcade and windows: consistently pointed, with mouldings that repeat the profiles of the ribs. English readers will meet richer variants, tierceron and lierne ribs multiplying into stars and fans, but the test remains the same: does the vault read as a gathered, pointed system carried on shafts, or as a heavy barrel or groin pressing down on a wall? The first is Gothic; the second, however beautiful, belongs to the Romanesque world that Gothic consciously left behind. That single downward journey, honestly traced from boss to pavement, settles most arguments about a church's true allegiance.
The luminous signs: glass, tracery and proportion
Gothic walls exist to hold glass. The test of the fourth sign is quantity and position: in a mature Gothic choir the clerestory is so tall, and the windows so wide, that the wall between them shrinks to the width of a mullion, and light enters from several levels, aisles, clerestory and sometimes a glazed triforium, washing the interior evenly rather than spotlighting it. Glass itself carries colour and narrative: deep pot-metal colour in the twelfth and thirteenth centuries, paler grisaille, plain glass in geometric patterns, increasingly used where Cistercian austerity or economy demanded, and, from the fourteenth century, larger areas of pale glass with silver-stain yellow, raising the interior brightness and changing the mood from jewel-dark to silver-bright. A church whose windows are small, sparse and set like holes in a fortress wall fails this sign whatever its arches do, and that failure is information: it usually means an early date, a conservative region, a mendicant or Cistercian rule of poverty, or a building whose Gothic is only skin deep. The friars' great preaching churches pass the same test in a different key, broad, pale and plain by rule rather than by poverty of invention, and they should be read as a deliberate variation, not as failures of ambition.
Tracery is the fifth sign and the best dating tool the style offers, because its fashion changed quickly and visibly. Plate tracery, in which openings are punched through a solid stone plate, marks the earliest phase, as in the west front at Chartres. Bar tracery, from the 1220s and 1230s, builds the window from slender moulded bars, freeing circles, foils and, in the Rayonnant phase, whole walls of patterned stone and glass. Curvilinear and Flamboyant tracery lets the bars flow into flame-like, S-curved forms; English Perpendicular tracery, by contrast, straightens everything into a grid of vertical mullions and horizontal transoms, panelled across walls and windows alike. Proportion binds the signs together: measure with the eye the ratio of height to width in nave and window, and look for the upward pull, shafts without interruption, pinnacles continuing lines beyond the roof, gables sharpening every opening. Gothic proportion is not mere tallness; it is the visible subordination of every horizontal to the vertical, so the building seems drawn upwards rather than stacked. Measure a west front by the same rule, counting how few of its horizontals are allowed to run from side to side unbroken by a gable, a pinnacle or a rising shaft.
Survival or revival? A necessary caution
The five signs identify Gothic; they do not, by themselves, date it, because Gothic was built in two long campaigns separated by two centuries of eclipse. Between about 1540 and 1750, in most of northern Europe, the style was not so much forbidden as unfashionable, yet it never entirely stopped: Oxford and Cambridge colleges continued to build in a self-conscious Gothic well into the seventeenth century, fan vaults and all, a phenomenon called Gothic Survival, and provincial masons everywhere went on vaulting and tracery-making by habit long after classicism ruled the textbooks. Then, from the mid-eighteenth century, came deliberate Revival: Gothic chosen as an idea, first for garden ornaments and country houses, then, with Pugin, as a moral programme, and finally as the default dress of churches, universities and parliaments across the world. Survival and Revival can look deceptively alike in photographs, and both can be mistaken for medieval work, so the field reader needs secondary evidence: materials, tooling, documents and details of construction that no list of five signs can supply. The reader who accepts that limit cheerfully will misdate far fewer buildings than the reader who trusts any single feature, however eloquent.
The giveaways are usually structural and material. Medieval Gothic is load-bearing masonry throughout; Revival Gothic often hides iron beams, steel frames or, later, reinforced concrete behind stone dress, and its stone is sawn and tooled with machine regularity. Medieval glass is uneven, full of bubbles and variations of thickness; Revival glass, for all its skill, tends to a uniform manufacture. Medieval carving varies hand by hand within a single capital; Revival carving is suspiciously consistent, or, in church restoration, suspiciously crisp where untouched medieval work has weathered soft. Context helps most of all: a Gothic railway hotel, town hall or terraced church of the 1860s announces its century in plan and programme even when its tracery is archaeologically perfect. None of this makes Revival Gothic lesser; at its best, in Pugin or Butterfield or the Cologne completion, it is great architecture in its own right. It makes honesty essential. York Minster is medieval; the Palace of Westminster is not, and confusing their claims on us confuses both. Read the signs first, then ask which century's Gothic you are standing in.
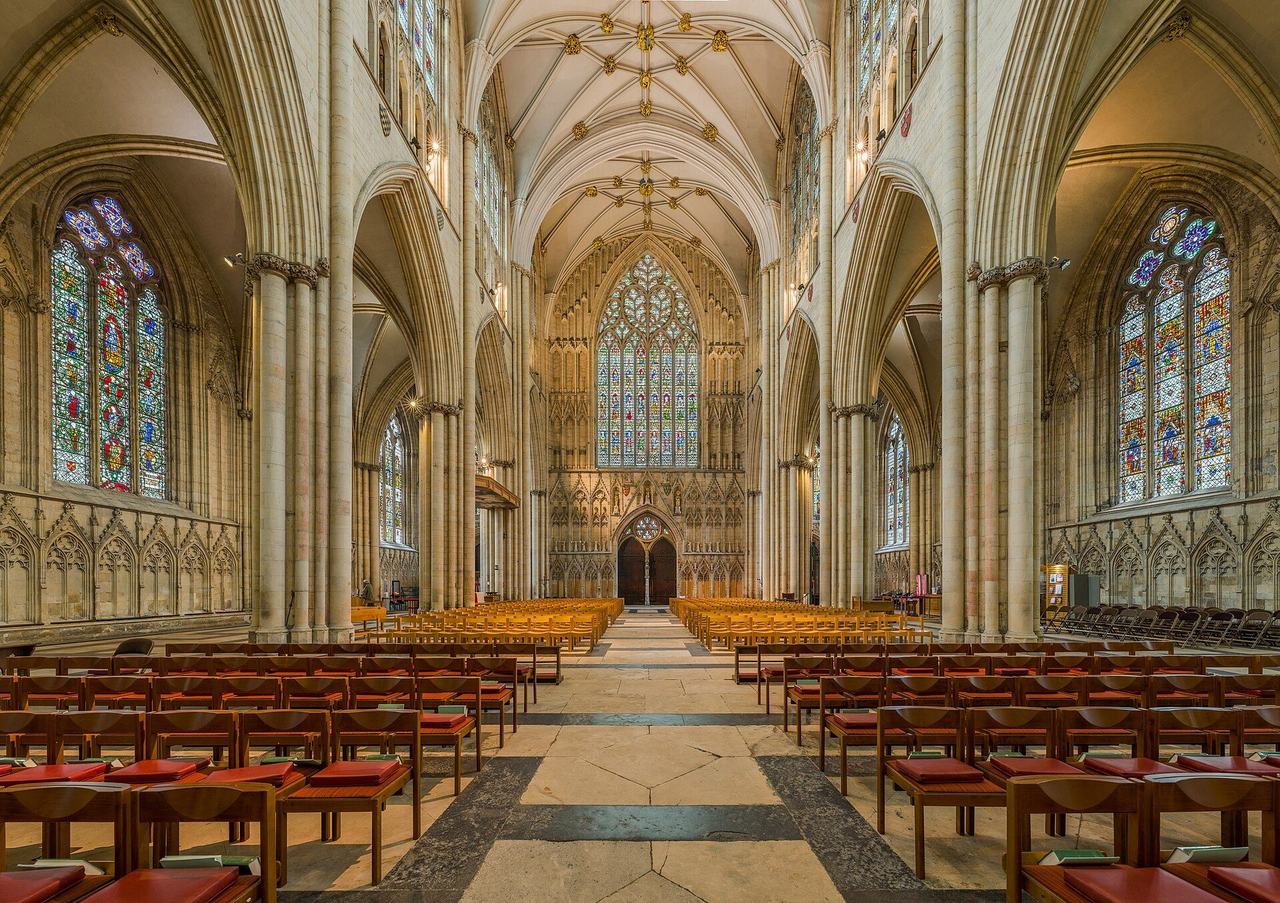
Regional tells, and a worked example
Within the international system, regions developed unmistakable dialects, and learning three or four tells will place most buildings at a glance. English Perpendicular, from the 1330s, grids everything: windows become rectangles of straight mullions and transoms, walls are panelled in stone as if lined with joinery, vaults flower into fans, and the whole interior, as at King's College Chapel, Cambridge, reads as a luminous cage of repeated verticals. The German hall church, the Hallenkirche, abolishes the clerestory altogether: nave and aisles rise to the same height, vaulted as one space and lit from the tall aisle windows, giving an interior of unified breadth rather than a basilican hierarchy of levels, as at the Wiesenkirche in Soest or St George in Dinkelsbühl. Italian Gothic keeps a Mediterranean conscience: pointed arches and rib vaults appear, but walls remain broad, windows smaller, and surfaces are faced in polychrome marble, white, green and pink, as at Siena and Florence, with sculpture and mosaic doing the work that northern glass does elsewhere. Brick Gothic around the Baltic substitutes moulded brick for carved stone, its gables and tracery patterns achieved by the bricklayer's art alone.
Now apply the method to one facade: the west front of Strasbourg Cathedral, begun in 1277 by Erwin von Steinbach in conscious dialogue with Notre-Dame in Paris. First sign, the arch: every opening, portal, gallery and window, is pointed, and the three portals are deeply gabled, their gables stabbing through the horizontal gallery above, so proportion, the fifth sign, is declared at once, all verticals, horizontals broken. Second, tracery: the great rose, about 14 metres across, is not punched from a plate but drawn in bar tracery of extraordinary fineness, sixteen petals of stone lace, and the whole front is veiled in an openwork screen of tracery standing free of the wall behind, the Rayonnant idea pushed to virtuosity. Third, the glass: behind the screen the windows are tall and continuous, the wall reduced to frame, satisfying the luminous sign even on an exterior. The structural signs declare themselves at the sides and east end, where flyers carry the nave vaults, among the earliest fully exposed in France's sphere. Five signs, voting together, in a recognisably Rhenish accent: that is how a facade is read, and how Strasbourg is placed, dated and understood in a single pass.
Chapter 16 — Decline: Plague, War, Gunpowder and the Renaissance
The Black Death and the stopped works
Gothic did not decline because anyone refuted it. It declined because the world that funded, staffed and needed it was struck, in rapid succession, by plague, war and a revolution in taste. The Black Death reached Sicily in 1347 and England and northern France in 1348, killing, on most modern estimates, between a third and a half of Europe's population within four years. Cathedral works were not exempt. At Siena, the colossal Duomo Nuovo project, intended to make the present cathedral a mere transept of a vastly larger church, was abandoned after 1348, as population collapse, empty coffers and, it was later realised, defective foundations together ended the most ambitious building scheme in Italy; its unfinished nave wall, the Facciatone, still stands as the plague's architectural monument. Everywhere, the effects were the same in kind if not in scale: lodge masons died, revenues from rents and offerings fell with the tenants and pilgrims who paid them, and chapters facing higher wages for scarcer labour chose maintenance over magnificence. Building did not stop, but its tempo and its confidence changed permanently.
The deeper change was devotional and demographic. A population that had buried half its number thought about death, judgement and intercession with new intensity, and its giving followed: chantries, obits, funerary chapels and guild masses multiplied, while the great unified campaigns that had raised naves in a generation became rarer. Money once pooled for a west front was now divided among dozens of small, perpetual, private foundations, each demanding its priest, its altar and its screen. Late Gothic interiors filled accordingly, with chantry chapels, rood screens and family enclosures, gaining richness and losing the open, communal clarity of the thirteenth-century plan. Labour itself changed status: surviving masons and carpenters commanded higher wages despite legislation such as England's Statute of Labourers of 1351, and skilled lodges became more exclusive, more hereditary and more conservative in technique. The plague therefore did not end Gothic; it privatised and memorialised it, turning the style of the great communal church into the style of the tomb, the chapel and the endowed prayer, a transformation visible in every crowded late medieval interior in Europe. The change is legible in the plan of any great church before it is legible in any document: count the chapels, and you have counted the plague's architectural consequences.
A hundred years of war
War did to France what plague did to Europe. The Hundred Years War, fought from 1337 to 1453 between the English and French crowns, made northern France, the heartland of Gothic invention, a theatre of campaigns, chevauchées and sieges for four generations. Building requires a surplus, security and time; war consumed all three. Campaigns in Normandy, the Île-de-France and the Loire froze cathedral finances, as chapter lands were raided, rents went unpaid and treasuries were diverted to ransoms, walls and troops. Rouen spent twenty-eight years under English occupation after 1419; Paris itself was held by the Anglo-Burgundian alliance from 1420 to 1436. Works that did proceed often proceeded because a conqueror or a restored king wished to make a point: Henry V and Henry VI of England as kings of France completed and endowed in the French manner, and the flamboyant rebuilding after the French recovery, Saint-Maclou at Rouen, Saint-Étienne at Beauvais, the transepts of Sens, belongs to the peace and civic recovery of the later fifteenth century, a brilliant Indian summer rather than a new spring. The transepts of Beauvais, indeed, were still rising, gloriously and defiantly, into the 1540s.
Devotion, too, was changing its address. The later Middle Ages multiplied alternatives to the cathedral: friars' churches in the towns, Carthusian charterhouses in the countryside, pilgrimage chapels, hospital chapels and, from the 1420s, the observant movements that prized austerity and inward prayer over splendour. The devotio moderna, spreading from the Netherlands, taught laypeople to meditate privately with a book, a spirituality that needed a study more than a choir. Printed books, after the 1450s, put images and prayers into private hands at prices no glazing programme could match. None of this made people less religious; the evidence of wills, guilds and church goods shows intense, costly piety to the end of the period. But it redirected religious spending from the single monumental church towards the parish, the confraternity, the printed image and the endowed mass. Gothic's institutional engine, the great chapter raising a great church across a century, was being quietly bypassed by the very society that had created it, well before any Renaissance theorist declared the style barbarous. Gothic was not abandoned by a fickle public; it was outcompeted for the marginal pound, franc and florin by smaller, nearer and more private forms of devotion, each cheaper to endow and quicker to reward its founder.
Gunpowder, and the classicising verdict
Gunpowder's part in this story belongs to fortification, and should be kept there briefly and precisely. Effective siege artillery, demonstrated most famously in the French royal campaigns of the 1440s and 1450s and at Constantinople in 1453, made tall, thin medieval curtain walls a liability: height, once protection, now presented a target, and vertical masonry shattered dangerously under shot. Military architecture answered with the low, thick, angled bastion, earth-backed and geometrically planned, the trace italienne that Italian engineers exported across Europe in the sixteenth century. The change matters for Gothic only indirectly, but the indirect effect was real: the most prestigious engineering commissions, the best-paid mathematical talent and the patronage of courts shifted from church lodges to military engineers, and a new ideal of building as applied geometry, drawn, calculated and classical, gained the authority that the masons' lodge had held. The castle, Gothic's secular partner for three centuries, ceased to be a living building type, and with it went one of the style's two great theatres of invention. Church towers kept their military silhouette longest in the borderlands and the Empire, but even there they were becoming belfries and symbols of jurisdiction rather than serious defences against a siege train.
The intellectual sentence was pronounced in Italy. There, Gothic had always been a foreign import worn lightly over Mediterranean habits of wall and proportion, and from Brunelleschi's Florence in the 1420s a self-consciously revived classical architecture offered patrons something Gothic could not: the prestige of ancient Rome, the authority of a literature, Vitruvius, Alberti's treatise of 1452, and a system of orders that could be taught from books. Giorgio Vasari, in the Lives of the Artists of 1550, revised 1568, fixed the blame and the name: the manner that had ruined good building, he wrote, was the maniera tedesca, the German manner, brought by the Goths whose invasions had destroyed Rome and its arts. 'Gothic' entered the language as an insult meaning barbarous, irregular and dark. The verdict was unjust, ignorant of northern structural genius and blind to the fact that Italian Gothic, Santa Croce and the Duomo among it, had its own grandeur, but it was decisive, because it came with a complete, prestigious alternative attached. Courts and cardinals across Europe adopted classicism as the dress of power during the sixteenth century, and Gothic, redefined as the opposite of reason, lost its claim to be the natural language of great building.
Iconoclasm and dissolution in England
In England the end, when it came, was administrative as well as stylistic, and it was violent. The Reformation under Henry VIII struck first at the institutions that housed Gothic: the dissolution of the monasteries between 1536 and 1541 suppressed some eight hundred religious houses, whose churches were unroofed, quarried and sold, leaving Fountains, Rievaulx and Tintern as the picturesque ruins later centuries would learn to love. Cathedral chapters were refounded on new lines, six new sees created in former abbeys, but the great pilgrimage shrines, the style's devotional engines, were destroyed by injunction: Becket's shrine at Canterbury was dismantled in 1538 and the saint's name ordered erased. Under Edward VI, chantries were dissolved in 1547 and their endowments seized; in churches everywhere, rood screens were cut down, images whitewashed or smashed, wall paintings covered and stained glass, too costly to replace wholesale, often survived only where it was heraldic, high or hard to reach. A second wave of destruction came in the Civil War of the 1640s, when Parliament's soldiers and iconoclasts, William Dowsing's journal among the records, defaced what Tudor reform had spared. Lichfield's central spire, to take one famous case, fell to siege artillery rather than to sermons, a reminder that war remained an iconoclast in its own right.
The losses are incalculable in the strict sense: no inventory survives of the glass, screenwork, metalwork and imagery destroyed across two centuries, and England's parish churches today, however lovely, are edited versions of interiors once dense with colour and image. Yet the English story has an important asymmetry. The cathedrals themselves mostly survived, refounded as Anglican cathedrals and maintained, if often indifferently, by dean and chapter; Westminster Abbey, by royal peculiar status and its coronation role, survived with its royal tombs and its Henry VII Chapel, the supreme work of English Perpendicular, completed in 1519 with its pendant fan vault, intact above a changed liturgy. What perished wholesale was the monastic and chantry world, the connective tissue of late Gothic patronage, while the great churches endured as monuments of a settlement their builders would not have recognised. England thus preserved Gothic's masterpieces and abolished its ecosystem in the same generation, a combination that explains both its superb survivals and its uniquely ruinous losses. Any honest accounting must add that the same settlement preserved the parish churches, some nine thousand of them, in continuous worship across the centuries, an inheritance of lived-in Gothic that no other European country can match at anything like that density.
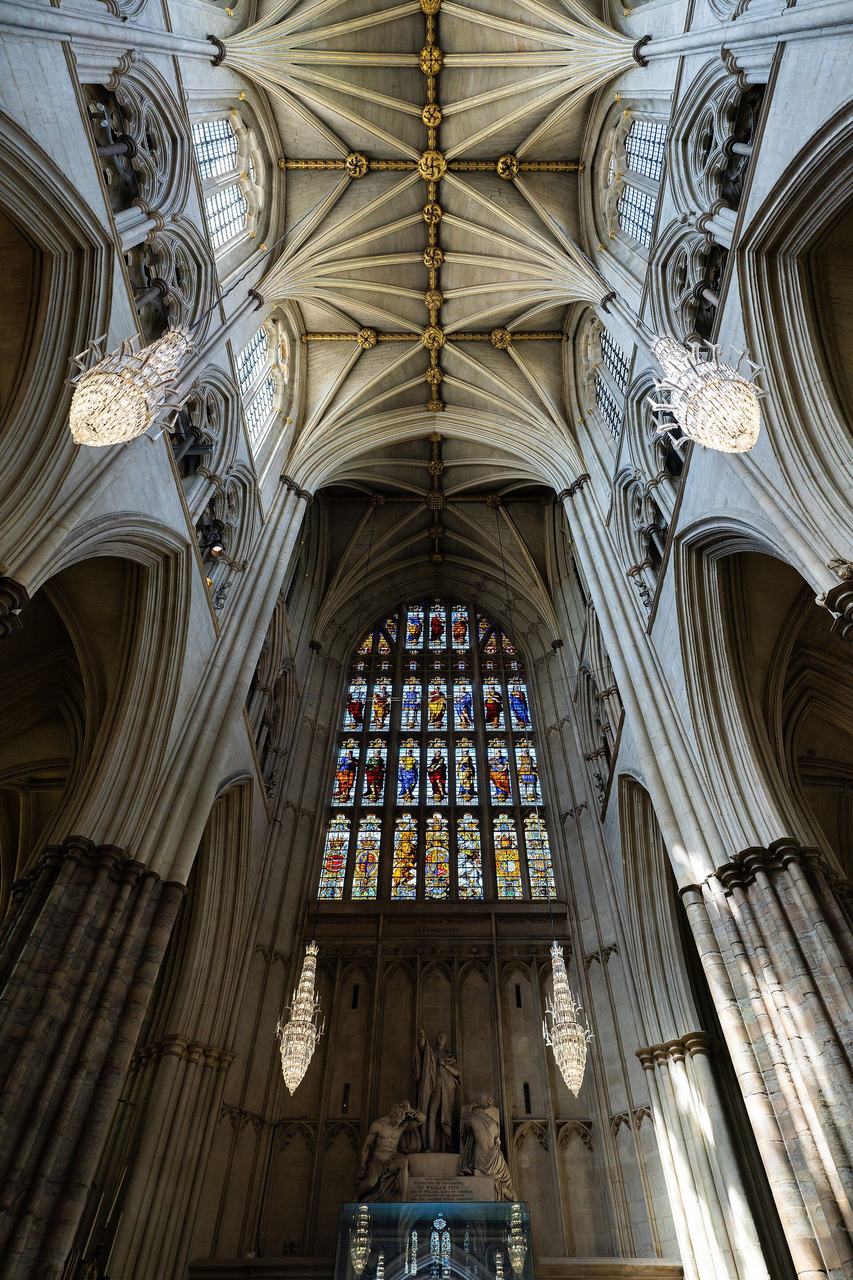
Survivals: an honest coda
The decline narrative must not be overstated, because Gothic died unevenly, and in places refused to die at all. In Spain, major Gothic campaigns ran deep into the sixteenth century: Segovia Cathedral, begun in 1525 after its predecessor was destroyed in revolt, rose in a full late Gothic of star vaults and traceried windows while classicism was available and known; Salamanca's new cathedral, begun in 1513, kept its Gothic body beneath later additions; the Isabelline and Plateresque manners married Gothic structure to Renaissance ornament rather than replacing it. In the German lands and Central Europe, hall churches and net vaults continued through the Reformation in Protestant as in Catholic territories, and the great lodges, Vienna, Regensburg, Strasbourg, preserved their ordinances and their mysteries into the early modern period. Even in France, Flamboyant work of real brilliance, the west front of Troyes, the transepts of Beauvais, one of them carrying the highest choir vault ever built, at 48.5 metres, was still rising in the 1500s and 1510s. Gothic ended as a frontier of regional traditions, not as a single extinguished centre.
The purest survival was institutional. At Oxford and Cambridge, colleges went on building in Gothic because the style had become the visible form of the institution itself: the gatehouses, halls and chapels of the fifteenth century were joined, self-consciously, by seventeenth-century work in the same manner, at University College and St John's, Oxford, and in Cambridge quadrangles, long after every other building type in England had gone classical. This Gothic Survival, as scholars term it, is distinct from the later Revival: it is continuity, not resurrection, the lodge tradition and the collegiate taste carrying the style across the classical centuries in working order. When the eighteenth-century Romantics rediscovered Gothic, they therefore found it not wholly dead but sleeping in institutions, ruins and roof-spaces, with masons still able, in a few cathedral workshops, to cut a moulding their grandfathers would have recognised. Decline, properly told, is a story of lost centrality, not of total extinction; the style withdrew from the future to the margins, the universities and the cathedral yards, and waited there for its second life. The waiting, as the following chapter shows, proved considerably shorter than the confident classicists of 1700 would ever have expected.
Chapter 17 — Revival: Ruins, Romantics and the Gothic Revival
Strawberry Hill and the taste for ruins
The Gothic Revival began as a game played in earnest. From 1749, Horace Walpole, son of the prime minister and the most connected amateur in England, began transforming Strawberry Hill, his villa at Twickenham, into a Gothic castle in miniature: battlements, pinnacles, a little cloister, ceilings copied from tombs and fan vaults, fireplaces traced from cathedral monuments. Walpole knew the medieval sources were being plundered loosely, and said so, calling the house a bauble, but the bauble mattered disproportionately. It made Gothic domestic, fashionable and literary; his novel The Castle of Otranto of 1764 attached the word Gothic to atmosphere, mystery and the sublime of the past, and his house, opened to ticketed visitors and described in print, taught polite England to find pointed arches delightful rather than barbarous. Crucially, Strawberry Hill's Gothic was applied: plaster vaults, papier-mâché ornament, architecture as scenography over a modern villa plan. That superficiality would later provoke the moral reaction of Pugin, but without Walpole's stage set there would have been no audience for the reaction to address. Walpole himself, to his credit, knew the difference between his villa and a cathedral perfectly well, and said so, cheerfully, in print.
At the same time a new sensibility was learning to love the real ruins the sixteenth century had made. The picturesque movement, codified by William Gilpin's tours from the 1780s, taught travellers to value irregularity, roughness and decay, and landowners began to preserve, even to purchase, ruined abbeys as ornaments of their parks: Fountains Abbey was incorporated into the designed landscape of Studley Royal in Yorkshire from the 1740s, and by the later eighteenth century Tintern, Rievaulx and Netley were stations on tours as obligatory as any classical site. Poets and painters completed the revaluation: Gray, Warton and the Warton school recovered medieval literature; Turner and Constable painted cathedrals as monuments of national feeling rather than popish superstition. In Germany and France the same turn took a patriotic colour, as Herder praised Strasbourg's Erwin as a German genius and Goethe's essay of 1773 rhapsodised the cathedral as a living organism. Gothic was ceasing to be the architecture of a rejected religion and becoming the architecture of the nation's childhood, available for new uses. The ruin had become a document, and documents, unlike verdicts, can be argued with, edited, annotated and, in time, rebuilt.
Pugin and the moral turn
Augustus Welby Northmore Pugin turned a fashion into a faith. His Contrasts of 1836, expanded in 1841, set paired engravings of medieval and modern towns, churches, poor relief and domestic life against each other, arguing visually that architecture follows the moral and religious condition of society: the Catholic Middle Ages built beautifully because they believed, and industrial England built meanly because it did not. His True Principles of Pointed or Christian Architecture of 1841 supplied the doctrine: there should be no features about a building which are not necessary for convenience, construction or propriety, and all ornament should enrich the essential construction. This was a revolution disguised as nostalgia. Pugin's Gothic was structural, honest and functional, hostile to Walpole's plaster exactly as it was hostile to speculative classicism, and it could therefore speak to an industrial century about its own failings. Pugin designed at a furious pace until his death in 1852, aged forty, churches, houses, metalwork, textiles and the interiors of the new Palace of Westminster, and left English architecture a standard by which every sham could be judged.
Institutional muscle came from Cambridge. The Cambridge Camden Society, founded in 1839 by Benjamin Webb and John Mason Neale, both then undergraduates, set out to reform church architecture and worship together, publishing the journal The Ecclesiologist from 1841 and issuing model designs, pattern sheets and relentless reviews that told clergy and churchwardens, parish by parish, exactly what a correct church required: a long chancel, raised and screened; stone altar; open benches instead of rented box pews; local materials; archaeologically accurate detail in the Middle Pointed manner the Society judged the perfection of Christian architecture. Its influence reached across the Anglican world, to America, Australia and the colonies, where its pamphlets functioned as building codes for the spirit. The Society's confidence now reads as dogma, and its restoration advice licensed the destruction of much genuine Georgian and late medieval fabric, but its achievement was to make Gothic the normal, expected style of the Church of England at precisely the moment when industrial Britain was about to build thousands of churches. Revival Gothic would be, before anything else, a church-building movement of unprecedented scale.
The Palace of Westminster
On the night of 16 October 1834 the old Palace of Westminster burned, and Parliament, after debate, chose to rebuild in Gothic or Elizabethan, the two styles held to be national, excluding classicism as foreign to the constitution's home. The competition of 1835 drew ninety-seven entries under strict conditions; the winner, announced in 1836, was Charles Barry, a classicist by training whose Gothic design, regular, symmetrical and superbly planned, was made archaeologically rich by the brilliant young Pugin, engaged to supply its detail. The result, built from 1840, with the Lords chamber in use by 1847, the Commons by 1852 and the Victoria Tower completed by 1860, is the most successful public building of the Revival: a classical plan in Gothic dress only in the shallowest reading, because its surfaces, its interiors and its famous river silhouette, the clock tower of 96 metres, renamed the Elizabeth Tower in 2012, fuse Barry's order and Pugin's invention into something neither man could have produced alone. Barry received the knighthood and the profession's honours; Pugin, who had supplied the building's soul in thousands of drawings made at punishing speed, received neither, a grievance his son pursued in print after him and one that architectural history has, on the evidence, largely sustained.
Westminster settled the style's public status. After it, Gothic was no longer merely ecclesiastical or antiquarian; it was the architecture of the British state at the height of its power, exported in town halls, law courts, universities and railway termini across the empire. It also posed, permanently, the Revival's central question: was this a living architecture or the world's most accomplished fancy dress? Barry's plan, axial, departmental, serviced with modern ventilation and iron, answered that Gothic form could organise a modern institution without ceasing to be itself; the building's furnishing programme, in which Pugin and his successors designed everything from encaustic tiles to inkwells, answered that a revived style, pursued totally, could recover the medieval unity of the arts that industrial production had broken. Critics from Ruskin onward disputed both answers, but they disputed them at Westminster, on Gothic's ground. The competition rules that excluded classicism would have astonished Vasari; by 1836, in London, it was the classical that had to argue for admission to the national story. The building still sits, moreover, in daily use, its Gothic not a museum costume preserved for visitors but the working dress of a legislature that has never, in nearly two centuries, chosen to change it.
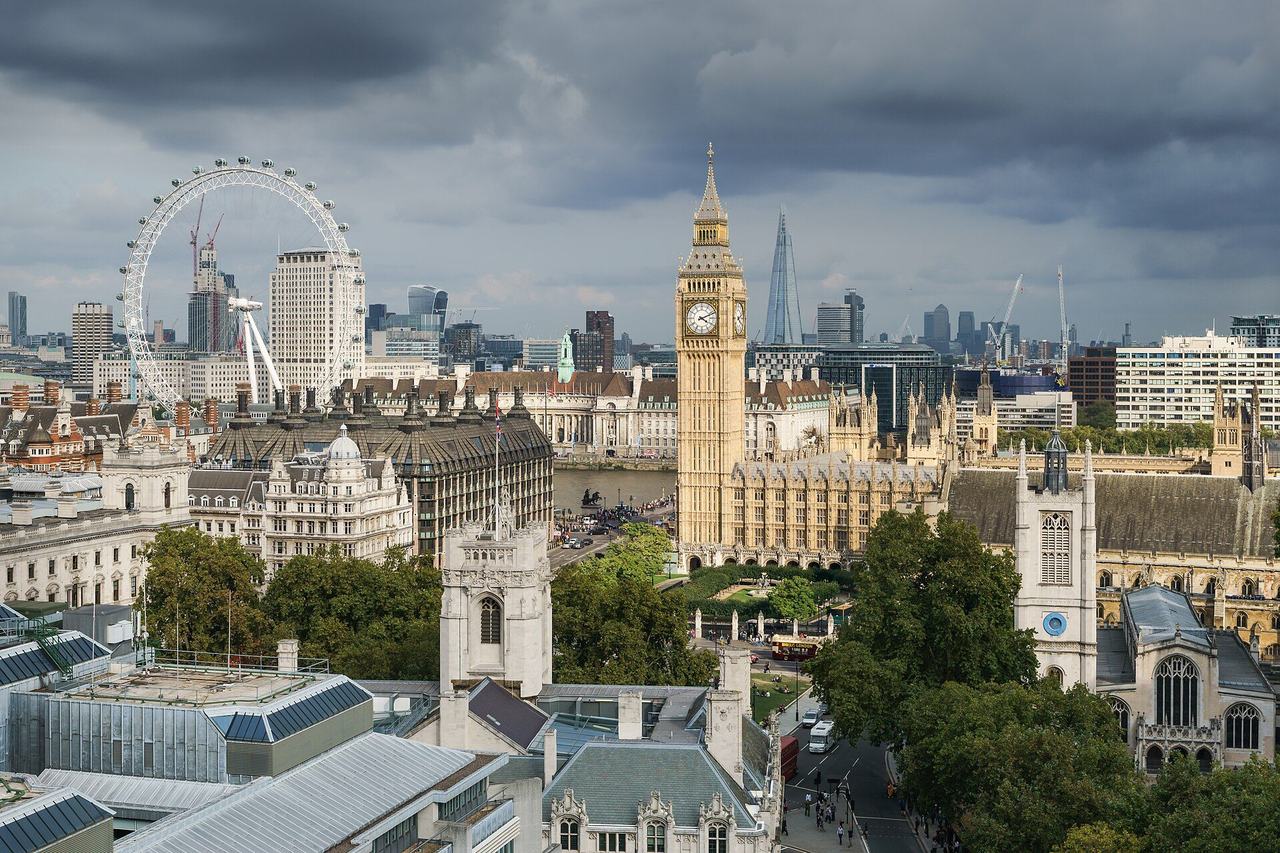
Viollet-le-Duc, Carcassonne and Cologne
France gave the Revival its scholar and its provocations. Eugène-Emmanuel Viollet-le-Duc, appointed in 1844, aged thirty, with Prosper Mérimée, to restore Notre-Dame in Paris, went on to restore, among much else, the Sainte-Chapelle's glass programme, the basilica of Saint-Denis, Amiens, the walls and towers of Carcassonne from 1853 and the château of Pierrefonds as an imperial residence. His restorations were learned, documented and fearless: he held that to restore a building is to reinstate it in a condition of completeness that may never have existed at any single moment, a maxim that licensed both rescue and invention. At Carcassonne he gave the Cité its unforgettable double walls and pointed roofs, including conical caps in slate that southern critics protested belonged to the north; at Notre-Dame he added the flèche, the spire destroyed in the Revolution, whose fall in the fire of 15 April 2019 made his nineteenth-century work itself an object of public mourning and of an international debate about whether restoration should replicate or reinvent. His theoretical legacy, the Dictionnaire raisonné of 1854 to 1868, read Gothic as rational structural engineering, and armed modern architects with a medieval licence for iron and glass.
Restoration on this scale had a German counterpart in completion. Cologne Cathedral, halted since the sixteenth century, was finished between 1842 and 1880 to its surviving medieval facade drawings, celebrated on 15 October 1880 in the presence of the Kaiser as a monument of the newly united German Empire: Protestant Prussia completing a Catholic cathedral as a national symbol, an irony contemporaries noticed and accepted. The two projects define the Revival's extremes of method. Cologne claimed fidelity to documents, changing almost nothing the medieval masters had drawn, though it hid iron in the roof; Carcassonne and Pierrefonds claimed fidelity to a spirit, completing what documents only partly recorded. Between them lies the whole modern ethics of conservation, still argued in the same terms: what is owed to the surviving fabric, what to the design intention, what to the present public? The nineteenth century's Gothic was never merely copying. At its most serious it was an argument, conducted in stone, about how the past should be carried into the future, and its errors, over-restoration, scraped surfaces, invented completions, taught the twentieth century its doctrine of restraint.
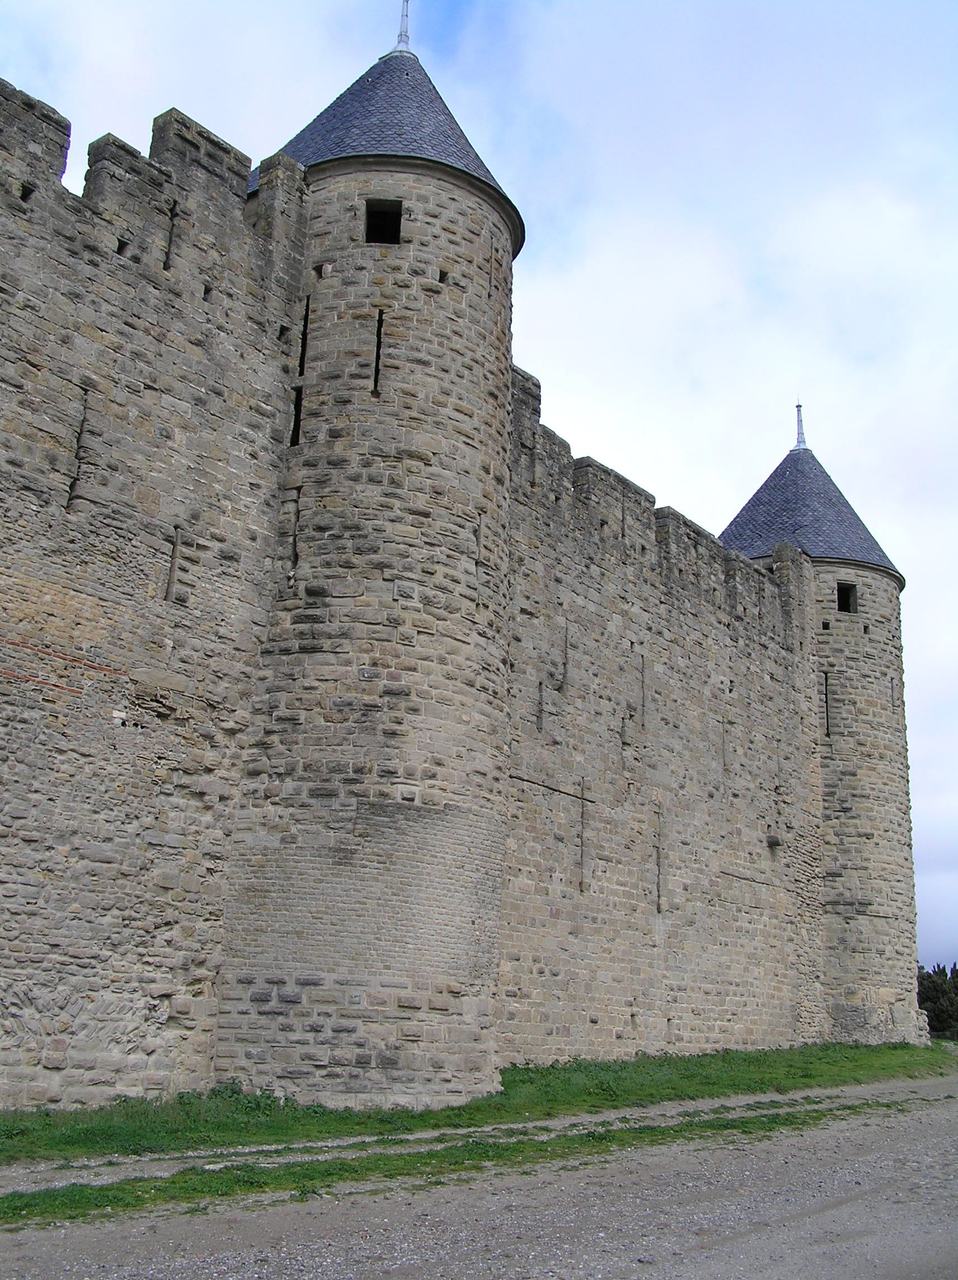
Ruskin, and the crossing to iron and the skyscraper
John Ruskin gave the Revival its conscience and its most quoted sentence-making. In The Seven Lamps of Architecture of 1849 and above all in the chapter 'The Nature of Gothic' in the second volume of The Stones of Venice of 1853, Ruskin argued that Gothic's greatness lay not in its forms but in its freedom: the medieval workman, imperfect and unregimented, was allowed to think in his work, so that Gothic ornament records a mind, where classical perfection records only obedience. The Nature of Gothic became, through William Morris, who reprinted it at the Kelmscott Press in 1892 and called it one of the few necessary books of the century, a founding text of the Arts and Crafts movement and, improbably, of labour politics. Ruskin hated restoration as a lie, despised iron architecture and would have condemned much of the Revival built in his name; his Venice is polychrome, Byzantine-tinged and Ruskinian rather than archaeologically English. But his central gift endured: after Ruskin, to call a building Gothic was to make a claim about how it was made and by whom, not only about the shape of its windows.
The style then crossed the Atlantic and climbed. American Gothic Revival began, like England's, with houses and churches, Downing's pattern books, Upjohn's Trinity Church, Wall Street, of 1846, and Renwick's Smithsonian Castle and St Patrick's, New York, consecrated in 1879; it matured in the collegiate Gothic of Princeton and Yale, where stone quadrangles taught an ancient pedigree to new universities. The decisive adaptation was commercial. New York's Tribune Building of 1875, by Richard Morris Hunt, dressed an early skyscraper, with lifts and a clock tower, in Gothic forms; Cass Gilbert's Woolworth Building of 1913 perfected the type, a 241-metre steel frame terraced like a tower, its lobby vaulted and gilded like a nave, and marketed without irony as a cathedral of commerce. The phrase tells the whole story of Gothic's second life: a structure of ribs, buttresses and glass, translated into steel, stone cladding and electric light, could still carry the meanings it had carried in 1250, aspiration, permanence, a community organised around a shared sign in the sky. The Revival did not revive a dead style; it proved the style was a technology of meaning that new structures could still use.
Chapter 18 — Legacy: What Gothic Still Teaches
Structural honesty and the expressed frame
Gothic's first lesson to modern architecture is the oldest and the hardest: let the structure be the architecture. The medieval master did not design a box and then decorate it; he designed a system of supports and thrusts and let its lines generate the elevation, the plan and the ornament, ribs becoming shafts, shafts becoming buttresses, buttresses crowned with pinnacles that were at once weights and exclamation marks. Modern architects recognised a kinship across seven centuries. Viollet-le-Duc had already read the cathedral as rational engineering; in the twentieth century the great framed buildings, steel skeletons expressed on facades, concrete vaults thinned to shells, diagrid towers whose diagonal structure is their whole appearance, repeat, in new materials, the Gothic proposition that a building should show how it stands. The lesson is not stylistic. A diagrid is not a flying buttress, and honesty is not achieved by pointing an arch. It is methodological: begin with the forces, give each member the size its work requires, and let expression arise from that discipline rather than being applied to conceal its absence. Buildings that follow the rule, in whatever century, have the same quality of inevitability that makes a Gothic choir feel less built than grown.
The expressed frame also teaches economy, Gothic's least celebrated virtue. The masters worked with expensive material, scarce transport and no margin for structural failure, and their answer was to remove stone wherever stone was not working: thinner webs, hollowed walls, tracery instead of masonry, until the cathedral became a minimum of matter arranged at the maximum of effect, in some choirs using less stone per volume enclosed than any building type before the iron age. Modern structural scholarship, Robert Mark's photoelastic experiments and Jacques Heyman's equilibrium analyses among it, has confirmed how close to their limits the great vaults work, and how intelligently the margins were judged. In an age counting the carbon of every cubic metre of concrete, the Gothic lodge is a school of dematerialisation avant la lettre: build the frame, not the mass; put matter only where force travels; and treat every saved tonne as both an economic and an aesthetic victory. The cathedrals are among the most materially efficient large buildings ever raised, and they achieved it with geometry, experience and courage rather than computation. The margin for error, as every lodge knew, was not a failed audit but a fallen vault and a ruined chapter, which concentrates a designer's mind wonderfully.
Conservation ethics born at the cathedral
Modern conservation was invented in argument over Gothic buildings. The nineteenth century's restorations, brilliant, scholarly and destructive in roughly equal measure, scraped medieval surfaces to an imagined purity, rebuilt missing parts on conjecture and unified buildings of many periods into single-period fictions, and the reaction, when it came, defined the ethics still in force. William Morris founded the Society for the Protection of Ancient Buildings in 1877, prompted by the proposed restoration of Tewkesbury Abbey, and its manifesto demanded repair instead of restoration, daily care instead of heroic intervention, and honesty about any new work a building genuinely needed. From that manifesto descends, through the Athens Charter of 1931 and the Venice Charter of 1964, the whole modern doctrine: conserve the authentic fabric, intervene minimally, make additions distinguishable and reversible where possible, and document everything. Every conservation plan written today, for a temple, a mosque or a modernist tower, uses a vocabulary forged in the fight over England's and France's Gothic churches. The Society Morris founded still exists, still takes up cases building by building, and still quotes its 1877 manifesto, which remains the shortest complete statement of the doctrine ever written: a few paragraphs that changed how the whole world treats its old buildings.
The argument is not settled, because it cannot be: it is the permanent tension between a building as document and a building as living institution. Cathedrals sharpened the tension because they never stopped being used; a parish cannot worship in a stabilised ruin, and a chapter that refused all change would kill the building's purpose to save its fabric. The fire at Notre-Dame on 15 April 2019 replayed every position at world scale: replicate the lost flèche exactly, as was decided, or mark the century with a new design; restore the medieval roof in oak, the so-called forest, or engineer it in modern material behind the historic silhouette? France chose fidelity, reopening the cathedral on 8 December 2024 after a restoration that was itself a feat of craft revival. The medieval builders, who replaced and remodelled their own churches without sentimentality, might have found both sides of the argument familiar. What Gothic bequeathed was not an answer but the question in its sharpest form, and the professional discipline, conservation, that exists to keep asking it well. Every generation, as the arguments of 2019 and 2020 demonstrated, must sit the examination again, with its own materials, its own politics and its own fires.
The workshops that never closed
The most tangible survival of Gothic is not a style but a workforce. The great cathedral workshops, the Bauhütten of the German-speaking lands and their equivalents elsewhere, the Dombauhütte at Cologne, the Münsterbauhütte at Freiburg, the workshop of St Stephen's in Vienna, the Veneranda Fabbrica that has maintained Milan Cathedral since 1387 and still quarries its pink Candoglia marble, never entirely stopped. They restore, carve replacement stone indistinguishable in technique from medieval work, train apprentices in banker masonry, letter cutting and stained glass, and hold the templates, drawings and craft memory of their buildings in continuous custody. Their survival is practical, not picturesque: a Gothic cathedral is a maintenance regime made visible, hundreds of carved stones weathering at different rates in perpetuity, and without a permanent workshop a cathedral slowly becomes a museum of its own decay. At Milan the maintenance is a public spectacle in itself, as visitors walk the roof terraces among the pinnacles and flying buttresses while, below, the Fabbrica's masons continue a six-hundred-year-old programme of renewal that treats the building as permanently unfinished. Permanently unfinished, the workshops quietly insist, is not a failure of the building; it is simply what a cathedral, honestly understood, is.
In 2020 that continuity received formal recognition when the cathedral workshops, the Bauhütten, of Europe were inscribed on UNESCO's Representative List of the Intangible Cultural Heritage of Humanity, under the entry for the craftsmanship and artisanal skills of cathedral workshops, a multinational inscription led by Germany and France with Austria, Norway and Switzerland. The phrasing matters: what UNESCO honoured was not the cathedrals, which are protected as monuments under other conventions, but the living transmission of skill, the master-to-apprentice pedagogy, the lodge customs, the drawings and the social organisation that keeps the knowledge embodied rather than merely archived. It is a fitting distinction for Gothic, a style that was always a practice before it was a look, held in the hands of lodges more than in books. A young mason dressing a replacement pinnacle at Cologne today is connected to the lodge of 1248 by an unbroken chain of teaching, and the chain, not the pinnacle, is the heritage. In a century anxious about skills lost to automation, the Bauhütten demonstrate the alternative: institutions designed, quite deliberately, to outlive every individual who serves them.
Gothic in film, fantasy and the digital imagination
Gothic's second, imaginary life now reaches more people than its stones do. Cinema found the cathedral early: the great sets of The Hunchback of Notre Dame, in 1923 and in Disney's animation of 1996, made a romanticised Paris cathedral the emotional centre of stories seen worldwide, while horror adopted the style's ecclesiastical shadow, vaults, gargoyles and ruined abbeys, as its native scenery, from Universal's monster films to the haunted architecture of a hundred later productions. Fantasy literature and its screen adaptations built whole worlds in Gothic: Tolkien's Minas Tirith rises in white tiers like a fortified cathedral city; the Harry Potter films fixed Hogwarts in the public mind by filming in real Gothic interiors, Durham's cloister and chapter house, Gloucester's cloister, Christ Church, Oxford; and a generation of readers now meets pointed arches first in fiction and only later in stone. Games completed the migration: vast explorable cathedrals, modelled bay by bay on real buildings, are now standard geography in digital worlds, and the reconstruction of Notre-Dame for a 2014 game was consulted, and its makers honoured, after the real fire of 2019.
This imaginary Gothic is both a gift and a risk. It keeps the style's emotional vocabulary alive, awe, vertical aspiration, mystery, the sublime of scale, for audiences who may never enter a cathedral, and after the Notre-Dame fire it demonstrably converted into donations, visits and craft apprenticeships. But it also flattens Gothic into a mood, a shorthand for darkness and fantasy that the historical style, with its rational structure and its luminous, colour-drenched interiors, only partly deserves; the medieval cathedral was among the brightest, most painted and most technologically optimistic interiors of its world, closer in spirit to a world's fair pavilion than to a haunted house. The honest response is not to scold the imagination but to recruit it: every film and game that borrows Gothic's power sends some viewers to the real buildings, and the real buildings, read with the five signs, repay the visit with a complexity no set can hold. Popular Gothic is the vestibule; the cathedral is still the choir, and the door between them stands open. Readers arrive through that door every day, in every country where these buildings stand, and a history such as this one exists to give their arrival somewhere accurate, and somewhere honest, to go.
Europe's first international style: a closing argument
Gothic deserves its place at the centre of architectural history for a claim larger than beauty: it was Europe's first truly international style, the first system of building to be generated in one region, the Île-de-France of the 1140s, and then adopted, adapted and naturalised from Cyprus to Scandinavia and from Castile to Poland within a few generations. Romanesque had been international too, but as a family of regional variants sharing habits; Gothic travelled as a system, with its structure, its proportions and even its master masons exportable, William of Sens to Canterbury, French lodges to León and Burgos, German Parlers to Prague and Milan, so that a traveller of 1300 could read a new church in any country in Europe and know its grammar before learning its dialect. The west front of León, with its twin towers, its great rose and its sculpture drawn from Chartres and Reims, set in Castilian light and stone, is the system and the dialect in a single view. That combination, a common grammar, free local inflection, is precisely what later international styles, including modernism, would claim as their own invention.
The deeper lesson is about systems design. Gothic solved, simultaneously and with one set of decisions, problems that modern practice assigns to separate professions: structure, lighting, acoustics for chant and preaching, circulation for crowds and processions, image-making, urban symbolism and the logistics of a building campaign sustained across a century by institutions that expected to die before completion. It did so not with a master plan imposed once, but with a robust kit of parts, the bay, the rib, the flyer, the traceried window, that tolerated changes of master, money and fashion without losing coherence, which is why cathedrals built over two hundred years can still feel inevitable. A style that is also a method of collaboration across generations, an open system rather than a fixed form, has something to teach every long project of our own time. Gothic began, in Suger's little choir of 1144, as an answer to a local problem of light and circulation. It became, and remains, the standing proof that a clear system, honestly expressed and generously shared, can hold a continent's imagination for four hundred years, and then, after four hundred more, win it back.
Timeline: the style in dates
- 1140–44
- Abbot Suger rebuilds the royal abbey of Saint-Denis outside Paris. The new west front is consecrated in 1140 and the choir, with its double ambulatory, radiating chapels and ring of glass, on 11 June 1144. Rib vault, pointed arch and luminous wall appear together as one system: the conventional birthday of Gothic.
- 1163
- Bishop Maurice de Sully begins Notre-Dame de Paris on the Île de la Cité. Built over two centuries, the cathedral establishes the five-aisled plan, the twin-towered west front and the great scale of the early Gothic city church, and its choir is in use by 1182, when the high altar is consecrated.
- 1194
- Fire destroys most of Chartres Cathedral, sparing the west front and crypt and, providentially, the Virgin's relic. Rebuilding begins at once under Bishop Renaud de Mouçon and produces, by about 1220, the most unified High Gothic interior in France and the most complete scheme of medieval stained glass to survive anywhere.
- 1220
- A double beginning: Amiens Cathedral is founded under Bishop Evrard de Fouilloy to Robert de Luzarches's design, and in England the foundation stones of Salisbury Cathedral are laid on a new site at New Sarum on 28 April. The two churches will define, respectively, French High Gothic measure and English Early English unity.
- 1242–48
- Louis IX builds the Sainte-Chapelle in his Paris palace for the Crown of Thorns and the Passion relics. Consecrated on 26 April 1248, its upper chapel reduces stone to a frame between fifteen great windows: the Rayonnant style's masterpiece and the supreme statement of royal, relic-centred patronage in the Middle Ages.
- 1248
- On 15 August, Archbishop Konrad von Hochstaden lays the foundation stone of Cologne Cathedral, a choir on the model of Amiens and Beauvais for the relics of the Three Kings. The choir is consecrated in 1322; the rest will wait more than five centuries for completion, making Cologne Gothic's longest building story.
- 1277
- Erwin von Steinbach begins the west front of Strasbourg Cathedral in dialogue with Notre-Dame in Paris. Its rose window and free-standing screen of openwork tracery carry the Rayonnant dissolution of the wall to virtuoso extremes, and the single spire, finished in 1439, becomes the Rhineland's defining silhouette for centuries.
- c. 1330s
- English Gothic turns Perpendicular: at Gloucester, the choir is remodelled with a grid of straight mullions, panelled walls and, by the 1350s, the great east window and early fan-vault experiments. The new manner, architectural as a cage of verticals, will govern English church building for two hundred years.
- 1348
- The Black Death reaches northern Europe, killing between a third and a half of the population. Siena abandons its vast Duomo Nuovo project; across Europe, lodges lose masons, chapters lose rents and offerings, and giving shifts towards chantries and tombs. Gothic continues, but its age of unified, generation-long campaigns is over.
- 1453
- A symbolic double ending: the Hundred Years War closes with the French recovery of Bordeaux, and Constantinople falls to Ottoman artillery. Tall medieval walls, ecclesiastical and military alike, now face gunpowder and a classicising culture; in Italy, Alberti's architectural treatise is already circulating, and Vasari's naming of the style as barbarous follows within a century.
- 1536–41
- Henry VIII dissolves the English monasteries: some eight hundred houses are suppressed, their churches unroofed or demolished, and Becket's shrine at Canterbury is destroyed in 1538. The chantries follow in 1547. England preserves most of its cathedrals but abolishes the monastic and chantry ecosystem that sustained late Gothic patronage.
- 1749
- Horace Walpole begins Gothicising Strawberry Hill at Twickenham, battlements, cloister and fan-vaulted gallery included. The house, and his novel The Castle of Otranto of 1764, make Gothic fashionable, domestic and literary, and start the long revaluation that turns a byword for barbarism into the picturesque, then the national, style.
- 1835–36
- After fire destroys the Palace of Westminster, the rebuilding competition of 1835, restricted to Gothic or Elizabethan designs, is won by Charles Barry with A. W. N. Pugin detailing the work. The same year, 1836, Pugin publishes Contrasts, the Revival's visual manifesto; Gothic becomes, simultaneously, the state's architecture and a moral programme.
- 1842–44
- The medieval world is resumed in public: in 1842 Friedrich Wilhelm IV lays a new foundation stone for Cologne's completion to the surviving medieval plans, and in 1844 Viollet-le-Duc and Lassus begin the restoration of Notre-Dame in Paris. Completion and restoration, the Revival's two great methods, now proceed at monumental scale.
- 1853
- John Ruskin publishes 'The Nature of Gothic' in the second volume of The Stones of Venice, arguing that Gothic's value lies in the freedom of its workmen. Reprinted by William Morris in 1892, the chapter becomes a founding text of the Arts and Crafts movement and the most influential single essay the Revival produced.
- 1880
- Cologne Cathedral is completed on 15 October, 632 years after its foundation, strictly to its medieval facade drawings, and celebrated before Kaiser Wilhelm I as a monument of the united German Empire. Gothic's longest medieval campaign ends as a nineteenth-century national act: survival and revival meet in a single building.
- 2019–20
- On 15 April 2019 fire destroys Notre-Dame's roof and Viollet-le-Duc's flèche, and the world answers with donations and a restoration debate conducted in Gothic's own terms; the cathedral reopens in December 2024. In 2020 UNESCO inscribes the cathedral workshops, the Bauhütten, as intangible heritage: the craft itself is finally protected.
Gazetteer: where to see the style
- Saint-Denis and Paris
- Start where Gothic starts: the Basilica of Saint-Denis, Suger's church of 1140–44, royal necropolis of France, reached by Métro line 13. In Paris itself, Notre-Dame, reopened in December 2024 after the fire restoration, and the Sainte-Chapelle, whose upper chapel glass of 1242–48 is best seen on a bright morning, form an unmatched half-day's introduction.
- Chartres
- Eighty kilometres south-west of Paris and visible across the Beauce plain for miles, Chartres Cathedral keeps 176 medieval windows, three sculpted porches and the most unified High Gothic interior in France. Go on a sunny day, allow the eyes time to adjust to the blue, and walk the nave labyrinth when the chairs are cleared.
- Reims and Amiens
- Pair the coronation city with the classical giant. Reims, where French kings were crowned and where the restored cathedral still carries its smiling angel, lies forty minutes from Amiens by road. At Amiens, the largest Gothic interior in France, read the west-front sculpture from the square, then look up 42 metres to the vault.
- Burgundy and the Cistercians
- For Gothic under a vow of austerity, go to Burgundy: the Cistercian abbey church of Pontigny, largest surviving Cistercian church in France, and Fontenay Abbey, a UNESCO-listed monastery of the 1140s, show pointed arches and rib vaults without sculpture or coloured glass. Dijon and Auxerre supply the contrast, Burgundian Gothic at civic and episcopal splendour.
- Salisbury and Wells, England
- Two Early English cathedrals nearby teach the English dialect. Salisbury, built 1220–58 on a new site and crowned by the tallest spire in England, shows the style unified, with a chapter house holding a Magna Carta of 1215. Wells answers with invention: scissor arches, a sculpted west front and a clock of about 1390.
- Prague
- St Vitus Cathedral holds the two ages of Gothic in one fabric: the choir begun in 1344 by Matthias of Arras and transformed by Peter Parler, whose net vaults and portrait busts announce Central Europe's Gothic genius, and a nave completed in the twentieth century. Parler's Charles Bridge and Old Town Hall complete the visit.
- Cologne and Strasbourg
- The Rhine pair teaches completion. Cologne, finished in 1880 to medieval drawings, offers the Shrine of the Three Kings, the largest Gothic choir in Germany and a tower climb of 533 steps. Strasbourg counters with a spire of pink sandstone, Erwin's rose and an astronomical clock, in a city French and German by turns.
- Milan
- Milan Cathedral, begun in 1386 and still maintained by its own workshop, the Veneranda Fabbrica, is Italian Gothic at maximum scale: Candoglia marble, 135 spires and a roof terrace, reached by lift or stairs, where visitors walk among flying buttresses and pinnacles. Allow time for the museum, which tells the building's six-century story.
- León and Burgos, Spain
- On the pilgrim road to Santiago, León offers French Gothic in Spain, its walls so fully glazed that the cathedral is nicknamed the House of Light, its west front modelled on Chartres and Reims. Burgos, begun in 1221, answers with elaboration: twin openwork spires, the octagonal Condestable Chapel and star vaults of c. 1500.
- The Baltic brick towns
- Where stone ran out, brick invented its own Gothic. Lübeck's Marienkirche, the model church of the Baltic, Stralsund, Gdańsk with the vast St Mary's, and Toruń line the old Hanseatic coasts with gabled, pinnacled brick churches their detail achieved entirely in moulded brick. Visit in low northern light, when the red brick glows.
Key figures
- Abbot Suger (c. 1081–1151)
- Abbot of Saint-Denis from 1122, regent of France during the Second Crusade and the effective inventor-patron of Gothic. Suger rebuilt his abbey church in two campaigns, west front 1135–40 and choir 1140–44, and, uniquely, wrote accounts of the work explaining its theology of light and its administration. His writings, and the luminous chevet they describe, make him the first Gothic author as well as its first patron.
- William of Sens (d. 1180)
- The French master mason engaged after fire gutted Canterbury Cathedral's choir in 1174. William rebuilt the choir in the newest French manner, importing Caen stone and, according to the monk Gervase's chronicle, introducing machinery and design. In 1178 he fell fifty feet when a scaffold beam broke, directed the work from his sickbed, then withdrew to France, where he died; his Canterbury choir remains the seed of English Gothic.
- Robert de Luzarches (fl. 1220s)
- First master mason of Amiens Cathedral, named, with his successors Thomas de Cormont and Renaud de Cormont, in the labyrinth inscription laid in the nave in 1288. Robert set the cathedral's systematic plan, its 42-metre nave elevation and its sculptural west front before his death, probably in the later 1220s. Almost nothing else is known of him: at Amiens the building, unusually, is its master's biography.
- Pierre de Montreuil (c. 1200–1267)
- Parisian master mason of Louis IX's court circle, documented at Saint-Germain-en-Laye and celebrated in his epitaph as doctor of masons. Tradition attributes to him the Sainte-Chapelle and the Rayonnant transepts of Notre-Dame, but the Sainte-Chapelle attribution is not documented and modern scholarship treats it as unproven. He stands here with that caveat, as the type of the court master whose name outruns his evidence.
- Peter Parler (c. 1330–1399)
- Master of St Vitus Cathedral, Prague, from 1356, succeeding Matthias of Arras at about twenty-six, and founder of a dynasty of Parler masons across Central Europe. Peter invented the flowing net vault, carved the St Wenceslas Chapel and included portrait busts, his own among them, in the choir triforium: the first self-portrait of a Gothic master in his building, and a claim for the mason as artist.
- Erwin von Steinbach (c. 1244–1318)
- Master of Strasbourg Cathedral's west front from 1277, where his design, drawn in the great facade parchment that survives, veils Notre-Dame's Parisian scheme in an openwork screen of tracery of unprecedented fineness. His children and successors, the Steinbach lodge, carried the Strasbourg manner down the Rhine. Goethe's essay of 1773 made Erwin the Romantic hero of German Gothic, a fame his rose window fully earns.
- Alan of Walsingham (d. 1364)
- Sacrist of Ely Cathedral and the most resourceful English master of his century. When Ely's crossing tower collapsed in 1322, Alan directed its replacement as a vast timber-vaulted octagon, the Octagon, engineered in wood and lead above eight stone piers, and built the Lady Chapel with its lace-like stone carving. A monk-administrator turned structural inventor, he refutes any notion that Gothic design belonged only to lay lodges.
- John Wastell (d. c. 1518)
- Leading English master mason of the last Gothic generation, documented at Canterbury, where he built the Bell Harry tower in the 1490s, and at Cambridge, where King's College Chapel's fan vault of 1512–15 is attributed to his hand on strong stylistic and documentary grounds. Wastell's career, spanning cathedrals, colleges and great houses, shows the late lodge at full professional maturity on the eve of the Reformation.
- Villard de Honnecourt (fl. c. 1225–50)
- Picard draughtsman whose surviving portfolio of some sixty parchment leaves records buildings, machines, geometry, sculpture and natural studies from France, Hungary and beyond. Villard was not demonstrably a master mason, and his drawings mix the observed with the idealised, but his book is the closest the Middle Ages left to a designer's notebook, and its lodge geometry underlies much of what we know about Gothic method.
- King Louis IX (1214–1270)
- King of France from 1226, canonised in 1297, and Gothic's greatest royal patron. Louis bought the Crown of Thorns in 1239 and built the Sainte-Chapelle, 1242–48, as its shrine; supported Royaumont and the mendicant churches of Paris; and made his capital the style's courtly centre. His patronage was policy in sacred form: the relics in his palace chapel proclaimed Paris a new Jerusalem and its king Christendom's most Christian ruler.
- A. W. N. Pugin (1812–1852)
- Architect, designer and polemicist who turned the Gothic Revival into a moral crusade. Contrasts (1836) and The True Principles of Pointed or Christian Architecture (1841) argued that honest construction and Catholic faith had made medieval building great; his detailing of Barry's Palace of Westminster gave the argument monumental form. Dead at forty, Pugin left a standard of structural honesty by which all nineteenth-century architecture came to be judged.
- Eugène Viollet-le-Duc (1814–1879)
- Restorer of Notre-Dame from 1844, of Carcassonne, Saint-Denis, Amiens and Pierrefonds, and author of the Dictionnaire raisonné (1854–68), the Revival's great work of theory. Viollet-le-Duc read Gothic as rational engineering and restored towards a completeness that, by his own famous admission, may never have existed: a doctrine that saved dozens of monuments and provoked the conservation ethics that succeeded it.
Glossary
- Pointed arch
- An arch formed of two arcs meeting at a point. It directs thrust more steeply than a round arch and lets arches of different spans reach the same height, the geometric key to the Gothic bay system.
- Rib vault
- A vault whose surface is carried on a framework of stone ribs, diagonal, transverse and wall ribs, meeting at bosses. The ribs concentrate thrust at the bay's corners and make the structural system visible.
- Flying buttress
- An external half-arch that carries the outward thrust of a high vault across the aisle roof to a free-standing pier, usually weighted by a pinnacle. It frees the clerestory wall for large windows.
- Clerestory
- The upper level of a church's central vessel, rising above the aisle roofs and pierced with windows that light the interior directly. In Gothic it grows until it dominates the elevation.
- Triforium
- The middle level of a great church's elevation, a shallow passage or blind arcade between the main arcade and the clerestory. Rayonnant design glazes it and links it visually to the clerestory.
- Arcade
- A row of arches on piers or columns. In a cathedral it names both the ground-level openings between nave and aisles and, by extension, the repeated arch systems that organise Gothic walls.
- Ambulatory
- A walkway passing behind the high altar, continuing the aisles around the east end. It lets pilgrims circulate past shrines and chapels without disturbing the choir, and organises the chevet's plan.
- Chevet
- The French term for the eastern end of a great church: apse, ambulatory and radiating chapels taken together. The chevets of Saint-Denis, Amiens and Cologne are set-pieces of Gothic planning.
- Radiating chapels
- Chapels opening off an ambulatory, arranged like spokes around the apse, each with its own altar and windows. Suger's ring at Saint-Denis fused them into a near-continuous wall of glass.
- Tracery
- The stone pattern within a window or across a wall. Plate tracery is punched through solid stone; bar tracery is built from slender moulded bars, freeing the circles, foils and flowing forms of later Gothic.
- Lancet
- A tall, narrow window with a sharply pointed head, used singly or grouped, characteristic of the thirteenth century and of English Early English work in particular. Paired lancets under one arch mark the road to tracery.
- Rose window
- A large circular window filled with radiating tracery and stained glass, set in west fronts and transept ends. The roses of Chartres, Paris and Strasbourg, up to about 14 metres across, are Gothic's emblem.
- Rayonnant
- The radiant style of French Gothic from about the 1240s to the mid-fourteenth century: bar tracery multiplied until walls become patterned screens of stone and glass, as in the Sainte-Chapelle. The name comes from its radiating window designs.
- Flamboyant
- Late French Gothic, from about 1380 to the 1520s, named for its flame-like tracery of S-curved bars. Flamboyant work favours virtuoso stone-cutting, undulating surfaces and spectacular vaults, as at Saint-Maclou in Rouen.
- Perpendicular
- The English Gothic of about 1330 to 1530, named for its grids of vertical mullions and panelled walls. Fan vaults, vast windows and four-centred arches belong to it; King's College Chapel, Cambridge, is its monument.
- Decorated
- The English Gothic of about 1280 to 1370, between Early English and Perpendicular, named for its rich ornament: flowing curvilinear tracery, ogee arches, ballflower carving and, late in the period, star-pattern rib vaults.
- Early English
- The first English Gothic, about 1180 to 1280: lancet windows, Purbeck marble shafts, stiff-leaf capitals and long, low proportions. Salisbury, begun in 1220 on a virgin site, is its most complete cathedral.
- Hall church
- A church whose nave and aisles rise to the same height under one vault system, lit from the aisle windows, with no clerestory. The German Hallenkirche gives an interior of unified breadth rather than basilican levels.
- Pinnacle
- A small, usually spire-like turret crowning a buttress, gable or parapet. Beyond ornament, its weight helps keep a flying buttress's line of thrust within the masonry, making it structure disguised as flourish.
- Boss
- A carved knob at the intersection of vault ribs, often foliate, figurative or heraldic. Bosses close the rib system decoratively at exactly its most stressed points, and reward the upward gaze with carving.
- Grisaille
- Stained glass in pale, silvery tones, patterned geometrically with limited colour, used where Cistercian austerity, cost or a wish for brighter interiors excluded deep pot-metal colour. Much fourteenth-century glazing is grisaille with silver-stain yellow.
- Labyrinth
- A patterned maze laid in a nave floor, walked as a symbolic pilgrimage or penitential path. Chartres keeps the most famous, some 294 metres of path within a circle about 12 metres across; Amiens's labyrinth carried its masters' inscription.
Sources & bibliography
Sources: Smarthistory: Gothic Architecture · UNESCO World Heritage: Chartres Cathedral · UNESCO World Heritage: Amiens Cathedral · UNESCO World Heritage: Cologne Cathedral · UNESCO World Heritage: Bourges Cathedral · The Met Heilbrunn Timeline of Art History: Gothic Architecture · UNESCO Intangible Heritage: Cathedral Workshops (Bauhütten)
- Paul Frankl, Gothic Architecture, Pelican History of Art, Penguin, 1962; revised edition edited by Paul Crossley, Yale University Press, New Haven, 2000.
- Jean Bony, French Gothic Architecture of the 12th and 13th Centuries, University of California Press, Berkeley, 1983.
- Otto von Simson, The Gothic Cathedral: Origins of Gothic Architecture and the Medieval Concept of Order, Princeton University Press, Princeton, 1956 — the classic account of Gothic light, measure and theology, centred on Suger and Chartres.
- Christopher Wilson, The Gothic Cathedral: The Architecture of the Great Church, 1130–1530, Thames & Hudson, London, 1990 — a lucid single-volume survey of the great churches and their masters.
- Alain Erlande-Brandenburg, The Cathedral: The Social and Architectural Dynamics of Construction, Cambridge University Press, Cambridge, 1994 — how chapters, towns and money actually raised a cathedral, translated from the French.
- Robert Branner, Gothic Architecture, George Braziller, New York, 1961 — a compact, authoritative introduction to the French invention and its spread, by a leading scholar of the Parisian lodges.
- Jacques Heyman, The Stone Skeleton: Structural Engineering of Masonry Architecture, Cambridge University Press, Cambridge, 1995 — the equilibrium approach to how Gothic vaults and buttresses really stand.
- Robert Mark, Experiments in Gothic Structure, MIT Press, Cambridge, Massachusetts, 1982 — photoelastic and wind-tunnel experiments on the great naves, testing medieval structure by modern method.
- A. W. N. Pugin, Contrasts, published by the author, London, 1836 — the Gothic Revival's founding polemic, in paired images of the medieval and modern town.
- John Ruskin, The Stones of Venice, Smith, Elder and Co., London, 1851–53 — contains 'The Nature of Gothic' (1853), the most influential essay ever written on the style's making.
Illustration credits
- Amiens Cathedral — from the Somme — Photo: CEphoto, Uwe Aranas, via Wikimedia Commons (CC BY-SA 3.0)
- Amiens Cathedral — the nave — Photo: Diliff, via Wikimedia Commons (CC BY-SA 3.0)
- Amiens Cathedral — west front sculpture detail — Photo: Dguendel, via Wikimedia Commons (CC BY 4.0)
- Batalha Monastery — the church interior — Photo: Alvesgaspar, via Wikimedia Commons (CC BY-SA 4.0)
- Beauvais Cathedral — the choir from the street — Photo: Txllxt TxllxT, via Wikimedia Commons (CC BY-SA 4.0)
- Bourges Cathedral — the interior — Photo: Benjamin Smith, via Wikimedia Commons (CC BY-SA 4.0)
- Brussels Town Hall — civic Gothic — Photo: iMahesh, via Wikimedia Commons (CC BY-SA 4.0)
- Canterbury Cathedral — the nave — Photo: J.Hannan-Briggs, via Wikimedia Commons (CC BY-SA 2.0)
- Carcassonne — the medieval walls — Photo: H2k4, via Wikimedia Commons (CC BY-SA 3.0)
- Chartres Cathedral — the Royal Portal, west front — Photo: Patrick, via Wikimedia Commons (CC BY-SA 2.0)
- Chartres Cathedral — stained glass panel — Photo: Eusebius, via Wikimedia Commons (CC BY 3.0)
- Chartres Cathedral — the labyrinth — Photo: Patrick, via Wikimedia Commons (CC BY-SA 2.0)
- Chartres Cathedral — the nave — Photo: Stephen Taber, via Wikimedia Commons (CC BY-SA 4.0)
- Chartres Cathedral — north rose window — Photo: Andreas F. Borchert, via Wikimedia Commons (CC BY-SA 4.0)
- Chartres Cathedral — south transept front — Photo: TTaylor, via Wikimedia Commons (public domain)
- Cologne Cathedral — from across the Rhine — Photo: CEphoto, Uwe Aranas, via Wikimedia Commons (CC BY-SA 4.0)
- Cologne Cathedral — the interior — Photo: Adam Jones, via Wikimedia Commons (CC BY-SA 3.0)
- Durham Cathedral — the nave — Photo: Benjamin Smith, via Wikimedia Commons (CC BY-SA 4.0)
- Gloucester Cathedral — cloister fan vault — Photo: David James, via Wikimedia Commons (CC BY-SA 4.0)
- King's College Chapel, Cambridge — fan vault — Photo: DrMoschi, via Wikimedia Commons (CC BY-SA 4.0)
- Laon Cathedral — west tower — Photo: Ad Meskens, via Wikimedia Commons (CC BY-SA 4.0)
- Leon Cathedral — the interior and its glass — Photo: Txo, via Wikimedia Commons (CC BY-SA 3.0)
- St Mary's Church, Lubeck — brick Gothic — Photo: Dietmar Rabich, via Wikimedia Commons (CC BY-SA 4.0)
- Milan Cathedral — the facade — Photo: Jakub Hałun, via Wikimedia Commons (CC BY-SA 4.0)
- Notre-Dame de Paris — west front — Photo: P e z i, via Wikimedia Commons (CC BY-SA 3.0)
- Notre-Dame de Paris — north rose window — Photo: Julie Anne Workman, via Wikimedia Commons (CC BY-SA 3.0)
- Palace of Westminster — Gothic Revival — Photo: Colin, via Wikimedia Commons (CC BY-SA 4.0)
- St Vitus Cathedral, Prague — the choir buttresses — Photo: Alvesgaspar, via Wikimedia Commons (CC BY-SA 4.0)
- Reims Cathedral — west front — Photo: Gennadii Saus i Segura, via Wikimedia Commons (CC BY-SA 4.0)
- Rouen Cathedral — from the Gros-Horloge — Photo: DXR, via Wikimedia Commons (CC BY-SA 3.0)
- Basilica of Saint-Denis — Suger's ambulatory — Photo: Beckstet, via Wikimedia Commons (CC BY-SA 3.0)
- Basilica of Saint-Denis — choir windows — Photo: Zairon, via Wikimedia Commons (CC BY-SA 4.0)
- Basilica of Saint-Denis — west front — Photo: Thomas Clouet, via Wikimedia Commons (CC BY-SA 4.0)
- Sainte-Chapelle, Paris — upper chapel — Photo: Dudva, via Wikimedia Commons (CC BY-SA 4.0)
- Sainte-Chapelle, Paris — exterior — Photo: Cmcmcm1, via Wikimedia Commons (CC BY-SA 4.0)
- Salisbury Cathedral — west front — Photo: Mike Peel, via Wikimedia Commons (CC BY-SA 4.0)
- Salisbury Cathedral — spire from the cloister — Photo: Poliphilo, via Wikimedia Commons (CC0)
- Siena Cathedral — the facade — Photo: Rhododendrites, via Wikimedia Commons (CC BY-SA 4.0)
- Strasbourg Cathedral — west front — Photo: Diliff, via Wikimedia Commons (CC BY-SA 3.0)
- Strasbourg Cathedral — the rose window — Photo: Txllxt TxllxT, via Wikimedia Commons (CC BY-SA 4.0)
- Villard de Honnecourt — the lion folio — Artwork: Villard de Honnecourt, via Wikimedia Commons (public domain)
- Westminster Abbey — the nave — Photo: Maksim Sokolov, via Wikimedia Commons (CC BY-SA 4.0)
- York Minster — the nave — Photo: Diliff, via Wikimedia Commons (CC BY-SA 3.0)
- Sainte-Chapelle, Paris — apse windows — Photo: Zairon, via Wikimedia Commons (CC BY-SA 4.0)
- Chartres Cathedral — a narrative window — Photo: David Whelan, via Wikimedia Commons (CC0)


Keep exploring
In the history hub
More from the series
- Previous book: Book 1 — Art Nouveau: The Living Line
- Next book: Book 3 — Medieval Castles & Fortifications