Art Nouveau: The Living Line
How a generation of architects turned nature into houses, streets and rooms
For about twenty years, from the early 1890s to the First World War, architects across Europe tried to do something no earlier generation had attempted: to invent a complete modern style from nature itself, and to carry it from the street facade through the stairwell and into the chair, the lamp and the glass.
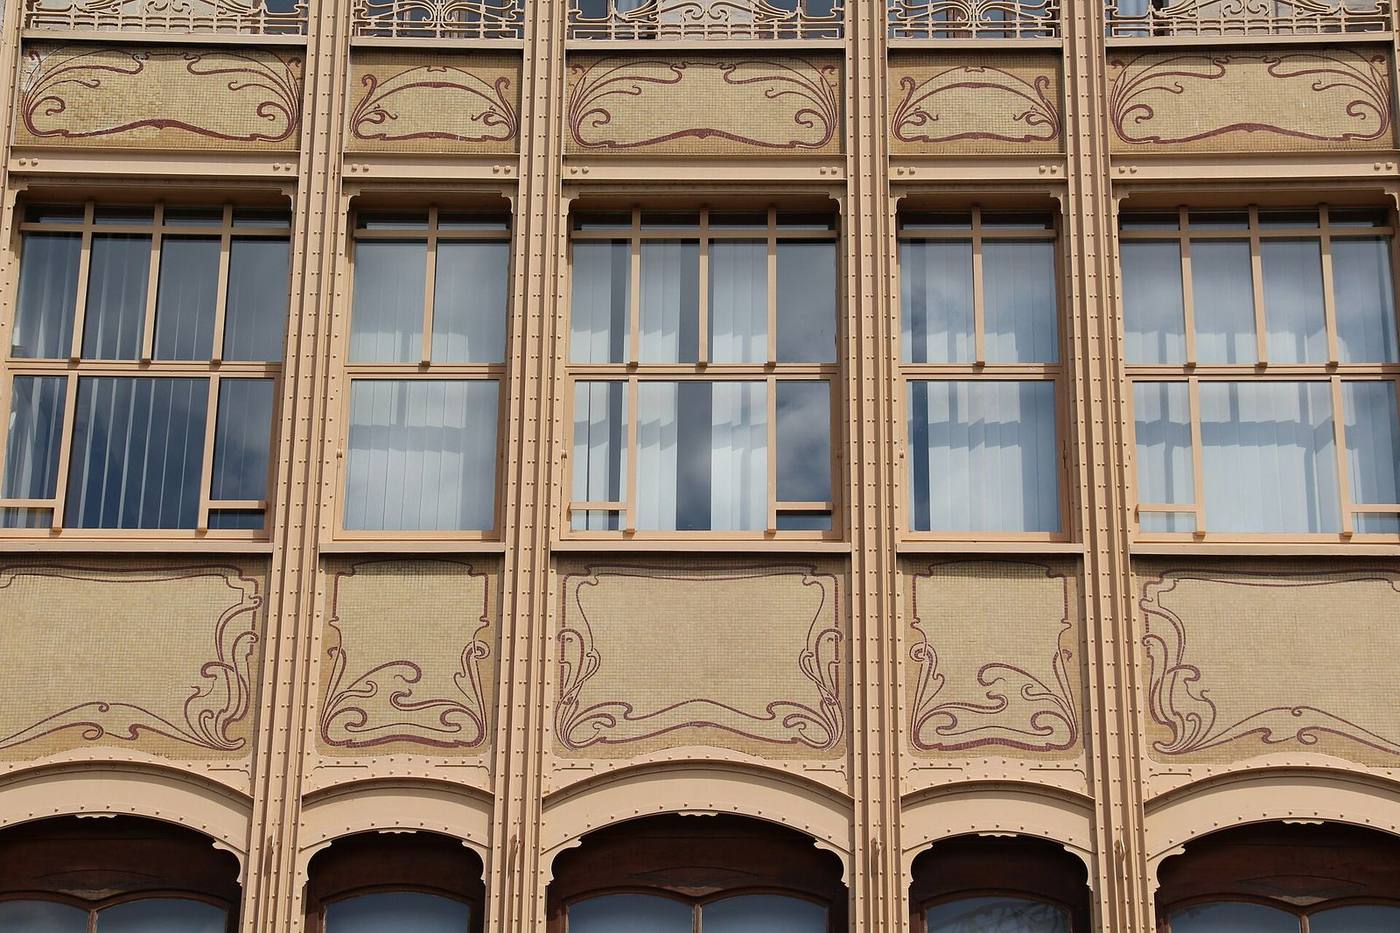
- Flourishing period
- About 1890 to 1910, with its peak around the Paris Exposition of 1900
- First architectural landmark
- Hôtel Tassel, Brussels, completed 1893
- Name in Paris
- From Siegfried Bing's Maison de l'Art Nouveau gallery, opened 1895
- German name
- Jugendstil, after the magazine Jugend
- Austrian name
- Secession style, after the Vienna Secession founded in 1897
- Catalan name
- Modernisme, centred on Barcelona
- Key materials
- Iron, glass, tile, mosaic, stained glass and carved wood
- UNESCO recognition
- Horta houses, Brussels (2000); Palau de la Música and Hospital de Sant Pau, Barcelona (1997)
The city that Art Nouveau inherited was dressed in borrowed clothes. Apartment blocks wore Roman cornices, Gothic points and Renaissance window frames, often all on the same street, while the new materials of the age — iron, steel and large sheets of glass — were hidden behind masonry or confined to railway sheds and exhibition halls. A younger generation of architects and designers found that disguise dishonest and dull, and set out to make a style that belonged to its own time.
Their model was not another historical period but the living world. A plant stem does not copy a column, yet it rises, branches, bears weight and opens into a flower with a logic of its own, and that logic gave the new designers a working method. They studied leaves, buds, seed pods and waves, reduced them to a flowing line, and then let that line do structural work: it became a stair rail, a window mullion, a poster border and a balcony grille, joining parts of a building instead of merely decorating them.
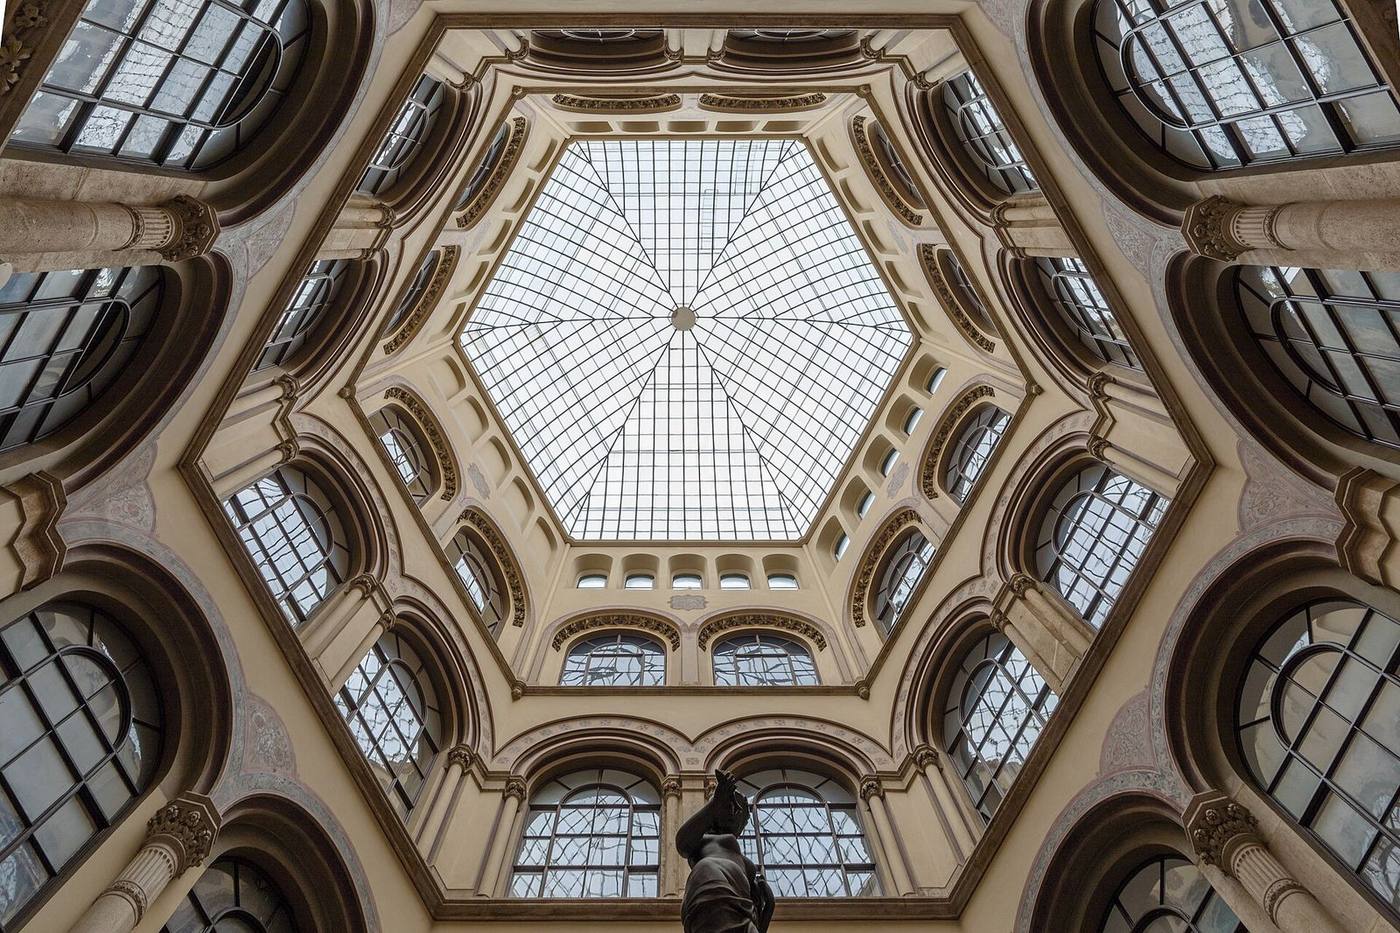
Brussels came first. In Victor Horta's town houses of the 1890s, a narrow plot was opened up around a glass-covered stairwell, so that daylight reached the middle of the house and the ironwork of the stair could grow, visibly, from floor to floor. Paris took the lesson to the street, through Hector Guimard's Métro entrances and apartment facades, and through posters that turned advertising into public art. Barcelona, Vienna and Glasgow each translated the same impulse into a local language — Modernisme, Secession and the Glasgow Style — so that no two cities look quite alike, even though they share a family resemblance.
What made the movement unusual was its range. The same designer might plan a house, draw its furniture, design its stained glass and choose its door handles, because the ambition was a total work of art in which nothing was left to chance. That ambition produced some of the most beautiful interiors ever built, and it also explains why the style was expensive, hard to maintain and difficult to copy. A hand-worked stair or a custom lamp cannot be mass-produced without losing the quality that justified it.
The style faded quickly. By the 1920s its curves looked old-fashioned beside the clean geometry of Art Deco and the plain walls of modernism, and many Art Nouveau buildings were altered, neglected or demolished. Its rescue began in the 1960s, when exhibitions, restorations and, eventually, UNESCO listings gave it a second life as heritage. Today its best buildings are museums, concert halls and working houses again, visited not as curiosities but as evidence that a building can be both useful and alive.
This book follows that story city by city and room by room, and it ends with a practical method for looking. If you can follow a line through a building, ask what it grows from, and see what it joins together, you can read an Art Nouveau facade, stair or interior for yourself — and you can judge, as an architect or simply as a visitor, what the living line still has to teach.
Chapter I — Against the Copybook
A Boulevard of Borrowed Centuries
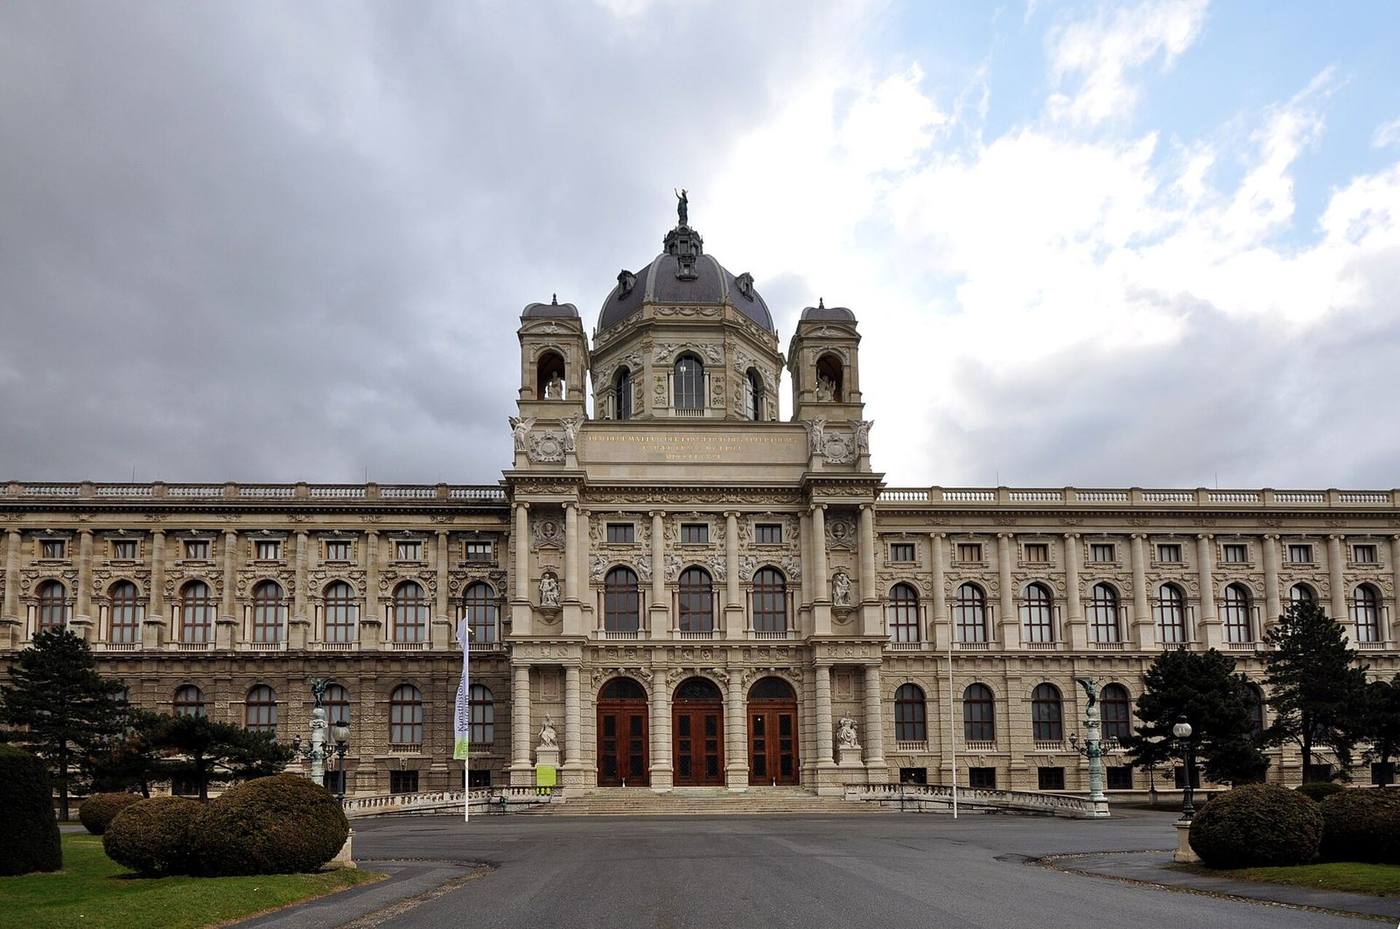
Stand on Vienna's Ringstrasse on a clear morning and the city seems to be trying on costumes. One building speaks in the pointed arches of the Gothic, the next in the calm columns of ancient Greece, and the next in the swelling stonework of the Baroque. The effect is magnificent, and it is also strangely evasive. Each facade answers the question of what a modern city should look like by pointing backwards, to an age that is safely over. The boulevard, ordered by Emperor Franz Joseph in 1857 to replace the old defensive walls, was one of the great urban projects of the nineteenth century, some 5.3 kilometres of new street lined with parliament, university, opera house, museums and town hall. Its builders were superbly skilled. What they were not asked to be was original.
This was historicism, the governing habit of respectable European architecture for much of the century. It treated the past as a pattern book from which a suitable style could be selected for each new purpose, much as a tailor selects a cloth. A parliament deserved Greek columns because Greece stood for democracy; a town hall deserved Flemish Gothic because medieval towns stood for civic pride; an opera house deserved Renaissance grandeur because the Renaissance stood for art. The logic was legible and flattering, and it let a new institution borrow centuries of authority overnight. It also meant that the most expensive buildings of the age said almost nothing about the age that built them.
The skill involved should not be dismissed. The Ringstrasse buildings are beautifully proportioned, richly carved and, in their materials, entirely serious. Their problem was not craft but imagination. A city that could build railways, lay sewers, light streets with gas and then electricity, and move millions of people by train was dressing its public life in clothes cut for other centuries. By the 1890s a younger generation of architects, designers and critics began to ask an uncomfortable question: if the present was genuinely different from every past, why should its buildings pretend otherwise? The answer would not arrive as a theory first. It would arrive as a line.
The Greenhouse That Outgrew the Garden
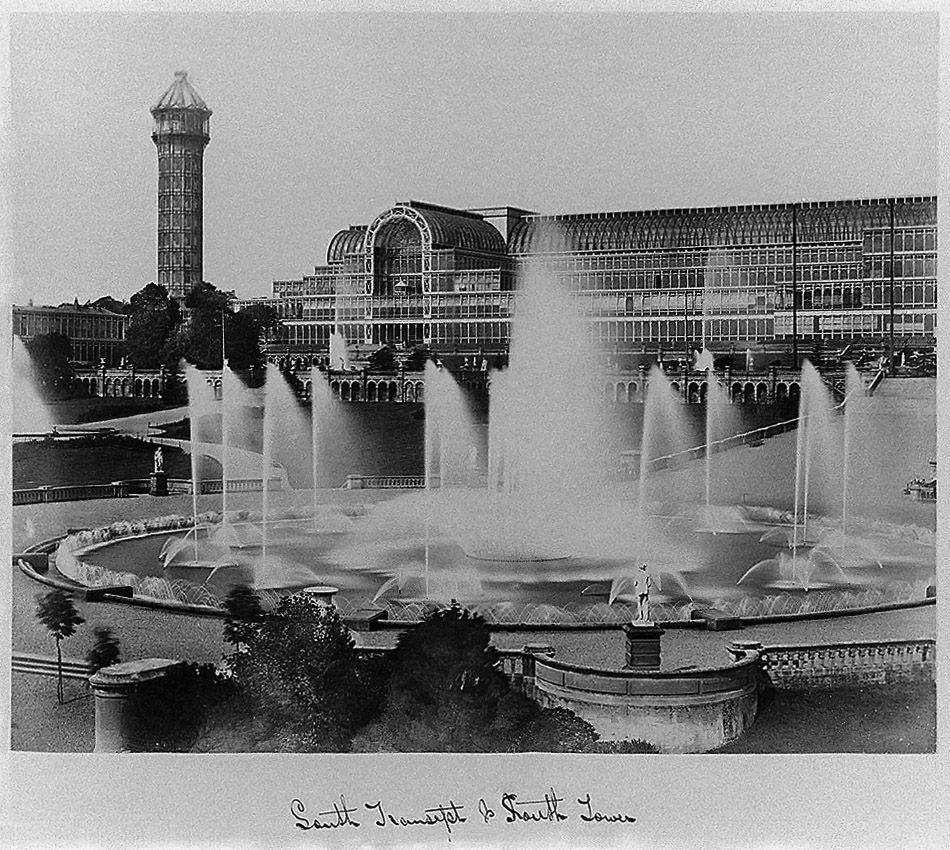
Four decades before the Ringstrasse was finished, London had already shown what a building made of new materials could feel like. The Crystal Palace, designed by Joseph Paxton for the Great Exhibition of 1851, was a prefabricated hall of slender iron rods and clear glass, about 563 metres long and 124 metres wide, with a central transept some 33 metres high. It was raised in Hyde Park in a matter of months, enclosed full-grown elm trees within its glass skin, and then was taken down and rebuilt, enlarged, at Sydenham, where it stood until fire destroyed it in 1936. Visitors walked through a space that seemed to have almost no walls at all, only light, iron and air.
Paxton was a gardener, and the Crystal Palace was, at heart, a greenhouse grown to civic scale. That origin matters, because it explains why the building felt so unlike a palace. Greenhouses had taught their builders to think in modules: repeating iron ribs, standard panes of glass, parts made in a workshop and bolted together on site. Applied at exhibition scale, the same thinking produced a hall that was light in weight, quick to build, and flooded with daylight in a way no masonry hall could match. The structure did not hide behind stone. Its thin iron members were the architecture, and the glass between them was not a window punched in a wall but the wall itself.
Yet the Crystal Palace remained an exception, a temporary wonder rather than a model for everyday building. Once the exhibition closed, architects returned to masonry and to the copybook, and iron was put back in its place: hidden inside walls, used for railway stations and market halls, or dressed up with historical ornament whenever it had to appear in polite company. The lesson of 1851 was filed away rather than followed. It would take another generation, and a different kind of client, to ask what iron might look like if it were allowed to be beautiful on its own terms rather than disguised as stone.
The Copybook in the Sitting Room
Historicism did not stop at the facade. Step inside a prosperous late-nineteenth-century home and the same habit governed the rooms: heavy curtains, dark wood, plaster ceilings copied from palaces, and furniture in a jumble of revived styles, each piece announcing its historical reference as proudly as a coat of arms. The rooms were comfortable in the way a museum is comfortable, impressive to enter and oddly tiring to live in. Light struggled through layered drapery, air moved poorly, and every surface competed for attention. The house displayed wealth; it did not necessarily serve the people who slept, ate, worked and raised children inside it.
This interior world was also a product of industry, though it pretended otherwise. Factories could now turn out carved-looking ornament by machine, in plaster, pressed wood and cast metal, at prices a growing middle class could afford. A family that could never commission a Renaissance palace could buy a sideboard that quoted one. The result was a democratisation of grandeur that pleased almost everyone at first: manufacturers sold more, buyers felt grander, and critics of bad taste could be dismissed as snobs. But the cheaper the imitation became, the clearer its emptiness grew. Ornament that had once been carved slowly by a mason who understood stone was now stamped out by the thousand, identical in a hundred parlours.
For designers with an eye for materials, the offence was not luxury but dishonesty. A pressed-plaster ceiling rose that imitated carved stone was not simply ugly; it lied about how it was made and what it was made of. A cast-iron bracket painted to look like bronze lied in the same way. Against this background, a new conviction began to form, first among craftspeople and critics in Britain and Belgium: that honest making mattered more than historical reference, and that a chair, a lamp or a door handle designed for its own time, in its own material, could carry more dignity than a flawless copy of a throne.
The pattern book itself deserves a closer look, because it was not a villain's prop but a working tool that had served architecture well for a long time. Builders' manuals and trade catalogues collected the mouldings, capitals and cornices of earlier centuries in measured drawings, so that a provincial builder could order a doorway in the approved manner without ever seeing the original. For railway towns and colonial ports that grew faster than their supply of trained architects, this was a genuine public service: it kept new streets coherent and spared clients from incompetent invention. The trouble came when the tool became the aim. Once a catalogue could supply every detail, the question of whether a detail suited its building, its material or its climate stopped being asked, because the catalogue had already answered it. A cast-iron capital copied from a stone original, for example, kept the proportions of stone while ignoring iron's slenderness, and a wooden staircase copied from marble kept marble's mass while wasting timber's lightness. The copybook, in other words, did not merely repeat old forms; it actively prevented new materials from finding their own proportions, and that quiet prevention is what the next generation finally rebelled against.
Why Copying Stopped Satisfying
Several pressures converged in the 1890s to break the copybook's hold. Cities were growing at a speed no earlier century had known, and their new building types, the apartment block, the department store, the railway station, the concert hall, had no exact historical precedent to copy. A station is not a temple, however many columns are glued to it, and an apartment block is not a palace, however grand its staircase. Architects who took the programme seriously found the pattern book less and less helpful, because the problems they were solving, moving crowds, bringing daylight deep into a plan, ventilating rooms, were new problems.
At the same time, the decorative arts were changing from below. The Arts and Crafts movement in Britain, led by figures such as William Morris, argued that good design should grow out of honest craft and the nature of materials, not out of a catalogue of past styles. In Belgium, a small circle of painters and designers, including the group known as Les Vingt, pushed for art that belonged to the present. Their exhibitions mixed painting with furniture, glass and posters, insisting that a well-made room deserved the same serious attention as a canvas. These were not yet a single style, but they shared a refusal: the past would be studied, not copied.
There was also a simpler, human motive that histories sometimes underplay. Young designers were bored. They had been trained to draw Corinthian capitals and Gothic tracery with great precision, and many could do it brilliantly, yet the work left them cold because it was somebody else's invention. The desire for a line of one's own, for an ornament that had never existed before, is not a trivial motive in art. It is how styles are born. By the early 1890s, in Brussels above all, that boredom was turning into buildings.
A Hunger With No Name Yet
The new work did not yet have a name, and when names came they varied by country: Jugendstil in the German-speaking lands, Stile Liberty in Italy, Modernisme in Catalonia, and, in France and Britain, Art Nouveau, after the Paris gallery that Siegfried Bing opened in 1895, the Maison de l'Art Nouveau. The variety of names is itself evidence. This was not a single office issuing a manifesto, but a mood spreading through many cities at once, taking local colour wherever it landed. What united it was less a set of rules than a shared impatience with imitation and a shared curiosity about nature, about new materials, and about the line itself.
This book follows that curiosity city by city, from Brussels town houses to Paris streets, from Barcelona stone to Viennese geometry, and from grand facades into the rooms, lamps, posters and staircases where the style did its most intimate work. It begins, though, with the material that made the new line possible. Before the curve could flower on a facade, iron had to learn to bend.
There is one more habit worth naming before the story moves on, because it explains why the break, when it came, felt so personal to the people involved. To design in a historical style is to join a conversation conducted entirely by the dead, and to do it well is to be praised for how faithfully you have disappeared into someone else's voice. Young architects of the 1890s did not only want different buildings; they wanted to be audible in their own work, to sign a facade or a room in a way that a visitor could recognise as theirs rather than as a competent echo of Rome or Chartres. That desire can sound like vanity, and sometimes it was, but it also has a professional dignity: a designer who cannot be recognised cannot be held responsible, cannot be commissioned again for a distinctive vision, and cannot build a practice on anything except price. The new line offered exactly that recognition. A whiplash rail, a branching column, a poster figure could be identified at a glance, and identification is the precondition for a career built on design rather than on imitation.
The Client Who Wanted Something New
The break with the copybook did not begin in an academy or a government office. It began, more often, with a client who had made money in a new way and wanted a house, a shop or a place of work that said so. A factory owner, a department-store founder, a scientist or a publisher did not need to borrow the authority of a palace, because their authority came from the present: from a business that worked, a laboratory that discovered, or a shop that served thousands of customers a week. Such a client could afford to take a risk on an unknown designer, and could also afford to be disappointed by a building that looked like everyone else's. That combination, money plus impatience, is what allowed a young architect to try a line that no pattern book contained.
This matters because it changes how we should picture the new style's birth. It was not a revolt of artists against all clients, but a meeting between restless designers and restless patrons. The patron often had practical demands that pushed the design forward: a shopkeeper needed a window that showed goods clearly, a publisher needed rooms lit well enough for reading and proofing, a scientist needed a stair that could be climbed easily and a hall that could be kept clean. A historical facade could answer none of those demands better than a plain one. A designer who listened to the demand, rather than to the catalogue, therefore had a reason to invent, and a client who could see the benefit had a reason to pay for the invention.
The relationship also explains why the earliest new buildings are often houses and shops rather than parliaments and cathedrals. A private client can decide quickly, can accept a detail that a committee would debate for a year, and can live with the result in a way that makes the experiment visible to friends and visitors. A single bold house on an ordinary street does more to spread a style than a competition entry that is never built. Neighbours walk past it, guests climb its stair, and a rival builder copies its gate or its window shape. The style travels, in other words, not through manifestos first but through dinner parties, shop windows and Sunday walks.
For a reader today, the lesson is to look for the client behind the curve. When a building surprises you, ask who paid for it and what they needed that an older style could not give them. Often the answer is wonderfully ordinary: more light in a narrow house, a clearer entrance for customers, a room that could be used in the evening without gaslight yellowing the walls. The new line looks like art, and it is art, but it began as an answer to a practical question asked by someone who was tired of pretending that the present was the past.
How to Read a Historicist Facade
It is easier to enjoy the new style once you can read the old one quickly, and a historicist facade can be read like a sentence once you know its grammar. Start at the ground floor and work upward. The base is usually rusticated, its stone cut to look massive and strong, as if the building grew out of the earth. The middle floors carry the main order, columns or pilasters with capitals you can learn to name: plain and sturdy, scrolled, or leafy and elaborate. The top is crowned by a cornice, a projecting band that throws a shadow and tells the eye where the building ends. A facade that follows this grammar is not necessarily dull; it is simply speaking a language that was already old when it was built.
Next, look for the borrowed story. A pointed arch and tall, narrow windows suggest a medieval church or town hall, and invite you to feel civic piety or communal pride. A triangular pediment and a row of even columns suggest a Greek temple, and invite you to feel calm, rational and democratic. A curved gable, a broken pediment or a great deal of swelling stonework suggests the Baroque, and invites you to feel grandeur and movement. None of these associations is accidental. The architect chose them the way a writer chooses a quotation, to borrow a mood and a history in a single glance. The skill lies in choosing well, and the weakness lies in the same place: the mood is borrowed, so it can feel second-hand the moment you notice the borrowing.
Then look for the moments where the grammar strains. A railway station dressed as a temple must hide its great iron roof behind a stone front, and the join between the two often shows as an awkward attic or a roof that seems too large for its walls. An apartment block dressed as a palace must repeat a grand window rhythm across flats that are in reality small and various, so some windows light a bedroom and others light a cupboard, yet all pretend to be equal. These strains are not faults to be mocked; they are clues. They show where a new building type was trying to fit an old costume, and they explain why a later architect might decide to design the front from the building's real needs instead.
Finally, stand back and ask what the facade is hiding and what it is showing. A historicist front is often superb at showing wealth, order and cultural learning, and much weaker at showing how the building is made, how it is entered, or how light gets inside. The new designers did not object to wealth or order. They objected to a front that told you everything about the past and nothing about the building in front of you. Once you can spot that habit, you will recognise the break when it comes, not as a rejection of beauty but as a decision to let a building speak about its own time, its own materials and its own use.
The Railway Station in a Roman Dress
The railway station was the building type that most exposed the limits of the copybook. A station had to do things no temple or palace had ever done: shelter long trains under one roof, move crowds quickly between street and platform, and announce departure times to people in a hurry. Dressed in the language of Rome or the Renaissance, it could look dignified from the square, yet the very grandeur that made it impressive also made it hard to read. A traveller looking for the entrance might find a grand staircase leading nowhere useful, while the real work of the building happened behind side doors and under iron roofs that the facade pretended not to notice.
Inside, the conflict was even plainer. The train shed was a triumph of iron and glass, light, wide and honest about how it was made, while the booking hall in front of it often borrowed columns, arches and painted ceilings from an entirely different world. Passengers passed from one kind of building into another without warning, as if the journey itself changed its century at the door. Architects of the time were not blind to this awkwardness. Some tried to soften it by making the classical front lighter and more open, with larger windows and simpler mouldings, but the basic problem remained: a costume designed for a palace could not easily explain a machine for movement.
What matters for a modern reader is not to laugh at these stations but to notice what they were trying to solve. A city wanted its station to feel permanent, civic and worthy of public money, and the only visual language it trusted for permanence was the language of the past. The station therefore became a compromise between pride and practicality, and that compromise is still visible in many surviving stations, where a stone front conceals a shed of iron ribs. Learning to see both parts at once, front and shed, is a useful first step toward understanding why a later generation wanted a single language for the whole building.
Stand in front of such a station today and ask three simple questions. Where does the iron roof actually begin, and does the facade admit it or hide it? Where do people really enter, and is that entrance the one the architecture celebrates? And what does the building do with light: does it welcome daylight deep inside, or does it rely on grandeur to distract from dark corners? The answers will usually show a building caught between two centuries. That tension is the starting point of this book, because Art Nouveau began when designers stopped trying to dress new building types in old clothes and started asking what shape their own time might take.
The Provincial Builder and His Catalogue
Art Nouveau did not begin only in capital cities. It also reached small towns through an object that looks unremarkable today: the trade catalogue. A provincial builder who could not afford to travel to Paris or Brussels could still order ironwork, tiles, glass and joinery from illustrated pages, choosing balusters, brackets and door furniture by number. The catalogue was the copybook in its most practical form, and for decades it spread historicist ornament far beyond the cities where it had been invented. A staircase in a market town could quote a Parisian hotel, and a shopfront in a seaside resort could borrow a Venetian arch, all without an architect ever visiting the site.
The catalogue also explains why so much late nineteenth-century decoration looks the same from town to town. When ornament is ordered by number, it arrives finished, standardised and detached from the building it will decorate. The builder's skill lay in fitting the parts together neatly, not in inventing a line that belonged to that particular house or street. This was not dishonest work in itself; it was efficient, affordable and often beautifully made. Yet it meant that decoration became something applied at the end of a job, like icing on a cake, rather than something grown out of the plan, the materials and the way the building would be used.
When the new line arrived, it therefore faced a practical problem as well as an artistic one. A flowing, plant-like curve cannot easily be ordered by number, because its beauty depends on how it turns a particular corner, meets a particular stair, or frames a particular window. The early Art Nouveau workshops understood this, and many of them kept their designs close, making ironwork, glass and furniture to order for a single building. That choice made their work more coherent, but also more expensive and harder to copy, which is one reason the style remained concentrated in wealthier houses and cities, even as its images travelled widely in magazines.
For anyone studying a small town today, the catalogue is still a useful clue. If the ornament on a house looks as if it could have been lifted from another building without loss, it probably came from a catalogue, and it tells a story about trade, transport and taste travelling by post. If, by contrast, the ironwork seems to answer the shape of the stair, or the tile pattern follows the curve of a bay, you may be looking at the moment when a local builder, or a visiting designer, began to think beyond the catalogue. That difference, between ornament chosen from a page and ornament designed for a place, is one of the quiet tests that runs through this book.
The Exhibition as a Classroom
Before the new line had houses to show, it had exhibitions. The great world's fairs of the late nineteenth century were the first places where ordinary people met the new manner all at once, not as a single facade glimpsed on a walk but as whole streets of it, built for a season and crowded with visitors. In Paris in 1889 the Eiffel Tower and the vast iron-and-glass Galerie des Machines showed millions of people that factory-made iron and large sheets of glass could be monumental as well as practical. Visitors who had never thought about structure went home with a new picture in their heads: iron could soar, glass could roof a hall, and a building did not have to dress itself in borrowed stone to feel serious.
Eleven years later the Paris Exposition of 1900 made the lesson explicit. Art Nouveau was everywhere at the fair: in the entrances to the new Métro, in the pavilions of the decorative-arts firms, in the shop displays and the posters pasted along the fair's own streets. Siegfried Bing, whose Paris gallery had given the style its French name, showed complete furnished rooms rather than single objects, so that visitors could see how a chair, a lamp, a wallpaper and a door handle belonged to one idea. A fair visitor did not need to read a manifesto. Walking through a furnished room taught the argument faster than any essay could.
Exhibitions could be bolder than permanent building, and that was part of their power. A pavilion that only had to stand for a summer could try a curve, a colour or a material that no client would yet risk on a house. Craftsmen showed their work as complete interiors, with the furniture, the glass and the metalwork made together, so the public learned to judge a room as a whole rather than admiring one pretty object. Catalogues, postcards and posters carried the vocabulary home, and provincial builders copied what they had seen at the fair, which is one reason the same whiplash curve turns up, within a few years, in towns that had never seen a Paris architect.
That is why the exhibition matters for reading the style today. It explains the speed of the spread: within a decade of the first Brussels town houses, the new line was a fairground commonplace from Paris to Turin to St Louis. It also explains the mixture of sameness and difference. Every nation's pavilion spoke the new language with a local accent, just as every city later did. When you stand in front of a surviving exhibition building, or even a fairground poster, you are standing where the style first learned to address a crowd rather than a single client, and the confidence of the later houses and streets starts there.
The Illustrated Journal: The New Pattern Book
The pattern book did not die. It changed its form. As the historicist copybook lost its authority, a new kind of publication took its place: the illustrated art journal, printed in large numbers, rich with photographs and colour plates, and read by architects, craftsmen and clients alike. The Studio, founded in London in 1893, was the most influential of them. It published the work of the Arts and Crafts movement and then of the new continental manner, with illustrations good enough to study and cheap enough to keep. A builder in a provincial town who would never visit Brussels or Paris could turn the pages of The Studio and see what the new line looked like, how it was drawn, and what it was for.
The journals worked because they showed complete rooms, not isolated motifs. A copybook gave you a capital to copy. A journal gave you a house to understand: the plan, the stair, the furniture, the glass and the ironwork together, photographed or drawn so that the relationships were visible. Jugend, founded in Munich in 1896 and the magazine that gave the German version of the style its name, did the same for the German-speaking world. Ver Sacrum, the Vienna Secession's journal from 1898, showed the Secession's exhibitions and buildings as a single designed world, with its own lettering, its own page layouts and its own square motif running through every issue. The journal itself became a total work of art, and reading it taught the lesson the buildings taught.
For the client, the journal was a safer way to choose than the copybook had been. A client who had seen a Horta interior in photographs, or a Mackintosh chair in a plate, could ask for that manner by name and could judge the result against a printed standard. Architects used the journals the same way: they learned what their rivals were doing, borrowed details honestly, and kept their own work up to date. The journals also created the style's first critics and historians, writers who compared the Brussels, Paris, Vienna and Glasgow versions and gave the movement a geography. By 1900 a reader of the journals could map the style across Europe without leaving home.
That is why the illustrated journal belongs at the start of this book's story. The copybook taught architects to repeat the past. The journal taught them to follow the present, and it taught clients to want the present too. When you look at a surviving Art Nouveau house today, remember that its first audience probably met it, or something like it, in print before they ever saw it in brick and iron. The style spread at the speed of print, and its history is inseparable from the magazines that carried it. The new pattern book did not tell builders what to copy. It showed them what was possible, and then left the copying to their own judgement.
Chapter II — Iron Learns to Bend
A Material Looking for Manners
Iron entered the nineteenth century as an engineer's material, not an architect's. It held up railway bridges, roofed train sheds, and framed the great market halls where span mattered more than appearance. It was strong in tension as well as compression, it could be cast into repeated parts or rolled into slender rods, and it could reach across a space that stone could only cross with a forest of columns. Engineers loved it for exactly these reasons. Architects, trained to think in masonry, were slower to trust it, and the public was slower still. Iron rusted, it felt cold to the touch, and in a fire it could fail suddenly, which made it seem less honest than stone even when it was structurally superior.
The awkwardness was social as much as technical. A material associated with factories, bridges and greenhouses did not obviously belong in a drawing room or on a fashionable street. When iron did appear in polite architecture, it was usually apologised for: painted to imitate bronze, wrapped in plaster, or confined to balconies and railings where it could be admired as ironwork without being asked to carry the building. This half-acceptance produced a peculiar result. The most inventive ironwork of the age was often found in the smallest places, a gate, a stair rail, a canopy, where a smith could experiment without frightening a client who had paid for a stone house.
What changed around 1890 was not the material but the ambition brought to it. A generation of architects in Brussels and Paris began to treat iron as a living language rather than a hidden servant. They noticed what iron could do that stone could not: it could be drawn out thin, bent while hot into continuous curves, and joined in ways that let a support branch, taper and flower. A stone column must stay fat to stay standing; an iron column can slim down, split into ribs, and still carry its load. Once that difference was taken seriously, the whole vocabulary of architecture could change, and the curve that defines Art Nouveau could move from paper into structure.
The Stair That Climbs Like a Vine
Nowhere is that change clearer than on a staircase. A traditional stone stair is a heavy, dignified procession: thick treads, a solid balustrade, a handrail that marches in straight runs between landings. An Art Nouveau stair, by contrast, seems to grow. Its iron rail is a single flowing ribbon that bends around the well, rises without a visible joint, and finishes in a curl like a tendril searching for light. The steps beneath it may still be stone or wood, but the eye follows the metal, and the metal behaves like a plant stem: it supports, it guides the hand, and it decorates, all in one gesture.
This was not decoration glued onto structure; it was structure allowed to be decorative. A wrought-iron rail must in any case be continuous, or the hand loses it; it must be shaped to the rise and going of the steps, or it fails its job. The Art Nouveau smith simply refused to disguise that necessity as a straight bar. By letting the rail sweep, dip and flare, the maker turned an ergonomic requirement into the most memorable line in the house. Visitors remember such stairs long after they have forgotten the rooms they connect, which is why the stair became the style's signature interior, the place where a guest first understood that this house was organised by a different logic.
There is a practical lesson here that still matters to anyone designing a stair today. A handrail is touched by every person who uses the building, often without thinking, and its temperature, grip and continuity shape the whole experience of moving between floors. Iron, warmed by the hand and shaped to it, rewards that contact in a way a cold stone parapet does not. The Art Nouveau stair succeeds because it treats movement as part of the design, not as traffic to be channelled. It asks the body to follow a curve, and the body, given the chance, usually prefers a curve to a corner.
A word of caution belongs here, because the romance of the stair can hide its cost. A flowing iron rail is not a standard product; it must be forged, fitted and finished by a smith working to the exact rise of a particular stair, and any later alteration to the stair means remaking the rail rather than reusing a stock length. The same is true of the stained glass, mosaic and painted decoration that often accompany such stairs: each element is made for one place, by one workshop, and cannot be swapped for a cheaper equivalent without breaking the composition. That bespoke character is part of why Art Nouveau interiors feel so coherent, and it is also part of why they were expensive and, later, vulnerable. A style whose beauty depends on the fit between many custom parts is harder to repair than a style built from standard components, and the preservation chapters of this book return to that vulnerability. For now, it is enough to note that the stair's beauty and its fragility come from the same decision: to make every part for this place only.
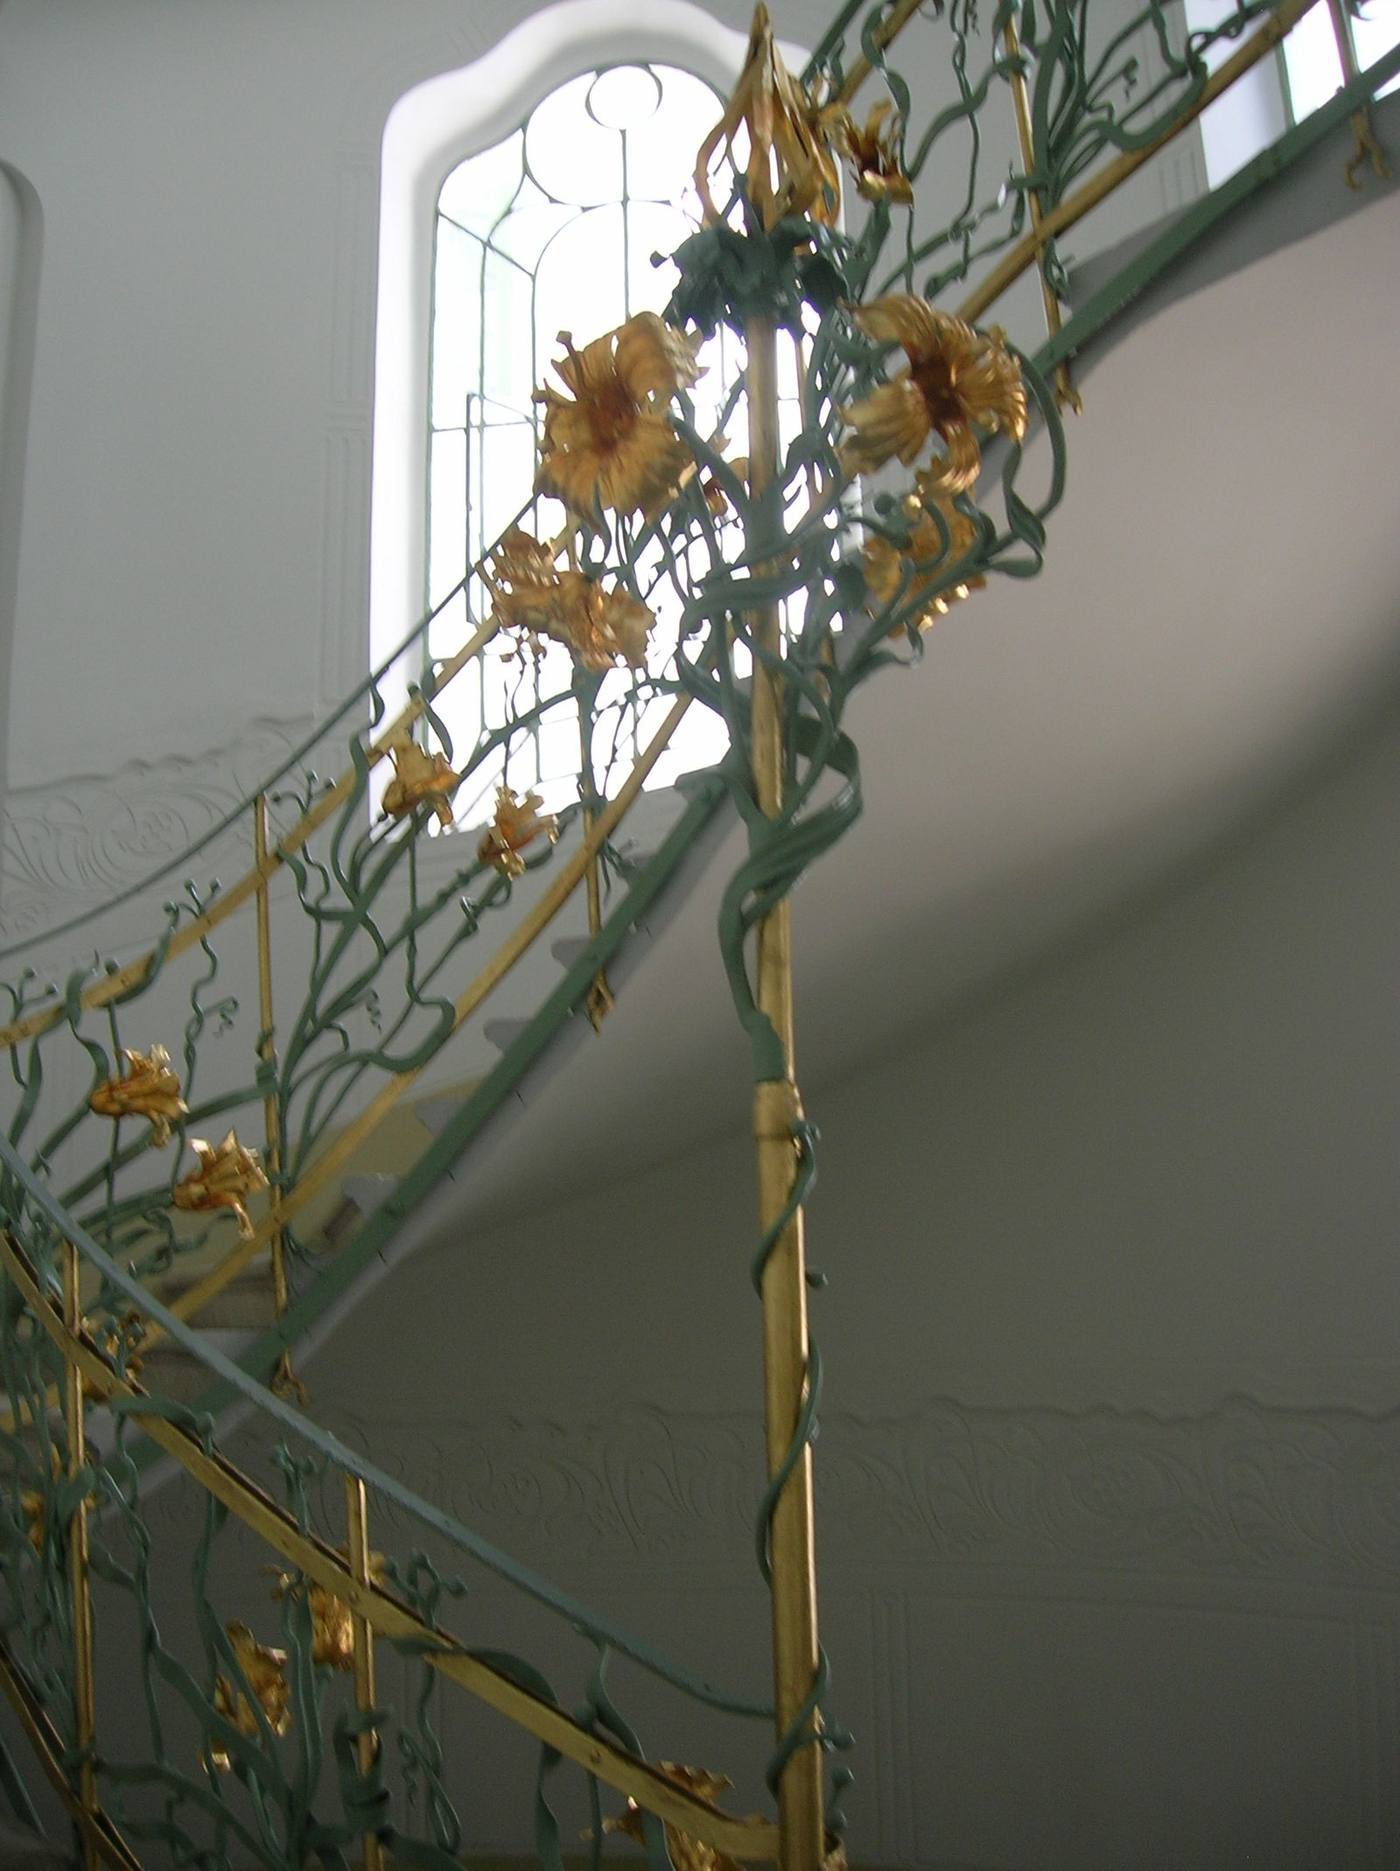
Shelter You Can See Through
Iron's second gift was transparency. A canopy of iron and glass over a doorway, a shopfront or a station entrance can shelter people from rain while letting daylight through, and it can do so with members so slender that the shelter seems to float. Before iron, a porch needed masonry piers and a heavy roof; its shadow announced itself. An iron-and-glass canopy announces almost nothing except light. The glass is held in a light frame, the frame is carried on curved brackets, and the whole assembly can project from the wall like a leaf from a stem, shading the threshold without darkening it.
Paris learned this lesson in public. Around 1900, Hector Guimard's entrances for the new Métro gave the city a set of iron-and-glass shelters that were at once street furniture and sculpture: arched frames, amber glass panels, and lettering worked into the metal itself. A traveller descending into the underground passed beneath a canopy that was unmistakably of its time, made by the same industrial processes as the trains below, yet shaped with the care of a jeweller. The canopy did not imitate a stone porch; it did the job a stone porch does, better, because it weighed less, admitted more light, and could be repeated across the city in standard parts while still varying from station to station.
The same logic scaled up. Department stores used iron frames and vast glass fronts to turn the shop window into a stage, letting goods be seen from the pavement day and night. Railway stations used iron roofs to span platforms without intermediate columns, so that crowds, smoke and light could move freely. In each case the argument was identical: when the frame is thin and the infill is glass, the building stops being a box and starts being a filter, controlling weather and light while keeping the eye connected to the street. Art Nouveau took that engineering fact and gave it a flourish, curving the brackets, tinting the glass, and letting the structure itself become the ornament.
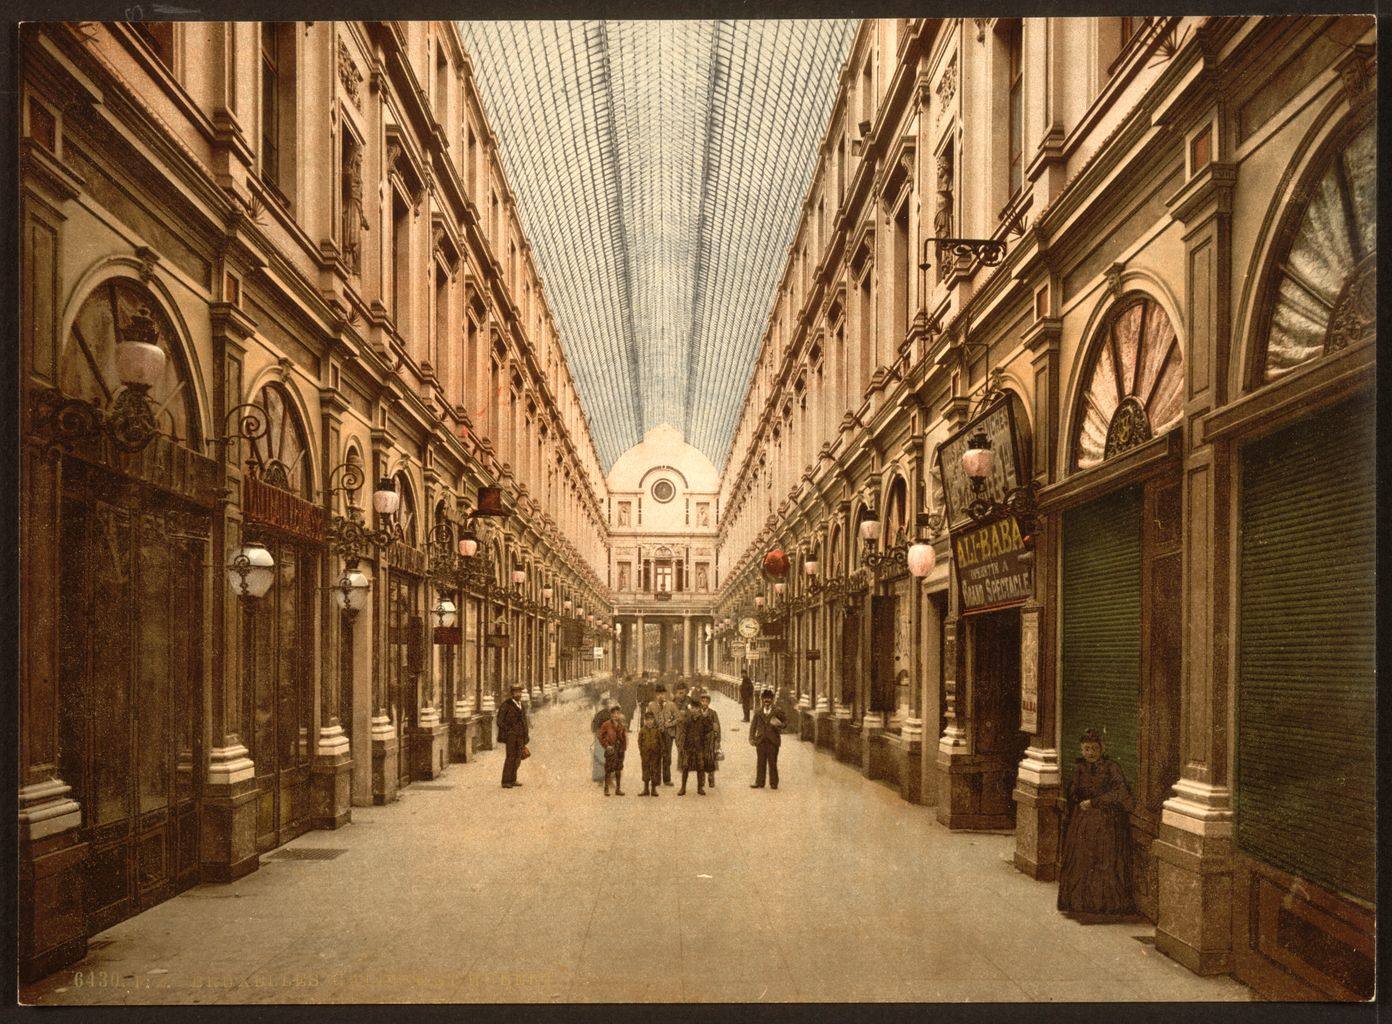
The Column That Branches
The most poetic expression of iron's new manners is the branching column. In a conventional interior, a column is a cylinder that carries a beam and stops. In an Art Nouveau interior, the column may rise, flatten, and divide into ribs that spread across the ceiling like the veins of a leaf or the branches of a tree. The division is not fanciful; it is how a load can be spread from a point onto a wider area, and it is how a flat ceiling can be supported without a forest of separate posts. But the effect on the room is transformative. Instead of a grid of isolated supports, the eye reads a grove, a single system in which floor, column and ceiling belong to one growth.
Look closely at such a capital and the craft becomes visible. The iron has been forged, riveted or cast into shapes that would be impossibly wasteful in stone, where every projection adds weight that must be carried. In iron, a thin rib costs little and gains much: it stiffens the member, it catches light along its edge, and it gives the eye a path to follow from the vertical of the column into the horizontal of the ceiling. The capital stops being a separate decorative block pasted onto a shaft. It becomes the moment where the shaft explains what it is doing, opening out to meet the load it carries. That is the structural rationalist ideal in miniature: the joint tells the truth about the forces passing through it.
This honesty is why the branching column matters beyond its beauty. It demonstrates that ornament need not be an extra layer applied after the engineering is finished. When the material is understood, the efficient shape and the beautiful shape can be the same shape. Later modernists would take this lesson in a sparer direction, stripping the branch back to a bare junction. Art Nouveau kept the branch in full leaf, and in doing so it left a record of a moment when engineering and decoration were not yet embarrassed to be seen together.
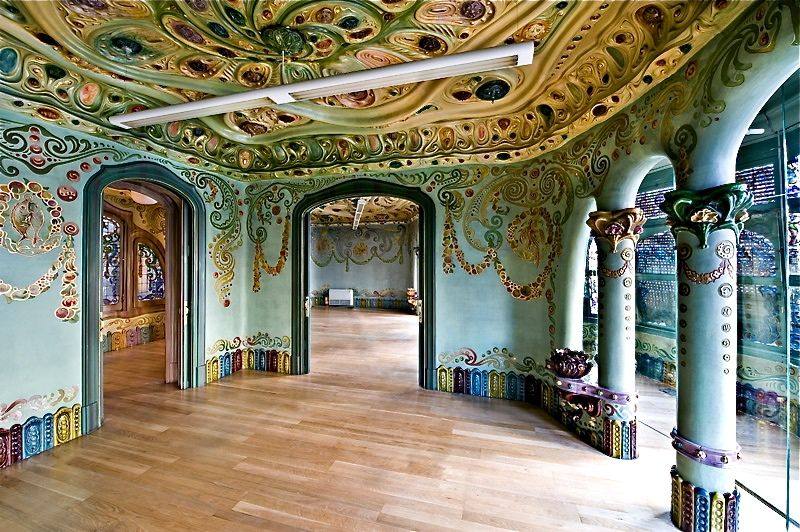
Strength, Shown Not Hidden
By the turn of the century, iron had acquired what it had lacked for fifty years: a public face it did not need to apologise for. It could be slender or massive, dark or painted, polished or left to develop its own patina, and in each state it could be both structure and sign. The Eiffel Tower, completed for the Paris exposition of 1889, had already proved that an iron skeleton could become a city's emblem, though its open lattice shocked many contemporaries. Art Nouveau domesticated that shock, bringing the same material logic down to the scale of a door, a stair and a room, where people could touch it every day.
For the practising architect, the lesson is a durable one. Choose a material for what it genuinely does well, let its joints and connections show where showing them helps the user understand the building, and be suspicious of any ornament that has to hide how something stands up. Iron taught Art Nouveau to bend; in return, Art Nouveau taught iron to be graceful. The next chapter of the style's education happened not in the workshop but on the street, where the same flowing line learned to speak to strangers in the language of the poster.
Iron's education did not end with the curve, and it is worth pausing on what the material still could not do, lest the story sound like a simple triumph. Iron rusts, and a slender outdoor member that is not painted and repainted will pit, stain the stone below it, and eventually lose section where water collects at a joint. Iron also conducts heat, so an uninsulated iron-and-glass roof can turn a hall into a greenhouse in summer and a cold trap in winter, which is why the great glass halls needed ventilation strategies, opening sashes, ridge vents and, later, mechanical help, that their admirers sometimes forgot to mention. And iron, for all its slenderness, is heavy to transport and demands a workshop culture of forging, riveting and casting that a small town might not possess. Art Nouveau's achievement was not to abolish these limits but to design within them so gracefully that the limits became part of the pleasure: the painted finish became colour, the joint became ornament, and the ventilation gap became a decorative grille.
At the Forge: How a Curve Is Made
A flowing iron rail looks as if it grew, but it was made, and understanding the making helps you to see why the curve behaves as it does. The smith begins with a bar or rod of wrought iron, a material that is tough and fibrous rather than brittle, and heats it in a forge until it glows and yields under the hammer. At that heat the metal can be drawn out thinner, bent around a form, or twisted so that its surface catches light in a spiral. The work is done in stages, because the iron cools as it is worked and must be reheated, and each heating leaves its trace in the scale that forms on the surface and must later be cleaned and finished. A long, continuous rail therefore represents many heats, many hammer blows, and many decisions about where a curve should tighten and where it should run free.
Joining is where the craft becomes most visible, if you know where to look. Two pieces of iron can be riveted, with a hot rivet hammered into a hole and closed to form a head on each side, or they can be welded at the forge, heated until their surfaces fuse under the hammer. A welded joint, by contrast, can be filed smooth so that the rail reads as a single stem, which is why some rails seem to have no joints at all. Both choices are legitimate, but they produce different pleasures: the riveted rail shows its making, while the welded rail shows its growth, and a careful eye can tell which the smith intended.
Finishing matters as much as forging, because iron left bare will rust. The rail is cleaned, primed and painted, often in dark green, black or a deep bronze colour, and the paint is not merely protective. It gives the iron its final colour in the room, it softens the metallic glare, and it allows the rail to sit comfortably against wood, stone or stained glass without shouting. A well-painted rail also rewards the hand: the paint fills tiny hammer marks just enough to feel smooth, while leaving the overall shape crisp. When a rail feels rough, sticky or sharp at a joint, it is usually a failure of finishing rather than of design, and it reminds the visitor that craft is a chain in which every link, from forge to paintbrush, must hold.
The cost of this work explains both its beauty and its rarity. A forged rail cannot be ordered by length from a catalogue and cut to fit, because every stair has its own rise, its own turn and its own landing. The smith must measure the stair, make a full-size drawing or a bending form, forge the pieces to that drawing, and then fit them on site, adjusting where a wall is out of true or a step is uneven. The curve, in short, is not a shape imposed on iron. It is the shape that iron takes when a skilled hand is given time, heat and a stair worth climbing.
Reading Ironwork on a Walk
You do not need a workshop to appreciate ironwork; you need a slow walk and a habit of looking at joints, edges and hands. Begin with the handrail, because it is the part of a building most people actually touch. Run your hand, where touching is allowed, along its length and notice whether the curve is continuous or whether it hesitates at a joint. A good rail feels like one gesture, even where it is made of several pieces, because the smith has aligned the pieces so that the hand does not catch. Notice, too, the height and the grip: a rail that is comfortable to hold on a steep stair and generous at a turn has been designed for the body, not only for the eye, and that comfort is a reliable sign of serious craft.
Next, look at how the iron meets other materials. Where a rail meets a wall, a newel post or a stone step, is there a collar, a plate or a small scroll that covers the junction gracefully, or does the iron simply disappear into plaster as if the junction were an embarrassment? Where a balcony meets a facade, do the brackets grow from the wall in a way that looks as if they carry weight, or do they hang as decoration? These junctions are the ironworker's signature, because they are where structure and ornament must agree. A bracket that looks as if it could carry its load, even when you cannot test it, is doing honest work. A bracket that looks pasted on is telling you that the ornament was an afterthought.
Then step back and read the rhythm. Ironwork is often repetitive, a row of balusters, a repeated scroll, a fence of uprights, and repetition can either soothe or bore. Good repetition varies subtly: a scroll tightens near a post, a baluster thickens where a hand grips, a pattern opens out at a gate so that the eye knows where to enter. Bad repetition marches on without change, like wallpaper, and quickly becomes invisible. The difference is easiest to see on a long fence or a long stair: walk its whole length rather than photographing one panel, and notice where your eye is invited to pause. Those pauses are the designer's punctuation, and they are what turn a barrier into a piece of architecture.
Finally, notice condition, because ironwork tells its history in its paint and its rust. Flaking paint at a joint, rust staining a stone sill below, or a rail that has been repainted so thickly that its detail is drowned all tell a story about maintenance, and maintenance is part of the design's fate. Iron that is painted regularly can last for generations; iron that is neglected will lose section exactly where water collects, at a horizontal joint or a foot. A visitor who learns to see those signs will understand why some Art Nouveau ironwork still looks crisp and some looks tired, and will also understand the style's central bargain: a material that can be bent into beauty must also be cared for, year after year, if the beauty is to survive.
Iron in the Garden: Gates, Arbours and Railings
Before iron learned to bend inside the house, it had already learned to grow in the garden. A garden gate, a fence, an arbour or a trellis gave the ironworker a freedom that a staircase or a balcony did not always allow, because the garden was understood as a place where nature and artifice were meant to meet. A gate could therefore take the form of a climbing plant without apology, its bars rising like stems, its hinges shaped like leaves, its finials opening like buds. Visitors met the house through this ironwork, and the first impression was not of wealth alone but of a household that thought about plants, seasons and the threshold between street and garden.
The garden also taught ironworkers how to work at different scales. A tall gate needed strength and a clear structure, so its main bars stayed upright and firm, while the decoration gathered at the top, around the lock, or along the crest where the eye naturally rests. A lighter arbour, by contrast, could be almost all line, a skeleton of thin rods that would carry roses or vines and disappear under leaves in summer. The skill lay in judging how much iron to show and how much to leave to the plant. Too much iron, and the arbour looked like a cage; too little, and it could not carry the weight of a wet vine after rain.
Railings along a front garden did a different kind of work. They marked a boundary without building a wall, letting passers-by see the garden while still saying, politely, that this ground belonged to the house. Art Nouveau railings often used this openness deliberately, with uprights that varied in height like a row of stems and a top rail that undulated rather than running straight. The effect, from the pavement, was of a hedge made of iron, firm enough to lean on, open enough to see through, and alive in a way that a straight row of spearheads never was. It was a small piece of design, repeated along whole streets, and it changed the feeling of a neighbourhood.
Much of this garden ironwork has survived less well than interior ironwork, because it lives outdoors in rain and frost and is easy to replace with a plainer fence when it rusts. When you find an original gate or railing, therefore, look at it as a complete piece of thinking, not as a decoration added to a boundary. Notice where the maker put strength and where he or she put flourish, how the gate hangs and swings, and whether the pattern suits the plants that grow beside it. A gate that still opens smoothly, still frames a view of the garden, and still rewards a second look is a reminder that iron, at its best, was not only a material for holding buildings up, but also for welcoming people in.
Paint, Rust and the Life of Iron Outdoors
Every piece of outdoor ironwork lives two lives: the life its maker intended, and the life the weather gives it. Iron is strong, but it rusts, and rust is not merely a surface stain. Left alone, it eats into the metal, swells, splits paint and weakens joints, until a railing that once felt firm begins to wobble and a gate that once swung true begins to drag. The Art Nouveau ironworkers knew this, and they designed with it in mind, choosing thicker sections where water would collect, avoiding pockets where leaves and damp could sit, and shaping joints so that rain ran off rather than pooling. Good ironwork, in other words, was already thinking about its own old age.
Paint was the first line of defence, and it was also part of the design. A coat of paint did not simply protect the iron; it decided how the line would read from the street. Dark green or near-black paint made the ironwork recede against foliage and shadow, so that the curve seemed to draw itself in the air, while a lighter colour made the same pattern stand forward against brick or stone. Many surviving pieces have been repainted many times, and each layer tells a small story about changing taste, from the deep greens favoured at the turn of the century to the brighter colours sometimes chosen later. Scraping back a little paint, where that is permitted, can reveal the original colour and with it the maker's intention.
Maintenance, then, is not a dull afterthought but a condition of the design's survival. A railing that is brushed clean, primed where bare metal shows, and repainted before rust takes hold can last for generations, while a neglected one can be lost in a few damp winters. The difficulty is that outdoor ironwork belongs to the street as much as to the house, and its care often falls between owners, tenants and local authorities. A gate shared by several flats, or a railing along a public pavement, may have no single person responsible for it, and so it rusts quietly until replacement seems cheaper than repair.
When you admire ironwork outdoors, it is worth asking what keeps it alive. Is the paint sound, or is it blistering at the joints? Does water drain away from the base, or does it sit in a damp corner? Has a broken section been repaired with a matching curve, or replaced with a straight bar that breaks the pattern? These questions are practical, but they lead back to the central idea of this chapter: iron that bends well must also be looked after well. The curve was never only a shape on paper; it was a promise that someone would keep the metal clean, painted and true, season after season.
Chapter III — The Poster Teaches Paris
The Wall Becomes a Gallery
Before Art Nouveau had a name, Paris had already given it a gallery, and the gallery was the street itself. By the late nineteenth century the city's walls, hoardings and purpose-built columns were covered in printed paper: theatre bills, cabaret announcements, product advertisements, exhibition notices, all pasted one over another in bright, competing layers. The Morris column, a cylindrical advertising kiosk developed under printer Gabriel Morris's concession of 1868, gave this chaos a frame. Its curved surface, domed cap and dark green paint turned a poster site into a piece of street furniture, and by about 1900 some 200 such columns stood around Paris, each one a small round gallery that a passer-by could read in a single turn.
The column matters because it changed who art was for. A painting in a salon was seen by ticket-holders; a poster on a Morris column was seen by anyone walking to work, including people who would never enter a gallery. Advertisers quickly learned that a poster had to work at a glance and at a distance, in rain and in lamplight, and that it had to survive being pasted beside a dozen rivals. Those harsh conditions became a discipline. Colour had to be flat and strong, the central figure had to be legible from across the boulevard, and the lettering had to carry the essential information, what, where, when, without a paragraph of explanation. The street was an unforgiving editor, and it taught designers to simplify.
It also taught them to repeat. A successful poster was printed in thousands and pasted across the city, so that a single image could become part of the daily visual diet of hundreds of thousands of people. That repetition is what turned individual artists into public presences. A pedestrian might not know the name of the painter of a salon picture, but after a month of walking past the same poster on the way to the market, the style, the colours and the signature became familiar. Print, in short, gave the new art a distribution system that architecture, tied to one site and one client, could never match.
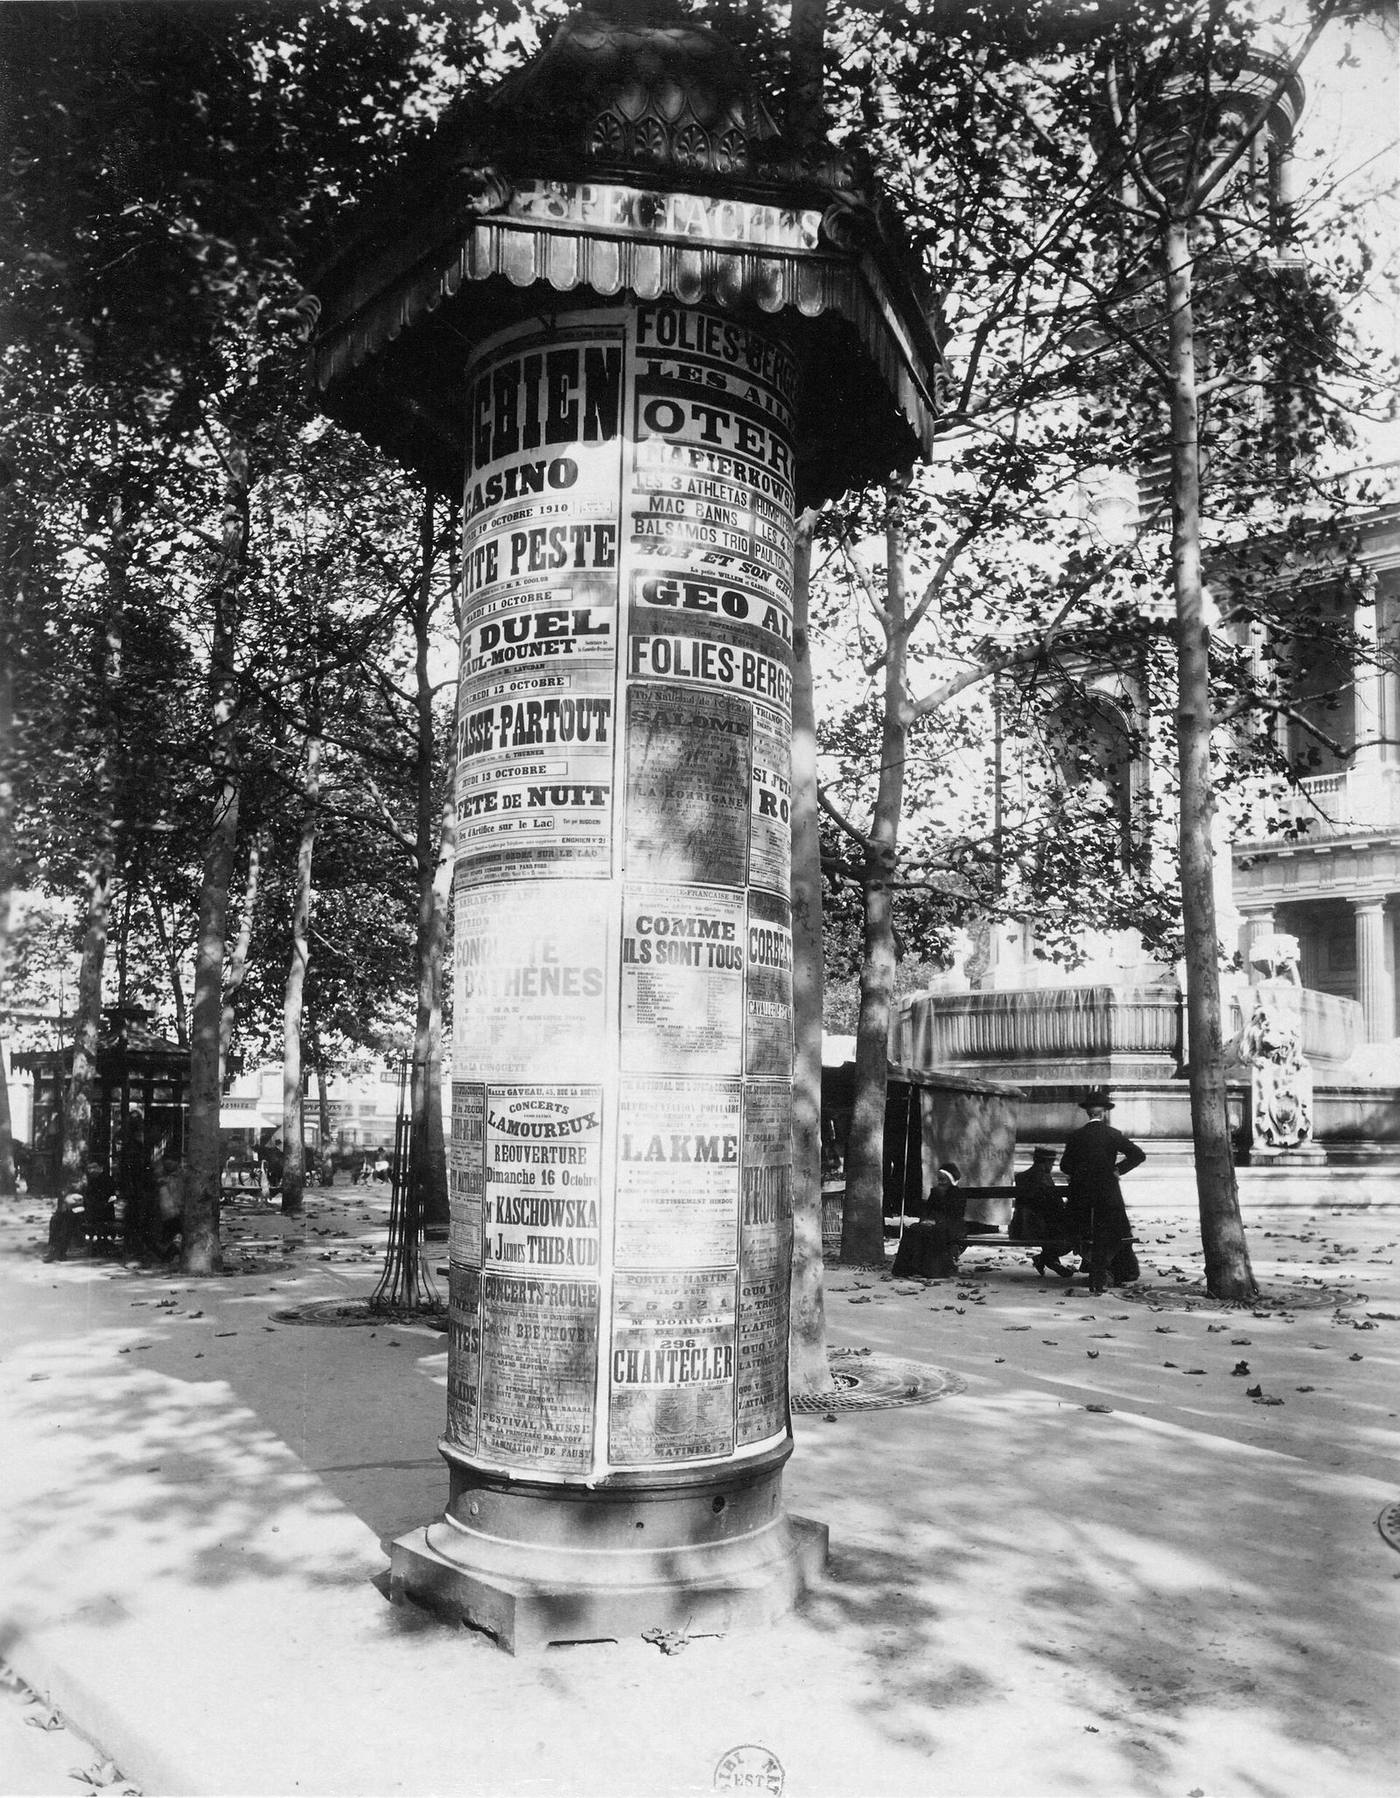
A Star, Ten Feet Tall
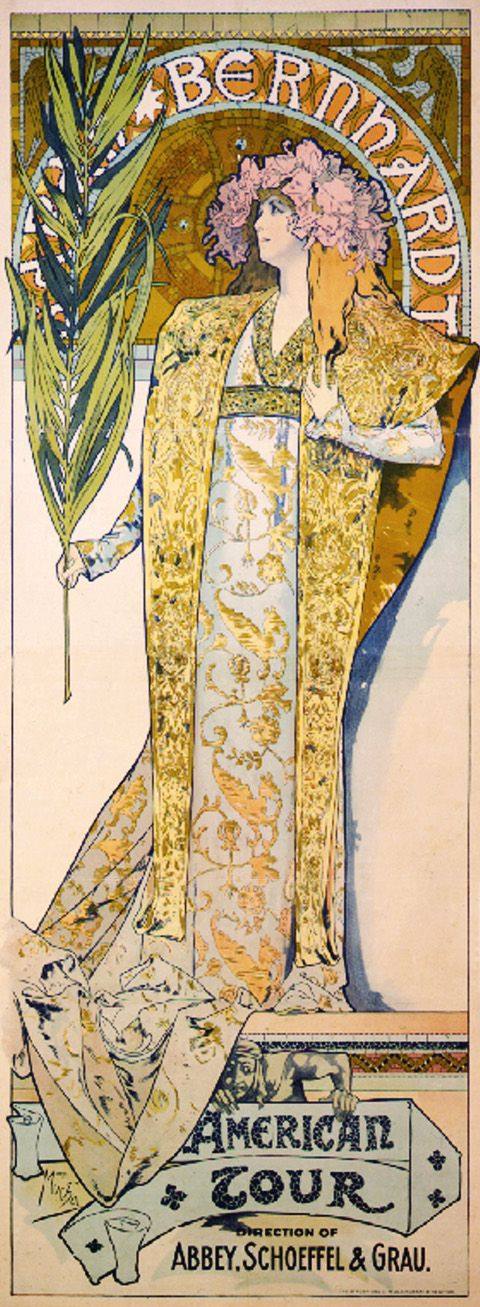
No poster taught Paris faster than Alphonse Mucha's Gismonda. In late 1894 the Paris printer Lemercier needed, urgently, a poster for a new production at the Théâtre de la Renaissance, and Mucha, a Czech artist then working in Paris, supplied a design of remarkable confidence: the actress Sarah Bernhardt shown full-length, in the costume of the play's final scene, as a Byzantine noblewoman with a floral crown and a palm branch, set against a richly patterned background within a tall, narrow format. The production opened on 4 January 1895, and the poster, printed in colour lithography on two joined sheets, was pasted across the city in the days around it. Bernhardt was delighted, kept the design in use, and entered into a working relationship with Mucha that lasted for years.
What made Gismonda different was not only its subject but its composure. Earlier theatrical posters had often shouted, cramming the sheet with text, portraits and competing decorations. Mucha's poster stood still. The figure occupied the height of the sheet with a calm, almost ceremonial presence, the lettering was integrated into the border rather than shouted across the image, and the decorative pattern behaved like a frame for a jewel rather than a distraction from it. From a distance the poster read as a single elegant silhouette; from close up it rewarded attention with fine detail in the hair, the jewellery and the mosaic-like ground. That double reading, instant at twenty paces and intricate at two, became the template for the Art Nouveau poster.
The public response completed the lesson. Parisians reportedly peeled posters from walls to keep them, and collectors began to treat the poster as an object in its own right, to be framed and hung at home. A piece of advertising had crossed, without asking permission, into the category of art. That crossing mattered far beyond one actress or one printer. It proved that a popular, commercial medium could carry serious design, and it gave the new style a visual shorthand, the tall figure, the flowing hair, the floral frame, that ordinary people could recognise long before they could name the movement. When architects later put similar flowing lines on facades, the public was already literate in them, because the poster had taught the alphabet.
The Decorative Letter
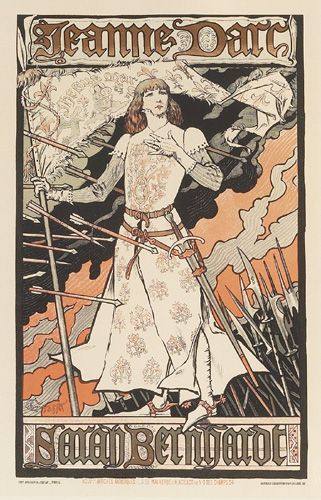
Mucha was not alone, and the poster movement was wider than any single star. Eugène Grasset, a Swiss-born designer working in Paris, had already been making posters in the early 1890s in which lettering, figure and plant ornament were designed together as one composition rather than assembled from separate parts. In Grasset's work the alphabet itself becomes vegetation: letters grow serifs like leaves, words are set within borders of stylised flowers, and the whole sheet feels like a page from an illuminated manuscript that has learned to shout across a boulevard. Henry van de Velde, in Belgium and Germany, pushed the same idea further towards abstraction, letting the line itself, rather than any pictured flower, carry the design.
The lesson of these designers was a practical one about unity. A poster fails if its text and its picture fight each other, and it succeeds when a passer-by absorbs both in one glance. Grasset and his contemporaries achieved that unity by treating typography as drawing: the weight of a letter matched the weight of a stem, the curve of a capital echoed the curve of a tendril, and the border was not a frame added afterwards but the plant from which the whole image grew. Architects noticed. A facade, like a poster, must communicate at a distance and reward attention close up, and it too has lettering, in the form of a shop sign, a house name or a station name, that can either fight the architecture or grow out of it. The integrated poster showed how the second option could look.
There was also a democratic argument embedded in the poster that the style's architects took to heart. A poster is cheap, repeatable and public, and it treats a factory worker and a collector as equal viewers. Much of Art Nouveau's later ambition, to make beautiful rooms, lamps and door handles for ordinary houses rather than only for palaces, echoes that democratic premise. If good design could be printed by the thousand and pasted on a column, why should it not also be cast, glazed or woven by the thousand for everyday use? The poster did not answer that question, but it made it askable.
Colour for the Crowd
None of this would have been possible without colour lithography, the printing process that let a poster carry many flat, luminous colours at a price advertisers could afford. The technique, perfected in the nineteenth century, worked by drawing each colour on a separate stone and printing the stones in register, one over another, onto the same sheet. It was labour-intensive and required great skill, but once the stones were prepared, thousands of identical impressions could be pulled. The result was a new visual economy: colour, previously the privilege of painting, became cheap enough to give away on the street.
The constraints of the process shaped the style as surely as any theory. Lithography rewards flat areas of colour, bold outlines and clear separations between hues, and it punishes fine shading and photographic detail. The Art Nouveau poster, with its strong contours, its unmodulated colour fields and its decorative pattern, is in part a style designed for its medium. The same logic applies to stained glass, to ceramic tiles and to printed textiles, all of which Art Nouveau embraced: each medium prefers flat colour and strong line, and the style gave each medium exactly that. To understand an Art Nouveau poster is therefore to understand a material argument, not only an aesthetic one.
The economics mattered too. Because a poster campaign was printed in bulk, a designer could afford to spend real time on a single image, knowing it would be seen by more people in a week than a painting might be seen by in a lifetime. That scale changed the status of the graphic designer, from a jobbing hand to a named author whose signature on a poster carried value. Mucha's name on Gismonda is not hidden in a corner; it is part of the design. The age of the anonymous commercial artist was ending, and the age of the designer as public figure, an age we still live in, was beginning on the walls of Paris.
The poster's success also provoked a backlash that is instructive, because it rehearses every later argument about public images. Municipal authorities worried about visual clutter and about posters covering official notices; moralists worried about cabaret and theatre bills in streets where children walked; and established painters worried, less openly, that a lithograph pasted on a wall was stealing the attention that belonged in a gallery. Paris answered not by banning posters but by regulating them: designated columns, taxed hoardings, and rules about what could be pasted where, which is why the Morris column, a controlled surface, became so important. The column was a compromise between a city that wanted to advertise itself and a city that did not want to drown in paper, and the compromise shaped design, since a poster made for a round column had to read in the round, with no single flat viewpoint. That constraint, like the lithographic stone, became a creative condition rather than a mere restriction.
What the Poster Taught Architecture
By 1900, when the Paris Exposition Universelle filled the city with visitors, the poster had done its preparatory work. Crowds arriving by train encountered a city already fluent in the new line: on columns, on hoardings, on theatre bills and product labels, the same curves, the same floral borders, the same tall elegant figures recurred until they felt familiar, even inevitable. When those visitors then walked beneath Guimard's iron Métro entrances or past a new shopfront, they were not meeting a foreign language. They were meeting, in iron and glass, a script they had already learned on paper.
That sequence, print first, building second, is one of Art Nouveau's most instructive features, and it reverses the usual story of architecture leading the arts. Here the cheapest, most ephemeral medium led, and the most permanent medium followed. It is a reminder that a style is not only a set of forms but a system of circulation: how images travel, who sees them, and how quickly a new idea can become a shared visual habit. The poster taught Paris to see the curve before the curve had a building to live in. The buildings, when they came, were recognised at once, which is why the style could spread so fast, and why its images still feel familiar more than a century later.
One further point completes the poster's lesson, and it concerns the viewer rather than the designer. A poster is not contemplated the way a painting is; it is glimpsed, half-read, and remembered in fragments, a colour, a silhouette, a curve of hair, long before its details are examined. Designers who understood this began to build images in layers: a bold shape for the hurried glance, a clear message for the second look, and fine detail for the person who stopped. That layered thinking is exactly what a good facade does, presenting a silhouette to the street, a readable entrance at pavement level, and carved or iron detail for the visitor who pauses at the door. Mucha's tall figure works this way, and so does a Guimard entrance. The poster did not merely decorate the city; it trained the city to read architecture in layers, and architecture, once it learned the trick, never quite forgot it.
The Poster Goes Home
The most surprising afterlife of the Paris poster was domestic. People who had first seen a poster pasted on a wall began to want it on their own walls, and printers and dealers learned to satisfy that want. Smaller versions were printed for collectors, posters were sold unpasted rather than only pasted up, and a sheet that had been designed to shout across a boulevard was reframed, glazed and hung in a sitting room, where it could be examined at leisure. The change of setting changed the way the image was read. On the street, the poster had to win attention in a second. At home, it could be studied for its line, its colour and its lettering, and the very qualities that made it work at a distance turned out to reward close looking as well.
This domestic career had a practical consequence for designers. A poster that would be framed needed a composition that survived without its neighbours. On a hoarding, a poster competes with a dozen others, and a bold silhouette is enough. On a wall at home, a weak border, a clumsy letter or an empty corner becomes visible, because there is nothing else to distract the eye. Designers who understood this began to finish their posters more completely, giving the border the same care as the central figure and letting the lettering behave as part of the picture rather than as a label stuck on top. The framed poster thus raised the standard for the street poster, because the same sheet had to succeed in both places.
Collecting also changed who counted as an audience for art. A collector of posters did not need to be rich enough to buy a painting, and did not need to be educated in academic taste to recognise a fine design. A clerk, a shopkeeper or a student could own a Mucha or a Grasset print, hang it above a desk, and learn, day by day, to distinguish a confident curve from a fussy one. That daily education mattered for architecture too. A public that had lived with good posters at home was a public prepared to notice a good gate, a good balcony or a good shop sign, and to ask why a new building could not be as well composed as a sheet of paper.
There is a caution in this story as well. Once a poster became a collectable, it could also become a commodity divorced from its original purpose, printed in ever smaller and more precious editions for people who would never see it on a wall in the rain. The best poster designers resisted that drift by keeping their street work bold and public, even while they welcomed collectors. The poster, at its best, remained a democratic object: cheap enough to paste up by the thousand, beautiful enough to take home, and honest enough to work in both lives without pretending to be something it was not.
Small Print: Labels, Programmes and Everyday Paper
Beyond the great theatrical posters, Art Nouveau lived in a host of smaller printed things that most histories overlook, and those small things may have taught the public even more, because they were handled rather than merely seen. A theatre programme, a concert ticket, a menu, a wine label or a soap wrapper passed through a person's hands, was kept in a pocket or pinned above a desk, and was examined at close range in a way that a hoarding never is. Designers who worked at this scale learned a different discipline: the line had to be clear at a few centimetres, the lettering had to remain legible when reduced, and a single colour, well chosen, often did more work than a whole rainbow.
The wine label is a good example, because it shows how ornament could carry information. A label must name the producer, the place and the contents, and it must do so on a curved bottle, in a shop window or on a dinner table, where it competes with other bottles. An Art Nouveau label solved that problem by letting the lettering grow out of the decoration: the name might sit within a floral border, the border might echo the shape of a vine, and the whole label might use one strong colour against cream paper so that it could be recognised from across a room. The decoration was not a disguise for the information; it was a way of making the information memorable, so that a customer could ask for the same bottle again.
Programmes and menus worked in a similar way, but with a social purpose. A concert programme that is beautifully printed tells the audience, before a note is played, that the evening has been considered as a whole, and a menu that is well designed makes a meal feel like an occasion rather than a transaction. In both cases the paper object is ephemeral, meant to be used and often discarded, yet its design shapes the experience it accompanies. Art Nouveau designers understood that ephemerality is not an excuse for carelessness. A thing that will be thrown away tomorrow can still give pleasure today, and the pleasure of a well-printed programme is part of the pleasure of the evening it announces.
For a reader who wants to see this side of the style, the best place to look is not a museum wall but a collection of ephemera: old labels, tickets, postcards and covers, where the same flowing line appears at pocket scale. Notice how the designer copes with a small rectangle, how much is left empty, and how the lettering behaves when it must share space with a picture. You will find the same lessons that the great posters teach, compression, clarity and a line that earns its place, applied under tighter constraints. That is why the small print matters: it proves that the new line was not only a grand gesture for boulevards, but a working language that could speak quietly, in the hand, as well as loudly, on the wall.
The Hoarding at Night: Posters After Dark
By day, a Parisian poster was a picture on a wall. By night, it became something else, because the city after dark was lit by gas and then by electricity, and light changed how a poster worked. A hoarding beside a theatre or a boulevard kiosk did not go dark when the shops closed; it caught the glow of street lamps, shop windows and cafe lights, and its colours shifted with them. A pale face that looked delicate in daylight could glow against a dark background at night, while a deep red or blue that seemed rich by day could sink into shadow. Poster designers learned to think about this second life, choosing strong outlines and clear areas of light colour that would still read when the light was uneven and the viewer was moving.
The place where posters were pasted also mattered at night. Hoardings were often set where crowds gathered after dark: outside theatres, near railway stations, along boulevards where people strolled after dinner. A poster there was not studied like a picture in a gallery; it was glimpsed between conversations, in the time it took to walk past, and it had to work in that brief moment. This is one reason the best posters are so direct. A single figure, a clear gesture, a few large letters and a wash of colour could be understood at a glance, even by someone who was not looking for it, and that glance was often enough to plant the name of a play, a shop or a product in the mind for the next day.
Night also gave posters a different kind of competition. In daylight, a poster competed with other posters on the same wall. At night, it competed with lit shop windows, cafe terraces, moving carriages and the general glitter of the boulevard. Designers answered by making their images larger, simpler and more luminous, with pale skin, bright hair or a white dress standing out against a flat, dark ground. The poster, in effect, borrowed the logic of the stage: a figure lit against darkness, seen from a distance, telling its story in a single pose. It is no accident that so many posters advertised theatres and music halls, because the poster and the stage were both arts of catching attention in the dark.
For a modern viewer, used to backlit screens, it is easy to forget how much work a printed poster had to do after sunset. Try imagining a boulevard hoarding lit only by a nearby gas lamp, with rain on the pavement and a crowd moving past. The posters that survive in that imagination are not the most detailed ones, but the clearest: the ones whose shapes hold together in poor light, whose letters can be read from across the street, and whose colours still feel warm when the rest of the street is cold. That test, of clarity in difficult light, is one reason the poster taught architecture so much, because a building, like a poster, must also be readable at a glance, in rain, at dusk, and from a moving pavement.
The Music Hall Poster and the Evening Out
The music hall poster sold something different from the theatre poster. A play offered a story, a star and a single evening's drama, but a music hall offered a whole night: songs, dances, comic turns, acrobats and surprises, one after another, in a room where the audience could eat, drink and talk. Its poster therefore had to promise variety and pleasure rather than a single character. Designers often filled the sheet with movement, with figures dancing, kicking, bowing or laughing, and with lettering that seemed to bounce across the page. The image said, in effect, that the evening itself would be lively, and that no one moment would be allowed to drag.
This promise shaped the way the poster was drawn. Where a theatre poster might linger on a beautiful face or a graceful costume, a music hall poster needed energy above beauty. Legs kicked high, arms opened wide, and skirts flared, because the poster had to suggest music and motion in a still image. Colour helped: warm reds and yellows for excitement, deep blues for the night-time glamour of the hall, and pale flesh tones to make the dancers stand out. The designer was not illustrating a particular song so much as bottling the feeling of the hall itself, the noise, the laughter and the sense that anything might happen next.
The music hall poster also spoke to a wider audience than the grand theatre. Its public included shop assistants, clerks, students and visitors who wanted an affordable night out, and its language was deliberately direct. There was little need for classical references or learned allusions; the poster worked if it made a passer-by smile, tap a foot, or turn to a companion and suggest going that evening. In that sense, the music hall poster was one of the most democratic objects of its time. It took the new decorative line, which had begun in expensive houses and galleries, and put it to work for a night out that ordinary people could afford.
Looked at today, these posters are a reminder that Art Nouveau was not only about beautiful rooms for the wealthy. It was also about the pleasures of the city after work: a song, a dance, a bright room, a poster on a wall that promised an evening different from the day. The line that curled around a dancer's skirt was the same line that curled around a staircase or a balcony, but here it was put to a simpler purpose, to make a stranger stop, smile and decide to spend an evening in company. That is a modest but generous ambition, and it is one reason the poster remains the most approachable doorway into the whole style.
The Poster on the Move: Trams, Kiosks and Travelling Shows
The poster did not stay on the gallery wall. Once the colour lithograph became cheap, the new lettering and the new plant line travelled on everything that moved through the city: the sides of trams and omnibuses, the curved boards of newspaper kiosks, the panels of railway stations, the hoardings around building sites. A Parisian in 1900 met Art Nouveau before breakfast, on the way to work, whether or not she ever entered a gallery or a new house. The style's first mass audience was a standing audience, waiting for a tram, and the designers learned to draw for that audience: a silhouette that read at twenty paces, a colour that held in rain, a letterform that could be read from a moving vehicle.
Travelling shows carried the same lesson out of the capital. Theatre troupes, circuses, concert tours and travelling exhibitions took their posters from town to town, and the poster was often the first thing a provincial street saw of the new manner. A printer in a small city who had never met a Paris designer could study a touring poster's lettering and colour and try the same effects on a local shopfront or a dance-hall programme. The poster was a pattern book that pasted itself up, free of charge, in every town the show visited, and it did more than any architectural journal to spread the vocabulary beyond the capitals.
Designing for movement changed the design itself. A poster that must be understood from a tram cannot rely on fine detail; it needs a bold outline, a flat field of colour and a single strong gesture. That discipline fed back into architecture. Facade lettering grew bolder and simpler, shop signs learned to sit in one clear band, and the ironwork of a Métro entrance or a balcony learned the same trick as the poster: one continuous line that the eye can follow at speed. The poster taught architects what advertisers already knew, that a street is read in motion, and that ornament must work at the pace of walking and riding, not only at the pace of standing still.
What survives of this travelling art is mostly architectural. The posters themselves are in museums, but their children are still on the street: the kiosk, the Métro sign, the enamel station name, the shop fascia treated as one flat panel of lettering and colour. When you read a street today, look for the poster's lessons in the fixed things around you. A well-drawn shop sign, a station name in clear capitals, a balcony rail that reads as one gesture from across the road: these are the poster grown solid, and they are the reason the style still feels modern on a busy street rather than only in a quiet room.
The Poster Artist as a Brand: Chéret, Mucha and the Signature Style
By the late 1890s the poster had produced something new: the poster artist as a public name. Jules Chéret, whose colour lithographs had filled Paris walls since the 1860s, was celebrated as the father of the modern poster, and his dancing figures and bold lettering became a recognisable signature that advertisers bought by name. When Alphonse Mucha's poster for Sarah Bernhardt's Gismonda appeared overnight in January 1895, it made a different kind of news: crowds stopped to look, collectors peeled posters from walls, and Bernhardt signed Mucha to a six-year contract on the strength of one image. The poster artist was no longer an anonymous hand in a printing shop. He was a brand, and his name sold the show.
The signature style changed what a poster could do. Chéret's posters sold pleasure: bright colour, movement, a beautiful woman, a few large letters. Mucha's sold an atmosphere: a tall, still figure framed by a decorative arch, hair and drapery drawn in the same slow curves as the lettering, the whole image held in a narrow vertical panel like a church window. The two manners taught different lessons. Chéret taught the poster to shout. Mucha taught it to glow. Both taught architects and designers that a single strong line, repeated consistently, could become an identity, and the idea of the designed identity, the same hand visible in the poster, the programme, the ticket and the shop sign, passed directly into the total-work interiors of the same years.
The poster artist's fame also changed the poster's status. Collectors bought posters, dealers sold them, and exhibitions of posters were held as art exhibitions. The line between advertising and art, which the poster had always blurred, became a subject of public argument: was a Mucha poster art because it was beautiful, or advertising because it sold a play? The argument mattered because it gave the decorative arts a new dignity. If a poster could be art, then so could a chair, a lamp or a door handle, and the designers who made those things could claim the same standing as painters. The poster artist's brand helped the whole decorative movement to be taken seriously.
For the walker, the signature style is a useful tool. A Chéret poster and a Mucha poster can be told apart at a glance, and the same skill works on buildings: a Guimard iron curve, a Horta stair rail, a Mackintosh grid are signatures in the same sense, personal lines that their makers repeated until they became identities. The poster artists were the first to show that a line could be a name. Architecture learned the trick from them, and the city is still full of signatures for those who learn to read them.
Chapter IV — Ornament Is Structure
Drawing the Plant Before Building It
Every Art Nouveau designer, whatever their country, began in roughly the same place: not in a library of historical ornament, but in front of a plant. Sunflowers, thistles, water lilies, irises, poppies and the humble tendril of a vine were drawn again and again, first as botanical specimens with every vein and petal recorded, and then, gradually, as something else: a line that remembered the plant without copying it leaf for leaf. The difference between those two stages is the whole style. A literal copy of a sunflower, however accurate, is an illustration. A sunflower reduced to a sweeping stem, a radiating head and a rhythm of petals is an ornament, and it can be repeated, scaled and bent to fit a door, a lamp or a facade.
This discipline of looking had a practical purpose. A designer who has drawn a thistle from life knows that its stem is not a straight rod but a sequence of swellings and narrowings, that its leaves do not attach symmetrically, and that its flower head is a dense, spiky crown that catches light in a particular way. That knowledge prevents the generic foliage that fills so much historicist ornament, where leaves are interchangeable blobs. When such a designer then stylises the thistle for a railing, the result still carries the plant's character: the asymmetry, the prickliness, the upward thrust. The ornament feels alive because it was learned from something alive, even after it has been abstracted beyond recognition.
For the architect reader, the method transfers directly to site work. Before designing a screen, a balustrade or a facade panel, spend time drawing the local plant that will inform it, not from a photograph alone but from the specimen, noting how it grows, where it thickens, how it meets the ground and how it opens to light. Then draw it again from memory, larger, simpler, and fitted to the dimension it must fill. The second drawing is the ornament. The first drawing is what keeps the second honest. Art Nouveau's best work never lost the thread between the two.
It is worth distinguishing this method from the copying it replaced, because the two can look alike in a photograph. A historicist designer also began with a model, but the model was another building, and fidelity meant matching its proportions. An Art Nouveau designer began with a living thing, and fidelity meant matching its behaviour: how it climbs, how it opens, how it bears weight on a thin stem. That shift, from matching shapes to matching behaviours, is the intellectual core of the style, and it is why its ornament can feel right even when it resembles no plant exactly. A railing that behaves like a vine, distributing its load along a continuous stem and gripping at intervals like tendrils, is faithful in the sense that matters, while a railing that merely pictures a vine, pasted flat onto a bar, is not. Readers who keep that distinction in mind will be able to tell, in every chapter that follows, where the style is genuinely alive and where it is only wearing a floral costume.
The Line That Snaps Like a Whip
From plant study came the style's most famous device: the whiplash line. The name, given partly in admiration and partly in mockery by contemporaries, describes a long, sinuous curve that travels calmly and then suddenly snaps, like a whip, into a tighter curl. In French it was called the coup de fouet; in Belgium, where Victor Horta made it architectural, it became the ligne Horta. It appears in iron railings, in printed borders, in the painted vines that climb a stairwell wall, and in the handles of lamps and vases. Its power lies in its tension: the eye follows a generous sweep, expects it to continue, and is surprised by the sharp turn, which gives even a static object a sense of arrested movement.
The whiplash is more than a flourish because it solves a real design problem. A railing, a border or a frieze must travel a long distance without becoming monotonous, and it must turn corners, meet posts and terminate gracefully. A straight line does this dully; a repeated arch does it predictably. The whiplash does it with rhythm, alternating long runs with sudden accents, like a melody that holds a note and then breaks into ornament. That rhythmic quality is why the line works at many scales, from a centimetre-wide printed rule to a staircase that climbs two storeys. The proportion changes, but the snap remains legible.
It also reveals the style's attitude to nature. The whiplash does not copy any single plant; no vine in nature curves in quite this disciplined way. It is nature remembered and then edited by a designer who has decided which qualities matter: growth, flexibility, energy, surprise. Critics who dismissed it as noodle style missed that edit, mistaking stylisation for carelessness. The line is, in fact, highly controlled, and its control is what separates Art Nouveau from mere floral decoration. Anyone can scatter flowers over a surface. It takes a designer to make a single line behave like a living thing.
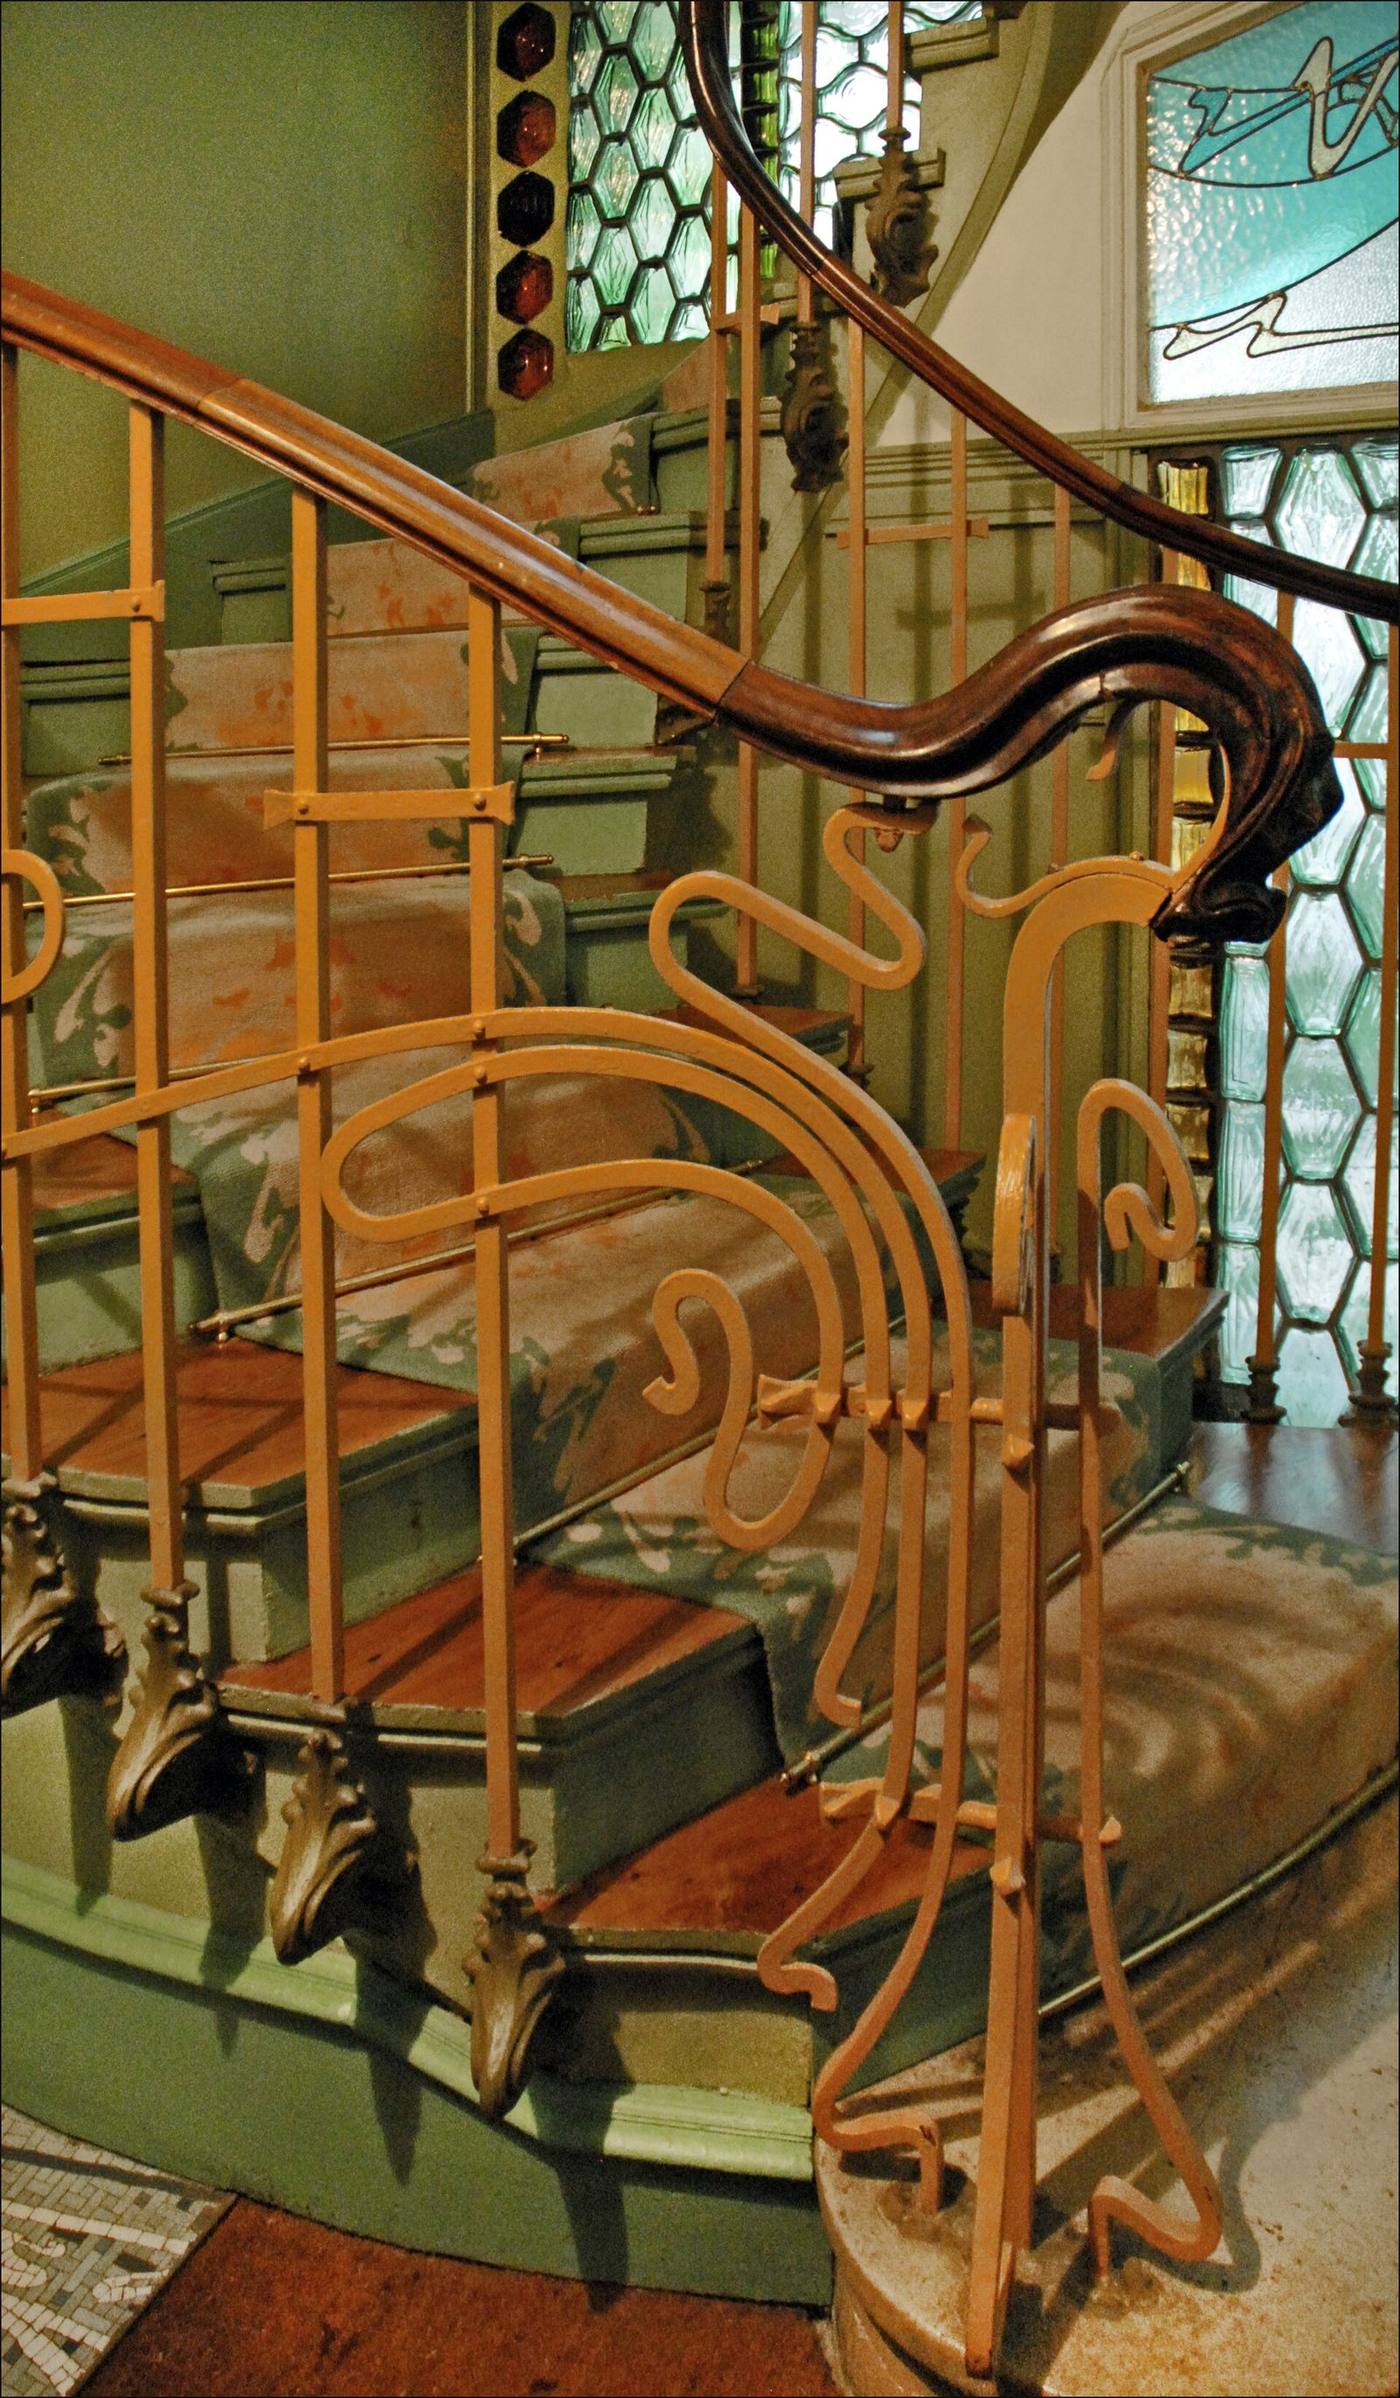
A Wave Arrives from Japan
The second great teacher of the new line came from far outside Europe. Japanese woodblock prints, known as ukiyo-e, had been reaching Europe since the middle of the nineteenth century, shown at international expositions, sold in Paris shops, and collected by artists who were hungry for an alternative to academic perspective. Works by masters such as Katsushika Hokusai, including the famous Great Wave of around 1831, offered European eyes a set of devices they had not seen combined before: a high horizon or none at all, a bold diagonal cutting across the sheet, large areas of flat, unshaded colour, and a willingness to crop a figure or a wave at the very edge of the image. The prints were not, in Japan, high art in the European sense; they were popular prints. In Europe they were received as a revelation.
What European designers took from these prints was not Japanese subject matter, though fans, kimonos and cherry blossom certainly entered the decorative vocabulary, but a way of composing. Asymmetry, which academic teaching treated as a fault to be corrected, became a virtue: a design could balance without mirroring, placing a heavy mass on one side and a single delicate stem on the other, and the eye would accept the balance because the lines related to each other, not because they matched. Empty space, too, became active. In a Japanese print, the unprinted paper is not a gap waiting to be filled; it is sky, water or silence, and it gives the printed forms room to breathe. Art Nouveau posters, textiles and facades learned to leave such breathing space, which is one reason they feel lighter than the crowded historicist interiors they replaced.
The exchange was not one-way, and it was not simple admiration. Japanese visitors to the Paris exposition of 1900 were reportedly surprised to see their own artistic traditions returned to them transformed into European architecture and design, a reminder that influence is always translation, never transcription. Art Nouveau did not become Japanese art; it became European art that had learned, from Japan, to trust the flat plane, the diagonal and the unfilled space. That lesson, carried into iron, glass and stone, is part of why the style still looks modern: it broke rules that academic art had treated as laws of nature, and it did so by looking at a tradition that had never accepted those rules in the first place.

Gothic Logic in Iron
If Japan taught the new line how to compose, a French theorist taught it how to justify itself structurally. Eugène-Emmanuel Viollet-le-Duc, the great restorer of medieval buildings, argued in his Entretiens sur l'architecture, published between 1863 and 1872, that Gothic architecture was not primarily a style of pointed arches and picturesque ruins but a rational system: a skeleton of ribs, piers and buttresses that carried loads efficiently, with walls reduced to non-structural infill between the bones. For Viollet-le-Duc, a building's appearance should honestly express its construction, and each material should be used in the form that suited it best. Stone should do what stone does well; iron, he proposed, should be allowed to do what iron does well, in structures as transparent and logical as Gothic stonework had been.
His unbuilt projects made the proposal concrete. He drew iron-framed houses with the metal skeleton exposed on the facade, concert halls in which Gothic principles were translated into brick, stone and cast iron, and details in which the joint between members was celebrated rather than hidden. These were paper projects, not buildings, but they circulated widely among the next generation, and architects as different as Victor Horta, Hector Guimard and Antoni Gaudí all absorbed the central claim: that a modern building should be a legible structure, not a masonry box wearing a costume. The claim gave Art Nouveau an intellectual backbone that mere fashion could never supply.
It also explains the style's most distinctive habit, the one this chapter is named for. When Horta lets an iron column branch into a ceiling, or Guimard lets a canopy frame declare itself in iron, they are practising Viollet-le-Duc's doctrine in a floral key. The ornament is not pasted onto a finished structure; it grows out of the structure's own logic, at the points where loads spread, where members join, and where a hand meets a rail. That is why the best Art Nouveau buildings repay close looking: the pretty curve, examined, turns out to be doing a job, and the job, examined, turns out to be pretty.
Ornament Earns Its Keep
Put the three teachers together, the plant, the print and the rationalist, and the programme of this book comes into focus. Ornament, in Art Nouveau at its best, is not an added luxury for rich clients. It is the visible form of three disciplines: close observation of nature, composition learned from a different visual tradition, and structural honesty about materials and joints. Remove any one of the three and the style collapses into its caricature: without nature it becomes empty squiggle, without composition it becomes clutter, without structure it becomes appliqué. Keep all three, and a door handle can carry as much design intelligence as a facade.
That is the standard against which the buildings in the following chapters should be judged. When we enter a Brussels town house, walk a Paris street or stand beneath a Barcelona ceiling, the question to ask is not whether the ornament is pretty, though much of it is, but whether it earns its place: does it grow from something observed, does it compose the surface it occupies, and does it tell the truth about how the building stands? Where the answer is yes, the curve is not decoration. It is structure, made visible and made beautiful at the same time.
A final test helps to keep this chapter honest, because not every curve in the period passed it. Some Art Nouveau work, especially in cheap commercial production, took the whiplash and the flower and applied them exactly as historicism had applied its capitals: as a surface pattern with no relation to the object underneath, stamped onto a biscuit tin or a soap wrapper with the same indifference as a copied cornice. That work is recognisably of the period, and it sold well, but it fails the standard set out here, since its ornament neither grows from observation nor explains a structure. The distinction is not snobbery; it is the difference between a language and a slogan. A language can say new things in new situations, while a slogan can only repeat itself. The chapters that follow are concerned, above all, with the language: the houses, streets and rooms where the line was not a label but a way of thinking, and where ornament, at its best, was structure thinking aloud.
Colour Before Line: Flat Colour as a Decision
Much of the discussion of Art Nouveau concentrates on line, yet colour deserves equal attention, because the style's colour is a decision, not a decoration. In a stained-glass window, a ceramic tile or a printed poster, colour is laid down in flat, unshaded areas, each hue kept separate from its neighbour by a strong outline or a lead line. There is no attempt to model a petal with gradual shading, as a painter might, and no attempt to imitate the infinite variation of a real flower. Instead, a single blue, a single green or a single ochre is asked to stand for the flower, and the power of the design comes from the relationship between those flat colours: how a deep blue sits beside a pale green, how a touch of gold lifts a field of muted tones, how a dark outline keeps two bright colours from quarrelling.
That flatness is partly a matter of honesty about materials. Stained glass cannot shade gradually without painting, tile glaze is most luminous when it is a single, even colour, and colour lithography, as the poster chapter shows, rewards separate, flat stones. A designer who respects those limits does not fight the medium by forcing it to imitate oil painting. Instead, the designer turns the limit into a language, choosing a small palette and using it with discipline. The result feels modern to a contemporary eye precisely because it does not pretend: a tile is a tile, a pane of glass is a pane of glass, and its colour is allowed to be itself.
Colour also does social work in an interior. A room whose walls are pale and whose woodwork is muted can be transformed by a single strong note: a stained-glass panel that throws coloured light across a stair, a tiled fireplace in deep green, a rug whose border carries one confident red. Because the rest of the room is calm, that note is heard clearly, and it can change with the time of day as sunlight moves through glass or lamplight warms a glaze. A historicist interior, by contrast, often piled colour upon colour until no single note could be heard. Art Nouveau's restraint, paradoxically, made its colour more vivid, because it gave each colour room to breathe.
For anyone designing today, the lesson is practical and cheap to apply. Choose fewer colours, use them in larger, flatter areas, and let one colour do the work of emphasis while the others hold the room together. Test the palette in the light the room will actually receive, morning and evening, rather than only under showroom lighting, and notice how a colour changes against wood, stone and glass. The new designers did not invent colour, but they taught a generation to use it deliberately, as structure rather than as garnish, and that discipline remains one of the style's most transferable gifts.
From Sketchbook to Workshop: Scaling a Motif
A motif that looks charming in a sketchbook can fail badly when it is enlarged to fill a facade or reduced to fit a door handle, and Art Nouveau workshops developed a discipline for that translation. The designer would first draw the plant or figure at life size, studying its proportions and its behaviour. Then the same motif would be redrawn at the size it would actually occupy, fitted to the rectangle of a tile, the curve of a railing or the height of a door panel. That second drawing is where most of the design happens, because a stem that looks elegant at ten centimetres may look spindly at two metres, and a flower head that is rich at two metres may become a muddle at two centimetres. Scaling, in this sense, is not photocopying; it is redesigning.
Templates and stencils were the workshop's tools for keeping that redesign consistent. A stencil, cut from card or metal, allowed a pattern to be repeated across a wall or a frieze without redrawing it each time, while still allowing the painter to vary the colour or to leave a gap where a door or a window interrupted the run. A template for ironwork, a full-size drawing on paper or a bending form in the smithy, served the same purpose: it fixed the curve so that several smiths could work on different parts of a stair and still produce a single, continuous line. These tools are sometimes dismissed as mechanical, but they are what allowed a hand-made style to be used at architectural scale without losing its coherence.
The discipline also taught designers when to simplify. A motif for a distant facade needs bold shapes and few details, because fine lines disappear in sunlight and shadow. A motif for a door handle needs the opposite: it must be simple enough to grip and clean, with no sharp projection that catches a sleeve. A motif for a textile, which will be seen folded, draped and in motion, needs a repeat that survives interruption. A good workshop therefore kept several versions of the same plant: a bold version for stone, a fine version for glass, a simplified version for metal, all recognisably the same idea but none a mere copy of the others. That family of versions is the sign of a mature ornamental language.
A reader can test this discipline in any building by comparing the same motif at different scales. Find a flower that appears on a facade, on a stair rail and on a piece of furniture, and ask whether each version has been redesigned for its place or merely shrunk. If each version feels right for its material and its distance, you are looking at a workshop that understood scaling. If the facade version looks fussy and the handle version looks crude, you are looking at a motif that was copied rather than translated. The distinction is subtle, but it separates the style's best work from its imitations, and it explains why the most admired Art Nouveau interiors feel coherent: every scale has been thought about, and no scale has been left to chance.
The Animal in the Ornament
Plants dominate the story of Art Nouveau ornament, but animals were never far behind, and they gave designers a different kind of line to play with. A dragonfly, with its long body and transparent wings, offered a shape that was both delicate and architectural: a thin central spine with wings spreading symmetrically to either side, perfect for a brooch, a lamp, a stained-glass panel or the crest of a gate. A peacock offered colour and a tail that could fan across a wall or a textile, while a butterfly offered symmetry in miniature, two wings that could be mirrored without ever looking mechanical. These creatures were not chosen at random; they were chosen because their bodies already solved design problems.
Sea life offered another vocabulary, especially for glass and metalwork. A seahorse curls naturally into the whiplash curve, a shell spirals into a shape that can frame a mirror or a doorway, and a fish, drawn in profile, gives a long, flowing outline that can run along a frieze without breaking. Designers who worked with these forms did not need to invent a curve; they needed only to observe one carefully and then simplify it until it could be made in glass, bronze or tile. The result often feels both natural and highly artificial at once, because the animal has been translated from flesh into material, and the translation is visible in every line.
Insects were particularly useful because they allowed ornament to be small, precise and jewel-like. A beetle's wing case could become an enamel panel, a bee could become a repeated motif on a grille, and a dragonfly could carry a lamp's shade on its wings. At this scale, ornament stopped being something applied to a large surface and became an object in its own right, something to be held, worn or examined closely. This is one reason so much Art Nouveau jewellery and small metalwork still feels fresh: it was designed at the scale of the hand and the eye, where a tiny curve or a flash of enamel could carry the whole design.
When you meet an animal in Art Nouveau ornament, it is worth asking what work it is doing. Is it merely a pretty picture, pasted onto a surface, or does its body shape the object itself, so that a lamp becomes a dragonfly, or a gate becomes a pair of wings? The best examples do the second thing, and they show a principle that runs through this chapter: ornament earns its keep when it follows the structure of a living thing, not just its outline. A dragonfly is not decoration added to a lamp; in the best work, the lamp is a dragonfly, reimagined in glass and metal, and that is why it still holds the eye.
Ornament at the Corner: Turning the Edge
Every building has corners, and corners are where ornament is most severely tested. On a flat wall, a flowing line can run freely, but at a corner it must turn, and the turn can either break the pattern or complete it. A historicist facade often solved this problem by planting a column or a pilaster at the corner, as if to say that the corner belonged to structure and not to decoration. Art Nouveau designers took a different approach. They let the line itself turn the corner, wrapping a plant stem, a wave or a tiled pattern around the edge so that the two faces of the building were visibly part of one design, not two separate pictures stuck together.
This turning required careful drawing, because a motif that looks graceful on a flat surface can look stretched or pinched when it bends around an edge. Designers therefore often simplified the motif at the corner, letting a single stem or a bold curve do the work, rather than crowding the edge with detail. In ironwork, the solution was similar: a balcony railing that turns a corner needs a firm upright at the turn, but the pattern can flow around it if the curves are drawn to meet rather than to collide. The corner, in other words, became a place for decision, a moment when the designer had to show whether the ornament was really growing out of the building or merely pasted onto it.
Tiled facades made the problem visible in colour. A tile pattern that runs up to a corner and stops abruptly looks unfinished, like a wallpaper that has run out, while a pattern that wraps, with its border turning cleanly onto the next face, makes the building feel like a single glazed object. Some designers used a special corner tile, slightly curved or differently coloured, to mark the turn and to protect the edge from knocks, turning a practical need into a decorative moment. Others let the pattern itself do the work, choosing a motif, such as a wave or a leaf, that naturally continues around an edge without a hard stop.
Next time you walk past an Art Nouveau building, pause at the corner rather than standing squarely in front of it. Look at how the ironwork, the tile, the stone carving or the painted pattern behaves where the building changes direction. Does it stop, hide behind a column, or turn with confidence? The answer will tell you a great deal about the designer. A corner handled well is a small triumph, because it shows that the ornament was drawn for this building, in three dimensions, and not merely for a flat drawing. It is also a reminder that structure and ornament, in this style, were not rivals: the corner is where they had to agree, and the best buildings are those where the agreement is visible.
Chapter V — Brussels: The House That Breathes
A Narrow Plot, Opened to the Sky
Brussels gave Art Nouveau its first convincing house, not because the city was looking for a revolution, but because its ordinary building plots made revolution necessary. The typical Brussels town house of the late nineteenth century was a deep, narrow parcel squeezed between party walls, with rooms strung along a corridor and daylight reaching only the front and the back. A family that wanted air, light and a sense of space had to find it inside a footprint that offered very little of any of them. Victor Horta, working in the city in the early 1890s, treated that constraint as the design problem itself, rather than as an excuse for a decorated front pasted onto a conventional interior.
The Hôtel Tassel, designed for the scientist and professor Emile Tassel and built in 1892 and 1893 at 6 rue Paul-Emile Janson, is the clearest statement of that approach. From the street it is restrained by comparison with what follows inside: brick and stone, a curved bay, ironwork that already refuses to sit still. The surprise is not a flourish applied to a familiar plan, but a plan reorganised around movement and light. Instead of a dark corridor, Horta placed a stair hall at the centre of the house and covered it with glass, so that daylight could fall through the middle of the building and be borrowed by the rooms around it.
That central, glass-covered space is the key to understanding why the Tassel house mattered beyond Brussels. Two relatively conventional volumes, one facing the street and one facing the garden, are linked by a steel structure under glass. The stair rises through that luminous hinge, and the iron balustrade, the mosaic floor and the painted walls are not separate decorations added afterwards: they belong to the same continuous gesture. A visitor climbing the stair is inside the ornament and inside the structure at the same time, and the house feels larger than its plot because the eye can travel vertically as well as horizontally.
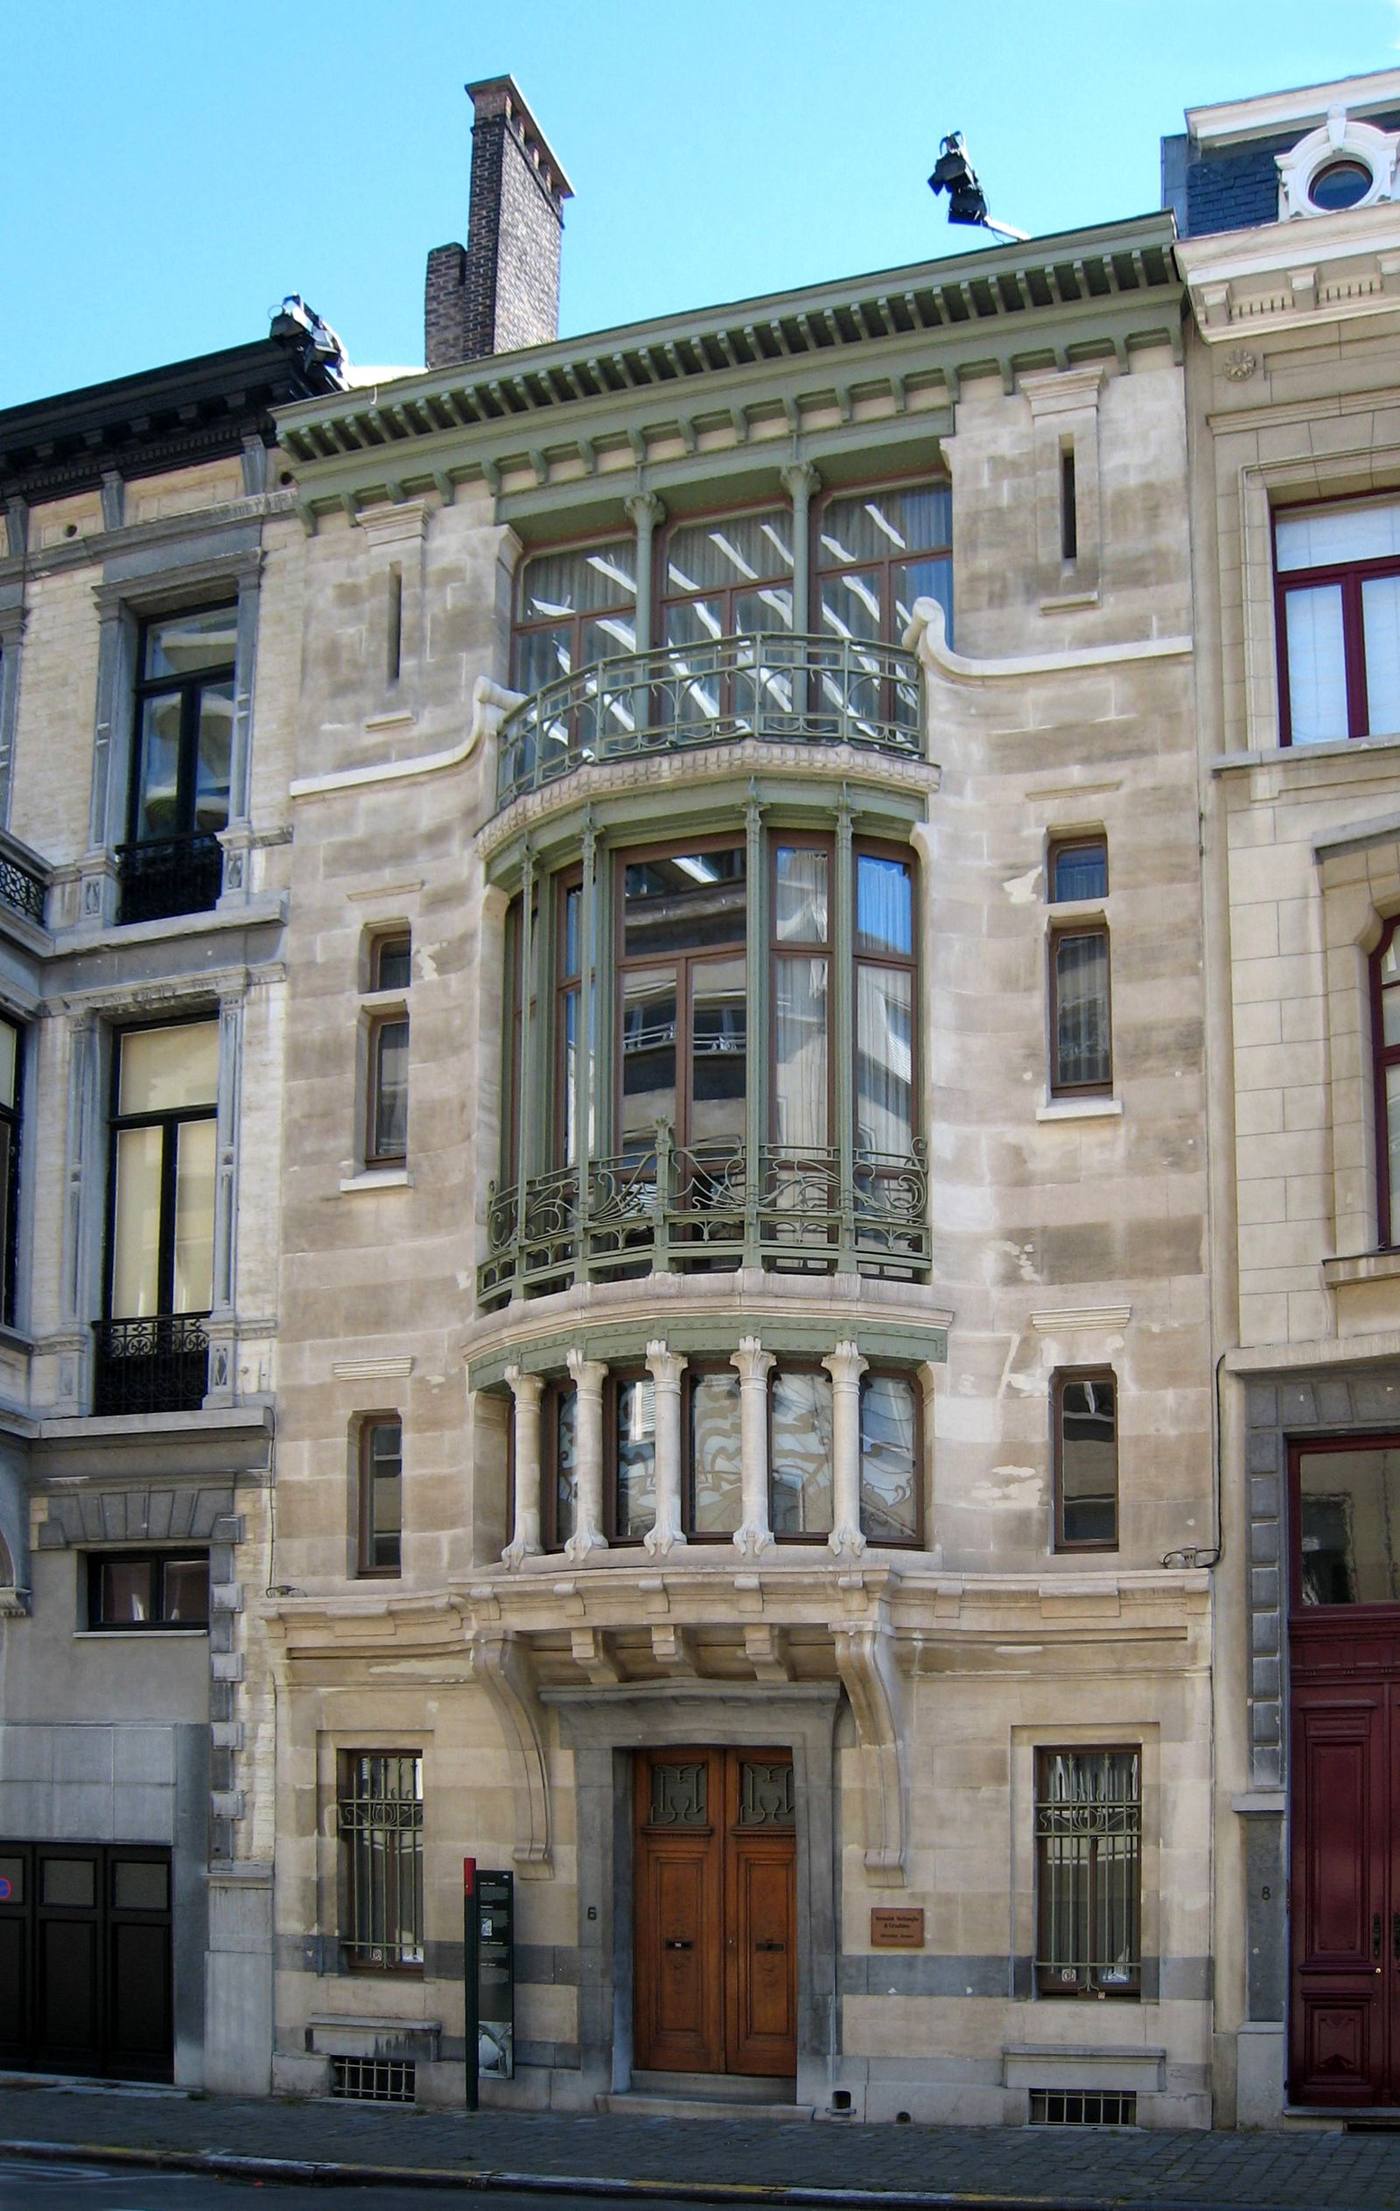
Iron That Carries, Iron That Draws
Horta's ironwork deserves attention because it does two jobs that earlier architecture usually kept apart. Structurally, slender iron columns and beams allowed wider openings, thinner supports and the glass roof that makes the central hall possible. Decoratively, the same iron is bent into stems, tendrils and whiplash curves that climb the stair, frame doorways and dissolve the boundary between a support and a plant. The line does not merely sit on the building; it explains how the building stands up, and then it keeps growing past the point where structure alone would stop.
This matters for a practical reason as well as an aesthetic one. In a narrow house, a heavy masonry pier or a solid wall in the wrong place can darken a whole floor. Iron, used sparingly and visibly, lets a designer open a plan without losing the sense of order that a house needs. Horta's stair halls therefore feel both delicate and firm: the curves invite the eye upward, while the metalwork itself, the landings and the glass above, keep the space legible. Light is not a luxury finish here; it is the material that makes a deep plan habitable.
The same logic extends to the smallest fittings. UNESCO's description of Horta's major town houses stresses a unity of detail running from the door handle and the bell to the last piece of furniture, and that is not polite exaggeration. When the handrail, the door furniture, the lighting and the furniture share one vocabulary of curves, the house stops feeling like a collection of rooms furnished one by one. It feels like a single organism, and that sense of wholeness is what later writers mean when they call Horta's work a total work of art, even though the phrase can sound grander than the domestic reality it describes.
The Winter Garden at the Centre
If the Tassel house proved the idea, the Hôtel van Eetvelde, designed in 1895 for Edmond van Eetvelde at 4 avenue Palmerston, gave it a more generous and more public form. Here again the plan turns on a central space covered by a stained-glass cupola, a kind of indoor garden room where light arrives from above and is coloured as it falls. Oval salons open to that central court, and large bay windows bring in a second supply of daylight from the sides, so that a visitor on the main floor can sense the whole depth of the house at a glance. The effect is social as much as spatial: rooms that might have been sealed off from one another remain in conversation.
The facade of the van Eetvelde house is equally instructive, because it shows Horta using industrial materials without embarrassment. Steel and glass appear openly, and a hanging steel construction supports part of the front, at a time when prestigious private houses were still expected to hide their engineering behind stone. That frankness is part of the building's modernity. It does not pretend that a late-nineteenth-century house is a Renaissance palace; it admits what it is made of, and then makes that admission beautiful through proportion, colour and the rhythm of its openings.
An extension designed in 1898, with a more conventional sandstone front at 2 avenue Palmerston, housed a garage, an office and supporting apartments, and it is worth noticing precisely because it is quieter. Horta was not committed to novelty for its own sake. Where a secondary front needed to be practical and neighbourly, he allowed it to be so, reserving the full force of the new language for the rooms where light, gathering and display mattered most. A good house, in this reading, is not uniformly spectacular; it knows where to spend its drama.
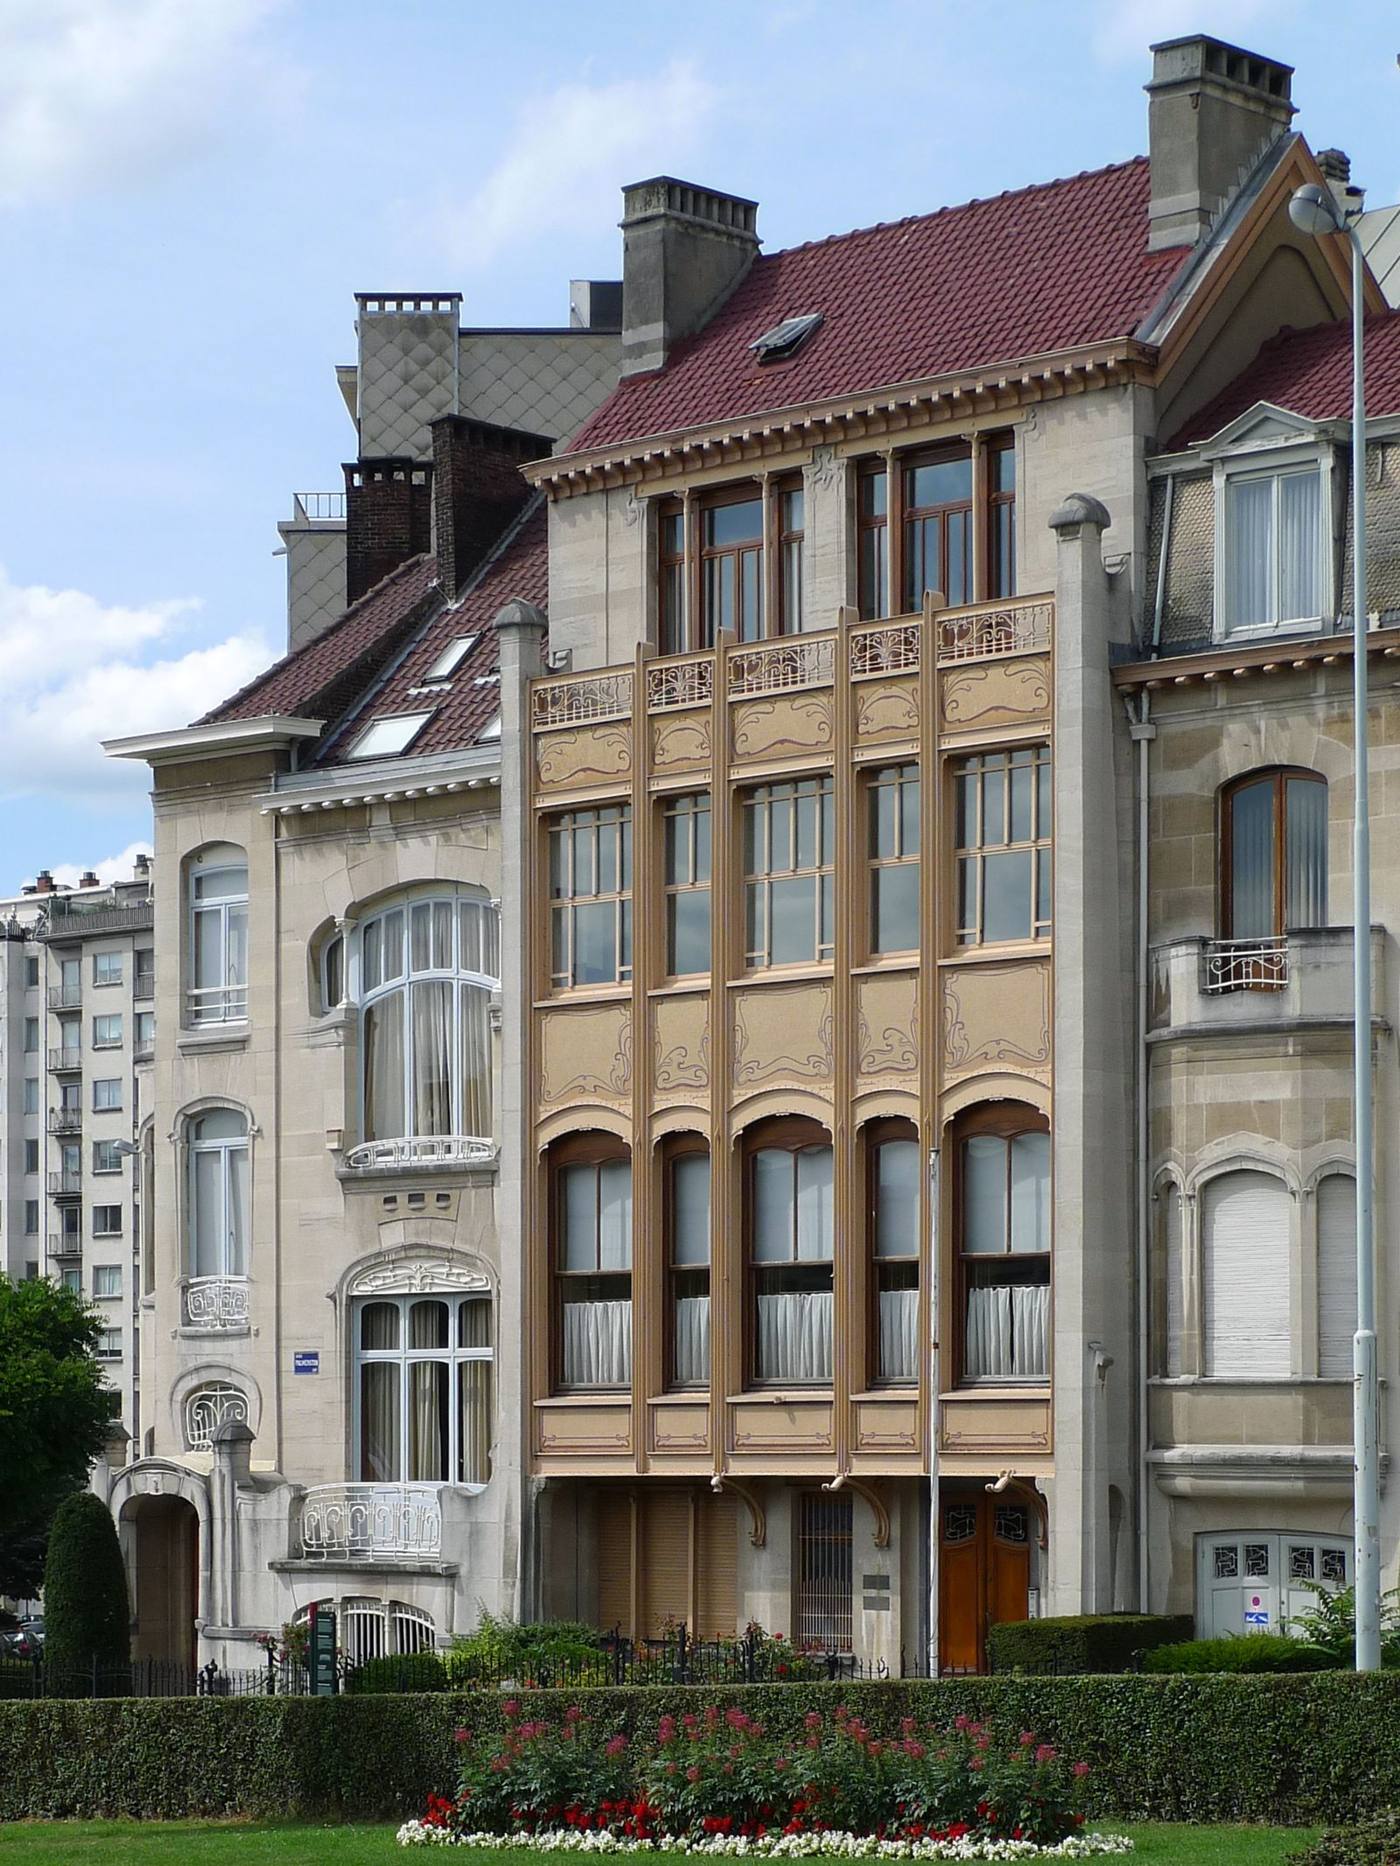
The Architect's Own Laboratory
The fourth house in the UNESCO group, Horta's own house and workshop, now the Horta Museum, is the most useful of the four for a reader who wants to see how the ideas worked at a domestic, working scale. Built between 1898 and 1901, it is more modest than the great client houses, yet it contains the same ingredients in concentrated form: a stair hall that draws light down through the building, a combination of wood, iron and marble handled with unusual care, and fittings designed as part of the architecture rather than bought in afterwards. Because it was his own home and office, Horta could test details he might have hesitated to impose on a client.
Walking through such a house today, even in photographs, teaches a lesson that a facade alone cannot teach. The mosaics underfoot, the curve of a balustrade, the colour of a stained-glass panel and the shape of a chair are experienced in sequence, as a person moves, pauses on a landing, and looks back down the stairwell. Art Nouveau in Brussels is therefore best understood as choreography: the architect is directing the body through light, and the ornament marks the turns. A photograph of a single railing, however beautiful, flattens that experience into a pattern, and the pattern alone can make the style look merely decorative.
That is why the Brussels houses repay slow looking. Stand, in imagination, at the foot of a Horta stair and notice what changes as you climb: the light grows cooler or warmer as the glass above filters it, the ironwork tightens and loosens, the floor pattern shifts underfoot, and the rooms that open off each landing borrow brightness from the void. The house breathes because it has a lung at its centre, and because every room is allowed to share in the air that lung provides. No single material or motif explains that; the section through the building does.
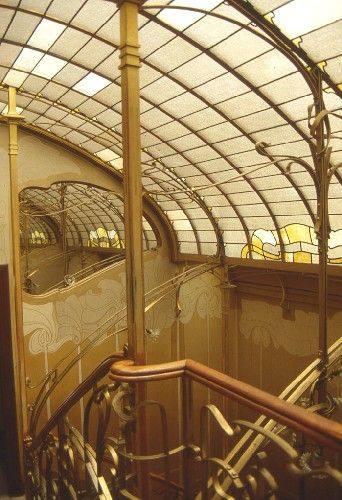
What Brussels Leaves Behind
Together with the Hôtel Solvay, the Tassel and van Eetvelde houses and Horta's own house and workshop were inscribed on the UNESCO World Heritage List in 2000 as the Major Town Houses of the Architect Victor Horta. The inscription recognises them as outstanding examples of Art Nouveau and as a turning point between the nineteenth and twentieth centuries in art, thought and society. That official language is useful, but it should not hide the simpler claim: these houses showed that a modern house could be planned from the inside out, starting with light and air, and that ornament could be the visible form of that planning rather than a disguise for it.
For a practising architect, the Brussels lesson is still concrete. A deep, narrow site is not solved by adding more decoration to the front, nor by forcing every room onto a corridor. It is solved by finding a vertical void, a borrowed light source, or a shared central space that lets rooms lend light to one another, and by letting the structure that makes that void possible remain visible enough to be enjoyed. Materials can be honest without being brutal, and a curve can be structural without ceasing to be graceful, provided it follows a real need for movement, support or light.
Brussels also warns against copying the surface. A whiplash balustrade pasted onto a dark corridor does not make a Horta house, any more than a stained-glass roof over a sealed plan makes a winter garden. The houses that endure are those in which the line, the light and the plan agree with one another. When they do, even a narrow town house can feel open, and the visitor understands, without needing the theory, why a generation of architects began to describe a house as something that could breathe.
A final, practical test helps a reader carry the Brussels idea into any house, old or new, without needing to imitate Horta's curves. Walk through a home at midday and again in the late afternoon, and notice where daylight actually reaches: does it stop at the front rooms, or does a stairwell, a borrowed window, a glazed door or a light-coloured wall carry it deeper into the plan? Notice, too, where air moves when a window is opened at each end of the house, and where it stalls in a sealed corridor or a windowless middle room. Horta's achievement was to design those two journeys — light and air — as deliberately as he designed a facade, so that the centre of a narrow house became its most generous space rather than its darkest leftover. A modern renovation can honour that idea without any whiplash ironwork at all, by opening a stairwell to a rooflight, by replacing a solid internal door with a glazed one, by using pale, reflective surfaces in a dark hall, or by aligning openings so that a breeze can pass through rather than dying in a single room. The test is not whether a house looks like 1893, but whether its middle breathes, whether its rooms lend light to one another, and whether a visitor moving through it feels the plan opening rather than closing. Where those things happen, the Brussels lesson is alive, whatever the style on the street outside. The same test also explains why the Brussels houses feel generous despite their narrow plots: generosity, here, is not measured in square metres but in the distance light can travel and the number of rooms it can visit on its way. A single rooflight over a stair, shared by four floors, gives more daily pleasure than a larger but sealed room at the back of a house, because it is encountered on every journey through the building. Likewise, a glazed internal door that borrows light for a hall does more work than an expensive finish in a room that is already bright. Horta's houses invite that kind of accounting, in which light, air and movement are treated as the house's real floor area, and decoration is judged by whether it helps those journeys or merely interrupts them.
The Hôtel Solvay: A House Around a Stair of Light
Among the Brussels town houses, the Hôtel Solvay is the one that most rewards a visitor who has already understood the Tassel house, because it takes the same idea, a narrow plot opened by a central stair hall, and gives it greater generosity and greater calm. The house was built for a wealthy industrial family, and its rooms are larger and its materials richer, yet the plan remains disciplined: the stair hall at the centre draws daylight down through the building, and the rooms borrow from that light rather than depending only on their street or garden windows. A visitor who climbs the stair therefore experiences the house as a single, luminous spine, with landings that offer views back down into the hall and glimpses into the rooms beyond.
The stair itself is the house's masterpiece, and it is worth describing slowly, because photographs flatten its most important quality, which is movement. The iron balustrade rises in a continuous, plant-like line, its curves tightening and loosening as the stair turns, while the woodwork, the marble and the stained glass around it share the same palette of warm tones and muted greens. At the top, a skylight colours the light that falls through the well, so that the hall changes character through the day: cooler in the morning, warmer in the afternoon, and softly lit by artificial light in the evening. The effect is not theatrical in the sense of a stage set. It is domestic, in the best sense, because it makes the ordinary act of going upstairs feel considered.
What distinguishes the Solvay house from a merely luxurious interior is the restraint with which that richness is handled. The ornament never crowds the stair, the materials are allowed to speak in their own textures, and the furniture and fittings, designed as part of the house, do not compete with the architecture for attention. A room can therefore be both rich and restful, a combination that is harder to achieve than either richness or restfulness alone. The lesson for a contemporary reader is not to copy the palette or the curve, but to notice the hierarchy: one strong, luminous centre, rooms that borrow from it, and decoration that clarifies the plan rather than obscuring it.
The house also shows how a private commission could become a public lesson without ceasing to be private. The Solvay family lived in the house, entertained in it, and used its rooms for everyday life, yet the house's plan, its stair and its handling of light have been studied by architects ever since, because they solve a problem that many houses share: how to make a deep, narrow building feel open. A house that solves that problem well does not need to be open to the public to be influential. Its influence travels through drawings, through photographs, and through the architects who visit, remember the stair, and carry its logic, not its decoration, into their own work on entirely different sites.
A Day in a Brussels Town House: Heat, Servants and Daily Life
It is easy to admire a Brussels town house as a work of art and to forget that it was also a workplace, a home and a machine for keeping people warm, fed and clean. Behind the luminous stair hall lay a second, quieter house: kitchens in the basement or at the rear, a servants' stair tucked beside the main stair, coal stores, pantries and laundry rooms, all arranged so that the work of the house could proceed without interrupting the family's rooms. A good plan, in Horta's sense, had to serve both houses at once, giving the family light and beauty while giving the staff short, practical routes between kitchen, dining room and bedrooms. When that second circulation is ignored, a beautiful house quickly becomes an exhausting one to run.
Heating was a particular test. A house organised around a tall, glass-covered stair hall is a house with a great deal of air to warm, and in a Brussels winter that air, if unmanaged, would rise to the skylight and leave the ground floor cold. The houses therefore relied on a combination of stoves and, increasingly, central heating radiators, placed where their warmth would be felt in the rooms rather than lost in the void. Heavy curtains, double doors and the careful positioning of fireplaces all helped to keep the luminous centre from becoming a draught. The lesson is a general one: a dramatic void is only a pleasure if the building's heating and ventilation have been designed with it, and the most admired halls are those where comfort was considered as carefully as light.
Daily life also shaped the decoration in ways that are easy to miss. Floors in entrance halls and stair halls were often mosaic or tile, not because tile is more beautiful than wood in the abstract, but because it can be cleaned after muddy boots, wet coats and the traffic of a busy household. Stair carpets, where they were used, were chosen to quiet footsteps and to protect treads. Door handles, light switches and bell pulls, all designed as part of the house, had to survive daily use by many hands, including children's hands, without loosening or tarnishing beyond repair. A house that is still admired a century later is usually a house whose details were designed for use, not only for a photograph on the day it was finished.
For a modern reader, the most useful way to visit such a house, in person or in imagination, is to follow a day through it rather than only a visual route. Imagine a winter morning: coal or fuel delivered to the rear, breakfast carried up a service stair, the family descending the main stair into rooms already warmed and lit, visitors arriving at the front door and being received in a hall that is both impressive and easy to keep clean. If the plan makes that day run smoothly, the architecture has succeeded in a way that no single beautiful detail can prove alone. The Brussels houses endure because they pass that test as well as the visual one: they are houses to live and work in, and their beauty is inseparable from the daily life they were designed to serve.
The House Next Door: What the Neighbours Kept
To understand what a Horta house changed, it helps to look at the house next door, because most Brussels streets of the 1890s were rows of narrow town houses built to a familiar pattern. Their fronts were often handsome, with stone dressings, tall windows and a classical cornice, but behind the front lay a plan that had changed little for generations: a dark entrance hall, a front room for receiving visitors, a dining room behind it, and a staircase squeezed against a party wall, lit only by small windows onto a narrow light well. The house worked, in the sense that families lived in it, but it worked by accepting darkness in the middle and by keeping rooms separate from one another.
The new town house kept the same narrow plot and the same party walls, which is why the comparison is so revealing. It did not need a larger site to feel larger; it needed a different arrangement of the same space. By opening the stair hall to the sky, by letting rooms borrow light from one another through glazed doors and open ironwork, and by treating the staircase as a room in its own right rather than as a corridor, the new plan made a house of the same width feel open, airy and connected. A visitor standing in the hall of the older house next door would feel enclosed; a visitor in the new house would feel that the house was breathing around them, even though the two houses shared a wall.
The neighbours also kept a different attitude to decoration. In the older house, ornament was concentrated where visitors would see it: the front facade, the entrance hall, the main reception room. The back rooms, the service stair and the upper bedrooms were plainer, as if beauty were a public performance that could be switched off behind closed doors. In the new house, by contrast, the same care extended, in varying degrees, through the whole building, from the ironwork of the stair to the mosaic of the hall floor and the handles on the doors. The point was not extravagance for its own sake, but coherence: a house designed as a single work, rather than as a smart front with a plain back.
This comparison is still the best way to read a Brussels street today. Walk slowly and notice which houses turn their backs on their own middles, with dark halls and closed doors, and which ones try, even in a modest way, to bring light and air to the centre. The difference is rarely about money alone, because some modest new houses achieved more openness than some grand old ones. It is about a decision: whether a house should present a face to the street and hide its workings, or whether it should be planned from the inside out, so that the life lived within it shapes the spaces, the light and the line. That decision, made house by house along a single street, is how a style changes a city.
The Bathroom and the New Plumbing
The bathroom is the room where Art Nouveau's love of flowing lines met the most practical of modern inventions: indoor plumbing. By the 1890s, a well-to-do Brussels house could have hot and cold water, a fixed bath, a washbasin and a water closet, all connected by pipes that had to be fitted into walls and floors without ruining the decoration. Earlier houses had often treated the bathroom as an afterthought, a converted bedroom or a closet fitted with a portable tub, but the new houses began to plan for it from the start, giving it a tiled floor that could be washed, walls that could stand steam, and a window that could be opened for air. The bathroom, in short, became a room with its own logic, not a piece of furniture in another room.
Tile was the bathroom's natural material, and Art Nouveau designers used it with enthusiasm. Small glazed tiles could cover a wall completely, protecting plaster from damp while also providing a surface for colour and pattern. A bathroom might be lined in pale green or soft blue, with a border of stylised flowers or waves running at dado height, so that the room felt clean and calm rather than clinical. The tiles also solved a practical problem that the rest of the house did not face: in a room where water splashes daily, wood panelling warps, wallpaper peels and paint blisters, while glazed tile simply needs wiping. Beauty, here, was a by-product of choosing a material that suited the room's work.
The fittings themselves were also designed, not merely bought. Taps, towel rails, mirrors and light fittings in the better houses followed the same curving language as the stair ironwork, so that turning on a tap felt like part of the house's design rather than an interruption of it. This attention to small things mattered because the bathroom was used intimately, every day, and its details were touched and seen at close range. A tap that was comfortable to grip, a mirror placed where daylight fell on the face rather than behind it, and a bath set so that it could be reached without stepping over pipes were all decisions that made daily life easier, and they show the style at its most practical.
For a modern reader, the bathroom is a useful reminder that Art Nouveau was not only about grand staircases and reception rooms. It was also about the rooms where ordinary life happened, and about bringing the same care to a washbasin as to a front door. When you visit a surviving house, therefore, do not skip the bathroom in favour of the hall. Look at how the tiles meet the floor, how the fittings are placed, and how light and air are handled in a small, steamy room. If those details have been thought through, you are seeing the style working at its fullest, not as a display for visitors, but as a way of making everyday routines a little more graceful.
Hankar's House: The Quieter Neighbour
In the same year that Horta completed the Hôtel Tassel, another Brussels architect completed his own house a few streets away, and the comparison is the best short lesson in the range of the new style. Paul Hankar's own house in the rue Defacqz, finished in 1893, is a town house of the same generation, the same city and the same ambition, but it speaks more quietly. Where Horta's stairwell soars and glows, Hankar's facade is composed, almost severe: brick and stone in clear bands, sgraffito panels that read like drawings on the wall, ironwork that draws a restrained line rather than a flourish. It is unmistakably of the new manner, and unmistakably a different temperament.
Read the facade slowly and the restraint becomes the point. The sgraffito work, scratched plaster figures and plant forms, gives the wall a picture without breaking its flatness. The windows are grouped with a craftsman's care rather than a showman's gesture, and the ironwork at the door and balconies traces plant stems that stay close to the wall instead of bursting from it. Inside, the house was planned with the same discipline: rooms arranged for daily use, furniture and decoration made for the house rather than bought to fill it, and a staircase that serves the plan instead of dominating it. Hankar believed the new style should reform the ordinary house, not only produce masterpieces.
Hankar matters because he proves the movement was never one man's manner. Brussels in 1893 already contained two answers to the same question: Horta's answer, that a house could be a single work of art organised around light and iron, and Hankar's answer, that a house could be modern, honest and decorated without spectacle. Both answers travelled. The sober version suited clients who wanted the new line without the drama, and it is the version you most often meet in the plainer Art Nouveau streets of Brussels, where the style becomes a good facade, a well-drawn door and a sgraffito panel rather than a famous interior.
For the walker, Hankar's house resets the eye. After the splendour of the great town houses it is easy to think Art Nouveau means only staircases of light, and then to miss the style everywhere else. Hankar teaches the opposite lesson: look for the quieter signs, the sgraffito panel, the iron line that stays close to the wall, the window grouped with care. A street of such houses is still an Art Nouveau street, and learning to see the quiet version is what turns a tour of famous addresses into a way of reading a whole city. Start with the door and the sgraffito, then look up: the windows above are grouped to match the rooms behind them, and the ironwork at the top floor is quieter still, as if the house lowers its voice as it rises.
The Brussels Door: Iron, Glass and the First Impression
In a Brussels town house the door is not a hole in the wall. It is the first room of the house, compressed into a threshold, and Horta's generation designed it as carefully as any salon. The door itself is usually wood, often with a large glazed panel or a fanlight above it, so that daylight enters the hallway even when the door is closed. Around it the ironwork takes over: a grille, a handle, a letterbox, hinges and a knocker, all drawn in the same plant line as the stair rail inside, so that the visitor meets the house's idea before stepping over the threshold. The door is where the style shakes hands with the street, and Brussels doors shake hands firmly.
The fanlight does most of the work. Stained or leaded glass in the fanlight and the sidelights throws coloured light into the hallway, turning a narrow entrance into a small lantern. In the best houses the glass pattern continues the iron pattern: stems that rise from the door frame, leaves that open across the glass, a whiplash curve that starts in the iron grille and finishes in the lead lines. The effect is deliberate. A visitor who has seen the door's glass and iron already knows the house's vocabulary before seeing the stair, and the stair, when it comes, feels like a continuation rather than a surprise. The house teaches itself in stages, and the door is the first lesson.
The ironwork deserves a slow look because it is where the craftsman's hand is closest to yours. A Horta door handle is not a bought fitting. It is a small sculpture, curved to the palm, often continuing the plant stem of the grille so that the hand follows the same line the eye followed. Hinges are shaped, not hidden. The letterbox flap, the knocker, the escutcheon: each is drawn, not merely made. This is the total-work idea at its smallest scale, and it is also its most democratic part, because every visitor, invited or not, touches it. A house that gets its door handle right has understood that design is not only for looking at. It is for using.
Brussels still has hundreds of these doors, and they are the easiest way to meet the style without entering a museum. Walk a street of town houses and compare the doors: the fanlight glass, the iron grille, the handle's curve. Some are original, some are careful restorations, some are modern copies that miss the line's logic, and learning to tell them apart is good practice for the whole style. A door that belongs to its house, with glass, iron and wood speaking one language, is a small total work. A door that merely decorates is a warning. The threshold tells the truth about the house behind it.
Chapter VI — Paris: The Street Steps Out
A Block of Flats Declares Itself
Paris did not need Art Nouveau to teach it how to build a handsome facade. By the 1890s the city already possessed long, disciplined streets of stone apartment buildings, shaped by decades of large-scale rebuilding, with regular windows, iron balconies and a calm, repeatable rhythm. What Paris lacked was a way for a single new building to speak in its own voice without breaking the street entirely. Hector Guimard found that voice in the Castel Béranger, an apartment building at 14 rue La Fontaine in the 16th arrondissement, designed between 1895 and 1898 and completed in 1898, which remains one of the first major Art Nouveau buildings in Paris.
The Castel Béranger is not a palace and it is not a manifesto in the abstract. It is a working block of flats, with shops and dwellings, entrances and stairwells, and all the ordinary problems of urban housing. Guimard treated those problems as design opportunities. He varied the facing materials, so that brick, stone, iron and ceramic do not merely coexist but argue and answer one another across the facade. Balconies undulate rather than repeating in a flat line, windows change shape and emphasis from floor to floor, and the entrance gate, with its sinuous ironwork, announces that the interior will continue the language of the street front rather than abandoning it at the door.
That continuity between outside and inside is the building's real argument. Guimard designed furniture, carpets, glass, wallpaper and even small fittings such as locks and handles as part of the same project, so that a resident moving from the pavement to a flat passed through one coherent world. The idea, later called the total work of art, can sound impractical, and in a block of flats it certainly raised questions about cost, maintenance and personal taste. But at the Castel Béranger it had a clear urban purpose: it showed that a speculative apartment building, built for many households rather than one patron, could still possess a character of its own, and that character could be modern without being hostile to its neighbours.
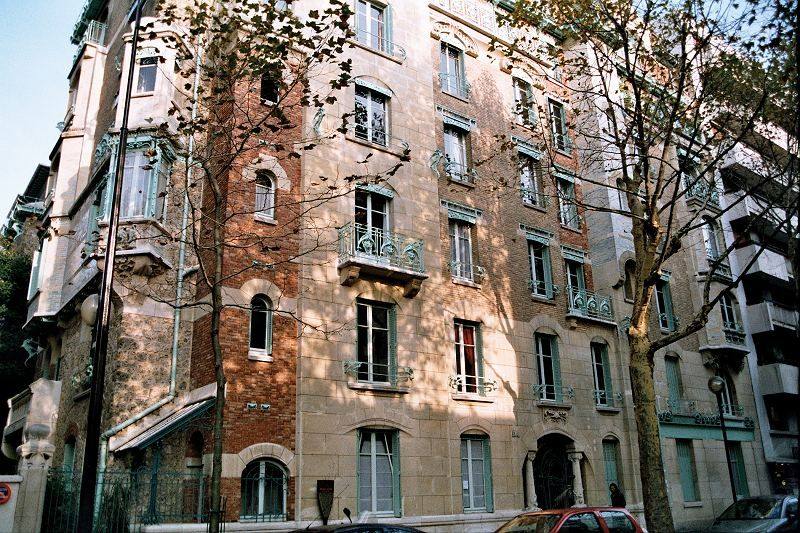
From Brussels to the Rue La Fontaine
Guimard's conversion to the new line is usually traced to a visit to Brussels, where he saw Victor Horta's Hôtel Tassel. The story matters less as biography than as evidence of how quickly ideas travelled in the 1890s. An architect could cross a border, climb a stair lit from above, watch iron bend like a stem, and return home with a changed sense of what a plan and a facade were for. Guimard did not copy Horta's house; the Castel Béranger is denser, more urban and more frankly commercial. But he absorbed the central lesson that decoration could be structural, that a stairwell could be a source of light, and that a building's fittings could carry the same idea as its walls.
In Paris that lesson had to be translated into a different set of pressures. A Brussels town house could turn inward around a private stair hall; a Paris apartment block had to address the street, satisfy several households, and survive the scrutiny of neighbours, critics and the municipal facade competitions that rewarded handsome fronts. Guimard therefore put much of his energy where the public could see it: the gate, the balconies, the window surrounds and the varied materials of the elevation. The interior, though carefully designed, was the private reward for entering; the facade was the public statement, and it had to work at walking pace, from across the street, and in changing light.
The result divided opinion, as new work usually does, and that division is part of its interest. Some contemporaries admired the freedom and the craft; others found the mixture of materials restless or the curves wilful. A century later, the more useful question is not whether every detail succeeds, but whether the building still teaches a visitor how to look at a Paris street. It does, because it forces the eye to move: up a balcony curve, across a change of material, into a shadowed entrance, and back out to the pavement. The street, for a moment, stops being a backdrop and becomes a place where architecture is happening.
The Métro Learns to Grow
If the Castel Béranger was Guimard's calling card, the entrances to the Paris Métro, designed between about 1896 and 1904 and installed in large numbers around the opening of the system in 1900, made his line a part of daily life for people who would never enter a fashionable flat. The Métro needed entrances that were cheap to make, quick to install, easy to recognise, and light enough not to burden a pavement. Guimard answered with prefabricated cast iron, painted green, formed into stems, tendrils and canopies that sheltered passengers while announcing the station below. The letter M, worked into the ironwork, turned a piece of street furniture into a sign that could be read at a glance.
Two kinds of entrance deserve to be distinguished, because they show Guimard thinking as an industrial designer as well as an artist. The simpler, open railings frame a stair with slender uprights that bend outward like plant stems, topped in some versions by a small lamp. The fuller, roofed versions, the so-called édicules, add a glass canopy supported by iron ribs, creating a small pavilion over the stair. Both use the same vocabulary, but they behave differently in rain, in crowds and in the visual rhythm of a square. The roofed version protects and gathers; the open version marks and invites. Together they gave the new underground railway a consistent identity across very different sites, from a quiet residential street to a busy boulevard.
About 140 entrances were put in place, though only a small number of the original roofed pavilions survive in their original positions today, among them the well-known examples at Abbesses, moved there in the 1970s, and at Porte Dauphine, which remains on its original site. Many others were removed, and some were recreated in later decades. That history of loss and restoration is itself instructive. A design made for mass production and everyday use is vulnerable in a way that a grand monument is not, precisely because it belongs to the street and must be maintained, repaired or replaced as the city changes. The Métro entrances survived in memory, and then in restored form, because Parisians recognised in them something more than decoration: a humane, legible way of marking a threshold between the city above and the city below.
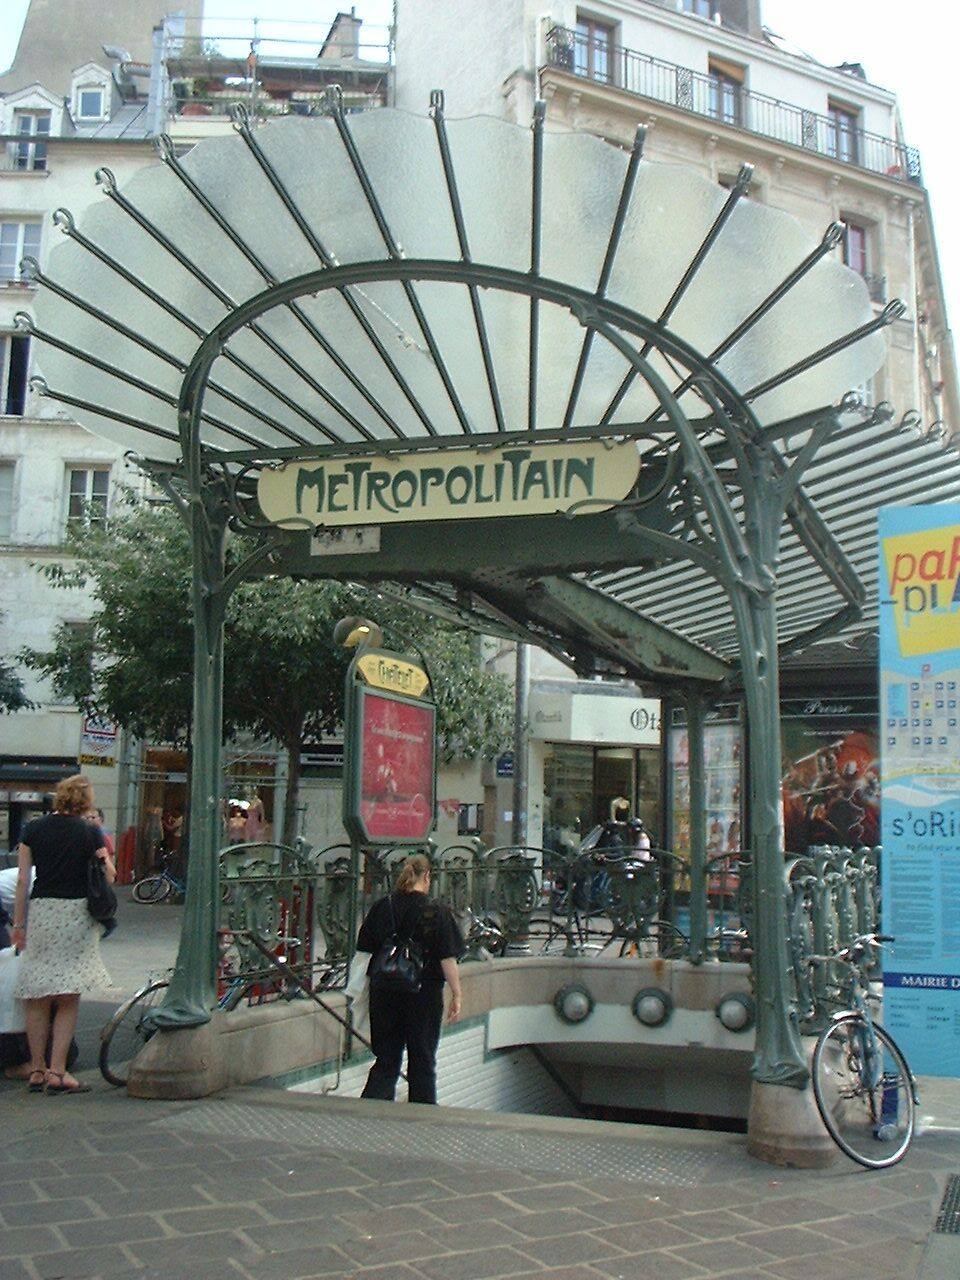
Ceramics, Colour and Competition
Guimard was not the only architect remaking the Paris facade, and the street would be poorer if he were. Jules Lavirotte, working in the 7th arrondissement, pushed Art Nouveau in a more exuberant, sculptural direction, using glazed ceramic as both ornament and advertisement. His building at 29 avenue Rapp, built between 1899 and 1901, won a prize for the most original new facade in 1901, and its lavish surface, made with the ceramics manufacturer Alexandre Bigot, shows how a material choice could change the whole character of a front. Where Guimard's iron is linear and springing, Lavirotte's ceramic is dense, coloured and tactile, catching light on glazed tiles and sculpted figures from pavement to cornice.
The comparison is useful because it prevents a single style from hardening into a formula. Parisian Art Nouveau contained at least two temperaments: Guimard's disciplined, plant-like ironwork, organised around structure and repetition, and Lavirotte's theatrical, almost baroque accumulation of sculpture and glaze. Both shared a belief that a facade should be more than a flat, polite mask, and both understood that a street elevation is a public work, judged by strangers as much as by clients. The facade competitions of the period, whatever their limitations, encouraged that public ambition by rewarding originality, and they help explain why so many Paris fronts from these years reward a slow walk and an upward glance.
For a visitor today, the practical lesson is to look beyond the famous Métro canopy. A Paris Art Nouveau walk should include a quiet residential street as well as a station entrance, and should compare the weight of stone, the thinness of iron and the shine of glazed ceramic at close range. Touch, where permitted, is not a trivial test: iron feels cool and precise, ceramic feels smooth and slightly uneven, stone feels massive and calm. The style's success in Paris lay in orchestrating those sensations along a pavement, so that even a hurried commuter received, almost without noticing, a small education in materials.
What the Street Still Teaches
Parisian Art Nouveau is often remembered through photographs of a single canopy or a single gate, but its lasting contribution is urban rather than pictorial. Guimard showed that a new transport system could be given a recognisable, humane face without resorting to heavy stone monuments, and that an apartment block could possess individuality without abandoning the discipline of the street. Lavirotte showed, from a different direction, that a facade could carry colour, sculpture and craft as a civic gift, not merely as private display. Between them, they moved Art Nouveau out of the private house and the exhibition hall and into the everyday routes of a great city.
That move carried a cost, and it is worth naming it plainly. Ironwork exposed to weather needs painting and repair; glazed ceramic needs cleaning and occasional replacement; a highly individual facade is harder to alter than a neutral one. The very qualities that make these buildings memorable also make them demanding to keep. Their survival therefore depends on a public decision, renewed in each generation, that a street is worth more than its floor area and that a canopy or a gate can belong to a city's identity as surely as a museum or a bridge.
For architects, the Paris lesson can be stated as a test for any piece of street furniture or any apartment front: does it help a stranger find their way, shelter them for a moment, and give them something worth looking at while they wait? Guimard's best work passes that test because it is simultaneously a sign, a shelter and a small work of art. The street steps out, in this chapter's phrase, not because architecture has become theatrical for its own sake, but because the ordinary acts of entering, descending and arriving have been given a form that respects the person performing them.
The same test can be applied, with profit, to a contemporary street that has never heard of Guimard. Walk a route a commuter actually takes — from a station exit to a bus stop, from a car park to a shop door, from a pavement into a block of flats — and ask, at each threshold, what the architecture does for the person crossing it. Is the entrance visible from a distance, or must a stranger hunt for it? Is there shelter while waiting, a place to pause without blocking the pavement, a sign that can be read in rain and in low light? Does the facade offer something to look at at eye level, or does it reserve all its interest for a photograph taken from across the road? Guimard's entrances succeed because they answer those questions at the scale of the body, not only at the scale of the city plan: a canopy at head height, a rail at hand height, a letterform that says, unmistakably, that this is where the journey continues downward. Modern street furniture — bus shelters, cycle stands, station signs, apartment gates — can learn from that modesty. It need not curve like a plant stem to be humane; it needs to be legible, sheltering, well made and maintained, and to treat the few seconds of arrival as worthy of design attention. When a city gets those thresholds right, the street itself becomes more walkable, because every crossing feels considered rather than merely permitted.
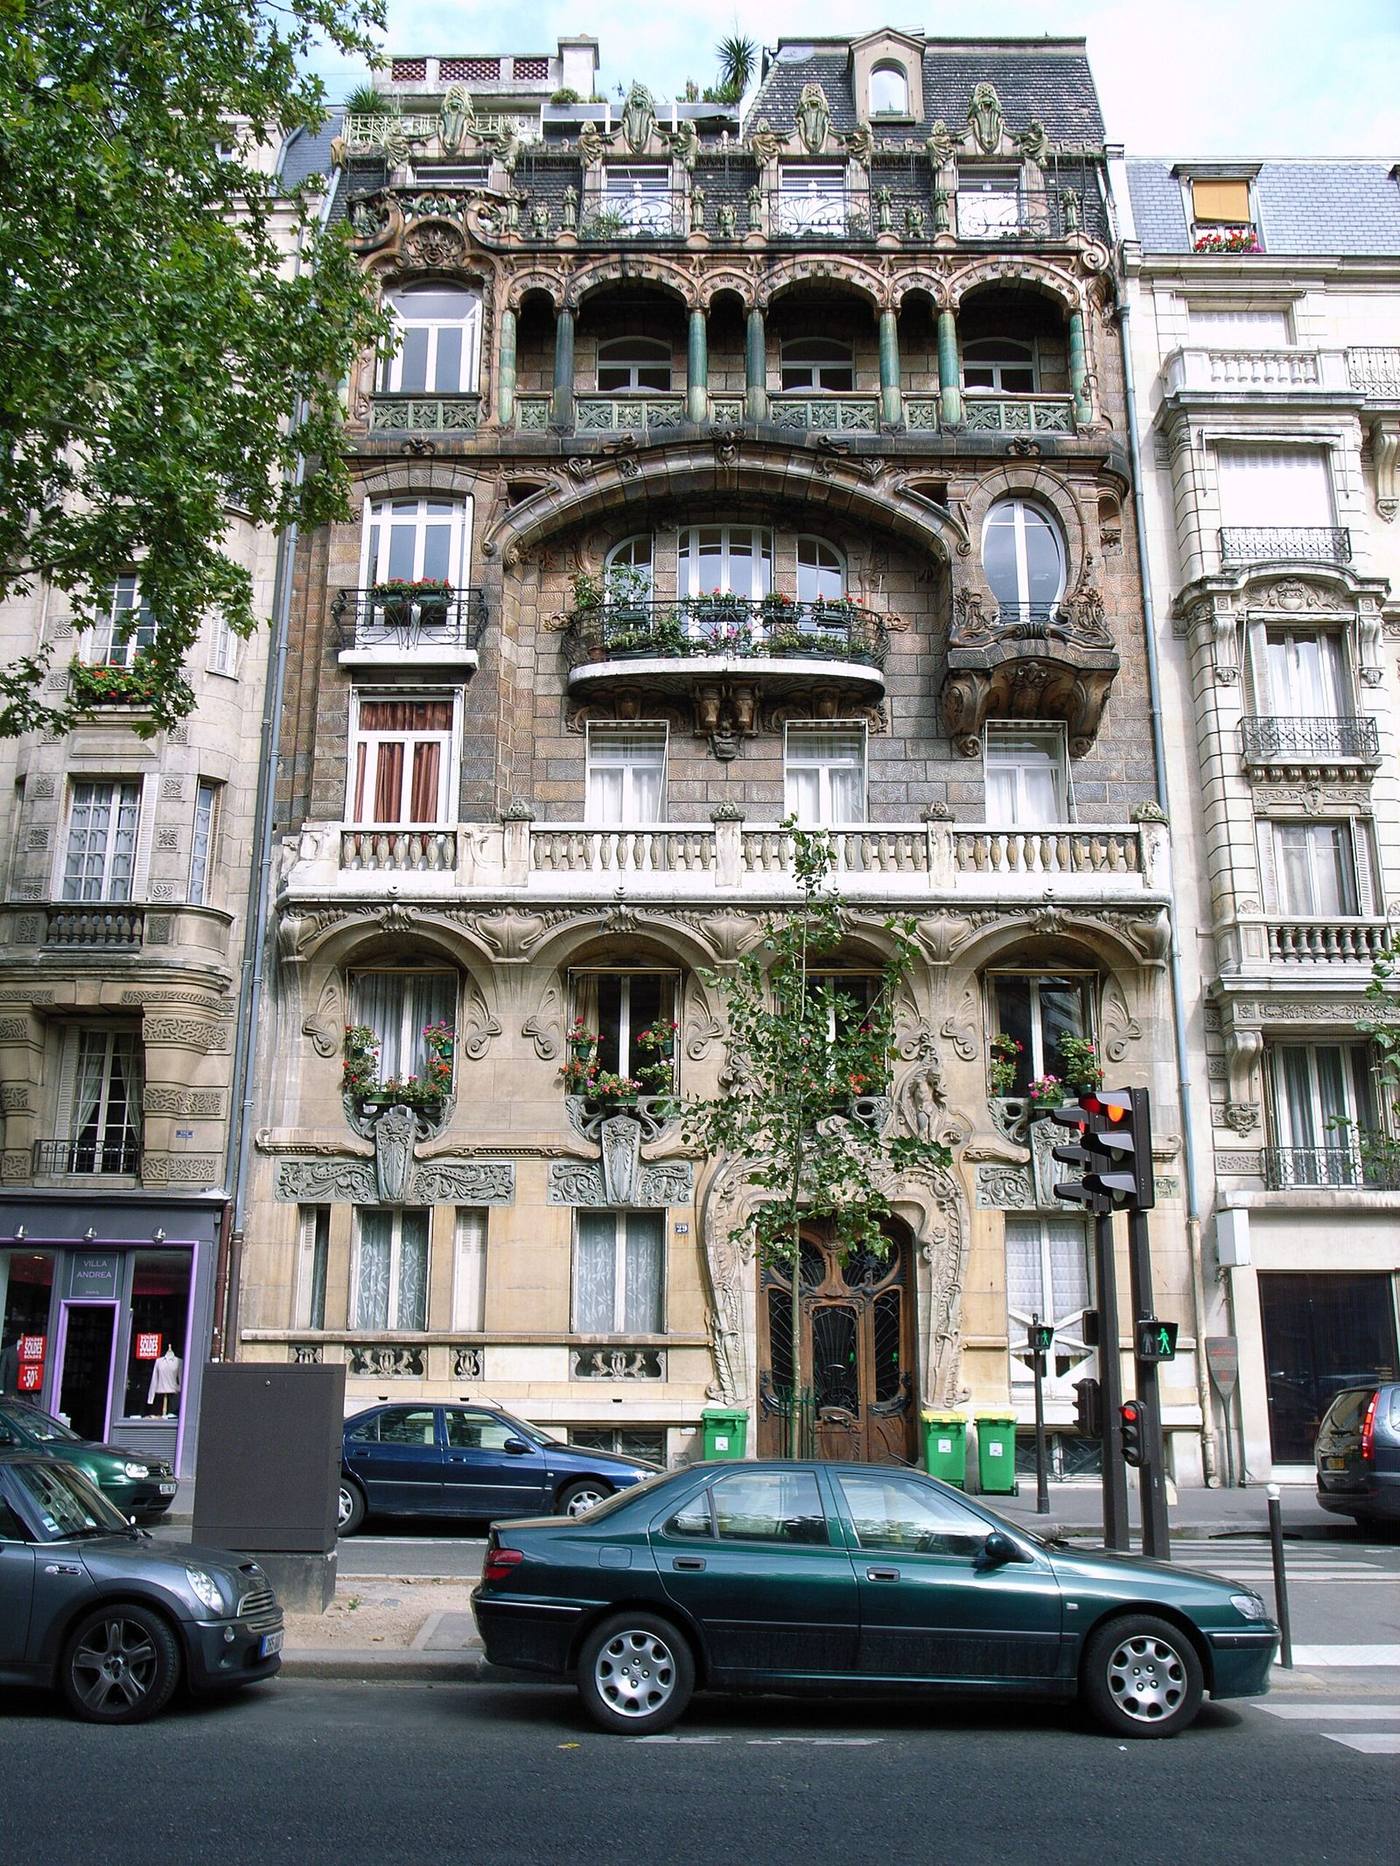
The Balcony as a Room Outdoors
On a Paris street, the balcony is the smallest room a flat possesses, and Art Nouveau architects treated it as such, rather than as a ledge to be decorated. A traditional Haussmann balcony is a continuous iron railing running along a facade, useful for standing and looking out, but rarely a place to linger. Guimard and his contemporaries broke that continuous line into individual balconies, each shaped for the room behind it, with ironwork that curves outward to give a sense of enclosure and with a floor that projects just enough to hold a chair, a plant pot or a small table. The change is small in plan and large in experience: a balcony that can hold a chair is a room, while a balcony that can only hold a standing figure is a viewpoint.
The ironwork itself tells you how the balcony is meant to be used. A railing that rises to a comfortable height, that curves at the corners rather than ending in a sharp angle, and that offers a handhold where a person steps out, has been designed for the body. A railing that is purely linear, with no variation in height or rhythm, has been designed for the facade alone. Guimard's balconies vary from floor to floor, sometimes swelling into a bow, sometimes flattening into a straight run, so that the facade reads as a series of individual dwellings rather than as a single, anonymous wall. That variation also helps a resident to recognise their own flat from the street, a small but real pleasure in a large block.
Plants complete the balcony's transformation, and Art Nouveau ironwork was designed with them in mind. A curved bracket can hold a pot, a rail can support a trailing plant, and a balcony that is slightly deeper at its centre can accommodate a box of flowers without blocking the door. In summer, when balconies are in use, the facade therefore changes: it gains green, colour and the irregularity of living things, softening the geometry of stone and iron. That seasonal change is part of the design, not an accident, and it explains why Parisian facades from this period photograph so well in spring and summer, when the architecture and the planting are working together.
For a visitor, the best way to read a Paris balcony is to look at it twice: once from across the street, where its shape contributes to the facade's rhythm, and once from directly below, where its depth, its rail height and its planting can be judged as a place. Ask whether you could sit there with a coffee, whether you could step out without stooping, and whether the ironwork gives you something to hold. If the answer is yes, the balcony has succeeded as a room. If the answer is no, it may still be beautiful as a pattern, but it has failed the more demanding test that Parisian Art Nouveau set itself: that even the smallest outdoor space in a block of flats should be designed for a person, not only for a photograph.
The Gate as a Handshake
Every Paris apartment block has a moment of negotiation at its entrance, where the public street meets private dwellings, and Guimard understood that moment as a social act rather than a mere opening. His gates are not barriers that happen to be decorative; they are handshakes, designed to welcome a resident, to impress a visitor, and to deter an intruder, all at the same time. The ironwork curves and opens, rather than presenting a flat grille, so that the eye is drawn through the gate into the entrance passage beyond. A passer-by can glimpse the courtyard, the tiles and the stairwell, and can understand, before entering, that the building continues its language inside.
That glimpse matters because it changes the relationship between a block and its street. A solid door tells a stranger nothing and tells a resident only that they are shut in. A gate that is partly open to view tells a stranger that the building has nothing to hide and tells a resident that their home is part of a larger, cared-for place. Guimard's gates achieve this by varying the density of their ironwork: denser at the edges, where security matters, more open at the centre, where the view matters, and with a handle and a lock placed at a height and in a position that a hand finds naturally. The gate is therefore both a piece of security equipment and a piece of communication.
The entrance passage that follows the gate continues the handshake. Tiles underfoot can be wiped clean, walls are given colour and pattern that survive scuffs, and the stairwell is lit so that a resident returning at night does not step from a bright street into darkness. These are humble decisions, but they shape daily life more than a grand facade does, because they are encountered twice a day, in all weathers, by every household in the block. A building that gets its entrance right earns a loyalty that a building with a handsome front and a gloomy passage never will, and Guimard's reputation among residents, as opposed to critics, rests largely on that loyalty.
For an architect today, the gate remains a useful test for any apartment entrance. Stand on the pavement and ask: can a visitor find the entrance without hunting, can they see enough of what lies beyond to feel invited rather than excluded, is there shelter while a key is found or a guest is greeted, and does the handle feel solid in the hand? A gate that answers those questions well does not need to curve like a plant stem to be humane. It needs to be legible, welcoming and well made, and to treat the few seconds of arrival as worthy of design. Guimard's gates, for all their flourishes, pass that test because they were designed from the experience of arriving, not from the desire to impress from across the street.
The Rooftop Line: Mansards, Chimneys and the Skyline
From the street, a Paris apartment block is judged by its facade, but from a neighbouring window, a bridge, or a hill, it is judged by its roof. Parisian regulations of the period limited height and shaped the roof in a particular way, encouraging the steep mansard roof with its rows of dormer windows and its forest of chimney pots. Art Nouveau architects did not invent the mansard, but they treated it as part of the design rather than as a place to hide the top floor. Dormers were given curved pediments, iron cresting ran along the ridge, and chimney stacks were grouped and shaped so that the skyline itself became a kind of drawing, visible against the sky.
The mansard floor was also a practical answer to a housing problem. By building living rooms into the roof, a block could gain an extra storey without breaking the height limit, and those rooms, with their sloping ceilings and dormer windows, had a character quite unlike the formal rooms below. Light entered at an angle, views opened unexpectedly between chimney stacks, and the rooms felt private, almost like cabins above the city. Some designers embraced this character, lining the sloping walls with wood and using the awkward corners for cupboards and window seats, while others tried to hide it behind flat ceilings. The better rooms are the ones that accept the slope and make a virtue of it.
Chimneys deserve a closer look, because they show how a purely functional element can become ornament without ceasing to be functional. A chimney must draw smoke, resist wind and stay clear of neighbouring roofs, and a group of chimneys must do all of this while standing in a row. Art Nouveau designers often gave chimney pots a slight flare or a decorative cap, grouped stacks so that they read as a rhythm rather than as accidents, and used brick or tile colour to link them to the facade below. From a distance, a well-composed row of chimneys tells you that the building was designed from the top down as well as from the bottom up, and not merely dressed at street level.
When you walk in Paris, it is worth looking up past the balconies and the shopfronts to the line where the building meets the sky. Does the roof sit comfortably on the facade, or does it look like an afterthought? Do the dormers share the language of the windows below, or do they belong to a different building altogether? And does the skyline, with its chimneys and cresting, reward a second look, or does it dissolve into clutter? A building whose roof has been thought through will usually have been thought through everywhere else as well, because the roof is the place where regulations, structure, weather and beauty meet, and where a careless designer is most easily found out.
A Paris Courtyard Behind the Facade
Behind many Parisian facades lies a second world that the street never sees: the courtyard. A typical apartment block was built around one or more courts, which brought light and air to rooms that faced neither the street nor the garden, and which provided a shared space for deliveries, dustbins, bicycles and children's play. The courtyard was not a garden in the romantic sense; it was a working space, paved, practical and often noisy, but it was also the place where neighbours met, where a concierge kept an eye on comings and goings, and where the life of the block was most honestly visible. To understand a Paris block, you must understand its court as well as its front.
Art Nouveau changed the courtyard less dramatically than it changed the facade, but it changed it in ways that mattered for daily life. Where an older court might have been a dark well, with plain plaster walls and small windows, a newer court might have larger windows, glazed tiles that reflected light, and iron balconies that let residents step out for air without descending to the ground. The ironwork, in particular, gave the court a lightness that plaster alone could not achieve, and the patterns of railings and stair balustrades, seen from across the court, turned a service space into something worth looking at. The court remained a working space, but it stopped being an embarrassment.
The courtyard also reveals the social structure of the block. The grandest flats faced the street, with high ceilings, large rooms and decorative balconies, while smaller flats faced the court, with lower ceilings and plainer finishes. Servants' rooms, often tucked under the roof or at the back, looked onto the court as well, and their windows tell a story about who lived where and how the building was staffed. This hierarchy was not invented by Art Nouveau, and the style did not abolish it, but by bringing more light, better ironwork and cleaner surfaces into the court, it made the less grand flats more liveable, and it made the shared space feel less like a backstage area and more like a part of the house.
If you ever have the chance to step into such a courtyard, notice first the light: does it reach the ground floor, or does it stop halfway down? Then notice the surfaces: are they tiled or painted in a way that helps light bounce, or are they dark and absorbent? Finally, notice the details: the ironwork, the door furniture, the way the stair is lit. A courtyard that has been cared for will feel like a room without a roof, a place where neighbours can recognise one another. A neglected one will feel like a well. The difference is rarely about style alone; it is about whether the architect remembered that a building has a back as well as a front, and that people live with both.
Chapter VII — Barcelona: Stone That Moves
A City Rebuilding Itself in Public
Barcelona's version of Art Nouveau, called Modernisme in Catalan, cannot be understood apart from the city's growth in the late nineteenth century. As Barcelona expanded beyond its old walls into the gridded Eixample district, a confident industrial and commercial class built houses, offices, shops and cultural institutions along broad new avenues, above all the Passeig de Gràcia. These clients did not want quiet copies of older styles; they wanted buildings that announced prosperity, taste and a distinct Catalan identity, and they were willing to pay craftsmen to make that announcement in stone, mosaic, stained glass and iron. Modernisme therefore became, more than in most cities, a public competition played out on facades.
The most famous stage for that competition is a single block of the Passeig de Gràcia, nicknamed the Illa de la Discòrdia, the Block of Discord, because three neighbouring houses display three sharply different modernist temperaments side by side. Josep Puig i Cadafalch's Casa Amatller, Lluís Domènech i Montaner's Casa Lleó Morera, and Antoni Gaudí's Casa Batlló stand within a few steps of one another, and a visitor can compare, in one short walk, a historicising but inventive facade, a floral and richly crafted house, and a building that seems to have abandoned straight lines altogether. The nickname is affectionate rather than hostile: discord here means productive disagreement about what a modern Catalan house should be.
That context matters because it prevents Barcelona's Modernisme from being reduced to a single genius. Gaudí is rightly the best known of the three architects, but the block works as a lesson precisely because his neighbours answer him. Puig i Cadafalch and Domènech i Montaner show that a modern facade could still draw on history, craft traditions and urban decorum, while Gaudí shows what happens when an architect trusts natural form and structural invention more than any precedent. A reader who visits only Gaudí will miss the argument; a reader who walks the whole block will understand why the argument mattered.
Gaudí Remakes a House from Inside
Casa Batlló, at Passeig de Gràcia 43, began not as a new building but as a conventional apartment house built in 1877, which the textile manufacturer Josep Batlló i Casanovas asked Gaudí to transform. Between 1904 and 1906 Gaudí rebuilt it so thoroughly that the original structure is almost beside the point: he added a new facade, reworked the balconies and the roof, reorganised the interior staircase and the light well, and created the noble floor where the Batlló family lived. In 2005 the house was inscribed by UNESCO as part of the Works of Antoni Gaudí, and it had already been declared a historic-artistic monument in 1969, a sign of how early its importance was recognised.
The facade is the part most visitors photograph first, and it repays a slower reading. Its surface is covered in broken ceramic mosaic, known as trencadís, in shifting blues, greens and ochres, so that the wall changes colour with the light and the weather. The balconies project like masks or bones, depending on the angle, and the roof rises in a scaled, dragon-like crest that has encouraged generations of storytelling about Saint George and the dragon. Those stories are charming, but they should not distract from the architectural work: the facade is not a picture applied to a box, but a thickened, modelled skin that shelters windows, shades rooms and gives the interior a changing, coloured light.
Inside, Gaudí's priorities are practical as well as poetic. The central light well, lined with blue tiles that grow paler towards the top and darker towards the bottom, is designed to distribute daylight evenly to rooms on every floor, compensating for the fact that lower rooms receive less sky. Windows grow larger as they descend, for the same reason. The staircase, the doors and the joinery avoid sharp, standardised corners in favour of curves that follow the hand and the body. A house that looks fantastical from the street therefore feels, from within, unusually attentive to the ordinary needs of light, air, movement and touch. That combination of fantasy and function is Gaudí's signature, and it is why Casa Batlló remains a working lesson in environmental design, not merely a curiosity.
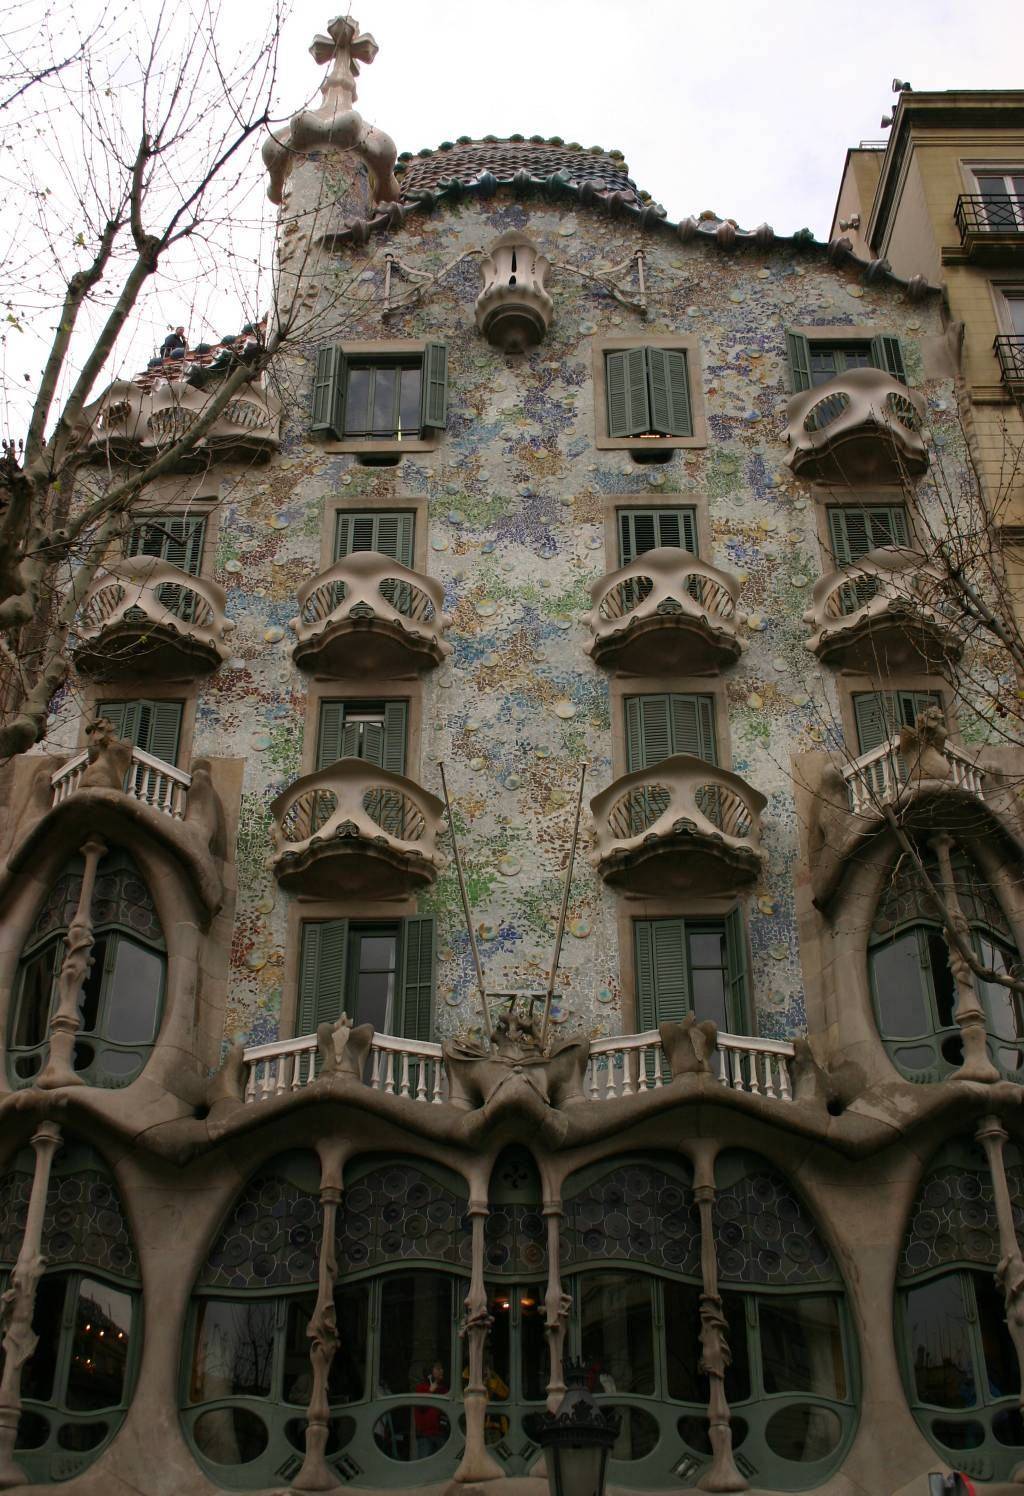
Music, Light and a Hall for Everyone
If Casa Batlló is a private house turned outward, the Palau de la Música Catalana is a public building turned inward towards sound and light. Commissioned in 1904 by the Orfeó Català choral society and built between 1905 and 1908 to the designs of Lluís Domènech i Montaner, the Palau was intended as a concert hall for Catalan choral music, funded in large part by public subscription, and it remains the home of the choir that commissioned it. It was inscribed on the UNESCO World Heritage List in 1997, together with the Hospital de Sant Pau, also by Domènech i Montaner, as an outstanding expression of Catalan Modernisme.
The site was tight, hemmed in by narrow streets on the edge of the old city, and Domènech i Montaner answered that constraint with ingenuity rather than grandeur. The exterior, in red brick with mosaic, sculpture and a richly decorated corner, announces itself boldly despite its modest footprint, while the interior opens into a hall where structure and decoration are inseparable. Slender columns, stained glass, mosaic and sculpture crowd the auditorium, yet the space remains legible as a place for listening, because every decorative element is tied to the hall's structure, its balconies or its lighting. The building does not decorate a concert hall; it performs the idea of music in built form.
The most celebrated feature is the great inverted skylight at the centre of the ceiling, a downward-curving dome of orange, yellow and blue stained glass that floods the hall with daylight. Domènech i Montaner designed the hall to function by natural light, an ambitious choice for a large auditorium, and the skylight remains its emotional centre: during a daytime concert or visit, the light itself seems to change with the music and the weather. For an architect, the lesson is that a roof light is not merely a hole for daylight; its colour, depth and position shape how a room feels, how voices carry in the imagination if not in acoustics, and how a public interior can feel both festive and intimate at the same time.
Craft as a Shared Language
The Palau's interior also demonstrates a quality that runs through all of Barcelona's best Modernisme: the collaboration of many hands under one architectural idea. Sculptors, mosaicists, glassmakers, ironworkers and cabinetmakers each contributed work that is individually accomplished, yet none of it competes for attention at the expense of the whole. The same pattern appears at Casa Lleó Morera, where Domènech i Montaner directed sculptors such as Eusebi Arnau, mosaicists such as Mario Maragliano, and cabinetmaker Gaspar Homar, among others, in a remodelling carried out between 1902 and 1906. The result is a house in which stone carving, stained glass, mosaic floors and woodwork speak a shared floral language, even though they were made by different workshops.
That shared language is worth pausing over, because it is easy to mistake Modernisme for mere abundance. Abundance alone produces clutter. What distinguishes the Palau and Casa Lleó Morera is a hierarchy: the architect sets the rhythm, the scale and the palette, and the crafts then elaborate within that discipline. At Casa Lleó Morera, for example, the facade's sculpture includes references to modern inventions and to the family's name — lions for Lleó and mulberry motifs for Morera — so that ornament carries meaning as well as beauty. Inside, floral stained glass and mosaic continue the same natural imagery, bringing the garden into rooms that face a busy boulevard. Ornament, in this sense, is not an extra; it is the building's way of telling its occupants who they are and what they value.
For contemporary practice, the Barcelona example offers a corrective to the idea that craft is a luxury that only a wealthy client can afford. Craft here is also a system of employment, training and civic pride: workshops, schools and suppliers grew around the demand for skilled work, and buildings became showcases for trades that might otherwise have remained invisible. A modern architect who wants to revive that spirit does not need to reproduce a floral capital; they need to ask, as Domènech i Montaner did, which trades a building can sustain, which materials will age well in local light, and how decoration can help a public or domestic interior do its job better, rather than merely looking richer.
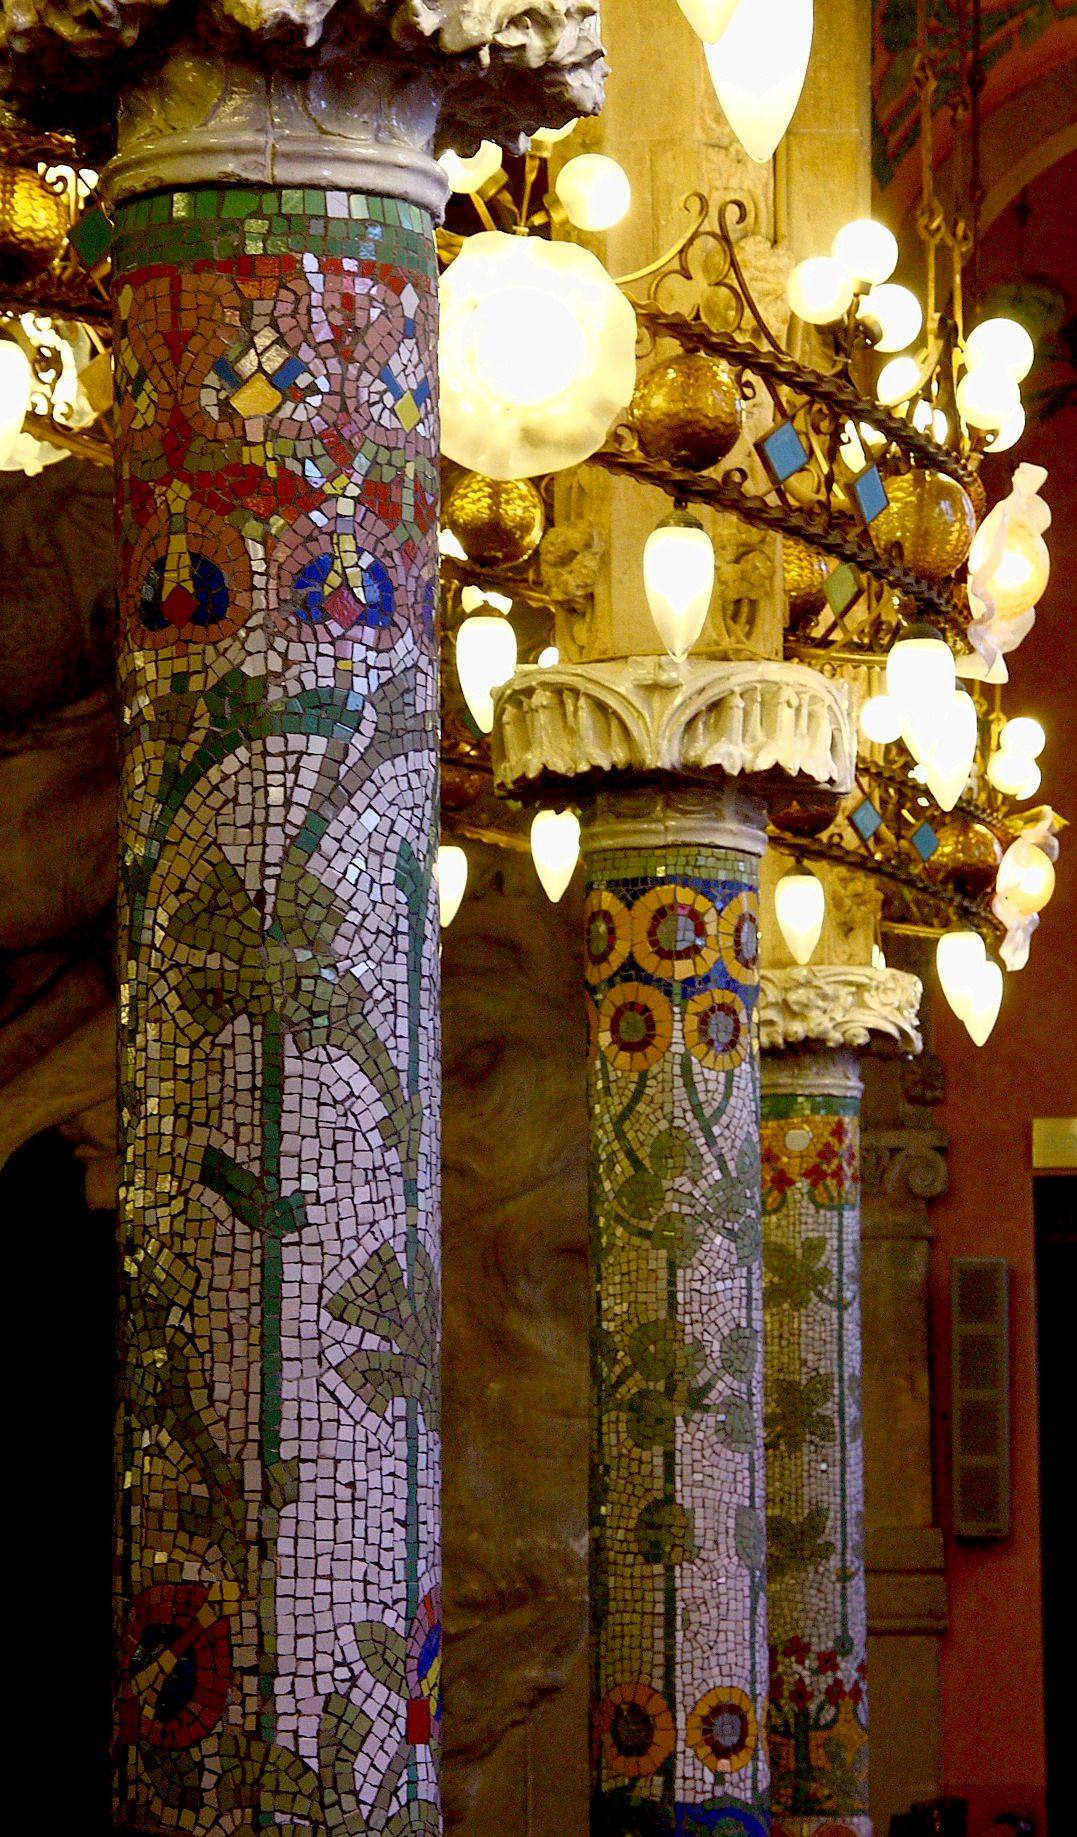
Stone That Moves, and Why It Still Moves Us
Casa Lleó Morera, at Passeig de Gràcia 35, is the third voice in the Block of Discord, and it is the one most likely to be underrated by a visitor hurrying towards Gaudí. Domènech i Montaner remodelled an earlier house, the Casa Rocamora, for Francesca Morera, and after her death the house took the name of her son, Albert Lleó i Morera. Its facade combines a corner rotunda, richly carved stone, and a ground floor and lobby where floral motifs dominate in tile, glass and wood. It won Barcelona's annual artistic buildings award in 1906, a contemporary recognition that it was not merely a neighbour to more famous houses but a serious achievement in its own right.
Seen beside Casa Batlló, Casa Lleó Morera clarifies what Gaudí was and was not doing. Domènech i Montaner's house respects the street line, the floor divisions and the urban order of the Eixample, and then fills that order with extraordinary craft. Gaudí's house dissolves the same order, letting the facade ripple, the roof crest and the windows take on organic shapes. Neither approach is simply right or wrong; together they map the range of Modernisme, from a disciplined, floral classicism to a fully organic architecture. A city that could contain both, within a few metres, was a city confident enough to argue about modernity in public, in stone, rather than settling the question in journals alone.
That public argument is Barcelona's lasting gift to the history of Art Nouveau. Elsewhere the style often remained a matter of private houses, posters or exhibition pavilions; in Barcelona it became the visible language of a growing city, applied to houses, concert halls, hospitals, shops and apartment blocks. Stone, in Gaudí's hands, seems to move because it follows the forces of weight, light and growth rather than the repetition of a pattern book. In Domènech i Montaner's hands, it moves more quietly, through the rhythm of carving, the colour of mosaic and the play of stained glass. Both kinds of movement still reward a visitor who slows down, looks up, and then steps inside to see how light, sound and craft complete what the facade promises.
A visitor who wants to test that claim, rather than merely admire it, can do so with a simple walk that costs nothing and takes less than an hour. Start at the corner of the Passeig de Gràcia where Casa Lleó Morera turns towards the side street, and look first at the carved stone at eye level, then at the rotunda above, and then at the way the neighbouring facades change the light on the pavement. Move on to Casa Batlló and stand long enough for the mosaic to change as a cloud passes, noticing how the balconies read differently from directly below and from an angle, and how the roof crest draws the eye upward even when the street is crowded. Then step into the Palau, if a visit or a concert allows, and sit quietly before the performance begins, watching the skylight rather than the stage, so that the hall's daylight becomes part of the experience instead of a background. That sequence — stone, colour, light — is the order in which Barcelona's Modernisme was designed to be understood, and it rewards patience more than photography. A photograph freezes one moment of mosaic or one angle of a roof; a walk restores the movement, the weather and the company of strangers that these buildings were made for, and it explains why a style that could have remained a private luxury became, in Barcelona, a shared civic language.
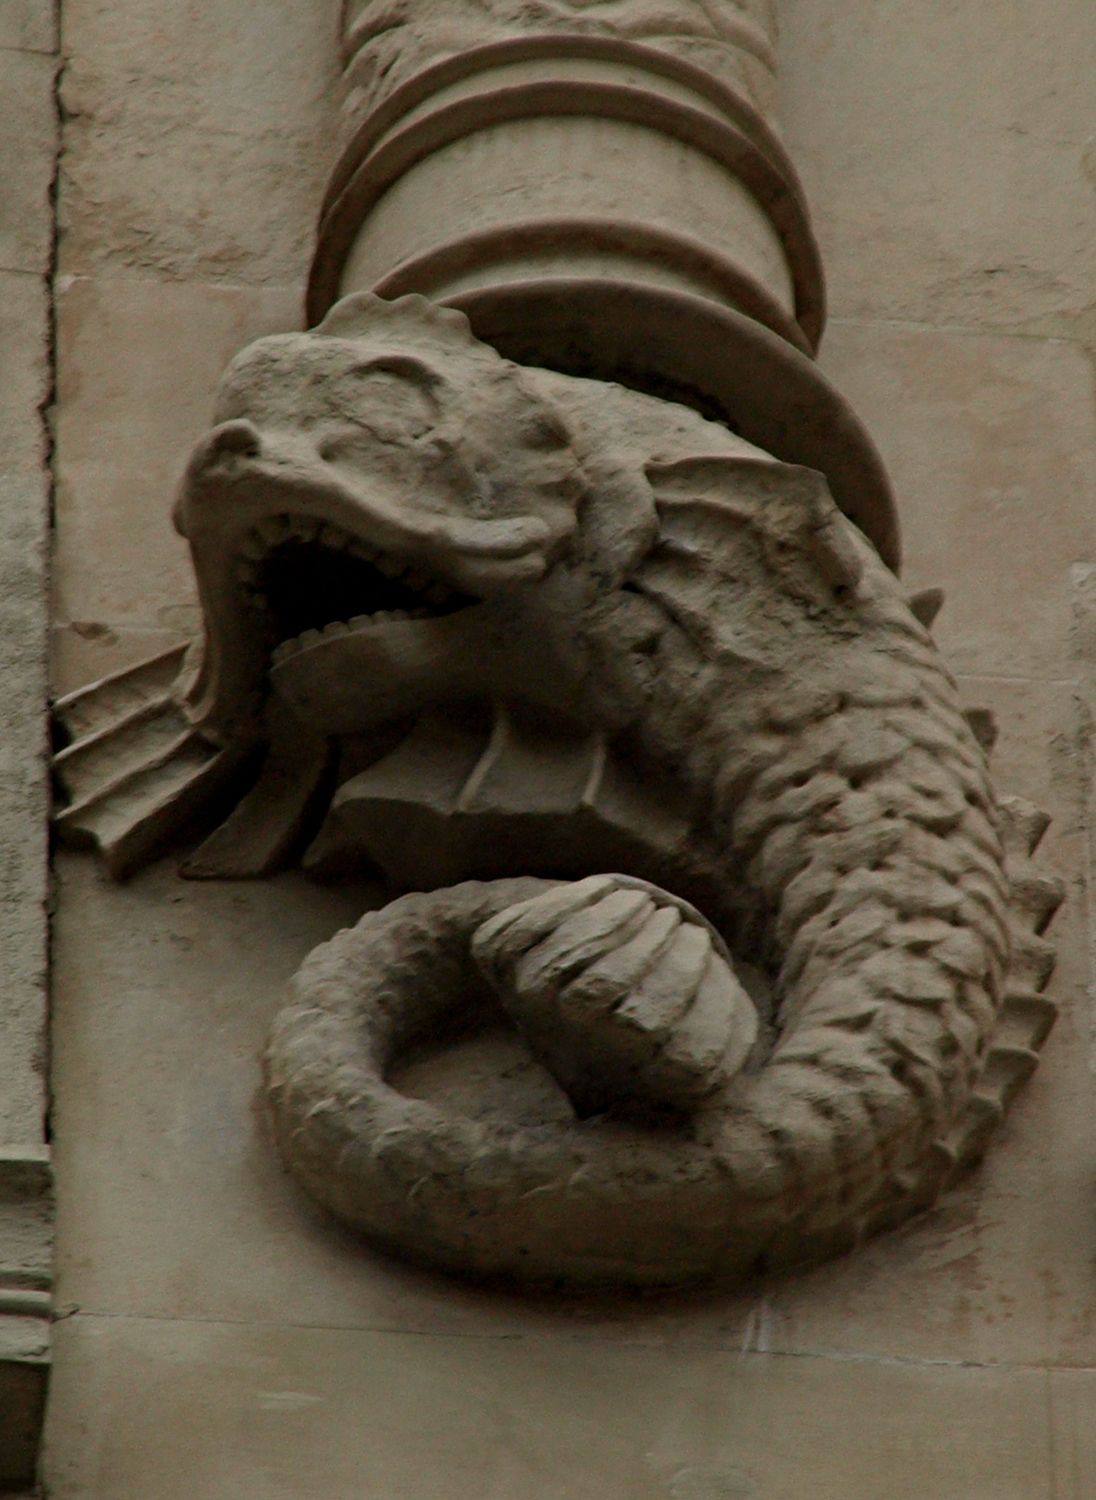
Inside the Eixample Block: Light Wells and Party Walls
To understand a Barcelona modernist house, it helps to understand the block it stands in. The Eixample, the grid district laid out beyond the old city walls, was planned with wide streets, chamfered corners and large, square blocks, each with an interior courtyard intended to give light and air to the buildings around it. In practice, developers built deep around the perimeter, and the interior courtyard shrank as more floor area was squeezed onto each plot. A modernist architect therefore faced a familiar problem in a new form: how to bring daylight and moving air into rooms that were hemmed in by party walls on both sides and by neighbouring buildings at the rear.
The answer, as at Casa Batlló, was often a light well, a vertical shaft cut through the building that could serve several floors at once. A light well is easy to dismiss as a service void, but in the best Barcelona houses it is designed with the same care as a facade. Its walls are tiled in colours that reflect and soften daylight, often paler towards the top and deeper towards the bottom, so that light is distributed evenly rather than glaring at the top and vanishing at the bottom. Its windows grow larger as they descend, for the same reason, and its proportions are chosen so that air can move through it, carrying stale air upward and drawing fresher air in from the street or the courtyard.
Party walls, the blank walls shared with neighbours, posed a different problem. They cannot have windows, because they belong to two buildings at once, so rooms that depend on them for light will always be dark. Barcelona architects answered by pulling the plan inward, arranging rooms around the light well and the courtyard rather than in a simple line from street to rear, and by using internal glazed doors, borrowed lights and pale, reflective surfaces to carry daylight sideways into rooms that had no window of their own. A corridor that borrows light from a glazed door, a dining room that borrows it from a light well, a hall that is painted pale so that it reflects rather than absorbs: these are small moves, but together they can transform a deep plan.
For a visitor, the test of an Eixample interior is to follow the light rather than the decoration. Enter from the street, walk to the rear, and notice where daylight reaches without artificial help, where it is borrowed, and where it fails. A house that passes that test will feel generous even when its rooms are modest, because its light is shared rather than hoarded by the front rooms alone. A house that fails it will feel divided, however rich its facade. Barcelona's modernist achievement, at its best, was to treat the block, the well and the party wall as design problems in their own right, and to solve them so gracefully that the solution itself became part of the building's beauty.
Trencadís: A Skin Made of Broken Pieces
The most immediately recognisable surface in Barcelona's Modernisme is trencadís, the mosaic made from broken pieces of ceramic tile, glass and pottery, set in mortar to cover a curved or irregular surface. The name comes from the Catalan word for broken, and the technique's origin is practical: tiles that were chipped, misfired or left over from another job could be broken further and reused, rather than discarded. What began as economy became a visual language, because broken pieces, unlike square tiles laid in a grid, can follow a curve, wrap around a dome, or cover a surface that is not flat. A facade that ripples, a roof that crests, or a bench that curves can all be skinned in trencadís without the cutting and waste that a regular tile would demand.
Making trencadís is slower and more skilled than it looks. The maker must sort fragments by colour and by glaze, so that a field of blue, for example, contains enough variation to shimmer without becoming muddy. The fragments are then set, piece by piece, into a bed of mortar, with joints wide enough to accommodate their irregular shapes and to allow the surface to move slightly with temperature. The joints themselves become part of the design, a pale network that holds the colours apart and gives the surface its characteristic texture. A well-made trencadís surface is therefore not a random scattering. It is a controlled field, in which colour, fragment size and joint width have all been chosen, and in which the maker's hand is visible in the density of the setting.
Weather is the other reason trencadís succeeded in Barcelona. A glazed ceramic surface resists rain, sun and the salt air of a Mediterranean city far better than painted plaster, and a broken-tile surface, because it is already composed of small pieces, can accommodate small movements and repairs without the whole skin failing. A cracked tile can be replaced by another fragment, and the repair, if the colours are matched, disappears into the field. That repairability matters for a facade that is meant to be seen from the street for generations. A surface that can be patched invisibly is a surface that can be maintained, and maintenance, as every chapter of this book suggests, is part of design.
For a reader standing before a trencadís facade, the pleasure is in the change. Step closer and the surface resolves into individual fragments, each with its own glaze and edge. Step back and the fragments dissolve into fields of colour that shift with the light and the weather. Move along the pavement and the colours change again, as the sun strikes the glaze at a different angle. That threefold reading, fragment, field and changing light, is the technique's gift. It turns a wall into something that behaves a little like water or foliage, never quite the same twice, and it explains why a material born from broken leftovers became the signature skin of a city that wanted its buildings to move.
The Roof as a Fifth Facade: Barcelona Rooftops
In Barcelona, the roof is not an afterthought. On a clear day, the rooftops of the Eixample form a landscape of their own, with terraces, stair towers, water tanks and, above all, chimney stacks that rise like sculptures against the sky. Gaudi understood this better than anyone, and on Casa Mila he turned the roof into a place to walk, with stairwells capped by helmeted figures and ventilation shafts twisted into forms that look like warriors or trees, depending on the light. The roof, in his hands, became a fifth facade, designed to be seen from neighbouring buildings and from the street below, not merely to keep rain out.
This attention to the roof had practical roots. Barcelona is a warm city, and a flat roof could be used as a terrace, a laundry drying area, or a place to escape the heat of the lower floors in the evening. A roof terrace gave residents outdoor space without a garden, and it gave the building a social life above the street, where neighbours might meet, children might play, and washing might dry in the sea breeze. The stair towers and lift overruns that punctuate these terraces were therefore not obstacles to be hidden, but structures to be shaped, tiled and given character, because they would be seen and used every day.
Other Barcelona architects treated the roof with similar care, even when they did not go as far as Gaudi. A tiled stair tower, a curved parapet, a row of decorative chimney pots or a small belvedere could give a building a distinctive silhouette without adding a storey, and could signal the architect's hand from a distance. The materials mattered here as well: broken tile mosaic could cover a curved stair tower in colour that would survive sun and rain, while glazed tiles on a parapet could catch light and mark the edge of the roof against the sky. The roof became a place where craft, colour and structure met in full view.
To read a Barcelona roof, look up and then look again. First, notice the silhouette: does it rise and fall with intention, or is it a flat line broken only by water tanks? Then notice the materials: is the roof terrace paved and cared for, are the stair towers tiled or plastered, do the chimneys share a language with the facade? Finally, imagine the roof in use on a summer evening, with residents taking air above the traffic. A roof designed as a fifth facade rewards that imagination, because it was designed for people who would live beneath it, walk upon it and see it from their own windows. It is architecture at its most generous, giving beauty to a part of the building that many cities leave blank.
The Workshop Behind the Facade: Stone Carvers and Plasterers
Behind every flowing Barcelona facade stood a workshop, and behind the workshop stood a yard full of stone, plaster, timber and tile. The architects of Catalan Modernisme are rightly celebrated, but their buildings depended on carvers who could cut a curve into hard stone without breaking it, plasterers who could model a plant form at full scale on a scaffold, and masons who could lay a wall that was not straight. These craftspeople rarely signed their work, and their names are often lost, yet their hands are visible in every facade, in the sharpness of a leaf's edge, the softness of a cheek on a sculpted face, or the evenness of a tiled curve. The facade, in other words, was a collective work, even when it carried a single architect's name.
The process began long before stone was cut. An architect would draw a motif, often at small scale, and the workshop would enlarge it, sometimes with the help of a plaster model made at full size, so that the carver could see how light would fall across it. Stone for carving was chosen for its grain and hardness, because a soft stone carves easily but weathers quickly, while a hard stone lasts but resists the chisel. Plaster, by contrast, could be modelled quickly and cheaply, and was often used for interior ornament and for parts of the facade that would be protected from rain. Knowing which material to use where, and how each would age, was part of the workshop's knowledge, passed down through apprenticeship rather than written in books.
Working on site brought its own challenges. A sculpted panel had to be carved, lifted into place and fixed without damage, often at height, in wind, with the street below still in use. Scaffolding therefore became a temporary workshop in the air, where carvers finished their work in place, adjusting a curve by eye once the stone was set. This explains why some Barcelona ornament looks slightly different from its drawings: it was finished against the building itself, in real light, with the architect or the master carver standing back on the pavement to judge the effect. The facade was not simply executed from a drawing; it was composed, in part, on the scaffold.
When you admire a Barcelona facade today, try to see the workshop behind it. Notice where stone gives way to plaster, where a carving is crisp and where it has softened with weather, and where a motif repeats exactly, suggesting a mould, or varies slightly, suggesting a hand. Those variations are not faults; they are evidence of people working at scale, in real materials, under real conditions. They are also a reminder that Modernisme was not only a style of drawing, but a style of making, and that its beauty depended as much on the carver's chisel and the plasterer's trowel as on the architect's pen.
A Garden Suburb That Stayed a Park: Park Güell
Antoni Gaudí's most visited work was never meant to be visited at all. It was meant to be lived in. Around 1900 his patron Eusebi Güell asked him to lay out a garden suburb on the rocky hill of El Carmel above Barcelona, on the English model: sixty detached plots in a landscaped park, each with fresh air, views and a house of its own. Gaudí planned roads, viaducts, a market hall and a great terrace, and he dressed them in the rough stone, broken tile and plant-like ironwork that were becoming his language. The entrance lodges, the dragon stairway and the serpent bench on the terrace were not ornaments added to a suburb. They were the suburb's public rooms, built first so that buyers could see the quality of the place they were being asked to join.
The suburb failed, and the failure is instructive. Only two houses were ever built on the sixty plots: the show house, which Gaudí's assistant lived in, and one house bought by a lawyer. The plots were steep, the hill was far from the city centre, water and services arrived slowly, and Barcelona's wealthy preferred the flat, well-serviced grid of the Eixample to a hillside experiment. Building work stopped in 1914, and the park sat unfinished, a beautiful infrastructure in search of residents. It is a useful corrective to the romance of the lone genius: even Gaudí, with a rich patron and a free hand, could not make a housing market move uphill against convenience.
What survived the failure is the landscape itself. The city bought the park, and it opened to the public in 1926; in 1984 it joined the UNESCO listing of Gaudí's works. Visitors now walk the viaducts Gaudí built for carriages, sit on the serpent bench that was meant to edge a market square, and look out from the terrace over the city the suburb was meant to escape. The hypostyle hall below the terrace, planned as a covered market with eighty-six columns, became a shady resting place instead. Every part of the park is a piece of domestic infrastructure repurposed by the public, which is why it feels less like a monument and more like a neighbourhood that never got its houses.
Park Güell teaches a double lesson about the style. First, that Art Nouveau's greatest works are sometimes landscapes rather than buildings, and that Gaudí's genius lay as much in roads, walls and water as in facades. Second, that failure can be a form of preservation: because the suburb never filled with houses, the park's public spaces survived whole, while many successful developments of the same years were later rebuilt beyond recognition. When you walk the terrace today, you are walking the most complete surviving fragment of a garden-city dream, kept complete precisely because the dream did not come true.
Chapter VIII — Vienna: Geometry Enters the Garden
A Secession from the Academy
Vienna's version of Art Nouveau arrived with a declaration, not just a style. In 1897 a group of artists, designers and architects, including Gustav Klimt, Koloman Moser, Josef Hoffmann and Joseph Maria Olbrich, left the conservative Künstlerhaus in protest at its exhibition policy and founded the Vienna Secession, modelled in part on the Munich Secession. Their aim was not simply to paint or build differently; it was to claim the right of each generation to make art for its own age, and to bring painting, sculpture, architecture and craft into a single, serious conversation. The Secession's journal, Ver Sacrum, meaning Sacred Spring, announced that ambition in its very title: art, like a season, could renew itself.
The Secession's motto, set in gold letters above the entrance to its exhibition building, states the claim in a single sentence: Der Zeit ihre Kunst, der Kunst ihre Freiheit — To every age its art, to art its freedom. That sentence is often quoted as a slogan, but it is better read as a working rule. It forbids the lazy recycling of historical styles, not because history is worthless, but because a copy cannot answer the questions of a living city. It also forbids art from being reduced to politics or commerce alone. For architects, the motto became a test: does this building belong to its own time, in its materials, its plan and its use, or is it wearing another century's clothes?
Vienna was a fitting place for that test. The Ringstrasse, the great boulevard built on the former city walls, had given the imperial capital a series of grand historicist buildings in borrowed styles, and by the 1890s that achievement felt both magnificent and exhausted. A new generation, working in a city that was also expanding its railways, its suburbs and its public institutions, wanted buildings that acknowledged modern construction, modern hygiene and modern daily life without abandoning beauty. The Secession did not offer one answer to that desire; it offered a forum, an exhibition hall and a set of arguments, and the buildings that followed show how differently those arguments could be built.
Tiles, Medallions and a Street to Read
Otto Wagner, the most consequential architect of the Vienna Secession generation, had already begun to argue, in teaching and in practice, that modern architecture should be honest about its construction and its materials, and that ornament should clarify structure rather than conceal it. His Linke Wienzeile buildings, constructed in 1898–1899, put that argument on a busy street where anyone could test it. The most famous of the three, the Majolikahaus at 40 Linke Wienzeile, is covered entirely in majolica, glazed earthenware tiles, in a floral design by Wagner's student Alois Ludwig. The tiles are not a picture pasted onto a wall; they are a weatherproof, washable skin, and their colour and pattern change subtly as light moves across them.
Next door, at Linke Wienzeile 38, the House with Medallions uses a different but related language: gilded stucco medallions by Koloman Moser, and sculpted heads on the roof, known as The Criers, by Othmar Schimkowitz. Where the Majolikahaus is floral and continuous, the medallion house is rhythmic and emblematic, with ornament concentrated into discs and figures that punctuate a disciplined facade. A third building in the group, at 3 Köstlergasse, contained Wagner's own apartment, with decoration influenced by Japanese floral prints and furniture of his own design. Together the three buildings read as a short essay in modern facades: the same street, the same constructional logic, and three different ways of letting ornament serve, rather than smother, the wall behind it.
The practical virtues of the Majolikahaus deserve emphasis, because they explain why it was more than a fashionable surface. Glazed tile resists dirt, rain and the soot of a late-nineteenth-century city far better than painted stucco, and it can be cleaned without repainting a whole facade. That durability is a form of economy, even if the initial tilework was costly. For a contemporary architect, the lesson is transferable: a facade material should be chosen not only for its first photograph, but for how it will look after ten winters, how it can be repaired in panels, and how its colour will behave in low northern light. Vienna's tiled facades still teach that lesson because they have survived to be judged in exactly those conditions.
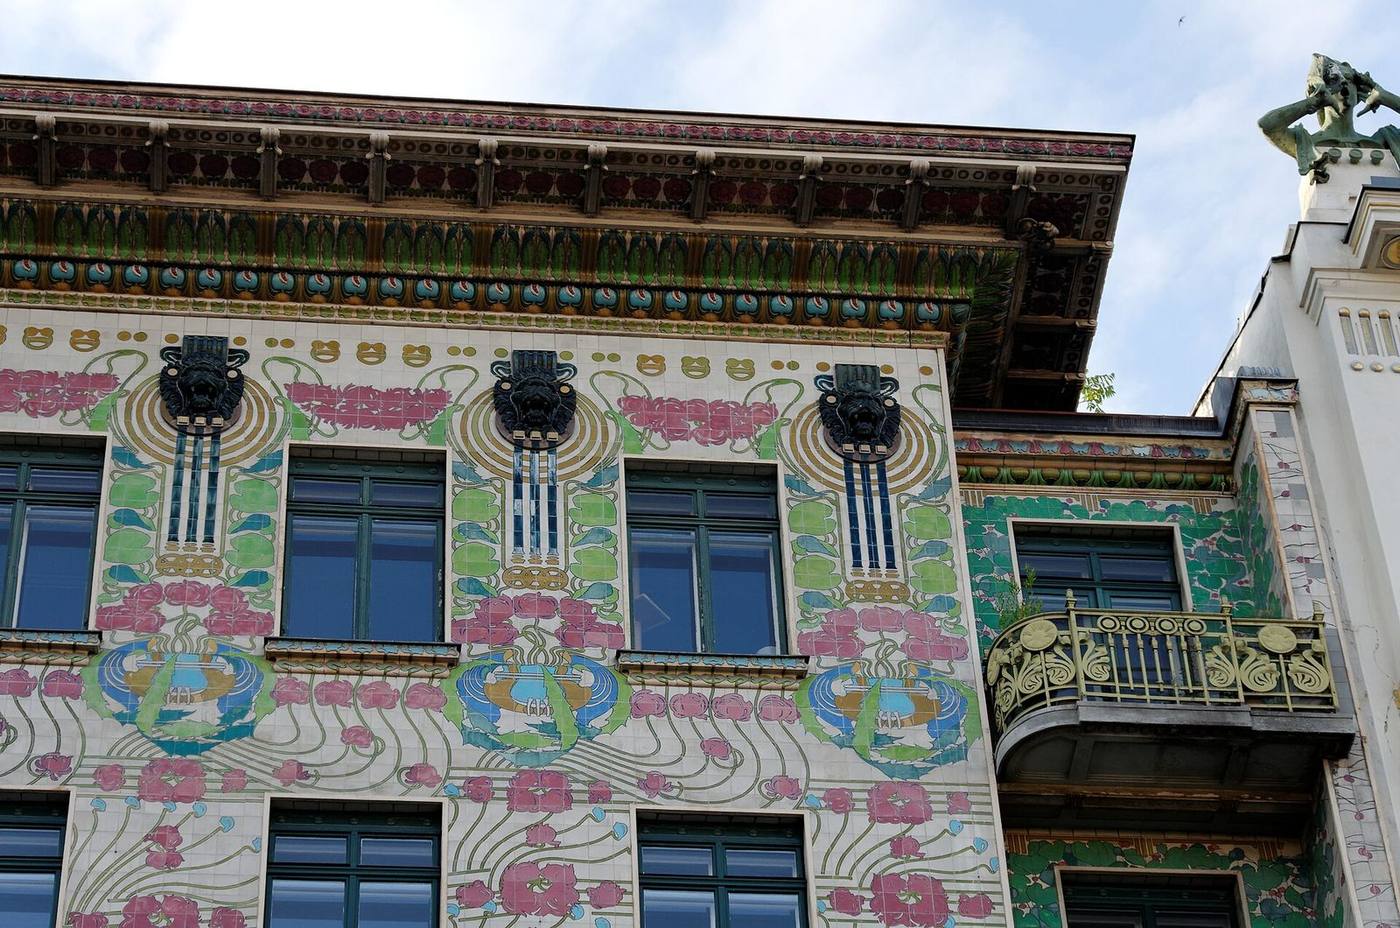
Small Buildings, Serious Architecture
Wagner's Karlsplatz pavilions show the Secession spirit applied to a problem that most cities would have treated as purely utilitarian. Built as stations for Vienna's Stadtbahn, the two pavilions on Karlsplatz use a light steel frame, green-painted iron, marble panels and gilded details to give a railway entrance the dignity of a small public building. One pavilion now houses a café, the other an exhibition space, and both remain legible as pieces of transport architecture: they shelter, they signpost, and they frame the square without pretending to be palaces. Their survival, in a square that has been repeatedly remodelled, is a reminder that good small buildings can outlast the systems they were built for, provided they are loved and adaptable.
The pavilions also clarify Wagner's attitude to geometry. Where Brussels ironwork often grows like a vine, Vienna ironwork more often forms a clear, repeating pattern: verticals and horizontals, circles and squares, disciplined by a grid. That geometry is not coldness; it is a different kind of nature, closer to a garden laid out in beds and paths than to a forest floor. The Secession's garden, to use this chapter's image, is a designed garden, where plants are acknowledged but also ordered, and where the pleasure comes from seeing order and growth held in balance. Hoffmann's later work, with its famous squares and restrained interiors, pushes that balance further towards geometry, while Klimt's painting pushes it back towards symbol and sensuality. Vienna contains both, and the tension between them is productive.
For a visitor, the Karlsplatz pavilions are best approached as a test of scale. Stand back and notice how little they need to do to hold their corner of the square: a roof, a frame, a rhythm of openings, a touch of gold. Step closer and notice the joints, the bolts and the panels, the evidence that this is a constructed object, not a stage set. That combination — a clear overall form and an honest, touchable detail — is the Secession's most durable architectural gift, and it explains why Wagner's small stations feel contemporary long after the trains they served have changed.
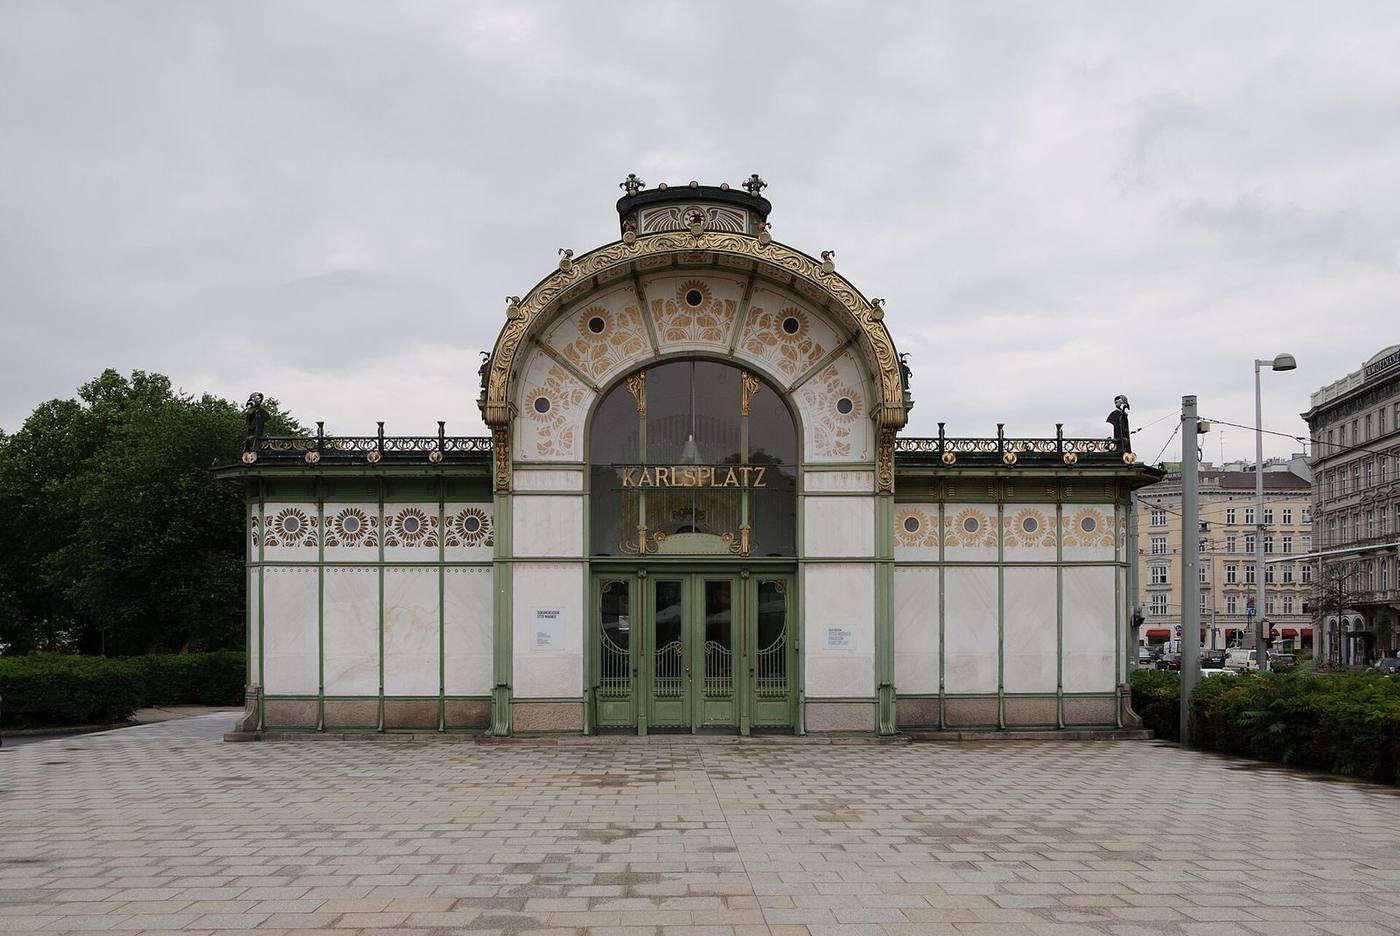
The Secession Building Itself
The Secession's own exhibition building, designed by Joseph Maria Olbrich and completed between 1897 and 1898 at Friedrichstrasse 12, is the movement's most famous statement, and it is deliberately unlike the historicist exhibition halls it replaced. A white, cubic building, divided into a representative main block and a simpler hall, it is crowned by a dome of gilded bronze laurel leaves, a form that Viennese wits nicknamed the Golden Cabbage. Above the entrance, the motto in gold letters is flanked by gorgon heads symbolising painting, architecture and sculpture, designed by Othmar Schimkowitz, while the side facades carry owls and wreath-bearing women designed by Koloman Moser. The building is, in effect, a temple to art that refuses to borrow a temple's historical costume.
Inside, Olbrich designed flexible galleries with sliding walls and a glazed roof, so that exhibitions could be rearranged and daylight could illuminate the work. That flexibility was not a technical footnote; it was the architectural expression of the Secession's programme. A group that wanted to show foreign art, new craft and experimental work needed a space that could change, and Olbrich gave it a space that could. The building's most famous interior work, Klimt's Beethoven Frieze, created in 1901–1902 for the fourteenth Secession exhibition, was painted for a temporary show and only later became a permanent presence in the basement galleries. Its survival, like the building's, shows how a space designed for experiment can end up housing a masterpiece it never expected.
The Secession building also teaches a cautionary lesson about nicknames and photographs. The Golden Cabbage dome is photogenic, and it is easy to remember Vienna Secession as a golden dome and nothing else. In reality, the building's power lies in the contrast between its plain white walls, its disciplined geometry and the sudden, concentrated richness of its gold details. Remove the plain walls and the gold becomes mere glitter; remove the gold and the walls become mere boxes. The Secession's art, at its best, lives in that contrast, and in the decision to spend ornament where it will be seen, understood and remembered, rather than spreading it thinly everywhere.
A Church Designed for Its Users
Wagner's Church of St Leopold, known as the Kirche am Steinhof, built between 1904 and 1907 on the grounds of a psychiatric hospital on the edge of Vienna, is the most humane test of Secession principles in this chapter, because its users were not art patrons but patients, staff and visitors. Wagner discussed the building's practical needs with caregivers, and the resulting design reflects that conversation in details that are easy to overlook: benches with rounded edges, clear emergency exits, an interior without violent or distressing imagery, and holy water supplied through a dispenser rather than a shared basin, a hygienic choice for its time. These are not decorative decisions; they are architectural care, expressed in plan, furniture and fittings.
The exterior and interior nonetheless carry the full Secession language: a white, geometrically disciplined body, a gilded dome, laurel wreaths, and angel sculptures by Othmar Schimkowitz above the entrance. Inside, white walls, gold details and clear, even light create a calm, uplifting space that does not rely on darkness or historical gloom for reverence. The church demonstrates that a modern, light-filled sacred space can be reverent without copying a medieval interior, and that hygiene, safety and beauty are not competing requirements but different aspects of the same responsibility to the people who will use the building.
Vienna's lesson, taken as a whole, is therefore not that geometry should replace nature, but that geometry can be a way of honouring nature in a city. The tiled facade, the railway pavilion, the exhibition hall and the hospital church each take a natural motif — a flower, a leaf, a wreath — and subject it to order, repetition and constructional logic, so that it can survive weather, use and time. That is why the chapter's title speaks of geometry entering the garden, rather than conquering it. A garden that has been given paths, beds and a clear structure is not less natural; it is a garden that a city can actually live with, visit, maintain and love, generation after generation.
The same balance can be tested in a contemporary project without copying a single Viennese motif. Take a facade, a waiting room or a small public building, and ask where its ornament is concentrated and where it is deliberately withheld. If decoration is spread evenly over every surface, it quickly becomes noise, and no single detail can be remembered; if it is withheld everywhere, the building can feel institutional and unwelcoming, however efficient its plan. Vienna's answer was to concentrate richness at the points of human contact and decision — an entrance, a stair landing, a window reveal, a roofline seen from the square — and to keep the larger fields calm, cleanable and well proportioned. A tiled wall, a gilded disc, a carefully jointed panel or a single sculpted figure can then do the work of a whole decorative scheme, because the eye has somewhere quiet to rest before and after it. That discipline also serves maintenance: a concentrated detail can be repaired, cleaned or replaced without rebuilding a facade, and a plain field can be repainted or repointed without destroying the design. Geometry, in this sense, is not the enemy of the garden; it is the path system that lets visitors find the flowers, and the structure that lets the garden survive winter, use and time.
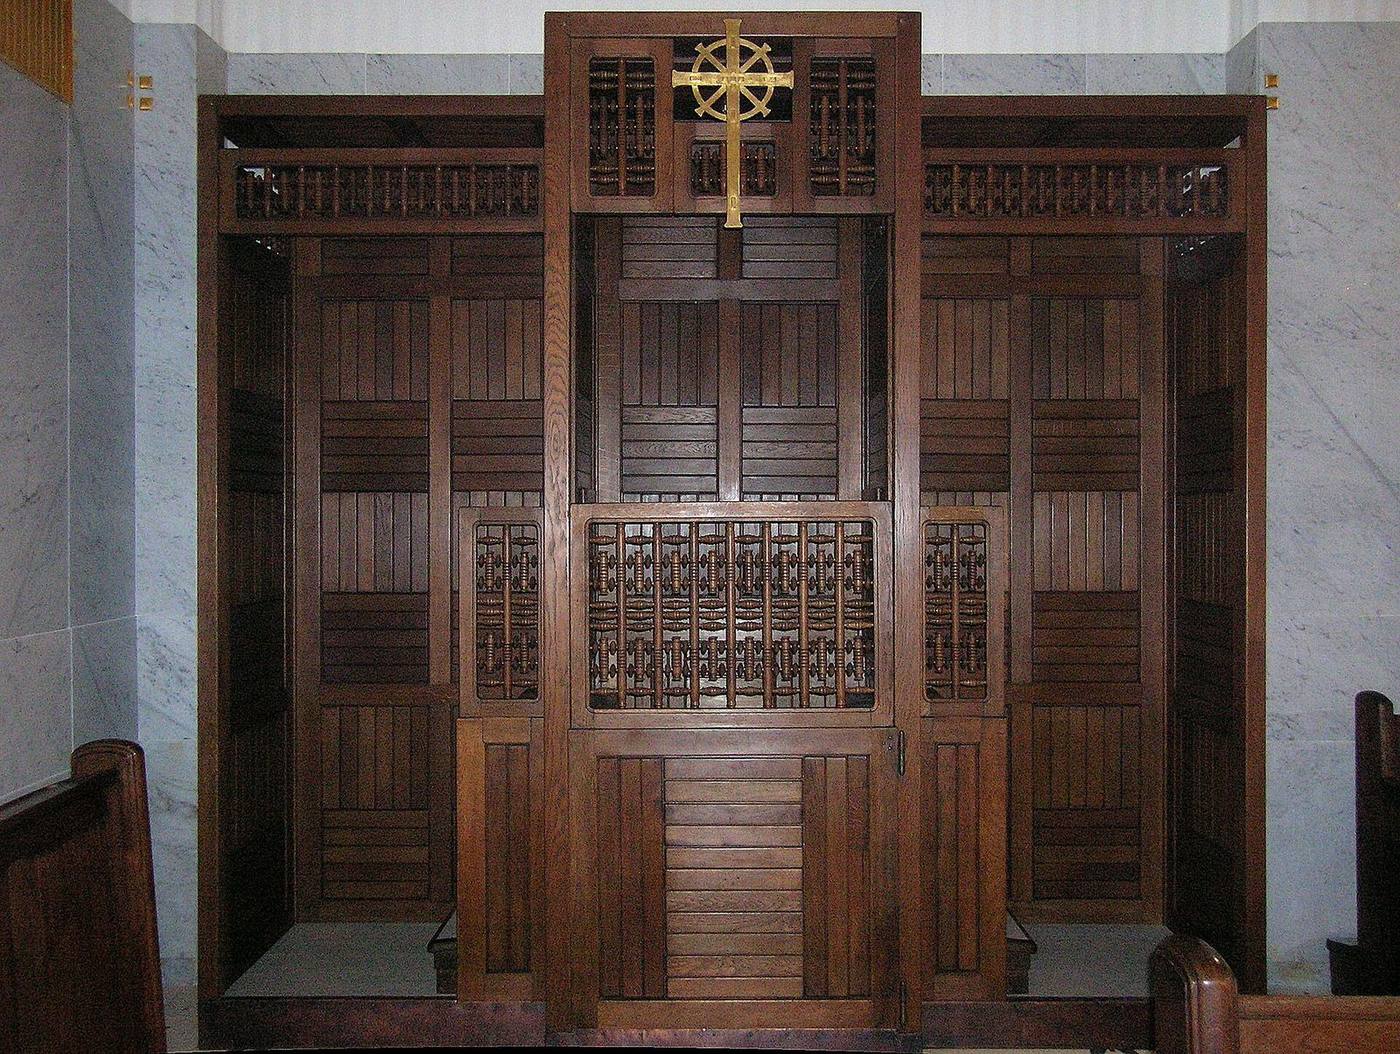
Hoffmann's Square: Geometry You Can Live With
If Wagner gave Vienna its public geometry, Josef Hoffmann gave it a domestic geometry, and the square became his signature. Hoffmann's interiors, furniture and small buildings return again and again to the square: square panels, square perforations, square-sectioned posts, and a grid that orders a wall, a chair back or a room without ever becoming monotonous. The square, in Hoffmann's hands, is not a cold abstraction. It is a module, a unit that can be repeated, halved, or left empty to create rhythm, much as a gardener uses a square bed to order plants that are themselves irregular. A room ordered by squares therefore feels calm without feeling empty, because the eye can follow the grid while the materials, wood, glass, textile and metal, provide warmth and variation within it.
The discipline of the square is easiest to understand in furniture. A Hoffmann chair or cabinet is typically a clear, rectangular frame, its surfaces divided into panels that are either plain or pierced with a square motif, its handles and hinges placed with a precision that makes the object feel considered from every angle. Nothing is hidden, yet nothing is shouted. A drawer front, for example, may carry a single row of square inlays, enough to give the piece character, but not so many that the eye cannot rest. That restraint is deliberate. Hoffmann believed that a room, like a facade, should have places of emphasis and places of quiet, and that a motif repeated everywhere quickly becomes noise. The square, because it is so simple, is an ideal motif for that discipline: it can be present without dominating, and it can be recognised without being counted.
In an interior, the square also helps to organise light and use. A gridded window divides daylight into manageable panels, a square ceiling coffer gives a room a rhythm that can be followed from the door, and a square-tiled floor sets out a pattern that furniture can sit within or against. The effect is not unlike a well-laid garden path: the grid tells you where you are, while the planting, or in this case the furniture, the textiles and the objects of daily life, tells you what the place is for. A visitor who enters such a room therefore feels oriented rather than overwhelmed, even when the room is richly furnished, because the underlying order is legible at a glance.
For a contemporary reader, Hoffmann's square offers a portable lesson that does not require copying his furniture. Choose one simple module, a square, a rectangle, a repeated panel, and use it consistently enough that a room reads as a whole, but sparingly enough that a single motif can still surprise. Let the module organise the places where order matters, a wall, a window, a storage wall, and leave other surfaces plain so that the eye has somewhere to rest. Geometry, in this Vienna sense, is not the opposite of comfort. It is the quiet structure that allows comfort to be recognised, and it is why Hoffmann's rooms, for all their discipline, still feel like places to live in rather than diagrams to admire.
An Exhibition as a Room: Klimt, Space and the Visitor
The Secession's exhibitions are often remembered for individual works, above all for Klimt's Beethoven Frieze, but they deserve to be remembered for something larger: the invention of the exhibition as a room designed for a visitor's body, not only for a picture's frame. Before the Secession, exhibitions often hung paintings in crowded rows, floor to ceiling, so that a visitor had to crane, stoop and compete for a view. The Secession, in its own building and in its temporary shows, hung work more sparingly, gave each work space to breathe, and designed the walls, the lighting and even the furniture as part of the experience. A visitor therefore encountered art the way one encounters a room: by entering, pausing, turning, and allowing a single work to hold attention before moving on.
Klimt's Beethoven Frieze, painted for a temporary exhibition, shows that idea at its most ambitious. The frieze was not hung as a single picture but painted as a continuous band around three walls of a room, so that a visitor had to walk the room to read it, following a narrative from longing, through struggle, to joy. The figures, elongated and symbolic, were designed to be seen in sequence and in relation to the room's proportions, its light and its central sculpture, rather than as isolated images. A photograph of a single section therefore misses the work's essential quality, which is temporal: it unfolds as you move, and its meaning accumulates with each step, much as music unfolds in time. That is why the frieze is often described as a room rather than a painting.
The Secession's approach to display also changed the relationship between art and craft. Furniture, glass, textiles and metalwork were shown alongside painting and sculpture, not in a separate, lesser category, and the rooms themselves were designed to show how those objects might live together in a home. A chair, a vase and a panel, placed in a composed interior rather than in a glass case, invited a visitor to imagine them in use, and to judge them by how they felt in a room rather than by how they looked as isolated objects. That domestic test, applied in an exhibition hall, was a radical democratisation of taste: it suggested that a well-designed room was itself a work of art, and that its maker deserved the same serious attention as a painter.
For a visitor today, the lesson is to treat any exhibition, and indeed any room, as a sequence rather than a collection of objects. Notice how you are made to enter, where you are invited to pause, how much space is given to each work, and whether the lighting helps you to see or merely to photograph. A room that respects those questions will feel generous even when it contains few objects, because it respects the visitor's time and attention. The Secession understood that generosity is a design decision, not a matter of square metres, and its exhibitions remain a model for how to show art, and how to live with it, without crowding either the work or the viewer.
The Vienna Apartment Door: Thresholds in a Geometric City
In Vienna, the apartment door was a small masterpiece of restraint. Where a Brussels door might announce itself with flowing iron and stained glass, a Viennese door of the Secession period often did its work quietly: a flat, well-proportioned panel, a restrained geometric inlay, a handle placed exactly where the hand expects it, and a number or a nameplate set in clear, modern lettering. The door did not shout, because the building as a whole did not shout; it spoke in a calm, measured voice, and the door was expected to keep that tone. Yet within that restraint, there was room for great care, in the choice of wood, the quality of the finish, and the precision of the joints.
The threshold around the door mattered as much as the door itself. A tiled entrance hall, a brass letter box, a small bench for parcels, a mirror for a last check before stepping out: these were the furnishings of arrival and departure, and Secession designers treated them as a single composition. The geometry that governed the facade, a grid softened by a circle or a square of gold, continued inside, on the door, the floor and the stair, so that entering the building felt like entering a coherent world rather than passing through a decorated front into a plain interior. The effect was subtle, but it was deliberate, and it rewarded residents who lived with it daily rather than visitors who saw it once.
Door furniture deserves particular attention, because it is the part of the design that the hand meets every day. A handle that is comfortable to grip, a keyhole escutcheon that does not snag a coat, a letter box that closes softly: these small decisions separate a door that merely looks modern from one that works modernly. Hoffmann and his contemporaries, working through the Wiener Werkstatte, designed such fittings as part of a larger system, with the same square, circle and line recurring on handles, hinges and light switches. The repetition was not monotonous, because it was scaled to the hand and the eye, and because it gave the whole interior a quiet consistency.
Next time you enter a Viennese apartment building of this period, pause at the door instead of hurrying through it. Feel the weight of the handle, look at the inlay, notice the lettering of the number, and see how the door relates to the tiles, the stair and the light. A door handled well tells you that the designer thought about the moment of arrival, not only about the facade. It also tells you something about the Viennese version of the style as a whole: that geometry, at its best, was not cold or abstract, but a way of bringing order to the small, repeated moments of daily life, beginning with the threshold of home.
The Cafe as a Second Living Room
Vienna's cafes were, for many residents, a second living room, and Secession design found a natural home in them. A cafe offered what a small apartment often could not: space to sit for hours, newspapers to read, friends to meet, and warmth in winter, all for the price of a coffee. The interior therefore had to work for long, lazy occupation, not for a quick visit. Tables needed to be spaced so that conversation was possible without shouting, chairs needed to be comfortable for an afternoon, light needed to be soft enough for reading but bright enough for writing, and the room as a whole needed to feel both public and private, a place where a regular could be alone in company.
Secession cafes answered these needs with a particular kind of calm. Instead of the heavy velvet, dark wood and gilded mirrors of an older cafe, a modern cafe might use light wood, pale walls, geometric inlay and a few strong accents of colour or brass, so that the eye could rest and the mind could work. The furniture, often designed as a set, shared the same square and line, giving the room a coherence that older cafes, furnished piecemeal over decades, lacked. Mirrors were still used, but they were framed simply, and they served to enlarge the room and bounce light rather than to display wealth. The result was a room that felt contemporary without feeling fashionable in a way that would date quickly.
The cafe also shaped the social life of the style. Artists, writers, architects and students met in cafes, argued over newspapers, sketched on tablecloths and formed the associations that became the Secession itself. A cafe table was, in effect, an informal studio and debating chamber, and the design of the room either helped or hindered that life. A table that was too small discouraged spreading out papers, a chair that was too upright discouraged lingering, and a room that was too noisy discouraged conversation. The best cafe interiors, therefore, were not merely decorated; they were tuned, like instruments, to the social music they were meant to hold.
When you sit in a surviving Viennese cafe today, even one that has been much altered, try to notice what the room invites you to do. Does it invite you to stay, to read, to talk, or does it hurry you out? Are the tables, chairs and lights working together, or are they merely filling space? The answers will tell you whether the Secession's geometry was merely a look, or a way of thinking about how people actually live in public rooms. In Vienna, the cafe was where the new design met daily life most directly, and it remains one of the best places to understand what the style was for.
Chapter IX — Glasgow: The Rose and the Grid
An Industrial City Makes a Quiet Art
Glasgow at the end of the nineteenth century was a city of shipyards, engineering works, trade and soot, and it is precisely that background that makes its Art Nouveau so distinctive. The Glasgow Style, developed by Charles Rennie Mackintosh, Margaret Macdonald, Frances Macdonald and Herbert Macnair — the group known as The Four — did not compete with Brussels or Paris in exuberance. It offered something quieter and, for many visitors, more haunting: pale colours, elongated figures, roses held in strict grids, and interiors where a single symbolic panel could carry the emotional weight that elsewhere required a whole facade of sculpture. Glasgow's line is disciplined, almost restrained, and that restraint is its power.
Mackintosh, born in Glasgow in 1868, trained at the Glasgow School of Art and worked in the architectural practice of John Honeyman and Keppie, where he later became a partner. His early work already shows a willingness to mix influences that a more academic architect might have kept apart: Scottish baronial massing, the English Arts and Crafts emphasis on honest materials and craft, Japanese restraint in line and space, and the organic curves of continental Art Nouveau. The mixture is not eclectic in the pejorative sense; it is selective, and it is held together by a strong sense of geometry. A Mackintosh building can be austere from one angle and lyrical from another, and that double character is the key to reading it.
The city itself shaped that double character. Glasgow's wealth came from industry, but its cultural ambition, expressed through its art school, its exhibitions and patrons such as the tea-room entrepreneur Catherine Cranston, created clients who wanted modern, beautiful places for everyday life: schools, tea rooms, churches and houses. Mackintosh's architecture therefore had to work hard in practical terms — to light studios, to seat tea drinkers, to house families — while also offering a symbolic world of roses, willows and elongated figures. The Glasgow Style succeeds when it does both at once, and fails, in the eyes of its critics, when the symbolism overwhelms the use. That tension, between symbol and service, runs through this chapter.
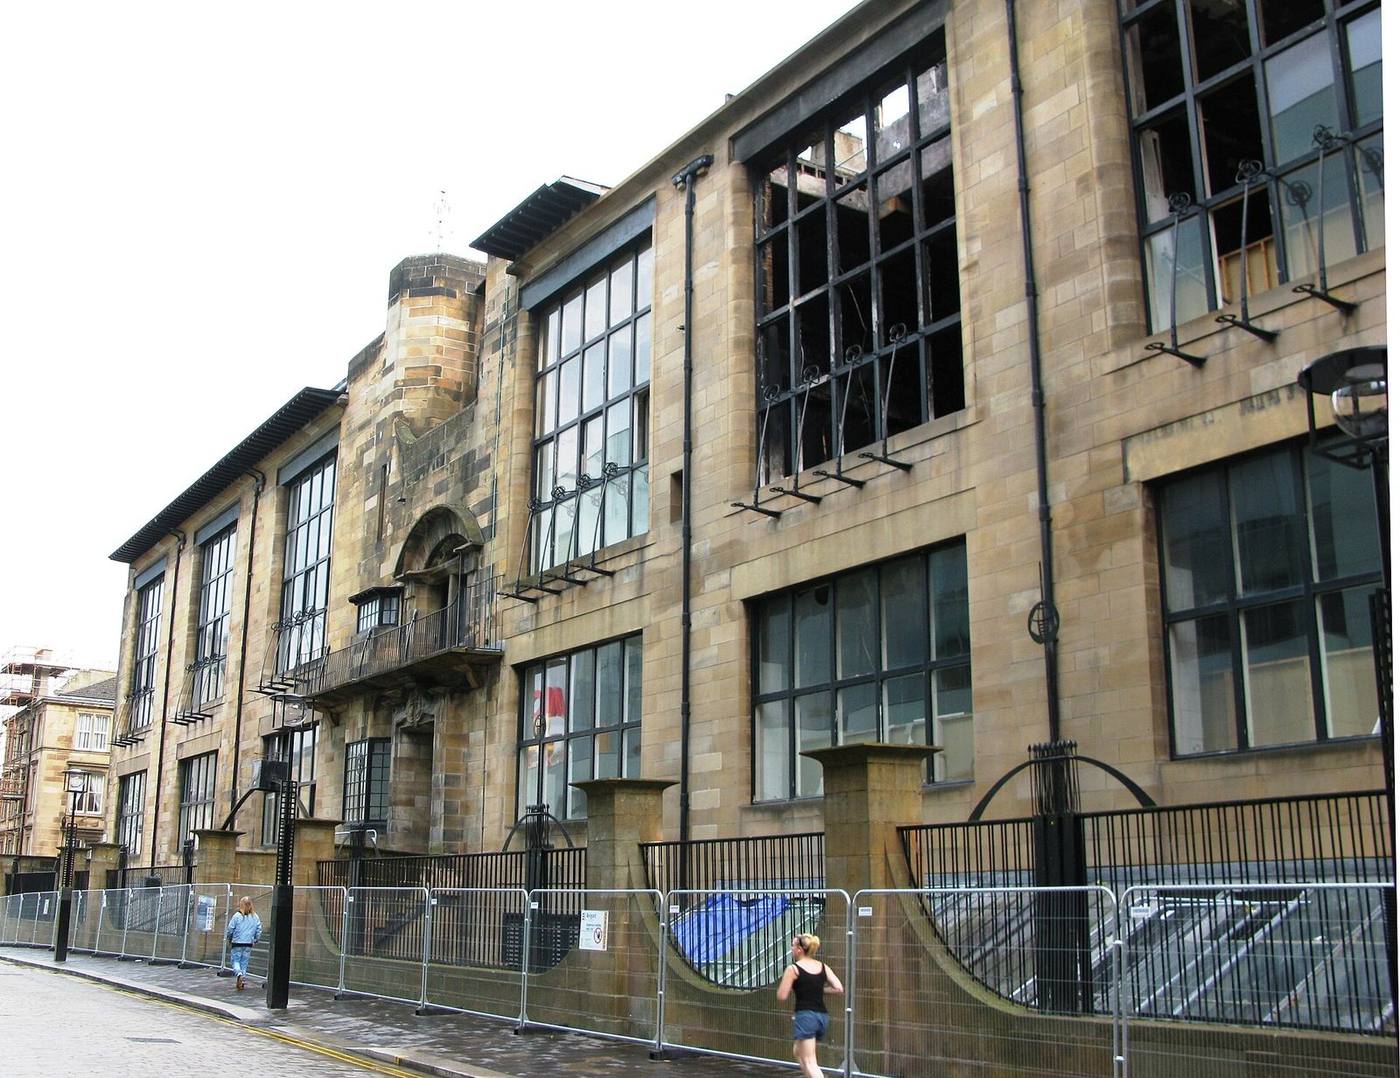
A School Built for Looking North
Mackintosh's masterwork, the Glasgow School of Art building in Garnethill, was commissioned after a competition in 1896 and built in two phases, 1897–1899 and 1907–1909, because funds were limited at the start. The first phase completed the central and eastern sections, including the museum, the director's room and the boardroom; the second phase, built after Mackintosh had become a partner and had time to revise his design, completed the west wing, including the famous library, in December 1909. The delay, often presented as a misfortune, became an opportunity: the second half of the building looks more decisively towards the twentieth century, with dramatic oriel windows on the west facade and a bolder handling of mass and light.
The north facade is the building's working face, and it should be read as a piece of educational equipment before it is read as a picture. Large windows set in gridded frames flood the studio spaces with even northern light, the steady, shadowless light that artists need for drawing and painting. The entrance, reached by a sweeping set of steps, sits at the centre, with the director's room above it and a studio above that, reached by a stair tower that rises beyond the roofline like a castle turret. The baronial reference is deliberate but transformed: it gives the school a civic presence on its hill without resorting to a copied castle, and it organises the building's vertical circulation in a way that a visitor can understand at a glance.
Inside, the library, completed in 1909, was long considered the pinnacle of Mackintosh's career. A complex framework of dark-stained timber posts and beams, influenced by traditional Japanese domestic architecture, supports a gallery and a ceiling from which electric lights once cascaded in a cluster at the centre. The library was not a decorative set; it was a working room for students, with balustrades, joinery and lighting designed as a single system. Fires in 2014 and 2018 severely damaged the building, including the library, and restoration has been a long and complex undertaking. That loss makes it all the more important to describe the library accurately, from plans, photographs and surviving accounts, rather than from romantic memory: it was a timber room, carefully lit, in which structure, furniture and light were designed together.
Tea, Roses and a Room of One's Own
If the School of Art is Mackintosh's public masterwork, the Willow Tea Rooms on Sauchiehall Street, opened in 1903 for Catherine Cranston, are his most intimate and most complete interior. Cranston, who ran a chain of Glasgow tea rooms, gave Mackintosh an unusually free brief: to design not only the building's layout but its furniture, fittings, cutlery and decoration, so that a customer entering for tea entered a total work of art. The name Sauchiehall means willow meadow, and Mackintosh wove willow motifs through the building, from the facade to the chairs, as a quiet pun on the street itself.
The tea rooms were organised as a sequence of distinct rooms across three floors, including a gallery, a billiards room and several salons, so that customers could choose the atmosphere that suited them. The most famous, the Salon de Luxe, was a silver-and-purple room intended as a refined space where women could dine on their own, at a small extra charge, through opal-inlaid doors carved with roses, seated on tall, ladder-backed chairs, beneath elegant glass chandeliers. Margaret Macdonald contributed gesso panels to the tea rooms, including the panel titled Oh ye, oh ye, who walk in Willow-wood, whose elongated figures and symbolic imagery gave the Salon de Luxe its dreamlike, slightly otherworldly character. The room was not merely pretty; it gave a social freedom — a respectable public room for women alone — a physical and beautiful form.
That social purpose is worth remembering when the Willow Tea Rooms are photographed today. The high-backed chairs, often reproduced as design icons, were not designed as sculptures to be admired from a distance; they were designed to create enclosure and privacy within a public room, screening a diner from neighbours while still allowing light and conversation to pass. A chair that looks severe in a museum can feel sheltering in a tea room, and that difference between object and place is central to Mackintosh's achievement. The tea rooms, restored and reopened in recent years, allow a visitor to test that claim directly: sit, order tea, and notice how the room's height, colour and furniture shape the way people talk, pause and look.
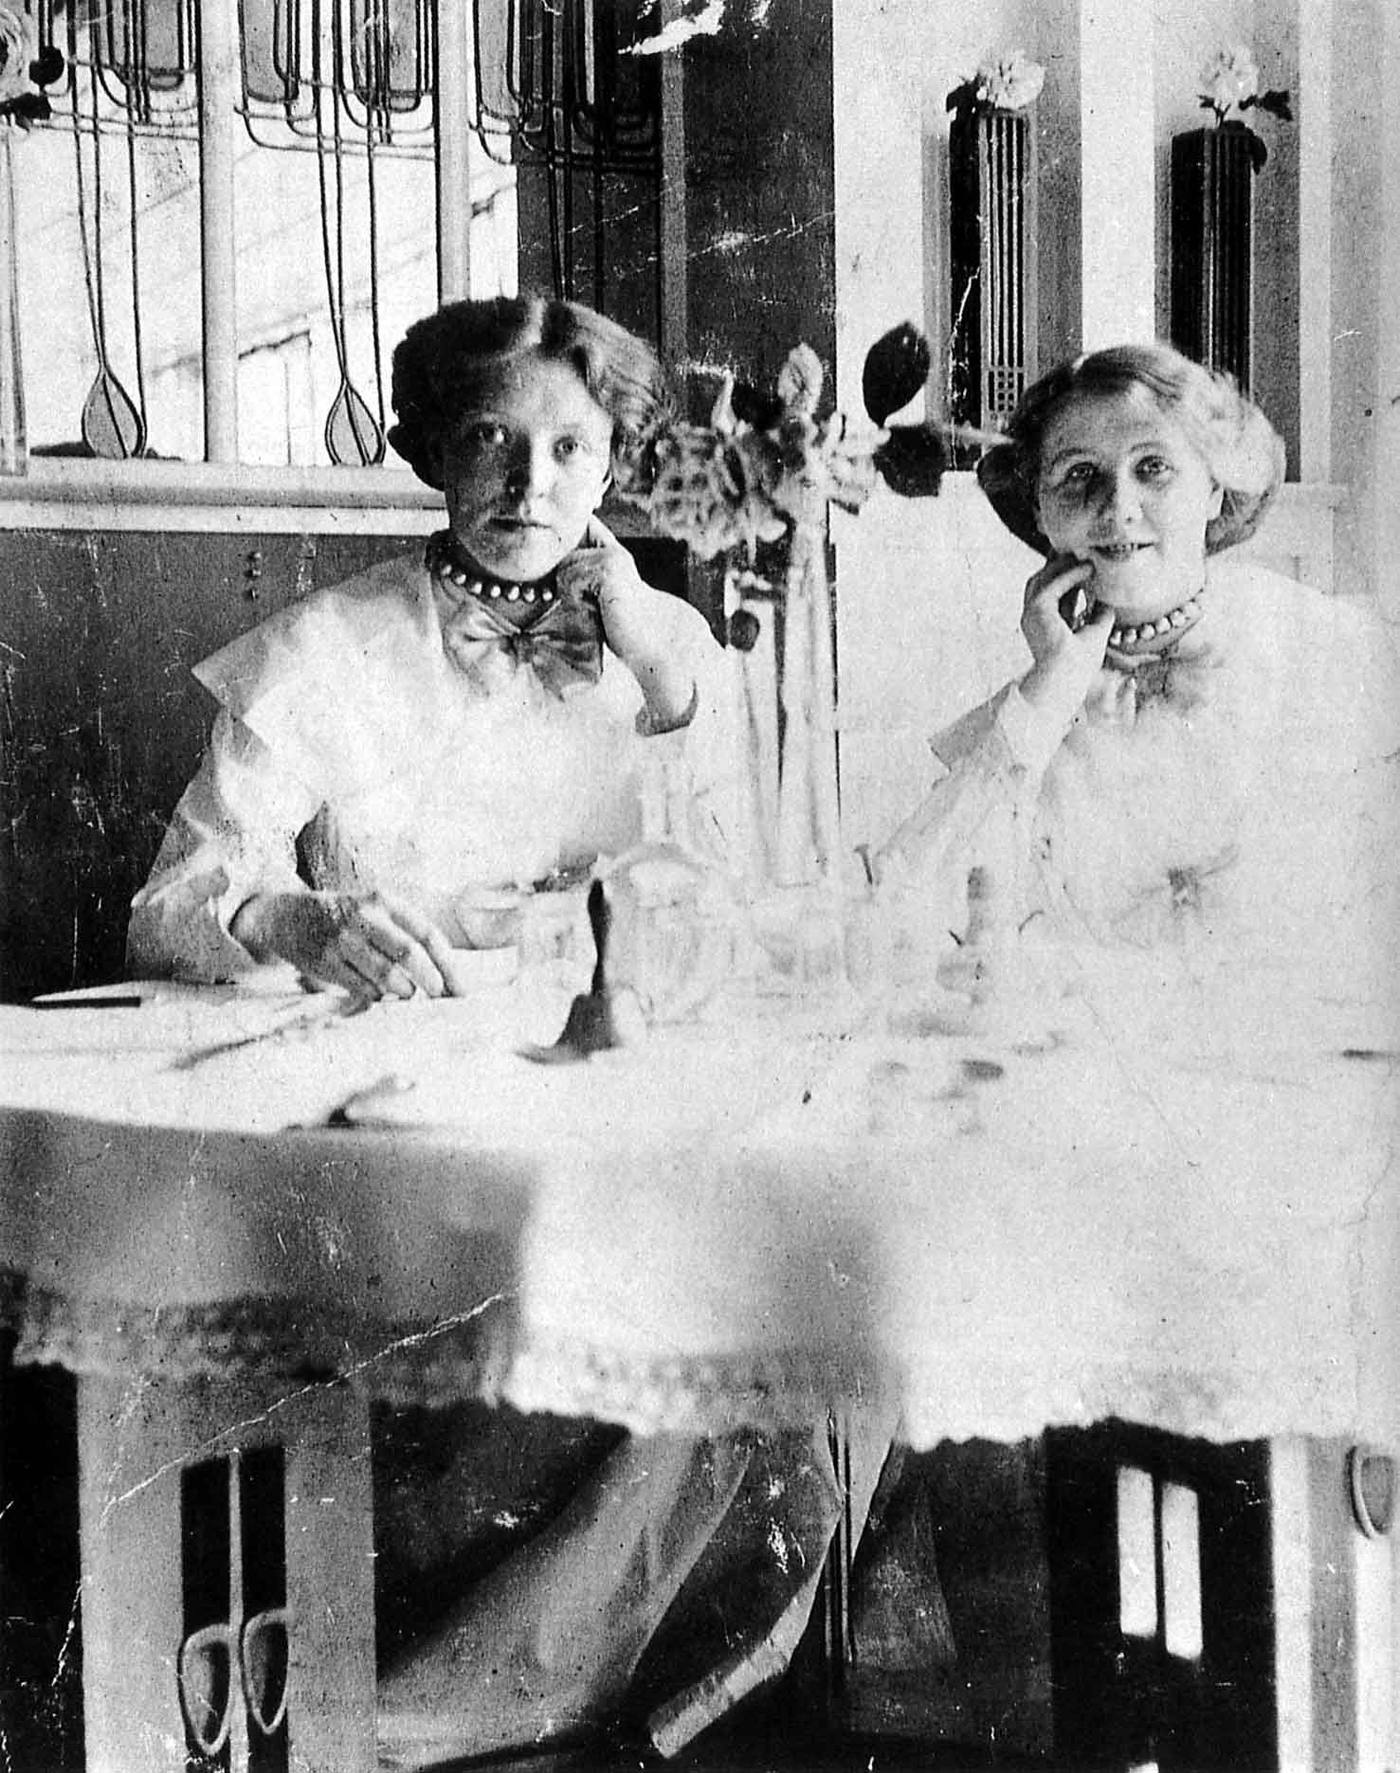
The Chair as Architecture
Mackintosh's ladder-back chair, with its tall, grid-like back, its restrained geometry and its occasional rose motif, has become an emblem of the Glasgow Style, and it is easy to misunderstand why. The chair is not famous because it is comfortable in the ordinary sense, nor because it is easy to manufacture. It is famous because it condenses Mackintosh's whole architectural language into a single, portable object: a grid that holds a rose, a vertical that reaches upward, a frame that encloses without closing off. In a room, a row of such chairs creates a rhythm like a colonnade; singly, a chair can act as a screen, a marker of place, or a piece of furniture sculpture.
The chair also illustrates the collaborative nature of Mackintosh's work, and in particular the role of Margaret Macdonald. Margaret, born in 1864, trained at the Glasgow School of Art, worked in watercolour, graphics, metalwork and textiles, and achieved her greatest distinction in gesso, a plaster-based medium used for decorative panels for furniture and interiors. Her collaboration with Mackintosh, after their marriage in 1900, shaped the symbolic interiors of the early 1900s, including the tea rooms and the House for an Art Lover portfolio. Mackintosh is reputed to have said of his wife that he had talent while Margaret had genius, a remark often repeated in Glasgow and best treated as a tribute rather than a verified quotation. What is certain, from the surviving work, is that the Glasgow interiors that endure are rarely the work of one hand alone.
Frances Macdonald and Herbert Macnair, the other members of The Four, shared the same world of elongated figures, symbolic imagery and muted colour, and their early work together, exhibited and sometimes dismissed as the Spook School because of its wraith-like figures, shows how radical the Glasgow Style seemed to contemporary eyes. The nickname, meant as mockery, captures something true: these were not cheerful, floral decorations in the Parisian manner, but images that asked the viewer to pause, to feel a little unease, and to sense a spiritual or symbolic dimension behind a room's geometry. That seriousness, even solemnity, is part of why the Glasgow Style was admired in Vienna and Germany, where it was seen as a disciplined, modern alternative to more exuberant forms of Art Nouveau, even when it was less celebrated at home.
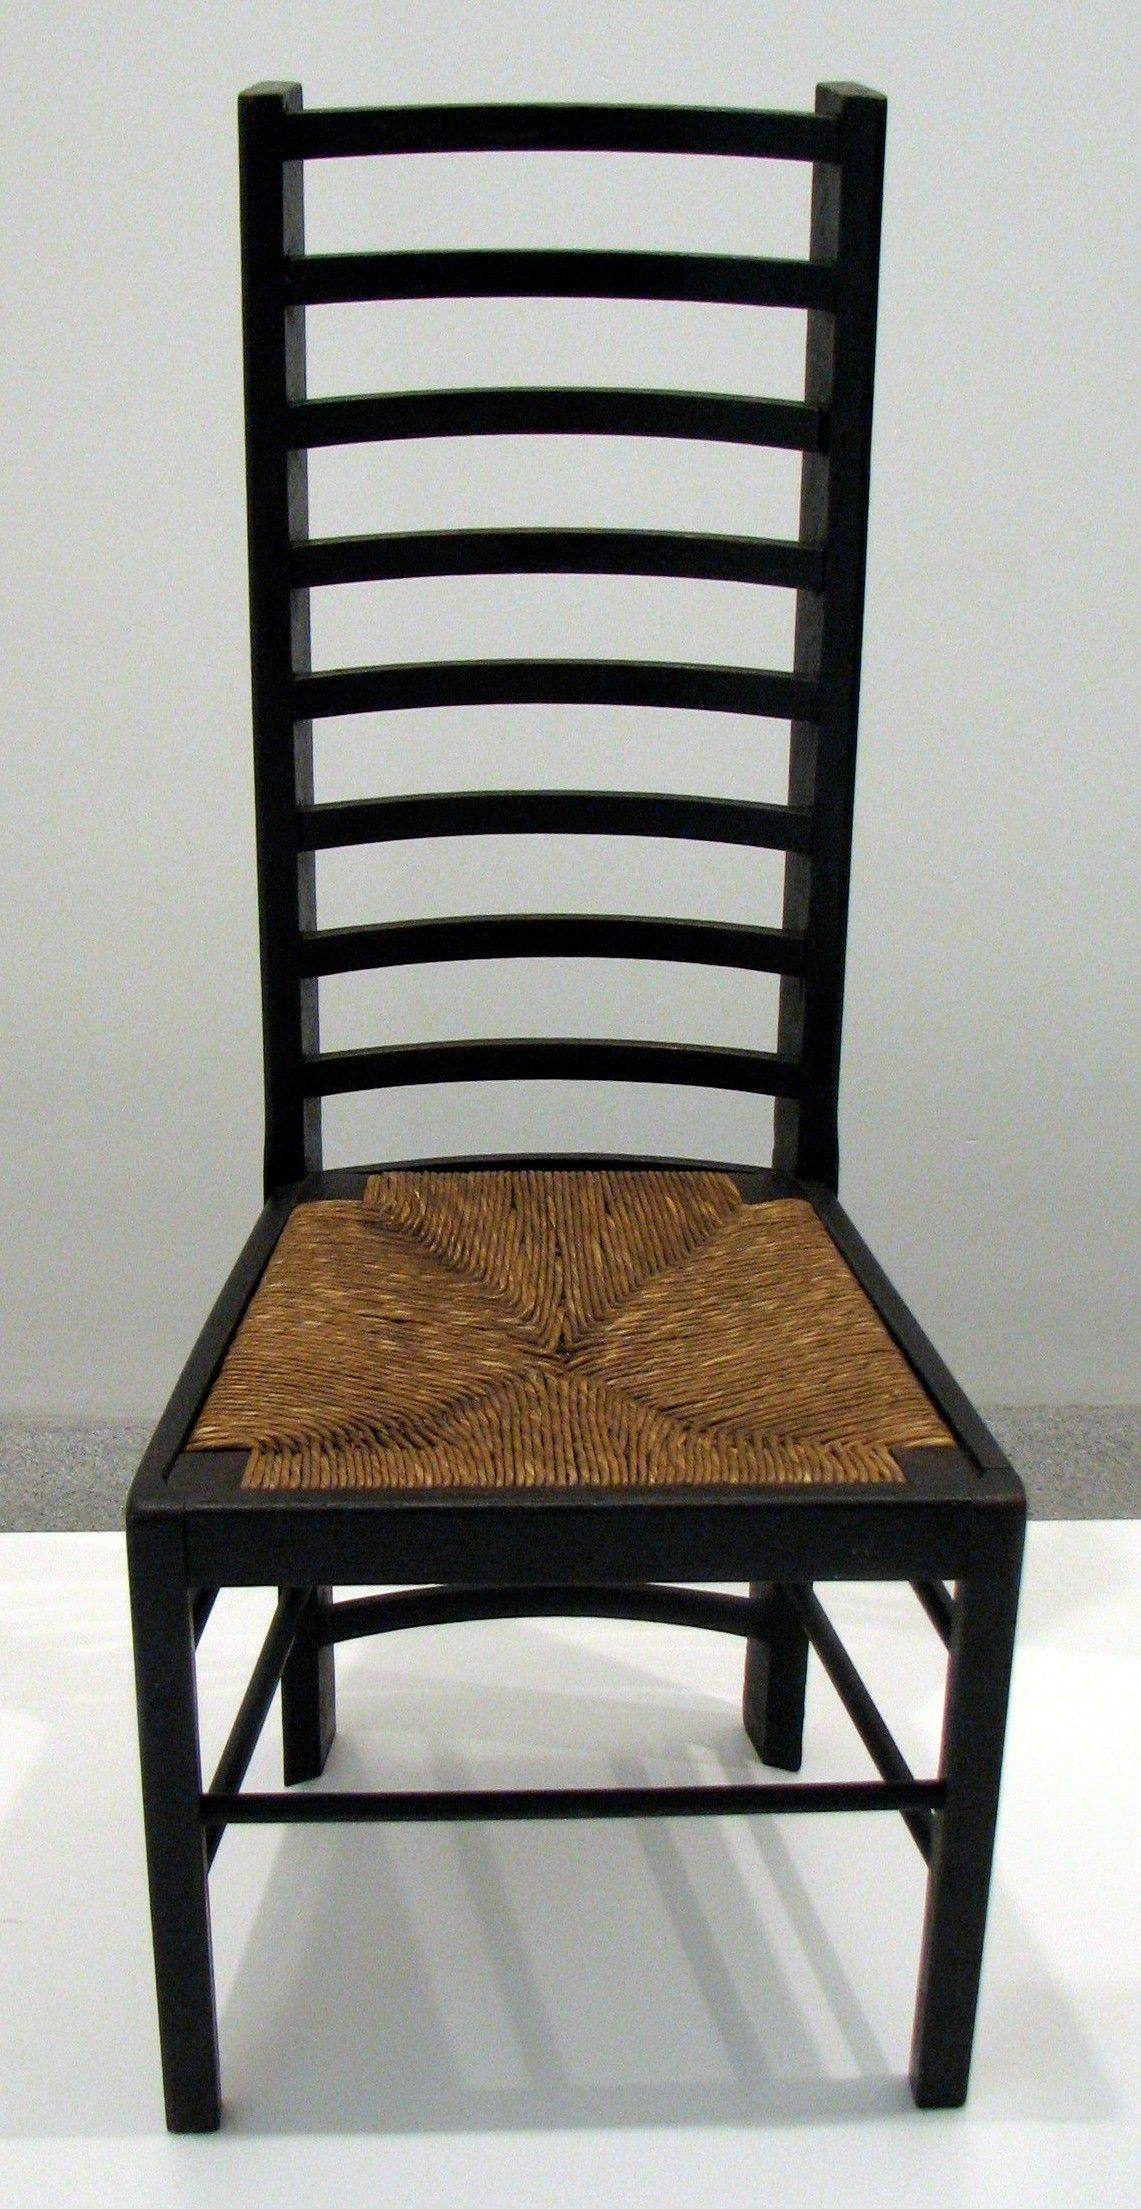
The Rose, Held by the Grid
The title of this chapter names the two forces that hold Mackintosh's work together, and they are worth stating as a design principle rather than a poetic image. The rose stands for nature, symbol, colour and the human figure, the elements that give a room its emotional life. The grid stands for structure, repetition, craft and the practical order that makes a building stand, light its rooms and seat its users. Mackintosh's achievement is not that he chose one over the other, but that he kept them in tension, so that a rose never dissolves into shapeless decoration and a grid never hardens into mere engineering. A window, a chair back, a panel and a facade can all be read as negotiations between those two forces.
That principle remains useful for architects who have no interest in copying a Mackintosh chair. Any contemporary interior must decide how much symbolism it can carry, how much order it needs, and where the two should meet. A hospital, a school or a tea room today will not use gesso panels or ladder-back chairs, but it will still need a way to make a functional room feel meaningful, and a way to give users privacy within a public space. Mackintosh's answer — a tall back, a symbolic panel, a carefully placed window, a muted palette that lets one colour sing — is a method, not a style, and it can be translated into new materials and new programmes without pastiche.
Glasgow's Art Nouveau therefore ends this group of city chapters on a quieter note than Barcelona or Paris, and that quietness is appropriate. The Glasgow Style does not shout from a facade; it waits for a visitor to enter, to sit, and to look closely at a panel, a chair or a library's timber frame. In a city built on industry, that patience was itself a kind of ambition: to make everyday places — a school, a tea room, a house — worthy of attention, and to trust that attention, rather than spectacle, would be enough. A century later, when the School of Art's restoration is discussed and the Willow Tea Rooms welcome a new generation of visitors, that trust is still being tested, and still, in the best rooms, being repaid.
For a visitor, the most useful way to honour that patience is to resist the museum habit of looking only at objects, and instead to spend time in rooms as rooms. In the Willow Tea Rooms, notice how the height of a chair back changes conversation: it creates a small, semi-private world at a table without building a wall, and it makes a public place feel personal. In the School of Art, notice how a north window, repeated across a facade, creates a quality of light that no single photograph can convey, because it is steady across hours rather than dramatic for a moment. In a Mackintosh interior generally, notice the palette — pale, muted, with one or two colours allowed to sing — and how that restraint makes a rose motif, a stained-glass panel or a gesso figure stand out precisely because it is not competing with a dozen other effects. That way of looking is also a way of designing: choose one symbolic element, give it a clear grid to hold it, and let the rest of the room be calm enough for it to be seen. Glasgow's rose needed its grid not as a cage, but as a trellis — a structure that lets something living climb, be seen, and be remembered, long after the tea has been drunk and the students have gone home.
The House That Stayed on Paper
One of Mackintosh's most influential works was never built in his lifetime, and that paradox tells us something important about how architecture travels. The House for an Art Lover was designed as an entry for a competition for a house for a person who loved art, organised by a German design magazine, in which competitors were asked to design not only the building but its interiors, furniture and decoration as a complete work. Mackintosh, working with Margaret Macdonald, produced a portfolio of drawings and watercolours showing a large, symmetrical house organised around a central hall, with rooms for music, for pictures and for quiet study, each furnished and decorated as part of a single idea. The entry did not win the competition, and the house was not built, yet the portfolio circulated widely.
The drawings are worth studying because they show Mackintosh thinking at a scale larger and more formal than the tea rooms or the school. The house is symmetrical, almost classical in its overall massing, yet its interiors are unmistakably Glasgow: pale walls, dark wood, roses held in grids, elongated figures in gesso panels, and a careful balance between a room's function and its symbolism. A music room, for example, is not merely a room with a piano in it; it is a room whose proportions, colour and decoration are tuned to listening, with a calm palette that allows the music, rather than the decoration, to dominate. A picture gallery is likewise a room for looking, its walls ordered so that pictures can be seen without competing with the architecture around them. The house, in other words, is a set of rooms designed for the arts they serve.
The portfolio also shows the collaboration at the heart of the Glasgow Style. Margaret Macdonald's panels and decorative schemes are integral to the interiors, not additions to them, and the drawings make that integration visible in a way that a finished building, with its many trades and compromises, sometimes obscures. A reader who studies the portfolio therefore sees the Glasgow idea in its purest form: architecture, furniture and symbolic decoration conceived together, by two designers working as partners, for a client who is imagined as a lover of art rather than as a mere occupier. That imagined client matters, because it allowed Mackintosh to design without the constraints of a real site or a real budget, and to state his principles clearly.
The house's later history completes the story in a way that Mackintosh could not have foreseen. Long after his death, the designs were used to build a version of the house in a Glasgow park, so that visitors can now walk through rooms that existed for decades only as drawings. That building is a translation, not a perfect reconstruction, of an idea originally drawn. Its value lies in allowing a visitor to test the portfolio in three dimensions: to sit in a room, to follow its light, and to feel whether the balance of rose and grid that looks so assured on paper also works when it is built. In that test, the house that stayed on paper becomes, belatedly, a house to experience, and its long delay becomes part of its meaning.
Colour in a Pale Room: How Glasgow Uses a Single Strong Note
Glasgow interiors are often described as pale, and the description is accurate but incomplete, because their paleness is a strategy, not an absence. Walls are kept light, woodwork is often stained dark but used sparingly, and textiles are muted, so that a single strong colour, a deep rose, a purple, a green in a stained-glass panel, or a touch of silver, can sing without competition. The effect is the opposite of a historicist interior, where many colours compete and none is heard clearly. In a Mackintosh room, the eye is given a calm field and then a single, confident note, and that note is remembered long after the room is left, precisely because it was not drowned.
Stained glass is the most effective carrier of that note, because it changes through the day. A panel that is pale in morning light may glow in the afternoon, and a rose motif in glass will throw coloured light across a wall or a floor, turning a static decoration into a moving one. Mackintosh and his collaborators used glass in doors, screens and windows not merely to decorate, but to filter and colour the light that entered a room, so that the room's atmosphere shifted with the weather and the hour. A visitor who spends time in such a room therefore experiences colour as an event, not as a finish, and learns to notice light in a way that a painted wall, however beautiful, cannot teach.
Textiles and gesso panels work in a quieter register. A chair cushion, a curtain or a wall panel in a muted tone can carry a symbolic motif, a rose, a willow, an elongated figure, without dominating the room, because the surrounding palette is calm enough to let it be seen. Margaret Macdonald's gesso panels are the finest example: their pale, plaster surfaces, with figures in low relief and touches of colour and gilding, reward close looking without demanding attention from across the room. A panel that must be approached to be understood creates a different kind of intimacy from a painting that shouts from a wall. It invites a visitor to step closer, to pause, and to spend time, and that invitation is central to the Glasgow interior's character.
For anyone designing a room today, the Glasgow palette offers a practical method that costs nothing to try. Begin with pale, calm surfaces, choose one colour to carry emphasis, and use it in only a few places: a panel, a cushion, a glass door, a single piece of furniture. Test that colour in morning and evening light, and notice whether it still sings when the room is in everyday use, with books, coats and cups adding their own colours. If it does, the room will feel both calm and memorable. If it does not, the fault is rarely the colour itself, but the competition around it. Glasgow's rose needed its pale room not as a background, but as a silence that allowed a single note to be heard.
The Glasgow Tenement Stair and the Shared Hall
Most Glaswegians of the period did not live in a Mackintosh house. They lived in a tenement, a stone block of flats sharing a common stair, and it is in the tenement stair that Glasgow's version of the style meets ordinary life most directly. A tenement stair was a shared hall, used by every household in the block, and it had to be robust, easy to clean and safe in the dark, while also giving residents a sense of arrival. Stained glass in the stair window, a tiled close, a well-shaped handrail and a clear, even light could transform this shared space from a grim passage into a room that belonged, in a modest way, to everyone who used it.
The stained glass of the tenement stair deserves particular notice, because it did work that no other material could do as cheaply. A coloured window on a landing filtered daylight, gave privacy from the street, and turned a plain stairwell into a place of colour, even on a grey Glasgow day. The designs were often simpler than those in a grand house, with geometric patterns, stylised flowers or a single rose, but they shared the same language of line and colour. For a child climbing the stair, or a worker returning home in the evening, that window was often the most beautiful object in the building, and it was shared, not owned, which gave it a particular civic quality.
The handrail and the stair itself were also designed with daily use in mind. A tenement stair was climbed many times a day, by people carrying shopping, children, coal and laundry, and its treads needed to be even, its rail firm and comfortable, and its landings wide enough to pass without awkwardness. Where the stair was well designed, these practicalities became a quiet kind of beauty: a rail that fits the hand, a turn that is easy to negotiate, a landing that catches light from the stair window. Where it was poorly designed, the stair became a daily trial, dark, steep and unforgiving. The difference was rarely about money alone; it was about whether the builder had thought about the stair as a room, or merely as a means of getting upstairs.
To understand Glasgow's contribution, therefore, do not only visit grand houses and tea rooms. Walk up a tenement stair, if you have the opportunity, and notice the glass, the tiles, the rail and the light. Ask whether the shared space has been given any care, or whether it has been left to fend for itself. A tenement stair that still holds its colour, its light and its firm rail is a reminder that the Glasgow style, at its most democratic, was not about luxury, but about bringing a little order, colour and dignity to the spaces that everyone, rich and poor, had to use every day.
Mackintosh in the Country: Gardens and the Landscape Around the House
A Mackintosh house is rarely complete without its garden, because the house was designed to be seen from the garden and to look out onto it. At Hill House, for example, the restrained, almost severe exterior makes most sense when it is approached through trees and lawn, with the house appearing gradually rather than presenting a grand facade to the street. The garden, in this way, does work that the architecture alone cannot do: it softens the geometry, gives the house a foreground, and frames views from the windows so that the landscape becomes part of the interior. A room that looks onto a well-planted garden feels larger and calmer than the same room looking onto a blank wall.
The planting around such houses was often as considered as the rooms inside, though it is harder to recover today, because gardens change with seasons, owners and fashions. Trees were placed to shelter the house from wind, to frame a view, or to give shade in summer, while lower planting near the walls softened the junction between stone and soil. Paths were laid so that a walk around the house revealed it in stages, first a gable, then a window, then the full composition, rather than all at once. This choreography of approach, from gate to door, was part of the design, and it explains why a photograph of a Mackintosh house, taken squarely from the front, often misses the experience of arriving there.
Inside, the garden entered through windows, and Mackintosh and his collaborators paid close attention to what those windows framed. A window seat, a low sill, a carefully placed opening could turn a view of trees into a living picture, changing with light and season. In winter, bare branches made a tracery against the sky that echoed the geometric patterns inside; in summer, leaves filtered light and gave the pale interior a green, dappled quality. The house, in other words, was not sealed against nature, but tuned to it, and the pale, restrained interior made sense precisely because it had this living, changing backdrop to set against it.
When you visit a country house of this period, therefore, spend as much time outside as inside. Walk the approach slowly, notice where trees frame the house and where they hide it, sit by a window and see what the room chooses to look at, and imagine the garden in a different season. A house that has lost its garden, or whose garden has been paved over, will feel harder and more abstract than its designers intended, because part of its composition is missing. A house whose garden still works, even in a simplified form, will show you why the Glasgow style, for all its geometry, was never meant to be looked at in isolation, but as part of a landscape, a season and a walk.
The Lighthouse: A Tower for Looking
Before the Glasgow School of Art made Charles Rennie Mackintosh famous, a newspaper office in a narrow lane showed what he could do. The Glasgow Herald building in Mitchell Lane, built between 1893 and 1895 when Mackintosh was a young assistant in the firm of Honeyman and Keppie, is a working building first: offices above, printing works below, big arched windows to light the press floors, red sandstone walls that match the city's commercial streets. Nothing about it shouts. Its distinction is in the discipline of the thing: plain walls, carefully grouped openings, and a tower at the corner that turns a practical requirement into a landmark.
The tower is the building's argument. A newspaper's paper stores were a fire risk, so the building needed a large water tank, and the tank needed a tower to hold it. Mackintosh gave the tower tall stair windows and a strong, simple silhouette, so that what could have been a tank housing became the building's crown and the paper's advertisement on the skyline. It is the same move he would make all his life: take a practical demand, a stair, a tank, a window for looking north, and let it shape the outside of the building honestly, then draw it with enough care that the honest shape becomes beautiful. The tower does not decorate the Herald building. It explains it. The stair inside the tower is lit by tall windows that turn a climb into a sequence of framed views over the lane and the roofs, so that even the building's circulation was treated as part of its design, not as leftover space.
Reading the building from the lane teaches the Glasgow manner in miniature. The sandstone is the city's own material, used without apology. The windows are large because the work inside needed daylight, not because large windows were fashionable. The ornament is concentrated where the hand meets the building, at the door and the stair, and it is geometric rather than floral: bars, grids and small squares that would later become the Glasgow rose's companions. Mackintosh's later fame rests on the school and the tea rooms, but the Herald building shows the method already formed: a plain, well-planned commercial building, lifted by one strong vertical idea.
The building's second life completes the lesson. It now houses The Lighthouse, Scotland's centre for architecture and design, which opened in 1999, and visitors can climb the tower that once held the water tank. From the top you look out over the city grid Mackintosh worked in: the commercial streets, the school to the north, the tea rooms a short walk away. It is the best first stop on a Mackintosh walk, not because it is his greatest building but because it is his most legible one. Stand in the tower and you understand the rest of his work better: practical demands, drawn with care, until they become landmarks.
Chapter X — The Apartment Block Remade
Many Households Behind One Front Door
The single-family town house could show off a new style in one confident gesture, but the apartment block had to solve a harder problem: how to give many households, stacked floor upon floor, a share of light, air and beauty without turning the building into a barracks. The stakes were not merely aesthetic. A badly planned block bred damp, disease and resentment, while a well-planned one could make dense city living feel civilised rather than crowded. Architects therefore treated the shared parts of the building — the entrance, the stair, the courtyard — as the true test of their skill, because those were the spaces every tenant used and judged, day after day, regardless of how grand or modest their own flat might be. In Brussels and Paris in the 1890s, that problem became a design opportunity. Architects who had learned to bend iron and glaze a stairwell in a private house now had to think about corridors that strangers would share, about a front door that would be opened a hundred times a day, and about facades that would be read from across a busy street rather than admired at close range.
The city itself set the terms. Plots were narrow and deep, hemmed in by neighbours on both sides, so the only free faces were the street front and the rear. Inside, the old arrangement of rooms in a line, each entered from the next, wasted space and starved the middle rooms of daylight. The new generation attacked that plan directly. They opened the centre of the building to a stairwell or a light well, pulled the entrance hall forward as a place worth lingering in, and let the staircase become a piece of shared furniture rather than a dark service shaft tucked out of sight.
That shift changed what an apartment could feel like. A tenant no longer climbed a gloomy stair to a flat that apologised for being one of many. Instead, the climb itself was part of the architecture: iron balusters that rose like stems, coloured glass that tinted the landing at midday, tiles that could be wiped clean and still look festive. The block remained a speculative, commercial building, but its shared spaces were treated with the same seriousness once reserved for a private salon.
A Castle for Ordinary Tenants
Hector Guimard's Castel Béranger in Paris, designed from 1895 and completed in 1898, is the clearest early demonstration of the idea. It was not a palace and it was not a mansion for one family; it was a residential block in the 16th arrondissement, and Guimard treated it as a complete work, designing not only the facades but the ironwork, the wallpaper, the door furniture and the furnishings that belonged to the building. The name itself was a provocation: a castle, with corner turrets recalling medieval overhanging turrets, rebuilt in brick, stone, iron and glazed ceramic for modern urban life.
The facade refuses to behave like a polite classical elevation. Materials change across its surface, colours shift, bays project and recede, and the iron gate at the entrance curls into forms that are neither strictly plant nor animal. Contemporary critics noticed: the facade was voted among the finest in Paris in a competition of 1898, a sign that the public, or at least a jury of it, was ready to accept a street front that did not copy an older style. Inside, the entrance passage and vestibule continue the same language in tile and iron, so that stepping off the pavement feels like entering a different climate rather than merely a different address. The courtyard, reached through that passage, continued the sequence: a fountain, glazed tiles and planting softened the enclosed space, and balconies overlooking it gave residents a semi-private outdoor life. For a visitor, the journey from street gate to stairwell was therefore a carefully staged experience, not a functional afterthought, and it set the tone for every flat in the building, however plain its own rooms might be.
What matters most for later housing is not the fantasy but the method. Guimard showed that a developer's block could carry a coherent artistic idea from the street gate to the doorknob, and that ornament need not be an expensive applique stuck onto a conventional box. It could be the way the building's structure, its balconies, its window frames and its stair railings were shaped. That lesson travelled: once tenants had seen a stairwell treated as a garden in iron, a plain painted stair began to look like a missed opportunity.
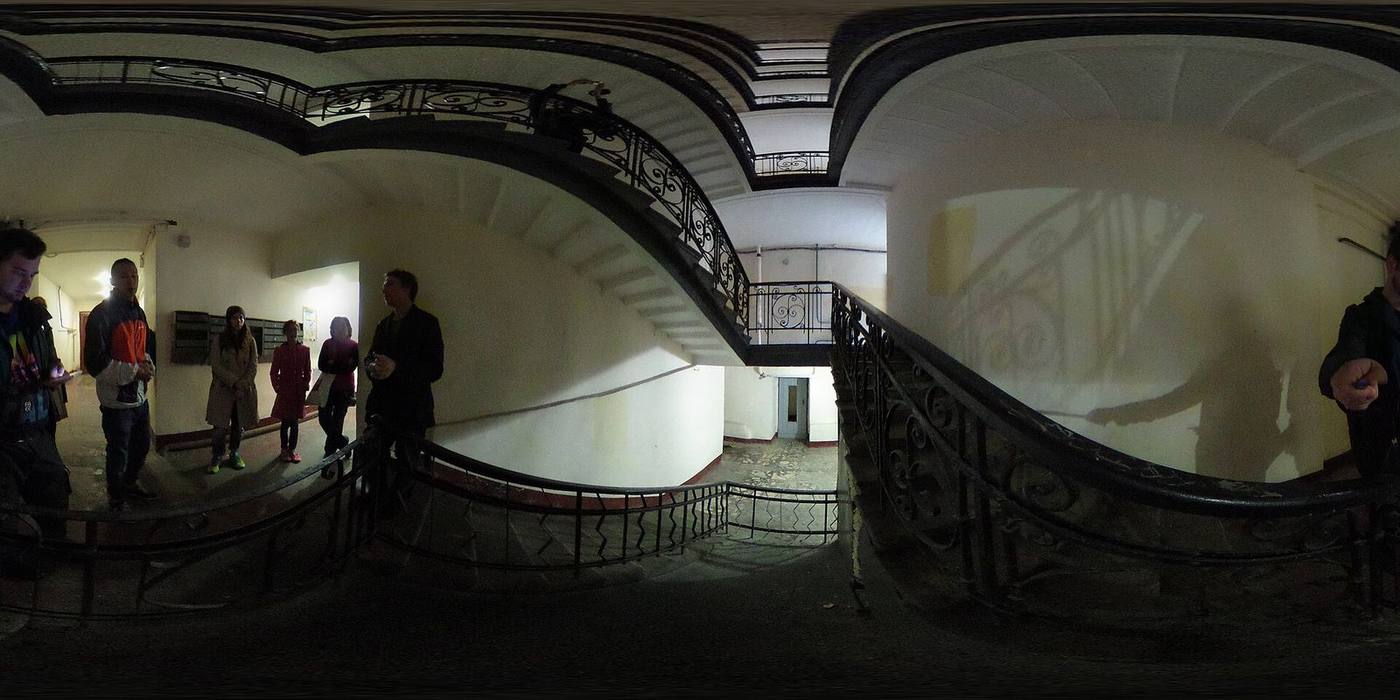
The Courtyard as a Second Street
If the street facade was the building's public face, the courtyard was its working lung. In the deep Parisian and Brussels plots, a courtyard was the only way to bring daylight and moving air to rooms that could not face the street, and Art Nouveau architects learned to design it rather than merely leave it. They gave it glazed tiles that bounced light, iron balconies that let residents step out without leaving the block, and planting or a fountain that made a small enclosed space feel generous. A courtyard treated this way was not leftover ground; it was a shared outdoor room.
The practical gains were real. A glazed or tiled courtyard wall is easier to keep clean than rough plaster, and a light-coloured surface throws daylight deeper into surrounding flats. Open galleries and iron walkways, borrowed from greenhouse and station construction, let air circulate between front and back of the block. For families without a garden, the courtyard offered a place to dry laundry, to watch children, and to meet neighbours without formality — the informal social life of the block, given architectural shape.
There was also a visual gain. From a flat window, the view need not be a blank brick shaft. It could be a composition of balconies, railings and planting, changing with the hour as sunlight moved across it. Architects also learned to use the courtyard for services without spoiling it: dustbins, coal stores and drying lines could be screened behind ironwork or planting, so that necessity did not dominate the view. The best courtyards therefore balanced three demands at once — daylight, ventilation and a pleasant outlook — and the fact that they succeeded so often, on tight urban plots, is a measure of how seriously the period took the shared spaces of ordinary housing. Architects began to think of the courtyard elevation as a facade in its own right, with its own rhythm and colour, rather than as the back of the building where standards could slip. That attention is one of the quieter inheritances of the style: the idea that the parts of a building seen only by its residents deserve as much care as the parts seen by passers-by.
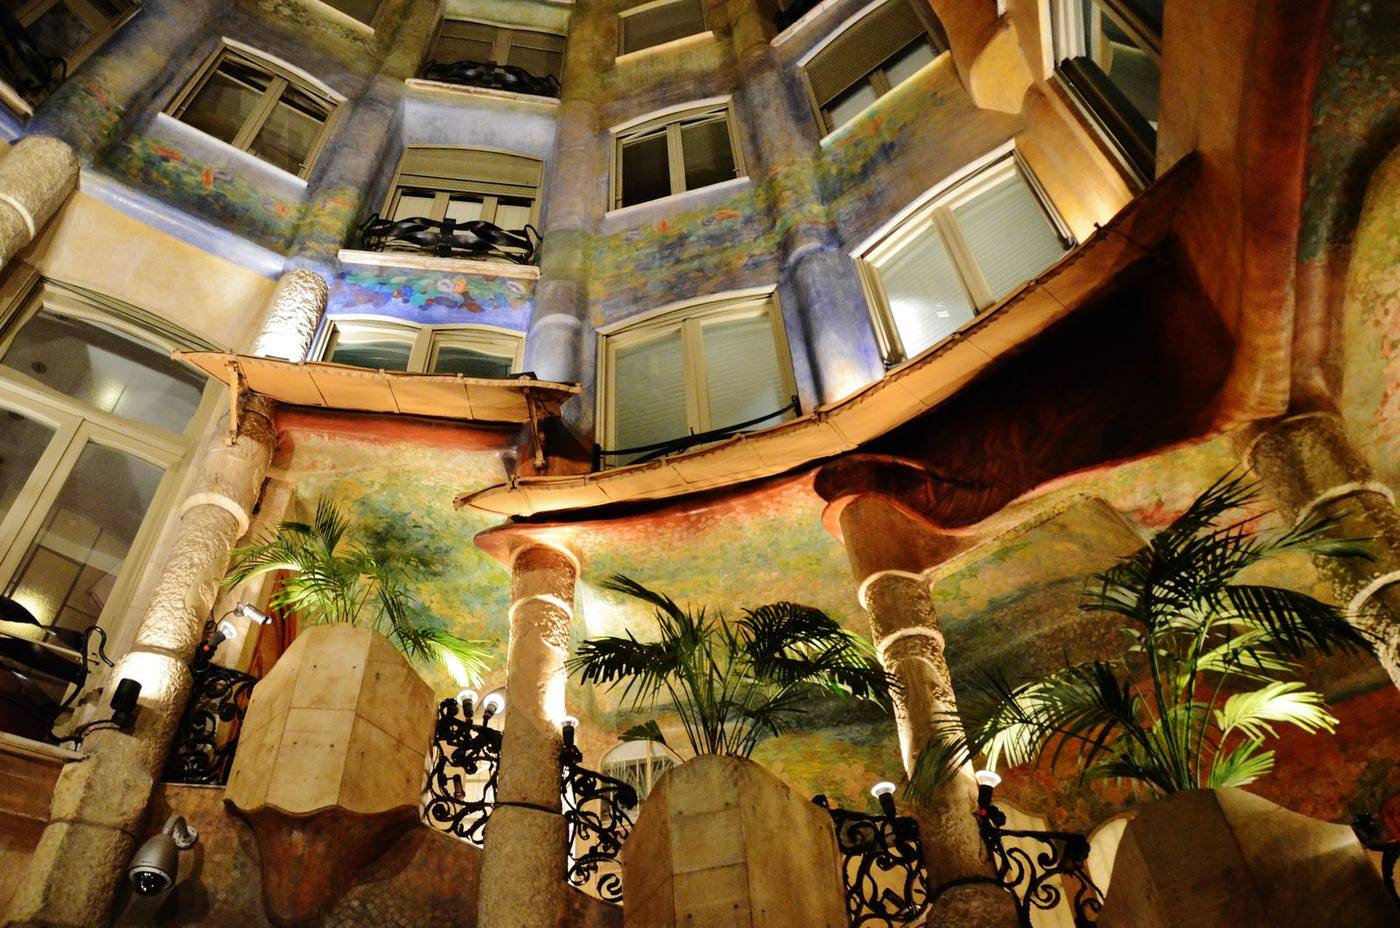
The Stairwell, the Lift and the Daily Ritual
No shared space mattered more than the stair. Before the lift became common, the stair was the building's main vertical street, used by everyone from the ground floor to the top, and Art Nouveau architects made it luminous on purpose. A glazed roof or a tall window at the top of the well sent daylight down through the flights; open iron balustrades let that light pass sideways onto each landing instead of being blocked by a solid wall. The result was a stair that could be climbed without a lamp in daytime, and that announced, at every landing, which floor had been reached by a change in tile colour or iron pattern.
The lift, where a block could afford one, changed the social geography of the building. Upper floors, once the cheapest because they demanded the longest climb, became desirable for their light and their view, and architects began to give top flats generous windows and balconies rather than treating them as servants' quarters. Iron lift cages, often as decorative as the stair railings beside them, made the new machine visible instead of hiding it in a shaft. The building was learning to be modern in its services as well as in its decoration.
For the architect, the stairwell was also a test of honesty. A curved iron rail cannot be faked with a coat of paint: it must be forged, jointed and fixed so that it feels solid under the hand. Tenants judged a building by that touch every day, far more often than they judged its facade. A rail that is smooth, well-jointed and at a comfortable height reassures in a way that a handsome elevation cannot, and a handle that turns cleanly after years of use says more about a builder's standards than any amount of stucco. Developers who understood this spent money where it would be felt daily, and their buildings retained tenants longer — a commercial return on craft that is still relevant to anyone letting flats today. The best apartment blocks of the period understood this, and spent their craft where hands and feet would meet it — on rails, handles, thresholds and the first step inside the front door.
From Decoration to Daylight
By the years just before the First World War, the apartment block's Art Nouveau experiment was already turning into something plainer, and the turn is instructive. Henri Sauvage, who had begun with the florid Villa Majorelle in Nancy, spent years studying low-cost housing in Paris, where light, ventilation and washable surfaces were not luxuries but questions of health. From about 1909 he developed stepped apartment blocks, in which each upper floor is set back to leave a terrace, and he patented the system in 1912; the block at 26 rue Vavin in Paris, built in 1912 to 1914, is the best-known application. The terraces gave every flat outdoor space and sun, and the white ceramic tiling of the facades made the building easy to clean and bright to look at. Sauvage's earlier low-cost housing had already taught him that washable surfaces, generous windows and cross-ventilation were not extras but the core of a healthy flat, and the stepped block applied those lessons to a middle-class building without losing them. The result is a rare bridge in housing history: a building that is both an Art Nouveau successor and a modernist precursor, valued today as much for its planning as for its tiled elevations.
Sauvage's stepped blocks look, at first glance, like a break with Art Nouveau, and in their restraint they are. But they carry its central housing lesson forward: that a block of flats is not a stack of identical cells but a small vertical neighbourhood, and that daylight, air and a place to step outside are architectural materials as real as brick and iron. The curling ironwork faded; the concern for the shared stair, the courtyard and the tenant's daily route through the building did not. Later housing, from interwar social housing to today's light-filled apartment courts, still works on that ground, even when it has forgotten the name of the style that first made the stairwell beautiful.
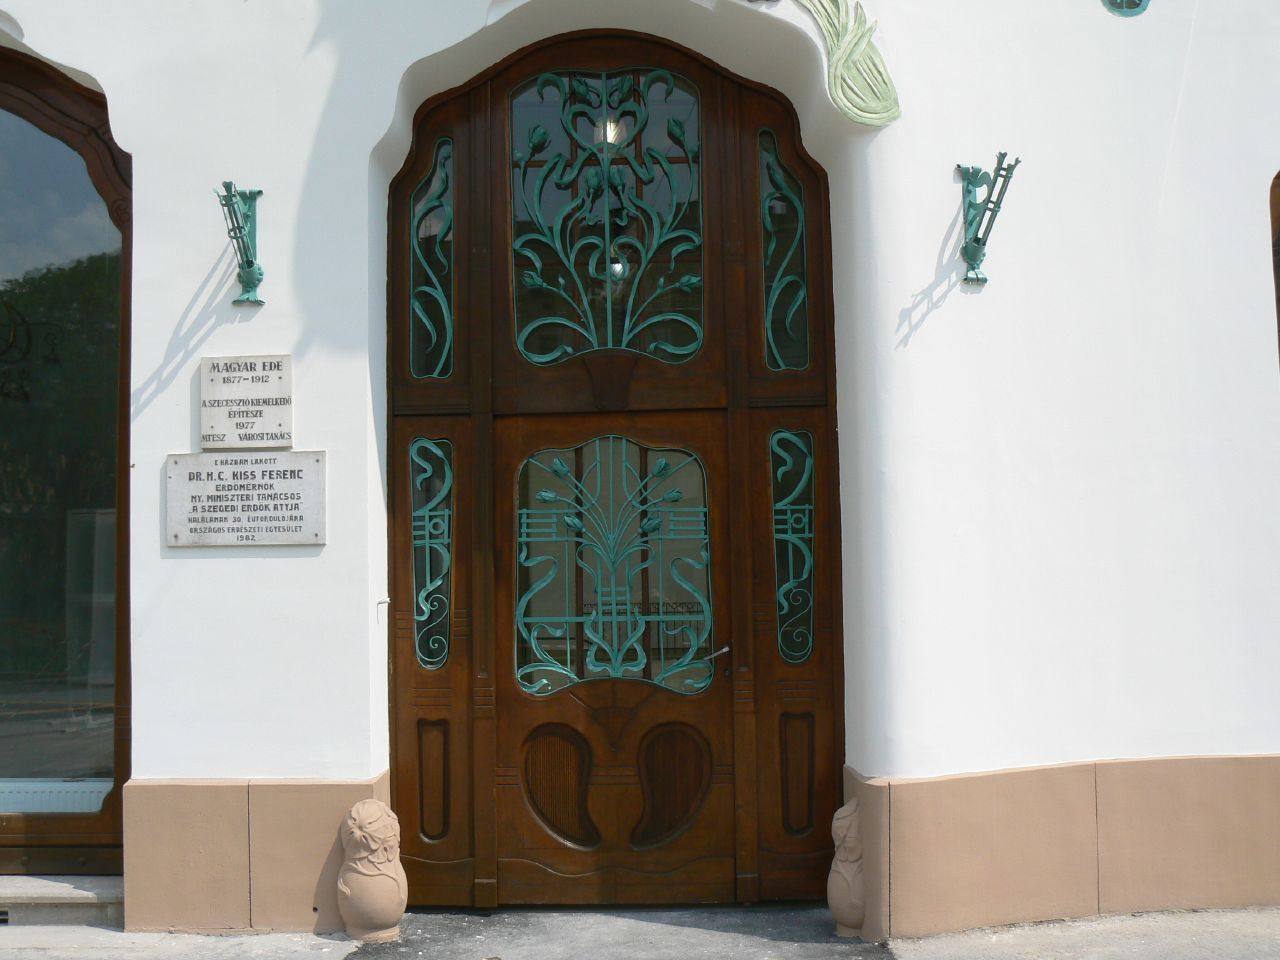
The Concierge and the Shared Household
No figure shaped daily life in a Paris or Brussels apartment block more than the concierge, and no figure is more easily forgotten in architectural history. The concierge, usually living in a small lodge beside the entrance, controlled the front door, received parcels and visitors, kept the stairwell clean, and knew, better than any architect, how the building actually worked. A well-designed block therefore gave the lodge a clear view of the entrance and the courtyard, a place to sit and work, and a position from which a visitor could be greeted without the concierge having to abandon the stairwell or the courtyard. A lodge tucked away in a dark corner, by contrast, made the building harder to run, however handsome its facade.
The concierge also mediated the social life of the block. Tenants arrived and left at different hours, tradesmen delivered coal, laundry and food, children played in the courtyard, and visitors asked for directions. The entrance hall, the courtyard and the stairwell were the stages for those encounters, and their design, wide enough for a pram or a delivery, lit enough for an evening return, tiled enough to be cleaned, determined whether those encounters felt civil or chaotic. A block that provided a bench in the entrance, a place to leave a parcel, or a sheltered spot to wait for a lift did more for neighbourliness than any amount of decorative plaster, because it gave informal meetings a place to happen without blocking circulation.
Rules, written and unwritten, were part of that shared household. Hours for noisy work, places for drying laundry, the care of shared balconies and courtyards, and the cleaning of the stairwell were all negotiated, often by the concierge, between households that had no family tie but shared walls, floors and a roof. Architecture could help or hinder those negotiations. A courtyard with a clear, pleasant place for laundry, for example, reduced arguments about lines strung across a light well. A stairwell with durable, washable surfaces reduced arguments about scuffs and dirt. A bin store that was screened and ventilated reduced arguments about smell. The best apartment blocks of the period are, in this sense, machines for neighbourliness, designed to make shared life easier rather than merely to house more people.
For a modern reader, the concierge's lodge is a reminder to design for the people who run a building, not only for the people who live in it. Ask, of any block, where the person who cleans the stair, receives a parcel or repairs a lift will stand, sit and store their tools, and whether that place is dignified, lit and visible. A building that answers that question well will be better maintained, better watched and better loved, because the people who care for it daily have been given a place from which to care. The shared household, in the end, is not an abstraction. It is a lodge, a hall, a courtyard and a stair, used by strangers who must learn to live together, and architecture that respects that learning is architecture that lasts.
What Beauty Cost to Keep: Paint, Tile and Repair
A block of flats, unlike a private house, must be maintained by agreement, and that fact shaped Art Nouveau apartment design in ways that are still instructive. Ironwork exposed to weather needs repainting at regular intervals, and a railing that is repainted carelessly, with paint applied thickly over rust, will lose its detail and eventually its section. Glazed tiles, by contrast, need washing rather than repainting, and a tiled entrance or courtyard wall that is washed regularly can look fresh for decades with little more than soap and water. Architects who understood that difference could design for the maintenance regime a block could actually afford, choosing tile where a surface would be scuffed and splashed, and reserving painted iron for places where it could be reached and repainted without scaffolding.
The economics of maintenance also explain why some Art Nouveau blocks survived and others faded. A block whose owners agreed, year after year, to repaint ironwork, to repair a cracked tile, and to clean a stained-glass skylight retained its character, because its beauty depended on surfaces that were cared for. A block whose owners deferred that work, perhaps because the cost had to be shared among many households with different means, saw its iron rust, its paint peel, and its tiles stain, until the building's original richness looked like neglect. That divergence is not a judgement on the style's taste, but a lesson in its management: a design that depends on regular care must also be designed so that care is affordable, visible and easy to organise.
Repair, when it came, posed its own design problem. A broken piece of ironwork cannot be replaced from a catalogue, because it was forged for a particular stair or gate, and a replacement must be made by a smith who can read the original curve and reproduce it. A cracked tile in a patterned field must be matched in colour and glaze, or the repair will shout. A stained-glass panel with a broken pane must be releaded by a glazier who understands the original leading. In each case, the bespoke character that made the building beautiful also made it harder to repair, and the buildings that survived best were often those whose owners kept drawings, kept a relationship with a skilled workshop, or kept spare tiles from the original job. Foresight, in other words, was part of the design, even if it was rarely written down.
For anyone letting or managing flats today, the lesson is to budget for beauty as a running cost, not as a one-off expense. Before choosing a material, ask how it will be cleaned, how often it will need repainting or resealing, whether a damaged piece can be replaced without remaking a whole panel, and who will do that work. A surface that is beautiful on the day of completion but impossible to maintain will soon be neither beautiful nor cheap. The apartment blocks that still delight a visitor a century later are, almost without exception, blocks whose beauty was designed to be kept: washable where it would be touched, repaintable where it could be reached, and repairable in pieces rather than only as a whole. That practical wisdom, more than any single curve, is the apartment block's lasting gift to housing.
The Laundry, the Bin and the Back of the Block
Every apartment block has a back, and the back is where the unglamorous work of communal living happens: laundry, refuse, deliveries, bicycle storage and the drying of clothes. These functions are easy to ignore in a history of beautiful facades, but they decided whether a block was pleasant to live in or merely pleasant to look at. A block with a well-planned laundry room, a ventilated bin store and a drying yard gave residents a way to deal with the mess of daily life without dragging it through the grand stair, while a block without such provision forced laundry baskets, rubbish and bicycles into halls and courtyards, where they undermined the very beauty the facade promised.
The laundry room, in particular, tells a story about changing domestic life. In an earlier generation, washing was done at home, in a kitchen or a scullery, or sent out to a laundress, but by the turn of the century, shared laundry facilities, with hot water, tubs and drying space, were becoming a selling point for better blocks. A laundry room needed good ventilation, to carry away steam, a floor that could be washed, and enough light to work by, and it needed to be placed where its noise and damp would not disturb bedrooms. When these practicalities were thought through, the laundry room became a small piece of social infrastructure, a place where neighbours met over shared work, as well as a room for washing.
Refuse was a similar test of design. A block that produced waste from dozens of households needed a system for collecting it, storing it without smell, and removing it without blocking the entrance. Chutes, bin stores and rear access lanes were all attempts to solve this problem, and their success depended on details: a bin store that could be hosed down, a chute that did not jam, a rear lane wide enough for a cart. Where the system failed, the failure was visible and smellable, and it damaged the reputation of the whole block, however beautiful its front. Good design, in this sense, included the design of waste, not as an afterthought, but as part of the plan.
For a modern reader, the back of the block is a useful corrective to a purely visual history. Ask, of any handsome apartment building, where the laundry was done, where the bins lived, and where bicycles and prams were kept. If the answers are clear, ventilated and sensibly placed, the building was designed as a place to live, not merely as a picture. If the answers are vague, or if the back has been improvised over decades, the building may still be beautiful, but its beauty was incomplete. The apartment block was remade, in the end, not only by its facade, but by whether its back could support the life its front promised.
Rent, Lease and the Tenant's Right to Beauty
A beautiful apartment block raises a question that its facade cannot answer: who could afford to live there, and on what terms? Most city dwellers at the turn of the century were tenants, not owners, and they lived under leases that set the rent, the length of stay, the rules for decoration, and the responsibilities for repair. A tenant who wanted to paint a wall, hang a picture or replace a curtain might need permission, and a tenant who damaged the decoration might lose a deposit. Beauty, in a rented flat, was therefore not only a matter of taste, but of contract, and the lease shaped daily life as surely as the plan did.
Speculative builders, who built many of these blocks, had their own calculations to make. Decoration cost money, and a builder had to judge whether a tiled hall, a stained-glass stair window or a curved balcony would attract tenants willing to pay a higher rent, or whether the same money would be better spent on an extra room or a better location. In fashionable districts, decoration paid, because tenants chose a block partly for its appearance and for what that appearance said about them. In poorer districts, it often did not pay, and blocks were built plainer, with beauty concentrated in a single feature, such as an entrance, that could be shared by all tenants without raising every rent.
The tenant's experience of beauty was therefore often indirect. A tenant might not own the mosaic in the hall, but walked across it every day; might not have chosen the ironwork of the balcony, but leaned on it every evening; might not have paid for the stained glass, but lived with its coloured light. This shared, rented beauty had a particular quality: it belonged to the building, not to the individual, and it survived changes of tenant in a way that private furniture did not. It also meant that a tenant's home could be beautiful in its shared parts and plain in its private rooms, a combination that says a great deal about how cities housed people at the time.
When you admire an apartment block today, it is worth asking about its original tenancy. Were its flats let furnished or unfurnished, for a year or for a longer term, to families or to single professionals? Did the lease allow tenants to decorate, or did it preserve the architect's interior intact? The answers, where they can be found in archives or old advertisements, turn a facade into a social history. They remind us that the remade apartment block was not only an architectural invention, but also a housing product, sold and rented in a market, and that its beauty had to survive not only weather and fashion, but also the practical realities of rent, repair and the turnover of tenants.
Chapter XI — The Villa in the Garden
A House That Advertises Its Maker
In Nancy, at the turn of the century, a villa could be more than a home: it could be a shop window for everything its owner knew how to make. The Villa Majorelle, designed by Henri Sauvage and built in 1901 to 1902 for the furniture maker Louis Majorelle, is the outstanding example. Majorelle did not commission a neutral shell and then fill it with furniture; he commissioned a building that would demonstrate, from the gate to the bedroom, what his workshops and his circle of collaborators could do with wood, iron, glass and ceramic. That ambition set the villa apart from an ordinary speculative house, where a builder chooses fittings from a catalogue and the architect's involvement ends at the shell. Here the owner was also the maker, so the house became a demonstration of a whole way of working: local workshops, regional plant forms and a shared decorative language, presented not in a showroom but in rooms where a family actually lived, ate and slept. Visitors understood the point at once: the house itself was the catalogue.
Nancy was fertile ground for such a statement. After the loss of Alsace and part of Lorraine in 1871, the city had become a centre of French cultural assertion in the east, and its artists and industrialists built a local school — the École de Nancy — around plant forms, fine craft and collaboration between trades. A villa in this milieu was a patriotic as well as a personal act: it showed that French workshops could invent a modern domestic style without copying Paris or importing a foreign model. The garden around the house mattered to that claim, because the plants carved on its facades were the plants of the region, studied at close range rather than borrowed from a pattern book.
Sauvage was young — in his twenties — when he took on the commission, and the building shows a young architect's willingness to try everything at once. Steep roofs, an asymmetrical massing, a tower-like element and projecting bays give the exterior a restless silhouette, while limestone, red brick and glazed ceramic are set against wrought iron in a deliberately varied palette. It is not a calm house, and it was never meant to be. The restlessness is part of its argument: a house that tries many ideas at once shows the range of its makers, from the ceramist's panels to the ironworker's gates, in a single visit. Later critics have sometimes called the result overcrowded, and they have a point — but a first building by a young architect for a demanding patron was never going to be restrained, and its energy is precisely what made it influential for other villa builders in Nancy and beyond. It announces, loudly, that a new kind of domestic architecture has arrived in a provincial city, and that it intends to be looked at.
The Garden Comes Through the Wall
The most persuasive idea in the suburban Art Nouveau villa is that the boundary between house and garden should be porous. Terraces, verandas and large windows pull the garden into the daily life of the rooms, and the decoration carries the same plant language indoors, so that the transition feels continuous rather than abrupt. At the Villa Majorelle, ironwork curls like stems around windows and gates, ceramic panels bring colour to the exterior walls, and stained glass by Jacques Gruber filters daylight into coloured patterns that change through the day. The garden is not scenery glimpsed from a window; it is the vocabulary the whole house speaks.
This was a practical as well as a poetic choice. Suburban plots were larger than city plots, and a villa could afford to turn its flank to the sun, to open a dining room onto a terrace for summer meals, and to give bedrooms a view of trees rather than of a neighbouring wall. Architects used that freedom to break the rigid symmetry of the classical villa: rooms could be sized and placed according to use and outlook, and the exterior could follow the plan instead of forcing the plan into a symmetrical box. The result, at its best, is a house that feels larger than its footprint because its rooms borrow space from the garden. That borrowed space also changed how rooms were used through the seasons: a dining room that opens onto a terrace in summer can be closed against winter winds, and a veranda can serve as a buffer zone, shading the rooms behind it from harsh sun while giving children and guests a place to gather that is neither fully inside nor fully outside. The villa's plan therefore had to be thought of in four seasons, not as a single summer picture.
There is a lesson here for any architect designing a suburban house today. Orientation, shade and the threshold between inside and outside do more for comfort than any amount of applied decoration. The Art Nouveau villa sometimes over-decorated that threshold, but it never forgot it: the veranda, the pergola and the planted terrace are its most durable inventions, and they survive in contemporary houses long after the whiplash curve has gone out of fashion.
Many Hands, One Interior
A villa of this kind could not be made by an architect alone. The Villa Majorelle lists, alongside Sauvage, the site architect Lucien Weissenburger, the ceramist Alexandre Bigot, the glass artist Jacques Gruber and Majorelle himself for the furniture, with painters contributing to the interior decoration. That roll-call is the point: the house was a collaboration of trades, each working in the same plant-based language but in its own material. Iron could do what wood could not; glass could colour light in a way ceramic could not; and the architect's job was to hold those voices together so that the house read as one composition rather than as a trade fair.
Inside, that unity is most evident in the staircase and the principal rooms, where joinery, iron balusters, stained glass and inlaid surfaces repeat the same curving motifs at different scales. A stair rail that seems to grow like ivy is not a joke about nature; it is a demonstration of craft, because bending wood and iron into continuous, unbroken curves demands skill and patience. Furniture made for a specific room, sized to its walls and its light, sits differently from furniture bought afterwards, and the villa's rooms were designed with their furniture in mind from the start. That coordination extended to details a visitor might miss: the height of a window sill set to suit a seated reader, the position of a fireplace so that its glow fell across a favourite chair, the width of a doorway that allowed a large piece to be carried in without dismantling it. Such decisions are invisible when they succeed, which is why they are so often omitted from histories that focus only on style.
The cost of such completeness was obvious, and it limited who could afford it. A house in which every handle, panel and light fitting is bespoke is a house that cannot be repeated cheaply, and the suburban villa remained, for the most part, a middle-class and upper-middle-class luxury. Yet the ambition behind it — that a home should be coherent, that its parts should belong to one another — filtered downwards into more modest houses in the form of matching fireplaces, stair rails and door furniture, and into the idea that an architect might design a whole interior rather than only its shell.
Living in a Work of Art
It is worth asking, honestly, how comfortable such a house was to live in. Contemporary and later visitors have described the Villa Majorelle as delightful and exhausting in the same breath: delightful because every surface rewards attention, exhausting because there is nowhere for the eye to rest. A room in which the furniture, the walls, the glass and the ceiling all insist on the same vigorous curves can feel like being inside a single, unbroken sentence. For a family home, that intensity is a real design problem, and later domestic architecture would answer it by calming the interior and letting one or two strong elements carry the character of a room.
The villa also had to work as a family house, not only as a showpiece. Bedrooms needed quiet and storage, service rooms needed practical surfaces, and the house needed heating, lighting and maintenance that bespoke decoration could complicate. The fact that the Villa Majorelle survives, was listed as a historic monument, was later classified, and is now owned by the city of Nancy and open for guided visits, says something about its quality as a building as well as its fame: it was well enough built to outlive its first use and to be restored, in stages, into the twentieth and twenty-first centuries.
That afterlife is part of the villa's lesson. Houses that are loved and maintained survive; houses that are merely fashionable do not. The Villa Majorelle was restored because people recognised in it a complete moment in the history of domestic design — a moment when a provincial city, a furniture maker and a young architect together argued that a house could be both a comfortable home and a work of art, and that its garden was part of its architecture.
What the Suburban Villa Leaves Behind
The suburban Art Nouveau villa did not become the standard house of the twentieth century. Its bespoke craft was too expensive, its decoration too insistent, and its planning too individual for mass housing. But its best ideas were absorbed and simplified: the open, sun-facing plan; the terrace as an outdoor room; the staircase as a sculptural centre; the use of local materials and plant forms to root a new house in its place. Walk through a later garden suburb and the debt is visible in the bay windows, the tiled porches and the planted front gardens, even where no curve survives. Those suburbs also borrowed the villa's social idea: that a house should present a welcoming face to the street while keeping a private garden behind it, and that the journey between the two — porch, hall, garden door — is part of domestic life, not wasted circulation. The Art Nouveau villa may have dressed that journey in iron and ceramic, but the journey itself remains the plan of a good suburban house.
For a practising architect, the villa offers a sharper test than any manifesto. Design the threshold first: how does a person arrive, where does the garden enter, where does the light fall at breakfast and at dusk? Choose a small number of materials and let them repeat, inside and out, so that the house feels whole without needing every surface to shout. And remember that a house is judged over decades, not on opening day — by how it weathers, how it is cleaned, and how easily a later owner can live in it without erasing what made it special. The Villa Majorelle passes that test unevenly, as all ambitious houses do, but it passes it well enough to still teach, more than a century after it was built.
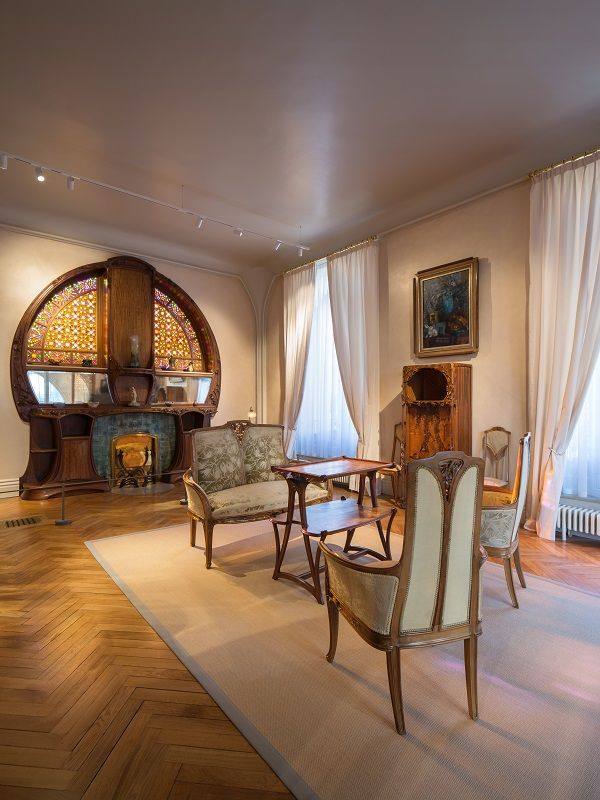
The House from the Pavement
Begin outside, on the pavement, and let the house introduce itself slowly. A suburban villa of this period rarely presents a flat, formal front. Instead it offers a sequence: a gate, a short path, a planted strip, a porch, and only then a door. Read that sequence as the architect intended it to be walked. The gate is often the first piece of ironwork a visitor touches, and its weight, its curve and the way it swings tell you a great deal about the house behind it. Notice how much of the house can be seen from the street. A villa that shows its decorated flank to the road is making a public statement, while one that turns a plainer face outward and saves its ornament for the garden side is keeping its pleasures for its residents and their guests.
Next, look at the materials as a small palette, not as a catalogue. The Nancy villa sets limestone against red brick, glazed ceramic against dark iron, and the contrast is deliberate: each material is allowed to do what it does best. Brick gives warmth and a domestic scale. Stone gives weight at corners, sills and steps, where hands and feet meet the building. Ceramic brings colour that will not fade in rain, and iron brings line, thin and strong, where a wall would block light. Count how many materials you can see, and then ask whether any one of them is working alone. In the best villas none is. The iron of the gate echoes the iron of the balcony; the ceramic of the facade returns in the porch; the colour of a tiled panel picks up the colour of the garden planting beside it. That repetition is what makes an asymmetrical house feel composed rather than accidental.
The porch deserves a pause of its own, because it is where the garden hands the visitor over to the house. A good porch shelters without darkening: it keeps rain off the threshold while letting daylight reach the front door, and it gives a visitor a moment to arrive rather than stepping straight from the street into a hall. Look for the details that serve that moment. A bench or a broad step where a parcel can be set down. A canopy whose underside is decorated, because that is the surface a waiting visitor actually looks at. A door with glass that glows from within in the evening, hinting at the hall beyond without giving the whole interior away.
Finally, return in a different season if you can, or imagine the house through the year. A villa designed around its garden changes character completely between spring and winter. In summer the terrace is the largest room in the house, the planting softens the ironwork, and the coloured glass throws patterns deep into the rooms. In winter the same house turns inward: the garden becomes a view, stained glass matters more because daylight is scarce, and porch and walls earn their keep. A house that works in only one season was designed as a picture. A house that works in all four was designed as a home, and that is the standard by which the suburban villa should be judged, however beautiful its curves may be.
Keeping a Decorated House Alive
A house covered in bespoke iron, ceramic and glass asks more of its owner than a plain house does, and that fact shapes its whole history. Iron rusts where water sits, especially at joints and at the feet of gates and balconies. Glazed ceramic survives weather well, but a cracked tile lets water behind it, and a single missing tile can stain the wall around it if it is left through a winter. Stained glass needs its leadwork checked, because lead softens and sags over decades, and a window that bows outward is a window on its way to breaking. None of this is mysterious, but all of it is regular work, and a villa that was built to be admired from the street is also a villa that must be maintained from the street.
The interior asks for a different kind of care. Bespoke joinery, inlaid surfaces and painted decoration cannot be treated like standard fittings. A staircase rail that was bent to a particular curve cannot be replaced from a catalogue; it must be repaired by someone who understands how it was made. A wall panel with inlay loses its meaning if it is sanded flat and repainted in a single colour, even if the room looks tidier afterwards. The temptation, for every later owner, is to simplify: to paint over, to strip out, to replace the unusual with the standard. Each simplification makes the house easier to live in and harder to understand, and after several ownerships a villa can be structurally intact while its decorative argument has disappeared.
That is why the survival of a villa like the Majorelle house matters beyond its own walls. Its restoration, carried out in stages, had to answer the same questions any owner faces, only in public and at full scale: what is original, what is a later repair, and what has been lost and should be left lost rather than invented. A good restoration resists the urge to make everything look new at once. It cleans before it replaces, it keeps the marks of age that do not harm the building, and it records what it does, so that the next restorer can tell the difference between the maker's hand and the restorer's. For an owner the lesson is smaller but identical: keep a notebook, keep photographs of details before work begins, and keep samples of paint, tile and glass, because memory is a poor record of a colour.
There is also a gentler lesson, about living in a decorated house rather than curating it. The families who kept these villas in use did not treat every surface as untouchable. They put rugs over inlaid floors where feet wore them thin, they hung pictures over patterned walls where the eye needed rest, and they let the garden grow and change. That is not a betrayal of the architect's vision; it is the continuation of it. A house that cannot absorb daily life will eventually be emptied of it, and an empty house decays faster than an occupied one. The villas that survive best are those where decoration and domestic life reached a truce, where the ironwork is repainted, the glass is releaded, the terrace is swept, and the house goes on being lived in, season after season.
The Villa Kitchen and the Servants' Wing
A villa designed as a total work of art still needed a kitchen, and the kitchen was where the ideal of unity met the reality of smoke, steam, heat and hard work. In a well-planned villa, the kitchen was placed so that food could reach the dining room without crossing the main hall, yet close enough that dishes arrived hot and service was quiet. A service corridor, a pantry and a servants' stair formed a second circulation system, parallel to the family's own, allowing cooks and maids to move through the house without interrupting its public rooms. This separation was not merely snobbery; it was a practical answer to noise, smell and the sheer bulk of kitchen work, and it shaped the plan as surely as any decorative idea.
The kitchen itself was a workshop, and its design reflected the work done there. Walls were often tiled to dado height, so that they could be wiped clean, floors were chosen for durability rather than beauty, and windows were placed to give light over work surfaces and to draw steam out. Ranges, sinks and storage were arranged in a sequence that followed the work itself, from delivery and storage, through preparation and cooking, to serving and washing up, so that a cook did not waste steps crossing the room. Where this sequence was thought through, the kitchen worked smoothly even on a large entertaining evening; where it was not, the most beautiful dining room could be undermined by cold food and clatter from behind a thin door.
The servants' wing, where it existed, was a house within the house, with its own bedrooms, its own stair and sometimes its own small sitting room. Its rooms were plainer than the family's, with simpler finishes and smaller windows, but they were not necessarily uncomfortable, and in the better villas they shared the house's attention to light, air and sound construction. The wing's position mattered: placed to the rear or to one side, it could have its own garden outlook and its own entrance, giving servants a degree of privacy, while still keeping them close enough to answer a bell. The bell system itself, with its rows of indicators in the kitchen, was a small piece of technology that linked the two worlds of the house without words.
For a modern visitor, the kitchen and the servants' wing are often the most revealing parts of a villa, because they show what the house cost in human labour. A grand hall can be admired in isolation, but a kitchen shows how many hands were needed to keep it grand, and a servants' bedroom shows how those hands lived. When you tour a villa, therefore, ask to see the service rooms as well as the public ones, if they survive. Notice the tiles, the range, the pantry shelves and the stair that the family rarely used. A villa that has kept its service wing intact tells a fuller, more honest story than one that shows only its beautiful face, because it remembers the work that made the beauty possible.
The Villa at Night: Lamps, Glass and the Garden After Dark
A villa that looks beautiful by day can look entirely different by night, and Art Nouveau designers, who cared so much about glass, colour and line, paid close attention to that transformation. By day, a stained-glass window is seen from inside against daylight, its colours glowing as light passes through. By night, the same window, lit from inside, becomes a lantern, throwing colour out into the garden and signalling, to anyone approaching, that the house is awake and welcoming. The designers therefore thought about windows in both directions, as pictures to look through by day and as lights to be seen by night, and they chose glass colours that worked in both conditions, not only in one.
Inside, lamps were not merely sources of light but objects in their own right, and the best villa interiors treated them as small architectures. A table lamp with a leaded-glass shade cast pools of coloured light onto walls and furniture, softening the geometry of a room and making its colours warmer. A hanging lamp over a dining table created a circle of light that gathered the diners together, while leaving the corners of the room in a softer darkness. Electric light, still new in many houses, made this control easier than gas, because it could be switched, dimmed and placed without flame or fumes, and designers used that freedom to create layers of light: a bright centre for work or dining, a softer glow for conversation, and a faint light in a hall to guide a guest.
The garden after dark was part of the same composition. A lamp by the front door, a light in a porch, or a lantern on a terrace path did more than prevent stumbles; it framed the approach to the house and extended its welcome beyond its walls. Some villas used coloured glass in porch lanterns, so that visitors arrived through a wash of warm or greenish light, while others kept the exterior light plain and let the lit windows do the work. Either way, the garden at night was not a dark void but a transitional space, lit just enough to be safe and beautiful, and dark enough to make the lit interior feel like a refuge.
To understand a villa fully, therefore, imagine it at dusk, when the first lamps are lit and the garden is still visible. Notice which windows glow, which rooms gather light, and how the house presents itself to someone arriving on foot. A villa designed with night in mind will feel warm and legible in that hour, its glass and lamps working together to invite rather than to dazzle. A villa designed only for daylight may feel flat or harsh once the lamps are on. The difference is a reminder that a house is lived in around the clock, and that good design, like good hospitality, thinks about the evening as carefully as it thinks about the morning.
The Villa Garage: A Room for the Motor Car
The motor car arrived at the villa quietly, and then it demanded a room of its own. In the first years of the century a villa owner who bought a car could stable it in the old coach house, with the horses gone or sharing the space. Within a decade the car needed something the coach house could not give: a level concrete floor, wide doors that a driver could open from the seat, an inspection pit for getting underneath, a washing space with a drain, and a separate store for petrol, kept well away from the house for safety. The chauffeur, who was often also the mechanic, needed a room above or beside the garage. The villa, which had been planned around the horse, had to learn to house the machine.
The design problem was not only practical. A garage is a large, plain box with a large opening, and the villa's garden manners did not welcome such a thing near the front door. Architects answered in two ways. Some hid the garage at the end of a side drive, behind planting, as a plain outbuilding in matching brick or render. Others made a virtue of it, designing the garage as a small lodge at the gate, with the same roof, the same ironwork and the same planting as the house, so that the motor house became part of the entrance composition rather than an embarrassment behind it. Either way, the garage taught the villa a new discipline: the service side of the house had to be designed, not merely tolerated.
Inside, the motor house was the most modern room in the villa. It had electric light before many bedrooms did, because a driver worked there after dark. It had a smooth, washable floor and a drain, because cars leaked oil and came home muddy. It had shelves for tools, a bench for repairs and a pit or ramp for reaching the underside. In the best examples the chauffeur's room was decently lit and heated, a recognition that the person who kept the car running was a skilled worker, not a stable hand. The garage is where the villa's craft tradition met the machine age most directly, and the meeting was practical rather than romantic.
Today these early garages are the rarest survivors of the villa's service wing, precisely because they were so useful. Most have been converted into living rooms, studios or extra bedrooms, their pits filled in and their wide doors replaced with windows. A surviving motor house, with its doors, its pit and its chauffeur's room intact, tells you more about how a villa actually worked in 1910 than the salon does. When you visit a villa, walk to the back and look for the garage. If it is still a garage, you are looking at the room where the twentieth century entered the garden.
Chapter XII — The Shop Window and the Department Store
The Shop Learns to Show Itself
Before the department store, a shop was a room with a door. Goods were kept behind a counter, fetched by an assistant, and shown one at a time to a customer who already knew what to ask for. The department store reversed that logic: goods were put on display, customers were invited to wander, look, touch and compare, and the building itself became an advertisement. That change was driven as much by competition as by taste. In a city centre where several large stores stood within a few streets of one another, the store that could be seen into most easily, and that felt brightest and most welcoming inside, had a decisive advantage. Architecture therefore became a commercial strategy in its own right, not a decorative wrapper around a business that would have succeeded anyway. Art Nouveau, with its love of glass, iron and light, was the ideal language for that reversal, because it could turn a facade into a window and an interior into a bright, open hall.
The technical enabler was the iron frame. Once iron columns and beams carried the floors, the walls no longer needed to be thick masonry piers; they could be opened up into large glazed bays, and the interior could be planned as a series of open floors connected by stairs and, increasingly, by lifts. Iron also changed the economics of the store: a frame could be erected faster than a masonry structure of the same size, floors could be added or altered with less disruption, and the shopkeeper gained a building that could grow with trade rather than constraining it. That flexibility, more than any single decorative motif, is why the iron-framed store became the standard for large retail buildings across Europe. Light could travel deep into the building, and a shopper on the ground floor could sense the whole store above. That structural freedom is what makes the great stores of the period feel modern even today: they are, at heart, daylit sheds dressed in ornament, not dark warehouses with decorated fronts.
The commercial logic followed the structure. A store that could be seen into from the street sold before a customer entered, and a store whose interior was bright and legible encouraged browsing, which encouraged buying. Window dressing, posters, printed catalogues and the architecture itself began to work as one system — the public face of commerce that the poster artists were simultaneously inventing on paper. The shop window was no longer a hole in a wall; it was the building's main argument.
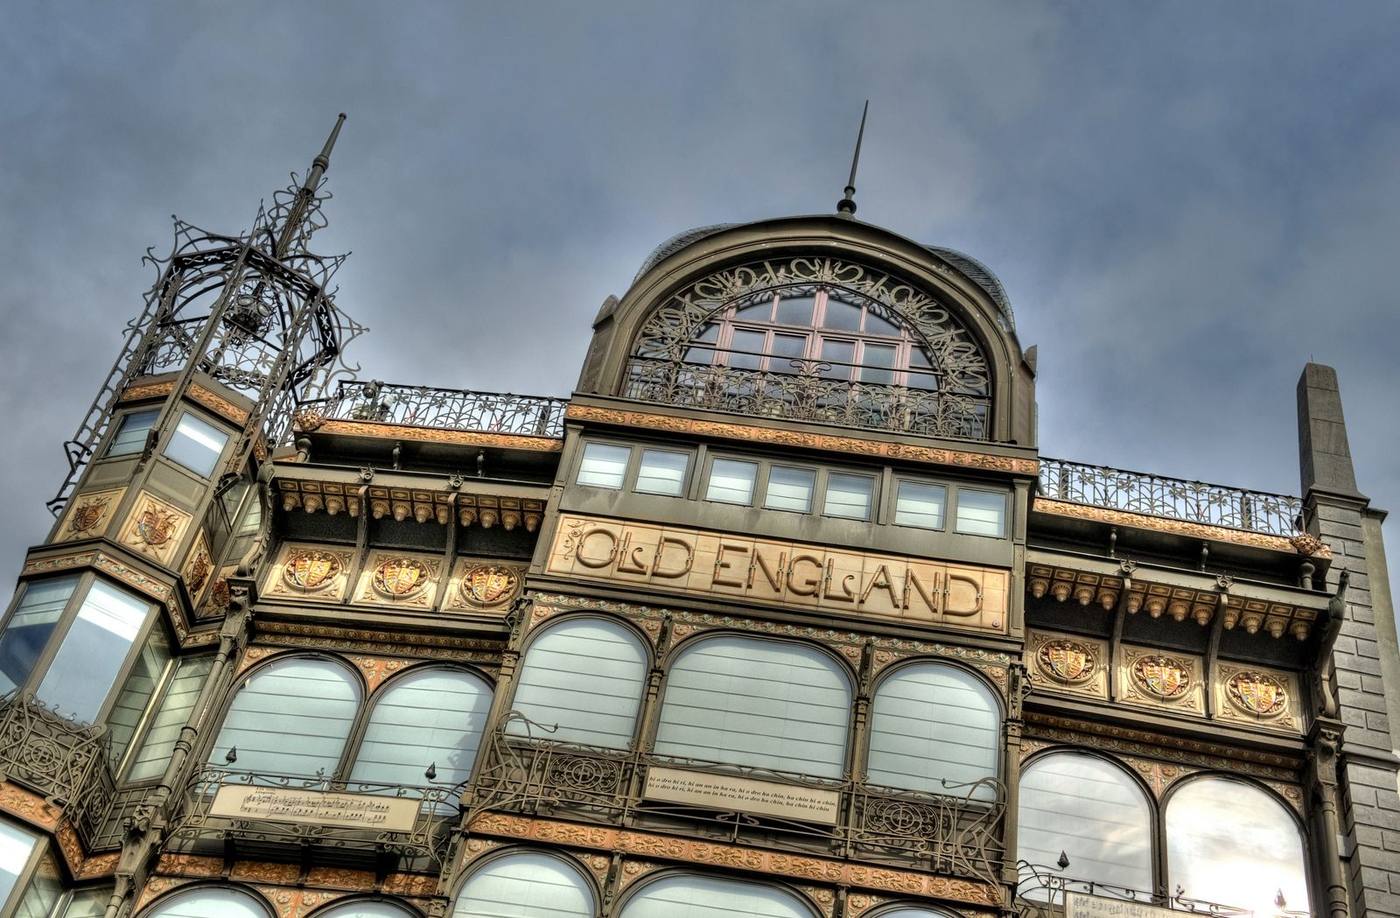
Brussels: Iron and Glass on the Hill
The Old England store in Brussels, built in 1899 by Paul Saintenoy in steel and glass, shows the new type at its most forthright. Set on the Mont des Arts, on a slope above the lower town, the building presents a dark iron frame filled with glass, crowned by a corner tower and decorated with iron grillwork and ceramic tiles. From the street it reads less like a masonry building with windows than like a glazed structure with iron bones. That reading was deliberate: the iron frame is painted dark, so the glass between its members stands out, and the corner tower draws the eye upward, marking the store from a distance. A shopper approaching from the lower town could therefore recognise the building before reading any sign, which is exactly what a retailer in a competitive city centre wants its architecture to do. — a shop that has decided to be transparent.
Inside, the open plan and the abundance of natural light served the merchandise directly: textiles, clothing and household goods could be seen in something close to daylight, which is the light in which they would be used. Daylight also served the staff, who worked long hours in the store: a bright, ventilated floor was healthier and more pleasant than a gas-lit basement shop, and it reduced the need for artificial lighting during trading hours. The store's architecture was therefore a working environment as well as a sales device, and its quality affected everyone who spent the day inside it, not only the customers who passed through. The iron frame also allowed large, unobstructed floor areas, so that departments could be rearranged as fashions and seasons changed without rebuilding walls. For the retailer, flexibility was as valuable as beauty; for the customer, the feeling of spaciousness was part of the pleasure of shopping.
The building's later life confirms its architectural value. After its commercial use ended, it was preserved and now houses the Musical Instruments Museum, whose collection fills the light-filled floors that once held shop counters. Adaptive reuse of this kind is the best compliment a commercial building can receive: the structure was generous and well-lit enough to serve an entirely different purpose a century later, without losing the character that made it distinctive.
The Window as a Frame for Desire
The individual shopfront deserves attention in its own right, because it is where Art Nouveau met the street at eye level. A good shopfront of the period does several things at once: it frames the goods like a picture, it protects them behind glass, it invites the passer-by to pause, and it announces the character of the shop before a word is read. Curved ironwork, glazed tiles, carved wood and painted lettering could all be bent to that purpose, and the best shopfronts are compositions in which the frame is as carefully designed as the display inside it.
Glass technology was the quiet hero. Larger, clearer panes meant that a window could be a single uninterrupted view rather than a grid of small panes, and plate glass, polished and flat, made goods look sharper and more desirable. Iron, thin in section and strong in span, held those panes with minimal interruption, while bronze or painted frames added colour and pattern at the edges where the eye naturally rests. At night, electric light turned the window into a lantern, extending the shop's selling hours and turning the street itself into a gallery after dark. Shopkeepers quickly learned to design for that evening audience: goods were arranged in depth, with the most striking pieces lit from above or behind, and the window's background was kept simple so that the merchandise, not the shop's interior clutter, held the eye. A street of lit shop windows thus became a free evening entertainment, drawing strollers who might return as customers the next day.
There was a social change embedded in this glass. Shopping became a public, visual pleasure rather than a private transaction, and the street became a place to stroll and look — the activity the French call window-shopping, which needs no purchase to be enjoyable. Women in particular, as the new stores' principal customers, gained a legitimate public space in the city centre, with tea rooms, reading rooms and rest rooms provided as part of the store. The shop window, often dismissed as mere decoration, was in fact an instrument of urban emancipation, giving more people a reason to be in the city and to look at it closely.
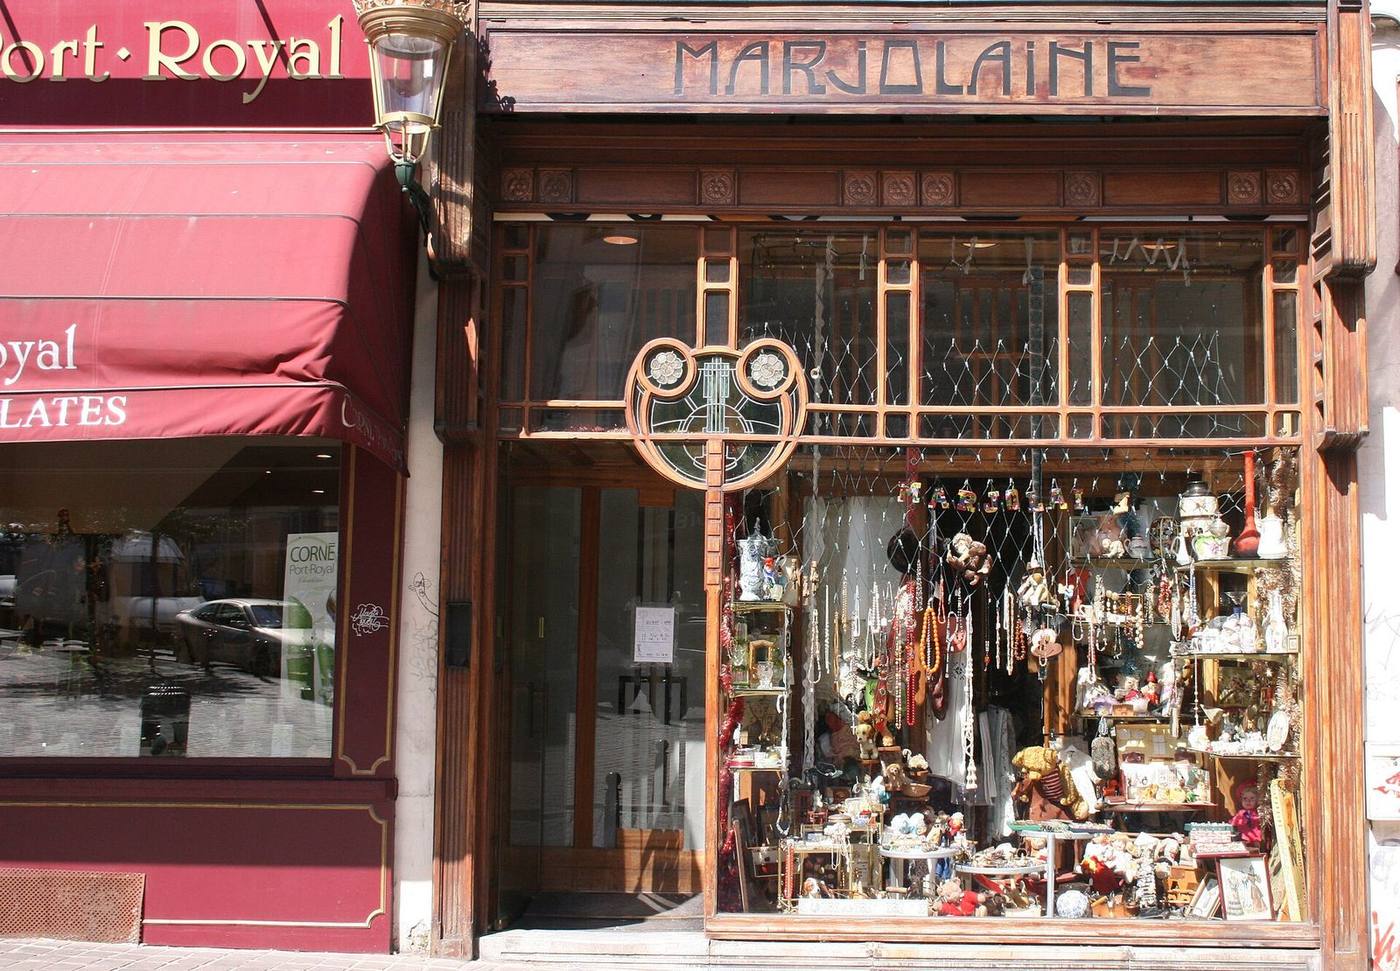
Paris: A Store Under a Glass Sky
La Samaritaine in Paris, founded in 1870 by Ernest Cognacq and his wife, grew over decades into one of the great Parisian stores, and the building designed by Frantz Jourdain and inaugurated in 1910 is its Art Nouveau high point. Jourdain used a metal framework to save space and to flood the interior with light, and the glazed roof he designed in 1907 — a rectangular expanse of glass carried on an iron frame — became the store's luminous crown. Beneath it, a monumental staircase, iron balconies, stained glass and tiled panels with floral motifs turned shopping into a walk through a decorated hall.
The decoration was not shy about its purpose. Enamelled lava panels on the facades, made to designs by Jourdain's son Francis and the poster artist Eugène Grasset, carried plant motifs and colour out onto the street, attracting customers from a distance. Inside, a long peacock fresco around the glass roof added a wash of colour overhead, so that even a shopper looking for household goods was surrounded by art. Jourdain's stated ambition, to bring art into the street, was realised here in the most literal way: the store's architecture was its advertising, and its advertising was its architecture. That ambition also shaped the store's internal circulation: wide stairs and open balconies encouraged shoppers to move upward through the departments, rather than remaining on the ground floor, and the glass roof gave them a destination — a bright, high space that rewarded the climb. Commerce and architecture were therefore not in tension here; the building sold goods by giving shoppers a place worth ascending to.
La Samaritaine's later history — closure in 2005 for safety reasons, a long restoration, and reopening in 2021 — shows both the fragility and the resilience of these buildings. Iron and glass age, roofs leak, and safety standards change, but a well-loved store interior can be restored by patient craft, from gilding to ceramic repair, and returned to use. The restored glass roof and staircase now serve a new generation of shoppers, proving that a commercial interior designed as a public room can outlast the retail fashions it was built to sell.
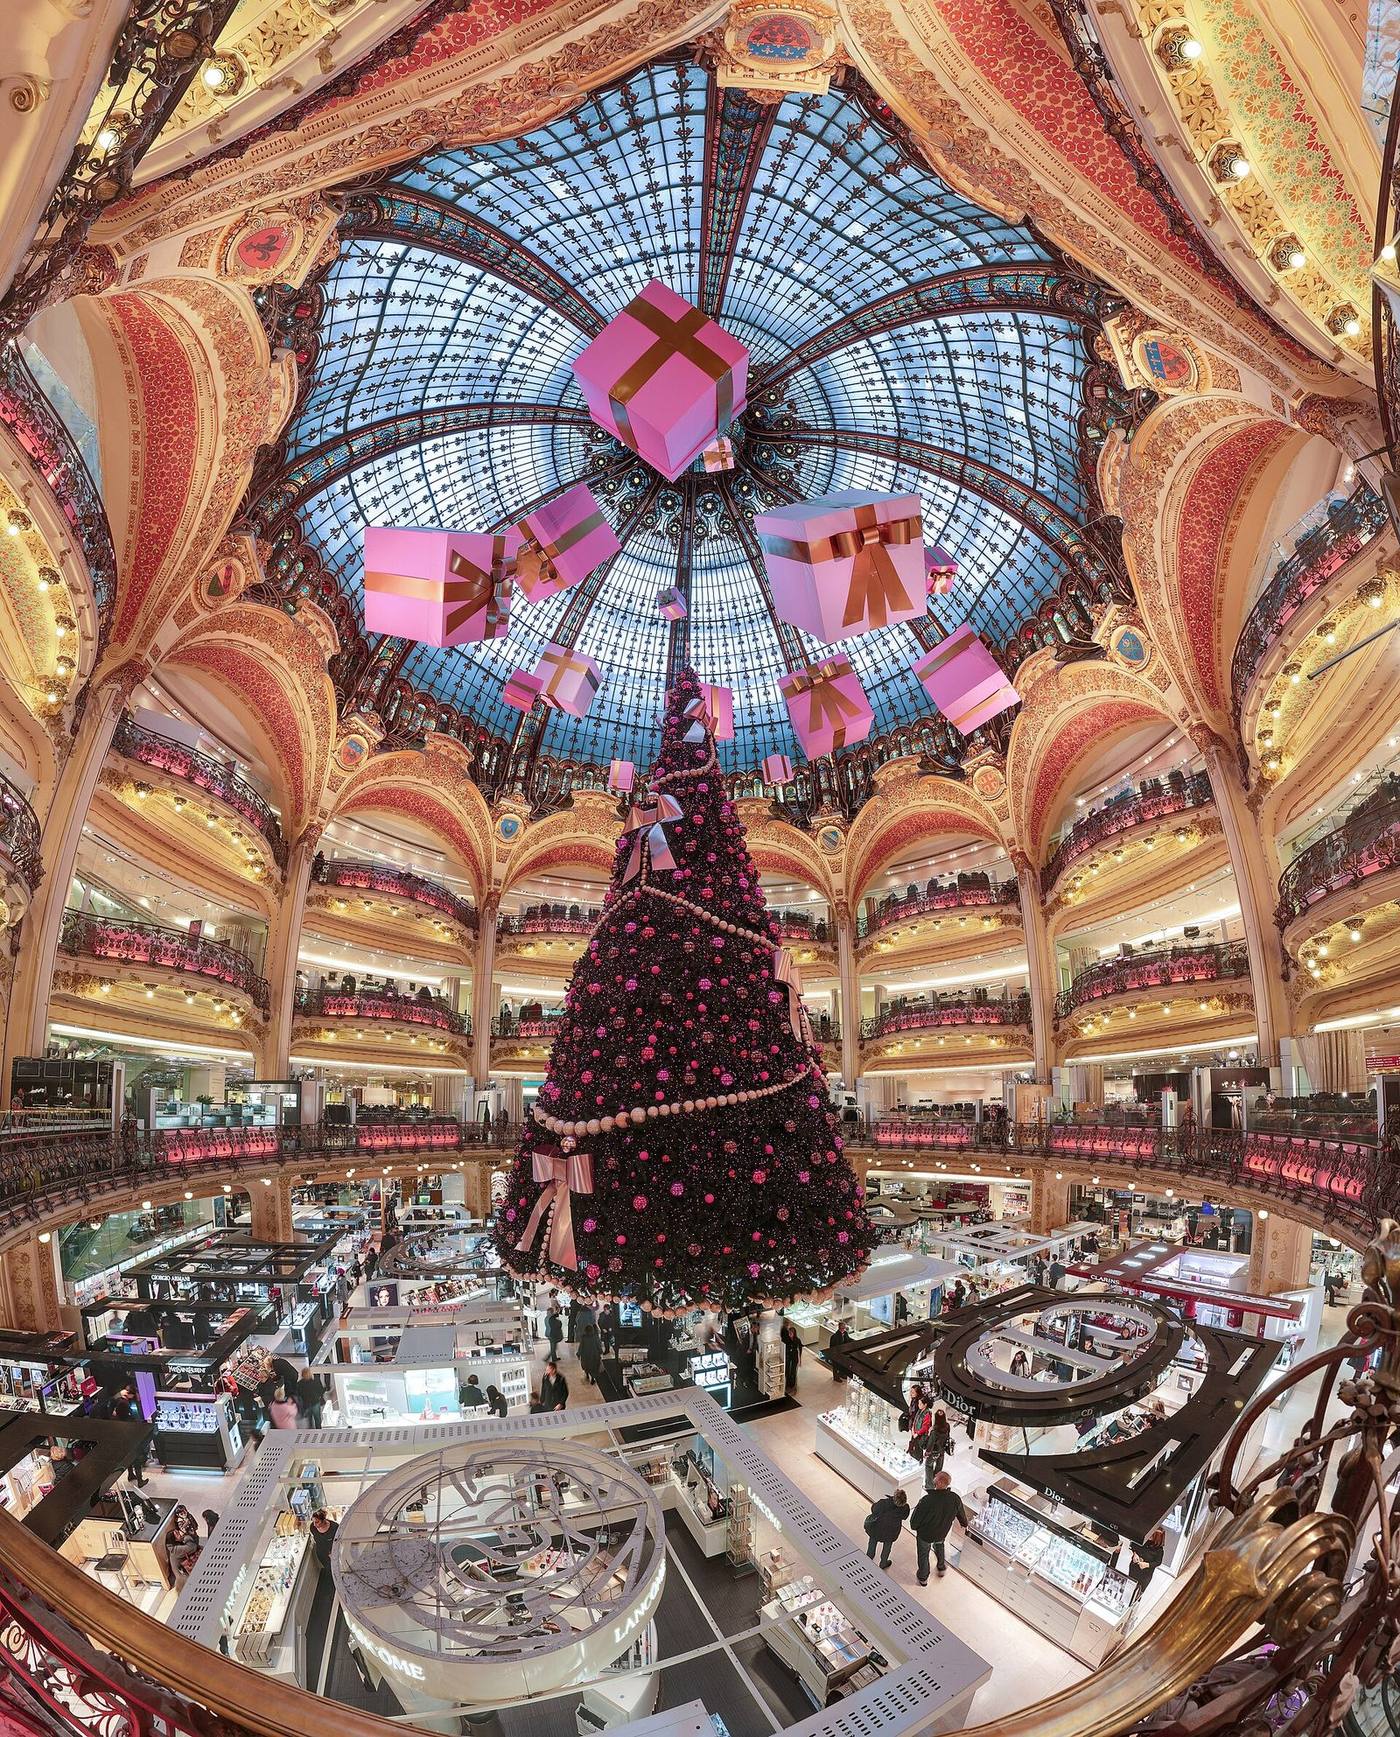
What the Department Store Taught Architecture
The department store taught architects a lesson that outlived Art Nouveau itself: a building's interior can be a public space, and its success depends on light, legibility and movement as much as on style. The open floor, the visible stair, the glazed roof and the generous window all migrated into later building types. Museums adopted the top-lit hall for galleries, stations adopted the glazed concourse for waiting passengers, and libraries adopted the open reading room for browsers who, like shoppers, wanted to see what was on offer before committing. In each case the building type borrowed not the style's decoration but its spatial generosity — the belief that a public interior should be legible, daylit and pleasant to move through, even when its purpose is not selling at all. — museums, stations, libraries and, eventually, the shopping mall, which borrowed the department store's atrium and its browsing logic while often losing its craft and its urban street frontage.
For today's architect, the comparison is instructive. A contemporary store that is only a screen and a warehouse has forgotten what the Art Nouveau store knew: that people come to a shop not only to buy but to see, to meet and to be entertained by a place. Glass, daylight and a legible, beautiful interior are not nostalgic luxuries; they are the reasons a physical store can still compete with a screen. The Old England building and La Samaritaine survive as reminders that commerce, handled with architectural ambition, can leave the city a genuine public room — and that a window, well designed, is an argument for the life of the street itself.
The Counter, the Stair and the Tea Room
Step inside the great store and the selling begins again, in a different register. The ground floor belongs to impulse and to the senses: goods at hand height, counters that invite touch, and displays arranged so that a shopper can compare without asking. But the architecture of the store is really about movement upward. The staircase, often placed where it can be seen from the entrance, is both a route and a promise: climb, and there is more. Open balconies let a shopper look across the hall and judge how busy each department is, and let daylight from the glazed roof reach down through the floors. A store that hides its stairs behind doors keeps its customers on one floor. A store that makes its stairs beautiful sends them exploring.
The departments themselves were planned like small rooms within the great hall, each with its own character but none walled off from the whole. Textiles needed daylight and long counters where cloth could be unrolled. Clothing needed mirrors, fitting space and a degree of privacy, even inside an open floor. Household goods needed sturdy tables and room to handle weight. The iron frame made these varied needs easier to serve, because partitions could move as fashions changed, and a department that grew could borrow space from its neighbour without structural work. For the shopper, that flexibility meant a store that felt current from season to season. For the staff, it meant a workplace that could be rearranged without rebuilding, which mattered in a business where the layout was itself a form of advertising.
The tea room and the rest room are easy to overlook, and they are among the most important inventions of the department store. A shopper who can sit, rest, take tea and use a clean cloakroom will stay longer, return more often, and bring companions who might not otherwise have entered the store. For women shoppers in particular, these rooms made the city centre usable in a new way: a day of shopping no longer required a private house to retreat to between errands. The rooms were decorated with the same care as the sales floors, with light wood, coloured tile and comfortable chairs, because their purpose was to make the store feel like a host rather than a warehouse. Commerce, at its most intelligent, understood that hospitality sells.
Look, on a visit today, for the traces of that choreography in a surviving store interior. Where is the stair, and can you see it from the door? Where does daylight fall at midday, and which departments does it favour? Is there a place to sit that is not a sales pitch, a corner where the building simply offers rest? A store that still answers those questions well is doing, a century later, what its architects intended: it is treating the shopper as a guest in a public room, not as a transaction passing through a shed. The decoration may be restored or faded, but the generosity of the plan is the part that cannot be faked, and it is the part most worth preserving.
Reading a Surviving Shopfront
The grand department store survives in a handful of famous interiors, but the small shopfront survives, or used to survive, on almost every high street, and it repays close looking. Start with the frame. A good shopfront of the period is a composition, not a hole cut in a wall: a stallriser below the glass to protect it from kicks and splashes, slender uprights that interrupt the view as little as possible, a fascia above carrying the shop's name in lettering designed for that building, and a doorway often set back, creating a small lobby that shelters the threshold and gives the window an extra return of glass. Each part has a job, and when one part is replaced with a standard aluminium frame, the whole composition weakens, even if the glass itself is larger.
Then look at the materials at eye level, where the hand and the eye actually meet them. Glazed tiles survive rain, soot and scrubbing, which is why they were chosen for butchers, bakers, dairies and pharmacies, trades where cleanliness was part of the sales pitch. Carved wood suited a bookseller or a tailor, where warmth and tradition were the message. Bronze or painted metal lettering caught the light differently from painted wood, and a shopkeeper who paid for bronze was telling passers-by that the business expected to last. The choice of material was therefore a sentence about the trade inside, and a street of varied shopfronts could be read like a directory, each material announcing its shop before a single word was read.
Lettering deserves its own attention, because it is often the first thing lost and the last thing recorded. Hand-painted or gilded letters, shaped to fit the fascia and sometimes curved to follow an arch, were part of the design, not an afterthought applied by a sign company. Their size, spacing and colour were chosen to be read from across the street and from the pavement, at walking pace. When a shopfront is restored with a generic illuminated box, the building loses its voice even if its structure is intact. Photographing old lettering, noting its colours and its quirks, is a small act of preservation, and it costs nothing.
Finally, notice what the shopfront does to the pavement. A set-back door creates a pause in the flow of pedestrians, a place to step out of the stream and look. A window at a slight angle catches light differently through the day and invites a second glance. A tiled stallriser reflects the street and brightens a dull morning. These are tiny urban gestures, but a street made of them feels alive in a way that a street of flush glass walls does not. The Art Nouveau shopfront understood that a shop does not end at its glass. It extends a few feet onto the pavement, into the public life of the street, and that extension is what makes a shopping street a place rather than a corridor.
The Arcade as a Covered Street
Between the open street and the enclosed department store stood a building type that combined the pleasures of both: the arcade, a covered street lined with small shops. An arcade gave shoppers shelter from rain and sun, a floor that stayed clean, and a roof of iron and glass that let daylight in while keeping weather out, so that shopping could continue in comfort at any hour and in any season. Its shops were small, often a single room deep, and they relied on their windows and their signs to attract passers-by, because the arcade itself brought the foot traffic past their doors. For a small trader, a shop in an arcade offered the benefits of a busy street without the cost of a grand facade.
The architecture of the arcade was, in essence, the architecture of the roof. A glazed vault, supported on slender iron ribs, had to span the width of the passage without blocking light, and it had to be ventilated so that the passage did not become stuffy in summer. Art Nouveau arcades often made a virtue of this structure, letting the iron ribs curve and branch like plants, and using stained or patterned glass in the roof to cast coloured light onto the shopfronts below. The floor, too, was designed as a single surface, with patterned tiles or mosaic running the length of the passage, so that the arcade felt like one room, even though it contained many shops.
Shopping in an arcade was a social experience as much as a commercial one. People strolled, met friends, looked in windows without necessarily buying, and used the arcade as a shortcut through a block, so that it functioned as a public thoroughfare as well as a market. Cafes and tea rooms often took a prime position within the arcade, giving shoppers a place to rest and watch the passing crowd, and their tables spilled a little into the passage, blurring the line between shop and street. This mixture of purposes, commerce, sociability and simple shelter, is what made the arcade feel lively, and it is why surviving arcades still attract visitors even when their original shops have changed.
When you walk through a surviving arcade, notice first the roof and the light, then the shopfronts, and finally the floor under your feet. Does the roof still admit daylight, or has it been covered over? Do the shopfronts still speak to the passage, with open windows and inviting displays, or have they turned inward? And does the floor still guide you along, with a pattern that rewards a slow walk? An arcade that still works on all three levels is a small masterpiece of urban design, because it shows how iron, glass and tile, the same materials that made the grand department store, could also make a modest, human-scaled street indoors.
The Small Shopkeeper: A Single Front, Carefully Made
The department store dominates the story of shopping, but most shops of the period were small, run by a single owner or a family, and their front was often their only advertisement. A jeweller, a florist, a bookseller, a confectioner or a milliner could not afford a glass dome or a grand staircase, but could afford a single well-made shopfront, and that front had to do a great deal of work. It had to announce the trade at a glance, display goods attractively, protect them from sun and dust, and invite a passer-by to step inside, all within a width of a few metres. The Art Nouveau shopfront, at this scale, was therefore an exercise in economy: every curve, tile and letter had to earn its place.
The window was the heart of the small shopfront. Its glass had to be large enough to show goods clearly, yet framed in a way that protected them and gave the shop a character. A curved or angled window could catch the eye from along the street, while a recessed entrance, set back from the pavement, gave a shopper a moment of shelter and a closer look at the display before entering. Ironwork around the window, often in a plant-like curve, framed the goods like a picture, and a tiled stallriser below the window, the panel between pavement and glass, could carry the shop's name or a pattern in durable, washable material. These elements, repeated along a street, gave each shop an identity without breaking the rhythm of the terrace.
Lettering and signage were equally important, because a small shop could not rely on size to be noticed. Painted glass, gilded letters on a fascia, or ceramic tiles spelling the trade, all served as a permanent advertisement, visible in daylight and, where a shop was lit after dark, in lamplight as well. The lettering style itself said something about the shop: a flowing, hand-drawn script suggested a craftsman's workshop, while a bolder, more geometric letter suggested a modern, up-to-date business. A shopkeeper who chose lettering carefully was, in effect, choosing a voice for the shop, and that voice had to match the goods inside, or customers would feel a small, telling mismatch on entering.
For a modern reader, the small shopfront is a reminder that Art Nouveau was not only a style for grand projects. It was also a toolkit for ordinary traders, who used its curves, tiles and glass to make a living in a competitive street. When you find a surviving small shopfront, look at how it balances display and protection, how its lettering speaks, and how its materials have survived a century of use. A front that still invites you in, still shows its trade clearly, and still feels cared for is evidence of a design that worked not only as art, but as business, and that is a test any style should be proud to pass.
Chapter XIII — Rooms That Grow
One Hand, From Wall to Chair
The most radical promise of the Art Nouveau interior was not a particular curve or colour, but a way of working: one controlling idea, carried from the architecture through the furniture, the lighting, the textiles and even the tableware, so that a room felt grown rather than assembled. The German word for this ambition, Gesamtkunstwerk — a total work of art — had been borrowed from opera, but in domestic design it meant something practical: the architect would design the chairs for the room, the lamps for the chairs' light, and the carpet under the chairs' feet, so that nothing in the room contradicted anything else. The ambition sounds purely visual, but it had a practical side as well. When the architect controlled the furniture and fittings, dimensions could be coordinated — a chair sized to its table, a lamp hung at the right height over that table, a carpet cut to the room rather than bought to approximate it. The room worked better because its parts had been measured against one another, not merely chosen to look similar.
Victor Horta's Brussels town houses are the classic demonstration. In those houses the iron columns that carry the structure also carry the decoration, the stair rail continues the line of the wall panels, and the furniture, lighting and textiles were designed for their specific places rather than bought as independent objects. A visitor moving from the entrance hall to the stairwell to a reception room experienced a continuous composition, with light, colour and line changing gradually rather than jumping from one fashionable style to another. The effect depended on restraint as much as on invention: the same curve might appear as a stair rail, a door handle and a light fitting, but at different scales and in different materials, so the eye recognised a family resemblance without being overwhelmed by repetition. That discipline separates a total interior from a merely decorated one. The house felt alive precisely because its parts belonged to one another.
That completeness was also a form of control, and it is worth naming its cost. A room designed down to the last handle leaves little room for its occupants to add their own taste, and a family that inherits such a room must either preserve it as a museum or break its unity by living in it normally. The best total interiors acknowledged this tension by making the fixed elements — the fireplace, the stair, the built-in seating — strong, and leaving the movable elements freer. Even so, the ideal of the total interior changed expectations permanently: after it, a room in which architecture, furniture and lighting ignored one another began to look unfinished.
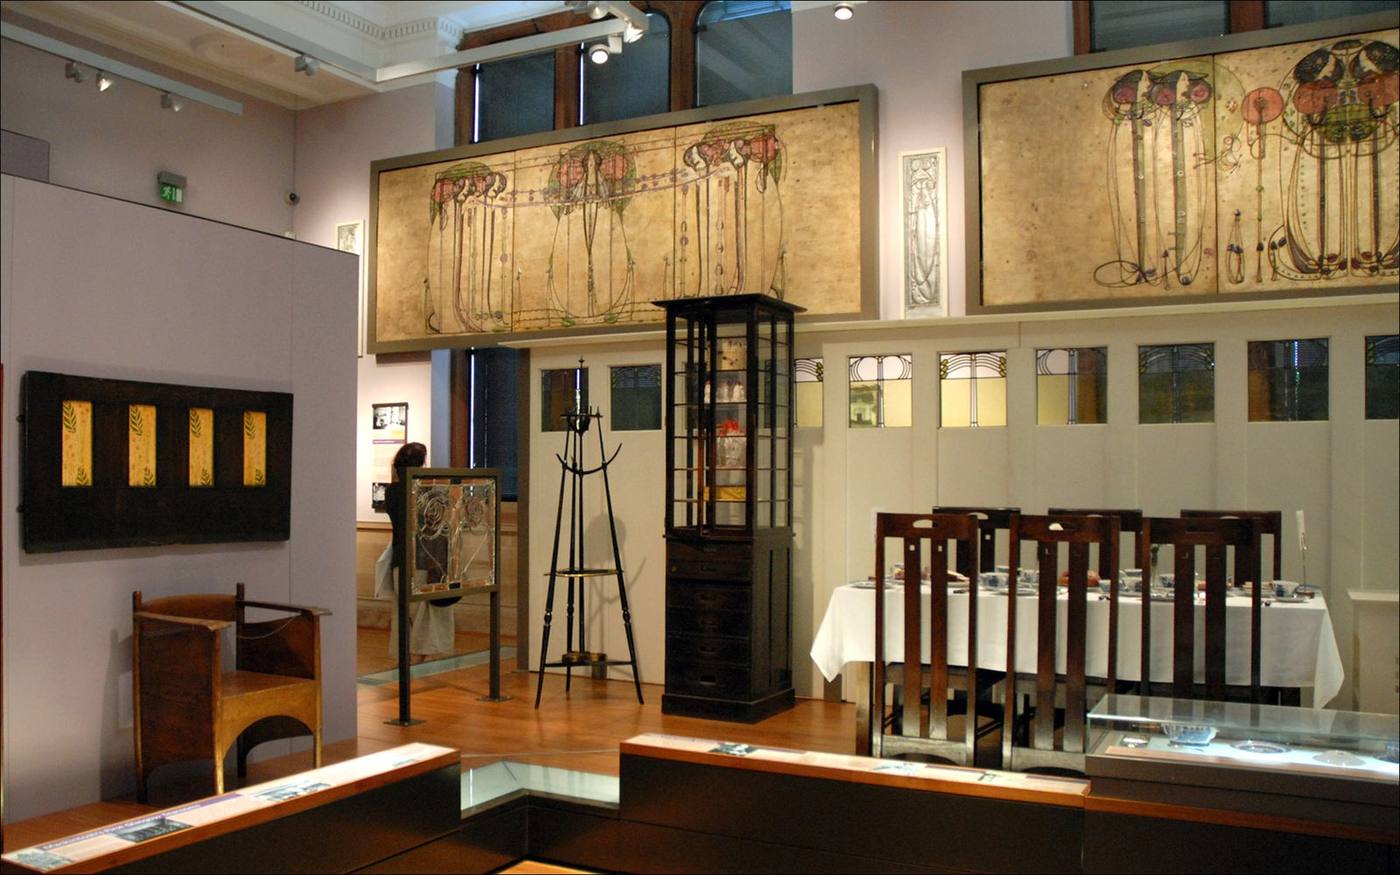
Light as a Building Material
Art Nouveau interiors treat light as a material to be shaped, not merely as illumination. Stained glass in doors, stairwell windows and skylights coloured the daylight that entered a room, so that a hallway could glow amber at noon and cool to green in the evening. Glass shades on lamps softened electric light, which was still new in domestic interiors, and turned a harsh bulb into a pool of warm colour. Mirrors, polished wood and glazed tiles bounced that light further, so that even a narrow town-house interior could feel luminous.
The stairwell was the engine of this light. In a deep, narrow plot, the centre of the house is the darkest place, and Horta's solution — an open stairwell topped by a skylight, with ironwork open enough to let light spill sideways — turned the darkest part of the house into its brightest. That idea, more than any single motif, is the interior's lasting contribution: plan the section, not only the plan, and let light fall vertically through the building. A contemporary architect designing a narrow urban house still solves the same problem, with light wells, open risers and glazed internal walls, even when the decoration is entirely different. The principle also applies to rooms that are not stairwells: a bathroom or study that borrows light through a glazed door or a high internal window can feel far larger than its floor area suggests. Designing the section — thinking in height and in the path of light through the day — is therefore one of the most transferable skills the period left behind, and it costs nothing in ornament.
Colour worked with light rather than against it. Warm woods, muted greens, ochres and soft blues predominated, with stronger colour reserved for glass and tile where light could pass through it. The effect, at its best, is calm rather than gaudy: a room that feels warm in winter and cool in summer because its materials and its light have been chosen together. The lesson is not to copy a palette, but to design light and colour as one decision, tested at different times of day.
The Dining Room as a Stage
If any room proved the total-interior idea, it was the dining room. Eating together is already a ritual, and Art Nouveau designers gave it a setting worthy of the occasion: a table and chairs designed as a set, a sideboard and serving furniture in the same wood and line, lighting hung low over the table to gather the diners in a pool of light, and walls, textiles and glassware continuing the same motifs. The room was not a backdrop to the meal; it was part of the meal's ceremony, and guests understood that they were being received into a composed world.
The furniture itself tells the story of the style's craft. Chairs were not merely seats but sculptural objects, with backs that rose in curves echoing plant stems, legs that tapered and flared, and joints that were displayed rather than hidden. Tables, sideboards and cabinets used inlay, marquetry and contrasting woods to carry pattern across flat surfaces, so that even a closed cabinet contributed to the room's composition. In Nancy, dining rooms made by the École de Nancy workshops show how a regional craft tradition could produce a complete domestic environment without importing a Parisian model. Those workshops benefited from a local network of glassmakers, cabinetmakers and textile workers who could collaborate on a single commission, sharing drawings and samples rather than working in isolation. A dining room produced that way carried a regional character — its woods, its plant motifs, its colour palette — that a room assembled from nationally distributed catalogue pieces could never achieve, however fashionable its individual items might be.
There is a practical warning in the dining room, too. Furniture designed as sculpture can be uncomfortable to sit on for a long meal, and a room designed as a stage can intimidate the very guests it means to welcome. The most successful dining rooms balanced display with comfort: chairs that supported the back, tables at a height for real use, and lighting that flattered faces rather than dazzling them. That balance — beauty that serves use, rather than beauty that replaces it — is the test by which any total interior should be judged, then as now.
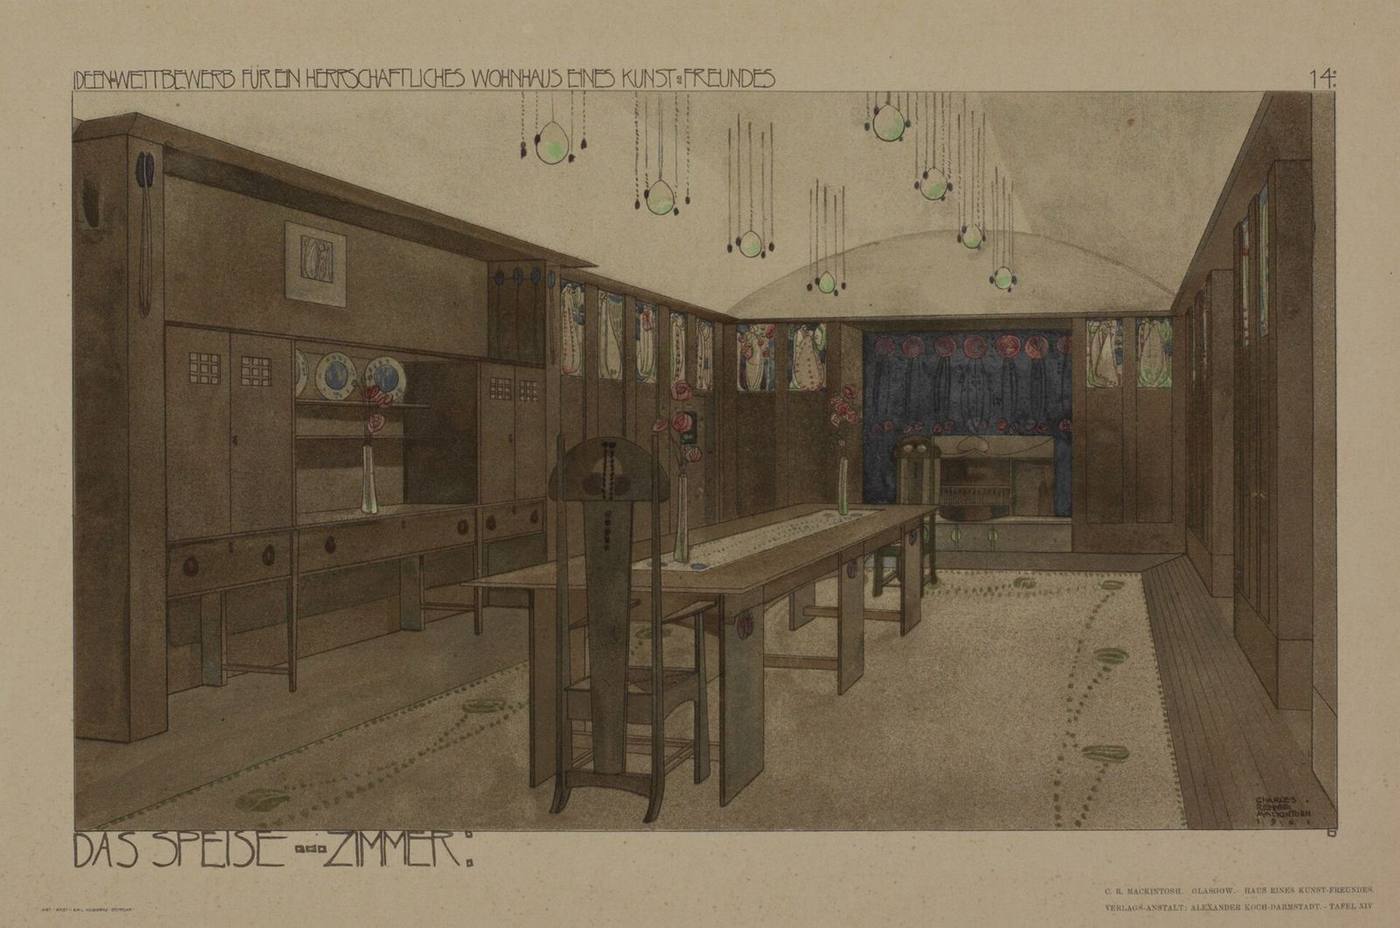
The Bedroom, the Most Private Room
The bedroom reveals the total interior at its most intimate, and also its most demanding. Hector Guimard's own house on Avenue Mozart in Paris, where he and his wife moved in 1909, carried his programme of total design into the bedroom: furniture in pear wood with bird's-eye maple veneer for the bed and dressing table, matching textiles, stained glass, lighting in glass and bronze, and a painting in a Guimard frame on the wall. The Lyon museum, which preserves the bedroom, notes that the set is one of only two surviving traces of Guimard's quest for stylistic unity in domestic interiors, the other being a dining room in Paris. That rarity itself is a lesson: total interiors are fragile, because they depend on every piece surviving together.
A bedroom designed this completely raises a question that a reception room can avoid: whose taste is it? A salon is for guests, but a bedroom is for its occupants, and a room in which every object has been chosen by the architect can feel less like a home than like a portrait of the architect. Guimard's bedroom escapes that trap, in part, because it includes his wife's own painting — a reminder that a total work of art in a home must leave room for the people who live in it. The best Art Nouveau bedrooms are those in which the architecture provides a calm, coherent frame and the occupants' own objects, books and pictures complete it.
For a modern reader, the bedroom is also where the style's influence is most quietly present. Fitted wardrobes, built-in headboards, matching bedside lighting and a coherent palette are all descendants of the total bedroom, stripped of their curves but keeping their logic: a sleeping room works better when its fixed elements agree with one another, and when clutter has a designed place to go. Even the modern preference for a calm bedroom — few colours, soft light, nothing visually demanding before sleep — echoes the Art Nouveau bedroom's insight that a room for rest should be composed as carefully as a room for receiving guests, because it is used every night rather than only on special occasions. The curve may have straightened, but the idea that a bedroom should be designed as a whole has never left domestic architecture.
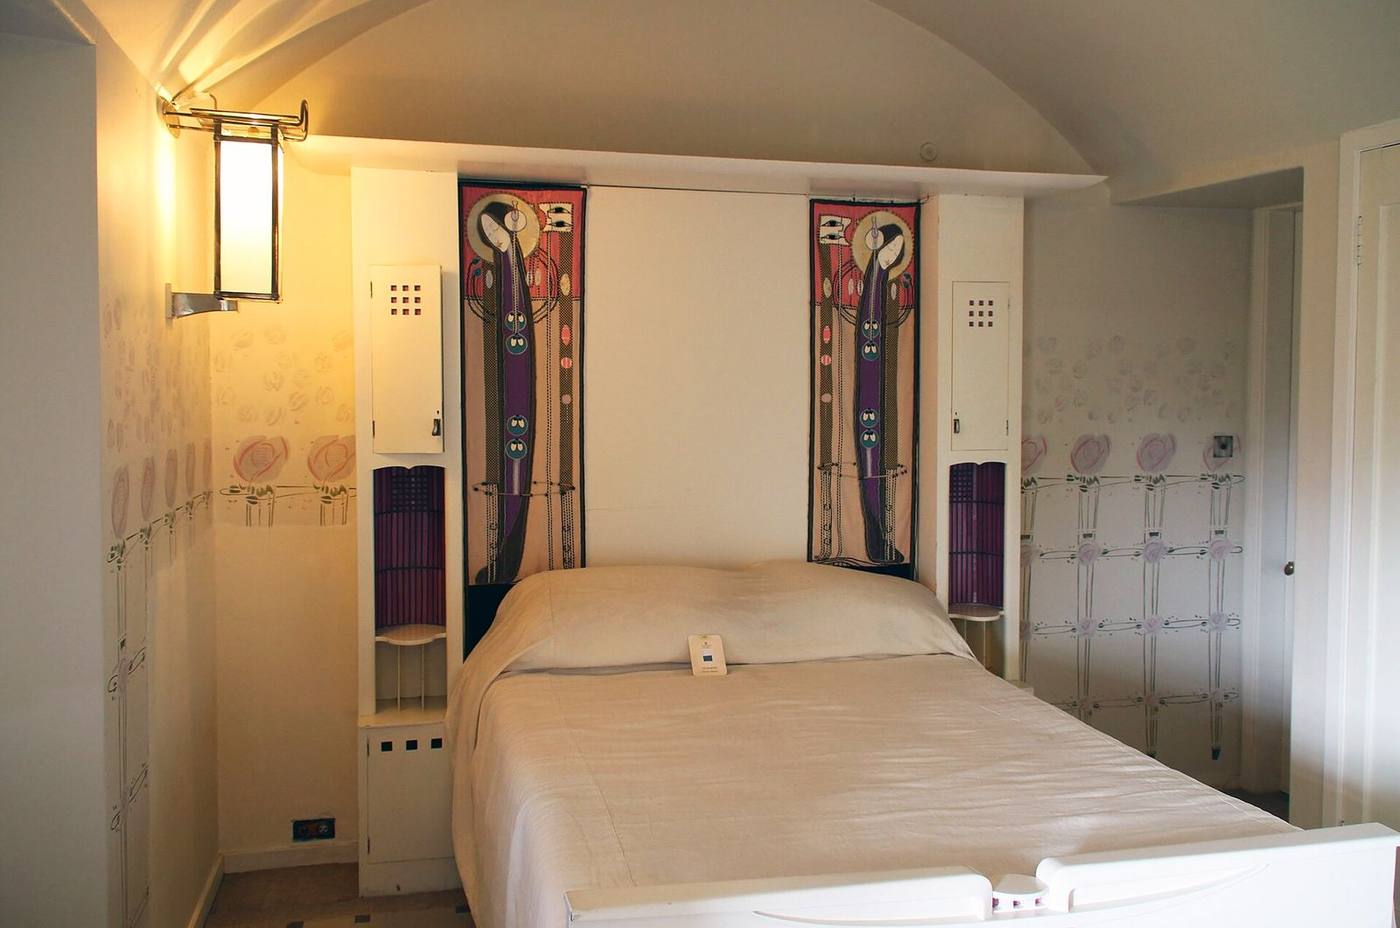
Growing, Not Decorating
The title of this chapter is deliberate. A room that grows is a room in which each element seems to arise from the same root — the same line, the same material logic, the same response to light — rather than being applied afterwards as decoration. That is why the best Art Nouveau interiors still feel coherent even when their colours have faded and their furniture has been dispersed: the architecture itself, the stair, the window, the fireplace, carries the idea, and later occupants can live within it without needing the original chairs.
It is also why the total interior failed as a universal model. A house cannot be grown like a plant; it must be built, paid for, maintained and changed, and a design that forbids change will eventually be broken by life. The style's lasting gift is therefore not the total room itself, but the habit of thinking across scales: from the plan of the house to the handle of the door, from the daylight in the stairwell to the shade of a lamp. An architect who designs a room today with that habit — who asks how the light, the furniture and the fixed joinery will speak to one another — is working in the tradition of these rooms, whether or not a single curve appears in the result.
The Hallway That Sets the Tone
Every total interior begins before the principal rooms, in the hallway, and the hallway is a better test of the idea than the salon. A salon can afford to be theatrical; a hallway must work hard in a narrow space. It must receive coats and muddy boots, give a visitor somewhere to pause, carry light from the front door to the stair, and set the mood of the whole house in a few square metres. Art Nouveau designers treated that challenge seriously. They gave hallways tiled floors that could be swept, dadoes that protected walls from knocks, mirrors that doubled the light, and a bench or a settle where a guest could sit to remove outdoor shoes. None of these is glamorous, but together they show whether a designer was thinking about life or only about effect.
The hall is also where the house's line first declares itself. A stair rail that begins at the front door and continues upward, a wall panel whose curve returns in the door handle, a stained-glass fanlight whose colours reappear in the landing window: these continuities tell a visitor, within seconds, that the house has been conceived as a whole. They also do practical work. A continuous rail guides the hand in the dark. A glazed door between hall and stair lets light travel while keeping draughts out. A mirror placed opposite a window doubles daylight in a space that often has only one source of it. The total interior, at its best, is not decoration imposed on a plan; it is the plan, expressed in materials a hand can feel.
Colour in the hallway needs particular care, because the space is seen in passing and in mixed light. The Art Nouveau hallway often used warm, mid-toned woods, muted greens and ochres, and a stronger colour reserved for glass or tile, where light could pass through it. That restraint matters. A hallway painted in a single pale colour shows every scuff; a hallway patterned from floor to ceiling overwhelms a visitor before they have reached the first room. The successful hallway finds a middle way: a durable lower wall, a calmer upper wall, and one strong note, a window, a tile panel, a lamp, to remember it by. It is a lesson in editing that applies to any small, hard-working space.
For a modern reader, the hallway offers the most transferable idea in the whole chapter. Few people can commission a total interior, but almost anyone can treat an entrance as a composition: a durable floor, a place to sit, a mirror for light, a single strong colour or material repeated once or twice, and a rail or handle that feels good in the hand. The hallway also teaches patience. It is the room a visitor sees first and remembers last, because it frames the departure as well as the arrival. A house that gets its hallway right has usually got its priorities right: welcome before display, light before ornament, and the daily journey, from door to stair to room, designed as carefully as the rooms themselves.
The Fireplace as the Room's Anchor
If the stair is the spine of the total interior, the fireplace is its heart, and Art Nouveau designers treated it as the room's anchor rather than as a hole in the wall. When central heating was still rare in houses, the fireplace was the source of warmth, and the seating of a room gathered around it. Designers used that necessity. They built inglenooks, deep recesses with built-in seats on either side of the fire, where a small group could sit within the fire's glow while the larger room stayed cool. They designed mantels as compositions in wood, tile or stone, carrying the room's plant motifs at eye level, where they would be seen nightly. And they set the hearth as a stage for the room's materials: a tiled surround that could be wiped clean, a metal grate shaped with the same curves as the stair rail, a chimney breast that rose as a calm vertical against the room's horizontal lines.
The fireplace also solved a problem of scale. A large reception room can feel empty even when furnished, because furniture floats in its middle and walls retreat on every side. A strong fireplace gives the room a fixed point, something to arrange furniture against and to measure the room by. Chairs turn toward it, pictures hang above it, and the room gains an orientation that no amount of freestanding furniture can provide. In the total interior, that orientation was reinforced by the room's other elements: the carpet's pattern centred on the hearth, the lighting hung to flatter faces seated near the fire, the bookshelves or cabinets flanking the chimney breast so that the wall read as a single composition. The fire was the excuse for the composition.
There were practical disciplines behind the beauty. A fireplace must draw properly, or the room fills with smoke; it must be safe, with hearth materials that will not scorch; and it must be sized to the room, because a grate too small leaves the room cold and a grate too large wastes fuel and overheats the nearest chairs. Art Nouveau designers, working with masons and ironworkers, understood these constraints and let them shape the design: the depth of the inglenook, the height of the mantel shelf, the width of the hearth. A modern reader planning a fireplace, or a stove in a contemporary room, faces the same disciplines, and the same temptation to treat the fireplace as a picture rather than as a working appliance. The test is simple: light it, sit by it, and see whether the room gathers or disperses.
Today the fireplace survives in many houses as a decorative relic, its grate blocked, its mantel crowded with objects. Restoring it as an anchor need not mean restoring an open fire. It can mean clearing the mantel, letting one material or motif lead, placing seating to face it, and using its light, whether from a fire, a stove or a lamp set within the opening, as the room's evening centre. The Art Nouveau fireplace teaches that a room needs a heart, and that the heart should be designed, not accumulated. A room without one will always feel slightly adrift, however expensive its furniture, while a room with a clear anchor can be furnished modestly and still feel complete.
The Bathroom as a Small Total Work
In a house designed as a total work of art, the bathroom presented a special challenge, because it was small, wet and intensely private, yet it was expected to share the language of the grander rooms. A designer could not simply repeat the dining room's wood panelling or the hall's stained glass in a room where steam, splashes and soap were daily realities. Instead, the bathroom required a translation of the style into materials that could survive water: glazed tile, enamel, brass and glass, arranged with the same care for line and colour, but in a palette and a scale suited to a room where a person stood, washed and dressed, often alone and in a hurry.
Tile was the bathroom's great ally, because it could cover walls and floors completely, in colours that ranged from pale green and soft blue to warm cream, with borders of flowers, waves or geometric patterns that echoed the house's larger motifs. A tiled bathroom felt clean not only because tile can be wiped, but because its smooth, reflective surface suggested cleanliness, and its pattern gave the eye something to rest on in a small space. The choice of tile size mattered as well: small tiles could follow a curve around a bath or a basin, while larger tiles gave a calmer, more spacious feeling. Either way, the bathroom's decoration was inseparable from its hygiene, and that inseparability was entirely in the spirit of the style.
The fittings of the bathroom, taps, towel rails, mirrors and lights, were also designed as a set, not bought as afterthoughts. A tap that curved like a plant stem, a mirror framed in the same wood or metal as the door handles, a towel rail placed where a wet towel could dry without dripping onto the floor: these were small decisions, but they were made with the same attention as the design of a staircase. The mirror, in particular, deserved care, because it was used at close range, in daylight if possible, and its position decided whether a face was lit clearly or thrown into shadow. A bathroom mirror placed opposite a window, or lit from both sides, showed a designer thinking about the person who would use it, not only about the room as a picture.
When you enter a surviving Art Nouveau bathroom, therefore, do not judge it only by its beauty. Ask whether it still works as a bathroom: does water drain properly, does the tile protect the walls, is there somewhere sensible to put a towel, a soap dish, a glass? A bathroom that answers yes to these questions shows the total work of art at its most demanding, because it proves that the style could survive steam, soap and daily use without retreating into mere decoration. It also shows why the style still appeals to people designing bathrooms today: a small room, well tiled, well lit and well fitted, can feel like a calm, private garden, even in the middle of a busy house.
The Study, the Library and the Working Room
Not every room in a total work of art was for display. The study, the library or the working room was where the owner read, wrote, kept accounts and thought, and its design had to support concentration rather than conversation. A study therefore needed a different kind of beauty from a dining room: light that fell on a desk without glare, shelves that could be reached without a ladder for everyday books, a chair that supported long sitting, and a door that could be closed against the noise of the rest of the house. Where a dining room was designed to impress, a study was designed to disappear, in the best sense, so that the work itself could take centre stage.
Bookcases were the study's architecture. A wall of books, framed in wood that matched the desk and the door, gave the room its rhythm and its colour, because books themselves, in their varied bindings, provided a pattern that no wallpaper could match. Designers often built bookcases to fit the room exactly, with shelves sized for the owner's books, a cupboard for papers, and a display shelf for a few valued objects, so that the room felt personal rather than generic. Glass doors on the upper shelves protected books from dust while still showing them, and a ladder or a step, where high shelves were unavoidable, was designed as part of the furniture rather than as an awkward addition.
The desk was the study's centre, and its design reveals a great deal about how its owner worked. A desk with drawers on both sides, a raised writing slope, or a surface large enough to spread papers, maps or drawings, each suited a different kind of work, and the best desks were made for a particular person rather than for a showroom. Light was placed accordingly: a window to the left for a right-handed writer, in the traditional arrangement, or a lamp that could be moved to follow the work. A study that gets these details right feels calm and capable, even when it is small, because everything is within reach and nothing distracts.
For a modern reader working from home, the study offers a useful lesson from the period. It shows that a working room does not need to be grand to be good; it needs light in the right place, storage that fits what is actually kept, a chair and a desk that suit the body, and a door that can close. The Art Nouveau study, at its best, provided all of these within a coherent design, so that the room felt like an extension of the person who used it. When you plan a working corner today, ask the same questions the period's designers asked: where does the light fall, what needs to be within reach, and what can be shut away? The answers, more than any style, are what make a room work.
The Nursery and the Child's Room
If a house is one work of art from the street door to the stair rail, then the nursery cannot be an afterthought. The total-work idea, followed honestly, reaches the children's rooms, and there it changes character. A nursery is not a small salon. It is a room for sleeping, playing, learning and growing, and the designers who took the idea seriously gave it its own logic: furniture scaled to a child's body, edges rounded, paint washable, cupboards built in so that toys have a home, shelves low enough for small hands, and pictures at a child's eye height rather than an adult's. The nature motifs that run through the rest of the house, birds, rabbits, flowers, simple trees, become here a child's first pattern book, teaching the eye before the child can read.
The room's materials tell the same story. Where the salon might use polished wood and delicate glass, the nursery used things that could be cleaned and survived: painted wood, wipeable surfaces, rugs that could be beaten, curtains that could be washed. Light mattered more than display. A nursery wanted a sunny window, air that moved, and a floor warm enough for playing on, which is why the best examples put the children's rooms on the sunny side of the house and gave them fireplaces or stoves of their own. The fireplace, where there was one, was guarded and simple, a source of warmth rather than a showpiece. The room was designed for use first and for looking second, which is the total-work idea at its most honest.
Behind the nursery lay a belief about education. The period's new thinking about childhood, from the kindergarten movement to the growing interest in fresh air and exercise, held that beautiful surroundings form taste and character. A child who grows up with well-drawn plants on the wall, with furniture made to fit, with colour used clearly rather than loudly, would carry that standard into adult life. Whether the theory was true matters less than what it produced: rooms that treated children as people with eyes, not as small adults to be kept out of the best rooms. The nursery is where the style's social ambition is easiest to see, because it was spent on people who could not pay for it.
Surviving nurseries are rare, and that rarity is itself evidence. Children's furniture was used hardest, outgrown fastest and handed down until it broke, so a complete nursery set, with its small chairs, its low cupboards and its washable decoration intact, tells you more about daily life than a salon does. When you find one in a house museum, look at the wear: the paint rubbed where small hands held on, the shelf heights, the pictures hung low. The total work of art is usually admired in the rooms where adults entertained. It is understood best in the room where a child learned to live in it.
Chapter XIV — Glass, Tile and Fire
Fire as a Design Tool
Glass, tile and ceramic share a single origin: fire. Each is made by heating raw material until it softens, flows or fuses, and then cooling it into a form that is hard, often luminous, and, in the case of glass, transparent. That transformation is irreversible in a way that carpentry is not: once glass has cooled or a glaze has set, it cannot be reworked without returning to the furnace. Makers therefore had to plan thoroughly and accept a degree of risk, because a firing that went wrong could ruin weeks of work. That risk is part of why fire-made objects were prized — their beauty carried evidence of a difficult, skilled process survived intact. That shared birth gave Art Nouveau makers a particular freedom. They could colour a material through its body, not only on its surface; they could let a glaze run, pool and crack in ways that no painter could fully control; and they could make an object whose beauty depended on light passing through it, rather than merely bouncing off it. Fire was not only a manufacturing step; it was a collaborator, and sometimes an unruly one.
The period's technical confidence made that collaboration possible. Improved kilns, better control of temperature, and a renewed study of old techniques — from medieval stained glass to ancient iridescent glass recovered from burial — gave makers a wider palette and more predictable results, while still leaving room for surprise. A glassmaker could layer colours, trap metallic oxides in the melt, or blow a form so thin that it glowed when held to the light. A potter could develop a glaze that changed colour as the viewer moved, or a tile maker could produce a surface hard enough for a facade and vivid enough for a picture. Craft knowledge, accumulated in workshops rather than in academies, was the style's real engine.
For architecture, the consequence was that decoration could become weatherproof and luminous at the same time. A ceramic tile could carry a floral pattern on an exterior wall for decades without fading; a stained-glass window could turn a plain interior into a coloured one at no cost in floor area; a mosaic could cover a curved surface that paint could not. Glass, tile and fire were not ornaments added to Art Nouveau buildings — they were among the materials that made the style possible.
Tiffany and the Lamp as a Small Architecture
No object summarises the period's glass craft better than the leaded-glass lamp made by Louis Comfort Tiffany's studios in New York. Tiffany, who had studied medieval stained glass and ancient glass, founded his own glassworks at Corona, Long Island, in 1893, and developed Favrile glass — an iridescent glass whose colour seems to lie within the material rather than on it, achieved by exposing hot glass to metallic vapours. Favrile vases and dishes were shown at the opening of Siegfried Bing's Galerie L'Art Nouveau in Paris in 1895, and soon entered museum collections in America, Paris, London and Tokyo. That rapid museum acceptance mattered commercially as well as critically: it told wealthy buyers that a Tiffany object was not a fashionable novelty but a work to be collected, and it placed American glass on equal terms with European workshops that had centuries of tradition behind them. The lamp and the vase were therefore ambassadors for a new American craft identity, not only products for sale.
The lamp translated that glass knowledge into a domestic object with its own architecture. A leaded shade, made of hundreds of small pieces of coloured glass joined in lead, formed a dome or cone that enclosed the light; a bronze base, often cast in plant forms, carried it. When lit, the shade glowed from within, and its pattern — wisteria, dogwood, daffodils, pond lilies — became visible as a luminous garden above the table. The lamp was expensive, made largely by hand, and aimed at a prosperous market, but its influence travelled far beyond its buyers: cheaper imitations, stained-glass shades and coloured-glass lighting spread the idea that a lamp could be a room's centrepiece rather than a mere source of light.
Tiffany's workshops also experimented beyond glass. From 1898 the studios tried ceramics, and Tiffany pottery — first in a pale yellow-green, later in matte, crystalline and iridescent glazes — was shown at the St. Louis World's Fair in 1904, with showroom sales beginning in 1905. The pottery was less commercially successful than the glass and was discontinued between 1917 and 1920, but it shows the same ambition: to carry the Art Nouveau plant form through the body of an object, in its shape as well as its surface decoration. A Tiffany vase is not a classical vessel with flowers painted on it; its swelling, tapering form is itself a plant form, grown in glass or clay.
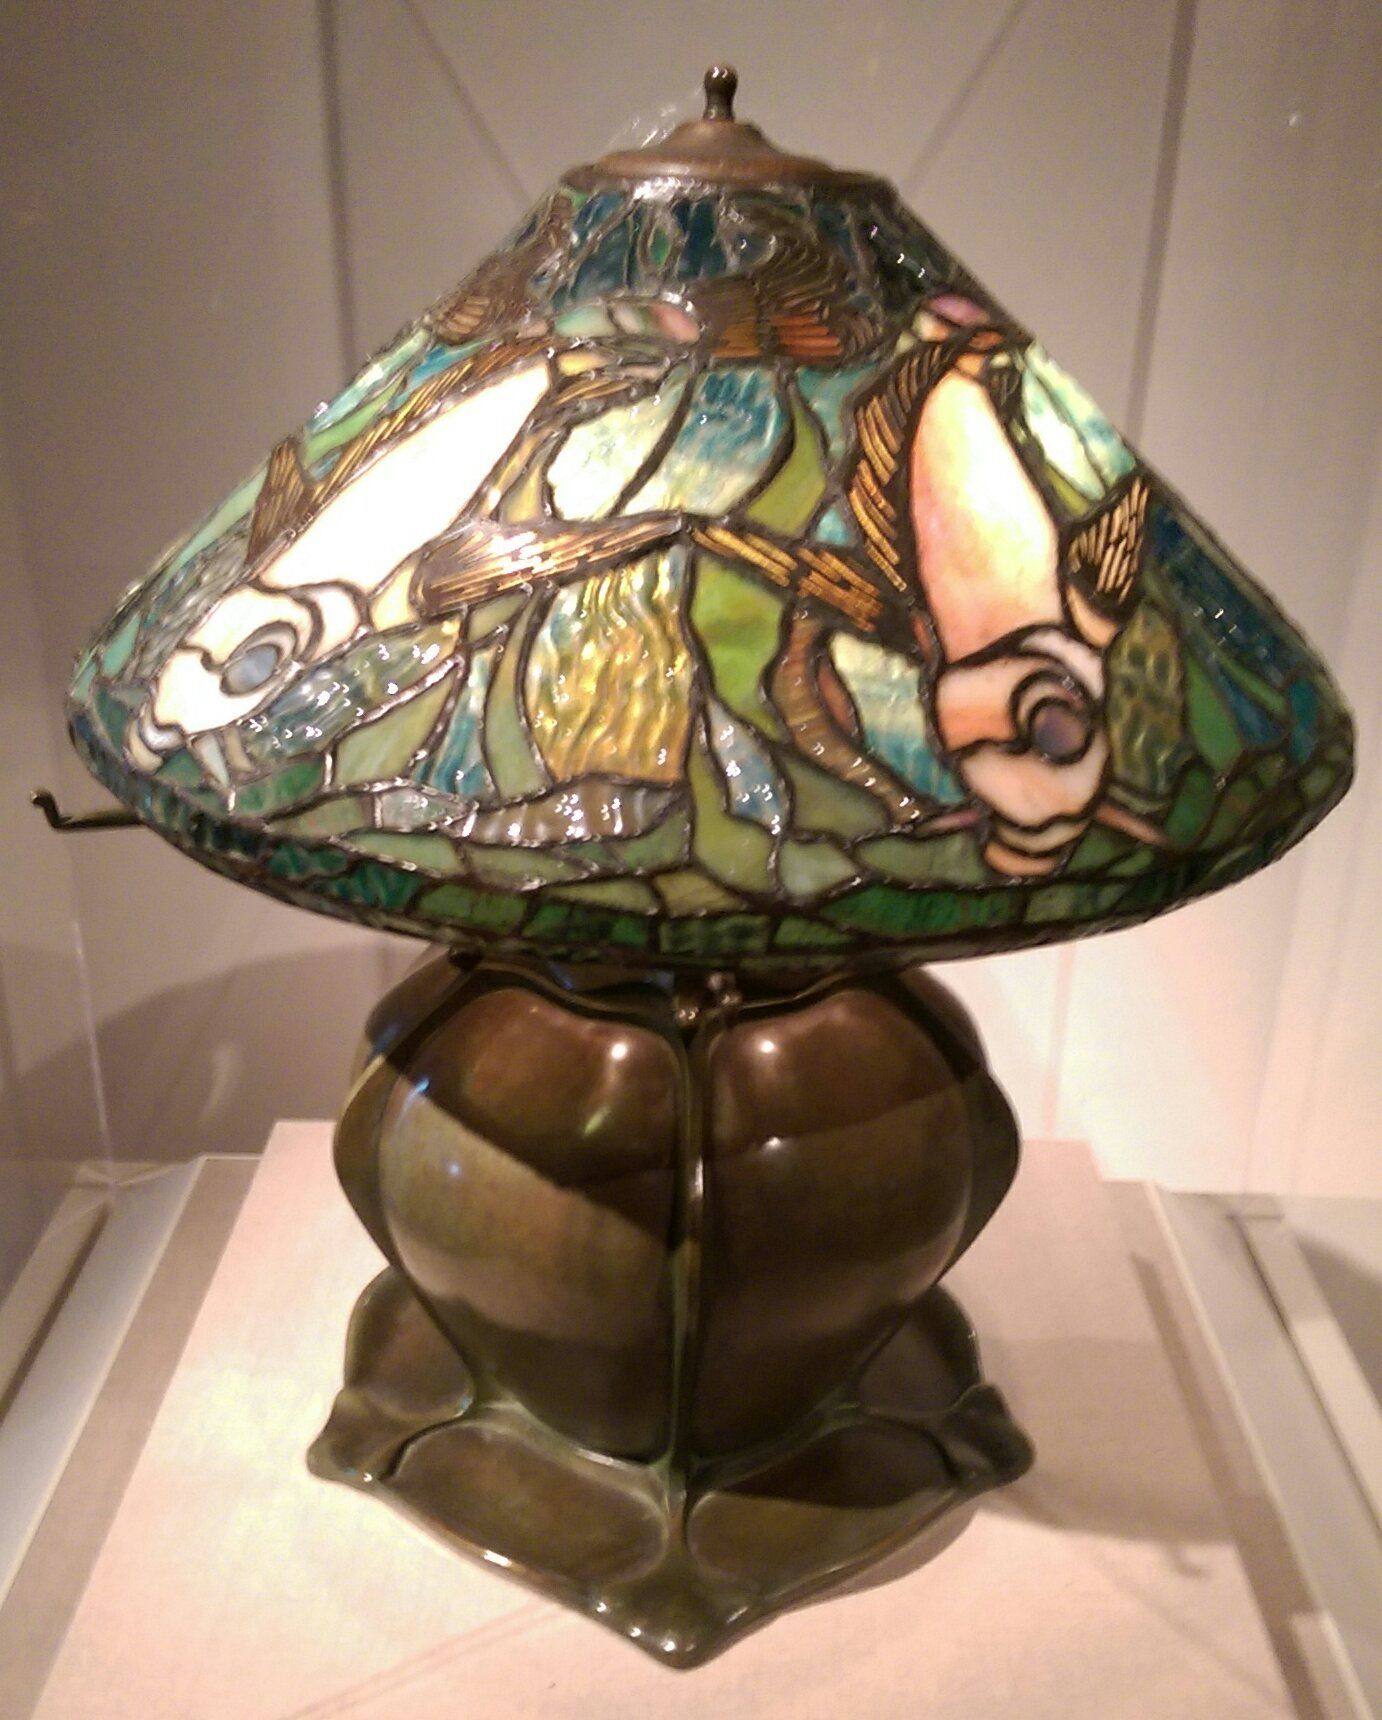
Gallé and Glass That Remembers Nature
In Nancy, Émile Gallé pursued a different, more botanical path through glass. Gallé, who lived from 1846 to 1904 and led the École de Nancy, studied plants as a naturalist as well as an artist, and his vases carry that study in their forms and their decoration: clematis, lilies, orchids and woodland flowers rendered in layered, cameo and marquetry glass, in which different coloured layers are cut back, engraved or inlaid to reveal a design within the wall of the vessel. A Gallé vase rewards close looking, because its pattern changes as light moves through its layers, and because its surface feels like a living thing rather than a manufactured one. That quality came from Gallé's insistence on studying plants in the field and in the herbarium, not from copying other designers' flowers. A designer who knows how a clematis actually climbs, how its leaves attach to the stem and how its seed heads form, can simplify it honestly; a designer who only copies a motif will repeat its errors. Gallé's vases are therefore botanical arguments as much as decorative objects.
Gallé's workshop methods were correspondingly patient. Multi-layered blown glass, acid engraving, wheel cutting and the addition of handles, cabochons and inclusions demanded a team of skilled workers and a willingness to discard pieces that did not achieve the intended effect. That patience had a commercial logic: a Gallé vase was sold as a work of art, signed and exhibited, not as a household commodity, and its price reflected the labour and the reputation behind it. Yet Gallé also believed that beautiful objects should improve daily life, and his firm produced furniture, ceramics and glass for domestic use, arguing that a home surrounded by well-made, nature-derived things would shape its occupants' taste for the better.
The fragility of glass is part of its meaning. A vase can be broken in a moment, and a stained-glass window can be shattered by a single blow, yet glass objects from this period survive in museums in large numbers because they were valued, kept and repaired. For a contemporary maker, Gallé's lesson is not to copy his flowers but to study a subject deeply enough to draw it from knowledge rather than from a pattern book, and to accept that a material's difficulty — the heat, the fragility, the unpredictability of the kiln — is part of what makes the finished object worth keeping.
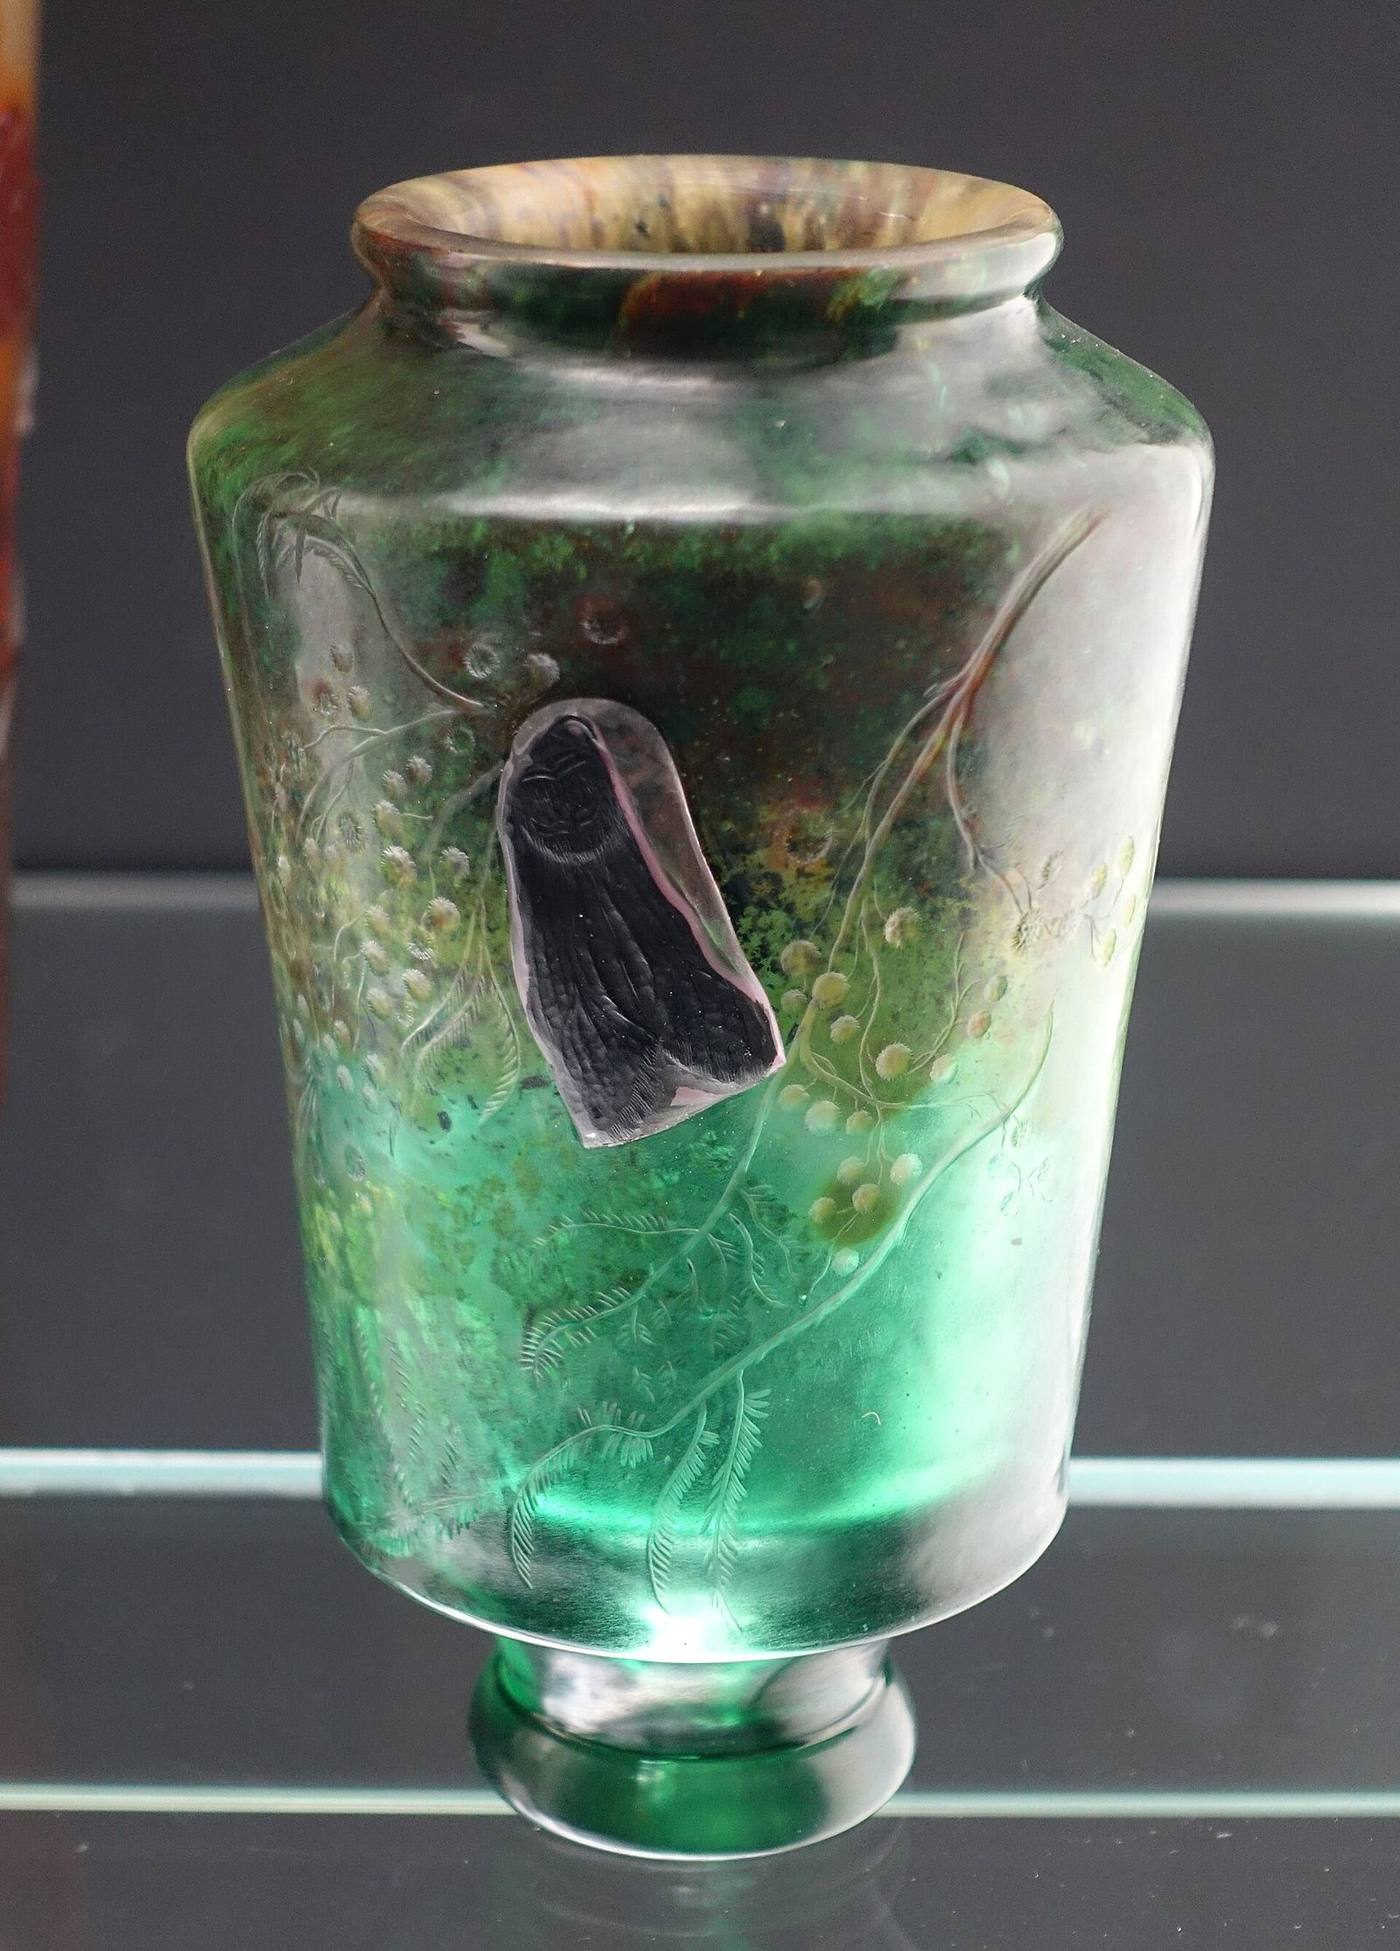
Zsolnay, Tile and the Building as a Glazed Object
If Tiffany and Gallé made glass intimate, the Zsolnay factory in Pécs, Hungary, made ceramic architectural. Under Vilmos Zsolnay, the factory developed, around 1893 with the chemist Vince Wartha as artistic director, the eosin glaze — a lustrous, metallic, iridescent glaze named for Eos, the Greek goddess of dawn, because its first results were a light red-pink like early morning light. Eosin's shifting, mercurial colours suited the flowing, organic forms of Art Nouveau perfectly, and Zsolnay vessels, tiles and architectural ceramics carried that iridescence onto buildings as well as onto tables.
Architectural ceramics solved a problem that paint and stone could not: how to give a facade lasting colour in a climate that weathers both. Zsolnay tiles, frost-resistant and vivid, clad roofs, facades and interiors across Hungary and beyond, and Secession architects in Vienna and Budapest used them to give buildings a glazed skin that changed colour with the sky. A roof of eosin tiles, a mosaic panel in a hall, or a tiled fireplace in a villa all did the same work: they made the building itself a ceramic object, fired in a kiln and assembled on site, rather than a masonry box with decoration applied to it. That approach also changed maintenance: a glazed tile can be washed, a damaged tile can be replaced individually, and a roof of tiles can be repaired piece by piece without rebuilding the whole surface. For civic buildings and stations, where thousands of people pass daily, that combination of colour and durability was a decisive practical advantage, not merely an aesthetic preference.
The factory's history also shows the vulnerability of craft industries. Zsolnay suffered through material shortages and bombing in the world wars, and later through the restrictions of a state-controlled economy, yet its tradition of architectural ceramics survived, and its tiles and ornaments can still be seen on buildings throughout Hungary. That survival is a reminder that a material innovation is only as durable as the workshop and the market that sustain it — and that preserving a tiled facade today requires the same kiln knowledge that made it, not merely a coat of paint in a matching colour.
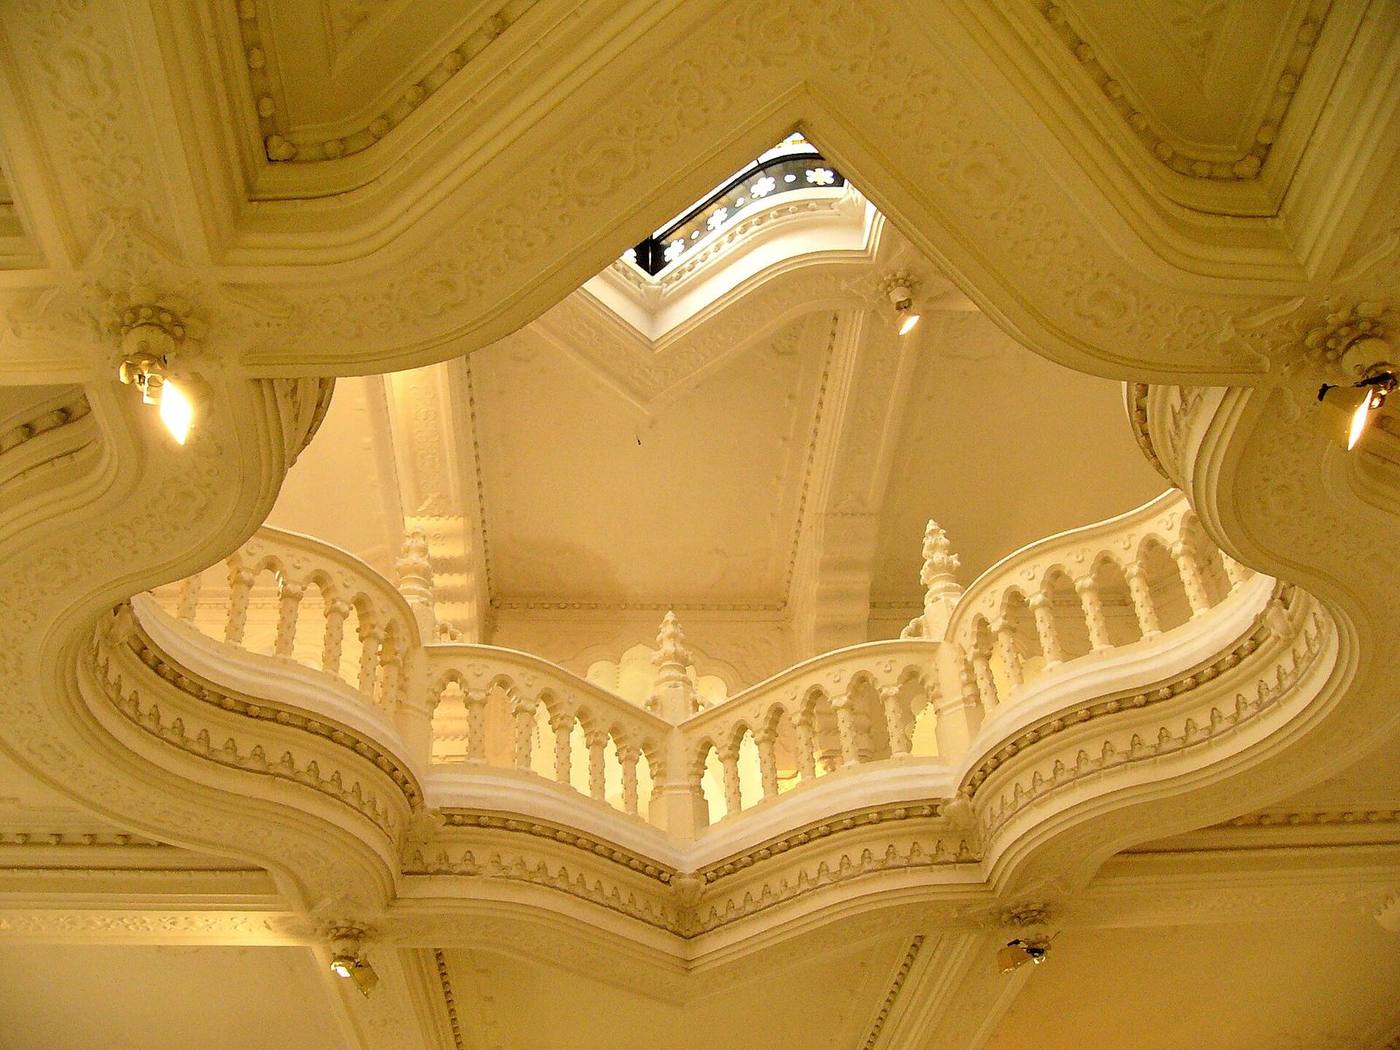
Living With Fire-Made Things
Glass, tile and ceramic ask their owners for a particular kind of attention. They must be cleaned gently, protected from knocks, and, in the case of stained glass and tiled facades, repaired by specialists who understand leading, glazing and firing. That care is not a burden so much as a relationship: an object that glows when light passes through it, or a tile that changes colour as clouds move, rewards the person who notices it. Art Nouveau makers understood that reward and designed for it, placing stained glass where morning light would strike it and tiles where rain would polish them.
For architects and designers today, the fire-made materials offer a precise lesson. Use glass to shape light, not only to admit it; use tile where colour must survive weather and washing; and use ceramic where a surface will be touched, cleaned and lived with for decades. Choose a small number of glazes and glasses, test them in real light, and let their variation do work that no printed pattern can do. That advice applies equally to a contemporary bathroom, where a glazed tile must survive daily washing, and to a public building, where a stained-glass screen must colour daylight without darkening the interior. In both cases the maker and the architect must agree early on the palette, because a glaze chosen late, under artificial light, will look different — sometimes unrecognisably different — when the building is finally occupied and the sun does its work. The kiln still teaches the same truth it taught Tiffany, Gallé and Zsolnay: that the most durable beauty in a building is often the beauty that was made by fire, and that has learned to live with light.
Stained Glass in the Ordinary House
Stained glass is often imagined as a luxury of churches and grand stairwells, but its most interesting Art Nouveau use was in the ordinary house, where a small amount of coloured glass did a large amount of work. A front door with a glazed fanlight, a stairwell window on a half-landing, a glazed screen between hall and living room: each of these admitted daylight while preserving privacy, and each turned plain daylight into coloured light. For a narrow town house, whose middle rooms often had no direct window to the street, that was a practical gift. Light could be borrowed through a glazed door, coloured gently by the glass, and sent deeper into the plan than any clear window could send it.
The designs for domestic glass were usually simpler than church glass, and that simplicity was their strength. A single plant stem rising through a tall, narrow window, a border of leaves around a clear centre, a pattern of small panes in muted greens, ambers and blues: these gave the eye something to follow without darkening the room. Makers understood that domestic glass must be lived with every day, in all weathers, and that a window too dark or too busy becomes a nuisance by winter. They therefore left generous areas of clear or lightly textured glass, reserving strong colour for borders, centres and the parts of the window struck by direct sun. The result was light that changed through the day, warm in the morning, cooler at noon, amber again in the evening, without ever leaving the room gloomy.
Making such a window demanded judgement from everyone involved. The designer chose colours by looking at glass in daylight, not on paper, because a colour that looks rich in a sample can turn muddy when backlit. The cutter chose each piece for its texture as well as its colour, since rippled or streaked glass breaks light differently from flat glass. The leading had to be strong enough to hold the panel rigid in its frame, yet fine enough not to draw attention to itself. And the architect had to place the window where the sun would actually strike it, at the hours when the room was used, rather than where it looked best on an elevation drawing. A stained-glass window designed without that conversation between designer, maker and architect is decoration applied to a wall; one designed with it is a lamp that needs no electricity.
For a visitor, domestic stained glass is best appreciated slowly and at different times. Stand on the stair at mid-morning and watch where the colour falls. Return in the late afternoon and see how it has moved. Notice which colours survive on a grey day, when there is no direct sun, and which disappear, because those are the colours the maker trusted to carry the design. And notice what the glass hides as well as what it shows: a stairwell window that glows without revealing the neighbours' yard, a front door that admits light without exposing the hall, are doing the quiet work of privacy as well as beauty. That double duty, to illuminate and to shelter, is why a modest panel of coloured glass can matter more to a house than a grand window in a hall that nobody uses.
Tile in the Wet Rooms
If stained glass was the style's way of colouring light, tile was its way of colouring water, and the bathroom and kitchen are where that idea proves itself most plainly. These are the rooms that must be washed, scrubbed and splashed daily, and paint in them peels, wood in them swells, and paper in them stains. Glazed tile, by contrast, shrugs off water. Its surface can be wiped clean, its joints can be scrubbed, and a damaged tile can be lifted and replaced without redoing the whole wall. Art Nouveau makers exploited that durability without sacrificing beauty: they gave wet rooms tiled dadoes in plant patterns, borders of stylised flowers, and panels where a single strong motif anchored an otherwise plain wall, so that the most hygienic room in the house was also among the most decorative.
The design of a tiled wet room rewards restraint. A small bathroom tiled from floor to ceiling in a busy pattern feels smaller, not richer, because the eye has nowhere to rest and the room's few objects, the basin, the bath, the mirror, compete with the walls. The successful rooms used a calm field tile for most of the wall, a decorative border at eye level or at the top of the dado, and one panel, behind a basin or above a bath, where the pattern could be enjoyed at close range. Colour followed the same discipline: pale greens, blues and creams that made the room feel clean and bright, with a stronger colour reserved for the border or the panel. That logic still governs good bathroom design today, though the patterns have changed, because it answers the room's real needs: cleanliness, brightness and a surface that can be maintained without repainting.
Tiles also taught makers to think in modules, and that discipline spilled into the rest of the house. A tile is a fixed size, and a pattern must resolve within a wall's dimensions, around corners, above doors and behind pipes. A designer who could not resolve a border at a corner had not finished the design. That modular thinking, planning a whole surface as a repeatable unit that still accommodates awkward junctions, is the same thinking behind a panelled wall, a parquet floor and, later, a prefabricated facade. The wet room, often dismissed as a purely functional space, was therefore a training ground for the style's larger ambitions: beauty that survives daily use, pattern that respects construction, and decoration that earns its place by being washable.
For anyone restoring or designing a wet room today, the Art Nouveau tile offers a practical checklist. Choose a glaze that will not craze or stain under daily washing, and test it wet, because a tile that looks muted when dry can darken dramatically when splashed. Keep the field calm and let one border or panel carry the pattern. Resolve corners and edges with proper trims rather than cut fragments, because a cut edge is where water enters and a pattern falls apart. And remember that the most durable beauty in a bathroom is not the most elaborate tile, but the tile that is still intact, still bright and still easy to clean after twenty years of mornings. Fire-made surfaces promise permanence, but only careful detailing delivers it.
The Vase on the Mantel: Glass for Looking, Not Using
Not all glass was made to be used. A vase on a mantel, a bowl on a side table, or a sculptural piece of glass on a shelf existed primarily to be looked at, and that freedom changed how it could be designed. A drinking glass must be stable, comfortable to hold and easy to clean, but a display vase need only stand safely, catch light and reward looking. Glassmakers therefore used display pieces to experiment with colour, form and surface in ways that useful ware could not allow, trying iridescent finishes, layered colours, mottled surfaces and shapes borrowed from flowers, seed pods and sea creatures. The vase became a small laboratory, where a technique could be shown off in its purest form.
Display glass also changed the relationship between maker and buyer. A useful glass was bought for a table, but a display vase was bought as an object of contemplation, often as a gift, a prize or a collector's piece, and it was expected to hold its own against paintings, bronzes and other art objects in the room. Its price therefore reflected not only material and labour, but also rarity, novelty and the reputation of the maker. A signed piece, or a piece in a limited and difficult technique, could command a price far above its size, because it represented a moment of technical mastery that could not easily be repeated. Collecting such pieces became a way of following a glassmaker's experiments, piece by piece.
The mantel itself was a stage for this glass. A mantelpiece, with its flat shelf, its chimney breast behind and its fire below, framed a vase in a way that a table in the middle of a room could not, giving it a backdrop, a source of flickering light from below, and a position at eye level for someone sitting nearby. Designers of interiors often chose vases to suit a particular mantel, matching colour to the room, height to the shelf, and form to the fireplace's own ornament, so that the glass became part of the room's composition rather than a stray object. A vase that clashed with its mantel, however beautiful in isolation, could disturb the whole room, which is why the best interiors treated display glass as part of the furniture, not as an afterthought.
When you see a piece of display glass in a museum today, it is worth imagining it back on its mantel, with firelight below and daylight from a window to one side. Notice how its colour changes with the light, how its form reads from across the room, and how its surface, smooth, mottled or iridescent, catches the eye without shouting. A vase that still works in that imagination, even behind museum glass, shows why fire-made things held such fascination: they were not merely containers, but small, luminous sculptures, made by a process that combined heat, breath, colour and chance, and they brought a little of that fire's magic into the most domestic of places.
The Kiln, the Glaze and the Happy Accident
Every piece of glass and tile in this chapter began in a kiln, and the kiln was a place of both control and chance. A kiln is, in essence, an oven that can reach temperatures high enough to melt glass or to fuse glaze onto clay, and holding that temperature evenly, for hours, was a skilled and anxious business. Too cool, and the glaze would not melt properly; too hot, and colours would burn out, forms would slump, and a day's work could be lost. The kiln master therefore watched colour, listened to the fire, and judged by experience when to stoke, when to hold, and when to let the kiln cool slowly, because cooling too fast could crack a piece that had survived the firing itself.
Glaze was where chemistry met art. A glaze is a thin coating of minerals that melts in the kiln to form a glassy skin on clay or on a tile, and its colour depended on tiny amounts of metal oxides, on the kiln's atmosphere, and on the temperature reached. A copper oxide might give green in one firing and red in another, depending on whether the kiln ran with plenty of air or starved of it, and an iron oxide might give brown, amber or a soft grey-green. Glassmakers and potters therefore kept careful notes, but they also accepted that no two firings were identical, and that a glaze that worked beautifully once might behave differently the next time, if the fuel, the weather or the clay had changed even slightly.
This element of chance gave fire-made things a particular character. A mottled surface, a run of glaze, a slight variation in colour from one tile to the next: these were not always faults, and in the hands of a skilled maker they could become the very quality that made a piece alive. A perfectly uniform, machine-made tile can look dead beside a hand-glazed tile whose colour shifts subtly across its surface, because the hand-glazed tile records the fire that made it. Art Nouveau makers, who valued the trace of the hand and the evidence of process, often embraced this variation, using it to make a wall of tiles feel like a living surface rather than a printed one.
For a modern reader, the kiln is a reminder that the style's beauty was not drawn on paper alone, but earned in heat, risk and patience. A tile, a vase or a lamp shade that survived the kiln intact was already a small triumph, and the pieces that did not survive, cracked, warped or discoloured, were the hidden cost of those that did. When you look at a glazed surface today, therefore, look for the evidence of the fire: the slight pooling of glaze at an edge, the variation of colour, the depth that no paint can imitate. Those marks are the signature of the kiln, and they are why fire-made things, even when mass-produced in part, never quite lost their connection to the hand and the flame.
Chapter XV — The Women Who Drew the Line
A style that needed many hands
Art Nouveau is often told as a story of named architects, but almost none of its best-known rooms could have existed without women designers, makers and managers. The curve lived on surfaces that women planned, stitched, cut, glazed and arranged: the gesso panel above a fireplace, the embroidered cushion on a chair, the coloured glass of a lamp shade, the curtain that softened a hard new interior. These were not finishing touches added after the architecture was finished. In many houses they were the architecture's meaning, the layer that turned a structural frame into a place with a mood, a story and a human scale.
The difficulty is that the record is uneven. Studio work was often signed with a firm's name, a husband's name or no name at all, and later histories repeated the signature rather than the workshop. Recovering the women of Art Nouveau therefore means looking at payrolls, letters, school registers and surviving objects, and giving weight to work that was once filed under craft rather than art. When that evidence is gathered, the picture changes: women were not a late addition to the movement but part of its first generation, trained in the same schools, exhibiting in the same shows and, in several cities, running the departments that made the style possible.
This chapter follows four centres of that work: Glasgow, where two sisters helped invent a whole local style; New York, where a department of women glass-cutters designed the lamps that became an American icon; and the wider network of schools, workshops and exhibitions through which women claimed professional standing. Their stories are different, but they share one condition: each woman had to make her skill visible in a system that was slow to credit it.
Glasgow: two sisters and a shared language
Margaret Macdonald (1864-1933) and Frances Macdonald (1873-1921) arrived in Glasgow with their family around 1890 and enrolled at the Glasgow School of Art, where they met Charles Rennie Mackintosh and Herbert MacNair. Together the four became known as the Four, a group whose elongated figures, pale colours and restrained, symbolic imagery gave Glasgow its own version of Art Nouveau. In the mid-1890s the sisters left the school and set up an independent studio together, collaborating on graphics, book illustrations, textiles and metalwork, and exhibiting in London, Liverpool and Venice.
Margaret's greatest achievements were in gesso, a plaster-based medium she modelled, painted and inlaid with glass beads and mother-of-pearl to make decorative panels for furniture and interiors. After her marriage to Mackintosh in 1900, her panels became central to the interiors for which he is now famous, including the Willow Tea Rooms in Glasgow and Hill House in Helensburgh. The partnership is hard to divide neatly, because little documentation survives, but it is certain that her work shaped the decorative, symbolic character of those rooms: tall, still female figures, roses held like emblems, and a muted palette of silver, grey and lilac against dark wood.
Frances worked in a similar language but with a sharper, more unsettling edge. Her watercolours of the years after her marriage to MacNair in 1899 and their move to Liverpool return again and again to the choices facing women, including marriage and motherhood, rendered in the same long-limbed, dreamlike figures. Contemporaries called the Four the Spook School, a nickname that caught the eeriness of their work, and one critic wrote of Frances's weird designs with their impossible forms and symbolism. In 1903 she provided the cover design for Das Eigenkleid der Frau (Woman's Own Dress), a pioneering text arguing that women should choose their own dress. The line, for Frances, was also a claim to self-determination. Her later watercolours, few of which survive, are among the most personal work of the whole Glasgow group, because they treat a woman's inner life, rather than her appearance, as a subject fit for serious art.
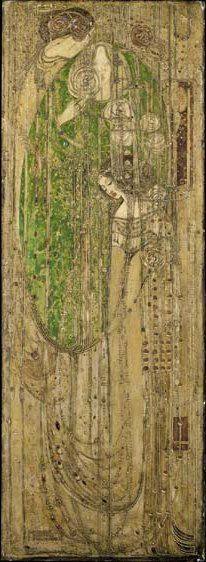
Glasgow: the classroom as a studio
If the Macdonald sisters showed what women could design, Jessie Newbery (1864-1948) showed how women could be taught to design. Born in Paisley, she studied at the Glasgow School of Art from 1885 and, in 1894, established its embroidery department, which she headed until 1908, when she was succeeded by Ann Macbeth. Newbery's teaching broke deliberately with the standard practice of the day, which handed students transfers and pre-printed patterns to copy in fine silks. Instead she asked students to invent their own designs, to work them quickly, and to use simple stitches and affordable materials such as linen, hessian and wool, so that good design was within reach of ordinary households.
The result was a recognisable Glasgow embroidery: applique shapes in pale purple, green, blue and pink, plant motifs, especially roses, set against plain grounds, with buttonholes, braid and beads treated as part of the pattern rather than as trimming. The Studio magazine, the leading British art journal of the period, praised the work and exhibited it widely, and the school built a loan collection so that teachers across Britain could study examples at first hand. Newbery also taught enamelling and mosaics, and designed stained glass, metalwork and carpets, but embroidery remained the field where her reform mattered most, because it turned a domestic accomplishment into a design discipline. The school's loan collection extended that reform beyond Glasgow, sending examples to classrooms where teachers who had never seen an original could study the stitches at first hand.
Ann Macbeth (1875-1948), who enrolled at the school in 1897 and took over the department in 1908, carried the same ideas further, publishing books on needlework, lecturing widely and designing for manufacturers as well as for exhibition. Her collars, cuffs and belts were conceived as accessories that could refresh an outfit without a new dress, an economical idea with a quiet feminist logic: a woman could change her appearance, and her presentation to the world, by her own hand. Together, Newbery and Macbeth made Glasgow the place where embroidery was argued about as seriously as architecture, and where a generation of women left art school with a profession, not merely a pastime.
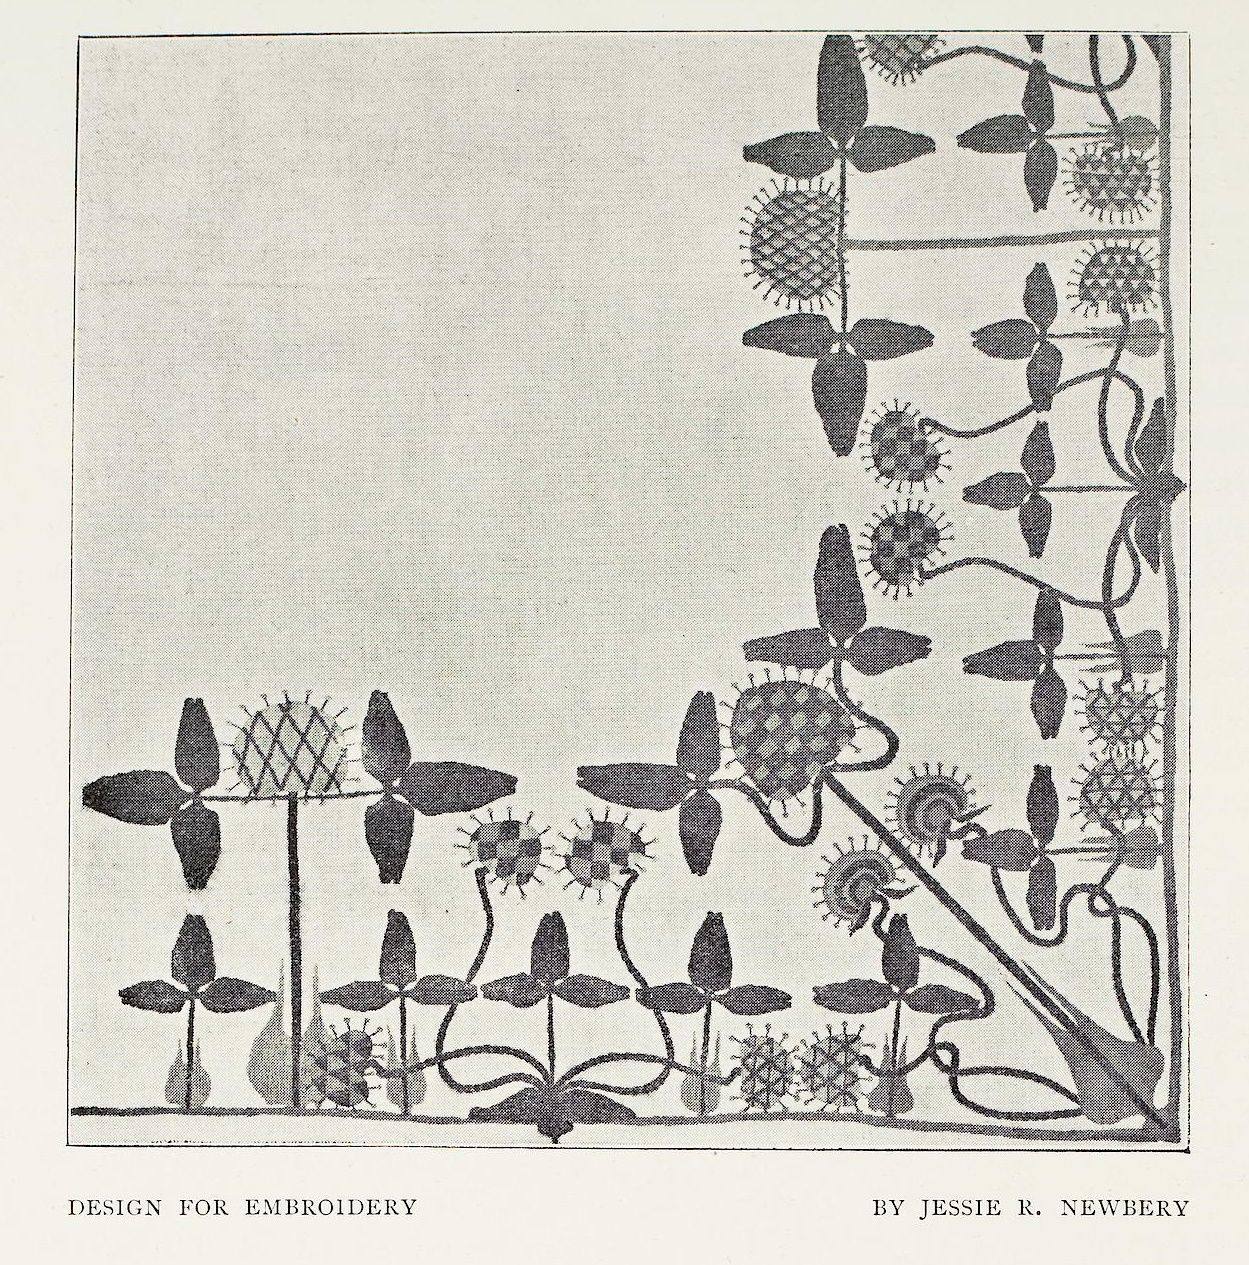
New York: the women behind the lamps
Across the Atlantic, the most commercially successful Art Nouveau objects in America were also, for decades, credited to the wrong person. Louis Comfort Tiffany's leaded-glass lamps, with their dragonflies, wisteria cascades and peonies, were long assumed to be his own designs. In the early 2000s, scholars working from a cache of letters written by Clara Driscoll (1861-1944) to her family showed otherwise. Driscoll, head designer at Tiffany Studios in New York, was responsible for around thirty lamps, including the Wisteria, Dragonfly and Peony designs now regarded as the firm's masterworks, and she managed the Women's Glass Cutting Department that made them.
The department, founded in 1892, was a deliberate experiment: for the first time, women were allowed to select and cut the glass for Tiffany's windows, lamps and mosaics. Driscoll began with a small group and by the mid-1890s managed around thirty-five workers, later described as up to fifty at the department's height. The women chose each piece of opalescent glass for its colour and texture, wrapped it in copper foil, and passed it to male colleagues for soldering, so that every handmade lamp was slightly different. That variation was the point: the colour selection, done by eye under daylight, gave each shade its living quality, and Driscoll's letters record Tiffany inspecting work in progress and trusting her judgement on colour and form.
The conditions, however, were stark. Tiffany employed only unmarried women in the department, so Driscoll had to leave when she married in 1889, returned after her first husband's death in 1892, left again on an engagement in 1896, returned once more, and finally left for good on her marriage in 1909. She was paid, by one account, a salary that made her among the best-paid women of her time, yet the rule that governed her career was the same one that governed her staff: talent was welcome until marriage, and then it was expected to retire. The letters that restored her name are also, therefore, a record of a bargain many professional women of the period recognised: public success bought at the price of a private life held in abeyance.
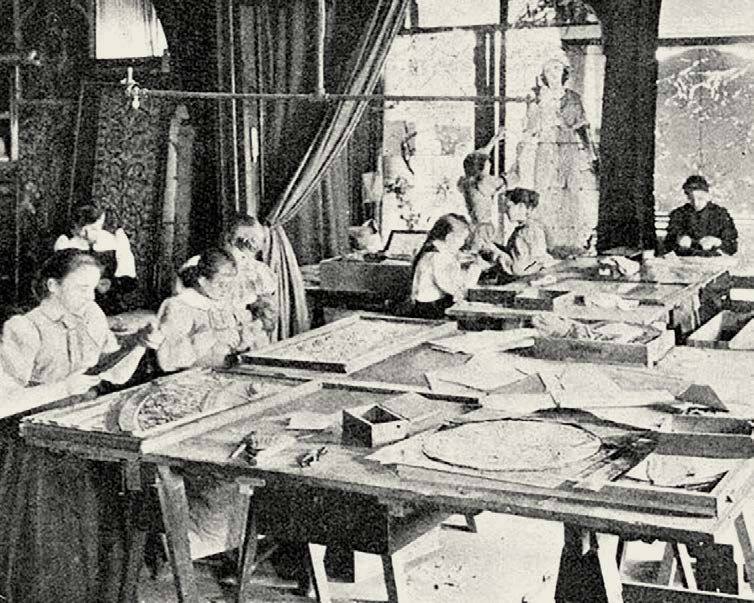
Why the credit took so long
The pattern repeats across the movement. Women worked in media that connoisseurs ranked below painting and architecture, in workshops whose output carried a firm's stamp, and in partnerships where the male partner held the commission and the public profile. Mackintosh himself is reported to have said of his wife, Margaret has genius, I have only talent, yet for most of the twentieth century his name carried the Glasgow interiors alone. Tiffany's studio records were destroyed after the firm closed in the early 1930s, which is why Driscoll's private letters, never intended as a professional archive, became the only first-person account of how the lamps were made.
There were also women whose names this chapter can only gesture towards, because the surviving evidence is thinner: the embroiderers, weavers, ceramic painters and metalworkers whose individual hands are lost inside collective output, and the patrons, such as the tea-room proprietor Catherine Cranston in Glasgow, who commissioned the rooms in which women designers could work at full scale. A responsible history names what it can verify and marks the rest as a gap, rather than filling it with plausible inventions. The verified names alone, however, are enough to change the story: without Margaret and Frances Macdonald, Jessie Newbery, Ann Macbeth and Clara Driscoll, Art Nouveau would have been a thinner, harder and less humane style.
For a reader or designer today, the lesson is practical as well as historical. Look at a room and ask who made each layer, and whether the credit on the wall matches the labour in the object. Check school and workshop records before repeating a famous attribution. And when commissioning new work, write every contributor's name into the contract and the caption, because the century of missing credit began with small omissions: a signature left off a panel, a department described as a firm's hands, a lamp sold under one man's name. The line these women drew was not only a curve on a wall. It was a line of authorship, drawn again and again, until it could no longer be rubbed out. Their names belong on the wall beside the work, not in a footnote, and any new history of the style that omits them is not a shorter version of the old story but a different, and poorer, one.
The Patron Who Made Room
Behind many of the women designers in this chapter stands another woman, less often named: the patron who commissioned the room, ran the business, or kept the workshop solvent while its designers worked. Catherine Cranston, who commissioned the Glasgow tea rooms where Margaret Macdonald's panels could be seen at full scale, is the best-known example, but the pattern repeats wherever the style flourished. A patron who ran a tea room, a shop, a hotel or a private house decided, in practice, what a designer was allowed to attempt. She chose the budget, she approved the scheme, and she lived with the result in front of customers every day. Without patrons willing to take that risk, the most talented designer remains a maker of samples.
Patronage of this kind was also a form of professional opportunity. A tea room, unlike a private salon, was a public interior that hundreds of people used daily, and a designer whose work hung there was exhibiting permanently, to an audience far larger than any gallery could offer. A shop or a hotel offered the same advantage. For women designers, whose access to large architectural commissions was limited, these commercial interiors were the route to full-scale work. They also demanded a different discipline: a tea-room panel must survive steam, cleaning and the gaze of strangers, and a chair for a public room must survive daily use by people who have no reason to treat it gently. Designing for a patron's business therefore tested a designer more honestly than designing for a private collector.
The relationship also ran the other way. A patron who trusted a woman designer was making a public statement about taste and about judgement. In cities where women ran businesses but rarely commissioned architecture, choosing an avant-garde interior was a way of announcing that the business itself was modern, discriminating and confident. The tea rooms, shops and salons that resulted became meeting places, and meeting places became networks: clients met designers there, students saw professional work in daily use, and a young woman considering art school could see, over tea, that design was a livelihood rather than an accomplishment. Patronage, in other words, was not merely funding. It was infrastructure.
That is why the history of the style should name its patrons alongside its makers, and why a visitor to a surviving interior should ask who paid for it and why. The answer often explains the room better than the style label does. A room commissioned by a businesswoman for her customers will be durable, legible and welcoming in ways a private fantasy need not be. A room commissioned by a collector for display will be more daring and more fragile. Neither is superior, but they are different kinds of achievement, and both depended on someone, very often a woman, deciding that a new kind of room was worth paying for, and then paying for it, in public, where everyone could judge the result.
How to See Women's Work in a Room
A visitor who wants to find the women of Art Nouveau in a historic interior needs a different way of looking, because the signature on the wall is an unreliable guide. Start with the layers that histories of architecture tend to skip: the textiles, the embroidery, the gesso panel, the lampshade, the curtain, the cushion. These were the surfaces women most often designed, and they are also the surfaces most often replaced, because textiles wear out and lamps break. Where an original textile survives, look at it closely. Its stitches, its applique shapes, its choice of affordable materials over luxurious ones, can tell you whether it came from a school workshop, a commercial studio or a private hand, and whether its designer was thinking about ordinary households or about exhibition.
Next, look for the hand in the making. A gesso panel modelled and inlaid by hand carries tool marks, slight irregularities and decisions about colour that no catalogue can reproduce. A lampshade whose glass was chosen piece by piece shows variation from lamp to lamp, because each shade was assembled by eye under daylight. A piece of embroidery designed rather than copied shows invention in its motif, a rose that is not quite like any printed rose, because its designer drew it herself. These are not flaws to be overlooked. They are evidence of authorship, and they are often the only evidence that survives when workshop records have been lost and a firm's stamp has replaced individual names.
Then check the record beyond the room. School registers, exhibition catalogues, letters and payrolls have restored more reputations than any amount of connoisseurship, because they name the people who were actually present. The letters that restored Clara Driscoll's name were private family letters, never intended as an archive, and the Glasgow school records that clarified the embroidery department's teaching were administrative documents, not art criticism. A reader who repeats an attribution without asking what record supports it is repeating the very process that erased these women in the first place. The habit to cultivate is simple: ask who made this, and what document says so, before accepting the name on the label.
Finally, carry the lesson into the present. When commissioning or crediting new work, write every contributor's name into the contract, the caption and the publication, including the makers of textiles, glass and joinery whose work is easiest to fold into a firm's name. Photograph workshops as well as finished rooms, keep samples with their makers' names attached, and treat a department's output as the work of its members rather than of its director alone. The century of missing credit began with small omissions, and it will be corrected by small acts of naming, repeated consistently. A room that names its makers honestly is not only fairer. It is more interesting, because it shows the collaboration that made the room possible, and collaboration, as this chapter has shown, was the style's real method all along.
The Embroidery Room: Textiles as Architecture in Miniature
Embroidery is easily dismissed as a minor craft, a pastime for spare hours, but in the Art Nouveau period it was a serious design medium, and for many women designers it was a way into the style's central ideas. An embroidered panel, a cushion cover, a table runner or a wall hanging could carry the same flowing line, the same plant forms and the same colour harmonies as a stained-glass window or a tiled wall, but at a scale that could be worked by hand, in a domestic room, with thread, needle and cloth. Textiles therefore allowed designers to experiment with the style's language without needing a kiln, a forge or a building site, and to produce finished work that could be used, given or sold.
The embroidery room itself, where such work was done, was often a light, quiet room, or a corner of a larger room set aside for sewing, with good daylight, a comfortable chair and storage for threads, patterns and half-finished pieces. Working an embroidery required patience and a steady hand, because a single panel might contain thousands of stitches, each placed to follow a drawn line or to fill a shape with colour. The designer had to think in stitches as well as in lines, deciding whether a stem should be worked in a long, flowing stitch that followed its curve, or in a series of short stitches that gave it texture, and whether a flower should be filled solidly or left open, so that the cloth showed through. These decisions, made stitch by stitch, were design decisions in the fullest sense.
Textiles also travelled in ways that buildings could not. An embroidered panel could be sent to an exhibition, sold in a shop, or given as a present, carrying the designer's ideas to people who might never visit her house or studio. At exhibitions, textiles were often hung alongside furniture, glass and metalwork, as part of a complete interior, showing that a room's character depended as much on its soft furnishings as on its hard surfaces. A cushion or a curtain, in this context, was not a decoration added to a room, but a part of its architecture in miniature, softening a chair, framing a window, or adding a note of colour to a pale wall.
When you look at Art Nouveau embroidery today, in a museum or in a photograph, try to see it as design, not as decoration in the dismissive sense. Notice how the line moves, how colour is built up stitch by stitch, and how the textile relates to the furniture and the room it was made for. A panel that still feels alive, even behind glass, shows that the style's line was not confined to iron and stone, but could live in thread as well, and that women working in the embroidery room were not merely following a fashion, but helping to invent a language that the whole style would use.
The Shop, the Studio and the Businesswoman
Behind many Art Nouveau objects stood a business decision, and women were increasingly part of making it. Running a workshop, a shop or a studio required more than design skill: it required ordering materials, keeping accounts, dealing with customers, arranging exhibitions and deciding prices, and women who did this work were, in effect, running small businesses in a period when business was still widely seen as a man's world. Some inherited a workshop from a husband or a father, some founded their own, and some worked in partnership, with one partner designing and another managing the shop, but in each case the business side was essential to the design side, because without sales, there could be no next piece.
The shop itself was a design statement. A small shop selling textiles, metalwork, glass or jewellery had to present its goods attractively, in windows and on counters, and its interior, with its shelves, its lighting and its display cases, was often designed in the same style as the goods it sold. A customer entering such a shop therefore entered the style itself, and the experience of browsing, handling and choosing became part of the product. For a businesswoman, the shop was also a public role: she met customers face to face, explained techniques, took commissions and built a reputation, in a way that working anonymously in a large factory could never allow.
Exhibitions offered another route to business. A designer who showed work at a national or international exhibition could reach buyers, critics and fellow makers far beyond her own city, and a prize or a favourable review could transform a small workshop's fortunes. Preparing for an exhibition, however, required investment: pieces had to be made specially, transported, insured and displayed, and the designer had to be present, or represented, to talk about them. Women who undertook this work were therefore acting as their own agents, promoters and salespeople, as well as makers, and their success depended on a combination of design talent and business nerve that is easy to overlook when only the finished object survives.
Remembering the businesswoman matters because it corrects a simple picture of the period, in which men designed and women merely made. In reality, the line between designing, making and selling was often blurred, and women crossed it in both directions, sometimes designing in the morning and serving in the shop in the afternoon. When you admire an object today, therefore, ask not only who drew it, but who sold it, who priced it, and who kept the workshop going through a thin season. Those questions lead to a fuller history, one in which the style appears not only as a set of beautiful forms, but as a living economy, sustained by people, many of them women, who understood both art and business.
The Illustrator and the Book: Women in Print
For many women of the Glasgow generation, the most durable work was not a room but a book. Jessie M. King, trained at the Glasgow School of Art, built her career as an illustrator and designer in the Glasgow Style, and the book was her ideal medium: a complete work that one hand could control from cover to endpapers to illustrations to lettering, portable, affordable and repeatable. A room could be demolished, a tea room refitted, a house sold and stripped, but a book, printed in hundreds of copies, went into homes the designer would never visit and stayed there. Where the architect's work depended on a patron, the illustrator's work depended on a publisher, and the publisher's market was wider.
The economics of illustration suited women who needed paid work they could do from a studio. Gift books and children's books were a growing market, and the Glasgow illustrators supplied them with pen line, watercolour and a plant vocabulary learned from the same sources as the architects: nature studied closely, drawn simply, arranged with a geometric discipline. King worked in batik and jewellery as well, and the same line that curled through a book illustration could curl through a silver pendant. The book was not a lesser art beside architecture. It was the same art at a scale a single worker could command, and it paid.
Print also changed who could see the work. A woman who designed a room reached one household. A woman who illustrated a book reached thousands of readers, including children, and her name stayed on the title page. That survival matters for the historical record. Rooms by women were often credited to the firm, the husband or the patron, and their authorship faded when the room changed hands. Books kept their illustrators' names in print, edition after edition, which is why the women illustrators of the Glasgow Style are among the best-documented women of the whole movement. The book preserved what the room lost. Their books also travelled where rooms could not: a Glasgow gift book could sit on a shelf in London or Boston, carrying the city's plant line to readers who would never walk Sauchiehall Street.
When you look for women's Art Nouveau work today, start with the bookshelf rather than the house museum. A gift book with Glasgow-style illustrations, a children's book with a decorated cover and endpapers, a bookplate drawn as a small total work: these are where the line survives most completely in women's hands. They are also the best teaching objects, because a book can be held, turned and studied closely in a way a room cannot. The women who drew the line drew it most lastingly in print, and print is where their share of the movement is easiest to see, to credit and to enjoy.
The Loom as Architecture: Carpets and Tapestries
Embroidery was not the only textile art in which women shaped the Art Nouveau room. The carpet and the tapestry were larger, slower and more architectural, and women worked at every stage of their making: designing the pattern, dyeing the wool, weaving the cloth, and laying the finished piece as part of a room's design. A carpet designed for a specific room is a floor plan in wool. Its border frames the furniture, its field carries the room's plant vocabulary at a scale the foot can feel, and its colours must hold their own against the wood, the glass and the daylight. The weaver's work was architecture laid flat, and the best of it was drawn by the same hands that drew the room's other surfaces.
The loom imposed its own discipline, and the discipline suited the style. Weaving is a grid: warp and weft crossing at right angles, pattern built up thread by thread. The Glasgow designers, who loved the grid, found in weaving a natural partner for their rose-and-lattice manner, where a geometric lattice could hold a soft plant form without letting it sprawl. In Vienna, the Wiener Werkstätte's textile workshops employed women weavers whose carpets and hangings carried the same square-and-flower language as the workshops' furniture and metalwork. The grid of the loom and the curve of the plant met in the carpet exactly as they met in the room, and the meeting was not a compromise. It was the point.
Carpets and tapestries also did work that no other part of the room could do. They softened sound, warmed floors, divided large rooms into intimate areas, and covered walls that would otherwise need pictures. A tapestry could carry a whole garden onto a wall in a dark northern room, and a carpet could turn a long, hard hallway into a place to linger. Designers who understood this treated textiles as structure, not as decoration added at the end: the carpet was planned with the room, its size set by the furniture, its pattern answering the wallpaper and the stained glass. When the plan worked, the room felt complete in a way that furniture alone could not achieve.
Much of this work is unsigned, and that is part of its history. A carpet woven in a workshop bears the workshop's name, not the weaver's, and a tapestry made for a house is credited to the house's architect when it is credited at all. The women who wove them are often recoverable only through workshop records, exhibition lists and the occasional surviving design drawing. But the work itself survives better than many rooms: carpets were rolled up and stored, tapestries were hung and kept, and museums hold pieces whose designers are now being identified. When you stand on an Art Nouveau carpet in a house museum, remember that its pattern was drawn and woven by hands that also knew embroidery, illustration and dressmaking, and that the floor beneath you is one more place where women drew the line.
Chapter XVI — Sacred and Civic Curves
Beauty as a public service
Art Nouveau is remembered for private houses and shopfronts, but some of its most ambitious buildings were public: hospitals, churches, concert halls and civic palaces. These commissions tested the style in a way no villa could. A house can be eccentric; a hospital must be cleanable, a church must gather a congregation, and a civic hall must belong to a whole city. The architects who took on such buildings had to prove that a curve could be practical, that decoration could serve hygiene, daylight and acoustics rather than merely flatter a wealthy client. Where they succeeded, they produced some of the most humane public architecture of the early twentieth century.
Three buildings show the range of the achievement. In Barcelona, a hospital was laid out as a garden of separate pavilions, so that sunlight and air became part of the treatment. In Vienna, a church for patients of a psychiatric hospital was designed around the needs of its congregation, with smooth surfaces, clear sightlines and a dome that could be seen across the city. In Prague, a municipal palace combined concert hall, restaurants, exhibition rooms and ceremonial salons into a single civic interior, decorated by the country's leading artists. Each building used the Art Nouveau language, but none used it as mere decoration. In each case the ornament does a job.
These buildings also explain why the style survived its fashionable moment. Private taste changes quickly; a hospital ward, a church or a concert hall, once built well, is used for generations. The public commissions gave Art Nouveau a durability that fashion alone could never have provided, and they are the reason so many of its finest interiors can still be visited today, in daily use rather than as museum pieces.
Barcelona: a hospital planned like a garden
The Hospital de la Santa Creu i Sant Pau in Barcelona was built between 1901 and 1930 to the designs of Lluis Domenech i Montaner, one of the leading architects of Catalan Modernisme. Its origins were much older: the Hospital de la Santa Creu had been founded in 1401 through the merger of six small medieval hospitals, and by the end of the nineteenth century it had outgrown its old buildings. A bequest from the banker Pau Gil made a new complex possible, and Domenech i Montaner was commissioned to design it on a large site in the Guinardo district, away from the dense old city.
His plan broke decisively with the single-block hospital. Instead of one massive building, he designed a garden city of separate pavilions, each devoted to a different medical speciality, set among trees and gardens and connected by underground galleries so that patients could be moved without going outside. The layout was turned at an angle to the surrounding street grid, a deliberate choice that gave the pavilions better sunlight and air. The architect had travelled in Europe to study hospital design before settling on this scheme, and the result reflected the medical thinking of the time: fresh air, daylight, greenery and beauty were not luxuries but part of recovery. The underground galleries, lit and tiled rather than treated as mere service tunnels, kept that garden usable in bad weather, and the variety of each pavilion's decoration helped patients and visitors tell one building from another without relying on signs.
Each pavilion is decorated in its own way, with mosaics, sculpture, ceramic tile and stained glass, and the great administration pavilion at the entrance, with its tower and richly coloured surfaces, announces the complex as a civic monument rather than an institution to be hidden away. Construction continued after Domenech i Montaner's death in 1923 under his son Pere Domenech i Roura, and King Alfonso XIII officially inaugurated the hospital on 16 January 1930. It remained a working hospital until 2009, when clinical activity moved to a new building beside it, and the restored historic complex reopened as a cultural centre in 2014. Together with the Palau de la Musica Catalana, it was declared a UNESCO World Heritage Site in 1997, a recognition that a hospital could be a masterpiece.
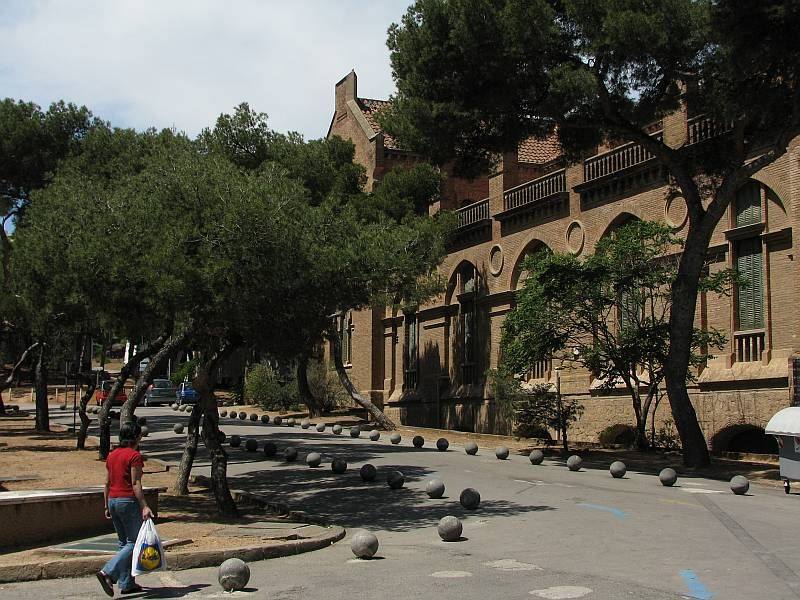
Vienna: a church designed for its congregation
The Church of St Leopold, better known as the Kirche am Steinhof, was built between 1904 and 1907 as the chapel of the Steinhof psychiatric hospital on the Baumgartner Hohe, on Vienna's western edge. Its architect, Otto Wagner, consulted doctors and nurses about the specific requirements of a congregation of patients, and the building shows that consultation in every detail. Separate entrances were provided for male and female patients and for staff; the interior has few sharp corners or projections; the seating is arranged so that the altar can be seen clearly from every place; and the great windows by Koloman Moser flood the white and gold interior with coloured light without glare. The walls are faced in white marble with bolted joints left visible, a detail that turns construction itself into decoration, and the altar mosaic, in gold and colour, draws the eye forward without the gloom of a heavily painted interior.
Outside, the church is unmistakable: a compact, marble-clad block on a hilltop, crowned by a gilded copper dome and flanked by sculptural angels by Othmar Schimkowitz. The dome was re-gilded in the major restoration that began in 2000, and the church reopened in 2006. When it was opened on 8 October 1907 by Archduke Franz Ferdinand, the reception was mixed: the archduke, who disapproved of Wagner's Secessionist style, reportedly refused to acknowledge the architect at the ceremony, and a newspaper commented, with a cruelty that now reads as a backhanded compliment, that it was an irony of fate that the first sensible Secessionist building in Vienna had been built for the insane.
The remark reveals how radical the building seemed. A church for people whom society preferred not to see had been given the finest materials, the best artists and the most conspicuous site in the whole hospital complex, placed on the hilltop like a belvedere above the grounds. Wagner's argument, in built form, was that dignity is not a luxury reserved for cathedrals in city centres. A patient deserved a beautiful room as much as a prince did, and perhaps more, because the room was meant to heal. Steinhof remains the clearest proof that Art Nouveau's interest in the total work of art could be an ethical position, not merely an aesthetic one.
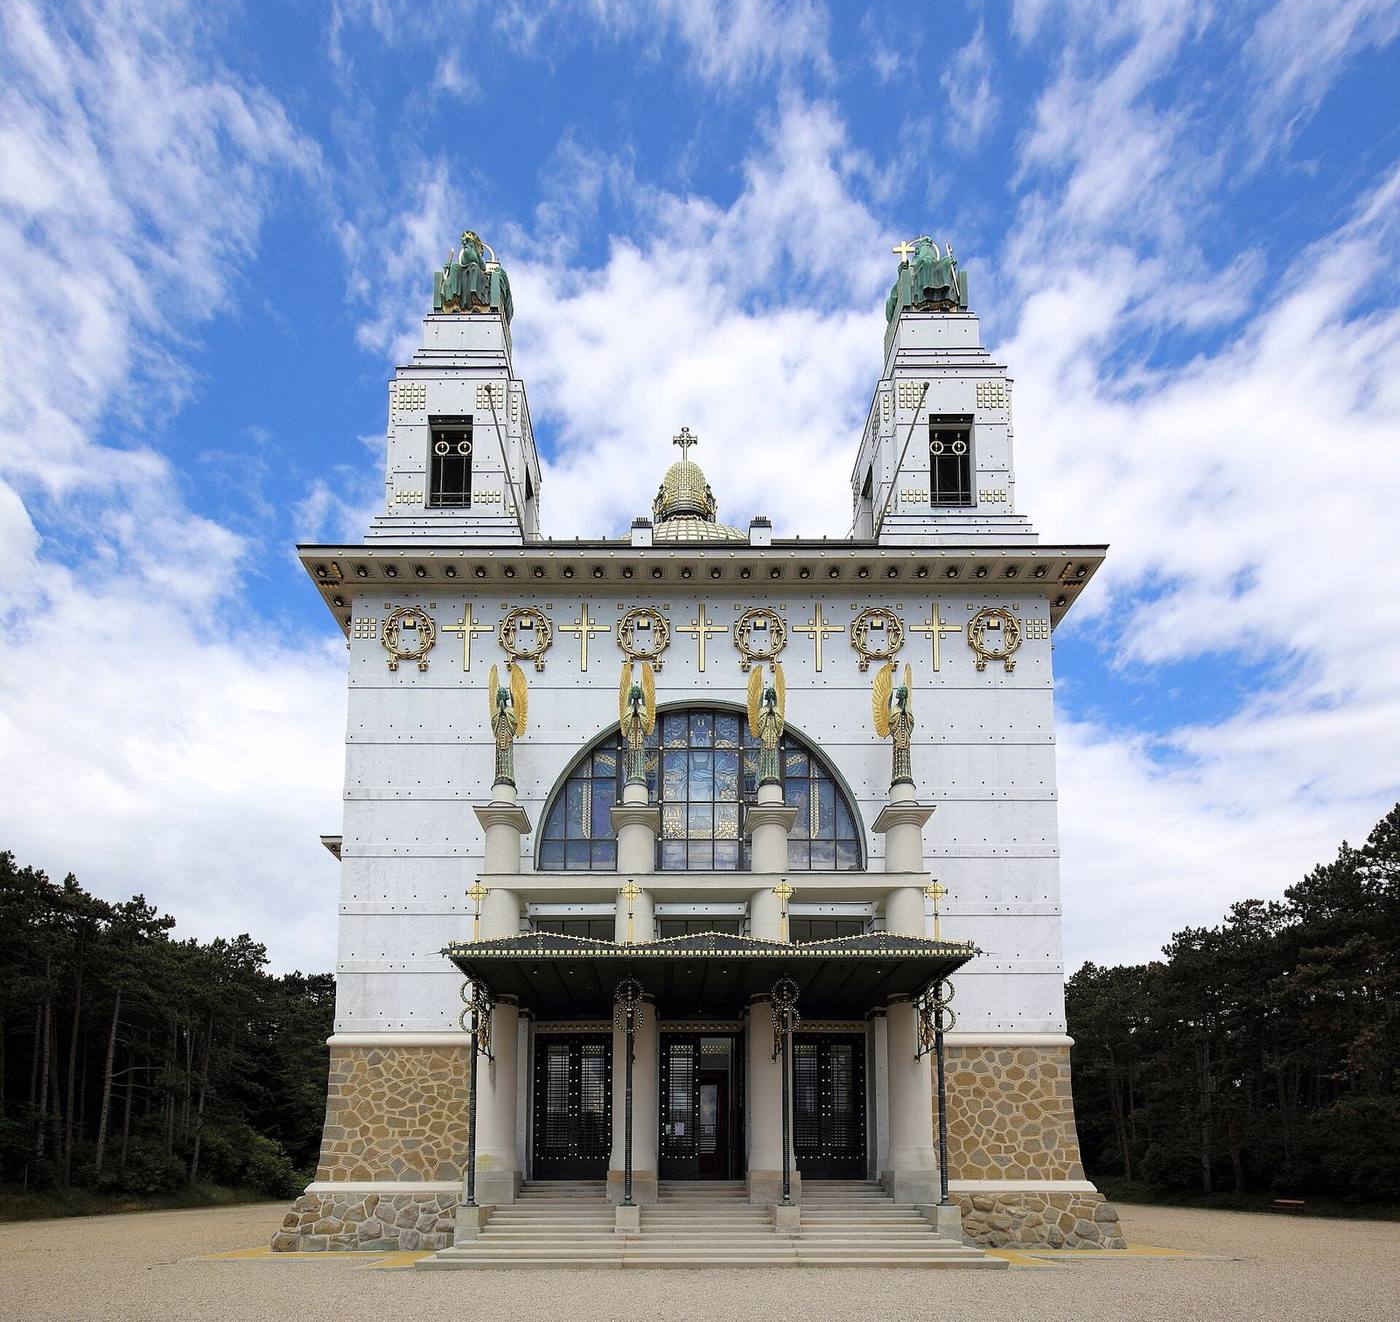
Prague: a palace for the whole city
Prague's Municipal House, the Obecni dum, opened in 1912 on Republic Square, beside the Powder Gate, on the site of the former Royal Court where Bohemian kings had lived from the late fourteenth century. It was designed by Osvald Polivka and Antonin Balsanek, and it was conceived from the start as a building for everyone: a concert hall, restaurants, a cafe, exhibition rooms, meeting rooms and ceremonial salons under one roof. Its facade carries a mosaic by Karel Spillar, Homage to Prague, flanked by sculpture groups by Ladislav Saloun representing the degradation and the resurrection of the people, a public allegory in stone and glass.
Inside, the building is a survey of Czech art at its most confident. Alfons Mucha painted the Lord Mayor's Hall, a circular salon whose ceiling celebrates the unity of the Slav peoples, with the original furnishings and curtains designed by Mucha himself. Jan Preisler and Max Svabinsky contributed paintings elsewhere, and Smetana Hall, the great concert hall with its glass dome, became the home of the Prague Symphony Orchestra and the traditional opening venue of the Prague Spring festival. The decoration extends to details a visitor might miss on a first visit: wrought-iron balustrades, mosaic ceilings, stained glass, light fittings and door furniture, all in the same curving language. Even the cloakrooms and corridors received the same care, so that a visitor moving from the street to a concert seat passes through a continuous decorative argument rather than a grand entrance followed by plain backstage spaces.
The building's place in history was sealed in October 1918, when the creation of an independent Czechoslovak state was proclaimed in Prague and the Czechoslovak National Committee met in the Municipal House. A concert hall had become, almost literally, the room where a nation was announced. After a major reconstruction in the 1990s, the building returned to full civic use, and it remains the finest single introduction to Prague's Art Nouveau: not a private fantasy, but a public interior, built by a city for itself, and still doing the job it was built for.
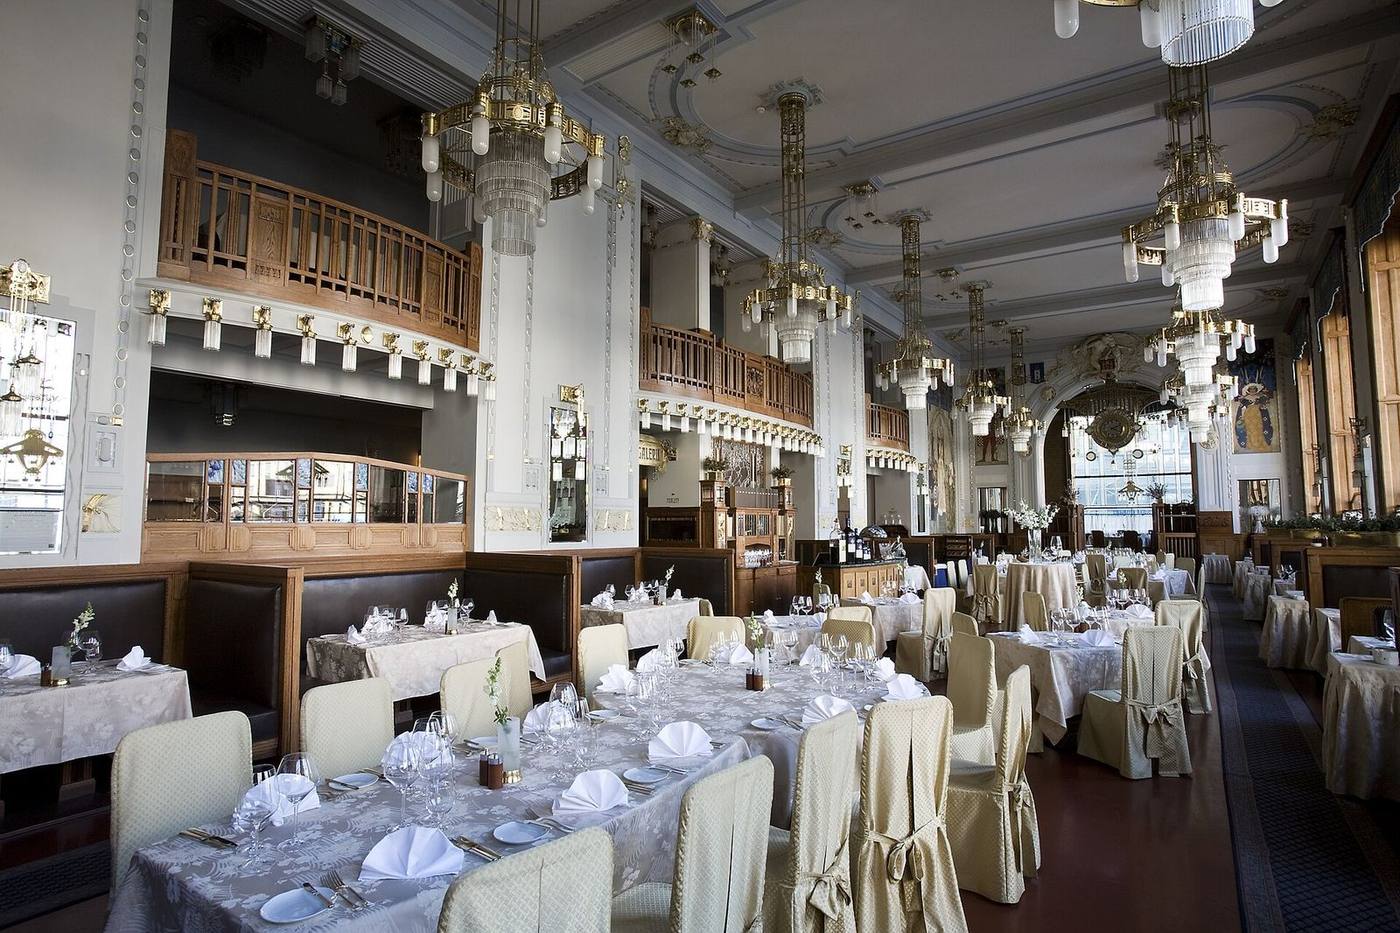
What public buildings prove
Taken together, these three buildings answer the charge most often levelled at Art Nouveau: that it was decoration in search of a purpose. At Sant Pau, decoration marked each pavilion, guided patients and visitors through a large site, and made long stays bearable. At Steinhof, the curve removed hazards, the light calmed a congregation, and the dome gave a hospital a landmark. In Prague, a shared decorative language gave a new state's citizens a room they could recognise as theirs. In each case, beauty was not applied after the plan was finished; it was part of the plan's reasoning.
There is a practical lesson here for anyone designing public buildings today. Ornament that helps people find their way, that distinguishes one ward or one hall from another, that admits daylight or softens sound, earns its keep. Ornament that merely covers a surface does not. The Art Nouveau public buildings that survive are the ones where the two were the same thing: the mosaic that is also a sign, the window that is also a lamp, the dome that is also a beacon. When a contemporary architect is asked to justify decoration in a hospital or a school, these buildings are the precedent to cite, because they show that the justification was made, in brick, glass and tile, more than a century ago, and that it still works. A school corridor that admits daylight through coloured glass, or a hospital waiting room panelled in warm timber rather than painted blockwork, is making the same argument at a smaller scale, and it can be judged by the same test: does the decoration help the people who use the room?
The Concert Hall as a Civic Room
A concert hall tests a civic building in a way no other room does, because it must serve two audiences at once: the listeners in the seats and the music in the air. Smetana Hall in Prague, with its glass dome and its place as the home of the Prague Symphony Orchestra, shows how Art Nouveau decoration could serve that double duty. Its ornament is not confined to the entrance or the facade; it continues into the hall itself, in balustrades, light fittings and ceiling surfaces, so that a listener is surrounded by the same civic language from the street to the seat. That continuity matters, because a concert is a social occasion as well as an acoustic one. The audience arrives, meets, talks, takes its seats and listens together, and a hall that treats the foyer, the staircase and the auditorium as one composition honours that whole evening, not only the performance.
Acoustics, in such a hall, are shaped by surfaces as much as by volume. Wood panelling, plaster relief, textile hangings and the curve of a ceiling all reflect, absorb or scatter sound, and a decorator who chose materials only for their appearance could easily deaden a hall or make it echo. The successful halls balanced the two demands: enough hard, reflective surface to carry sound to the back rows, enough texture and irregularity to prevent harsh reflections, and a ceiling that distributed sound rather than focusing it into a single hot spot. Visitors rarely think about acoustics when they admire a hall's decoration, but musicians do, and a hall that looks beautiful and sounds poor will not keep its orchestra. The decoration that survives in a working hall is therefore decoration that has passed an acoustic test, night after night.
The civic meaning of the hall extends beyond music. A concert hall is one of the few rooms in a city where strangers sit together in silence, attending to the same thing, and where the city can recognise itself as a public. That is why the Municipal House could become, in 1918, the room where a new state was announced: the building had already taught its citizens to gather there, to dress for the occasion, and to treat the hall as theirs. A civic interior earns that trust slowly, through years of concerts, meetings, weddings and ceremonies, and it loses it quickly if it is allowed to decay or is reserved for a single class of user. The hall's decoration, maintained and open, is the visible sign of that trust.
For anyone designing or restoring a civic hall today, the lesson is to treat the whole journey as the commission, not only the auditorium. The street entrance, the cloakroom, the staircase, the interval bar and the seat itself are all part of the evening, and each deserves the same care. A beautiful auditorium reached through a mean corridor tells its audience that they matter only when seated. A hall that is generous throughout tells them they matter from the moment they arrive. That generosity is not a luxury. It is the reason citizens return, bring their children, and eventually defend the building when it is threatened, because it has become, in the fullest sense, their room.
A Hospital Garden, Hour by Hour
The garden hospital at Sant Pau is best understood not as a plan on paper but as a day in the life of its wards, because its architecture was designed around the hours of recovery. In the morning, sunlight enters the pavilions from the east, and the angled layout, turned away from the surrounding street grid, gives each ward its share of early light rather than leaving some wards in permanent shade. Patients who could walk were encouraged into the gardens between pavilions, where trees, paths and the varied decoration of each building gave them landmarks to navigate by. A patient returning to a ward did not need to read a sign; the colour of a mosaic, the shape of a tower, the pattern of a tiled panel told them where they were, and that legibility mattered for people who were ill, disoriented or newly arrived.
At midday the garden became a working landscape. Meals, medicines, visits and the movement of staff all passed through the same paths, and the underground galleries kept that movement going in rain or heat without forcing patients outside. The galleries themselves were lit and tiled rather than treated as service tunnels, a decision that reveals the architect's priorities: even the infrastructure of the hospital was considered part of the patient's environment. In the afternoon, shade became the precious commodity, and the trees, the arcades and the deep window reveals gave wards relief from the sun while keeping air moving. A hospital that only works in the morning has failed its patients; a hospital that modulates light and air through the whole day is practising medicine with architecture.
Evening brought a different test. As daylight faded, the stained glass, the ceramic surfaces and the warm tones of the pavilions held colour longer than plain white walls would have, and the garden, lit and visible from the wards, remained a presence rather than a darkness beyond the glass. For patients confined to bed, that view was the treatment: a tree, a tiled tower, a stretch of sky, seen from a pillow. The hospital's designers understood that a long stay is measured not in procedures but in days, and that a room which offers a changing view, a patch of sun in the morning and a cool shadow in the afternoon, makes those days bearable in a way no medical equipment can.
The lesson for contemporary hospital design is direct, and it does not require copying the style's decoration. Give each ward daylight and a view of something living. Give patients landmarks, in colour, material or planting, so that a large complex can be navigated without anxiety. Treat corridors, waiting areas and service routes as part of the healing environment, not as backstage space unworthy of design. And remember that a hospital garden is not a picture to be looked at from a window, but a place to be walked in, sat in and returned to, hour by hour, through a recovery. Sant Pau's pavilions survive as a cultural centre, but their original argument survives with them: that beauty, air and greenery are not extras in a hospital, but part of the treatment itself.
The Railway Station as a Civic Room
A railway station, at its best, is a civic room as surely as a concert hall or a town hall, because it is a place where a whole city gathers, waits, meets and departs. The great station halls of the period, with their iron roofs, glazed walls and open floors, were designed to handle crowds without confusion, to give travellers shelter, information and a sense of arrival, and to represent the city to strangers. Art Nouveau contributed to this civic role not by inventing the station hall, which already existed in iron and glass, but by humanising it: by giving its ironwork a plant-like curve, its waiting rooms a warmer colour, and its entrances a shape that welcomed rather than intimidated.
The station's interior had to work at several scales at once. From a distance, a traveller needed to read the building clearly: where to buy a ticket, where to wait, where to find a platform. At close range, the same traveller needed details that made waiting bearable: a bench in a draught-free corner, a clock that could be read across a hall, a kiosk for newspapers and refreshments, and a waiting room that felt like a room rather than a shed. Art Nouveau designers, with their attention to the whole interior, from ironwork to furniture to signage, were well suited to this double task, because they thought about a building as a sequence of experiences, not as a facade with a hall behind it.
Decoration in a station also had a civic meaning. A station decorated only for the wealthy, with grand rooms for first-class passengers and bare sheds for everyone else, told a story about who the city valued. A station that gave even its third-class waiting room decent light, clean tiles and a comfortable bench told a different story, one in which public beauty was understood as a public service, available to all travellers. The style's emphasis on unity, on designing every part of a building with care, therefore had a democratic implication in a station, even when it was not stated as a political programme: beauty, if it was to be civic, had to be shared.
When you enter a surviving station of this period, try to read it as a civic room rather than as a piece of transport infrastructure. Notice how the hall handles a crowd, where the light falls, how the ironwork guides the eye, and whether the waiting spaces feel cared for or merely tolerated. A station that still works as a room, where people can wait without feeling herded, meet without confusion, and depart with a sense of the city they are leaving, shows the style at its most public. It is a reminder that curves and colour were not only for private houses and luxury shops, but for the places where a city met itself, every day, in all weathers.
The School as a Public Interior
A school is a public building with a particular responsibility: it shapes the daily experience of children, and its interior therefore matters more than its facade. A classroom needs daylight without glare, air without draughts, walls that can be cleaned, and a layout that lets a teacher see every pupil and lets every pupil see the board. Art Nouveau school design, where it was tried, approached these practicalities with the same attention to light, colour and material that the style brought to houses and concert halls, but with a different purpose: not to impress, but to support learning, health and calm.
Light was the school's first design problem. A classroom lit only from one side leaves half the room in shadow, while a classroom lit from high windows on two sides, or from a large window with a light-coloured ceiling to bounce daylight, gives a more even light for reading and writing. Designers therefore paid attention to window size, sill height and ceiling colour, as well as to the placement of desks, so that light fell on work rather than into eyes. Colour played a supporting role: pale, warm walls made a room feel larger and brighter, while a single stronger colour, on a door, a border or a tiled dado, gave the room character without distracting from lessons. The aim was a room that felt pleasant without being busy.
The school's shared spaces mattered as well. A hall for assembly, a corridor wide enough for classes to pass without crowding, a stair that could be used safely by many children at once, and a playground or garden where children could run and breathe: these were the places where a school's community was formed, and their design decided whether the school felt like a welcoming institution or a forbidding one. Tiled corridors, for example, were not merely decorative; they could be washed, they reflected light, and they withstood the scuffs of daily use, while iron handrails at a child's height, rather than an adult's, showed a designer thinking about who would actually use the building.
For a modern reader, the school is a useful test of the style's civic claims. A concert hall or a palace can afford to be beautiful for its own sake, but a school must be beautiful and useful, every schoolday, for children who did not choose to be there. When you visit a surviving school interior of this period, therefore, ask whether it still feels like a good place to learn: is the light even, is the air fresh, are the corridors easy to use, and does the decoration help or hinder concentration? A school that answers well shows that the curve, at its best, was not a luxury, but a way of making public life, even for the youngest citizens, a little more humane.
Chapter XVII — The Wider Map
Beyond the three capitals
Brussels, Paris and Barcelona dominate most histories of Art Nouveau, but the style's real extent is far wider. It reached every city where a new middle class was building flats, offices and villas at the turn of the century, and in each place it took a local accent: heavier in the north, more sculptural in the east, more concerned with national myth in Finland and Latvia than with Parisian fashion. A map of Art Nouveau is therefore not a map of influence radiating from one centre. It is a map of simultaneous invention, in which architects in Riga, Helsinki, Prague, Darmstadt, Nancy, Turin and Moscow were reading the same journals, visiting the same exhibitions, and answering the same question in different materials and climates.
What united them was not a single look. A Riga facade crowded with masks and peacocks has little in common, at first glance, with a Helsinki office block carved from rough granite, or with a Darmstadt tower shaped like a raised hand. What they share is an attitude: a refusal to copy historical styles, a willingness to let structure, material and local story shape the ornament, and a belief that a street of ordinary apartment houses deserved as much design intelligence as a palace. This chapter travels that wider map, city by city, to show how the same impulse produced such different streets.
For the modern reader, the wider map is also the most rewarding to visit. The famous centres are crowded and heavily restored; the second cities often preserve whole streets of Art Nouveau housing in daily use, with original stairwells, doors and shopfronts that have never been museumified. Walking them is the closest a visitor can come to seeing the style as its first inhabitants saw it: not as a monument, but as an address.
Riga: a street as a gallery
No city in Europe preserves Art Nouveau housing on the scale of Riga. The city's historic centre, inscribed as a UNESCO World Heritage Site in 1997, includes a district of broad, late-nineteenth-century streets north-east of the Old Town where Art Nouveau apartment houses stand in continuous runs, and Alberta iela, a short residential street, is the most famous of them. Almost every facade on the street shows some variant of the style, and several houses were designed by Mikhail Eisenstein, a civil engineer who designed buildings alongside his work heading the provincial roads department, and who was the father of the film director Sergei Eisenstein.
Eisenstein's facades are the most theatrical on the street. The house at Alberta iela 6, built in 1904 for a senior civil servant, organises its front around three red-brick projections against pale render, crowned by a monumental attic and guarded above the entrance by three masks. Its neighbour at number 2, completed in 1906, is more exuberant still, with pilasters, balustrades, sculpted faces and fantastic animals climbing the facade. Behind the sculpture, however, the plans are rational and repeatable: these were middle-class apartment houses, built quickly during a building boom, and their theatrical fronts were the developer's advertisement, not a structural experiment.
That combination, speculative housing with serious art, is what makes Riga instructive. The city's Art Nouveau is not confined to a handful of showpieces; it is the ordinary fabric of a whole quarter, and it has remained in residential use through Latvia's many political transformations. The Riga Art Nouveau Museum, at Alberta iela 12, preserves a period apartment interior, but the real museum is the street itself, best seen slowly, from the pavement, looking up at the masks, the peacocks and the young women with flowers in their hair, and then looking down at the doorways and stairwells that residents still use every day.
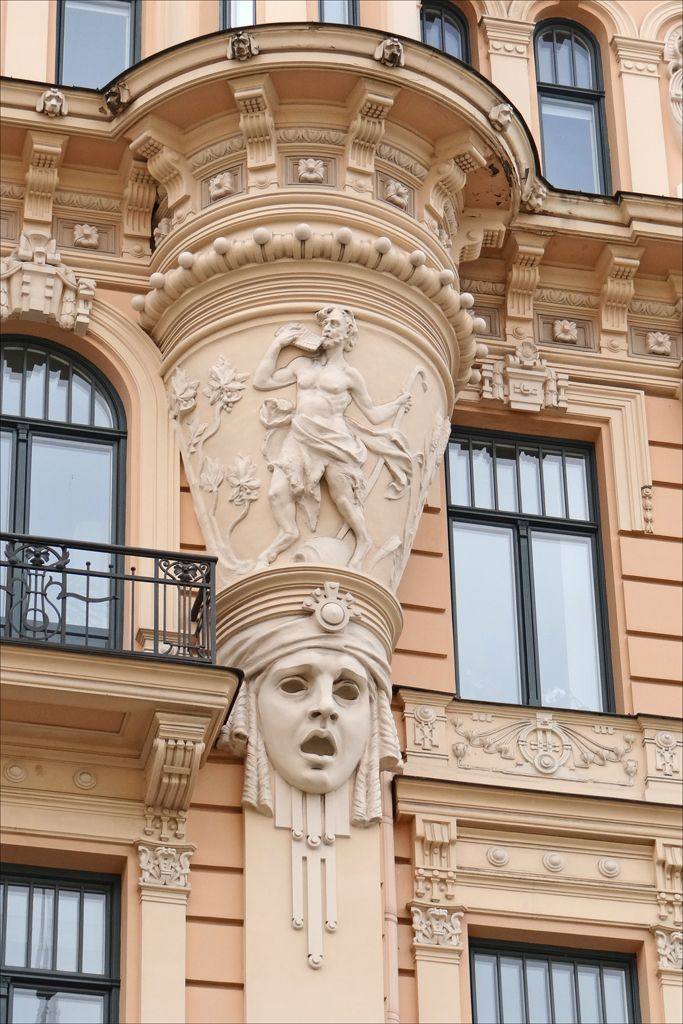
Helsinki: stone, forest and epic
In Helsinki, Art Nouveau spoke Finnish, and it spoke in stone. The Pohjola Insurance Building on Aleksanterinkatu, completed in 1901 to the designs of Herman Gesellius, Armas Lindgren and Eliel Saarinen, is the great monument of Finnish National Romanticism, the local name for the style. The company, founded in 1891 as a Finnish-language fire insurance firm, asked for a facade of Finnish stone, and the architects answered with rough-hewn soapstone, red granite and serpentine, carved with vegetation, squirrels, bears, trolls and figures from the Kalevala, Finland's national epic. A corner tower with a pinecone-shaped roof crowns the composition, and the entrance, designed by the sculptor Hilda Flodin, is guarded by grotesque figures that turn the business of insurance, protection against disaster, into mythology.
Inside, the same language continued: red pine panelling in the service hall, a central pillar treated like a tree trunk, iron wheel chandeliers, and a circular stair with a cast-iron balustrade carrying pine-tree motifs. The building also contained modern services for its time, including lifts and its own electrical generator, a reminder that National Romanticism was not a retreat from modernity but a way of claiming it in a national idiom. The young firm went on to design Hvitträsk, the studio-house outside Helsinki built between 1901 and 1903, where the three architects lived and worked among the same forest imagery.
Helsinki's apartment blocks took the same cue. Massive, castle-like blocks with sheer walls and monumental corner towers are broken by decorative motifs around doorways, windows and eaves, drawn from woodcarving, metalwork and textiles, and often angular rather than curving, a visual language very different from the whiplash lines of Brussels or Paris. The lesson is that Art Nouveau did not have to be French to be Art Nouveau. In Finland it became a way for a country still within the Russian Empire to say, in granite and pine, that it had its own stories, its own forests and its own right to a modern architecture.
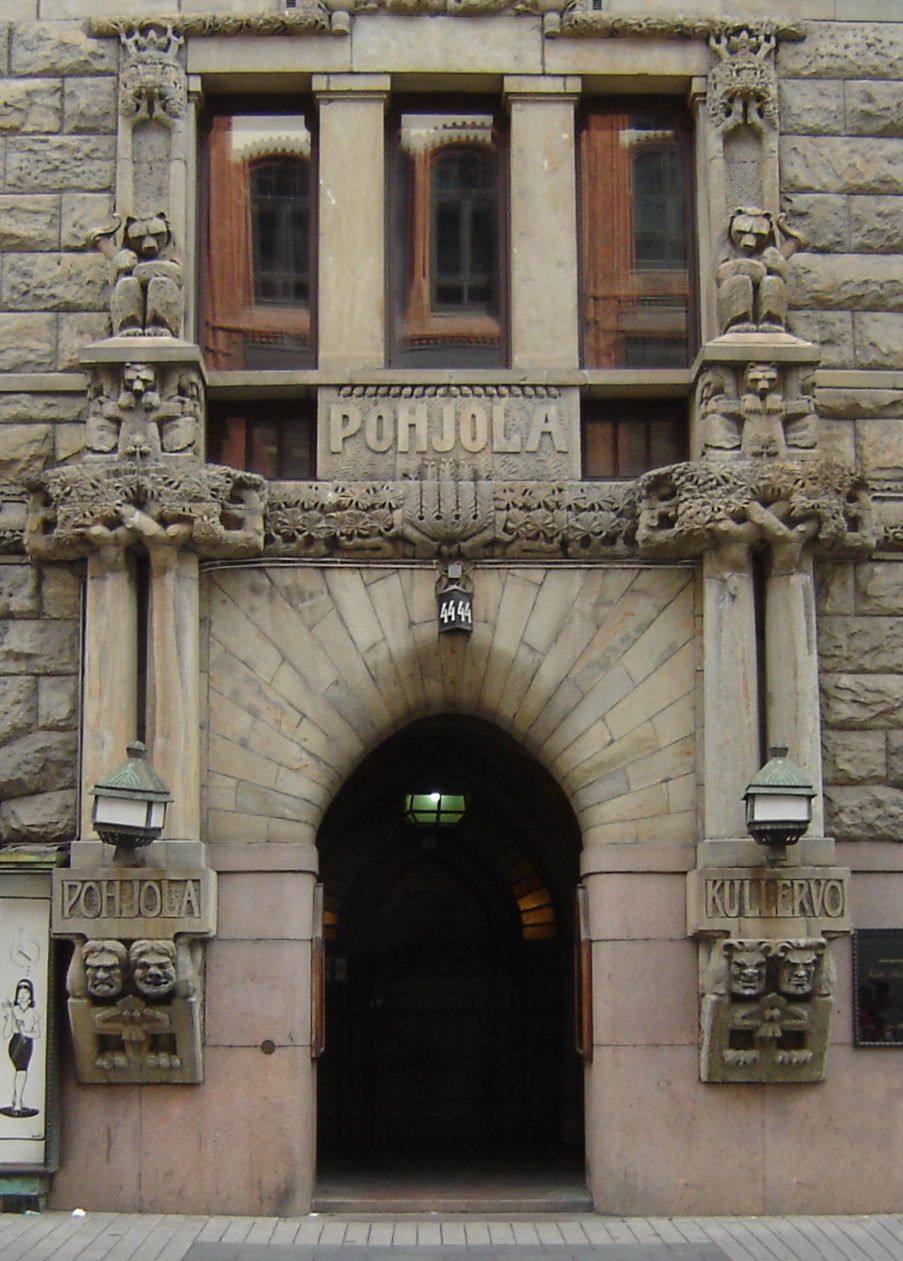
Darmstadt: a colony on a hill
Darmstadt, a small city in Hesse, became one of the movement's laboratories because a ruler decided to fund one. The Mathildenhohe Artists' Colony, established on the hill above the city, brought together architects, painters and craftsmen to build experimental houses and studios, and to show them in a series of international exhibitions in 1901, 1904, 1908 and 1914. The colony's director in its early years was Joseph Maria Olbrich, formerly of the Vienna Secession, who designed many of its buildings and gave the hill its landmark: the Hochzeitsturm, or Wedding Tower, completed in 1908.
The tower, about 48.5 metres high, was built by the city to commemorate the marriage of Grand Duke Ernst Ludwig to Princess Eleonore in 1905. Its brick body rises above a plastered base with an entrance portal, and its distinctive hood, often described as an upraised hand, is crowned by bands of small windows that already anticipate the strip windows of later modern architecture. Beside it stands the Exhibition Hall, and around them are the artists' houses, the Plane Tree Grove, the Lily Basin and the Russian Chapel of St Mary Magdalene, built in 1897 to 1899 for the Russian imperial family. The ensemble was inscribed as a UNESCO World Heritage Site in July 2021, as an outstanding example of early-twentieth-century experimental architecture.
Darmstadt matters because it treated Art Nouveau as a research programme rather than a fashion. The houses were lived in, the exhibitions were visited by an international public, and the failures as well as the successes were on view. Peter Behrens, who built his own house for the first exhibition, went on to become one of the founders of industrial design. The colony's story ends, poignantly, with the 1914 exhibition, interrupted by the outbreak of the First World War, and with the Grand Duke's abdication four years later. But the hill remains, and it remains the best place to understand what the movement hoped to be: not a style imposed on life, but a life designed, from the spoon to the city, by artists working together.
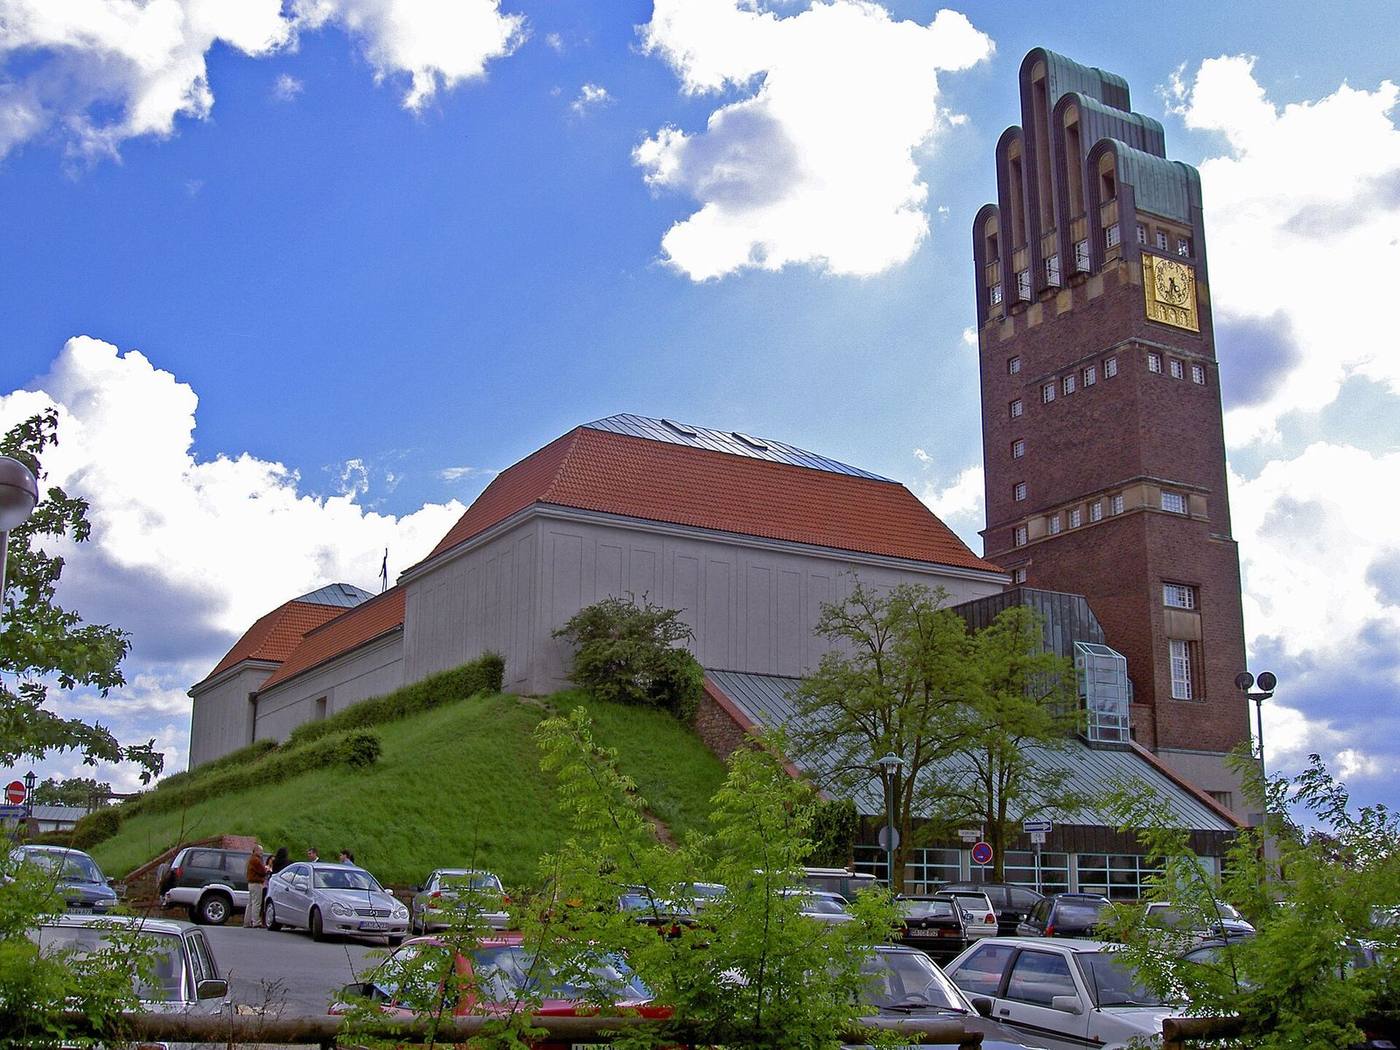
Nancy, Turin and Moscow: three more accents
In Nancy, in eastern France, Art Nouveau grew out of industry as much as art. Emile Galle's glassworks and Louis Majorelle's furniture workshops turned the natural forms of Lorraine, its plants, its water, its forests, into export goods, and in 1901 Galle, Majorelle, Antonin Daum and Eugene Vallin founded the Ecole de Nancy, an alliance for the industrial arts. Majorelle's own house, the Villa Majorelle, built in 1901 to 1902 to the designs of the young Paris architect Henri Sauvage, with stained glass by Jacques Gruber and ceramics by Alexandre Bigot, is considered the first completely Art Nouveau house in the city: a total work in which every component, from the ironwork to the furniture, was designed in relation to the rest. The Musee de l'Ecole de Nancy, housed in the villa of the patron Eugene Corbin, now preserves that world, including Galle's bed Dawn and Dusk and Majorelle's Water Lily bed.
In Turin, the style arrived with an exhibition. The Prima Esposizione Internazionale d'Arte Decorativa Moderna, held in Turin in 1902, accepted only stylistically innovative work, and it gave Italian designers a platform and a name, Stile Liberty, after the London shop that sold the new goods. The city's villas and apartment houses of the following years, such as the Casa Fenoglio-Lafleur, combined floral ironwork, curved balconies and painted decoration with the brick and stone traditions of Piedmont, and Turin remains, with Milan and Palermo, one of the great Italian centres of the style.
In Moscow, Fyodor Shekhtel, the leading Russian architect of the style, designed the Ryabushinsky Mansion on Malaya Nikitskaya Street between 1900 and 1902 for the banker and entrepreneur Stepan Ryabushinsky. Each facade is different, with irregular windows, balconies and wrought-iron grilles, and a mosaic frieze of irises girdles the outside. Inside, the ground floor is an underwater kingdom, with a jellyfish lamp, seahorse door handles and a staircase like a frozen wave in artificial marble, rising to an upper floor of air and light. After the revolution the writer Maxim Gorky lived in the house from 1931 to 1936, and it is now his memorial museum. The wider map, then, is not a list of provincial copies. It is the proof that a line drawn in Brussels could be redrawn, convincingly and originally, in granite, in brick, in glass and in marble, in every language of Europe.
The Apartment Stairwell: The Style's Most Honest Room
If the facade is the apartment house's advertisement, the stairwell is its confession, because it is the space the developer could not afford to fake and the residents could not avoid using. In the wider map's great housing districts, from Riga to Helsinki, the stairwell is where the style survives most completely, and most honestly. Developers spent money on facades to attract tenants, but they spent it on stairwells because tenants judged a building by its entrance: the tiled floor that could be scrubbed after winter, the iron balustrade that felt solid in the hand, the window on each landing that brought daylight into a space that might otherwise have been dark all day. A stairwell that is generous, well-lit and well-made tells a visitor that the building was built for living, not only for letting.
Climb slowly, and the stairwell teaches the local accent of the style better than any facade. In one city the balustrade curls like a plant stem, in another it is angular and carved with forest motifs, in a third it is restrained, with colour carried by tiles rather than by iron. The landing windows matter as much as the ironwork: a stairwell lit from above, through a skylight, or from the side, through tall windows on each floor, changes the experience of coming home. A dark stairwell, lit only by a single bulb, feels like a service shaft however grand the facade. A daylit stairwell feels like a room, and residents treat it as one, keeping plants on landings, pausing to talk, and noticing when a tile is cracked or a rail is loose.
The stairwell is also where the economics of speculative housing become visible. A developer building a whole street could not give every flat a bespoke interior, but could give every flat a shared stairwell of real quality, and that shared investment raised the value of every flat it served. It was, in effect, the total work of art at the scale a speculative builder could afford: one beautiful shared space, used daily by everyone, rather than many beautiful private rooms used by a few. That logic explains why so many stairwells survive even where flat interiors have been modernised beyond recognition. The stairwell belonged to no single tenant, so no single tenant could strip it, and its tiles and ironwork outlasted generations of kitchens and bathrooms.
For the visitor, the stairwell offers a practical rule: judge an apartment house by its entrance, not only by its front. If you are admitted, or if a door stands open, look at the floor, the rail, the light and the care with which the landing is kept. A building whose stairwell is loved is a building whose residents have something to protect, and whose owners have found maintenance worthwhile. A building whose stairwell is neglected, however splendid its facade, is a building in trouble, because the shared space is the first to decay and the last to be restored. The wider map's real museum is therefore not only the street, as this chapter has already said, but the vertical street within each house, climbed daily, in daylight, by the people who live there.
Reading a Facade in Five Minutes
Faced with a whole street of decorated facades, a visitor needs a quick method, or the eye simply gives up and records a general impression of richness. The following five-minute reading, applied to any house on the wider map, turns that impression into understanding. First, spend a minute on the material. Is the facade stone, brick, render, or a combination, and what does the choice say about the city? Rough granite in Helsinki speaks of quarries and forests; pale render with red-brick projections in Riga speaks of a building boom in which brick was the economical accent; glazed tile in a southern city speaks of sun and rain. Material is the facade's first sentence, and it is usually a local one.
Second, look at the symmetry, or its absence. A symmetrical facade, with a central entrance and matching windows, is making a classical claim, however decorated its surface. An asymmetrical facade, with a bay to one side, a tower at a corner, or windows of different sizes, is following the plan inside, letting rooms of different sizes declare themselves outside. Neither is better in itself, but the choice tells you what the architect valued: order imposed from without, or life expressed from within. In the wider map, the most interesting facades often mix the two, symmetrical at the base where the building meets the street, freer above, where private rooms could vary.
Third, find the plants, animals and faces, and ask what they are doing. A mask above a door is a guardian, a peacock on a facade is a display, a pinecone on a tower is a local emblem, a young woman with flowers in her hair is an allegory of spring or of the city itself. Ornament in these streets is rarely random; it is a small, legible vocabulary, repeated with variations from house to house. Once you can read three or four motifs, the whole street begins to speak, and houses that seemed merely exuberant reveal themselves as variations on a shared language, with each developer or architect adding a personal accent.
Finally, look down as well as up. The ground floor, with its shopfront, doorway and ironwork, is the part of the facade that residents touch daily, and it is the part most often altered. A surviving original door, with its handle, its glazed panels and its letterbox, is worth more attention than a whole attic of sculpture, because it shows the style at the scale of the hand. A replaced shopfront, a blocked doorway, a painted-over tile panel, all tell the story of the street's later life. Five minutes, spent in that order, from material to symmetry to motif to threshold, will not make anyone an expert, but it will turn a walk down an unfamiliar street into a reading, and a reading into a memory that survives the journey home.
Budapest: Folk Pattern on a City Facade
Budapest's version of Art Nouveau, often called the Hungarian Secession, is instantly recognisable once you know what to look for, because it combines the international curve with patterns drawn from Hungarian folk art. A facade in Budapest might carry a flowing, plant-like iron balcony, familiar from Brussels or Paris, but above it, or around its windows, you might find a pattern of stylised flowers, birds or geometric embroidery motifs, taken from peasant textiles, pottery and woodcarving. The result is neither a copy of western Europe nor a purely folk building, but a deliberate fusion, in which a modern city architecture speaks in a local decorative language.
This fusion had a cultural purpose as well as an aesthetic one. Hungary, within the Habsburg Empire, was asserting a distinct national identity, and architects and designers who used folk motifs were, in effect, arguing that a modern Hungarian architecture need not borrow its decoration from Vienna or Paris, but could grow from its own traditions. The folk patterns were not used literally, as if a building were a giant embroidered cloth; they were simplified, geometrised and adapted to stone, tile, mosaic and iron, so that they could survive weather, scale and repetition across a facade. A flower that works on a textile, with fine thread and close viewing, had to be redrawn to work on a building, seen from across a street, and that redrawing was itself a design achievement.
The materials of Budapest facades reinforced this local character. Glazed tiles from the Zsolnay factory, with their iridescent finishes, gave facades a colour and a sheen that stone alone could not provide, while mosaics, ceramic panels and sculpted figures added layers of pattern that changed with light. A building might combine a plain plaster wall, a tiled panel, a mosaic frieze and an iron balcony, each in a different material, yet held together by a single decorative idea. This richness could easily become clutter, and the best Budapest buildings are those where the pattern is disciplined, with a clear hierarchy: a strong overall form, a few major decorative panels, and smaller details that reward a closer look without competing with the whole.
When you walk in Budapest, look for this balance between the international and the local. Notice which motifs feel familiar from elsewhere, the curve, the whiplash, the flowing iron, and which feel specifically Hungarian, the folk flower, the bird, the embroidery geometry. Ask whether the two languages sit comfortably together, or whether one overwhelms the other. A facade where they agree shows a city finding its own voice within a shared European style, and that is one of the most interesting stories the wider map can tell: not that Art Nouveau was the same everywhere, but that it was flexible enough to let each city speak, in its own accent, about what modern life might look like.
A Seaside Walk: Art Nouveau at the Resort
Seaside resorts were among the most enthusiastic adopters of Art Nouveau, because a resort, by definition, sells pleasure, novelty and escape from everyday life, and the new style, with its curves, colour and floral imagery, was perfectly suited to that sale. A resort hotel, a casino, a pier pavilion or a row of seaside villas could use the style to signal that visitors had arrived somewhere different, somewhere lighter and more playful than the industrial city they had left behind. The architecture of the resort therefore often pushed the style further towards fantasy than a city apartment block would dare, with turrets, balconies, coloured tiles and ironwork that seemed designed for holidays rather than for work.
The seaside also imposed its own practical conditions. Salt air corrodes iron, fades paint and attacks plaster, so resort buildings needed materials and details that could survive wind, spray and sun. Glazed tiles, which could be washed and resisted salt, were therefore popular for facades and for interior walls, while ironwork, though vulnerable to rust, was often painted in light colours that showed rust early, so that it could be repainted before damage spread. Verandas, balconies and loggias, which gave visitors outdoor space to enjoy sea air, became central features rather than decorations, and their iron railings, tiled floors and glazed screens were designed to be used in all weathers, not merely admired from the street.
Inside, resort buildings offered a different kind of interior from a city house. A hotel lounge, a casino hall or a restaurant by the sea needed to feel festive, spacious and easy to clean, with floors that could handle sandy feet, furniture that could be moved for dances or concerts, and decoration that would not date too quickly as fashions changed. Art Nouveau interiors, with their tiled walls, patterned glass and flowing iron, suited this need, because they could be both decorative and durable, and because their floral and marine motifs, shells, waves, seaweed and flowers, felt appropriate by the sea. A dining room decorated with a wave pattern, or a hall with a ceiling like a shell, did not merely look pretty; it told visitors, without words, that they were by the sea and on holiday.
To understand resort Art Nouveau, take a walk along a promenade and notice how the buildings address the sea as well as the street. Do their balconies face the water, do their colours lighten towards the sky, do their materials survive the salt, and do their interiors still feel festive rather than merely old? A resort building that still answers yes to these questions shows the style in its most light-hearted mood, not as a serious theory of architecture, but as a way of making a holiday feel like a holiday. It is also a reminder that the style travelled not only through capitals and exhibitions, but through holidays, postcards and memories, carried home by visitors who had seen it by the sea.
Small Cities, Strong Lines: Aveiro and Oradea
The style did not belong only to capitals. Some of its clearest streets are in small cities, where a modest boom, a confident council and a handful of builders produced, within one or two decades, a whole townscape in the new manner. Small cities adopted the style fast for practical reasons: pattern books and catalogues travelled, craftsmen moved from job to job, and a new facade was a cheap way for a merchant or a professional family to announce that their town was modern. Because the building stock was smaller, the new work stands out rather than dissolving into a capital's mixture, and because fewer fortunes were later spent on rebuilding, more of it survives. For learning to read the style, a small city can be a better classroom than a famous one.
Aveiro, on the lagoon coast of Portugal, is the clearest case. The city calls its version Arte Nova, and its canal-side streets carry tiled facades, wrought-iron balconies and painted tiles in a distinctly Portuguese accent, where the tile, not the carved stone, does the talking. The showpiece is the Casa Major Pessoa of 1907 to 1909, a merchant's house whose facade combines tile panels, ironwork and sculpture into a single rich front, now the city's Arte Nova museum. Walk the canal streets and the lesson is immediate: the same plant line as Brussels, spoken in tile and iron, on houses built for fish merchants and shopkeepers rather than bankers. The style here is not a luxury import. It is a local building trade speaking a new language.
Oradea, in western Romania, shows the other small-city pattern: a commercial city on the edge of an empire, building its confidence in stone. Its Secession palaces of the early twentieth century, above all the Black Eagle Palace of 1907 to 1908 by Marcell Komor and Dezső Jakab, with its glass-covered passage running through the block, gave the city a covered commercial heart in the new manner. Around it stand apartment houses and villas with the same vocabulary: curved ironwork, floral relief, tiled roofs and stained glass, built for lawyers, doctors and merchants who wanted their city to look like a capital. Oradea's centre still reads as one campaign, because so much of it went up within a few years and so much of it survived.
The lesson of both cities is about reading, not about rarity. In a capital, the style competes with every other period on every street, and the eye must pick it out. In Aveiro or Oradea, whole streets carry it, and the walker can compare facade after facade, asking the same three questions each time: where does the line go, what does it grow from, what does it join. The answers repeat with local variations, and the repetition teaches faster than any single masterpiece. If the famous cities show the style at its highest, the small cities show it at its most typical, and typical is what a field method needs.
Chapter XVIII — The Fall: Why the Curve Straightened
A style that outran its welcome
Art Nouveau did not die in a single year. It faded, then was attacked, then was buried by war, and each stage had a different cause. The first was fashion itself. A style that depends on novelty cannot stay novel, and by about 1910 the whiplash line that had seemed daring in 1895 looked familiar, then tired, then faintly ridiculous. Critics who had once praised the curve began to call it the noodle style, and clients who had paid for hand-made ironwork began to ask why their neighbours' houses, built more cheaply and more plainly, looked more modern. The curve had won the argument for a new art; it had not yet won the argument for a new way of building cheaply, quickly and at scale.
The second cause was cost. Art Nouveau at its best was labour-intensive: custom ironwork, mosaic, stained glass, carved wood and painted decoration, all fitted to a single house or room. That was affordable for a wealthy patron commissioning one villa, and barely affordable for a speculative builder putting up a street of flats. When budgets tightened, the first thing to go was the decoration, and a style whose identity lived in its decoration had little left when the decoration was removed. The plain wall that remained was not Art Nouveau at all; it was simply a wall, waiting for the next style to claim it.
The third cause was the most serious, because it was an idea rather than a budget. A new generation of architects argued that ornament itself was the problem, not merely expensive ornament, and that a modern building should be honest about its materials, its structure and its function. That argument, made most sharply in Vienna, found a mass audience after the First World War, when Europe needed housing by the thousand and had neither the money nor the patience for curves. This chapter follows that argument from polemic to exposition, and asks what part of it was fair, and what part Art Nouveau's defenders failed to answer.
Vienna: the case against ornament
The sharpest attack came from Adolf Loos, an Austrian architect whose essay Ornament and Crime, conventionally dated 1908, became the most quoted text in modern architecture. Loos had first presented an earlier version in Berlin in November 1909 and gave the famous Vienna lecture in January 1910; the essay was first published in French in 1913. Its argument was deliberately provocative: that the effort spent on ornament was wasted labour, that ornament on everyday objects was degenerate, and that a culture's progress could be measured by how far it had left ornament behind. Loos was careful, in the essay's detail, to exempt the work of craftsmen adorning their own work; his target was decoration applied by the middle classes as a social performance, a way of pretending to a standard the object had not earned. Later readers, however, remembered the slogan and forgot the nuance.
Loos built his argument in stone on Michaelerplatz in Vienna, directly opposite the Hofburg palace, where he designed the Goldman and Salatsch store between 1909 and 1911. The Looshaus, as it is known, is marble-clad at street level and severely plain above, with windows set into flat walls without the projecting sills that gave it its nickname, the house without eyebrows. The building caused a scandal, work was temporarily stopped, and the emperor is reported to have avoided looking at it, or to have kept his palace curtains shut against it, an anecdote that may be embroidered but captures the shock it delivered. Here was a building that refused the shared fiction of the Ringstrasse, that beauty must be performed through historical costume, and insisted instead on material, proportion and use.
Loos's interiors complicated the slogan. His shops and bars, such as the American Bar in Vienna, are rich in marble, mirror and dark wood, dense and almost suffocatingly luxurious, but the richness is in the material itself, not in applied decoration. That distinction, between ornament as applique and richness as material honesty, was Loos's real contribution, and it is one that Art Nouveau's best work, Horta's ironwork or Gaudi's stone, arguably shared. The tragedy of the debate is that the distinction was lost. A generation of readers took Loos to mean that all decoration was a crime, and designed accordingly, in a plainness that Loos himself, with his marble and his mirrors, would not have recognised.
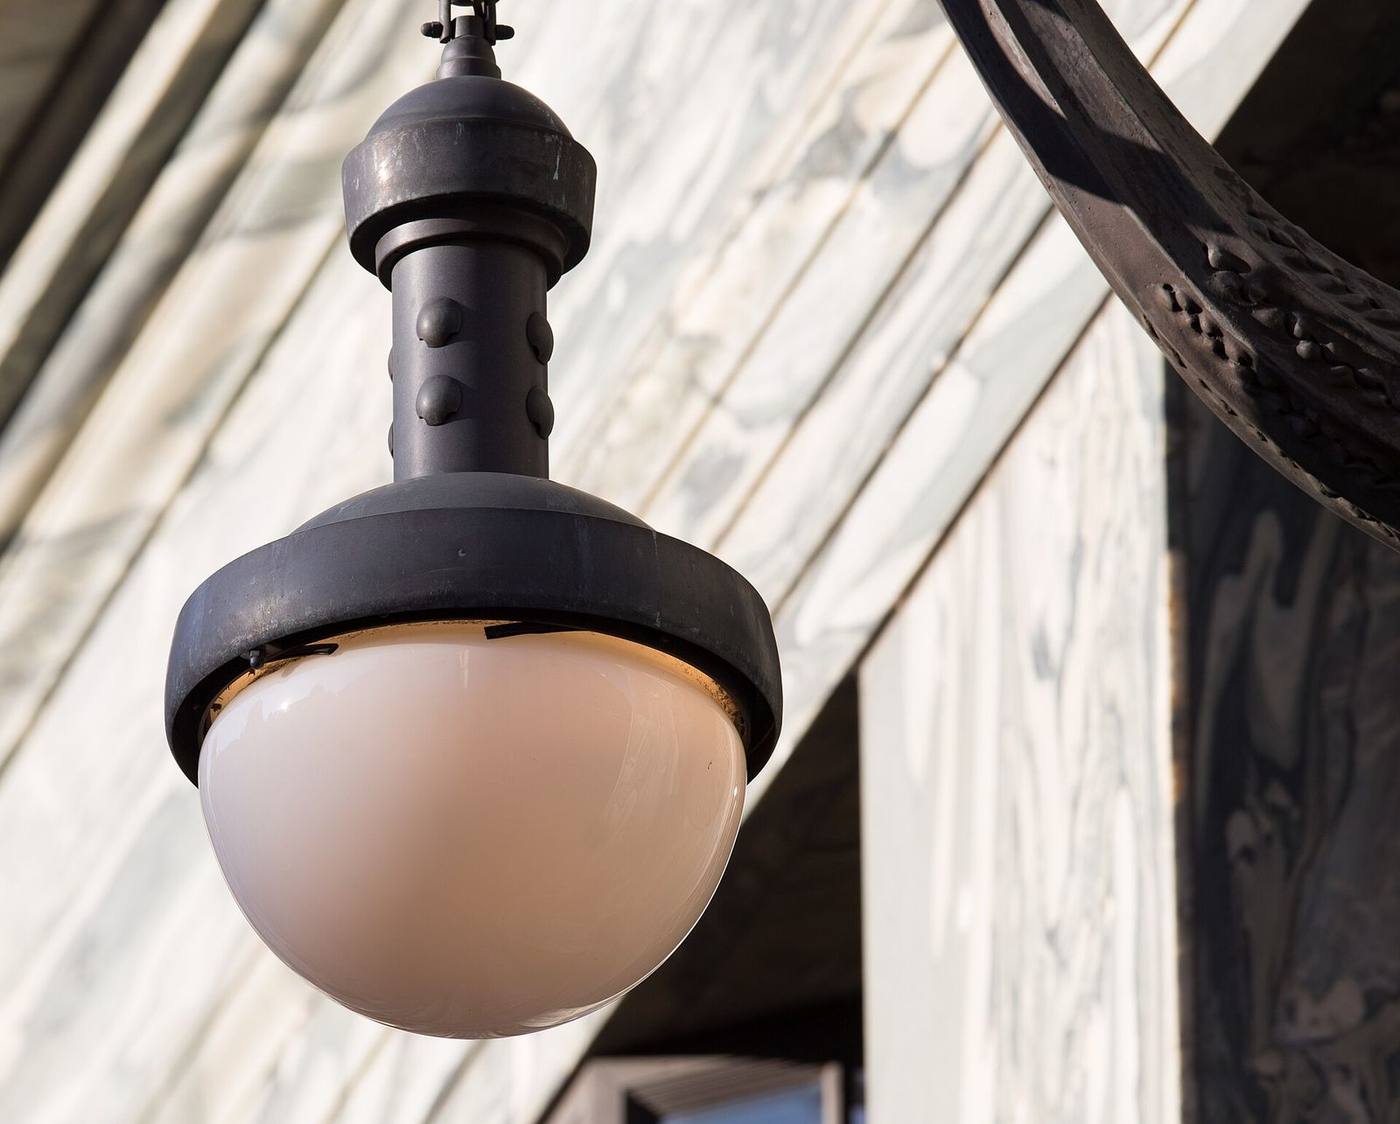
Hygiene, housing and the new client
A second, quieter attack came from hygiene and from housing reform. The early twentieth century was the age of the tuberculosis sanatorium, the garden city and the model tenement, and reformers measured a building by sunlight, ventilation, washable surfaces and cost per room. Art Nouveau's dark, upholstered, richly decorated interiors, however beautiful, looked unhealthy to reformers who wanted white walls, open windows and surfaces that could be scrubbed. The hospital at Sant Pau had shown that decoration and hygiene could coexist, but few clients made the connection, and the style's association with luxury counted against it when the new client was a municipality building workers' flats.
The war accelerated everything. Between 1914 and 1918, building almost stopped, craftsmen were killed or dispersed, workshops closed, and the pre-war world of private patrons commissioning total works of art did not return. The clients of the 1920s were states, cities and cooperatives, building at speed and at scale, and their architects needed repeatable plans, standard windows and industrially produced components. The Bauhaus, founded in Weimar in 1919 under Walter Gropius, trained designers to make beautiful and useful prototypes suitable for commercial production, and its workshops pointed towards a future in which the designer worked for industry rather than for a single patron.
Art Nouveau's own masters, where they survived, adapted or faded. Horta, after about 1910, moved towards a fusion of neoclassicism and early modernism, designing the Centre for Fine Arts in Brussels and the city's Central Station, begun in 1910 and still unfinished at his death in 1947. Guimard's Paris Metro entrances were already being removed or neglected. The style did not collapse because its buildings fell down; it collapsed because the economy that had paid for them, the patronage, the workshops and the taste that sustained them, had gone, and nothing in the style's theory had prepared it to build cheaply for the many rather than beautifully for the few.
The white room replaces the curved room
The new interior announced itself most clearly in the 1920s, in rooms that were the photographic negative of an Art Nouveau salon. Where the earlier room had been dark, patterned and full, the new room was white, empty and light, with plain walls, tubular steel chairs, and a single strip of window. The Frankfurt Kitchen, designed in 1926 by Margarete Schutte-Lihotzky, a former student of Loos's circle, compressed the kitchen into a small, efficient laboratory, with every movement planned and every surface wipeable. It was a feminist achievement in its own way, a recognition that domestic labour deserved design intelligence, but it had no room for a rose, a peacock or a whiplash curve. Efficiency had become the new beauty.
This was not merely a change of taste. It was a change in what a room was for. The Art Nouveau interior had been a portrait of its owner, a total work in which every object spoke of nature, myth or personality. The modernist interior was a machine for living, a background against which life happened rather than a picture of life itself. The white wall was not empty by accident; it was a moral statement, that honesty meant showing the structure and hiding nothing behind decoration. For a generation that had survived a war and an influenza pandemic, that moral clarity was persuasive, and the curved room, with its dust-collecting carvings and its expensive upkeep, began to look not only old-fashioned but irresponsible.
Yet the white room had its own blind spot, which later generations would notice. A room that refuses all decoration also refuses the human pleasures of pattern, colour, texture and story, and the people who lived in white rooms soon filled them again, with rugs, pictures, plants and souvenirs. The modernists had solved the problem of cost and hygiene; they had not solved the problem of delight. That unsolved problem is why Art Nouveau, even at its lowest ebb, never quite disappeared from domestic life, surviving in lamps, posters and jewellery long after its buildings had gone out of fashion.
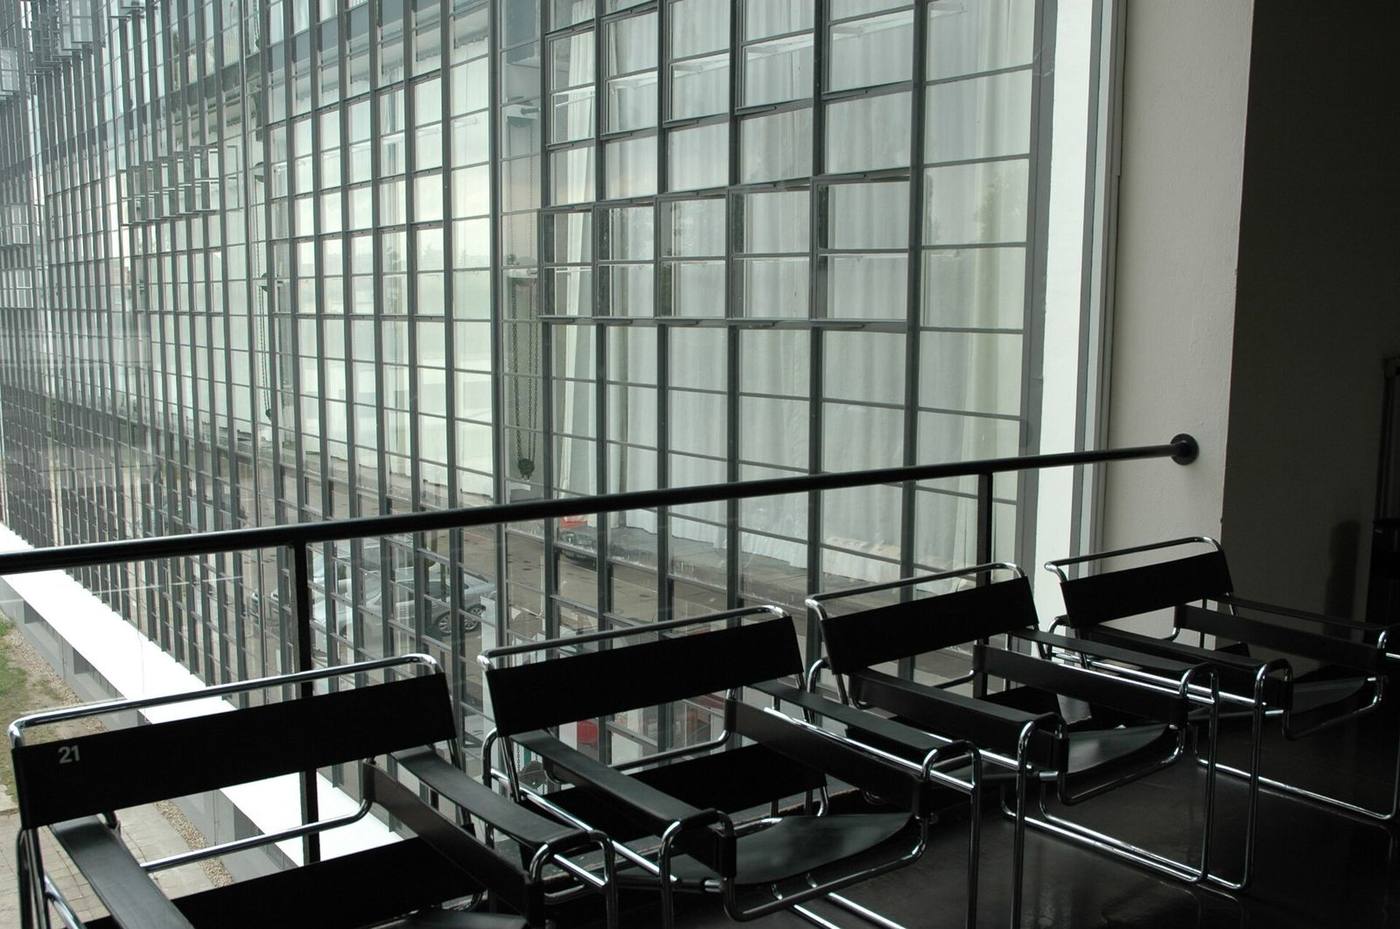
Paris 1925: the new style takes the stage
The formal changing of the guard came in Paris in 1925, at the Exposition Internationale des Arts Decoratifs et Industriels Modernes, which ran from April to November and drew more than sixteen million visitors. The exhibition was designed by the French government to showcase the new modern style in architecture, decoration, furniture, glass and jewellery, and its rules required work to be thoroughly modern: copying historical styles was not allowed. Fifteen thousand exhibitors from twenty countries took part, in pavilions stretching from the Esplanade des Invalides to the Grand Palais, and the style they showed, later named Art Deco after the exposition itself, replaced the naturalism of the 1890s with stylisation, symmetry, bold colour and geometric pattern, drawing on antiquity, on Cubism and on the imagery of machines, automobiles, trains and ocean liners.
Art Nouveau was present at the exposition mainly as a memory. The transition, as museum wall texts now stress, was not abrupt: late Art Nouveau designers had already been simplifying their lines, and floral motifs survived into the new style in stylised form. But the centre of gravity had moved. Where the 1900 exposition had celebrated the whiplash line, the 1925 exposition celebrated the straight line, the stepped profile and the sunburst. Le Corbusier's Pavillon de l'Esprit Nouveau, a stark, white, standardised dwelling, stood as a deliberate provocation beside the luxurious pavilions of the decorators, and the two currents of the show, the luxurious and the socially minded, between them left no room for the older curve.
Art Nouveau did not end in Paris in 1925, any more than it had begun in Brussels in 1893. Buildings in the style were still being completed in the 1920s, and its influence lingered in graphic design, jewellery and cinema. But after 1925 it was no longer the style of the present. It was a period, with a beginning and an end, and the histories written in the following decades would treat it as a closed chapter: charming, excessive, and, for a long time, faintly embarrassing. That embarrassment, and the long road back from it, is the subject of the next chapter.
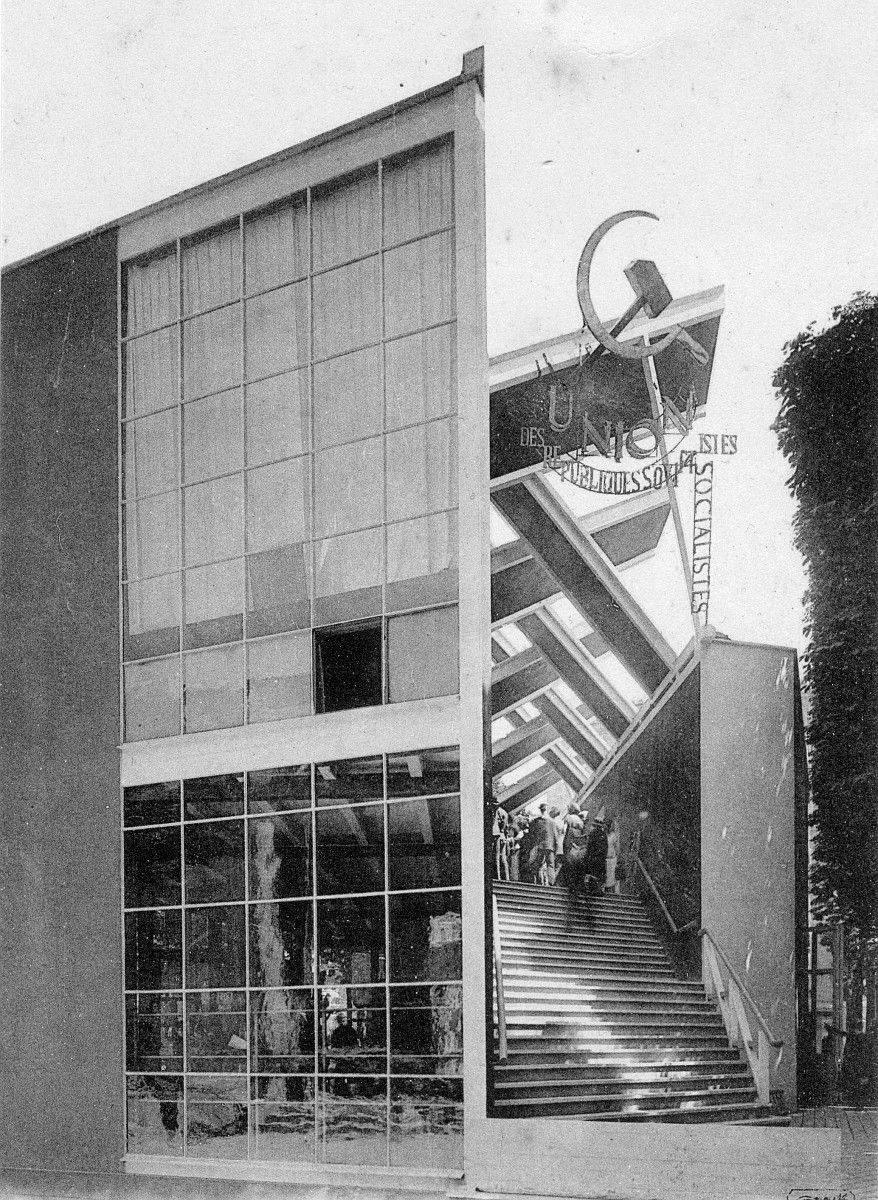
The Builders Who Could Not Afford the Curve
The fall of Art Nouveau is often told as a battle of ideas, but it was also, and more decisively, a matter of arithmetic on a builder's desk. A speculative builder putting up a street of flats worked to a price per room, and every hour of handwork added to that price without adding a room to sell. Custom ironwork had to be drawn, forged, fitted and painted by specialists. Mosaic had to be laid piece by piece. Stained glass had to be cut and leaded by hand. A plain wall, by contrast, could be built by any competent bricklayer, plastered, painted and let within weeks. When the choice was between a decorated house for one buyer and two plain houses for two buyers, the market chose the two houses, and no manifesto could reverse that arithmetic.
The problem deepened after the first sale, because a decorated building is also a more expensive building to keep. Ironwork must be repainted or it rusts. Leadwork must be repaired or it sags. Mosaic must be repointed, ceramic must be replaced tile by tile, and carved wood must be protected from damp and insects. A plain building asks its owner for paint and roof repairs. A decorated building asks for specialists, and specialists cost more than painters. Owners who had bought a fashionable house in 1905 discovered by 1925 that they owned a maintenance liability, and many of them responded the only way they could: they painted over, stripped out, or simplified, trading beauty for a repair bill they could pay. The style did not only lose new commissions; it lost its existing buildings, room by room, to the cost of keeping them.
That economic verdict was not a misunderstanding, and it should not be explained away as philistinism. A style that can only be built beautifully for the wealthy, and can only be maintained by the wealthy, has failed a basic test of architecture, which is to serve more people than its first patrons. The modernists understood this, and their plain, repeatable buildings, whatever their faults, could be built for workers, for municipalities and for cooperatives at a scale Art Nouveau never achieved. The curve's defenders could point to masterpieces, but they could not point to a method for housing a city, and in the housing crisis that followed the war, a method mattered more than a masterpiece.
This is why the fall should not be softened into a story of changing taste. Taste changed, certainly, but taste follows money, and money follows what can be built, maintained and repeated. Art Nouveau's tragedy was not that people stopped liking curves. It was that the curve, as the style had practised it, depended on an economy of private wealth and craft labour that the twentieth century would not sustain. Until a later generation found ways to make curves cheaply, with machines rather than hands, the curve had no future as architecture, whatever future it kept as jewellery, posters and lamps. That is a hard verdict, but it is the verdict the buildings themselves deliver, in their repair bills as plainly as in their histories.
Why the Fall Was Not a Conspiracy
It is tempting, in retrospect, to blame the fall on a single villain: Loos and his slogan, the Bauhaus and its workshops, the developers and their towers, the war and its destruction. The temptation should be resisted, not because those forces were innocent, but because no single one of them was sufficient, and the search for a villain obscures the real mechanism, which was cumulative. Fashion tired first, and made the curve look dated. Cost pressed second, and made it look extravagant. Hygiene reform pressed third, and made it look unhealthy. War destroyed fourth, and removed the patrons, the workshops and the taste that had sustained it. Modernism arrived last, not as an invader, but as the only architecture ready to build for the clients who remained. Remove any one of these causes and the style still falls; it falls more slowly, but it falls.
That cumulative account also explains why the style's defenders failed, despite producing some of the finest buildings of the period. Their defence was almost always aesthetic: the curve is beautiful, the craft is admirable, the total interior is a work of art. But their opponents were not arguing about beauty. They were arguing about cost per room, about washable surfaces, about housing thousands of people quickly, and about a moral claim that plainness was honesty. An aesthetic defence cannot answer an economic and hygienic attack, because the two sides are not discussing the same building. The defenders showed that a villa could be a masterpiece. Their opponents showed that a city could not be housed in masterpieces. Both were right, and the city, quite properly, chose housing.
The fall, understood this way, carries a warning for every revival, including the present one. A style that returns only as decoration, pasted onto standard construction, will fall again for the same reason: it will cost more than it does, and it will be stripped when budgets tighten. A style that returns as a method, for shaping light, for joining structure and ornament, for making ordinary housing more humane without making it unaffordable, has a chance to last. The difference is not between curves and straight lines. It is between ornament that earns its keep and ornament that merely advertises wealth. Art Nouveau, at its best, knew that difference. At its most fashionable, it forgot it, and the forgetting cost it its future.
None of this diminishes the buildings. The finest Art Nouveau houses, hospitals, churches and halls remain among the most humane and inventive architecture ever built, and this book has argued for them throughout. But admiring them honestly means admitting why they stopped being built, and that admission is not a betrayal of the style. It is the precondition for learning from it. A revival that pretends the fall never happened, or blames it on bad taste, will repeat the style's mistakes. A revival that understands the fall, in its full, unflattering economic and social detail, can take what was genuinely valuable, the light, the craft, the attention to daily life, and find a way to build it for the many rather than the few. That work belongs to the next chapter, and to the rescue that made it possible.
The War and the Workshop: What 1914 Did to Craft
The First World War did not merely interrupt Art Nouveau; it broke the conditions that had made it possible. The style depended on workshops full of skilled carvers, ironworkers, glaziers and tilers, on clients willing to pay for handwork, and on materials, from stained glass to glazed tile, that could be ordered, transported and fitted without urgency. War disrupted all three. Craftsmen were called up, workshops were turned to munitions or left idle, clients lost incomes or turned their attention to survival, and materials became scarce, expensive or impossible to obtain. A style that had already been losing fashion found, after 1914, that it had also lost its means of production.
The human cost was as important as the material one. A workshop is not only a set of tools; it is a chain of knowledge, from master to apprentice, built up over years of working together on real buildings. When that chain was broken by death, displacement or a change of trade, the knowledge did not automatically return when peace came. A young ironworker who had spent the war years in a factory making standard parts might return with different skills from those his master had taught, and a client who had learned to live without hand-carved ornament might not see why it should be paid for again. The style's fall, in this sense, was not only a change of taste, but a loss of capacity, a workshop tradition thinned by war to the point where it could no longer sustain itself.
War also changed what clients wanted from a building. After years of destruction, housing need was urgent, and the priority shifted from beautiful, individual houses to large numbers of sound, affordable dwellings, built quickly and cheaply. A curved iron balcony, a tiled facade or a stained-glass stair window, however beautiful, looked like a luxury when thousands needed roofs, and architects who wanted work had to adapt to that new priority. The white, plain, easily built housing that followed the war was therefore not only a style choice, but a response to a real emergency, and it is unfair to judge it solely as a rejection of beauty. It was, in part, an answer to a question that Art Nouveau, with its expensive handwork, was poorly equipped to answer.
When we tell the story of the fall, therefore, we should remember the workshop as well as the drawing board. Taste changed, critics argued, and new styles arrived, but behind those familiar causes lay a more concrete one: the workshops that had made the curve possible were weakened, scattered and, in many cases, never rebuilt. That loss helps explain why the revival, when it came decades later, had to relearn so much, and why restoration today is so skilled and so expensive. The curve did not merely go out of fashion; it lost, for a generation, the hands that knew how to make it, and that is a loss that fashion alone cannot explain.
The House That Was Updated: Stripping the Curve Away
Many Art Nouveau houses did not fall down; they were updated, and updating often meant stripping the curve away. In the 1920s and 1930s, an owner who inherited or bought a house built twenty years earlier might find its interiors dark, its furniture heavy, its wallpapers patterned and its ironwork unfashionable, and might decide, quite reasonably, to modernise. Walls were painted white, patterned tiles were covered or removed, stained glass was replaced with clear glass for more light, and curved furniture was sold, stored or broken up. The house survived, but the style within it did not, and the result was a building whose facade might still carry the old line, while its interior told a completely different story.
This updating was not always vandalism, and it is worth understanding its motives before condemning it. A family living in a house, rather than visiting it as a museum, needs light, storage, heating and space for modern appliances, and an interior designed for gas light, heavy curtains and formal entertaining might not suit a household with electric light, central heating and a more informal way of life. Painting over a dark, patterned wall could genuinely make a small room feel larger, and replacing a stained-glass window with clear glass could genuinely bring in more daylight. The tragedy, from a historian's point of view, is not that owners wanted light and comfort, but that updating, once done, is hard to reverse, and that the original work, once painted over or removed, is often lost for good.
The stripping also followed fashion in a way that is easy to recognise today. Just as an earlier generation had covered plain walls with pattern, a later generation covered pattern with plainness, believing that plainness was more honest, more modern and more hygienic. Magazines, decorators and furniture shops all promoted the new look, and an owner who kept an old interior might feel old-fashioned, even if the interior was well made and beautiful. The house, in other words, was updated not only for practical reasons, but to signal that its owners were up to date, and that social pressure, applied room by room, house by house, did more to erase the style than any single critic or manifesto ever did.
For anyone restoring a house today, the layers of updating are themselves a history worth reading. A wall that has been painted white may still carry the original pattern beneath, a tiled floor may survive under linoleum, and a stained-glass window may survive in a shed or a sale room. The task of restoration is therefore often one of careful uncovering, of deciding what to reveal and what to leave as evidence of later life. A house that has been updated and then restored tells a double story: first, of a style that was loved, then of a style that was set aside, and finally of a style that was valued again. That double story is, in its own way, as interesting as the original design, because it shows how taste, practicality and fashion shape the rooms we live in.
Chapter XIX — The Long Embarrassment and the Rescue
The decades of contempt
For roughly thirty years after the Second World War, Art Nouveau was the style that serious people did not take seriously. Architectural histories treated it as a detour, a decorative spasm between the solid achievements of the nineteenth century and the moral clarity of modernism. Its buildings were unfashionable, expensive to maintain and easy to caricature: the curling ironwork that a 1950s developer saw as rust, the stained glass that a 1960s office manager saw as gloom, the mosaic that a housing officer saw as a cleaning problem. In that climate, demolition did not feel like vandalism. It felt like progress, and it was carried out, in city after city, with the approval of the very institutions that should have protected the buildings.
The losses were not only of grand monuments. Apartment houses were stripped of their ironwork, shopfronts were replaced with plate glass, interiors were painted over, and the small, everyday fabric of the style, the door handle, the stair balustrade, the tiled hallway, disappeared without record. Because Art Nouveau had been a style of surfaces, it was unusually vulnerable to surface alteration: paint over a mosaic and the room is gone, even if the walls still stand. A generation of buildings survived structurally while losing exactly what had made them worth saving, and many owners, faced with the cost of repairing a leaking stained-glass roof or a corroding iron canopy, chose the cheaper option and did not look back.
This chapter is about how that contempt was reversed: first by a demolition so shocking that it became a scandal, then by scholars, collectors and curators who rebuilt the case for the style, and finally by the legal and international protections, from listing to UNESCO inscription, that now guard its best buildings. The rescue was not a single campaign. It was a slow change of mind, and it is still incomplete, because the buildings that were lost cannot be rebuilt, and the buildings that survive still need owners willing to pay for their upkeep.
Brussels 1965: the demolition that woke a city
The turning point most often cited is the demolition in 1965 of Victor Horta's Maison du Peuple in Brussels, the headquarters of the Belgian Workers' Party, built between 1896 and 1899 and opened on 2 April 1899. It was one of Horta's most influential buildings, a public palace of offices, meeting rooms, a cafe and a concert hall seating more than two thousand people, built in white cast iron with the undulating forms and open, light-filled interiors that defined his mature style. By the 1960s it was seen, in the economic boom of the post-war years, as belonging to the past, and it was weakly defended by the party that occupied it. Despite an international protest by hundreds of architects, and despite a safeguard motion voted at the international congress of architects in Venice in 1964 that produced the Venice Charter, the building was demolished and replaced a few years later by a twenty-six-storey concrete tower in the historic Sablon district.
The demolition has been called an architectural crime and an example of Brusselisation, the term for the speculative rebuilding that transformed Brussels in the 1960s and 1970s. There was talk, at the time, of reassembling the building elsewhere, since its stones and ironwork had been numbered, but it was never rebuilt. The loss was total, and that totality is why it mattered. A stripped interior can be restored; a demolished building cannot. The Maison du Peuple became the cautionary tale that preservationists in every Art Nouveau city could point to, and it changed the politics of demolition: after 1965, it was harder to argue that a major Art Nouveau building was merely old-fashioned, because the public had seen what old-fashioned meant in practice, a tower block on the site of a masterpiece.
Brussels was not alone. In the same years, Horta's A l'Innovation department store, opened in 1901, burned down in 1967, and across Europe, Art Nouveau buildings were lost to road schemes, office development and simple neglect. The lesson of Brussels was not that every building could be saved, but that the decision to demolish should be a public one, argued in the open, with the building's value stated and defended, rather than a private transaction between an owner and a developer. That principle, now embedded in listing systems across Europe, was bought at the price of the Maison du Peuple.
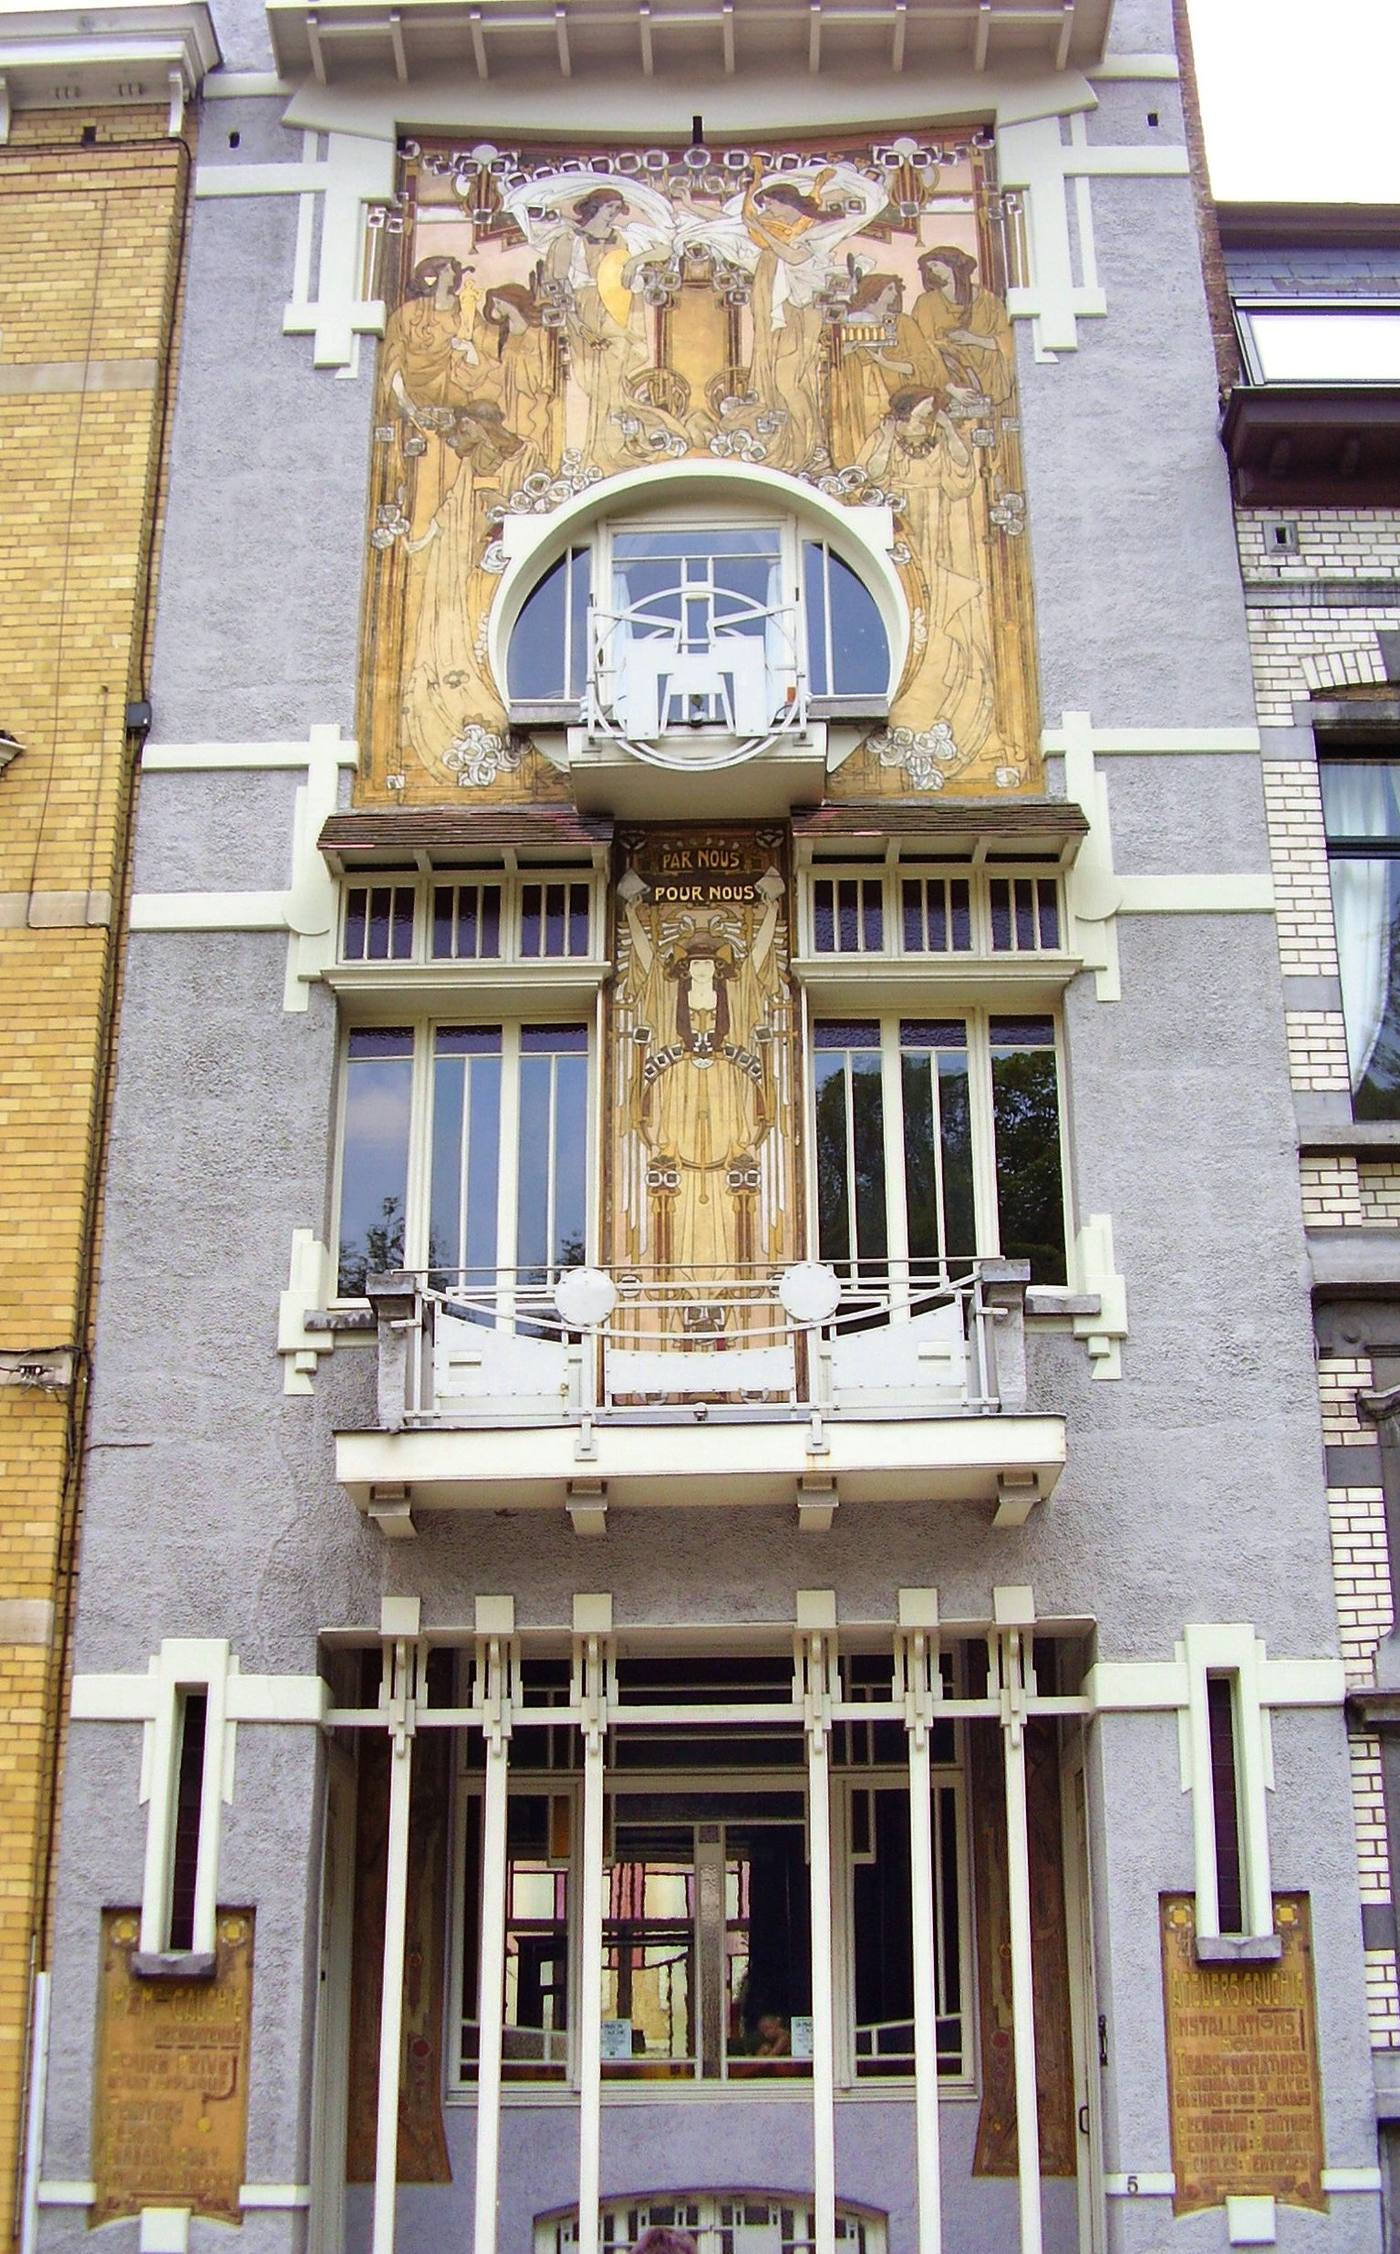
Scholars, collectors and the return of taste
Preservation law alone does not change taste; scholarship and collecting do. From the 1960s onwards, a new generation of historians began to treat Art Nouveau not as a decorative excess but as a serious episode in the history of modern architecture, arguing that its experiments with iron, glass, open planning and the total work of art had made later modernism possible. Exhibitions brought the objects back into museums, where visitors could see, at close range, the quality of a Galle vase, a Tiffany lamp or a Mackintosh chair, and could judge the style by its best work rather than by its most dilapidated buildings. Collectors, in turn, created a market that gave owners a financial reason to preserve rather than strip an interior.
The rediscovery also corrected the record. The work of women designers, long filed under their husbands' or their firms' names, began to be reattributed, as the letters of Clara Driscoll and the archives of the Glasgow School of Art were studied with fresh attention. The Glasgow Girls, a term that had once been dismissive, became the title of a pioneering study and exhibition, and Margaret Macdonald's gesso panels were recognised as central, not supplementary, to the Glasgow Style. In the same years, the study of Art Nouveau spread beyond its famous centres, so that Riga, Helsinki, Nancy and Turin were no longer treated as provincial footnotes but as distinct schools with their own histories.
Popular culture helped, in its own way. The curving line returned in posters, album covers, jewellery and film design, and a public that had learned to love the graphic style began to look at the buildings with kinder eyes. The rescue, in other words, was not purely academic. It was a convergence: scholars provided the argument, collectors provided the market, and a wider public, tired of the blankness of much post-war rebuilding, provided the audience. By the 1980s, Art Nouveau was no longer embarrassing. It was, in many cities, the most popular heritage a visitor could be offered.
Museums, houses and the work of restoration
The most visible form of the rescue is the restored building open to the public. Horta's own house and studio in Brussels, built between 1898 and 1901, is now the Horta Museum, and its staircase, stained glass and furniture show the total work of art at domestic scale. In Glasgow, the Willow Tea Rooms, whose Salon de Luxe had Margaret Macdonald's gesso panel as its centrepiece, were restored in full for the Mackintosh 150 celebrations in 2018, with furniture remade by hand from old photographs and the surviving originals preserved in Glasgow's museums. In Barcelona, the Recinte Modernista de Sant Pau reopened in 2014 after a rigorous restoration, and in Vienna the Kirche am Steinhof reopened in 2006 after a six-year programme that re-gilded its dome and restored Moser's windows and mosaics.
Restoration, at this level, is a research project as much as a building project. Restorers must decide what is original, what is a later alteration, and what has been lost beyond recovery, and they must make those decisions in public, because the result will be photographed, visited and argued about. The Willow restoration, for example, recreated chandeliers from a single black-and-white photograph, and remade hundreds of pieces of furniture to the exact proportions of the originals. The Sant Pau restoration had to reconcile a working hospital's later alterations with Domenech i Montaner's original garden plan. Done well, restoration does not freeze a building in a single year; it reveals the layers of its life while returning its essential character.
Museums have played a parallel role. The Musee de l'Ecole de Nancy, the Musee d'Orsay's Art Nouveau rooms, the Bruges and Riga collections and the many house-museums across Europe allow visitors to see objects that can no longer be seen in situ, and to understand the style as a complete environment rather than as isolated masterpieces. A museum gallery cannot replace a street, but it can teach a visitor how to look at a street, and that teaching is the rescue's most durable achievement: a public that knows what it is looking at is a public that will object when it is threatened.
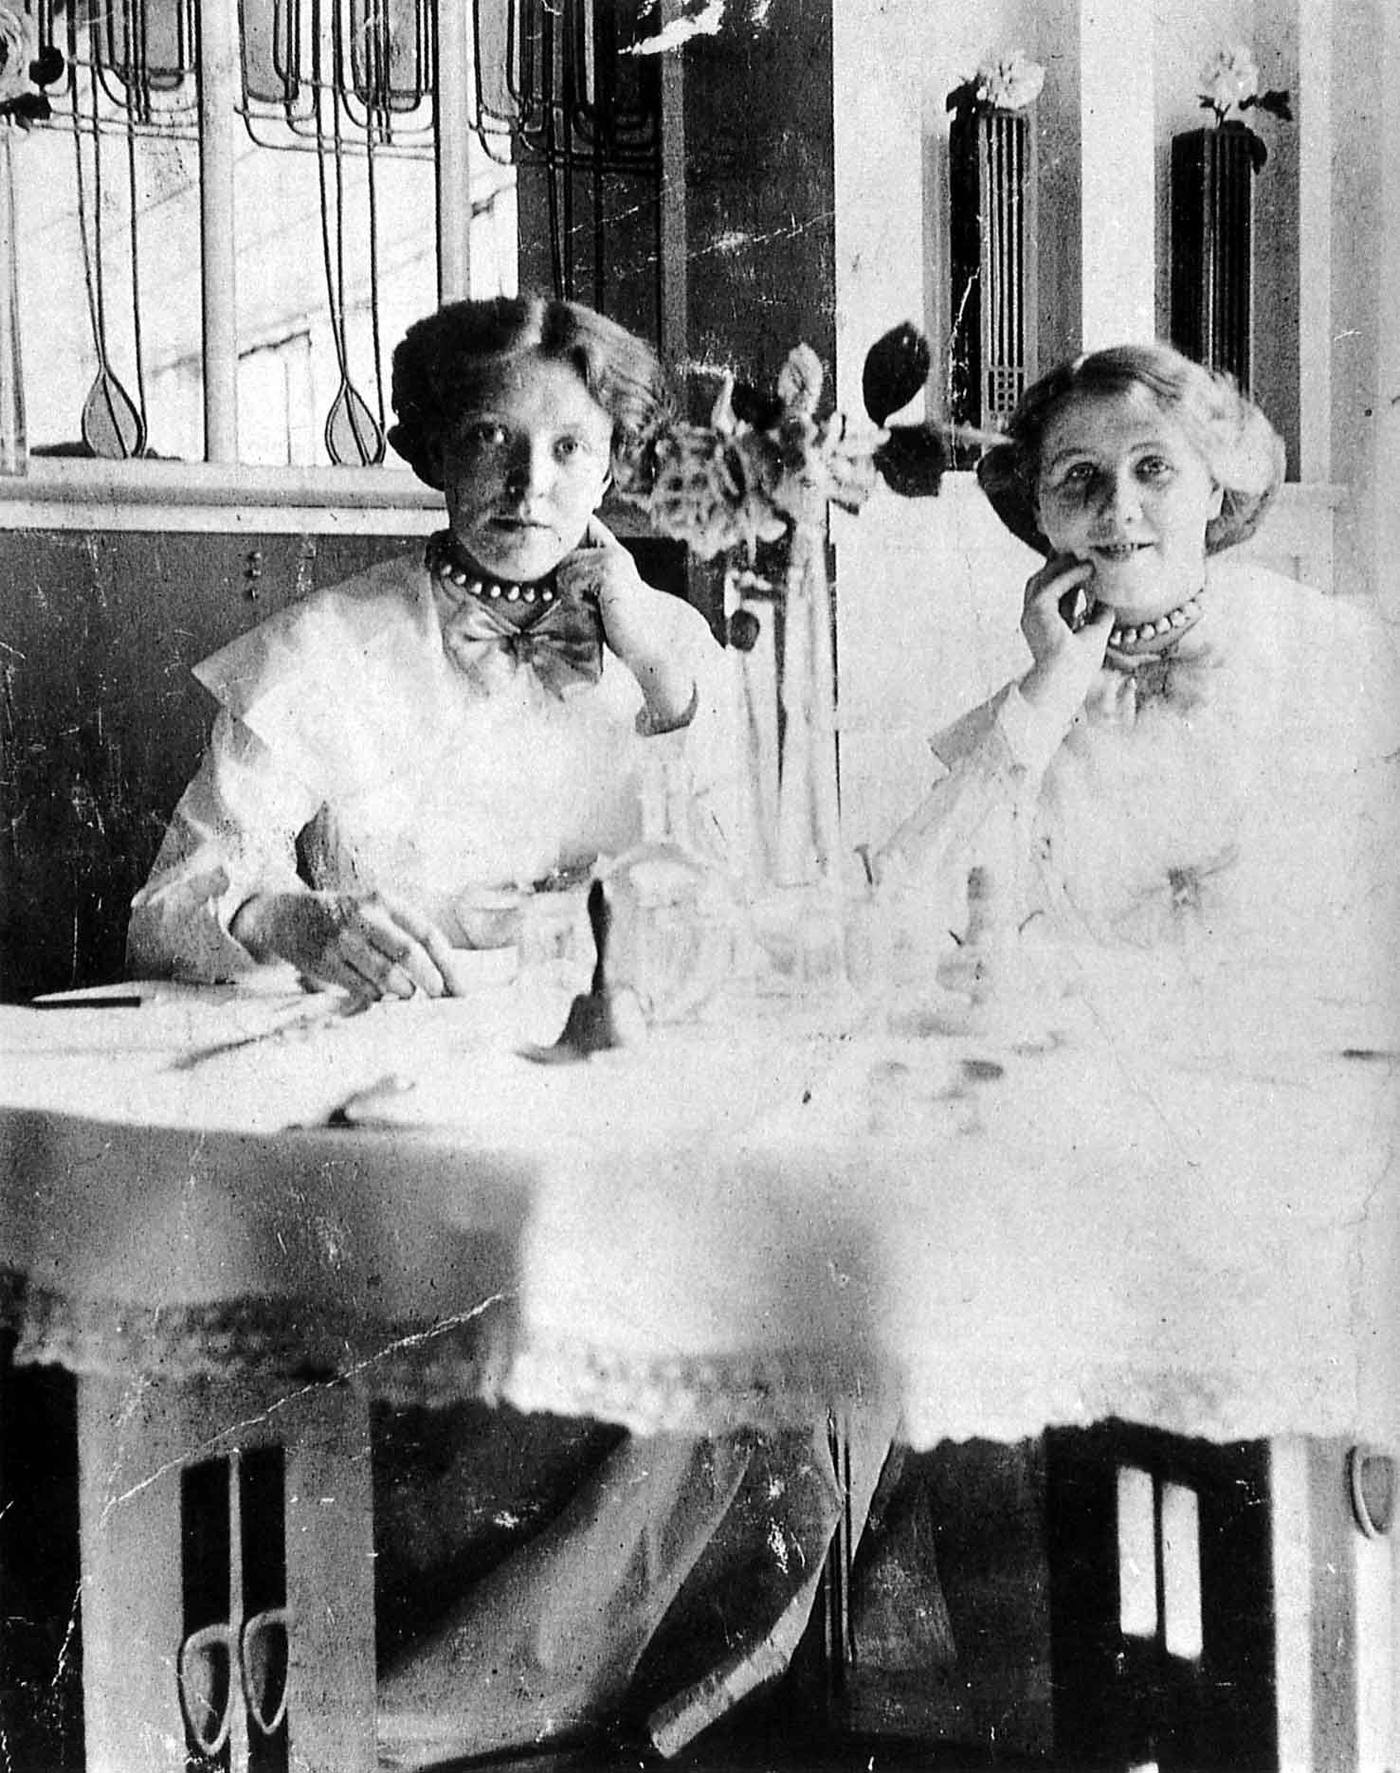
Listing, UNESCO and the unfinished rescue
The legal rescue followed the cultural one. In 2000, UNESCO inscribed the four major town houses of Victor Horta in Brussels, the Hotel Tassel, the Hotel Solvay, the Hotel van Eetvelde and Horta's own house and studio, on the World Heritage List, praising their open plan, their diffusion of light and the brilliant joining of curved decoration with structure. In 1997, the Palau de la Musica Catalana and the Hospital de Sant Pau in Barcelona had been inscribed together, and the historic centre of Riga, with its Art Nouveau district, had been inscribed in the same year. In 2021, the Mathildenhohe in Darmstadt joined the list. These inscriptions do not, by themselves, repair a roof, but they raise the political cost of demolition and neglect, and they bring conservation expertise, funding and international attention to buildings that once depended on a single owner.
National and municipal listing systems do the quieter, daily work: controlling alterations, requiring consent for changes to facades and interiors, and giving owners access to grants and advice. Their limits are real. A listed building can still decay if its owner cannot afford repairs; a protected facade can hide a gutted interior; and the sheer number of Art Nouveau apartment houses, especially in Riga and Brussels, means that not every building can receive the attention of a museum piece. The rescue is therefore best understood as a change in the default: where demolition was once the easy option, preservation is now the option that must be argued against, and the burden of proof has shifted to those who would destroy.
The unfinished business is also the most interesting. Many Art Nouveau interiors survive unrecorded in private flats; many provincial buildings have never been surveyed; and the style's legacy in the wider world, in Latin America, in the United States and in Asia, is only beginning to be mapped. The rescue that began with a demolition in Brussels in 1965 will not be complete until the survey is complete, and until every city that built in the style knows what it still has. That work, unglamorous and ongoing, is the real monument to the movement: not a single restored palace, but a public habit of looking, recording and caring, learned the hard way, from a loss that should never have happened.
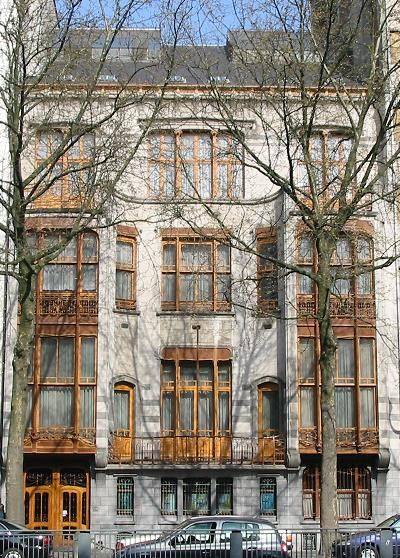
The Owner's Dilemma: Living in a Listed House
Listing saves a building from demolition, but it creates a second problem, quieter and more personal: what is it like to live in a house that the public has decided is heritage? For the owner of a listed Art Nouveau flat or villa, every repair becomes a negotiation. A leaking stained-glass roof cannot be replaced with a standard skylight, because the roof is part of the listing. A corroded iron balcony cannot be swapped for a steel replica from a catalogue, because the ironwork is the building's character. A cracked tile cannot be painted over, because the tile is protected. Each repair therefore requires a specialist, a consent, and often a grant application, and each takes longer and costs more than the equivalent repair in an unlisted house. Owners who accept that bargain deserve recognition, because they are subsidising, from private funds, a public good.
The dilemma is sharpest where the building must also function as a modern home. Kitchens and bathrooms in a 1900 house were designed for servants and for habits that no longer exist, and an owner who cannot adapt them may find the house uninhabitable in practice, however beautiful it remains in photographs. Listing systems generally allow adaptation, provided the building's character is respected, but the line between adaptation and damage is argued case by case, and owners without professional advice can find themselves in conflict with conservation officers over a doorway, a partition or a heating system. The best outcomes come from early conversation, not from confrontation: an owner who explains how the house must work, and a conservation officer who explains what must not be lost, can usually find a solution, such as a reversible partition, a discreetly routed service, or a new kitchen fitted within the original room's proportions.
Grants and advice are the practical bridge across that gap, but they are unevenly distributed. A famous house-museum can attract funding, expertise and publicity. An ordinary listed flat in a long terrace, whose stairwell tiles are its main glory, may attract none of these, and its owner may face the full cost of specialist repair alone. That inequality is one reason the rescue remains unfinished: the buildings most at risk are not the masterpieces, which are now well guarded, but the everyday fabric, the flats, the shopfronts and the stairwells, whose owners have the least help and the most repair bills. A rescue that only saves masterpieces has saved the style's face while losing its body.
There is, however, a reward that owners often mention, and it is not financial. Living in a listed Art Nouveau house means living in a room that strangers admire, in a stairwell that visitors photograph, in a building whose history is part of daily life. Children grow up noticing ironwork, tile and glass as normal surroundings, and guests ask questions that make the owner a custodian and a guide. That custodianship is a burden, but it is also a form of belonging: the owner is not merely occupying a house, but keeping a piece of the city alive. The rescue, at its most human scale, is not a listing entry or a UNESCO plaque. It is an owner, on a ladder, repainting ironwork that will outlast them, because someone before them did the same.
Recording Before Restoring: The Surveyor's Notebook
Every good restoration begins before any workman arrives, with a notebook, a camera and a measuring tape, because restoration destroys evidence even as it saves a building. Paint layers, for example, record every redecoration the building has undergone, and a restorer who strips a wall without recording its layers destroys the history of its colours. A cracked tile records the movement of the wall behind it. A patched piece of leadwork records a previous repair, and whether it succeeded. The surveyor's job is to read those traces before they are covered, and to record them in photographs, drawings and samples, so that decisions about what to restore, what to keep and what to leave can be made with knowledge rather than guesswork.
The survey itself is a discipline worth describing, because it is the least glamorous and most valuable part of the rescue. A measured drawing of a room, showing the exact position of every panel, tile and fitting, allows a restorer to put things back where they belong after structural work. A photographic survey, taken in consistent daylight and from consistent positions, creates a baseline against which later decay can be measured. Paint analysis, in which tiny samples are examined under magnification, reveals original colours that may be hidden under a dozen repaints. None of this is visible in the finished restoration, and none of it photographs well for a publicity brochure, but without it a restoration is an interpretation, not a recovery, and future restorers will not be able to tell what was original and what was invented.
Survey also protects the restorer from the most common temptation, which is to complete what the architect left incomplete, or to improve what the architect actually built. A missing chandelier, known only from a black-and-white photograph, tempts a restorer to invent its colours. A damaged mosaic tempts a restorer to redesign its missing corner. A survey that states plainly what is known, what is guessed and what is lost forces honesty about those gaps, and allows a restoration to leave a gap visible, or to fill it in a way that is distinguishable from the original, rather than passing off invention as history. That honesty is not pedantry. It is the difference between a building that teaches its history and a building that falsifies it.
For the ordinary reader, the surveyor's notebook offers a way to contribute to the rescue without owning a building or holding a grant. Photograph a stairwell, a shopfront or a tiled hallway before it is altered, and date the photographs. Note the colours, the materials and the details, even roughly, and share the record with a local archive, a museum or a conservation group. A single dated photograph of an interior that is later stripped is sometimes the only evidence that interior ever existed, and it may be the basis for a future restoration, or at least for an accurate history. The rescue that began with a demolition in Brussels will be completed, if it ever is, not by one great campaign, but by thousands of small acts of recording, by people who looked closely, wrote it down, and kept the record safe.
Teaching the Curve Again: Schools, Walks and Guides
Rescue did not happen only in museums and listing offices. It also happened in classrooms, on guided walks, and in guidebooks, where a new generation learned to see a style that their parents had been taught to despise. A schoolteacher who took a class to look at a local facade, a guide who pointed out a curved balcony on a walking tour, or a writer who explained, in plain language, why a tiled hall mattered, each did a piece of rescue work, because they changed how people looked. A building that is understood is much harder to demolish than a building that is merely old, and education, in this sense, was a form of preservation, slower than a listing order, but often more lasting.
Guided walks were particularly effective, because they taught people to look at their own streets. A walk that pauses at a doorway, a stair window, a tile panel or an iron gate, and explains what to notice, turns a routine journey into a discovery, and gives residents a reason to care about buildings they had passed for years without seeing. Walks also created a community of watchers: people who knew which buildings were at risk, who noticed scaffolding going up, and who could alert a preservation society in time. In several cities, it was walkers and local guides, not only scholars, who first raised the alarm about a threatened house, and their local knowledge proved as valuable as any academic study.
Schools and universities played a different role, by training the people who would later restore, list and interpret the buildings. A student who learned to draw a curve, to identify a tile, or to read a plan, became a future architect, conservator or historian with the skills to work on Art Nouveau buildings without damaging them. Courses, exhibitions and student projects also produced new research, cataloguing buildings street by street, photographing interiors before they were altered, and recording oral histories from owners and craftsmen. That research, often unpublished and unglamorous, became the foundation for later listing, restoration and museum work, because it established what existed, where it was, and why it mattered.
When we celebrate rescue today, therefore, we should remember the teacher, the guide and the guidebook writer alongside the collector and the restorer. Their work did not save a single building on its own, but it created the public that would demand saving, and it gave that public the language to argue for it. A style that is taught, walked and talked about is a style that has a future, because it lives in people's heads as well as in stone and iron. The rescue of Art Nouveau, in the end, was not only a rescue of buildings, but a rescue of attention, and attention, once taught, is the most durable form of protection a building can have.
The Second Life of a Demolished Interior
Not every rescued interior stayed in its original building. When a house was demolished, or when an interior was stripped during modernisation, its fittings, panels, furniture, glass and ironwork sometimes survived by moving elsewhere: to a museum, to another house, or to a dealer's showroom, where they began a second life. A staircase balustrade might be refitted in a new hall, a stained-glass window might be set into a different wall, a set of dining-room panels might be reassembled in a museum period room, and a lamp might light a room it was never designed for. These second lives saved objects that would otherwise have been lost, but they also raised difficult questions about authenticity and context.
A museum period room is the most familiar form of second life, and it has both virtues and limits. On the one hand, it preserves objects together, in something like their original arrangement, and allows visitors to experience a room's scale, light and colour in a way that isolated objects in glass cases cannot. On the other hand, a period room is always a reconstruction, assembled from pieces that may have come from different houses, or from a single house at different dates, and it can give a misleading impression of completeness. A visitor who admires a period room should therefore ask what is original to that room, what has been added, and what has been left out, because the answers will show how much of the room is history and how much is interpretation.
The trade in salvaged interiors also created a market, with its own ethics. A dealer who rescued fittings from a demolition site performed a genuine service, but a dealer who stripped a sound house for its fittings, selling its staircase, its tiles and its glass separately, destroyed a building in order to save its parts. The line between rescue and vandalism, in this trade, depended on whether the building was already doomed, whether the fittings were recorded before removal, and whether they were kept together or dispersed. Preservation societies therefore learned to work with dealers, recording interiors before demolition, negotiating for complete rooms rather than fragments, and accepting that a second life, even an imperfect one, was better than no life at all.
For a modern visitor, a salvaged interior is a reminder that rescue is rarely neat. A room in a museum, a window in a new wall, a balustrade in a different hall: each is a fragment of a larger story, saved by luck, effort or commerce, and each asks to be understood in two places at once, its original home and its present one. That double understanding is not a flaw; it is the honest condition of much surviving Art Nouveau, which lived through decades of contempt and survived only because someone, somewhere, thought a panel, a window or a lamp was worth keeping. The second life of an interior, imperfect as it is, is therefore part of the rescue story, not a footnote to it.
Chapter XX — What the Line Still Teaches
A living line, not a period costume
Art Nouveau ended as a fashion, but it did not end as an idea. Its central proposition, that a building should grow out of nature, out of its materials and out of the life lived inside it, rather than being dressed in a borrowed historical costume, is still the proposition that drives the most interesting architecture today. The curve itself is less important than the thinking behind it: look closely at a plant, understand how it grows, and let that understanding shape a stair, a window or a room. That method survived the fall of the style, and it is visible, in new materials and with new tools, wherever architects try to make buildings that feel alive.
The most direct heir is biophilic design, the contemporary practice of building an ongoing connection between people and nature into offices, schools, hospitals and homes. Its framework, set out in the widely used 14 Patterns of Biophilic Design, groups strategies into direct experience of nature, such as daylight, air, water and plants; natural analogues, such as materials, biomorphic forms and complex patterns; and spatial configurations, such as prospect, refuge and mystery. An Art Nouveau architect would have recognised every category, though not the terminology: Horta's skylit stairwells were prospect and daylight; Gaudi's stone was a natural analogue; Sant Pau's garden pavilions were direct experience, prescribed as medicine.
The evidence for biophilic design is now substantial, though it should be stated carefully. A 1984 study by Roger Ulrich, published in Science, found that surgical patients whose windows looked onto trees needed less pain medication and left hospital sooner than patients facing a brick wall. A 2015 Human Spaces survey of 7,600 office workers across 16 countries reported that workers in environments with natural elements reported 15 per cent higher wellbeing, 6 per cent higher productivity and 15 per cent higher creativity than workers in offices with no connection to nature. These are survey findings, not proof that a single plant will transform a workplace, but together with a large body of research on daylight, views and natural materials, they support the claim that Art Nouveau's instinct was right: nature in a building is not decoration. It is a health intervention.
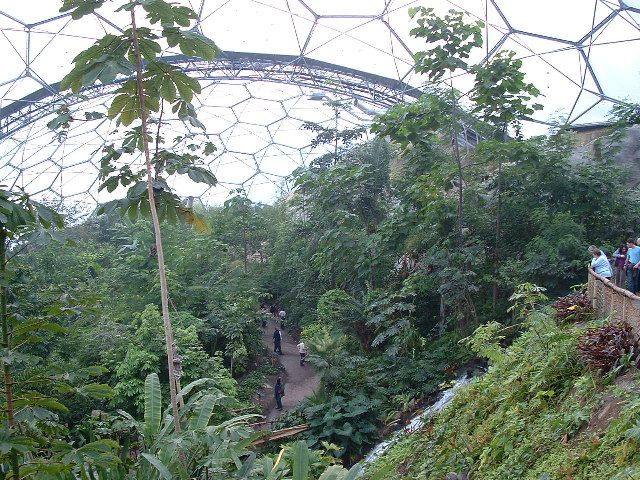
Craft, code and the new curve
The second inheritance is technological. Art Nouveau's curve was expensive because it had to be made by hand: a blacksmith bending iron, a plasterer modelling a ceiling, a glazier cutting glass piece by piece. Digital fabrication has changed that economy. Computer-controlled cutting, bending and printing can now produce complex, curved, non-repeating forms at a cost that approaches standard construction, and parametric design software allows an architect to vary a pattern across a facade, the way a plant varies a leaf, without redrawing every element. The curve, in other words, is no longer a luxury that only a wealthy patron can afford. It is a geometry that a machine can repeat, with variation, as easily as a straight line.
This does not mean that every curved building today is Art Nouveau, or that digital curves are automatically good. A curve generated by software and never touched by a human hand can be as dead as a copied classical cornice, and the history of the style is a warning against novelty for its own sake. The Art Nouveau lesson for digital design is about process, not shape: study the organism, understand the material, and let the form follow the forces, the light and the use, rather than imposing a pattern from above. The best contemporary curved facades, in timber, in terracotta and in glass, succeed for the same reason Horta's ironwork succeeded: the curve is doing structural, environmental or wayfinding work, not merely advertising itself.
Craft, too, has returned, but in a new alliance with the machine. The restoration workshops that repair Art Nouveau stained glass, mosaic and ironwork have preserved skills that were nearly lost, and those skills are now taught alongside digital tools in schools across Europe. A designer who can both model a curve and watch a glazier cut it understands the material in a way that neither skill alone provides. That combination, hand and code, is the practical form of the total work of art today: not one artist controlling every detail, but a team in which the craftsperson, the engineer and the software each have a voice, and the building is better for the conversation.
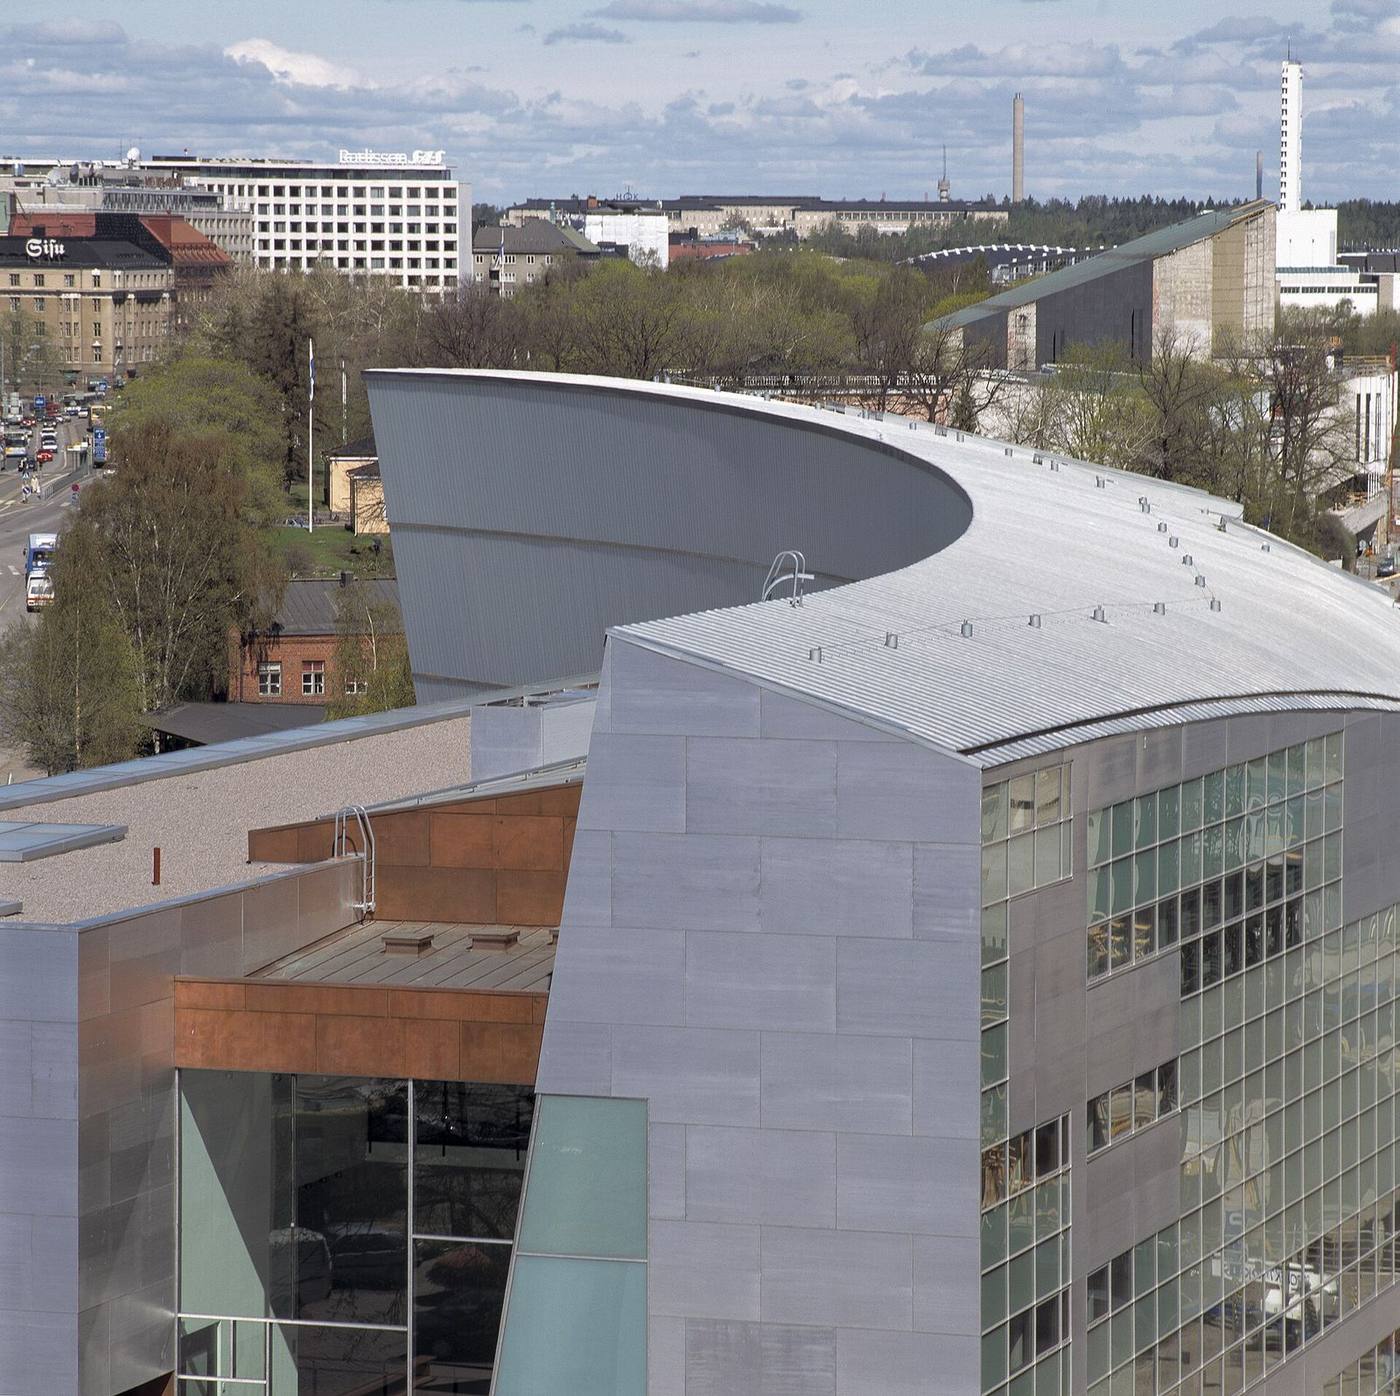
Ornament that earns its keep
The third inheritance is the hardest to state, because it is a discipline rather than a technique. Art Nouveau's failure was that its ornament, however beautiful, could not justify its cost when budgets tightened and hygiene reformers demanded washable surfaces. Its success, in the buildings that survive and are loved, was that its ornament often did a job: the mosaic that marked a ward, the window that admitted light, the ironwork that guided a hand along a stair. The lesson for contemporary practice is therefore a test, not a style: every decorative element should be asked what it does, and if the answer is only that it looks rich, it should be redesigned until it also orients, shelters, ventilates, shades or tells a story that helps people use the building.
This test rescues ornament from both of its enemies. Against the modernist suspicion that all decoration is dishonest, it answers that decoration which works is honest, because its beauty is inseparable from its function. Against the commercial temptation to paste a fashionable curve onto a standard box, it answers that a curve which does nothing is the same dishonesty Loos attacked, in a new costume. The test is also practical for a client: it turns an argument about taste, which cannot be settled, into an argument about performance, which can be measured, in daylight levels, in wayfinding times, in maintenance costs and in how long people choose to stay in a room.
Performance, however, is not the whole story, and a purely functional test would repeat the modernists' mistake. A building also needs delight, memory and meaning, and those are performances too, though they are measured in affection rather than in luxuries. A child who remembers a tiled hallway, a patient who is calmed by a coloured window, a resident who gives directions by a carved doorway, are all evidence that ornament has done its job. The Art Nouveau test, properly stated, is therefore twofold: does it work, and does it move? A curve that passes both is not a revival. It is a continuation.
Three Questions: a field method
This book closes with a practical method for looking at any building in the style, and for judging any new building that claims its inheritance. It is an original tool written for this book, not a historical doctrine, and it is deliberately simple, so that it can be used on a street, without notes, in a few minutes. It consists of three questions, asked in order, and each question has a purpose and a limit. The method does not replace architectural history, and it will not date a building or attribute it to an architect. What it does is train the eye to see what Art Nouveau architects were trying to do, and to notice when a modern building is doing the same thing, or merely imitating the look.
Question one: Where does the line go? Follow a single curve with your eye, from its beginning to its end. Does it run continuously, growing and tapering like a stem, or does it stop, break and restart as applied decoration? In the best Art Nouveau work, the line travels: from a stair balustrade into a wall panel, from a window frame into a ceiling, from an iron gate into a mosaic floor. The line's journey tells you whether the building was conceived as a whole, or assembled from separate decorated parts. Its limit is that a continuous line can also be a trick, a single gesture repeated without thought, so a long line alone proves nothing; it must be tested by the next question.
Question two: What does it grow from? Look at the motif the line carries, and ask what living thing, material or use it comes from. A rose, a thistle, a wave, a vine, a pine tree, a dragonfly: each has a structure, a way of growing and a reason for its shape. Good Art Nouveau ornament respects that structure, even when it stylises it, so that a stem thickens where it bears weight and a leaf turns towards the light. Ornament that grows from nothing, a swirl copied from a catalogue, a curve chosen because curves are fashionable, will feel arbitrary on close inspection, however pretty it looks from across the street. The limit here is that not all good ornament is naturalistic: Vienna's geometric work grows from geometry and from craft, not from plants, and it should be judged by the same test applied to its own source, which is order, repetition and material honesty.
Question three: What does it join? Stand back and ask what the ornament connects: a stair to a landing, a room to a garden, a facade to a street, a private house to a public story. Art Nouveau at its best joined things that modern building tends to separate: structure and decoration, inside and outside, the hand and the machine, the building and the city. A doorway that frames a view, a window that turns a corridor into a lamp, a mosaic that tells a visitor which ward they are in, are all acts of joining. The limit of this question is that joining can be claimed for almost anything, so it must be tested against experience: walk the route, sit in the room, and ask whether the connection is felt in the body, in light, in movement and in orientation, or only described on a plaque.
Used together, the three questions give a reader a way to move from admiration to judgement. A building that passes all three, a line that travels, grows from something real, and joins things that matter, deserves to be called a living line, whether it was built in 1900 or in 2020. A building that fails all three is decoration, however expensive. And a building that passes one or two is the most interesting case of all, because it shows where the architect's thinking stopped, and where a future architect, or a future restoration, might take it further. That is the right place for a history book to end: not with a verdict on a dead style, but with a tool for looking at the living city.
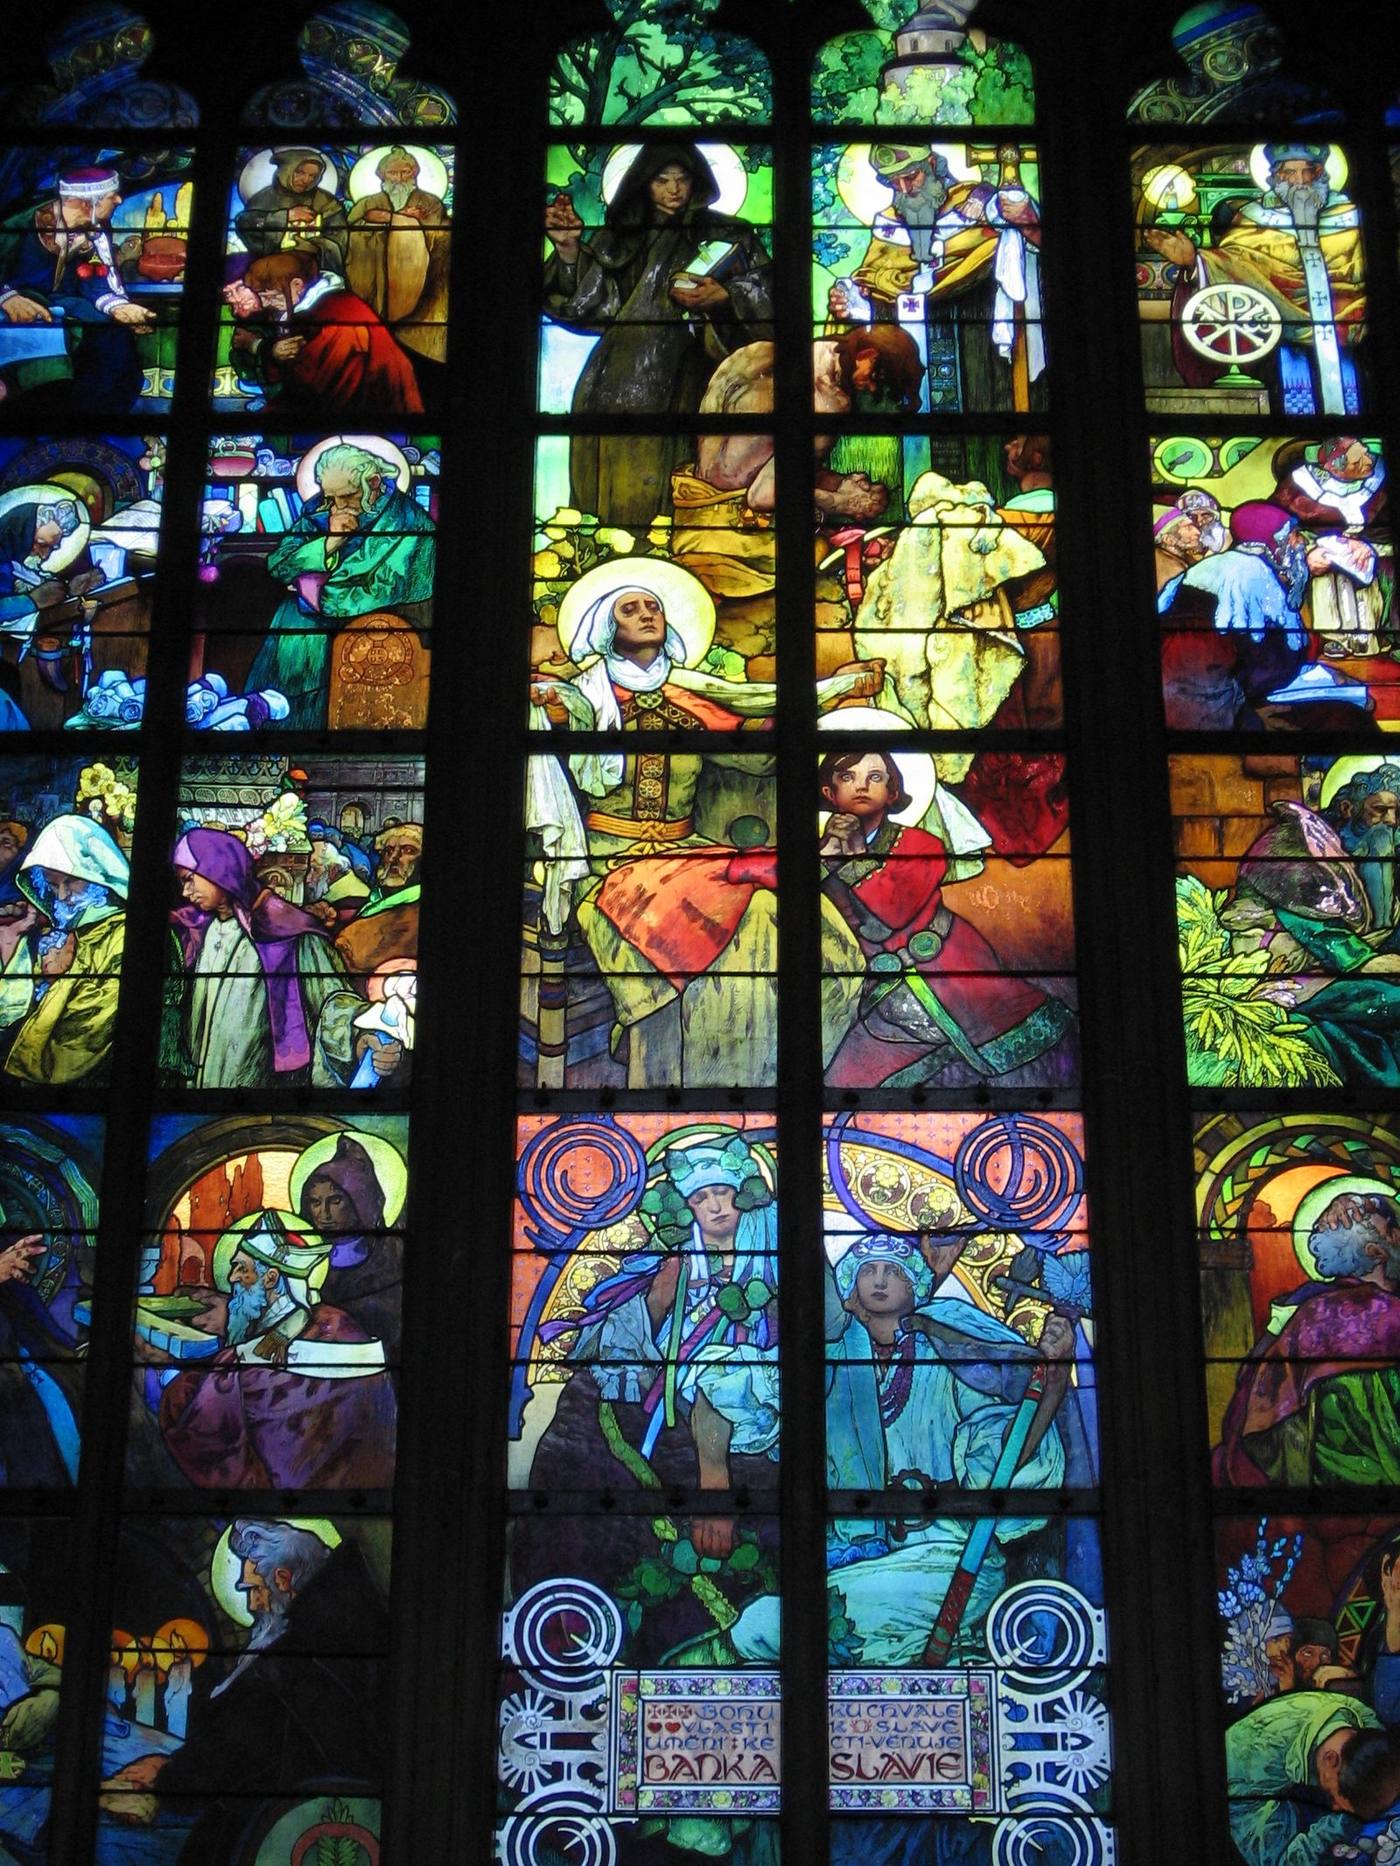
The line continues
Art Nouveau lasted, as a named movement, for about twenty years. Its buildings, where they survive, have lasted for more than a century, and its questions have lasted longer still. How should a building meet nature? How much decoration does a room need, and what should that decoration do? Who makes the surfaces we live among, and are their names remembered? These are not period questions. They are asked, in different words, by every architect designing a school, a hospital or a home today, and the answers given in Brussels, Glasgow, Barcelona, Vienna, Riga, Helsinki, Darmstadt, Nancy, Turin and Moscow remain among the best evidence available for how to answer them well.
To walk an Art Nouveau street today is therefore not an act of nostalgia. It is a visit to a laboratory that is still running, in which the experiments, the successes and the failures are all on view, in brick, iron, glass and tile. The laboratory's motto could be the one this book has tried to follow: look closely, ask what a line does, and judge a building by how it treats the people who use it. If the line still teaches, it is because it was never only a line. It was a way of paying attention, and attention, unlike fashion, does not go out of date.
A Walk to Practise On
The three questions in this chapter are best learned on foot, on a single street, with nothing but a notebook and half an hour to spare. Choose a street you have not studied, preferably one with a mix of decorated and plain buildings, and walk it slowly in one direction, without stopping at first. Your only task on this first pass is to notice which buildings make you slow down. Do not analyse yet. Simply mark, in your notebook, the facades, doorways or windows that caught your eye, and those that you passed without a glance. That first, unreflective pass is data, because it tells you what your eye is already drawn to, before method has a chance to correct it.
Now walk back, and apply the three questions to three buildings only: one that attracted you, one that repelled you, and one that you ignored. For each, follow a single line with your eye and see where it goes. Ask what it grows from, and whether its motif respects its source. Ask what it joins, and whether you can feel that connection in your body, in light, in movement or in orientation. Write a sentence for each question, for each building, in plain language. The sentences will be clumsy at first, and that is the point. A method is learned by writing bad sentences about real buildings, not by memorising good sentences about famous ones. After three buildings, you will find the questions coming faster, and your eye returning to details, a handle, a tile, a shadow, that you missed on the first pass.
Then change one variable and repeat the exercise. Return at a different time of day, when the light falls from the other side of the street, and see how many of your judgements change. A facade that seemed flat at noon may come alive in low evening light, when its relief casts shadows. A window that glowed in the morning may be dull by afternoon. A doorway that seemed welcoming in sunshine may feel forbidding in rain, when its steps are wet and its canopy drips. Buildings are not pictures; they are experienced in weather, in seasons and in the company of other people, and a method that only works on a fine morning is a method that has not yet been tested. Note what changes and what stays constant, because what stays constant across light and weather is the building's real character.
Finally, compare your notes with a companion's, if you walked with one, or with your own notes from a different street. You will disagree, and disagreement is useful, because it reveals which judgements were about the building and which were about your mood, your memories or your taste. The three questions do not eliminate taste; they discipline it, by forcing it to give reasons. A building that passes all three questions for two different observers, on two different days, has earned its praise. A building that passes for one observer and fails for another is the most interesting case of all, because it shows where the method reaches its limit, and where personal experience, which no method can replace, begins. That is a good place to end a walk: not with a verdict, but with better questions for the next street.
What to Do With What You Notice
Noticing is only the beginning. A reader who has learned to see the living line will soon want to do something with what they see, and the most useful actions are small, local and repeatable. The first is to keep a notebook, in whatever form suits you, of buildings that pass the three questions, with a photograph, a date and a sentence about why. Over a year, that notebook becomes a personal gazetteer of your city, and a record of buildings that may change, decay or disappear. Share it, if you wish, with a local history group, a conservation society or an online archive, because a record kept privately helps only its keeper, while a record shared can support a listing application, a restoration campaign or a student's research.
The second action is to look after what is near you. You do not need to own a historic building to care for one. Reporting a leaking gutter, a broken tile or a damaged iron gate to its owner or to a local authority is a small act, but gutters and tiles are where decay begins, and early reporting can save a building from the slow water damage that destroys interiors. Attending a planning meeting where a historic shopfront or stairwell is under threat, and speaking plainly about what the building does for the street, is another. Conservation decisions are often made in rooms where nobody who loves the building is present, and a single informed voice, describing light, movement and daily use rather than style labels, can change the outcome.
The third action is to bring the method into new work, whether you are a designer, a client or simply someone choosing a home. When commissioning, renovating or furnishing, ask the three questions of the proposal in front of you. Where does the line go, and does it travel or merely decorate? What does it grow from, and does it respect its source? What does it join, and will you feel that connection when you walk the route or sit in the room? A builder or designer who can answer those questions convincingly is offering more than a fashionable curve. A proposal that cannot answer them is decoration, however expensive, and should be redesigned until it can. That test costs nothing, requires no expertise beyond attention, and can be applied to a kitchen, a garden gate or a whole housing scheme.
The final action is the simplest and the hardest: keep looking. Styles will keep changing, fashions will keep returning, and the line will keep being rediscovered, forgotten and rediscovered again. The reader who has learned to follow a curve, to ask what it grows from, and to test what it joins, will not need to wait for the next revival to be told what is good. They will recognise it, in an old street or a new building, in brick, iron, glass or tile, and they will be able to say why. That is the real inheritance of Art Nouveau: not a set of motifs to copy, but a habit of attention, practised on the street, recorded in a notebook, and carried into every room we make or keep. The line continues wherever someone is paying attention, and attention, unlike fashion, does not go out of date.
Designing With the Line Today: A Brief for a New Room
If the line still teaches anything, it should be usable, and the best test of that is to write a brief for a new room, not a copy of an old one, but a room that learns from the style without dressing up in its costume. Start, as the period's designers did, not with a motif, but with the room's use: who will live or work here, what will they do, where will light come from, and what needs to be within reach? A brief that answers those questions first will already be closer to the spirit of the style than a brief that begins by choosing a wallpaper pattern, because the style's first lesson was that decoration should grow out of use, not be pasted onto it.
Next, choose materials honestly, as the period's best makers did. If a surface will get wet, tile it; if a rail will be gripped daily, make it comfortable and durable; if a window needs privacy and light, use glass that gives both, rather than a curtain that gives one at the expense of the other. Honesty, in this sense, does not mean austerity. It means letting a material do what it does best, and letting its colour, texture and weight contribute to the room's character, rather than disguising it as something else. A room built on this principle will feel coherent even if it contains no overtly Art Nouveau motif, because its coherence comes from its materials and its plan, not from its decoration alone.
Then, and only then, add the line, and add it where it can earn its keep. A curve that helps a stair turn, a plant form that softens a hard corner, a pattern that guides the eye along a wall or across a floor: these are lines with work to do, and they will feel alive because they are doing it. A curve added merely to look Art Nouveau, copied from a photograph and pasted onto a surface where it serves no purpose, will feel dead, however accurate the copy. The test is simple: remove the line in your imagination, and ask whether the room loses something real, a sense of movement, a moment of delight, a clearer route, or merely a decoration. If it loses something real, the line belongs; if it loses nothing, it does not.
Finally, think about maintenance and time, as the period's designers, at their best, did. Choose finishes that can be cleaned, ironwork that can be repainted, tiles that can be replaced singly, and a plan that can adapt if the room's use changes. A room that is beautiful on the day it is finished but impossible to keep will not stay beautiful for long, and a room that cannot change will soon feel like a museum. The line teaches, in the end, not a set of shapes to copy, but a way of designing: start with use, choose materials honestly, let the line work, and plan for the life the room will actually live. A room designed that way will not look like 1900, and it does not need to; it will feel like it was designed with the same care.
The Line in the Garden: Planting What the Buildings Drew
Art Nouveau buildings drew plants constantly, in iron, glass, tile and stone, but they rarely asked what those plants actually were, or how they grew. A garden planted with the plants that the buildings drew offers a way to close that circle, by growing, in soil, the forms that were stylised on walls. A garden of irises, lilies, poppies, roses and climbing vines, planted where their real habits can be seen, will show why designers chose them: the iris for its upright, sword-like leaves and its complex flower, the lily for its trumpet shape and its scent, the poppy for its brief, brilliant colour, and the vine for its willingness to climb, curl and cover a wall. The garden, in other words, becomes a living pattern book, more instructive than any drawing.
Planting such a garden requires thinking like a designer as well as like a gardener. A plant that looks beautiful in a stylised tile may be invasive, short-lived or unsuitable for a particular soil, and a garden that copies a facade literally, planting only the species shown in its ornament, may fail as a garden even if it succeeds as a quotation. The better approach is to choose plants that share the qualities the designers valued: a strong, readable form, a clear line from stem to flower, a colour that holds from a distance, and a habit, climbing, trailing, upright or spreading, that suits the place where it is planted. A rose trained along a wall, for example, does the work of an iron railing in a living form, while a group of irises by a path gives the same vertical accent as a tiled panel, but with scent and season.
Season is the garden's great advantage over the building. A tiled flower is always in bloom, but a real flower changes through the year, appearing, opening, fading and returning, and that change teaches something that a static ornament cannot: that the line the designers loved was not a fixed shape, but a moment in a living process. A garden planted for this lesson should therefore be planned for all seasons, with spring bulbs, summer flowers, autumn seed heads and winter stems, so that there is always something to look at, and always a reason to return. A winter garden of bare, curling stems, for example, can be as beautiful, in its way, as a summer garden in full flower, because it shows the structure that the summer hid.
For a reader who wants to practise the book's lessons outside, a small garden, or even a few pots on a balcony, can be a start. Choose one or two plants whose forms you have noticed on buildings, learn their real habits, plant them where they can grow, and watch how their lines change through the year. You will begin to see buildings differently, because you will recognise the moment of growth that a designer froze into iron or tile, and you will begin to see gardens differently, because you will recognise the designer's eye in the way a stem curls or a leaf unfolds. That double seeing, of art in nature and nature in art, is perhaps the line's most lasting lesson, and it can be practised, quite simply, by planting what the buildings drew.
Timeline: the style in dates
- 1851
- The Crystal Palace, an iron-and-glass exhibition building in London, shows a wide public how factory-made iron and large sheets of glass can shape a building.
- 1892
- Artists in Munich break away from the established academy and form the Munich Secession, an early sign of the organised revolt against academic art.
- 1893
- Victor Horta completes the Hôtel Tassel in Brussels, a town house whose open plan, glass-covered stairwell and curving ironwork make it a landmark of the new manner.
- 1895
- Siegfried Bing opens the Maison de l'Art Nouveau gallery in Paris, giving the movement the shop-window and the name under which it becomes famous.
- 1895
- Alphonse Mucha's poster for the play Gismonda appears on the streets of Paris and makes the decorative poster a leading art form of the decade.
- 1895
- Hermann Obrist's embroidered Cyclamen wall hanging gives critics the image behind the nickname for the style's sudden, whip-like curve.
- 1897
- Gustav Klimt and fellow artists leave the Vienna Künstlerhaus and found the Vienna Secession, a new association for modern art.
- 1897–1898
- Hector Guimard builds the Castel Béranger apartment block in Paris, carrying the Brussels lesson of flowing iron and unified interiors into a Paris street.
- 1898
- The Secession's own exhibition building in Vienna, designed by Joseph Maria Olbrich, is completed, with a gilded openwork dome over plain white walls.
- 1898–1899
- Otto Wagner builds the Linke Wienzeile apartment houses in Vienna, including the Majolikahaus, whose facade is covered in floral majolica tiles.
- 1900
- The Paris Exposition Universelle presents Art Nouveau to an international audience at its height, from furniture and glass to entire pavilions.
- 1900
- The Paris Métro opens, and Guimard's cast-iron entrances put the new line on street corners across the city, where anyone could use and see it.
- 1901
- The Darmstadt Artists' Colony holds its first exhibition, presenting houses, interiors and gardens designed as a single artistic programme.
- 1901–1908
- Alberta Street in Riga is built up house by house, becoming one of the densest surviving streets of Art Nouveau apartment facades in Europe.
- 1902
- Turin hosts the first international exhibition devoted to modern decorative art, confirming the style as a matter of national prestige as well as taste.
- 1902–1904
- Charles Rennie Mackintosh builds Hill House at Helensburgh, a domestic work that pairs a restrained exterior with a fully designed interior.
- 1903
- The Willow Tea Rooms open on Sauchiehall Street in Glasgow, designed by Mackintosh with Margaret Macdonald for the tea-room entrepreneur Catherine Cranston.
- 1904
- Antoni Gaudí begins remodelling an existing house on Barcelona's Passeig de Gràcia for Josep Batlló, a project that becomes Casa Batlló.
- 1906
- Casa Batlló is completed, its bone-like columns, scaled roof and coloured mosaic facade standing beside two rival modernista houses on the same block.
- 1907
- Otto Wagner's Church of St Leopold am Steinhof in Vienna is completed, carrying the new geometry into a church interior of white, gold and glass.
- 1908
- The Palau de la Música Catalana in Barcelona, designed by Lluís Domènech i Montaner, is inaugurated as the home of the Orfeó Català choral society.
- 1909
- The Glasgow School of Art is completed in its second phase, finishing the building Mackintosh had begun in 1897.
- 1911
- The Palais Stoclet in Brussels, designed by Josef Hoffmann, is completed, a late, geometric statement of the total work of art.
- 1912
- Gaudí's Casa Milà apartment building in Barcelona is completed, its undulating stone facade resting on a structure that frees the interior plan.
- 1914
- The outbreak of the First World War brings the style's confident decade to an end, and few important new Art Nouveau buildings follow.
- 1925
- The Paris Exposition Internationale des Arts Décoratifs et Industriels Modernes gives the succeeding style, Art Deco, its name and its showcase.
- 1970
- A major exhibition on Hector Guimard at the Museum of Modern Art in New York helps restore serious critical attention to Art Nouveau.
- 1997
- UNESCO inscribes the Palau de la Música Catalana and the Hospital de Sant Pau in Barcelona jointly on the World Heritage List.
- 2000
- UNESCO inscribes four town houses by Victor Horta in Brussels, including the Hôtel Tassel, on the World Heritage List.
- 2005
- The Works of Antoni Gaudí World Heritage property is extended, bringing Casa Batlló and other Gaudí works into the same listing.
- 1861
- William Morris founds the firm Morris, Marshall, Faulkner and Company in London, promoting hand craft and honest materials in a way that shapes the Arts and Crafts roots of Art Nouveau.
- 1875
- Arthur Lasenby Liberty opens his London shop, Liberty and Company, whose textiles and furnishings later give the Italian version of the style its name, Stile Liberty.
- 1883
- Antoni Gaudí takes charge of the Sagrada Família in Barcelona, a project he works on for the rest of his life and which remains unfinished at his death.
- 1888
- Barcelona hosts a Universal Exposition, giving Catalan architects and craftsmen a large public stage and fresh confidence in a modern Catalan style.
- 1893
- Victor Horta builds the Maison Autrique in Brussels, an early town house in which iron columns, sgraffito and a tall stair hall already show his new manner.
- 1896
- The Munich magazine Jugend begins publication, giving the German version of the style its name, Jugendstil, and a graphic, poster-like voice.
- 1898
- The Vienna Secession holds its first exhibition, presenting modern work from Austria and abroad in Joseph Maria Olbrich's new building.
- 1899
- The first phase of the Glasgow School of Art, designed by Charles Rennie Mackintosh, is completed, with studios planned around generous north light.
- 1900
- Mackintosh and Margaret Macdonald exhibit with the Glasgow Four at the Vienna Secession, where their pale, upright interiors impress the Austrian modernists.
- 1902
- Gustav Klimt paints the Beethoven Frieze for the Secession Building in Vienna, a long, patterned wall painting made as part of an exhibition environment.
- 1903
- Josef Hoffmann and Koloman Moser found the Wiener Werkstätte in Vienna, a workshop that unites architecture, furniture, metalwork and textiles under one programme.
- 1904
- A fire destroys much of the centre of Ålesund in Norway, and the town is rebuilt over the following years in a coherent Art Nouveau manner.
- 1907
- The Deutscher Werkbund is founded in Munich, linking artists, architects and manufacturers in a German debate about craft, industry and good design.
- 1926
- Antoni Gaudí dies in Barcelona after being struck by a tram, leaving the Sagrada Família unfinished and his later work to be continued by others.
- 1928
- Charles Rennie Mackintosh dies in London, having spent his later years painting watercolours in France after his architectural practice declined.
- 1947
- Victor Horta dies in Brussels, long after his town houses had fallen out of fashion and before their later recognition as landmarks.
- 1984
- UNESCO inscribes the first group of Works of Antoni Gaudí, including Park Güell, the Palau Güell and Casa Milà, on the World Heritage List.
- 1997
- UNESCO inscribes the Historic Centre of Riga, whose large stock of Art Nouveau apartment buildings is part of its recognised urban value.
- 2010
- Pope Benedict XVI consecrates the Sagrada Família in Barcelona as a basilica, even though construction of Gaudí's church continues.
- 2018
- The Willow Tea Rooms on Sauchiehall Street in Glasgow reopen after restoration as Mackintosh at the Willow, returning Mackintosh and Margaret Macdonald's interiors to public use.
- 1889
- The Paris Exposition Universelle opens, and the Eiffel Tower, a vast iron structure built for the fair, shows a huge public that iron can be monumental as well as practical.
- 1893
- Paul Hankar completes his own house in Brussels, a town house whose facade and ironwork stand beside the Hotel Tassel as an early, independent statement of the new manner in the city.
- 1897
- Building work begins on the Glasgow School of Art, Charles Rennie Mackintosh's long-planned school building, whose studios and library will become a landmark of the Glasgow style.
- 1901
- Émile Gallé helps found the École de Nancy, an alliance of glassmakers, furniture makers and architects in Lorraine who promote a regional, nature-based version of the new design.
- 1908
- Adolf Loos delivers his lecture Ornament and Crime in Vienna, arguing forcefully against applied ornament and giving the growing case against the style its sharpest slogan.
- 1918
- Gustav Klimt dies in Vienna, closing the career of the painter most closely associated with the Secession and with the style's move from decoration towards a more symbolic art.
- 1919
- The Bauhaus is founded in Weimar, carrying the idea of a total work of art, uniting art, craft and design, into a new, geometric and industrial direction after the war.
- 1965
- Victor Horta's Maison du Peuple in Brussels is demolished, and the loss shocks preservationists and the public, helping to turn opinion in favour of protecting the style's surviving buildings.
- 1969
- The Horta Museum opens in Victor Horta's former house and workshop in Saint-Gilles, Brussels, preserving his own town house as a museum of his work and of the Brussels style.
- 1999
- The Réseau Art Nouveau Network is founded, linking cities, museums and researchers across Europe to share knowledge, promote research and support the protection of Art Nouveau heritage.
Gazetteer: where to see the style
- Brussels, Belgium
- Brussels is where the architectural form of Art Nouveau first takes clear shape, in Victor Horta's town houses of the 1890s. Four of those houses — the Hôtel Tassel, Hôtel Solvay, Hôtel van Eetvelde and Horta's own house and workshop — were inscribed by UNESCO in 2000. Walk the streets around Avenue Louise and Avenue Palmerston to compare an open, light-filled plan with the closed historicist houses that came before it.
- Paris, France
- Paris gave the style its name through Siegfried Bing's gallery and its widest public through posters, shopfronts and the Métro. Hector Guimard's cast-iron station entrances, built for the system that opened in 1900, remain the city's most recognisable Art Nouveau street furniture. The Castel Béranger and the facades of Avenue Rapp show the same curving iron and stone at apartment-block scale.
- Barcelona, Spain
- Barcelona's version of the style is called Modernisme, and its leading architects worked within a few streets of each other in the Eixample district. Gaudí's Casa Batlló and Casa Milà stand beside Domènech i Montaner's Casa Lleó Morera and Puig i Cadafalch's Casa Amatller on the block known as the Mansana de la Discòrdia. The Palau de la Música Catalana and the Hospital de Sant Pau, both by Domènech i Montaner, were jointly inscribed by UNESCO in 1997.
- Vienna, Austria
- Vienna's Secession turned Art Nouveau towards geometry, with plain walls, gilded detail and a strict grid softened by floral tile and metalwork. The Secession Building of 1898, Otto Wagner's Majolikahaus and his Karlsplatz Stadtbahn pavilions, and the Church of St Leopold am Steinhof all sit within easy walking distance of the centre. Together they show a city moving, step by step, from ornament towards modernism.
- Glasgow, Scotland
- Glasgow's contribution is restrained, upright and light-filled, led by Charles Rennie Mackintosh and Margaret Macdonald. The Glasgow School of Art, built in two phases between 1897 and 1909, pairs a severe stone front with studios planned around north light. The Willow Tea Rooms on Sauchiehall Street, opened in 1903, show the same language at domestic scale, with high-backed chairs, stencilled roses and pale, silvery rooms.
- Nancy, France
- Nancy was the centre of the École de Nancy, a group of glassmakers, furniture makers and architects working in Lorraine at the turn of the century. Émile Gallé's glass and Louis Majorelle's furniture gave the city an international reputation for work drawn directly from local plants. The Villa Majorelle and the Musée de l'École de Nancy preserve houses and interiors where furniture, glass and architecture were designed together.
- Riga, Latvia
- Riga holds one of the largest concentrations of Art Nouveau buildings in Europe, with about a third of its centre built in the style during a period of rapid growth. Alberta Street, built between 1901 and 1908, is the showcase: eight of its houses are recognised as monuments of national significance. Look for sculpted faces, balconies and floral relief, and contrast the theatrical facades of Mikhail Eisenstein with the calmer National Romantic houses nearby.
- Helsinki, Finland
- In Helsinki, then part of the Russian Empire, Art Nouveau took a National Romantic form, using granite, pine and motifs drawn from Finnish nature and folklore. The Pohjola insurance building and the National Museum area show massive stonework softened by carved animals, plants and folk detail. The style here was also a statement of cultural identity, made at a moment when Finland was asserting its own voice.
- Prague, Czech Republic
- Prague's Municipal House, completed in the early twentieth century, is the city's great Art Nouveau civic interior, with concert halls, cafes and mosaic and stained-glass work by leading Czech artists. Its Mayor's Hall and exhibition spaces show how the style could serve public ceremony as well as private houses. Elsewhere in the centre, apartment facades carry the same flowing stucco, mosaic and ironwork at street level.
- Darmstadt, Germany
- Darmstadt's Mathildenhöhe Artists' Colony was founded by Grand Duke Ernst Ludwig as a place where architects and designers could build a complete modern environment. Its first exhibition in 1901 presented houses designed down to their furniture and gardens. The Hochzeitsturm wedding tower, with its five-fingered crown, remains the colony's landmark on the hill above the town.
- Turin, Italy
- Turin, where the Italian version of the style is called Stile Liberty, hosted the first international exhibition of modern decorative art in 1902. The Casa Fenoglio-Lafleur and neighbouring houses in the Cit Turin district show floral ironwork, painted facades and curved bay windows at apartment scale. Turin is a good place to see Art Nouveau as ordinary city housing rather than as isolated masterpieces.
- Moscow, Russia
- Moscow's Art Nouveau is found in merchant mansions and apartment blocks built around 1900, often with mosaics, ironwork and stained glass behind restrained brick or stone fronts. The Ryabushinsky Mansion, designed by Fyodor Schechtel, is famous for its wave-like staircase, whose balustrade rises like a breaking wave under a stained-glass skylight. It shows the style's interest in movement carried through an entire interior.
- Munich, Germany
- Munich was an early centre of the German Jugendstil, after artists formed the Munich Secession in 1892. The city's magazines, posters and applied-art workshops spread a flatter, more graphic version of the style than the Brussels ironwork tradition. Apartment houses and shopfronts in districts such as Schwabing still carry its floral stucco, lettering and iron details.
- Budapest, Hungary
- Budapest's Art Nouveau, often called the Hungarian Secession, blends the international curve with Hungarian folk motifs, coloured ceramics and the tiles of the Zsolnay factory. The Museum of Applied Arts, with its green-tiled dome, and the Gellért Baths show the style applied to large public buildings. Look for peacock, tulip and folk-flower patterns in tile, glass and ironwork.
- Antwerp, Belgium
- Antwerp, a busy port city, absorbed Art Nouveau into rows of town houses and apartment blocks, many of them in the Zurenborg district around Cogels-Osylei. There, eclectic facades mix brick, stone, mosaic and iron in a single street front, often with a corner turret or curved bay. Antwerp is best explored on foot, house by house, rather than through a single monument.
- London, England
- London's role in Art Nouveau was mainly graphic and decorative: posters, book illustration, textiles and the wares of Liberty's shop spread the new line to a wide buying public. Aubrey Beardsley's black-and-white illustrations and the Arts and Crafts workshops that preceded them shaped the style's English roots. Surviving architectural examples are fewer than in Brussels or Paris, which makes the city's shop and museum collections the better place to study its English form.
- New York, United States
- In New York, Art Nouveau is best known through glass and interiors rather than whole facades, above all the work of Louis Comfort Tiffany's studios. Favrile glass lamps, windows and mosaics brought iridescent colour and natural forms into American houses, churches and public rooms. The style's American career shows how a European architectural idea could be remade as luxury craft for a new wealthy market.
- Chicago, United States
- Chicago's contribution runs through Louis Sullivan, whose tall office buildings carry dense, plant-based ornament in terracotta and iron at street level and around entrances. Sullivan's ornament is not applied decoration alone: it marks structure, frames openings and gives a commercial building a civic presence. His work links Art Nouveau to the American skyscraper and to the architects who followed him.
- Saint Petersburg, Russia
- Saint Petersburg's Art Nouveau appears in apartment blocks, shops and the Vitebsky railway station, where iron, glass and floral detail meet the city's grand classical avenues. The style arrived with the city's building boom around 1900 and was adapted to large tenement blocks with decorated stairwells and courtyards. It is a useful counterpoint to Moscow, showing the same language in a more northern, imperial city.
- Ålesund, Norway
- Ålesund was rebuilt in Art Nouveau forms after a fire in 1904 destroyed much of the town centre, making it one of the most complete Art Nouveau townscapes in northern Europe. Its stone and rendered facades carry turrets, oriels and carved detail drawn from Norwegian building traditions as well as the international style. Because the rebuilding happened in a few years, the centre reads as a single, coherent episode rather than a scattering of individual buildings.
- Aveiro, Portugal
- Aveiro, often called the Venice of Portugal for its canals, holds a compact and colourful group of Art Nouveau houses built by returning emigrants and local merchants around 1900. Walk the canal-side streets to see tiled facades, curved iron balconies and painted stucco in pinks, blues and greens. The Art Nouveau Museum in the former Casa Major Pessoa makes a good starting point, because it explains the local tile and ironwork traditions behind the street fronts.
- Ljubljana, Slovenia
- Ljubljana's Art Nouveau appears most clearly in the work of the architect Jože Plečnik's contemporaries and in the buildings rebuilt after the earthquake of 1895. Look for the dragon bridge's neighbours, the shopfronts along Prešeren Square, and the facades of Miklošič Street, where floral stucco and ironwork soften the city's classical streets. The style here is urban and practical, applied to banks, shops and apartments rather than to isolated showpieces.
- Subotica, Serbia
- Subotica, near the Hungarian border, is one of the best places to see Hungarian Secession architecture, built when the town was part of the Kingdom of Hungary. The City Hall and the Raichle Palace, with its coloured Zsolnay tiles and flowing ironwork, show a version of the style rich in folk colour. Visit the interiors as well as the facades, since the tiled halls and stained glass are central to the effect.
- Oradea, Romania
- Oradea, in western Romania, has a dense centre of Secession apartment blocks, hotels and villas built during a building boom around 1900. Walk Republic Street and the square around the Black Eagle Palace, a covered passage of shops and flats whose stained-glass roof is the city's showpiece. The palaces here mix Hungarian folk motifs with the international curve, and many facades have been restored in recent years.
- Zagreb, Croatia
- Zagreb's lower town, laid out in the nineteenth century, gained a layer of Secession houses and public buildings around 1900. The Kallina House, with its ceramic tile facade of flowers and bats, is the city's most photographed example, while nearby streets offer quieter apartment fronts in tile, stucco and iron. Zagreb rewards a slow walk rather than a single monument, since the style appears as part of an ordinary, lived-in centre.
- Trieste, Italy
- Trieste, the Adriatic port of the Habsburg Empire, absorbed the Vienna Secession manner into apartment blocks, villas and shopfronts around 1900. Look along the streets behind the waterfront for facades with floral stucco, curved bays and iron balconies, often beside older neoclassical neighbours. The city's mixed Italian, Austrian and Slav heritage gives its version of the style a port-city character, less showy than Turin and closer to Vienna.
- Leipzig, Germany
- Leipzig, a trade-fair and publishing city, holds a large number of Jugendstil apartment houses, especially in districts built up around 1900 such as the Waldstraßenviertel. There, facades carry floral stucco, tiled panels and varied rooflines within long, leafy streets. Leipzig is a good place to study the style as speculative housing, since whole streets were built quickly for a growing middle class rather than as single commissions.
- Stockholm, Sweden
- Stockholm's Art Nouveau, often called Jugend in Sweden, appears in apartment blocks and public buildings built around 1900, with brick, stone and carved detail drawn from Swedish nature. Walk the Östermalm and Södermalm districts to see facades with plant relief, tiled entrance halls and ironwork, often softened by the city's water and light. The style here is restrained, with national motifs used sparingly rather than as a full decorative system.
- Copenhagen, Denmark
- Copenhagen's version of the style, known as Skønvirke, blends Art Nouveau curves with Danish craft, brickwork and Viking-inspired ornament. The Politiken building and houses in the city centre show flowing lines in brick, tile and iron, often with animal and plant carving. Copenhagen is best explored for details at street level, where shopfronts, doorways and stair halls carry the style into everyday buildings.
- Tallinn, Estonia
- Tallinn's Art Nouveau is concentrated in apartment blocks built during a period of growth around 1900, often in the national-romantic manner of Finnish and Latvian neighbours. Look for granite details, carved wood doors, tiled stair halls and facades that mix medieval references with flowing plant forms. The style here is part of a wider Baltic story, in which new national identities were expressed through local materials and folk motifs.
- Vilnius, Lithuania
- Vilnius holds a quieter group of Art Nouveau houses, built mainly in the early twentieth century in streets around the old town. Facades carry floral stucco, curved balconies and stained glass, often on a modest scale that suits the city's layered streetscape. Vilnius is worth visiting after Riga and Tallinn, because it shows the same Baltic building boom in a smaller, more intimate register.
- Łódź, Poland
- Łódź, a textile-manufacturing city, gained Secession villas and apartment blocks from the wealth of its factory owners around 1900. Piotrkowska Street and its side streets hold facades with floral stucco, mosaics and ironwork, often beside grander historicist neighbours. The contrast between factory wealth and workers' housing nearby makes Łódź a revealing place to see who the style served, and at what scale.
- Palermo, Sicily
- Palermo's Liberty style, as Art Nouveau is known in Italy, is associated above all with the architect Ernesto Basile and the Florio family. The Villino Florio, with its turrets, loggias and floral detail, is the city's showpiece, while villas and kiosks in the city centre carry the same vocabulary at a smaller scale. Palermo shows the style adapted to a Mediterranean climate, with shaded loggias and open-air spaces as part of the design.
- San Sebastián, Spain
- San Sebastián, a seaside resort in the Basque Country, has a refined group of modernista buildings from its Belle Époque growth as a holiday city. Walk the centre and the La Concha bay front to see villas and apartment blocks with curved bays, iron balconies and floral stucco, built for summer visitors. The style here is lighter and more resort-like than in industrial Barcelona, and it pairs naturally with the city's beachfront promenades.
- Lyon, France
- Lyon, France's second city, holds a strong group of Art Nouveau houses, villas and shopfronts, often less visited than those in Paris or Nancy. The Villa Lumière district and streets around the Brotteaux quarter show floral ironwork, stained glass and curved stonework at domestic scale. Lyon is a good second stop in France, because it shows the style as provincial city building, made by local architects for local clients.
- Amsterdam, Netherlands
- Amsterdam's Art Nouveau, known as Nieuwe Kunst, appears in shopfronts, offices and housing built around 1900, often in brick with stone and tile detail. The former shipping offices and the facades along the canals and the Kalverstraat show flowing lettering, stained glass and carved plant forms. Amsterdam's version is practical and commercial, with ornament concentrated at entrances and shopfronts where it could attract trade.
- Ghent, Belgium
- Ghent, often overshadowed by Brussels and Antwerp, holds a fine group of Art Nouveau town houses, many in streets built up around 1900. Walk the neighbourhoods south of the centre to see brick and stone facades with sgraffito panels, iron balconies and curved bays. Ghent is best visited on foot and at leisure, since its houses reward close looking rather than a single famous address.
- Porto, Portugal
- Porto's Art Nouveau appears in shopfronts, cafes and apartment facades from the early twentieth century, often decorated with the city's celebrated tiles. The Livraria Lello bookshop, with its curved wooden stair and stained-glass skylight, is the best-known interior, while nearby streets offer tiled facades and iron balconies. Porto shows the style in a working port city, where decoration served commerce as much as display.
- Buenos Aires, Argentina
- Buenos Aires, enriched by immigration and trade around 1900, built a large number of Art Nouveau apartment blocks, shops and offices in its expanding centre. Walk Avenida de Mayo and its side streets to see facades with floral ironwork, mosaics and sculpted detail, often on a grand, Parisian scale. The style here shows how a European manner travelled with migrants and capital, and was remade for a South American capital.
- Melbourne, Australia
- Melbourne holds a distinctive group of Art Nouveau buildings from its Edwardian boom, including arcades, shops and the former Victorian Arts Society rooms. The city's arcades and the facades of Collins Street and Flinders Lane carry floral stucco, leadlight and ironwork in a local idiom. Melbourne is a reminder that the style was genuinely international, reaching the southern hemisphere through pattern books, migration and trade.
- Charleroi, Belgium
- Charleroi, an industrial city in Wallonia, holds a strong group of Art Nouveau town houses, shops and public buildings from its boom years around 1900. Walk the streets around the centre to see facades with sgraffito, mosaics and flowing ironwork, often on a grander, more colourful scale than in Brussels, and visit the Maison Doree, whose gilded sgraffito facade is one of the city's best-known sights.
- Liege, Belgium
- Liege, a manufacturing city on the Meuse, absorbed Art Nouveau into town houses, shops and public buildings, many of them linked to the designer Gustave Serrurier-Bovy. Look for curved iron balconies, stained-glass stair windows and sgraffito panels in streets built up around 1900, where the style meets the city's industrial energy in brick, stone and glass.
- Reus, Spain
- Reus, in Catalonia, is the birthplace of Antoni Gaudi and a compact centre of Modernisme, with town houses, shops and public buildings by local architects working in the same language as their Barcelona contemporaries. Its modernist route links facades with coloured tile, sculpted stone and curved ironwork, showing how the style took root in a provincial commercial city, not only in the capital.
- Valencia, Spain
- Valencia's Modernisme appears most strikingly in its great public buildings, above all the Estacio del Nord railway station and the Mercado Central market hall, both rich in tile, mosaic, iron and glass. Walk between them, and through the Ensanche district, to see apartment facades with floral ceramics and curved balconies, in a bright, Mediterranean version of the style suited to a warm, commercial port city.
- Milan, Italy
- Milan's Stile Liberty is concentrated in the Porta Venezia district and in streets built up around 1900, where apartment blocks carry floral stucco, wrought-iron balconies and stained glass in a refined, urban manner. Look for the curved, plant-like decoration of Casa Galimberti and its neighbours, and for the way Liberty detail was applied to otherwise regular Milanese apartment facades.
- Rome, Italy
- Rome's Liberty architecture is best seen in the Quartiere Coppede, a small, fantastical district built in the 1910s and 1920s where villas and apartment blocks mix Liberty curves with medieval, Baroque and classical quotations. Its arches, towers, mosaics and sculpted figures make it one of the most playful Art Nouveau ensembles in Italy, quite unlike the city's ancient and Renaissance monuments.
- Florence, Italy
- Florence, better known for the Renaissance, holds a quieter group of Stile Liberty villas and apartment buildings from the early twentieth century, often in leafy suburbs built up as the city expanded. Look for floral stucco, coloured glass and curved ironwork on villas that adapt the international style to Tuscan materials and to a city that was, at the same time, fiercely proud of its older architecture.
- Lviv, Ukraine
- Lviv, then in the Habsburg Empire, gained a large number of Secession apartment blocks, shops and public buildings around 1900, many of them rich in sculpted facades, mosaics and ironwork. Walk the central streets to see how Viennese geometry and floral decoration were combined with local motifs, in a city where the style arrived through imperial trade, education and migration.
- Weimar, Germany
- Weimar's Art Nouveau story runs through Henry van de Velde, who designed buildings and interiors in the city and helped found the school that would become the Bauhaus. Visit his former school building and the houses associated with his circle to see a restrained, crafted Jugendstil, in which furniture, fittings and architecture were designed as a single, disciplined whole.
- Mexico City, Mexico
- Mexico City absorbed Art Nouveau in grand public buildings and in the houses of its Porfirian boom, above all in the Palacio de Bellas Artes, begun in 1904, whose white marble exterior and stained-glass curtain combine Art Nouveau and later styles. Walk the historic centre and the Roma district to see facades with floral ironwork and coloured tile, showing how the style travelled across the Atlantic with trade, migration and a taste for Parisian fashion.
Key figures
- Victor Horta
- Belgian architect Victor Horta designed the Hôtel Tassel in Brussels, completed in 1893, and is widely regarded as one of the first architects to give Art Nouveau a complete architectural form. His town houses combine an open plan with a glass-covered stairwell, so that light reaches the centre of a narrow plot. Four of his Brussels houses were inscribed by UNESCO in 2000.
- Hector Guimard
- French architect Hector Guimard carried the Brussels manner into Paris, first in the Castel Béranger apartment block of 1897–1898 and then in the entrances for the Paris Métro, which opened in 1900. His cast-iron entrances, with plant-like uprights and amber glass canopies, became the public symbol of French Art Nouveau. He designed furniture, interiors and lettering to match, treating each commission as a single work.
- Antoni Gaudí
- Catalan architect Antoni Gaudí gave Barcelona its most individual version of Modernisme, working from natural forms, catenary geometry and the crafts of tile, iron and mosaic. His remodelling of Casa Batlló, completed in 1906, and the apartment building Casa Milà, completed in 1912, reject the straight line in favour of bone-like columns, scaled roofs and undulating walls. His works were later recognised by UNESCO as part of the Works of Antoni Gaudí property.
- Lluís Domènech i Montaner
- Catalan architect Lluís Domènech i Montaner combined structure, mosaic, stained glass and sculpture in public buildings that remain in daily use. His Palau de la Música Catalana, inaugurated in 1908, centres on a stained-glass skylight over the concert hall, while his Hospital de Sant Pau spreads pavilions through gardens. The two buildings were jointly inscribed by UNESCO in 1997.
- Josep Puig i Cadafalch
- Catalan architect Josep Puig i Cadafalch worked beside Gaudí and Domènech i Montaner on Barcelona's Passeig de Gràcia, where his Casa Amatller stands next to Casa Batlló. His architecture mixes medieval Catalan references with the floral detail and rich materials of Modernisme. Casa Amatller, built for a chocolate manufacturer, shows how a family house could also advertise a business.
- Charles Rennie Mackintosh
- Scottish architect and designer Charles Rennie Mackintosh led the Glasgow School, pairing a severe, upright architecture with interiors of pale wood, stencilled roses and high-backed chairs. His Glasgow School of Art, built between 1897 and 1909, is planned around studio light and honest structure. His tea rooms for Catherine Cranston, including the Willow Tea Rooms of 1903, made the same language available to an everyday public.
- Margaret Macdonald Mackintosh
- Artist Margaret Macdonald Mackintosh, who worked with her husband Charles Rennie Mackintosh, made gesso panels, textiles and interiors that define the Glasgow Style. Her panels of elongated female figures among roses, made for tea rooms and houses, give Glasgow Art Nouveau its most recognisable imagery. She exhibited with the Glasgow Four in Glasgow, London and Vienna, where her work influenced the Secession.
- Frances Macdonald
- Artist Frances Macdonald, sister of Margaret Macdonald, worked in gesso, watercolour, metalwork and textiles as part of the Glasgow Four. Her panels and book designs share the elongated figures and rose motifs of the Glasgow Style, handled with a darker, more symbolic tone than her sister's. She taught and exhibited widely, and her later career in Liverpool continued the group's interest in the total interior.
- Jessie Newbery
- Designer and teacher Jessie Newbery led the embroidery department at the Glasgow School of Art and shaped a generation of textile designers. Her embroideries favoured the rose, the stylised plant and restrained colour, worked with the same discipline as the group's architecture and furniture. Through her teaching, the Glasgow Style reached students who carried its plant-based design into schools, churches and homes.
- Otto Wagner
- Austrian architect Otto Wagner moved from historicist apartment blocks to the geometric Secession manner, and his writings argued that modern materials and modern life should show in the facade. His Linke Wienzeile buildings of 1898–1899, including the Majolikahaus, and his Stadtbahn stations gave Vienna its most public Art Nouveau architecture. His Church of St Leopold am Steinhof, completed in 1907, carried the same clarity into sacred building.
- Joseph Maria Olbrich
- Architect Joseph Maria Olbrich, who had worked in Otto Wagner's studio, designed the Vienna Secession Building, completed in 1898. The building's plain white walls, gilded laurel-leaf dome and restrained entrance made it a manifesto for the new association. He later moved to Darmstadt, where he designed houses and exhibition buildings for the Artists' Colony.
- Josef Hoffmann
- Austrian architect Josef Hoffmann was a founder of the Vienna Secession and later of the Wiener Werkstätte, the workshop that united architecture, furniture and craft. His Palais Stoclet in Brussels, completed in 1911, is a late, geometric total work of art, with marble, mosaic and furniture designed as one scheme. His teaching and workshop practice spread the Secession's grid-based design across central Europe.
- Gustav Klimt
- Painter Gustav Klimt was the first president of the Vienna Secession and its most famous exhibitor, using gold, pattern and the female figure in a way that matched the movement's decorative ambition. His Beethoven Frieze, painted for the Secession Building in 1902, was made as part of an exhibition environment rather than as an isolated picture. His leadership gave the Secession its public identity in its early years.
- Alphonse Mucha
- Czech artist Alphonse Mucha became famous in Paris through his posters, above all the poster for Sarah Bernhardt's Gismonda, which appeared in 1895. His posters frame a female figure with flowing hair, flowers and ornamental lettering, printed in soft colour by lithography. The style was so widely copied that it was for a time called le style Mucha in Paris.
- Émile Gallé
- French glassmaker and furniture designer Émile Gallé led the École de Nancy, making cameo glass and marquetry furniture drawn from the plants of Lorraine. His vases use layered, acid-etched glass to show flowers, insects and landscapes in the material itself, rather than as surface painting. His work helped establish Nancy as a centre of Art Nouveau craft with a strong regional identity.
- Louis Comfort Tiffany
- American designer Louis Comfort Tiffany built a studio business around a new kind of iridescent glass, called Favrile, and used it in lamps, windows and mosaics. His leaded-glass lamps, made from many small pieces of coloured glass, brought natural forms and coloured light into American interiors around 1900. His windows and mosaics also appear in churches and public buildings, where glass becomes architecture rather than decoration alone.
- Clara Driscoll
- American designer Clara Driscoll led the women's glass-cutting department at Tiffany Studios in New York and is credited with designing many of the firm's best-known leaded-glass lamps, including the Wisteria and Dragonfly patterns. Working with a team of women known as the Tiffany Girls, she selected glass and shaped lamps whose natural forms depended on close observation of plants. Her role, long under-recognised, shows how much of Tiffany's success rested on women designers.
- Paul Hankar
- Belgian architect Paul Hankar was, with Victor Horta, one of the founders of architectural Art Nouveau in Brussels, building his own house in 1893. His houses use iron, sgraffito and inventive planning within the narrow Brussels town-house plot, and his shopfronts and exhibition work spread the new manner beyond private houses. Hankar died young, in 1901, but his work remains essential to understanding how quickly the Brussels style formed.
- Jacques Grüber
- French glassmaker Jacques Grüber worked in Nancy, where he made stained-glass windows for houses, shops and public buildings in the École de Nancy manner. His large veranda window, now in the Musée de l'École de Nancy, fills a room with coloured light through doves, irises and luffa flowers grown up the glass. Grüber's windows show stained glass treated as architecture, shaping the light and mood of a room rather than merely picturing a scene.
- Victor Prouvé
- French artist and designer Victor Prouvé worked in Nancy as a painter, sculptor and designer of furniture, bookbindings and interiors for the École de Nancy. His work links the fine arts with applied design, using plant forms and Lorraine subjects across media, and he helped organise the group after Émile Gallé's death. Prouvé's career shows Art Nouveau as a civic project in Nancy, with artists working together to give a city a modern identity.
- Eliel Saarinen
- Finnish architect Eliel Saarinen, working with Herman Gesellius and Armas Lindgren, gave Helsinki its National Romantic version of Art Nouveau, above all in the National Museum and Helsinki Central Station. His buildings use granite, pine and carved folk detail on a monumental scale, turning the new style into an expression of Finnish identity. Saarinen later moved to the United States, where his teaching at Cranbrook shaped a later generation of architects.
- Peter Behrens
- German architect and designer Peter Behrens moved from Jugendstil painting and design to a more geometric, industrial manner, becoming a key figure in the transition towards modernism. As artistic adviser to the AEG electrical company, he designed factories, products, graphics and lettering as a single corporate identity, an early example of industrial design. His Berlin studio later employed Walter Gropius, Ludwig Mies van der Rohe and Le Corbusier.
- Bruno Paul
- German architect and designer Bruno Paul worked in Munich and Berlin, designing furniture, interiors and houses in the Jugendstil manner before moving towards a plainer, more practical style. His furniture for the United Workshops in Munich combined flowing lines with clear construction, and his teaching in Berlin spread a disciplined version of modern design. Paul's career traces the style's move from decorative flourish towards the functionalism that followed it.
- Louis Majorelle
- French furniture maker Louis Majorelle led the furniture side of the École de Nancy, producing cabinets, beds and chairs whose marquetry and bronze mounts carry flowers, water plants and insects. His workshop, which employed many craftsmen, made Nancy furniture available beyond single commissions and gave the city an international reputation. Majorelle's Villa Majorelle in Nancy, designed with the architect Henri Sauvage, remains a complete example of the Nancy interior.
- Fyodor Schechtel
- Russian architect Fyodor Schechtel was the leading figure of Moscow Art Nouveau, designing merchant mansions, shops and apartment blocks around 1900. His Ryabushinsky Mansion is famous for its wave-like staircase beneath a stained-glass skylight, while his Yaroslavsky Station shows the style at public scale. Schechtel's work adapts the international curve to Moscow materials, clients and climate, giving the city its most fluid interiors.
- Mikhail Eisenstein
- Latvian architect Mikhail Eisenstein, working in Riga during its building boom, designed some of the most theatrical facades on Alberta Street and elsewhere in the city. His apartment houses crowd cornices, balconies and window frames with sculpted faces, masks and floral relief, in a manner far bolder than his National Romantic neighbours. Eisenstein's facades make Riga's Art Nouveau a public spectacle, and they remain the city's most photographed street fronts.
Glossary
- Art Nouveau
- A style of art, architecture and design that flourished in Europe and the United States from about 1890 to 1910, characterised by flowing, plant-based lines and the unity of building, interior and object.
- Jugendstil
- The German name for Art Nouveau, taken from the Munich magazine Jugend (Youth), first published in 1896; it covers a flatter, more graphic version of the style as well as German architecture and applied art.
- Vienna Secession
- An association of Austrian artists founded in Vienna in 1897, which broke from the conservative Künstlerhaus and built its own exhibition hall, designed by Joseph Maria Olbrich and completed in 1898.
- Modernisme
- The Catalan name for Art Nouveau in Barcelona and Catalonia, where it was tied to a cultural revival and to architects including Gaudí, Domènech i Montaner and Puig i Cadafalch.
- Stile Liberty
- The Italian name for Art Nouveau, taken from the London shop Liberty, which sold the style's textiles, metalwork and furnishings; Stile Floreale is a related Italian term.
- Gesamtkunstwerk
- A German term meaning total work of art, used for a building or interior in which architecture, furniture, glass, textiles and metalwork are designed as one scheme.
- Whiplash line
- A sudden, curving line that rises and then flicks back, like the crack of a whip, taken from plant stems and used in ironwork, posters and furniture; the French term is coup de fouet.
- Japonisme
- The European fashion for Japanese art, above all woodblock prints, whose flat colour, strong outline and cropped compositions influenced Art Nouveau posters, textiles and graphic design.
- Sgraffito
- A wall technique in which layers of coloured plaster are scratched through to reveal contrasting colours beneath, used for floral and figurative facade decoration.
- Majolica
- Tin-glazed earthenware, often brightly coloured, used for tiles, vases and facade panels; Otto Wagner's Majolikahaus in Vienna is named for its floral majolica facade.
- Trencadís
- A mosaic technique using broken pieces of tile, glass or pottery, pressed into mortar to cover curved surfaces; it is a signature of Gaudí's roofs, benches and facades in Barcelona.
- Mosaic
- A surface made from small pieces of stone, glass or tile set in mortar, used in Art Nouveau for facades, domes, floors and interiors, often in floral or figurative patterns.
- Stained glass
- Coloured glass held in lead or copper foil and used for windows, skylights and lamps, valued in Art Nouveau for the coloured light it throws into an interior.
- Wrought iron
- Iron worked by hammering and bending while hot, used for railings, gates, balconies and stair balustrades whose plant-like curves are a hallmark of the style.
- Cast iron
- Iron poured into moulds, which allowed repeated, identical parts such as Guimard's Métro entrance uprights to be manufactured cheaply and assembled on site.
- Marquetry
- A furniture technique in which thin pieces of wood veneer, sometimes with mother-of-pearl or metal, are fitted together to form a picture or pattern on a surface.
- Gesso
- A plaster-based material that can be modelled, painted and gilded, used by the Glasgow artists for wall panels combining relief figures with painted and stencilled detail.
- Mascaron
- A carved or modelled face, often female or grotesque, used as facade ornament above a door, window or cornice in Art Nouveau apartment buildings.
- Oriel
- A bay window that projects from an upper storey and does not reach the ground, common in Art Nouveau houses and apartment blocks as a way to gain light and view.
- Light well
- An open shaft inside a building that brings daylight and air to rooms away from the street, a key device in Horta's town houses and in Barcelona apartment blocks.
- Loggia
- A covered gallery or arcade open on one side, used in Art Nouveau villas and public buildings to link interior rooms with a garden or courtyard.
- Atelier
- An artist's or architect's workshop and studio; Horta's own house and workshop in Brussels now houses a museum devoted to his work.
- Belle Époque
- A French term for the period from about 1871 to 1914, a time of relative peace and prosperity in which Art Nouveau's shops, posters, theatres and department stores flourished.
- Arts and Crafts movement
- A British movement, associated with William Morris, that valued honest materials, hand craft and the unity of design; it was an important predecessor and parallel to Art Nouveau.
- Catenary arch
- An arch whose curve follows the shape taken by a hanging chain, used by Gaudí to carry loads efficiently and to create the tall, bone-like interiors of his later buildings.
- Favrile glass
- An iridescent art glass developed by Tiffany Studios in the 1890s, in which metallic oxides give the surface a shimmering, oil-on-water colour that changes with the light.
- Cameo glass
- Glass made from two or more layers of different colours, with the outer layer cut or acid-etched away to leave a design in relief, a technique central to Gallé's vases.
- Pâte de verre
- A glass technique in which crushed glass is packed into a mould and fired, producing a thick, translucent material with a soft, frosted surface, used for vases, lamps and small sculpture.
- Wiener Werkstätte
- A Viennese workshop founded in 1903 by Josef Hoffmann and Koloman Moser, which produced furniture, metalwork, textiles and graphics in a geometric, unified modern style.
- Deutscher Werkbund
- A German association founded in 1907 that brought together artists, architects and manufacturers to improve the design of industrial products and buildings.
- Glasgow Four
- The group of four Glasgow artists — Charles Rennie Mackintosh, Margaret Macdonald, Frances Macdonald and Herbert MacNair — whose shared style of elongated figures, roses and pale interiors defined the Glasgow Style.
- Glasgow rose
- A stylised, geometric rose motif, often in pink or red on a pale ground, used by the Glasgow artists in stencils, gesso panels, textiles and furniture.
- National Romanticism
- A manner within Art Nouveau in Finland, Latvia and other northern countries that used local stone, timber and folk motifs to express a national identity.
- École de Nancy
- A group of artists, glassmakers and furniture makers working in Nancy around 1900, led by Émile Gallé and Louis Majorelle, whose work drew on the plants of Lorraine.
- Chromolithography
- A colour printing process using multiple lithographic stones, one for each colour, which made possible the rich, soft-coloured posters of Mucha and his contemporaries.
- Tiffany lamp
- A leaded-glass lamp made by Tiffany Studios, in which many small pieces of coloured glass are joined with copper foil to form a shade in the shape of a flower, tree or insect.
- Turret
- A small tower that projects from a building, often at a corner, used in Art Nouveau houses and apartment blocks to give a picturesque silhouette and a corner room.
- Bay window
- A window that projects outward from a wall, usually to the ground, increasing light and floor space; an oriel is a similar projection that begins above the ground floor.
- Cartouche
- An ornamental panel, often oval or scrolled, used on a facade to frame an inscription, a date or a decorative motif.
- Frieze
- A long horizontal band of decoration, often carved, painted or tiled, running along the upper part of a wall or beneath a cornice.
- Art Deco
- The style that succeeded Art Nouveau in the 1920s, keeping its interest in decoration and luxury but replacing flowing, plant-based curves with sharper geometry, stepped forms and stylised, often exotic motifs.
- Nieuwe Kunst
- The Dutch name for Art Nouveau, meaning new art, used for the version of the style in the Netherlands, where it appears in shopfronts, book design, furniture and the work of architects who combined flowing lines with brick and timber traditions.
- Skønvirke
- The Danish name for the local version of Art Nouveau, meaning beautiful work, which blends flowing curves with Danish craft, brickwork and motifs drawn from Viking art and from nature.
- Stile Floreale
- An Italian name for Art Nouveau, meaning floral style, used alongside Stile Liberty for the Italian version of the style, with its emphasis on flowers, vines and natural forms in stucco, iron and glass.
- Modern Style
- The British name often used for Art Nouveau in the 1890s, particularly for its graphic, textile and interior work, where flowing lines and plant forms were applied to posters, wallpapers, furniture and shop design.
- Ver Sacrum
- The journal of the Vienna Secession, first published in 1898, which presented the association's art, design and ideas in a carefully designed magazine, with contributions from artists, writers and architects.
- Repoussé
- A metalworking technique in which a sheet of metal is hammered from the back to raise a design in relief on the front, used in Art Nouveau for plaques, jewellery, lamp bases and decorative panels.
- Cloisonné
- An enamel technique in which thin metal wires are bent to form small compartments, or cloisons, on a metal surface, each filled with coloured enamel and fired, producing jewel-like, sharply outlined colour areas.
- Leadlight
- A domestic form of leaded glass, in which small pieces of coloured or textured glass are joined with lead strips to make windows, doors and screens for houses, valued for privacy, colour and pattern at close range.
- Terracotta
- Fired clay, often unglazed or glazed, used for facade panels, sculpture, tiles and architectural ornament, valued because it could be moulded into complex, repeating forms and fired in quantity for building exteriors.
Sources & bibliography
Sources: Encyclopaedia Britannica — Art Nouveau · Victoria and Albert Museum — Art Nouveau collection selection boxes · Smarthistory — Hector Guimard, Cité entrance, Métropolitain, Paris · Art Nouveau — general overview · Timeline of Art Nouveau · Hôtel Tassel, Brussels · UNESCO decision — Major Town Houses of the Architect Victor Horta (Brussels) · UNESCO decision — Palau de la Música and Hospital de Sant Pau, Barcelona · Palau de la Música Catalana · Vienna Secession — The Building · Vienna tourism — Art Nouveau and modernism in architecture · Vienna tourism — Secession · LiveRiga — Art Nouveau in Riga · Latvia Travel — Alberta Street, Riga · Glasgow History — Mackintosh's Glasgow buildings · Barcelona Bus Turístic — Palau de la Música Catalana · Illustrarch — Casa Batlló · Connolly Cove — Gaudí architecture in Barcelona · Google Arts & Culture — Palau de la Música Catalana and Hospital de Sant Pau · Catalan Heritage — Hospital de Sant Pau and Palau de la Música · Encyclopaedia Britannica — Antoni Gaudí · Encyclopaedia Britannica — Charles Rennie Mackintosh · UNESCO — Works of Antoni Gaudí · UNESCO — Historic Centre of Riga · Victor Horta — general overview · Casa Milà, Barcelona · Smarthistory — Art Nouveau · Casa Batlló — official site · Palau de la Música Catalana — official site · Horta Museum, Brussels — official site
- Encyclopaedia Britannica — Art Nouveau. https://www.britannica.com/art/Art-Nouveau
- Victoria and Albert Museum — Art Nouveau collection selection boxes. https://www.vam.ac.uk/info/collection-selection-boxes-art-nouveau
- Smarthistory — Hector Guimard, Cité entrance, Métropolitain, Paris. https://smarthistory.org/hector-guimard-cite-entrance-metropolitain-paris/
- Art Nouveau — general overview. https://en.wikipedia.org/wiki/Art_Nouveau
- Timeline of Art Nouveau. https://en.wikipedia.org/wiki/Timeline_of_Art_Nouveau
- Hôtel Tassel, Brussels. https://en.wikipedia.org/wiki/H%C3%B4tel_Tassel
- UNESCO decision — Major Town Houses of the Architect Victor Horta (Brussels). https://whc.unesco.org/en/decisions/2446/
- UNESCO decision — Palau de la Música and Hospital de Sant Pau, Barcelona. https://whc.unesco.org/en/decisions/2903/
- Palau de la Música Catalana. https://en.wikipedia.org/wiki/Palau_de_la_M%C3%BAsica_Catalana
- Vienna Secession — The Building. https://secession.at/building
- Vienna tourism — Art Nouveau and modernism in architecture. https://www.wien.info/en/art-culture/art-nouveau/art-nouveau-and-modernism-339640
- Vienna tourism — Secession. https://www.wien.info/en/art-culture/art-nouveau/secession-357940
- LiveRiga — Art Nouveau in Riga. https://www.liveriga.com/en/visit/what-to-see/top-sights/art-nouveau
- Latvia Travel — Alberta Street, Riga. https://www.latvia.travel/en/sight/alberta-street?212=c4c
- Glasgow History — Mackintosh's Glasgow buildings. https://glasgowhistory.co.uk/mackintosh-buildings
- Barcelona Bus Turístic — Palau de la Música Catalana. https://www.barcelonabusturistic.cat/en/palau-de-la-musica-catalana
- Illustrarch — Casa Batlló. https://illustrarch.com/articles/73976-casa-batllo-gaudi.html
- Connolly Cove — Gaudí architecture in Barcelona. https://www.connollycove.com/gaudis-barcelona-exploring-the-impact/
- Google Arts & Culture — Palau de la Música Catalana and Hospital de Sant Pau. https://artsandculture.google.com/story/UQUB9Ek9ynPkJw?hl=en
- Catalan Heritage — Hospital de Sant Pau and Palau de la Música. https://patrimoni.gencat.cat/en/node/1457
- Encyclopaedia Britannica — Antoni Gaudí. https://www.britannica.com/biography/Antoni-Gaudi
- Encyclopaedia Britannica — Charles Rennie Mackintosh. https://www.britannica.com/biography/Charles-Rennie-Mackintosh
- UNESCO — Works of Antoni Gaudí. https://whc.unesco.org/en/list/320/
- UNESCO — Historic Centre of Riga. https://whc.unesco.org/en/list/852/
- Victor Horta — general overview. https://en.wikipedia.org/wiki/Victor_Horta
- Casa Milà, Barcelona. https://en.wikipedia.org/wiki/Casa_Mil%C3%A0
- Smarthistory — Art Nouveau. https://smarthistory.org/art-nouveau/
- Casa Batlló — official site. https://www.casabatllo.es/en/
- Palau de la Música Catalana — official site. https://www.palaumusica.cat/en
- Horta Museum, Brussels — official site. https://www.hortamuseum.be/en
Illustration credits
- Hotel van Eetvelde Facade — Photo: Fred Romero from Paris, France, via Wikimedia Commons (CC BY 2.0)
- Palau de la Musica Skylight — Photo: Montrealais, via Wikimedia Commons (CC BY-SA 2.5)
- Ringstrasse Historicist Facade — Photo: Jorge Láscar, via Wikimedia Commons (CC BY-SA 2.0)
- Crystal Palace 1851 — Photo: Philip Henry Delamotte, Negretti and Zambra, via Wikimedia Commons (Public domain)
- Historicist Interior — Photo: Dietmar Rabich, via Wikimedia Commons (CC BY-SA 4.0)
- Iron Staircase Detail — Photo: User:Alensha, via Wikimedia Commons (CC BY-SA 3.0)
- Glass Canopy — Photo: Fæ, via Wikimedia Commons (Public domain)
- Iron Column Capital — Photo: Stefanrevollo, via Wikimedia Commons (CC BY-SA 4.0)
- Mucha Poster — Photo: …trialsanderrors, via Wikimedia Commons (CC BY 2.0)
- Morris Column Paris — Photo: Eugène Atget, via Wikimedia Commons (Public domain)
- Grasset Poster — Photo: Eugène Grasset (1845-1917), via Wikimedia Commons (Public domain)
- Whiplash Iron Railing — Photo: Jean-Pierre Dalbéra from Paris, France, via Wikimedia Commons (CC BY 2.0)
- Hokusai Great Wave — Photo: After Katsushika Hokusai, via Wikimedia Commons (Public domain)
- Sunflower Study — Photo: LubGua987, via Wikimedia Commons (CC BY-SA 4.0)
- Hotel Tassel Facade — Photo: Karl Stas, via Wikimedia Commons (CC BY-SA 3.0)
- Hotel van Eetvelde Facade — Photo: Arco Ardon from Dordrecht, Netherlands, via Wikimedia Commons (CC BY 2.0)
- Horta Museum Interior — Photo: Rafaelji. Original en diapositiva Kodak EKTACHROME 35 mm., via Wikimedia Commons (CC BY-SA 3.0)
- Castel Beranger Facade — Photo: Greudin, via Wikimedia Commons (Public domain)
- Guimard Metro Entrance — Photo: User Pol on fr.wikipedia, via Wikimedia Commons (Public domain)
- Lavirotte 29 Avenue Rapp — Photo: Steve Cadman, via Wikimedia Commons (CC BY-SA 2.0)
- Casa Batllo Facade — Photo: Frank K., via Wikimedia Commons (CC BY 2.0)
- Palau de la Musica Interior — Photo: ca:user:amadalvarez, via Wikimedia Commons (CC BY-SA 3.0)
- Casa Lleo Morera Facade — Photo: Mutari, via Wikimedia Commons (Public domain)
- Majolikahaus Facade — Photo: Yelkrokoyade, via Wikimedia Commons (CC BY-SA 3.0)
- Karlsplatz Pavilion — Photo: MrPanyGoff, via Wikimedia Commons (CC BY-SA 3.0)
- Steinhof Church Interior — Photo: Andrea Schaufler, via Wikimedia Commons (CC BY 2.5)
- Glasgow School of Art Facade — Photo: John a s, via Wikimedia Commons (CC BY-SA 3.0)
- Willow Tea Rooms Interior — Photo: photographer J.C. Annan, via Wikimedia Commons (Public domain)
- Mackintosh Ladder-Back Chair — Photo: Chris 73, via Wikimedia Commons (CC BY-SA 3.0)
- Apartment Stairwell — Photo: Artyom Svetlov, via Wikimedia Commons (CC BY 4.0)
- Entrance Door Ironwork — Photo: Kozma János, via Wikimedia Commons (Public domain)
- Villa Majorelle Exterior — Photo: Jean-Pierre Dalbéra from Paris, France, via Wikimedia Commons (CC BY 2.0)
- Villa Garden Facade — Photo: Lalupa, via Wikimedia Commons (CC BY-SA 3.0)
- Villa Salon Interior — Photo: Olivier Mathiotte, via Wikimedia Commons (CC BY-SA 4.0)
- Old England Brussels — Photo: Bruxelles5, via Wikimedia Commons (Public domain)
- Shopfront Glazing Detail — Photo: Michel wal, via Wikimedia Commons (CC BY-SA 3.0)
- Department Store Interior — Photo: Benh LIEU SONG (Flickr), via Wikimedia Commons (CC BY-SA 3.0)
- Total-Work Salon Interior — Photo: Jean-Pierre Dalbéra from Paris, France, via Wikimedia Commons (CC BY 2.0)
- Dining Room Furniture — Photo: Charles Rennie Mackintosh, via Wikimedia Commons (Public domain)
- Stencilled Bedroom — Photo: Tony Hisgett from Birmingham, UK, via Wikimedia Commons (CC BY 2.0)
- Tiffany Lamp — Photo: Cullen328, via Wikimedia Commons (CC BY-SA 3.0)
- Galle Vase — Photo: Daderot, via Wikimedia Commons (Public domain)
- Zsolnay Tile Detail — Photo: Kathleen Conklin from Falls Church, USA, via Wikimedia Commons (CC BY 2.0)
- Margaret Macdonald Panel — Photo: Margaret MacDonald, via Wikimedia Commons (Public domain)
- Jessie Newbery Embroidery — Photo: The Studio magazine, via Wikimedia Commons (CC BY-SA 3.0)
- Hospital de Sant Pau Pavilion — Photo: Bicloch, via Wikimedia Commons (CC BY 3.0)
- Steinhof Church Exterior — Photo: C.Stadler/Bwag, via Wikimedia Commons (CC BY-SA 4.0)
- Prague Municipal House Interior — Photo: Jorge Royan, via Wikimedia Commons (CC BY-SA 3.0)
- Riga Alberta Street Facade — Photo: Jean-Pierre Dalbéra from Paris, France, via Wikimedia Commons (CC BY 2.0)
- Pohjola Helsinki — Photo: BishkekRocks, via Wikimedia Commons (CC BY-SA 3.0)
- Hochzeitsturm Darmstadt — Photo: Heidas, via Wikimedia Commons (CC BY-SA 3.0)
- Looshaus Vienna — Photo: Hubertl, via Wikimedia Commons (CC BY-SA 4.0)
- 1920s Modernist Interior — Photo: Gaf.arq, via Wikimedia Commons (CC BY-SA 3.0)
- USSR Pavilion, Paris Exposition 1925 — Photo: Skrod, via Wikimedia Commons (Public domain)
- Hotel Solvay Brussels — Photo: Yvesb, via Wikimedia Commons (CC BY-SA 3.0)
- Modern Curved Facade — Photo: Petri Lagus / Finnish National Gallery, via Wikimedia Commons (CC BY 2.0)
- Villa Majorelle Salon — Photo: Olivier Mathiotte, via Wikimedia Commons (CC BY-SA 4.0)
- Casa Lleo Morera Facade — Photo: Manuel Capdevila, via Wikimedia Commons (CC BY-SA 3.0)
- Riga Alberta Street Detail — Photo: Hans A. Rosbach, via Wikimedia Commons (CC BY-SA 3.0)
- Darmstadt Artists Colony — Photo: Ikar.us, via Wikimedia Commons (CC BY 3.0)
- Casa Fenoglio Turin — Photo: Enryonthecloud, via Wikimedia Commons (Public domain)
- Ryabushinsky Mansion Stair — Photo: Shesmax, via Wikimedia Commons (CC BY-SA 4.0)
- Pohjola Hall — Photo: Erkki Salmela, via Wikimedia Commons (CC BY 4.0)
- Mayor's Hall Prague — Photo: Jorge Royan, via Wikimedia Commons (CC BY-SA 3.0)
- Old England Facade — Photo: Prosopee, via Wikimedia Commons (CC BY-SA 3.0)
- Majolikahaus Vienna — Photo: Thomas Ledl, via Wikimedia Commons (CC BY-SA 3.0)
- Willow Tea Rooms Interior — Photo: LornaMCampbell, via Wikimedia Commons (CC BY-SA 4.0)
- Casa Amatller Barcelona — Photo: Zarateman, via Wikimedia Commons (CC0)
- Castel Beranger Entrance Gate — Photo: Steve Cadman, via Wikimedia Commons (CC BY-SA 2.0)
- Casa Milà Inner Courtyard — Photo: Maria Rosa Ferre, via Wikimedia Commons (freely licensed — see source)
- Women at Work in the Tiffany Glass Room — Art Interchange, October 1894 (Public domain)
- Maison Cauchie Facade — Photo: Ben2, via Wikimedia Commons (CC BY-SA 3.0)
- Room de Luxe Waitresses — Photo: J. C. Annan, via Wikimedia Commons (Public domain)
- Eden Project Humid Tropics Biome — Photo: Nigel Homer, via Wikimedia Commons (CC BY-SA 2.0)
- Mucha Window in St Vitus Cathedral — Photo: Sam, via Wikimedia Commons (CC BY-SA 3.0)
- Tassel House Stairway — Photo: Henry Townsend, via Wikimedia Commons (Public domain)
- Grüber Veranda Window, Musée de l'École de Nancy — Photo: Dguendel, via Wikimedia Commons (CC BY 4.0)
- Hotel Europa Facade — Photo: Lopatalopez, via Wikimedia Commons (CC0 1.0)
- Helsinki Central Station Hall — Photo: Eric Sundström, via Wikimedia Commons (Public domain)
- Elizabetes Street Facade Detail — Photo: Hans A. Rosbach, via Wikimedia Commons (CC BY-SA 3.0)
- Postsparkasse Hall — Photo: Jorge Royan, via Wikimedia Commons (CC BY-SA 3.0)
- Hôtel Hannon Stair Hall Mosaic — Photo: Oxyman, via Wikimedia Commons (CC BY-SA 3.0)
- Casa Vicens Facade — Photo: Unknown photographer, via Wikimedia Commons (CC BY-SA 3.0)


Keep exploring
From the journal
In the history hub
More from the series
- Next book: Book 2 — Gothic Architecture