Bauhaus: A Complete History
From Weimar in 1919 to Dessau, Berlin and the world — how a small German school that joined crafts to fine art, and art to industry, produced a glass-walled building, a tubular-steel chair, a new way of teaching design and a housing programme for ordinary people, and the five signs by which any Bauhaus building can be read.
The Bauhaus lasted only fourteen years, from 1919 to 1933, and it never had more than a few hundred students at a time, yet it changed the look of the modern world more than any other school of art or architecture. Founded in Weimar by Walter Gropius as a merger of an academy of fine art and a school of arts and crafts, it set out to heal the split between art and craft, between the artist's studio and the factory floor, and to train a new kind of maker who could design everything from a teapot to a housing estate. This book follows that ambition through its three cities — Weimar, Dessau and Berlin — and its three directors — Gropius, Hannes Meyer and Ludwig Mies van der Rohe — through the workshops that produced its famous chairs, lamps, textiles and typefaces, through the Dessau building that became its manifesto in glass and steel, and through the housing estates at Törten and beyond that tested whether good design could be cheap enough for workers. It follows the masters and students into exile after the school's closure in 1933, to Black Mountain, Harvard and Chicago, and to Tel Aviv, where the White City became the largest Bauhaus-influenced townscape on earth. And it is honest about the record: the label 'Bauhaus style' was largely invented after the school closed, its politics were contested from within, its most famous building leaked and overheated, and its women were channelled into weaving whether they wanted it or not. The debates are flagged where they arise, because Bauhaus buildings reward the reader who separates what the white walls prove from what the legend prefers.
- Period
- 1919 to 1933 as a school — Weimar (1919–1925), Dessau (1925–1932), Berlin (1932–1933) — with an afterlife from 1933 to the present through its exiled masters and students
- Geography
- Weimar, Dessau and Berlin in Germany, with the diaspora at Black Mountain College in North Carolina, Harvard in Massachusetts, Chicago in Illinois, and Tel Aviv, and with influence spreading worldwide through modernist housing, furniture and graphic design
- Key buildings
- The Bauhaus building in Dessau (1925–1926), the Masters' Houses in Dessau, the Haus am Horn in Weimar (1923), the Törten estate in Dessau, the ADGB Trade Union School in Bernau, the Fagus Factory in Alfeld (1911–1913), the White City of Tel Aviv, Crown Hall in Chicago (1956), and the Gropius House in Lincoln, Massachusetts (1938)
- Key figures
- Walter Gropius, Hannes Meyer, Ludwig Mies van der Rohe, Johannes Itten, László Moholy-Nagy, Josef Albers, Wassily Kandinsky, Paul Klee, Oskar Schlemmer, Gunta Stölzl, Marianne Brandt, Herbert Bayer, Marcel Breuer, Lyonel Feininger
- Patrons
- The Thuringian state government in Weimar, the city of Dessau and its mayor Fritz Hesse, the ADGB trade union federation at Bernau, industrial clients such as the Fagus shoe-last company, and, after 1933, American colleges and universities that employed the exiled masters
- Materials
- Steel and glass for curtain walls and strip windows, reinforced concrete for frames and flat roofs, brick and render for housing, tubular steel for furniture, plywood and cane for chairs, wool, cotton and cellophane for weaving, and paper, ink and photography for typography and advertising
- Structure
- The steel or concrete frame freed from load-bearing walls, the glass curtain wall, the flat roof, the strip window, the open plan, the cantilever, prefabricated and standardised components, and the housing estate planned as a rationalised production line
- Decoration
- Almost none applied: colour used as a functional and spatial device, typography and photography as the school's visual language, and geometry — circle, square and triangle — as the teaching basis of form, with ornament surviving mainly in the early Weimar years and in stage and festival work
The first thing to understand about the Bauhaus is that it was a school before it was a style. When people say 'Bauhaus style' today they usually mean white walls, flat roofs, strip windows and tubular-steel furniture, and they imagine a single look agreed by everyone at the school. The reality was messier and more interesting. The Bauhaus was a working school with quarrelling teachers, changing directors, shifting aims and students who disagreed with each other, and its look changed sharply from the expressionist, craft-based Weimar years to the industrial, product-oriented Dessau years and the austere architectural final phase under Mies van der Rohe. The white box is the end of the story, not the whole of it, and the early Bauhaus produced carved wood, stained glass, expressionist painting and a timber house that looks nothing like the Dessau building. This book therefore treats the Bauhaus as a history, with phases, arguments and reversals, and the five signs of the final chapter are offered as a way of reading buildings, not as a checklist for branding them.
The book's argument is that the Bauhaus matters less for any single building than for three linked inventions: a way of teaching, a way of making, and a way of housing. The teaching invention was the preliminary course, the Vorkurs, in which every student, whatever their intended craft, first learned to see, to handle materials and to understand form and colour before specialising, and the workshop system, in which a master of form worked beside a master of craft. The making invention was the workshop product: objects designed as prototypes for industrial production, tested in use, stripped of ornament and priced, at least in intention, for ordinary buyers. The housing invention was the attempt, at Törten and in the Dessau experiments, to apply the same logic to whole estates — standardised parts, rationalised building sites, low costs — so that good light, air and planning would not be luxuries. Each invention partly failed, and the failures are as instructive as the successes.
The book's scope is the school's whole life and its afterlife, because the Bauhaus without its diaspora is only half a story. Its centres, in order, are Weimar, where the school was founded and where its expressionist and craft beginnings took shape; Dessau, where Gropius built its headquarters and Meyer built its housing; and Berlin, where Mies ran a small private school until the National Socialists closed it in 1933. Beyond Germany, the story continues at Black Mountain College in North Carolina, at Harvard, at the New Bauhaus in Chicago and the Illinois Institute of Technology, and in Tel Aviv, where immigrant architects adapted modernist ideas to a Mediterranean climate. Within that geography, the book's method is to move from building to building and object to object, showing how each solved a practical problem — how to span a workshop with glass, how to make a chair from one bent tube, how to house a family on a worker's wage — and how each solution became a model, a myth or a warning for later builders.
A word on evidence. The Bauhaus is unusually well documented: its journals, prospectuses, workshop records, photographs and the masters' own writings survive in quantity, and the school's buildings in Weimar, Dessau and Bernau are preserved and open to visitors. But the record is also unusually mythologised, because the school's survivors wrote its history, its enemies caricatured it, and its centenary in 2019 turned it into a brand. Where the evidence is contested — whether Meyer was dismissed for politics or for personality, whether the Dessau building worked as a building, whether the White City is really Bauhaus at all — this book says so in the text. The aim is not to make the Bauhaus simpler than it was, but to give the reader the tools to see it clearly: the five signs, the glossary, the gazetteer — and the habit of looking at a wall, a window, a joint and a plan before reading a single label.
Chapter I — Before the Bauhaus: Arts, Crafts, and the Machine
Morris and the Arts and Crafts Inheritance
The Bauhaus did not invent the idea that art and craft belong together. It inherited it from the Arts and Crafts movement, and above all from William Morris, who argued in the second half of the nineteenth century that industrial production had degraded both the worker and the object, and that honest materials, hand skill and beautiful design could restore dignity to making. Morris's workshops produced furniture, textiles, wallpaper and books in which the maker's hand was visible and the pattern grew from the material, and his followers carried that gospel across Europe, founding craft schools, garden suburbs and workshops that tried to prove that a chair or a jug could be both useful and beautiful. The young Walter Gropius admired that inheritance, but he also saw its limits: hand-made goods, however beautiful, were expensive, and a movement that rejected the machine could never house or furnish a whole industrial society.
That tension — between the craft ideal and the industrial reality — is the thread that runs through the whole Bauhaus story. The school's first programme tried to hold both ends at once, training craftsmen who understood art and artists who understood craft, in the hope that industry would then take up their designs and make them cheaply. Later directors would pull harder toward industry, and later critics would accuse the school of betraying craft altogether, but the original question never went away: can a machine-made object carry the care of a hand-made one, and can a factory produce the variety and quality that a workshop once promised? Every Bauhaus workshop, from pottery to weaving to metal, was an attempt to answer that question in a particular material, and every answer was partial.
The Werkbund and the Standardisation Debate
The more immediate parent of the Bauhaus was the Deutscher Werkbund, founded in 1907, which brought together artists, architects, craftsmen and industrialists with the practical aim of improving German manufactured goods so that they could compete in world markets. Its members designed everything from electric kettles to railway carriages, and its debates were strikingly modern: should a designer create a unique work of art, or a standard type that a factory could repeat a thousand times? At the Werkbund exhibition in Cologne in 1914 that debate came to a head, with Hermann Muthesius arguing for standard types and Henry van de Velde defending the artist's individual freedom, and although no vote settled the matter, the argument itself became the Bauhaus curriculum a few years later. Gropius, who had worked in Peter Behrens's office alongside Mies van der Rohe and Le Corbusier, absorbed both sides: he believed in the type, the repeatable model, but he also believed that only an artist could invent a type worth repeating.
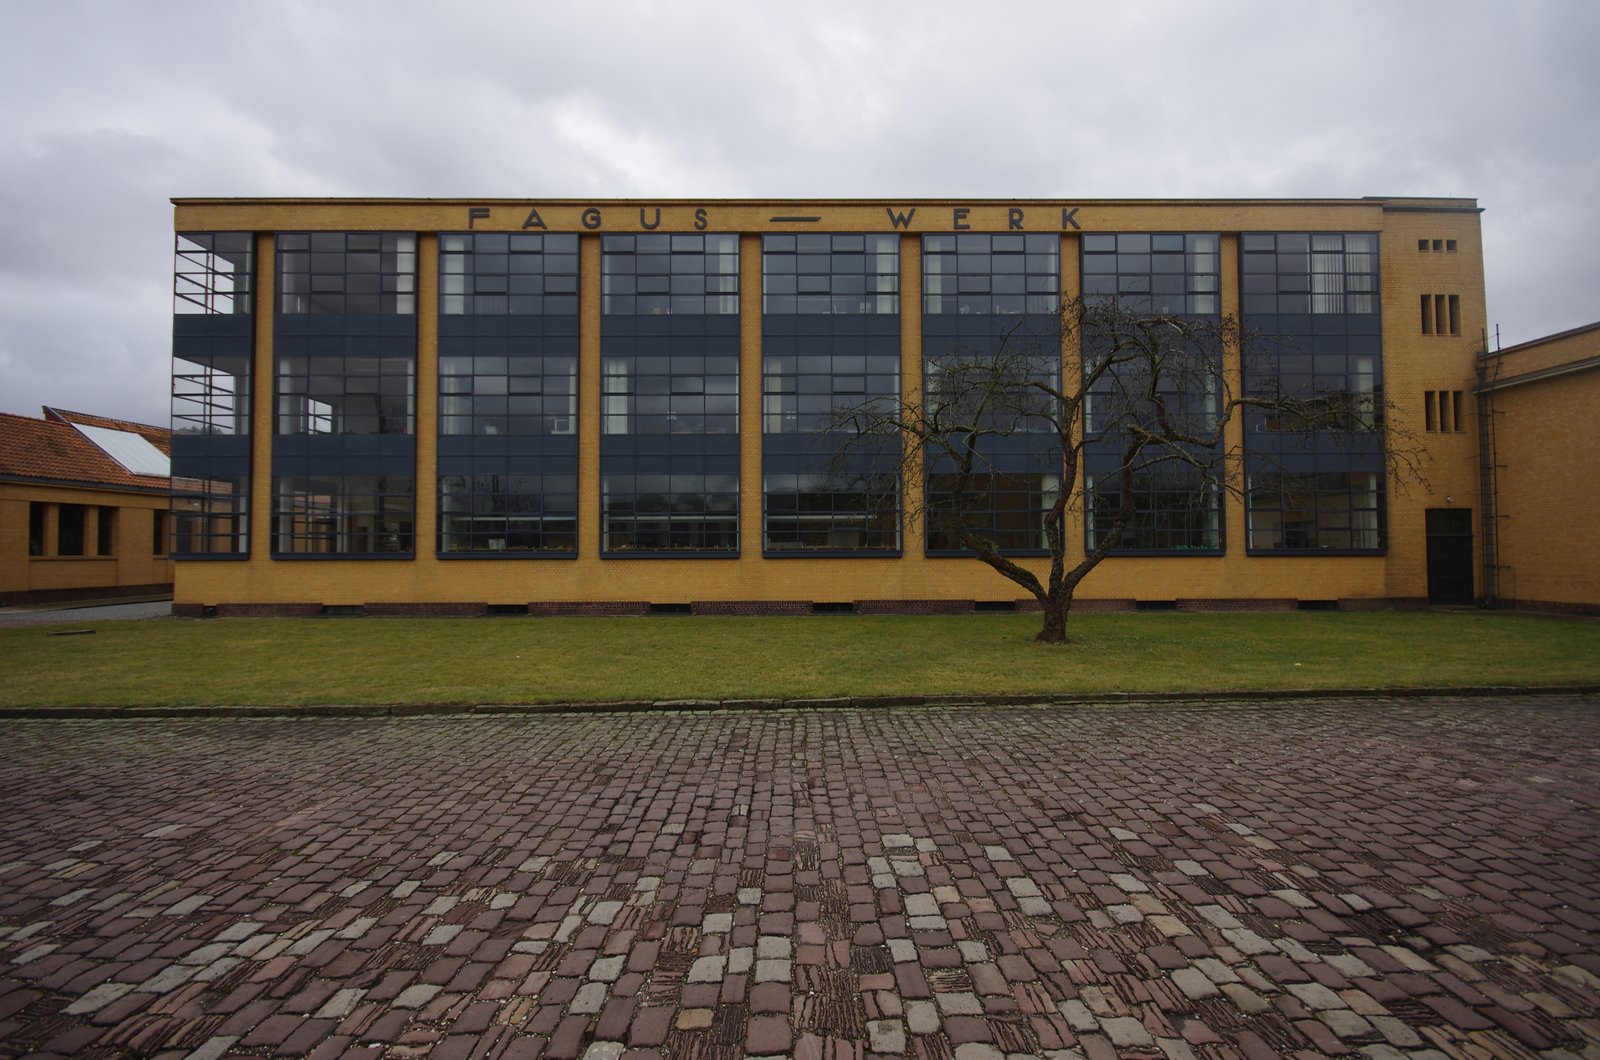
Behrens's office matters because it taught Gropius that architecture could be a corporate and industrial art, not merely a matter of private houses and monuments. Behrens designed factories, turbines and letterheads for the electrical company AEG as a single visual programme, and Gropius learned to think of a building, its fittings and its graphics as one design problem. That lesson reappears in the Dessau building, where the architecture, the furniture, the signage and the canteen crockery were all, in intention, parts of one programme. The Werkbund also gave Gropius his first great building, the Fagus Factory at Alfeld, designed with Adolf Meyer from 1911, whose glass stair towers turn the corner of a factory into a display of light and structure, and whose curtain walls, hung in front of the frame, quietly announce the constructional idea that Dessau would make famous.
Expressionism, War, and the Hunger for a New Start
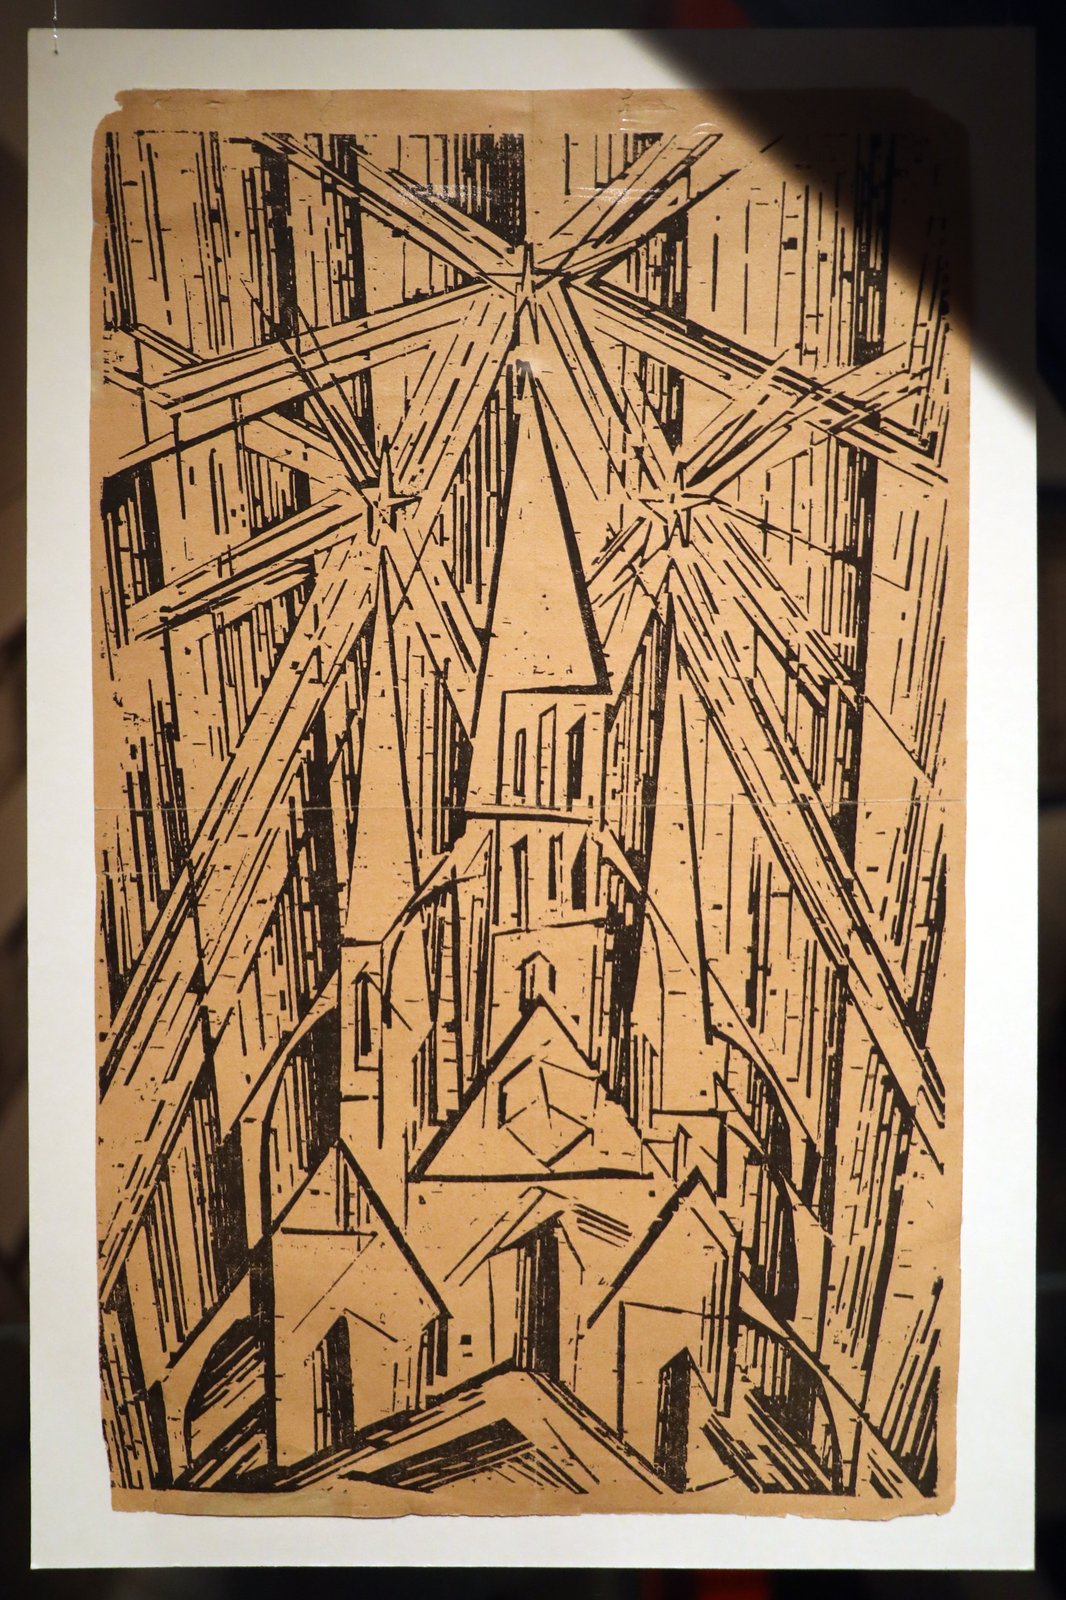
The First World War broke the Werkbund world apart and remade its hopes. The generation that returned from the trenches, Gropius among them, had seen industrial power turned to destruction, and many of them believed that only a radical renewal of art, building and community could prevent a repetition. Expressionist architects drew crystalline, utopian cities in glass, Bruno Taut imagined alpine architecture as a spiritual project, and painters and sculptors sought a new unity of the arts that would rebuild society from its foundations. That utopian mood, mystical and communal as much as technical, fed directly into the Bauhaus manifesto of 1919, whose famous woodcut by Lyonel Feininger shows a cathedral of socialism rising above the crafts, and whose text calls for a new guild of craftsmen without the class distinctions that raise an arrogant barrier between craftsman and artist.
The political setting mattered as much as the artistic one. The German Revolution of 1918 and the Weimar Republic created a brief opening in which a socialist state government in Thuringia could fund an experimental school, and in which artists who had been outsiders could become civil servants with salaries and workshops. That opening was also the school's vulnerability: because the Bauhaus depended on public money, it depended on elections, and every change of government in Thuringia, then in Dessau, then in Germany, became a threat to its existence. The school's history is therefore inseparable from the politics of the Weimar Republic — its hopes, its economic crises, its culture wars and its final collapse — and any account that treats the Bauhaus as a purely aesthetic story misses half of what happened to it.
Why a School, and Why in Weimar
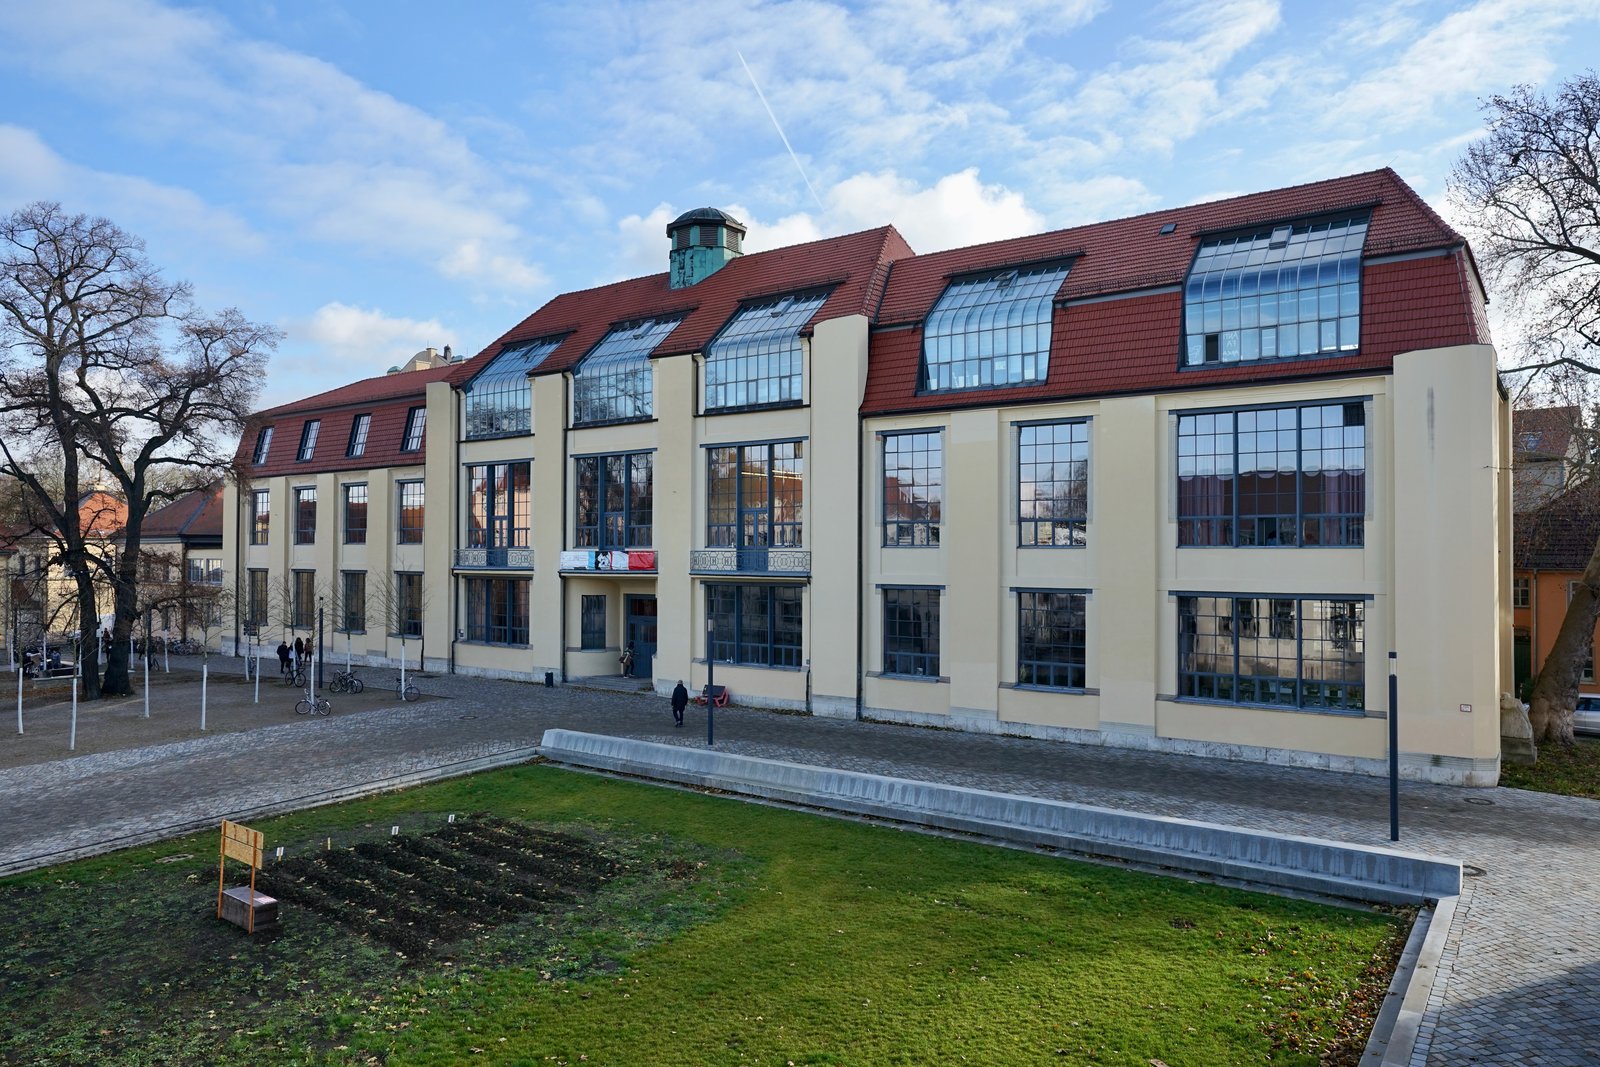
Weimar was chosen because it already had the two institutions Gropius wanted to merge: the Grand Ducal Saxon Academy of Fine Art, where painters and sculptors were trained, and the Grand Ducal Saxon School of Arts and Crafts, whose building Henry van de Velde had designed. Van de Velde, who had recommended Gropius as his successor, had argued for years that the two schools should be one, so that artists would learn craft and craftsmen would learn art, and Gropius took up that programme and gave it a name, a manifesto and a staff. The smallness of Weimar was part of the point: a compact town, a university of sorts without a university, where masters and students could live close together, share meals, festivals and workshops, and form the community that the manifesto imagined as a new guild.
It is worth pausing on what that merger meant in practice, because it was genuinely radical. In the academy tradition, painting and sculpture ranked above the crafts, and a potter or weaver was a tradesperson, not an artist. In the Bauhaus scheme, the workshop became the centre of the school, and the painter who headed a workshop did so beside a master craftsman who knew the material, the tools and the market. That double leadership, form master beside craft master, was awkward, expensive and often quarrelsome, but it embodied the school's belief that design is learned by making, not by lecturing, and that a student who has planed wood, thrown a pot or woven a cloth understands form differently from one who has only drawn it. The workshop, not the lecture hall, is the Bauhaus's real invention, and it survives in design schools today.
Van de Velde and the Weimar Inheritance
Henry van de Velde, the Belgian architect and designer who built the Weimar arts-and-crafts school and shaped its programme before the war, is the Bauhaus's forgotten founder, and his buildings still frame its first years. Van de Velde designed the school's main building with its broad studios, its expressive staircase and its emphasis on light and workable space, and he argued, against the academy tradition, that artists and craftsmen should be trained together and that design should serve modern life rather than historical imitation. His own work — furniture, interiors, book design, architecture — showed a designer moving from Art Nouveau decoration toward plain, functional form, and that trajectory, from ornament to clarity, became the Bauhaus's own, even though Van de Velde himself left Weimar during the war and never taught at the school he helped to create.
Van de Velde's most direct gift to the Bauhaus was his successor: when he resigned, he recommended the young Berlin architect Walter Gropius, whose Fagus Factory had already shown a mastery of glass and frame, and whose Werkbund connections promised industrial patronage. That recommendation, made by a designer who had himself struggled with ministries and public taste, carried a warning as well as an opportunity, because Van de Velde knew how fragile a reforming school could be when it depended on a state government. Gropius inherited Van de Velde's buildings, his programme of joined art and craft, and his political vulnerability, and the Bauhaus's first decade can be read as Gropius working out, in a new political world, the programme Van de Velde had sketched before the war.
Chapter II — Weimar 1919: A Manifesto and a Merger
The Manifesto and the Cathedral
Gropius published the Bauhaus manifesto in April 1919, and its language is deliberately grand, even mystical. It calls architects, painters and sculptors back to the crafts, declares that there is no essential difference between the artist and the craftsman, and proclaims that the ultimate aim of all visual art is the complete building. Feininger's woodcut on the cover, the Cathedral of Socialism, shows a Gothic-looking cathedral with radiating light, and the choice is telling: the medieval building lodge, in which masons, carvers, glaziers and architects worked together on one great work, was Gropius's model for a modern school. The manifesto is not a functionalist document in the later sense; it is a romantic, communal, almost religious text, and readers who expect the Dessau building's cool rationality in 1919 will be surprised by its warmth, its craft idealism and its talk of a new faith in building.
That surprise is historically important, because it corrects the most common misunderstanding of the Bauhaus: that it was born functionalist. It was born expressionist and craft-based, and functionalism arrived later, through argument, failure and changing staff. The manifesto's cathedral also reveals a paradox that would haunt the school: it imagined a collective work, a building made by many hands, but the school itself produced few buildings in its early years, and its most famous products were small objects — chairs, lamps, pots, textiles — rather than architecture. The gap between the manifesto's architectural dream and the workshops' craft reality was not a betrayal; it was the school's working method, in which a teapot or a textile was treated as seriously as a house, because the same questions of material, form and use applied to both.
Two Schools Become One
The merger itself was a bureaucratic and human achievement. Gropius inherited Van de Velde's arts-and-crafts school building, with its studios and workshops, and the fine-art academy across the way, and he had to persuade two staffs, two traditions and a ministry that one school could serve both. He appointed masters who were themselves outsiders to the academy system: Johannes Itten, a Swiss painter and teacher with mystical leanings, Lyonel Feininger, a German-American painter and printmaker, and later Gerhard Marcks, a sculptor, and Georg Muche, a painter. The early staff was dominated by painters and craftsmen rather than architects, and architecture itself was not at first a separate department at all, a fact that later histories sometimes forget when they treat the Bauhaus as if it had always been an architecture school.
The students who arrived in 1919 were a mixed and idealistic crowd: young men and women, many of them war veterans or refugees from the academies, drawn by the manifesto's promise of community and by the chance to learn a craft properly. They lived cheaply, worked long hours in the workshops, attended Itten's preliminary course, and took part in the school's festivals, music and theatre, which were not extras but part of the curriculum's communal ideal. Weimar in those years was a small town with a grand cultural past — Goethe and Schiller — and a present of shortages, inflation and political tension, and the Bauhaus community, with its shaved heads, reform dress, vegetarianism and esoteric enthusiasms, stood out sharply against it. That visibility would soon become a political problem.
Gropius the Director
Gropius as director was less a classroom teacher than a diplomat, fundraiser and publicist, and his skill in those roles kept the school alive through crises that would have closed a less well-connected institution. He negotiated with ministries, courted industrial patrons, wrote and rewrote the school's statutes, and defended it in the press against charges of Bolshevism, decadence and waste. He also shaped its public image with extraordinary care, commissioning photographs, publications and exhibitions that presented the Bauhaus as orderly, modern and productive, even when its workshops were chaotic and its finances precarious. That public image, carefully built in the 1920s, is one reason the school's legend outlived its reality.
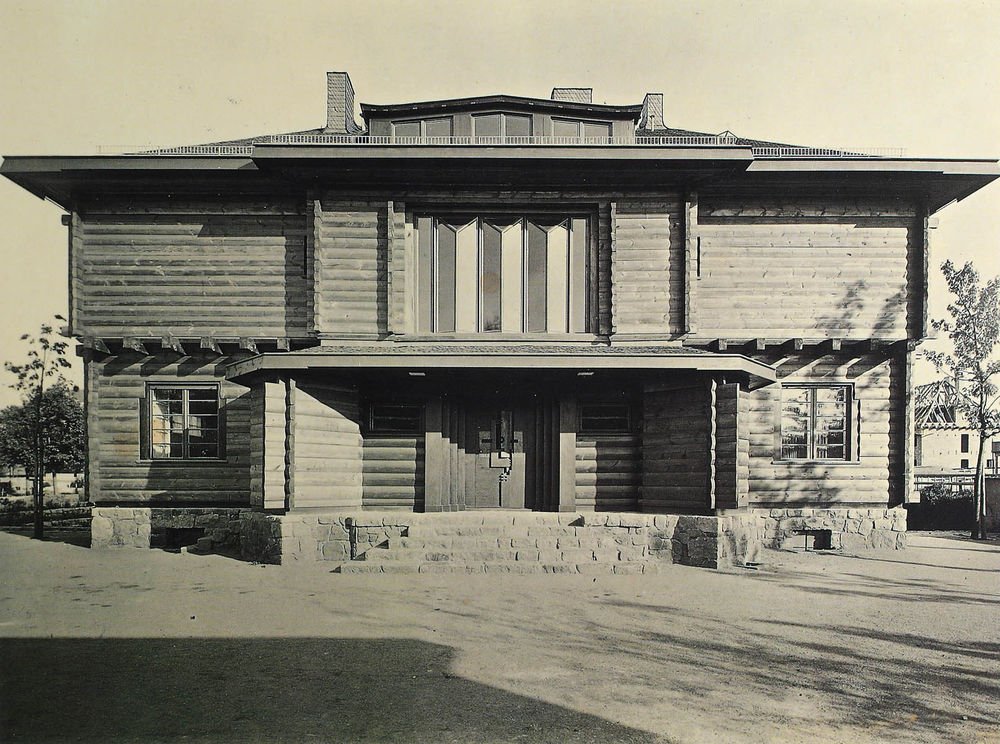
Gropius's architectural ideas in the Weimar years were still forming. His own work of the period, including the Sommerfeld House in Berlin, built in timber with expressionist carvings, stained glass and furniture made in the Bauhaus workshops, shows a man still close to the craft and expressionist world of the manifesto, not yet the architect of the glass Dessau building. The Sommerfeld House is useful precisely because it is untypical of the later Bauhaus image: it is warm, wooden, decorated and hand-made, and it reminds the reader that Gropius's journey from craft romanticism to industrial modernism took place inside the school, in public, through argument with his own masters, and not before it.
The First Curriculum
The first curriculum had three stages: the preliminary course, workshop training, and, for a few, building. The preliminary course, the Vorkurs, was Itten's creation, and it was unlike anything in an academy: students explored materials by handling them, drew with both hands, studied contrasts of form and colour, and learned to see before they learned to make. The workshop stage then placed each student in a craft — carpentry, metal, pottery, weaving, wall painting, bookbinding, stained glass or stage — where they worked toward a journeyman's standard under the double leadership of form master and craft master. The third stage, building, remained largely theoretical in Weimar, because the school had no architecture department and no building commissions of its own, and students who wanted to build had to wait for Dessau.
That structure explains both the school's originality and its early weaknesses. Its originality lay in treating design as a general education, transferable between crafts, rather than as a narrow trade skill. Its weakness lay in the gap between the workshops' craft production and the manifesto's industrial ambition: the workshops made beautiful one-off objects, but they rarely reached factory production, and the school's income from sales remained small. The tension between the unique object and the repeatable prototype, inherited from the Werkbund debate, was thus built into the curriculum from the start, and each later director would try to resolve it in a different way, Gropius by courting industry, Meyer by serving social needs, and Mies by narrowing the school to architecture itself.
The School's First Students
The students who enrolled in 1919 and the years immediately after were not, for the most part, the polished art students of an academy prospectus. Many were young, poor, and idealistic, some were war veterans, some had been apprenticed to crafts, and some had been rejected by or had rejected the academies, and they came to Weimar because the manifesto promised a community and a craft, not merely a diploma. They paid low fees, lived in cheap lodgings, worked long hours in workshops that were often cold and ill-equipped, and supplemented their studies with the school's festivals, music and theatre, which cost little and gave much. Their letters and diaries, preserved in archives, show a generation that took the school's communal ideal seriously, argued passionately about its direction, and remembered Weimar, even in hardship, as a formative freedom.
The student body also shaped the school in ways its directors did not always welcome. Students petitioned about the curriculum, demanded a say in workshop appointments, formed political and cultural groups, and pushed the school toward architecture, toward industry and toward social engagement faster than some masters wished. Women students, in particular, organised and protested against their channelling into weaving, and left-wing students, under Meyer, pushed the school toward political engagement that alarmed its funders. That student agency is an essential part of the Bauhaus story: the school was not a top-down design imposed by Gropius, but a community in which students, masters and craftsmen argued, and in which the curriculum changed because its students changed it.
Chapter III — The Weimar Workshops and the Masters
Itten and the Preliminary Course
Johannes Itten's preliminary course is the most imitated and most misunderstood part of the Bauhaus. Students began by exploring a single material — paper, wood, metal, stone, glass — tearing, folding, bending and combining it to discover what it could and could not do, and they studied contrasts: light and dark, smooth and rough, large and small, still and moving. Itten, who followed the Mazdaznan health movement, also prescribed diet, breathing and meditation, shaved his head and wore a monk-like robe, and his charismatic, quasi-religious teaching attracted devoted followers and alarmed Gropius, who wanted a school that industry and a state ministry could accept. The course's lasting value, however, had little to do with mysticism: it taught students to test ideas with their hands and to judge form by experience rather than by precedent, and that empirical habit survived long after Itten left.
Itten's departure in 1923, after a long conflict with Gropius over the school's direction toward industry, marks the first great turning point in Bauhaus history. Gropius wanted the workshops to design prototypes for manufacture; Itten wanted them to remain places of individual artistic and spiritual development, and the two aims could not both govern one school. The conflict is often told as a simple story of progress, with industry defeating mysticism, but it is better understood as a genuine disagreement about what design education is for. Itten's question — whether a school should form the whole person or serve production — has never been settled in design education, and it returns, in different language, in every later debate about the Bauhaus, from Meyer's social programme to the art schools of today.
The Workshops at Work
The Weimar workshops each developed a character of their own. The pottery workshop, under Gerhard Marcks and later Otto Rittweger, produced simple, thrown vessels whose restraint already pointed toward industrial ceramics. The weaving workshop, at first a marginal craft, became a place of serious experiment with colour, structure and material, and its women weavers, who form the subject of a later chapter, produced some of the school's most original work. The carpentry workshop made furniture that moved from expressionist carving toward plain, functional forms, and the metal workshop began the experiments with new materials and finishes that would flower in Dessau. The wall-painting workshop decorated rooms and buildings, the bookbinding and printing workshops made the school's publications, and the stage workshop, under Oskar Schlemmer, turned the body itself into a design problem.
What united the workshops was not a style but a method: begin with the material, study its properties, simplify the form to what the material and the use require, and test the result by making it. That method could produce a carved wooden chair and a plain steel lamp in the same school, because both had been arrived at by the same discipline of reduction, even if their appearances differed. The workshops also shared an economic problem: they were expensive to run, their products sold slowly, and the school depended on state funding that its political enemies were eager to cut. The 1923 exhibition, the subject of the next chapter, was in part an answer to that problem, a public demonstration that the school's work deserved its money.
Kandinsky, Klee, and the Painters
The arrival of Wassily Kandinsky in 1922 and the presence of Paul Klee from 1921 gave the Weimar Bauhaus a painting staff of extraordinary distinction, and their teaching shaped the school's theory of form and colour for the rest of its life. Kandinsky, who had written Concerning the Spiritual in Art before the war, taught a systematic theory of colour and form, linking the circle, the square and the triangle to particular colours and spiritual effects, and his classes gave students a vocabulary for discussing abstract form that no craft workshop alone could provide. Klee, more playful and more empirical, taught through nature studies, line exercises and his famous pedagogical notebooks, showing how a line could walk, how a form could grow, and how colour could be organised without imitating nature.
It is important not to overstate the painters' role in the school's architecture. Kandinsky and Klee were not architects, and their influence on the Dessau building or on Törten was indirect, working through the students' general visual education rather than through building design. But their presence explains why the Bauhaus, unlike a purely technical school, kept a strong theoretical and artistic core even in its most industrial phase, and why its products, even at their plainest, retain a sense of composition, proportion and colour that purely engineering design often lacks. The tension between the painters' abstract theory and the workshops' practical making was productive precisely because it was never resolved: students learned to think in both registers at once.
Festivals, Theatre, and Community
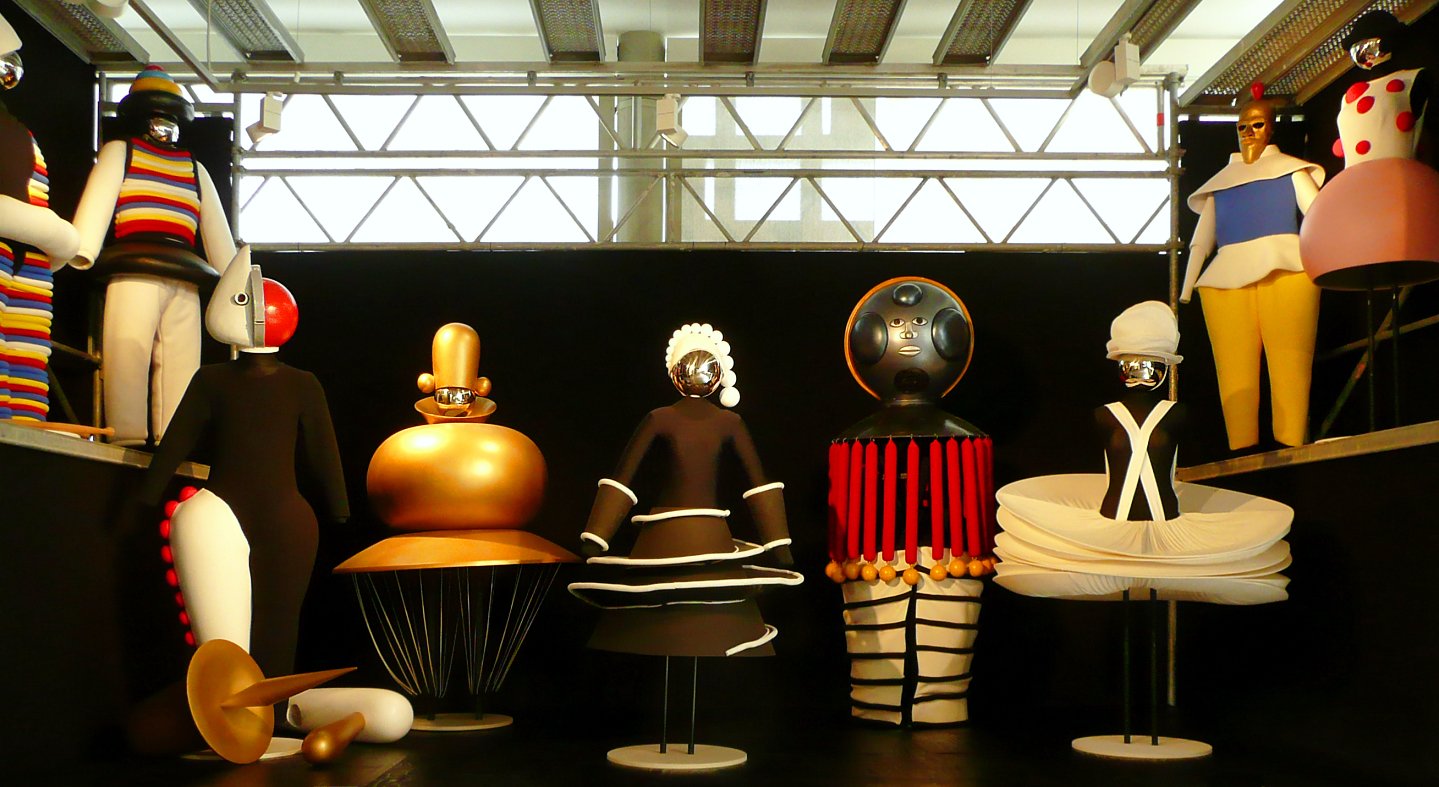
The Bauhaus is often pictured as a stern place of white walls and functional chairs, but the Weimar school was also a place of festivals, costume parties, music and theatre, and those events were integral to its idea of community. Schlemmer's stage workshop produced dances and performances in which performers wore geometric costumes that restricted and revealed movement, turning the human body into an architectural element, and the school's festivals — lantern festivals, kite festivals, metal parties — gave students and masters a shared life outside the workshops. Photographs of these events, with their paper costumes, masks and improvised stages, show a school that was playful, theatrical and communal, and they correct the later image of the Bauhaus as a humourless machine for design.
That community, however, was also a closed world, and its very closeness fed its enemies' suspicions. To conservative Weimar, the Bauhaus looked like a foreign, bohemian colony living on public money, and its students' dress, diet and enthusiasms were reported in the local press as evidence of degeneracy and political subversion. The school's festivals, innocent in themselves, became political ammunition, and Gropius spent much of his time as director answering charges that had little to do with design and everything to do with the culture wars of the Weimar Republic. The lesson, which the school never fully learned, is that a public institution's public image is part of its architecture: a school that depends on the state must persuade the state, not only its students, and the Bauhaus's failure to do so in Thuringia would force its move.
Pottery, Glass, and Bookbinding
Three smaller Weimar workshops deserve mention, because they show the school's range beyond its famous chairs and textiles. The pottery workshop, first in Weimar and then at Dornburg, under Gerhard Marcks and Otto Lindig, produced thrown stoneware vessels whose plain, functional forms and restrained glazes already pointed toward industrial ceramics, and whose teapots, jugs and bowls were among the school's earliest saleable products. The glass workshop, under Josef Albers in its later form, experimented with stained glass, with glass pictures made from found fragments, and with light as a material, producing windows and panels that treated glass not as a picture surface but as a modulator of light. Both workshops were small, underfunded and, in the school's later industrial phase, marginal, but their work shows the Bauhaus craft ideal at its most patient and material-based.
The bookbinding and printing workshops, under Johannes Itten's circle and later under Herbert Bayer's predecessors, gave the school its first publications: prospectuses, exhibition catalogues, portfolios and the early Bauhaus books, printed and bound by students as part of their training. Those publications matter beyond their content, because they taught the school to present itself: to design a page, to choose a typeface, to photograph a product and to argue a programme in print, skills that Bayer would systematise in Dessau and that the school's later fame depended on. A school that could not publish could not persuade a ministry or a manufacturer, and the Weimar printing workshops, modest as they were, were the school's first publicity department, as well as its first design studio for the printed word.
Chapter IV — The 1923 Exhibition and the Haus am Horn
Art and Technology: A New Unity
By 1923 the Thuringian government was demanding proof that the Bauhaus deserved its funding, and Gropius answered with the school's first public exhibition, held in Weimar in the summer of that year. Its slogan, 'Art and Technology — a New Unity', announced the turn that the Itten conflict had already made inevitable: the school would no longer present itself as a craft commune, but as a place where art and industrial technology met to produce prototypes for modern life. The exhibition showed workshop products, paintings, stage work and a full-scale model house, and it drew visitors, press and criticism from across Germany. It succeeded as publicity, but it also fixed a new public image of the Bauhaus — technological, rational, forward-looking — that would later be mistaken for the school's whole history.
The slogan deserves close reading, because it is often quoted as if it meant that art should serve technology, or that technology would replace art. Gropius meant something more balanced: that the artist's imagination and the engineer's knowledge should meet in the design of objects and buildings, so that industrial products would carry artistic intelligence and works of art would understand production. That balance was hard to hold in practice, and later directors would tilt it in opposite directions, but the slogan's importance lies in its ambition: it claimed that design, properly taught, could mediate between culture and industry, and that claim, rather than any single chair or building, is the Bauhaus's most durable idea. The exhibition was the first place where that claim was made to a general public.
The Haus am Horn
The exhibition's centrepiece was the Haus am Horn, a single-storey model house designed by Georg Muche, with interiors and fittings by the workshops, built on a plot outside Weimar's centre. Its plan was radical for its time: a central living room, lit by a high clerestory, with smaller rooms — bedrooms, a kitchen, a bathroom, a children's room, a study — arranged around it, so that the house functioned as one large, light-filled space rather than as a corridor of closed rooms. Its kitchen, designed by Benita Koch-Otte, anticipated the fitted, labour-saving kitchens of later housing, and its furniture, lighting and textiles showed how the workshops could furnish a whole house as a single design. The house was small, plain and white, and to visitors accustomed to villas with pitched roofs and decorated facades it looked startlingly new.
The Haus am Horn also reveals the limits of the 1923 programme. It was expensive to build, its flat roof and experimental construction gave trouble, and it was never repeated as a type, remaining a one-off demonstration rather than a model for mass housing. Its central living room, impressive as a space, was hard to heat and hard to furnish, and its compact plan suited a childless couple better than a family. Those practical shortcomings matter, because they prefigure the Dessau building's own flaws and the Törten estate's compromises: the Bauhaus was brilliant at inventing a spatial idea, and less reliable at costing, weathering and living with it. The house survives today, restored and open to visitors, and it is best visited as an experiment, not as a solution.
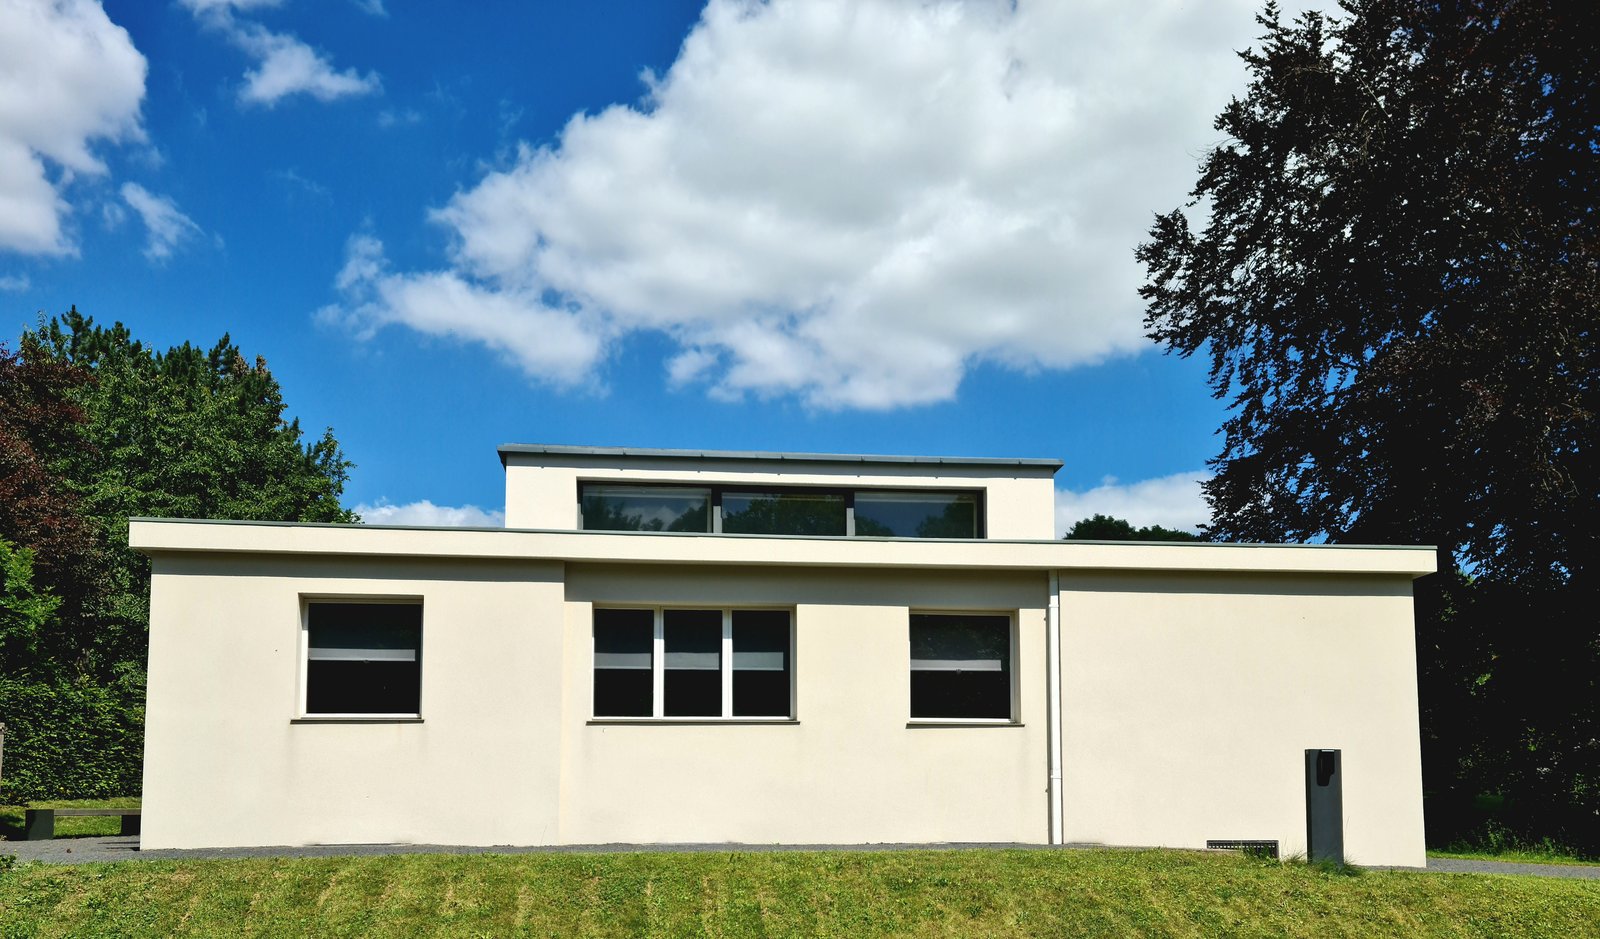
What the Exhibition Showed
Beyond the house, the exhibition showed the workshops at their Weimar peak: pottery, weaving, metalwork, carpentry, printing and stage design, presented as a coherent programme rather than as separate crafts. Schlemmer's Triadic Ballet, performed in part, showed the stage workshop's geometric costumes and choreography, and the paintings of Kandinsky, Klee and Feininger showed the school's fine-art strength. The exhibition's catalogue and press coverage spread the Bauhaus name beyond Thuringia for the first time, and its photographs, carefully staged, created the visual archive on which later histories depend. For students, the exhibition was also a rite of passage: they had built, furnished and performed a public statement of what their school stood for, and that collective effort strengthened the community even as its politics darkened.
The exhibition's reception was mixed, and the mixture is instructive. Admirers praised the house's clarity and the workshops' originality; critics attacked the school's cost, its foreign masters, its supposed Bolshevism and its break with tradition, and conservative newspapers in Weimar treated the whole event as a provocation. The Thuringian government, now led by parties hostile to the school, was unmoved by the praise and attentive to the criticism. Within a year it cut the school's budget and announced that the Bauhaus contract would end, and Gropius, rather than accept a reduced and controlled school, chose to move. The exhibition thus marks both the school's public arrival and the beginning of its Weimar end.
The Turn Toward Industry
The deeper change of 1923 was institutional: with Itten gone, László Moholy-Nagy took over the preliminary course and brought a new emphasis on photography, film, light and industrial materials, and the workshops were increasingly asked to produce prototypes that firms could manufacture under licence. The metal workshop's lamps, the weaving workshop's fabrics and the carpentry workshop's furniture were now judged not only as craft objects but as candidates for production, and the school began to sign agreements with manufacturers, notably for wallpaper and lighting, that brought in royalties. That shift did not happen overnight, and many masters resisted it, but by the time the school reached Dessau it was an industrial design school in intention, even if its products still came largely from its own benches.
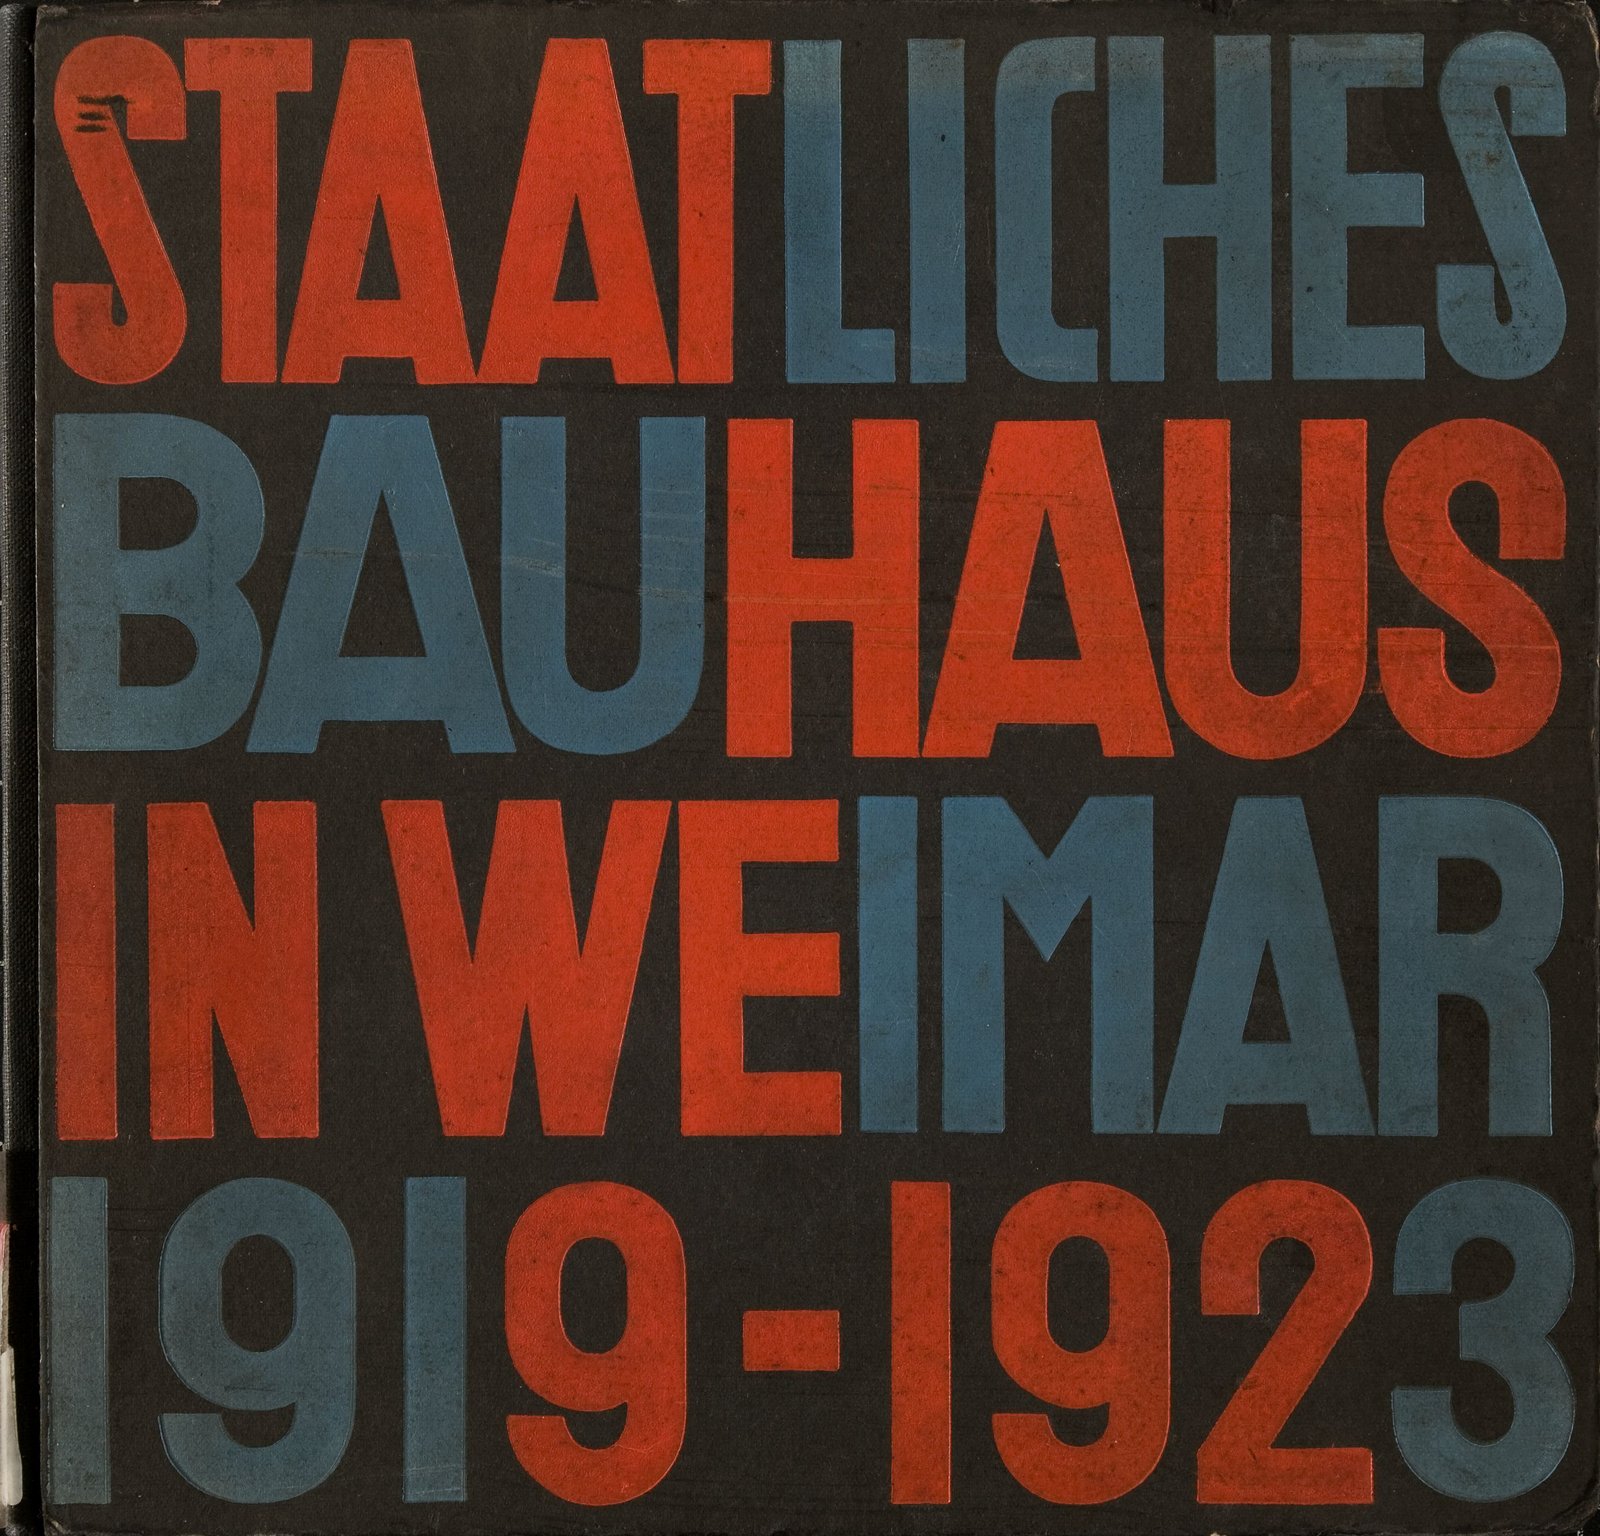
Moholy-Nagy's arrival also brought a new visual language: photomontage, experimental photography, typography and film, all treated as design disciplines rather than as fine arts. His teaching, with its emphasis on light as a material and on the camera as a tool for seeing, gave the Dessau years their distinctive graphic character, from Herbert Bayer's posters to the school's journal, bauhaus, with its lower-case title and grid layouts. The Weimar school that closed in 1925 was therefore already a different school from the one founded in 1919: less mystical, more technological, more concerned with reproduction and communication, and more ready for the large building and housing commissions that Dessau would bring.
The Exhibition's Legacy
The 1923 exhibition's legacy outlived its summer, because its catalogue, its photographs and its press coverage became the school's first widely circulated self-portrait, and later historians have used them as a baseline for everything that followed. The exhibition established the pattern for the school's later publicity: a public event, a model building or product, a journal issue and a set of photographs, all designed to persuade a sceptical public that experimental design deserved public money. That pattern, refined in Dessau with the new building's opening, with the bauhaus journal and with travelling exhibitions, made the Bauhaus the best-publicised design school of its period, and its publicity, more than its sales or its student numbers, explains why a small school in a small town became internationally famous within a decade.
The exhibition also left a physical legacy in Weimar itself: the Haus am Horn, preserved and restored, and the school buildings, still in use as a university, allow visitors to walk the 1923 programme in a way that no catalogue can convey. The house's small scale, its central living room and its workshop furnishings show the exhibition's ambition and its limits in one visit, and the university buildings' studios and staircases show the community that made them. A reader who visits Weimar after reading this chapter will understand the exhibition not as a distant event, but as a place: a house, a school, a town, and a summer in which a threatened institution tried, in public, to prove that it deserved to live.
Chapter V — Crisis, Politics, and the Move to Dessau
The Thuringian Crisis
The Bauhaus lost Weimar not because its teaching failed, but because its politics changed around it. In the Thuringian elections of 1924, conservative and nationalist parties gained power and made the school a symbol of everything they opposed: modern art, foreign teachers, experimental living and public spending on culture. The new government cut the Bauhaus budget, demanded control over appointments, and let it be known that the school's contract would not be renewed when it expired in 1925. Gropius and the masters considered compromise, but the terms on offer would have reduced the school to an ordinary arts-and-crafts school under close supervision, and the masters voted to leave rather than accept them. The decision was principled, but it left the school homeless, its staff unpaid and its students uncertain.
The crisis shows how fragile a publicly funded experimental institution can be, and how quickly cultural politics can become budget politics. The Bauhaus had no endowment, no private patron of sufficient scale and no legal protection against a hostile government, and its enemies understood that perfectly: they did not need to ban modern art, only to defund its school. That structural vulnerability would repeat in Dessau, where a change of council majority in 1932 ended the school's funding again, and in Berlin, where the national regime closed it outright. The Bauhaus story is often told as a triumph of ideas; it is also a cautionary tale about institutions, and about the need for a base broader than a single government's goodwill.
Dessau Invites the School
Dessau, an industrial town in Anhalt with a Social Democratic mayor, Fritz Hesse, and a growing aircraft and chemical industry, offered what Weimar no longer would: a new building, masters' houses, funding and a welcome. The offer was not purely cultural: Dessau wanted the prestige of a famous school, the jobs and spending its staff and students would bring, and the housing expertise its growing workforce needed. Gropius accepted, and in 1925 the school moved, its workshops, library and community transplanted to a new town, a new state and a new building site. The move was disruptive — some masters stayed in Weimar, some students could not follow, and the school's first months in Dessau were spent in temporary rooms — but it was also liberating, because Dessau gave Gropius the chance to build the school's home as a demonstration of its ideas.
The Dessau offer also changed the school's social position. In Weimar the Bauhaus had been a conspicuous outsider in a small cultural town; in Dessau it was an invited guest of an industrial city that wanted modern housing and modern design, and its work could be judged by practical results — houses built, products sold, a school building completed on time — rather than by cultural manifestos alone. That practical test suited Gropius's new industrial programme, and it gave the Dessau years their distinctive character: less festival and mysticism, more building, production and housing, and a closer relationship with the town's industries and its working population. The school remained controversial, but its controversies in Dessau were about housing costs and architectural taste rather than about its right to exist.
Rebuilding a Community
The move required the school to rebuild its community almost from scratch. New students arrived, drawn by the Dessau building's growing fame; new masters joined, including Josef Albers, who had been a student and now became a master, and the workshops were re-equipped in larger, better-lit rooms. The masters' houses, built alongside the school, gave the senior teachers homes designed to their own ideas, and the school's social life — its canteen, its festivals, its theatre — re-established itself in the new building's spaces. Photographs of Dessau in the late 1920s show a confident, busy institution: students on bicycles, workshops in production, the canteen full, the building's glass wing glowing at night, and the town's workers queuing to see the new housing.
That confidence should not be exaggerated. The school's finances remained tight, its products still sold in small numbers, and its relationship with Dessau's council depended on Hesse's continued support and on the school's ability to show results. The masters, too, remained a quarrelsome group, with real disagreements about the school's direction, about Meyer's growing influence in the building department, and about how far the school should serve industry or social reform. The Dessau community was productive precisely because it was argumentative, and the arguments that would split it — between Gropius's industrial programme and Meyer's social programme, and later between Meyer and Mies — were already forming in the new building's first years.
A New Building as a New Programme
Gropius's decision to design the Dessau building himself, with his private office, was both an opportunity and a risk. It gave the school a headquarters that embodied its teaching — frame construction, glass walls, plain surfaces, functional wings — and it gave Gropius a building commission on a scale he had never attempted. It also tied the school's identity to a single building, so that the building's successes and failures would become the school's own, and it committed the school to a visual language — white, flat-roofed, glass-walled — that later generations would take for the whole Bauhaus, forgetting the timber and expressionist work of Weimar. The building, opened in December 1926, is the subject of the next chapter, and it deserves close reading, because it is both a masterpiece and a flawed workplace.
The move to Dessau also marks a shift in what the Bauhaus meant by building. In Weimar, building had been a distant ideal, the cathedral of the manifesto, approached through craft. In Dessau, building became a department, with students, commissions and a real site, and the school could finally test its ideas at full scale: a school building, masters' houses, workers' housing, a trade-union school and an employment office, all designed by masters and students or their offices. That expansion from objects to buildings to estates is the Dessau achievement, and it is why the Dessau years, more than the Weimar years, dominate the school's architectural reputation. The rest of this part follows that expansion, building by building.
Dessau's Industrial Patrons
Dessau's welcome to the Bauhaus was not an act of pure cultural patronage; it was an industrial town's investment in design, housing and prestige. Dessau in the 1920s was home to the Junkers aircraft works, to chemical and engineering firms, and to a growing workforce that needed housing, schools and public buildings, and its council saw the Bauhaus as a source of expertise for all three, as well as a cultural ornament that would put the town on the map. The town's industries also offered the school what Weimar could not: potential clients for workshop products, building commissions, and a practical test for its housing ideas in a real labour market. That industrial context explains why the Dessau Bauhaus, more than the Weimar school, talked about production, cost and standardisation: it was speaking to employers and councillors, not only to artists.
Mayor Fritz Hesse's support was personal as well as political: he defended the school in council, negotiated its building and funding, and linked its housing programme to the town's own building policy, and his continued support, through the late 1920s, gave the school a stability Weimar never provided. But that support, like Weimar's, depended on elections, and when Dessau's council majority changed in 1932, the school lost its base in a single vote, just as it had in Thuringia. The Dessau years thus show both the value and the fragility of municipal patronage: a friendly town can give a school a building, houses and a housing programme, and a hostile town can take them away, and a school that depends on one town's politics, however friendly, remains exposed to the next election.
Chapter VI — The Dessau Building: A Manifesto in Glass and Steel
Three Wings and a Bridge
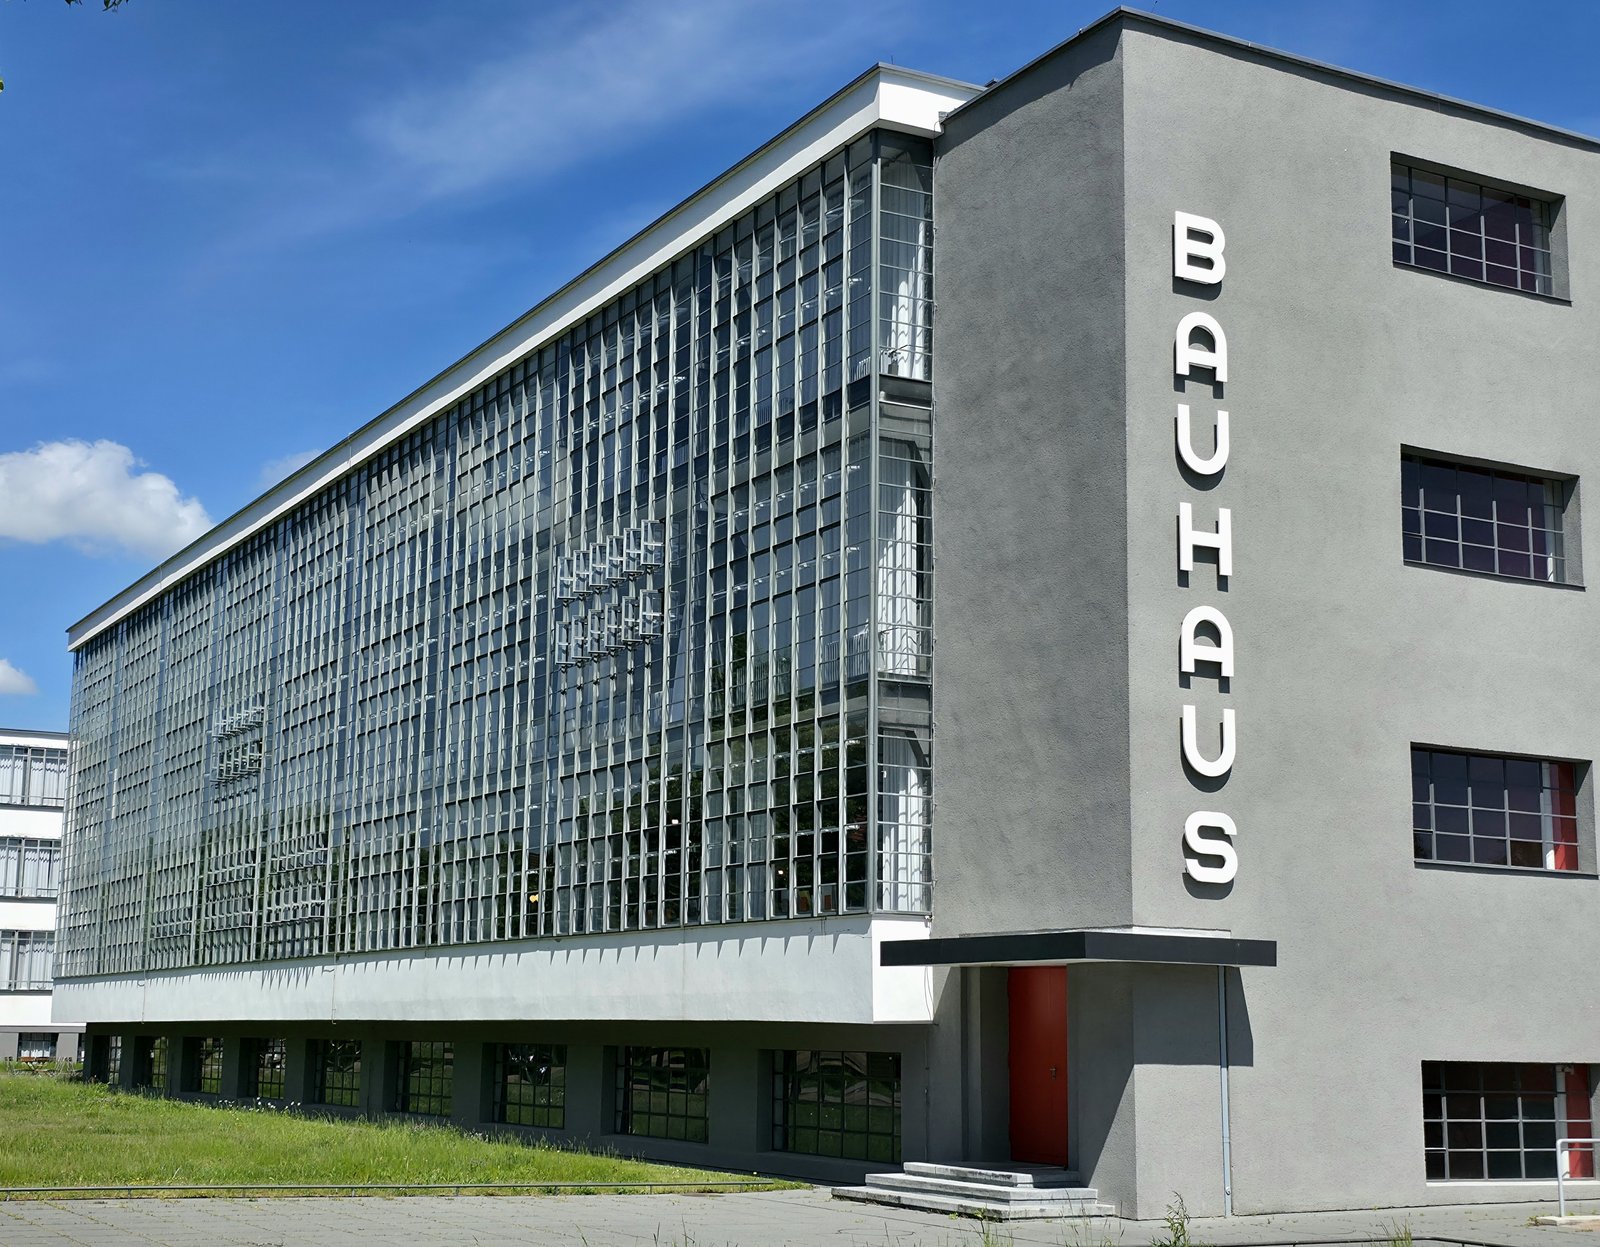
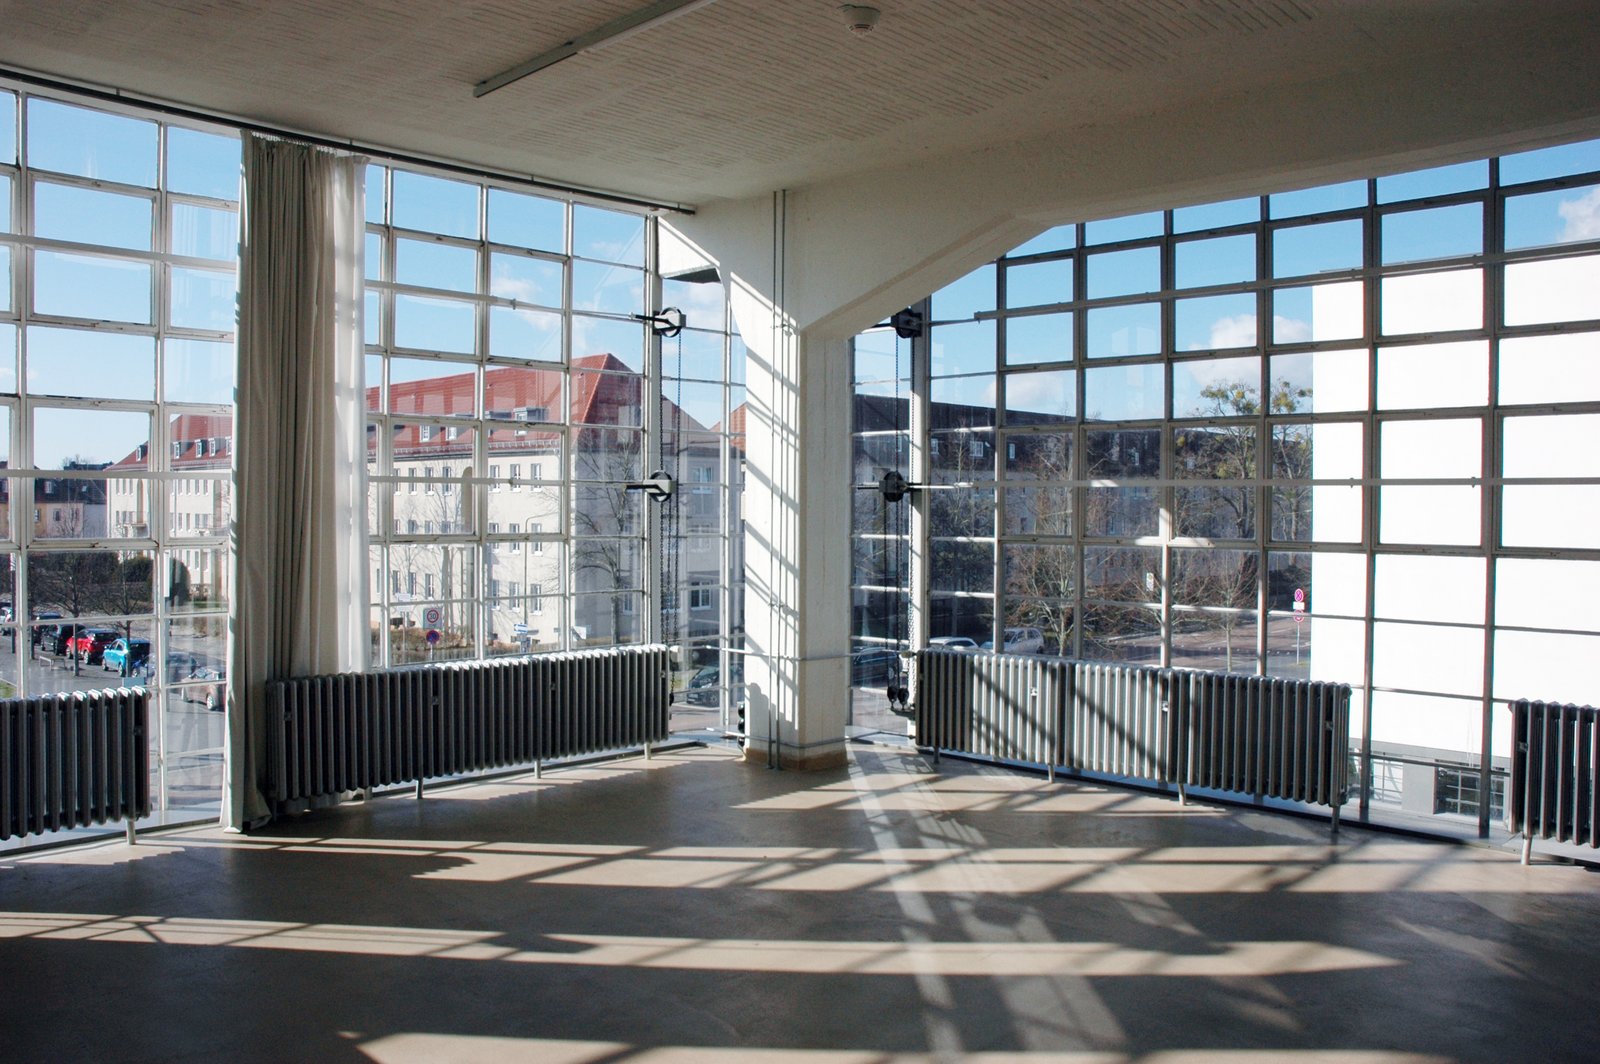
The Bauhaus building in Dessau, designed by Gropius with Adolf Meyer and built in 1925–1926, is composed as three wings joined by a bridge, and its plan is its argument. One wing holds the workshops, a tall block whose glass curtain wall exposes the making inside; a second, lower wing holds the studios and student rooms; and a third holds the school proper, with classrooms, offices and the canteen, while the bridge block between them, carried over the road on two supports, contains the administration and Gropius's office. Each wing has a different height, a different window treatment and a different character, and the whole reads not as a single monumental block but as a small, functional town, in which each part declares its use. That legibility — form following function, volume by volume — is the building's most influential idea.
The building's structure makes that legibility possible. A reinforced-concrete frame carries the floors, so that the outer walls are freed from load-bearing duty and can become glass where light is wanted, solid where privacy is wanted, and open where access is wanted. The workshop wing's curtain wall, a grid of steel-framed windows rising through three storeys, is the building's famous image, and it was genuinely new in a school building: a wall that is mostly glass, through which the town could watch students at work and students could watch the town. At night, lit from within, the wing glowed like a lantern, and photographs of that glow, circulated worldwide, did more for the Bauhaus reputation than any manifesto. The building was, from the start, its own publicity.
Inside: Studios, Canteen, and Theatre
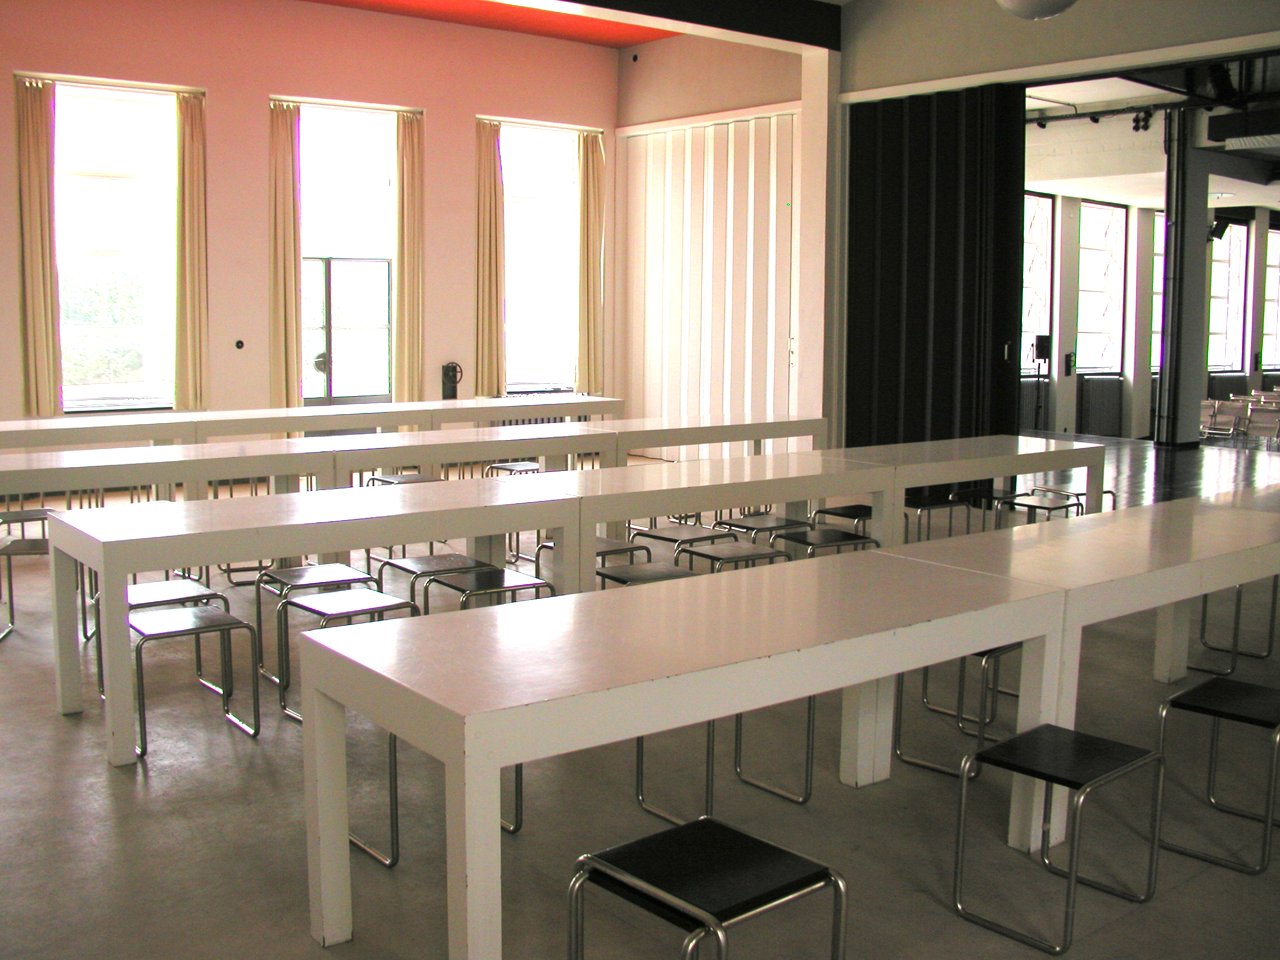
Inside, the building works as a small community. The canteen, with its Marcel Breuer tubular-steel chairs and its plain tables, was both a dining room and a social centre, and the auditorium and stage, designed with Schlemmer's theatre in mind, gave the school a place for performance and assembly. The student studios, small rooms along a corridor, each with a balcony and a washbasin, were spartan but private, and the staircases, with their open wells and steel balustrades, were designed as social spaces as much as circulation. The building's lettering, signage and colour scheme — by Bayer and others — treated graphics as part of the architecture, so that a visitor could read the building's organisation from its signs as well as from its plan.
The interior also shows the school's workshop programme at full scale: Breuer's chairs in the canteen, Brandt's lamps, the weaving workshop's fabrics, the wall-painting workshop's colours, all used in the building they were made for. That self-furnishing was deliberate, a demonstration that the school could equip its own home, and it gave the building a coherence that a conventionally furnished school would have lacked. Visitors in the late 1920s noted the plainness, the lightness and the sense of order, and they also noted the building's liveliness: the workshops noisy, the canteen crowded, the stage in use, the whole building functioning as the manifesto had promised a community would. The building was not a monument to be admired from outside; it was a workplace to be used.
The Practical Flaws, Honestly Stated
The Dessau building's practical flaws deserve honest statement, because they are part of its history and its lesson. The great glass workshop wing, magnificent in photographs, overheated in summer and lost heat in winter, because its single glazing and steel frames offered little insulation, and its occupants complained of glare, draughts and noise. The flat roofs leaked, as flat roofs of the period often did, and the building's experimental details — its steel windows, its thin walls, its exposed concrete — required maintenance that the school's tight budget could not always provide. The bridge block's offices were cramped, the student rooms were small, and the building's acoustics, with hard surfaces everywhere, made the canteen and auditorium noisy. None of these flaws diminishes the building's historical importance, but all of them qualify the claim that its form simply followed its function.
The flaws matter for a second reason: they show that the Bauhaus, like every avant-garde, learned by building, and that its buildings were experiments, not finished solutions. Later modernist buildings improved the curtain wall with double glazing, thermal breaks and shading, and later housing improved the flat roof with better membranes and insulation, but those improvements were made possible by the Dessau experiment's willingness to fail in public. A reader who visits the building today, restored with modern glazing and services, sees a better-performing building than its first occupants knew, and should remember that restoration has softened the very problems that made the original so instructive. The building's value lies in its idea and its influence, not in a claim of technical perfection.
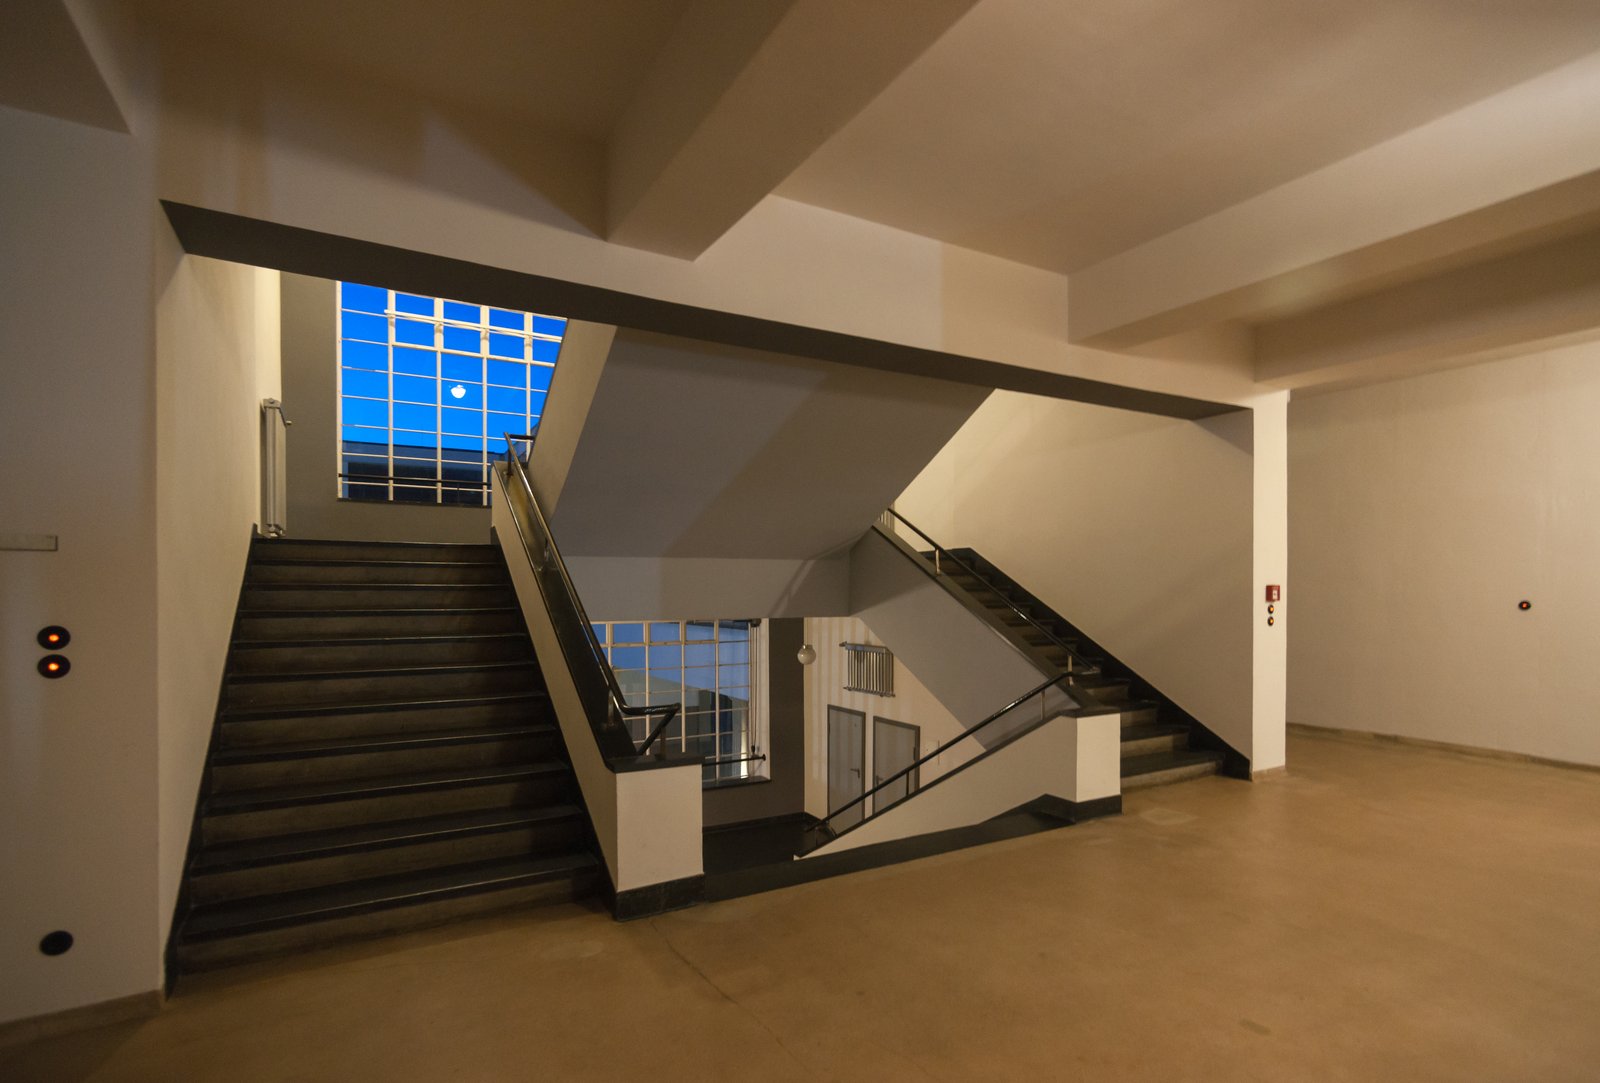
Why the Building Became an Icon
The Dessau building became an icon for reasons that go beyond its architecture. Its photographs, taken by Lucia Moholy and others, circulated in books, journals and exhibitions, and its image — the glass wing at night, the bridge over the road, the white volumes against the sky — became shorthand for modern architecture itself. When the Museum of Modern Art in New York staged its Bauhaus exhibition in 1938, the building was its centrepiece, and when post-war architects sought a model for schools, offices and factories, they copied its wings, its glass and its plain surfaces, often without its social programme. The building's afterlife as an image thus outran its life as a school, and its influence can be seen in buildings whose architects never read a Bauhaus text.
That iconic status has a cost: it flattens the school's history into a single building, and it invites imitation of the image rather than understanding of the programme. The building's real lesson is not that schools should be white and glass-walled, but that a building can declare its organisation, that its structure can free its walls, and that its furniture, graphics and social spaces are part of its architecture. Those lessons survive even where the white walls and flat roofs do not, and they are the reason the building, restored and inscribed by UNESCO in 1996, still repays a visit — not as a shrine to a style, but as a working demonstration of an idea about how a community can build for itself.
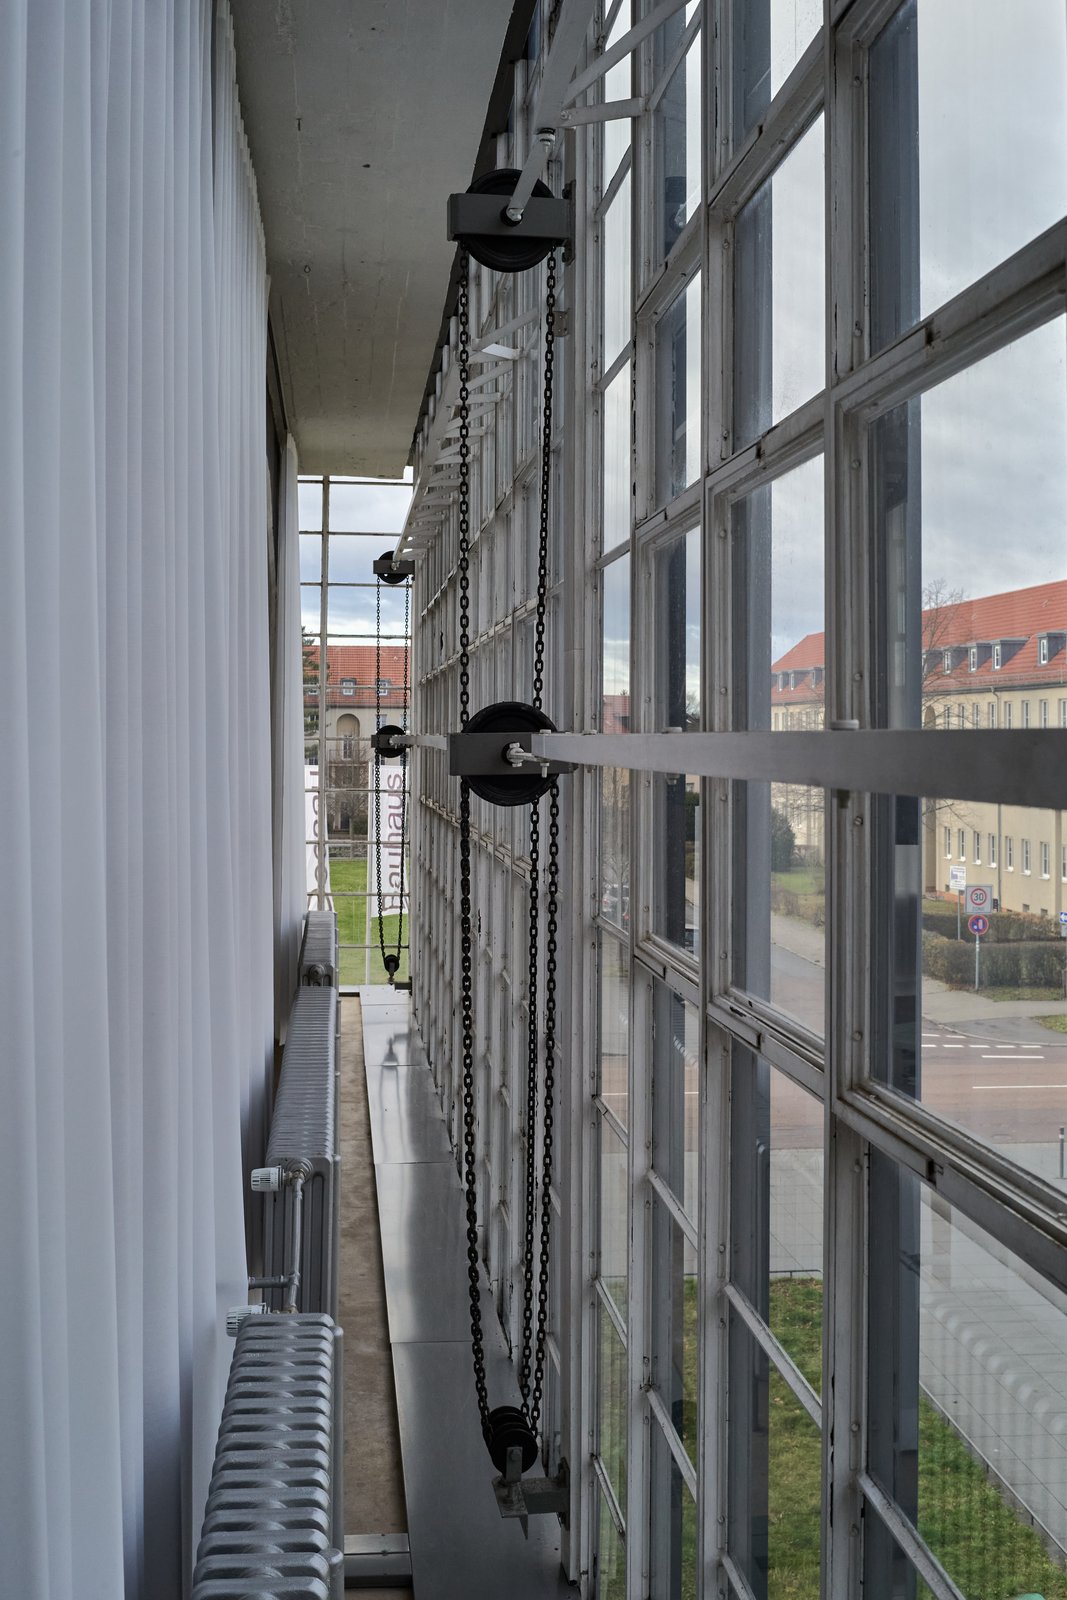
The Building's Colour and Graphics
The Dessau building's colour scheme, designed by the wall-painting workshop under Hinnerk Scheper, is often lost in black-and-white photographs, but it was essential to the building's organisation. Doors, stairwells, corridors and room types were distinguished by colour, so that a visitor could navigate the building by hue as well as by sign, and the canteen, auditorium and studios each had a colour character that marked their function. The scheme's bold, plain colours — reds, blues, yellows, blacks and whites — were not decoration in the historical sense, but a functional system, and their restoration, from fragments and photographs, has been one of the building's conservation challenges, because colour fades, is overpainted and is hard to document. A visitor today sees a reconstruction of that system, not the original paint, and should appreciate it as a working hypothesis about how the building guided its users.
The building's graphics, by Herbert Bayer and his circle, completed that system: sans-serif lettering, standardised signs, directories and printed matter, all designed on a grid and in lower case, gave the school a visual identity that matched its architecture. Bayer's signage treated the building as a text to be read, with each wing, floor and room labelled consistently, and his posters and journal layouts extended that identity beyond the building to the school's publications and exhibitions. Together, colour and graphics show the Bauhaus idea that architecture is not only structure and space, but communication: a building should tell its users where they are, what each part is for, and how to use it, and that telling, done well, is as much a part of design as the frame or the window.
Chapter VII — The Masters' Houses: Living the Experiment
A Small Settlement of Its Own
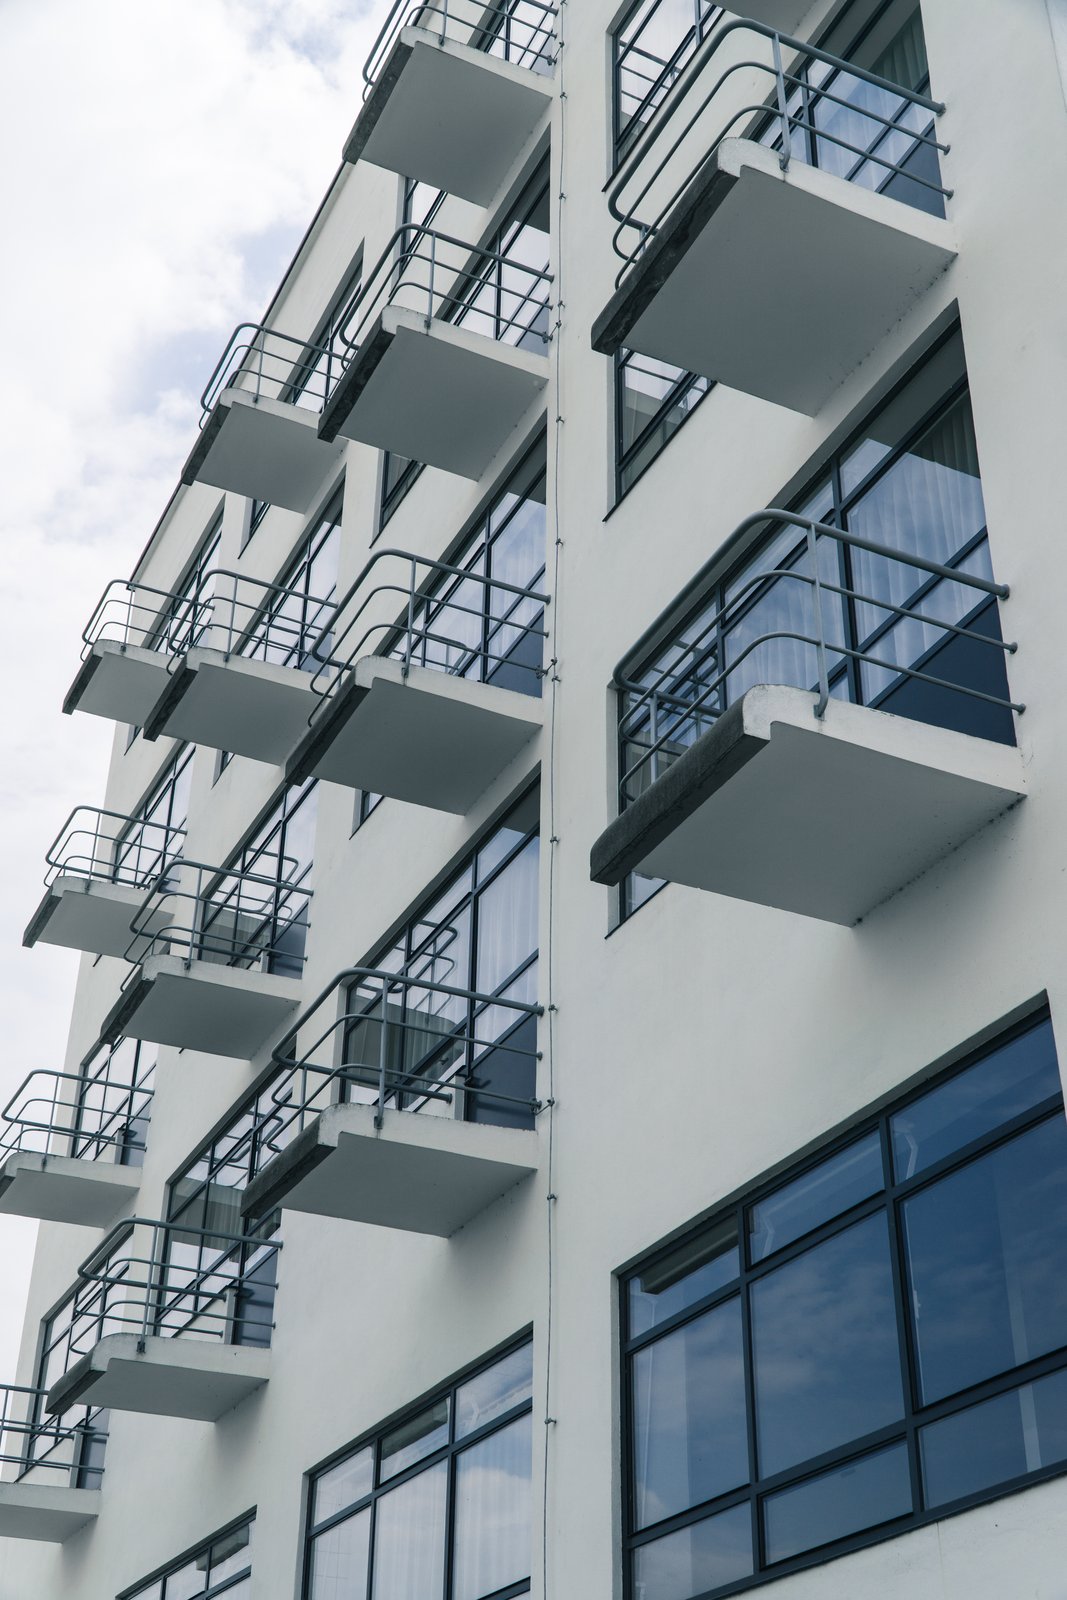
Beside the Dessau building, in a pine wood a short walk away, Gropius built a small settlement of masters' houses in 1925–1926: a detached house for himself as director, and three semi-detached pairs for the senior masters and their families. Each house was a plain, white, cubic volume with a flat roof, large windows, a studio or workroom, and a garden, and each was furnished, at least in part, by the school's workshops, so that living in a master's house meant living inside the school's programme. The settlement was both a perk and a demonstration: it housed the teachers the school needed to keep, and it showed visitors, the town and the masters themselves what Bauhaus domestic architecture felt like to inhabit, day after day, in all seasons.
The houses' plans repay attention because they are more varied than their uniform exteriors suggest. Gropius's own house, the largest, had a generous living room, a studio and a roof terrace, and it served as a place for entertaining guests and patrons. The semi-detached pairs, by contrast, were compact family houses, with living rooms opening to the garden, bedrooms above, and studios for painting or writing, and their mirrored plans allowed two families to share a party wall without sharing a life. The gardens, too, were part of the design, with terraces, paths and planting that extended the living rooms outdoors, and the whole settlement, set among pines, felt less like a housing estate than like a small, modern village for artists and their families.
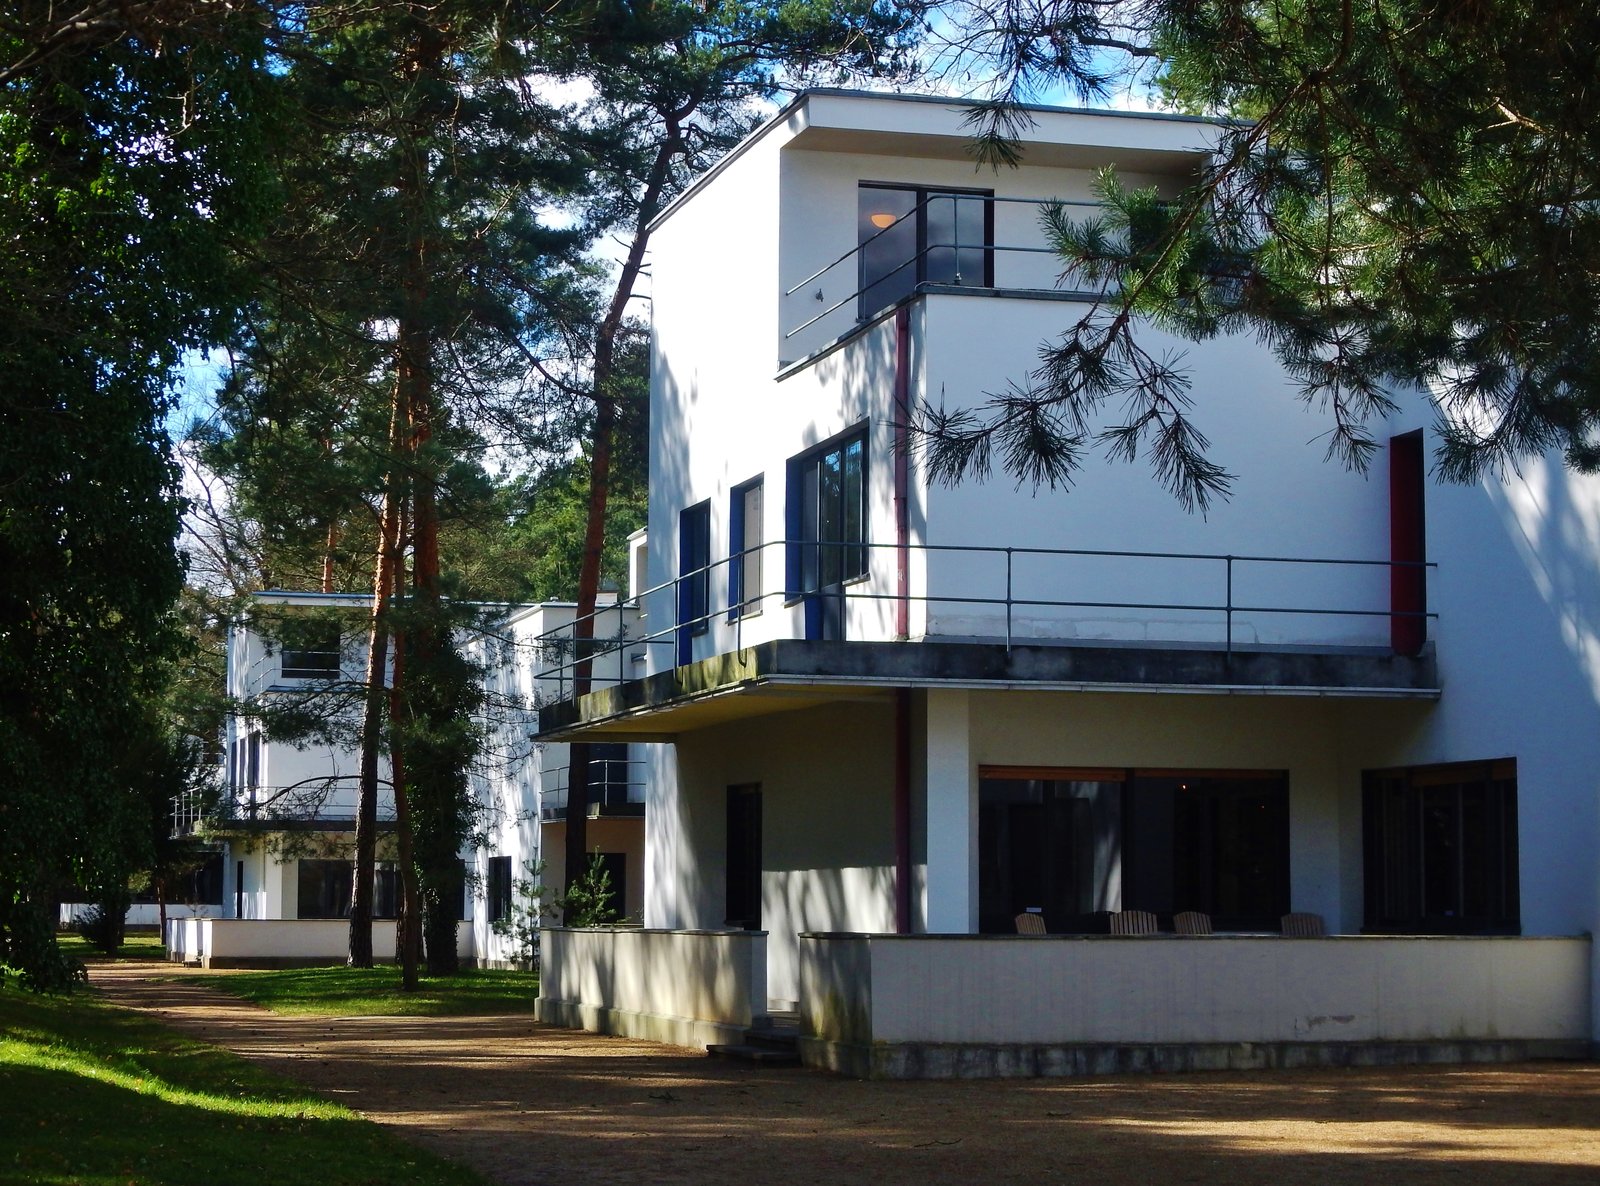
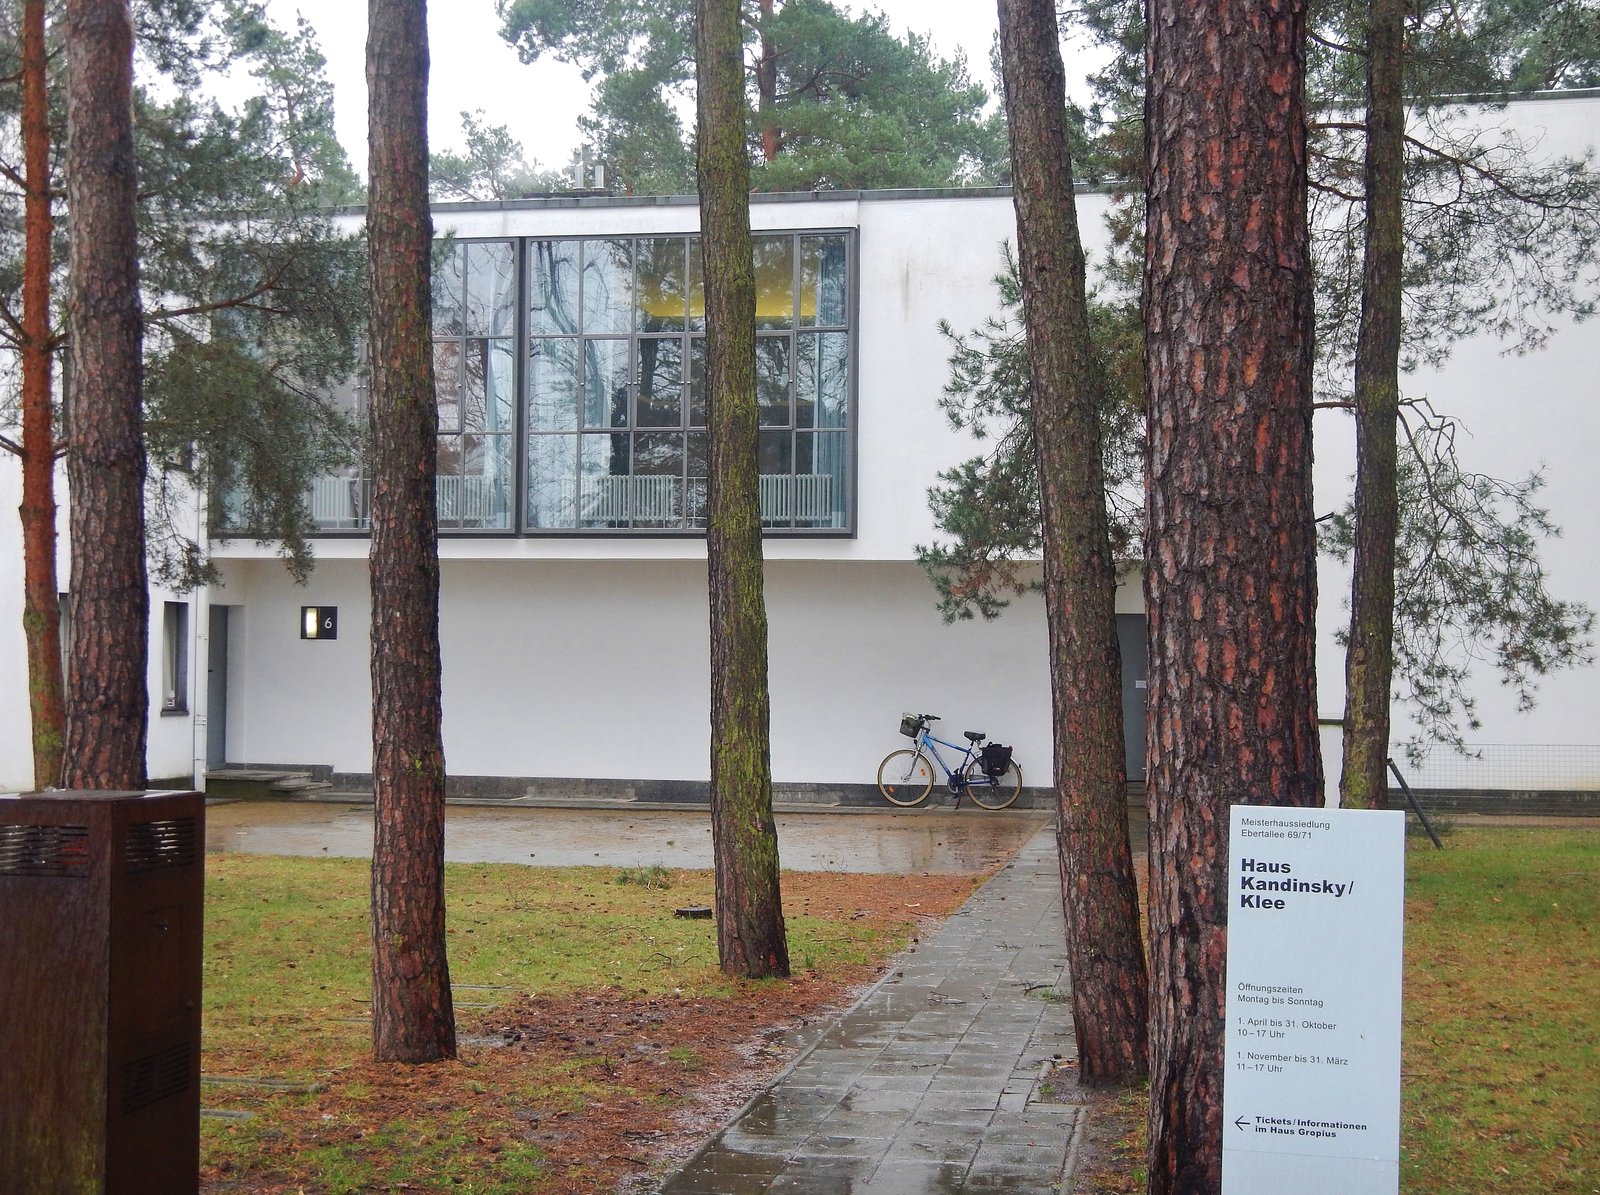
The Kandinsky and Klee House
The best-known pair is the semi-detached house shared by Wassily Kandinsky and Paul Klee, two painters whose friendship and whose different temperaments are written into the house's history. Kandinsky's half was painted in restrained, systematic colours, with a studio for large canvases and a household run with order; Klee's half was more playful and domestic, with a studio, a collection of toys and natural objects, and a garden where his family spent summers. The pair, destroyed in part during the war and reconstructed in recent years, is now a museum, and its restoration — which rebuilt the houses' exteriors and studios while leaving traces of their destruction visible — shows how preservation itself has become part of the Bauhaus story, with each generation deciding how much ruin to keep and how much life to restore.
The Kandinsky and Klee house matters because it shows the Bauhaus domestic ideal at its most personal: not a workers' flat or a school building, but a home for artists, in which painting, family life and gardening coexisted. Its studios, with their north light and plain walls, were workplaces, and its living rooms, with their built-in furniture and workshop fittings, were demonstrations of the school's products in daily use. Visitors who expect a white, empty, museum-like interior are often surprised by the house's domestic warmth, its colours, its objects and its gardens, and that surprise is valuable: it shows that Bauhaus living, at least for the masters, was not austere in the sense of empty, but ordered in the sense of considered, with every object chosen and every room given a purpose.
Living There: Light, Colour, and Routine
Daily life in the masters' houses combined modern convenience with artistic experiment. The houses had central heating, fitted kitchens and bathrooms, and large windows that brought light deep into the rooms, and their plain walls were painted in colours chosen by the wall-painting workshop to shape the rooms' character — a practice that later colour theories would systematise, but that in Dessau was still intuitive and personal. The masters' families — wives, children, guests, students — used the houses as social centres, with evenings of music, discussion and theatre, and the settlement's closeness meant that professional disagreements were also neighbourly ones, argued over garden fences as well as in staff meetings. That intimacy was both the settlement's charm and its strain.
The houses also reveal the gap between the masters' lives and the workers' housing the school was designing at the same time. A master's house, with its studio, garden and detached setting, was a middle-class artist's home, not a model for a worker's flat, and the school's claim to serve the masses sat awkwardly beside its teachers' comfortable houses. That gap is not a scandal — teachers need houses, and artists need studios — but it is a reminder that the Bauhaus programme contained two different domestic ideals, the artist's house and the worker's flat, and that the school never fully reconciled them. The Törten estate, the subject of a later chapter, was the attempt to serve the second ideal, and its contrast with the masters' houses is the contrast between the school's art and its social ambition.
Destruction, Survival, and Reconstruction
The masters' houses suffered heavily in the Second World War, when Dessau was bombed and the settlement, close to industrial targets, was damaged and partly destroyed. Gropius's own house and one semi-detached pair were lost, and the surviving houses were altered, subdivided and used for ordinary housing in the post-war decades, their white walls rendered, their windows changed, their gardens divided. That ordinary afterlife is itself part of their history: for forty years the masters' houses were not monuments but homes, lived in by people with no connection to the Bauhaus, and their survival as structures owes as much to that unglamorous use as to any preservation order. When reconstruction began in the 1990s and 2010s, conservators faced a genuine dilemma: rebuild the lost houses as they were, or mark the loss?
The solution adopted for the Kandinsky and Klee pair and for Gropius's house — precise reconstruction of the outer form, with interiors that show both the original design and the traces of destruction and later use — is a thoughtful answer, and it makes the settlement a lesson in preservation as well as in architecture. A visitor today can see the cubic volumes, the flat roofs and the studio windows, and can also see where a wall is new, where a floor is a trace, and where history interrupted the design. The masters' houses thus teach two Bauhaus lessons at once: the original lesson about light, plan and colour, and the later lesson that modern buildings, like all buildings, age, are damaged, are adapted, and must be cared for rather than merely admired.
The Settlement's Gardens and Daily Life
The masters' houses' gardens were not afterthoughts, but extensions of their living rooms, and they reveal how the settlement's families actually lived. Each house had a garden with a terrace, paths, planting and, in several cases, a vegetable patch, and the gardens, set among pines, gave children play space, adults evening air, and the whole settlement a green, village-like character that photographs of the white cubes alone do not convey. The gardens also served as social spaces, where neighbours met, students visited, and guests were entertained outdoors in summer, and their planting — chosen for the sandy Dessau soil and for low maintenance — shows a practical, domestic modernism that the houses' formal photographs often hide. A visitor who walks the settlement today, through its pines and gardens, sees a community, not merely a composition of cubes.
Daily life in the settlement combined artistic work with ordinary domestic routine in ways that the school's publicity rarely showed. The masters' wives, many of them artists and designers in their own right, ran households, raised children, hosted guests and, in several cases, worked in the school's workshops or offices, and their contribution to the settlement's life — and to the school's work — has only recently been given its full due. Children grew up among painters, weavers and architects, played in the gardens and the school's spaces, and remembered Dessau as a place of freedom and experiment, even where their parents' professional lives were strained. That domestic, familial Bauhaus, lived in gardens and kitchens as much as in studios and workshops, is a necessary complement to the school's public image, and it reminds the reader that even a manifesto is lived in a house.
Chapter VIII — Workshops and Products: From Craft to Industry
Carpentry and the Tubular-Steel Chair
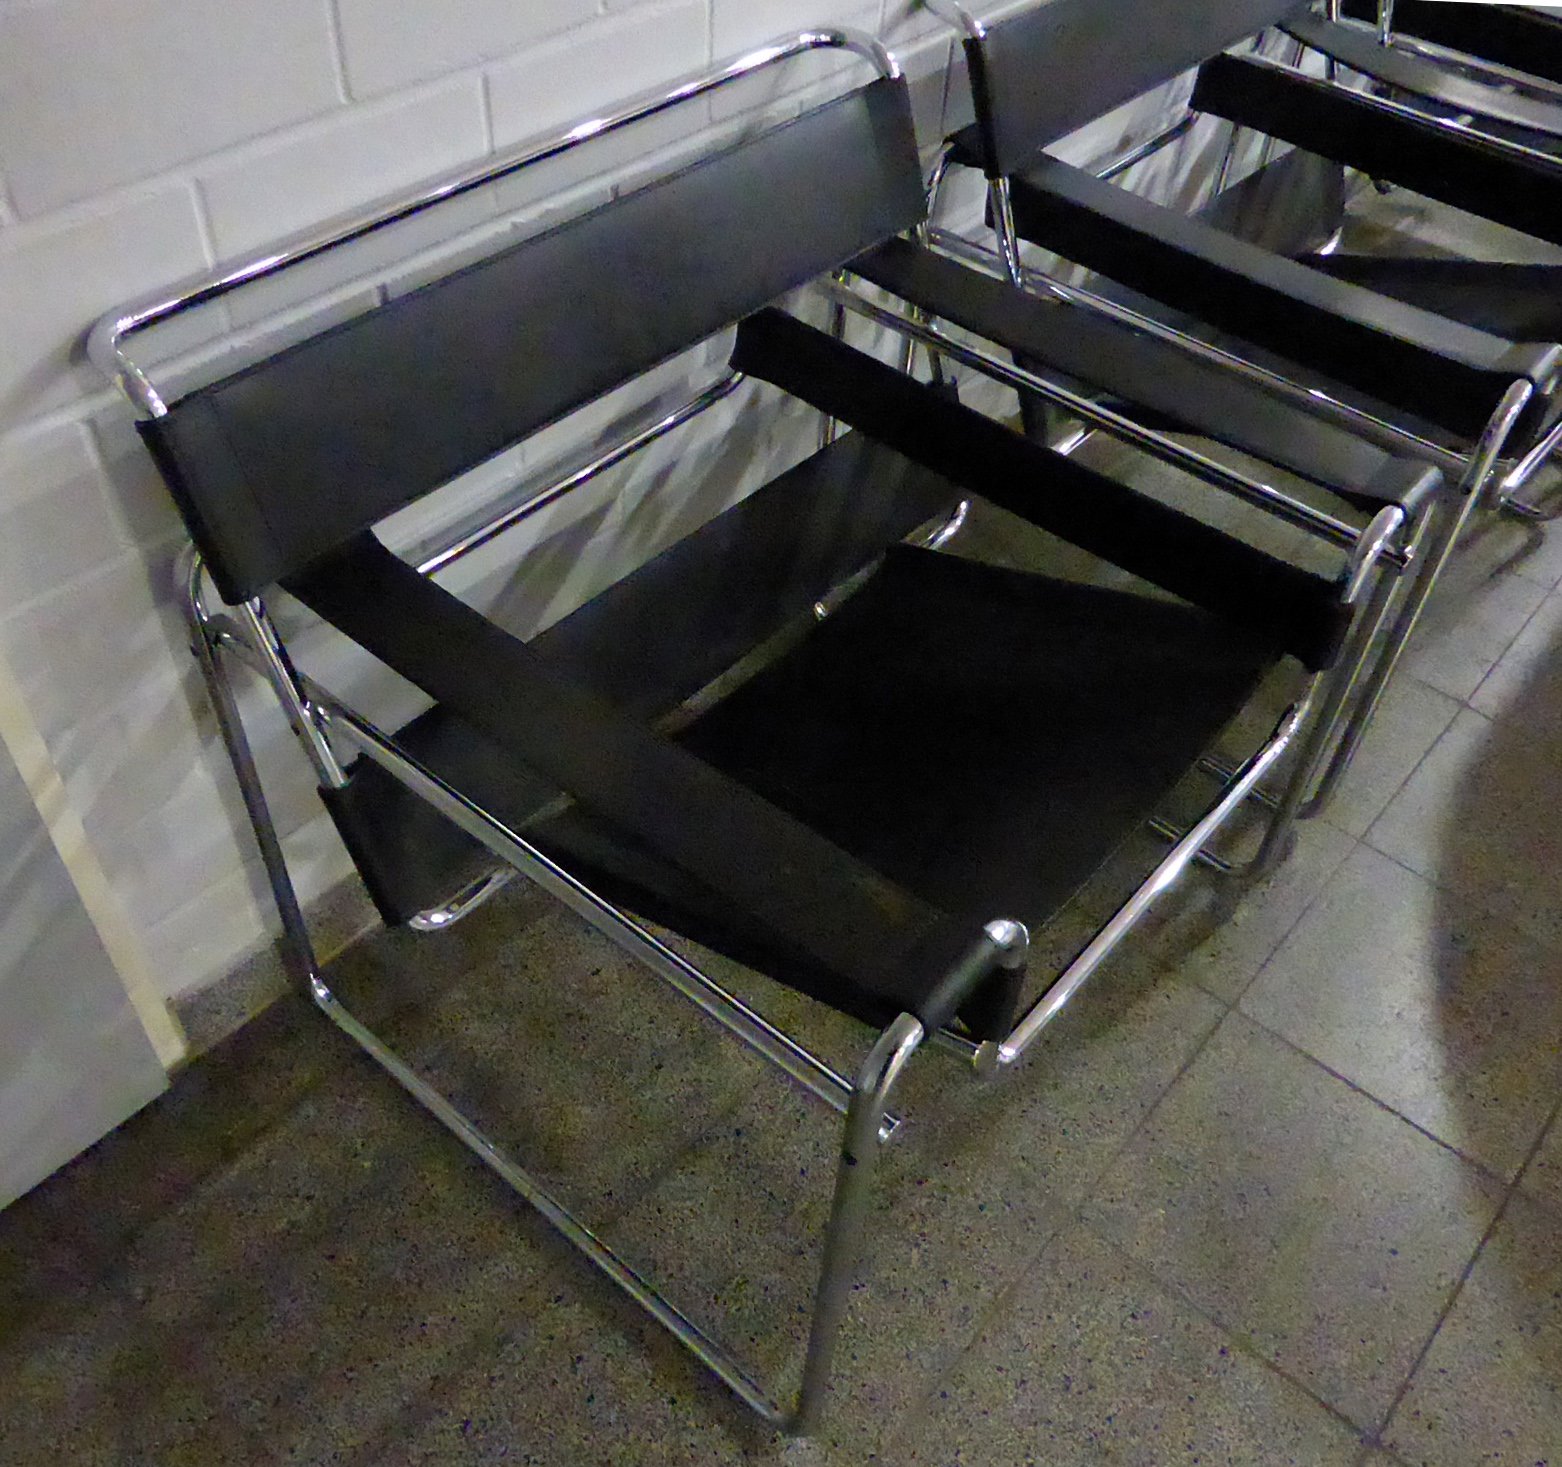
The carpentry workshop's most famous product is a chair that is not made of wood at all. Marcel Breuer, a former student who became master of the workshop, was inspired, according to the school's own legend, by the bent tubular steel of his bicycle handlebars, and in 1925–1926 he designed a club chair from a single continuous steel tube, bent, welded and fitted with canvas slings for seat, back and arms. The chair, later known as the Wassily chair after Kandinsky, who admired it, was light, strong, cheap in material and startlingly transparent: from across a room it seemed to be made of lines rather than mass. Its importance lies less in its comfort, which is debatable, than in its method: a new material, a single manufacturing process, and a form derived from bending rather than from joining, carving or upholstering.
Breuer's chair also shows the workshop-to-industry path at its clearest and its most compromised. The chair was made in the workshop, exhibited, photographed and admired, but it reached mass production only later, through commercial firms, and its early versions were expensive, hand-finished and bought by a small, wealthy clientele rather than by the workers its rhetoric invoked. That gap between the prototype's promise and the product's market would recur across the Bauhaus workshops: the school was brilliant at inventing a type, and less successful at making it cheap, because mass production required capital, distribution and marketing that a school could not supply. The chair's lasting value is therefore as a design idea — the cantilever, the tube, the sling — which later manufacturers developed into the office and domestic chairs of the twentieth century.
Metal: Brandt's Lamps and Teapot
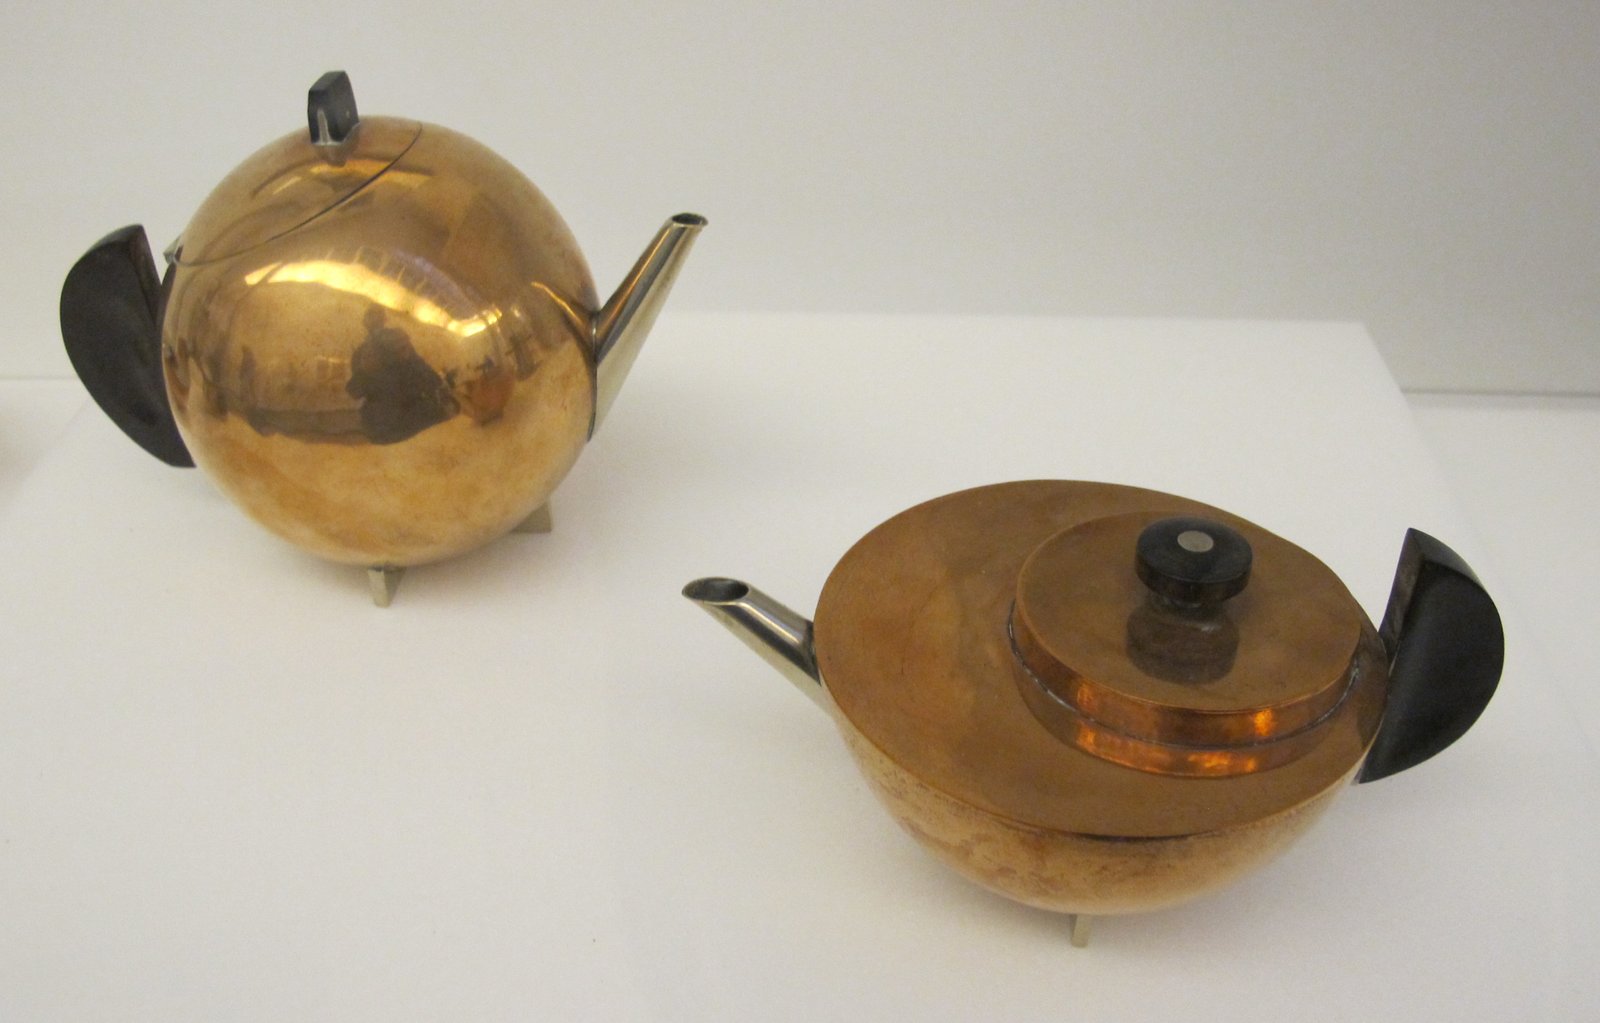
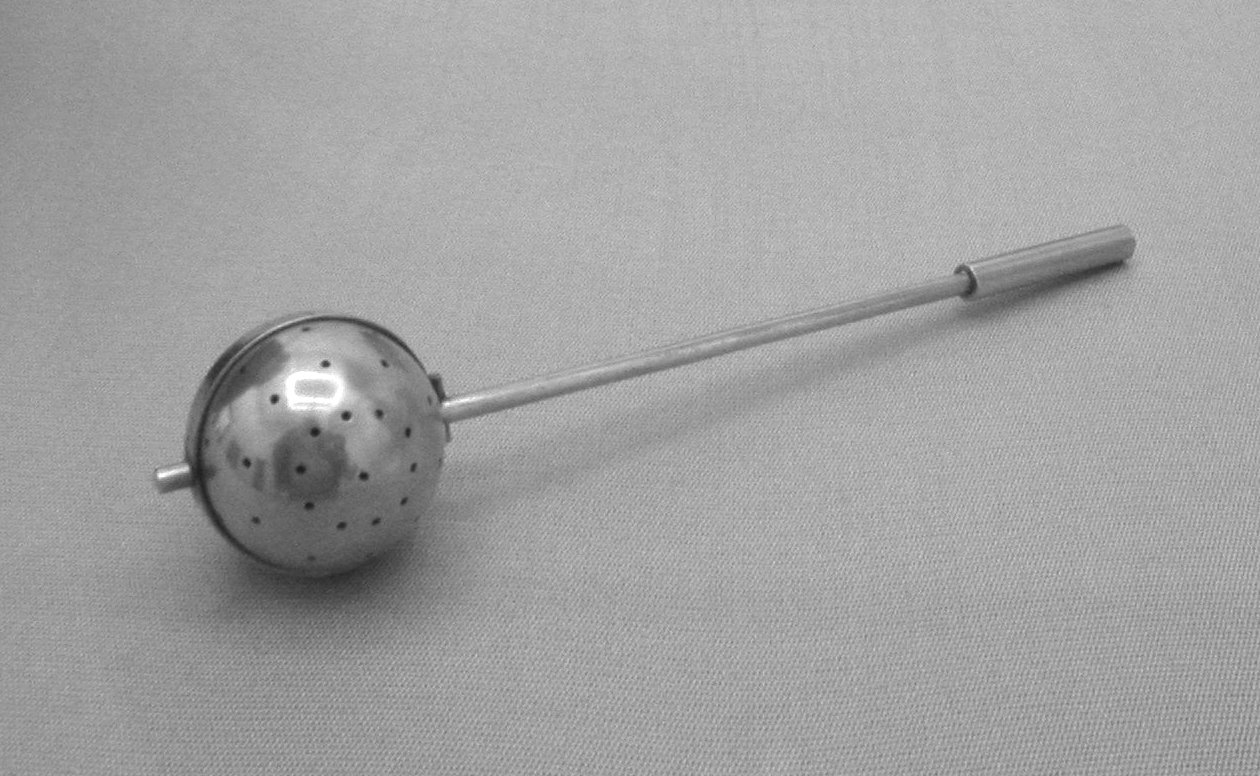
The metal workshop, under László Moholy-Nagy and later Marianne Brandt, produced the school's most commercially successful objects: lamps, ashtrays, tea services and household fittings in nickel silver, brass and glass, designed as prototypes for factory production. Brandt's table lamp of 1926–1928, with its nickel-plated stem, opal glass shade and pull switch, combined geometric clarity with practical detail, and its later mass production made it one of the few Bauhaus objects that ordinary buyers could actually own. Her teapot of 1924, with its half-spherical body, ebony handle and strainer in the lid, is the workshop's masterpiece of a different kind: a hand-made showpiece, too expensive and too difficult to manufacture as designed, whose fame rests on its sculptural perfection rather than on its industrial career.
The contrast between the lamp and the teapot is the metal workshop in miniature. The lamp succeeded because its form suited its material and its process; the teapot succeeded as an object but failed as a prototype, because its handle, spout and strainer required hand finishing that no factory of the period could cheaply repeat. Both objects, however, share a design discipline: no applied ornament, no historical mouldings, and every part justified by use, material or manufacture. That discipline, learned in the metal workshop, spread to the school's other workshops and to its architecture, and it is why a Bauhaus lamp, a Bauhaus chair and a Bauhaus building, different as they look, feel like products of one school. The workshop's women, Brandt foremost, are treated more fully in the chapter on women at the Bauhaus.
Weaving, Wall Painting, and the Printed Word
The weaving workshop, led by Gunta Stölzl, moved during the Dessau years from hand-woven pictorial textiles toward industrial production, designing fabrics for furniture, curtains and wall coverings that firms could make on jacquard looms. Its weavers experimented with new materials, including cellophane and synthetic yarns, with sound-absorbing and light-reflecting properties, and with patterns derived from the preliminary course's geometry rather than from traditional motifs. The workshop's success was real but uneven: its designs were admired, some were licensed, and its move toward industry was genuine, yet its most original work remained the hand-woven piece, and the tension between the unique textile and the repeatable pattern never fully resolved. The weaving workshop's story is also, crucially, a story about gender, taken up in Chapter XIV.
The wall-painting workshop, under Hinnerk Scheper, gave the school's buildings their colour, painting the Dessau building, the masters' houses and the Törten houses in schemes that used colour to distinguish functions, to enlarge or contract rooms, and to guide movement. The printing and advertising workshop, under Herbert Bayer from 1925, gave the school its public face: its journal, its posters, its exhibition designs and its universal typeface, an alphabet in lower case only, designed for clarity and for the machine age. Bayer's graphics — grids, sans-serif lettering, photomontage, bold bars of colour — became the visual language by which the world recognised the Bauhaus, and they outlived the school in advertising, publishing and corporate identity. Together, weaving, wall painting and printing show the Bauhaus as a school of surfaces and communication as much as of buildings and chairs.
Stage, Photography, and the Body
The stage workshop, under Oskar Schlemmer, treated theatre as a design discipline: the performer's body, costumed in geometric forms, moved through a stage space defined by light, line and plane, and the resulting performances, above all the Triadic Ballet of 1922, turned dance into a study of geometry in motion. Schlemmer's costumes — spheres, cones, cylinders and discs worn by dancers — restricted movement and thereby revealed it, forcing the audience to see the body as a spatial instrument rather than as a natural given. The stage workshop's influence extended beyond theatre: its ideas about the body, space and movement informed the school's architecture, its furniture and its teaching, and its photographs, with their masked, geometric figures, became some of the Bauhaus's most reproduced images.
Photography, championed by Moholy-Nagy, became the school's other great medium of the Dessau years. Moholy-Nagy taught students to use the camera not to record appearances but to see anew: from above, from below, in close-up, through light and shadow, and his photograms, made without a camera by placing objects on light-sensitive paper, treated light itself as a material. Photography also served the school's publicity, documenting workshops, buildings and products for journals and exhibitions, and the photographs of Lucia Moholy, in particular, fixed the Dessau building's image for the world. The stage and the camera, taken together, show the Bauhaus at its most experimental: a school that designed not only objects and buildings, but perception itself.
The Workshop as a Business
The Bauhaus workshops were not only classrooms; from 1925 they were also, through the Bauhaus GmbH, a business that licensed designs, negotiated with manufacturers and collected royalties, and that business side deserves attention because it tested the school's industrial programme in the market. The GmbH marketed wallpaper designs, lighting, textiles and furniture, signed agreements with firms that could manufacture at scale, and brought in income that, while never large enough to free the school from state funding, proved that workshop prototypes could become commercial products. Its most successful lines — wallpaper patterns that remained in production for decades, and lamps that firms manufactured in quantity — showed that the school's design discipline could survive translation into a catalogue, a price list and a shop window, which was, after all, the point of the prototype.
The business also exposed the programme's limits. Manufacturers wanted designs that were cheap to make, easy to sell and safe in taste, and they rejected or altered workshop designs that were too radical, too costly or too difficult to produce, so that the school's most famous objects — Brandt's teapot, Breuer's early chairs — often reached the market late, altered, or not at all. The GmbH's staff, drawn from the school, learned the hard lessons of pricing, distribution, advertising and after-sales service, lessons that no workshop exercise could teach, and its modest profits taught Gropius that a school, however famous, could not finance itself from design alone. That lesson, learned in Dessau, shaped the school's later dependence on public funding — and its vulnerability when that funding was withdrawn.
Chapter IX — Housing for All: Törten and the Dessau Experiments
The Housing Question
The housing question was the most urgent social problem facing Weimar Germany: war, inflation and urban growth had left cities desperately short of decent, affordable homes, and workers' families lived in overcrowded, damp and poorly lit tenements. Reformers, architects and politicians agreed that new housing was needed, but they disagreed about what kind: garden-city cottages, urban apartment blocks, or something new altogether. Gropius and the Bauhaus argued for a third way: small, rationally planned houses and flats, built with standardised parts and rationalised site methods, so that good light, air, gardens and modern fittings could be provided at a worker's rent. That argument, social in aim and industrial in method, is the bridge between the Bauhaus workshops and its housing estates, and it is why housing, more than any single building, is the test of the school's social promise.
The Dessau years gave the school its first chance to test that argument at scale, because the city needed workers' housing for its growing industries and was willing to let Gropius experiment. The Törten estate, built south of Dessau in 1926–1928, was the main test, and the smaller Dessau experiments — the steel house, the Kornhaus restaurant, the employment office — were its companions, each testing a different aspect of modern building: materials, construction, public use and administration. Together they form a small, walkable laboratory of modern housing and public building, and they repay a visit as a group, because their successes and failures, seen side by side, tell a fuller story than any one estate alone.
Törten: Building a House Like a Factory
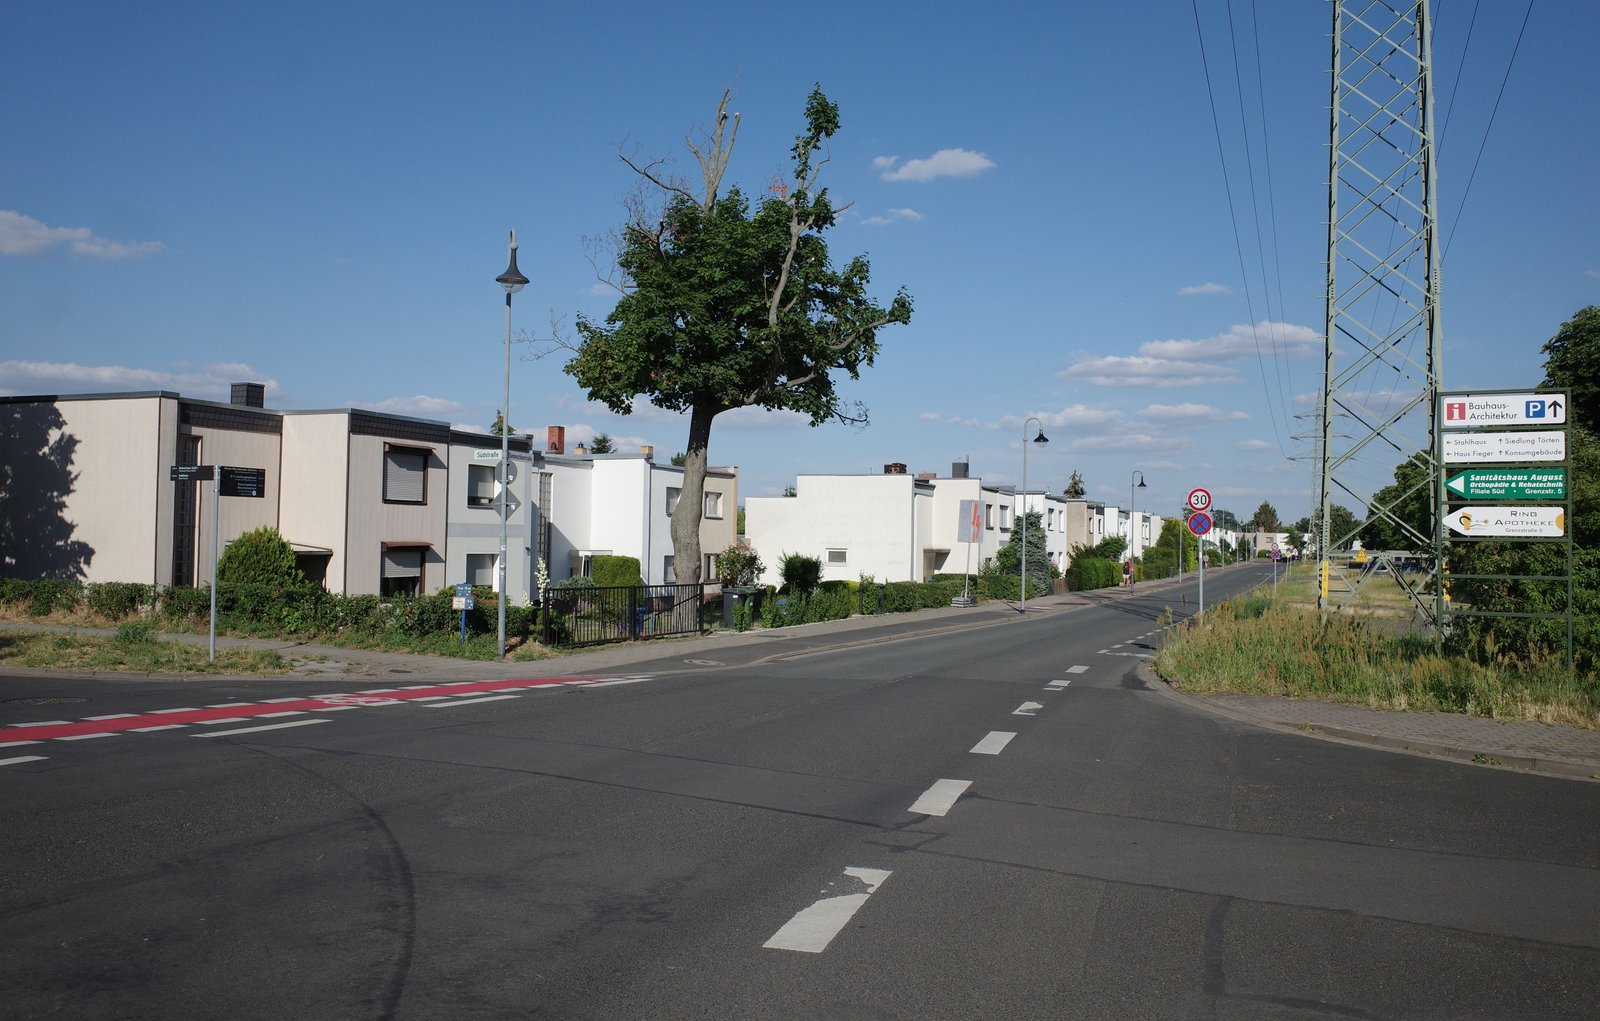
At Törten, Gropius's office, with the Bauhaus building department, built more than three hundred small row houses in three phases, using a rationalised site organisation that treated house-building as a production line: materials delivered in sequence, gangs of workers specialising in one operation, concrete and brick components standardised, and houses completed in weeks rather than months. The houses themselves were modest: two storeys, a living room, a kitchen, two or three bedrooms, a small garden, a flat roof and large windows, with variations for corner plots and for families of different sizes. Their plain, white-rendered exteriors and their repetitive rhythms made the estate look, to admirers, like a demonstration of order and, to critics, like a barracks, and that divided reception has followed modern housing ever since.
Törten's costs and its residents' experience qualify any simple verdict. The houses were cheaper than conventional building, but not cheap enough for the poorest workers without subsidy, and their flat roofs, thin walls and experimental fittings gave trouble, as at the Dessau building. Their residents, however, valued the light, the gardens, the modern kitchens and bathrooms, and the estate's community facilities, and many altered their houses over the decades — adding pitched roofs, porches, extensions and colours — in ways that preservationists now debate and that residents defend as making a house a home. Törten's history is therefore not a story of a perfect type, but of a reasonable, replicable house that real people adapted, and that adaptation is itself evidence that the estate worked as housing, even where it failed as a monument.
Steel House, Kornhaus, and Employment Office
The Dessau experiments around Törten each tested a single idea. The steel house of 1926–1927, built by Richard Paulick with Gropius's office, used a steel frame and steel panels to test whether a house could be made largely from industrial components, and its compact, efficient plan and its metal skin made it a striking, if costly, demonstration. The Kornhaus, a restaurant on the Elbe, built in 1929–1930 to a design by Carl Fieger, used a curved, glass-walled dining room on a balcony over the river to show how a public building could combine modern construction with landscape and leisure. The employment office in Dessau, built in 1928–1929, used a plain, functional plan and a clear, legible facade to make a bureaucratic building welcoming and efficient, a small but telling example of the Bauhaus belief that public buildings should serve citizens, not intimidate them.
These smaller buildings matter because they show the Bauhaus idea applied to ordinary public life: eating, working, finding a job, living in a steel house. They also show the limits of experiment: the steel house was too expensive to repeat, the Kornhaus was a restaurant, not a housing type, and the employment office, however well planned, could not change the unemployment it administered. Taken together, they suggest a balanced judgement: the Dessau experiments proved that modern materials, plain forms and rational planning could make decent, light-filled buildings, and they also proved that building alone cannot solve social problems, a lesson that Meyer's more explicitly social programme would take up.
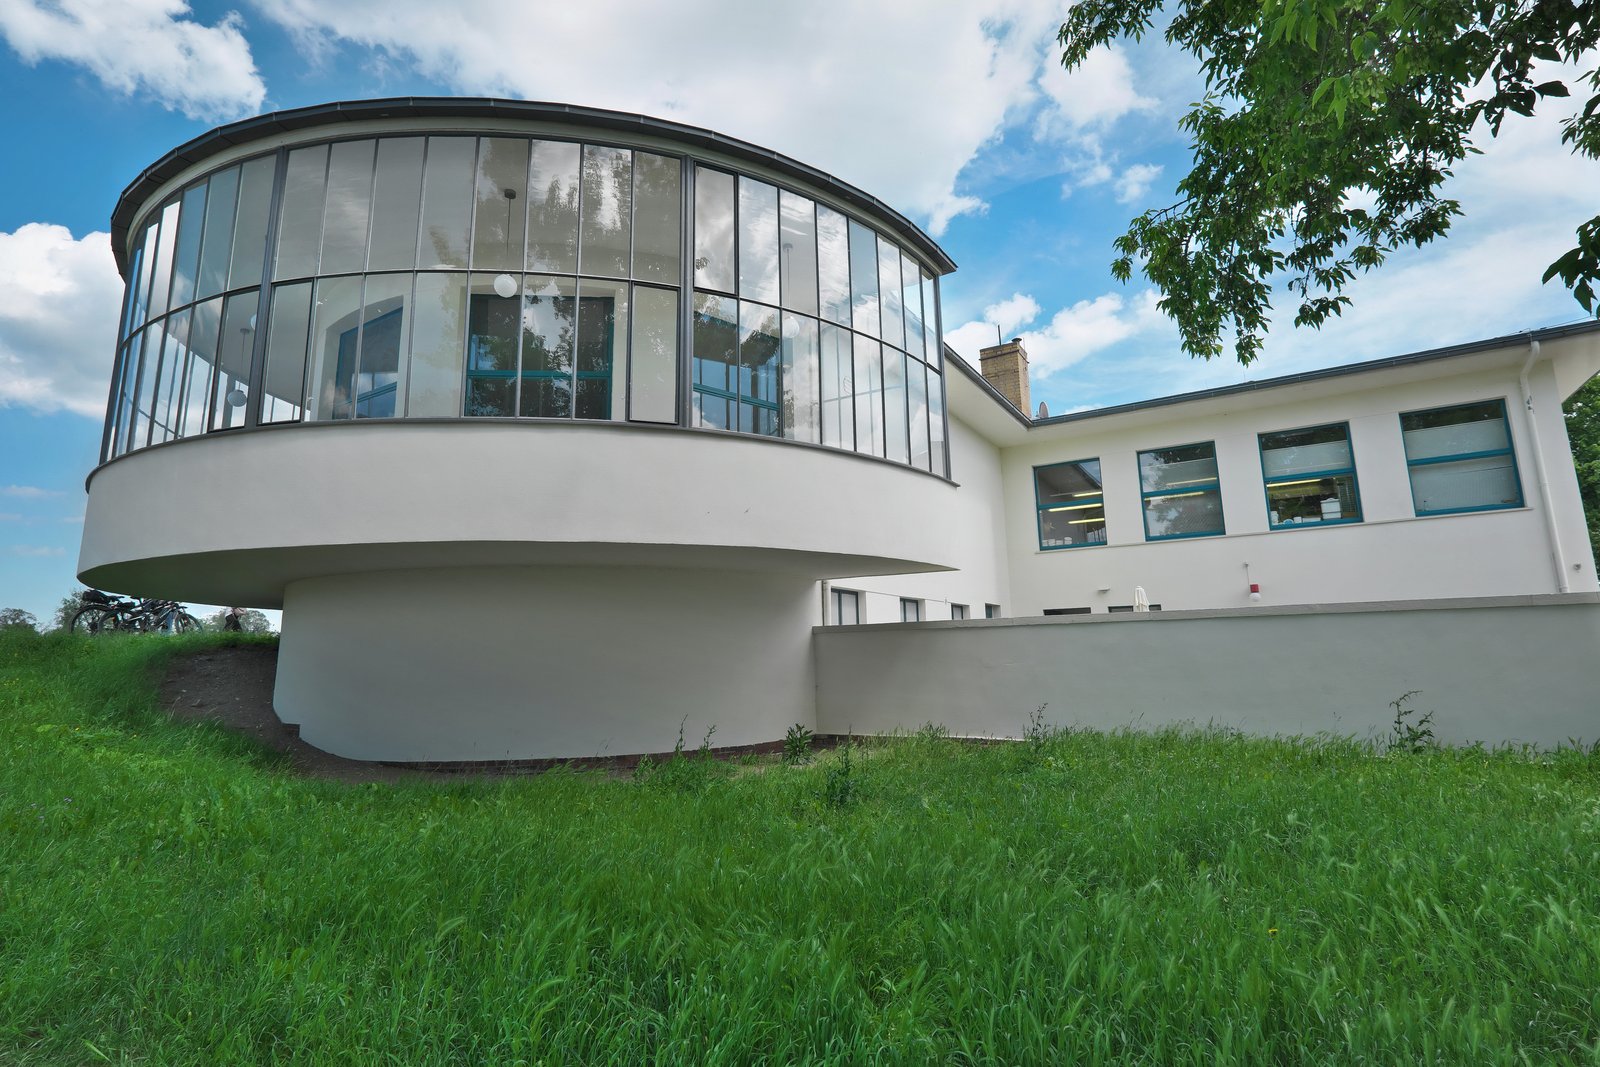
Beyond Dessau: Dammerstock and Siemensstadt
The Dessau housing ideas were tested on a larger stage at Dammerstock, near Karlsruhe, and at Siemensstadt in Berlin, where Gropius and his circle took part in the great Weimar housing exhibitions and estates of the late 1920s. Dammerstock, planned by Gropius with a row-house layout of east-west rows for equal sunlight, was a demonstration estate in which different architects built different rows, and its debates — about flat versus pitched roofs, about row versus block, about cost and density — rehearsed the arguments that would divide modern housing for decades. Siemensstadt, built in 1929–1931 by a group including Gropius, Hans Scharoun and others for the Siemens workforce, used long, white apartment blocks in landscaped grounds, with strip windows, balconies and communal facilities, and it remains one of the most admired modernist estates in Berlin.
These larger estates show the Bauhaus housing idea leaving the school and entering the mainstream of German housing policy, carried by Gropius's office, by former students and by the wider modernist movement rather than by the school alone. That diffusion is the housing programme's real success: its ideas — sunlight, air, green space, standardisation, separation of traffic and housing — became the common sense of post-war housing across Europe, even where its white walls and flat roofs were abandoned. It is also its real vulnerability: when post-war estates repeated the forms without the social programme, the gardens, the facilities and the careful planning, they produced the monotonous blocks that critics later blamed on the Bauhaus, a blame that this book's chapter on reception examines in full.
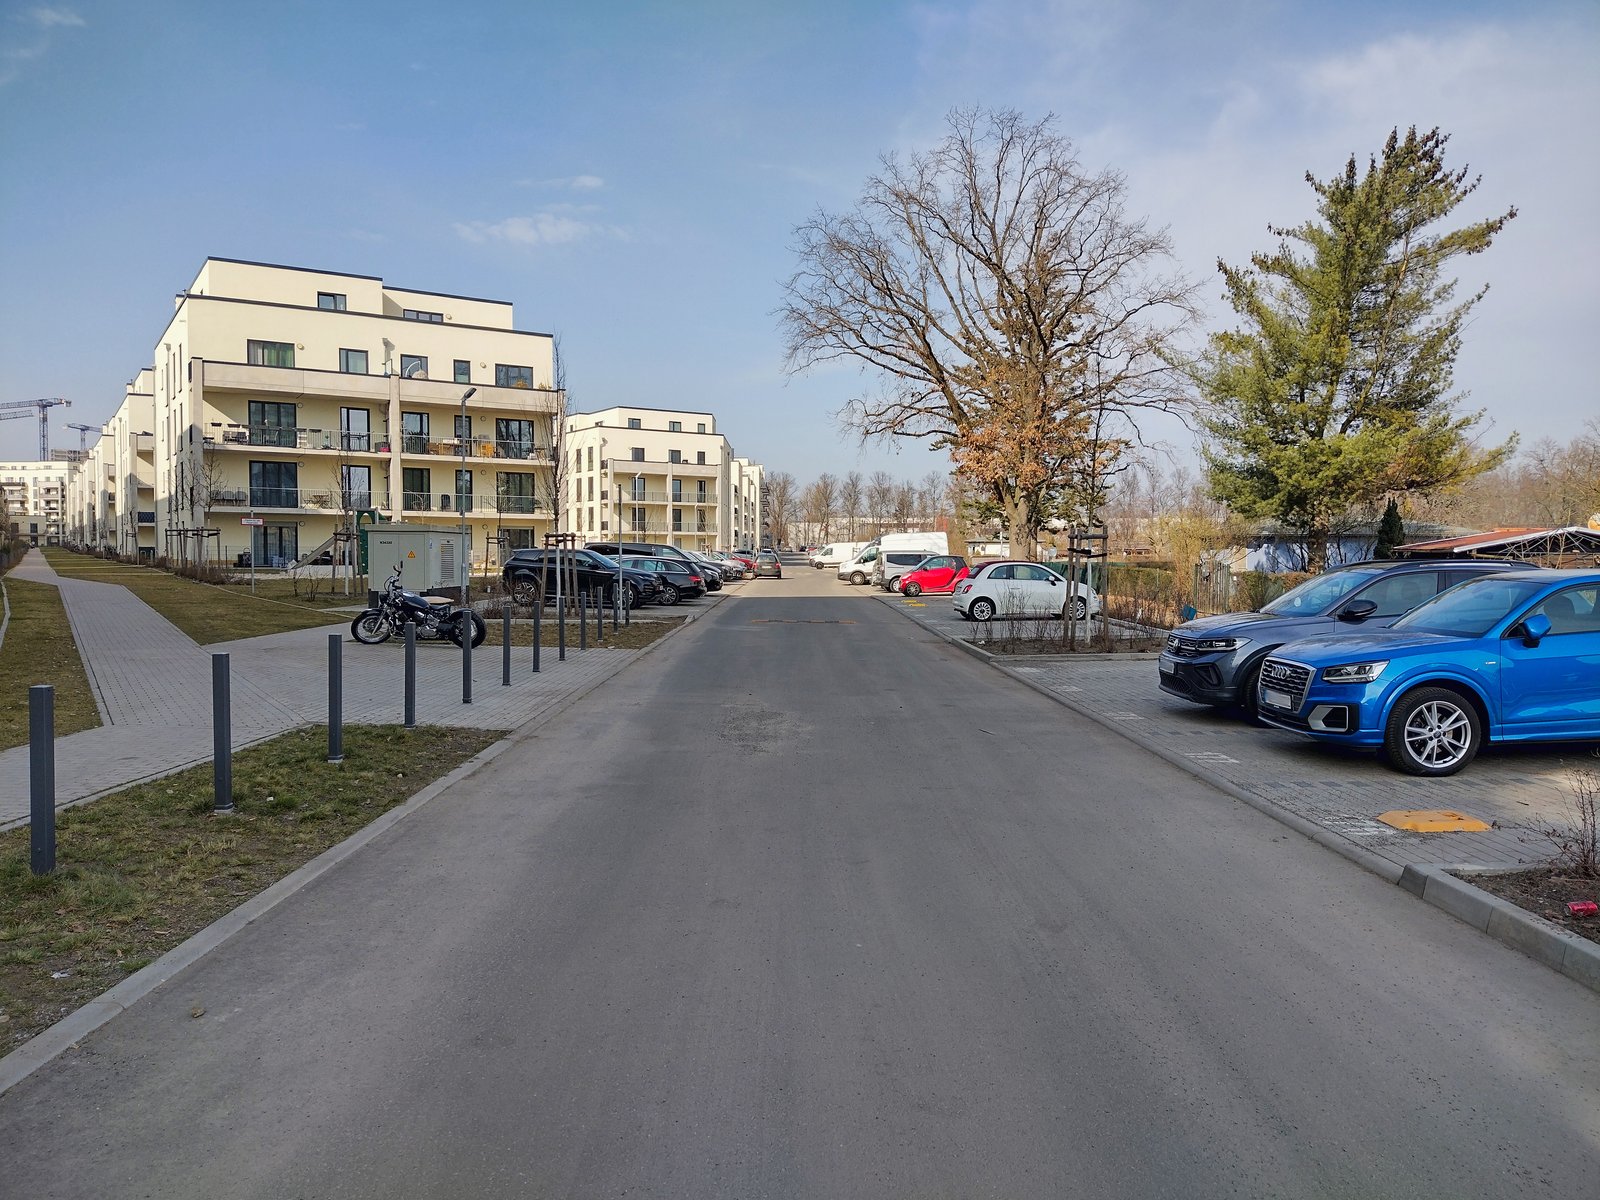
Dammerstock in Detail
Dammerstock, near Karlsruhe, deserves a closer look than the summary in the previous section allowed, because its debates rehearsed the whole future of modern housing. The estate, planned by Gropius with east-west rows so that every house received equal sunlight, brought together different architects to build different rows, and its public debate — flat roofs against pitched roofs, rows against blocks, low density against high, gardens against communal greens — was conducted in the open, with model houses, exhibitions and press coverage, so that the public could judge modern housing by visiting it. The flat-roofed rows, which conservatives attacked as un-German and impractical, leaked and cost more than promised in some cases, while the pitched-roof rows, which modernists dismissed as backward, proved cheaper and more popular with some residents, and that mixed outcome taught a generation that housing debates cannot be settled by form alone.
Dammerstock's lasting value lies in its method rather than in any single row: it treated an estate as an experiment, with different types built side by side, costs published, residents consulted and results debated, and that experimental, evidence-based approach to housing — build, measure, argue, revise — is the Bauhaus housing programme at its most honest. Later housing policy, in Germany and beyond, adopted Dammerstock's row layout, its sunlight standard and its cost accounting, even where it abandoned its flat roofs, and its estate, still inhabited and now listed, shows how a demonstration can become a neighbourhood. A reader who visits Dammerstock today sees not a monument to a style, but a working estate whose rows, gardens and alterations tell the story of modern housing as a lived argument.
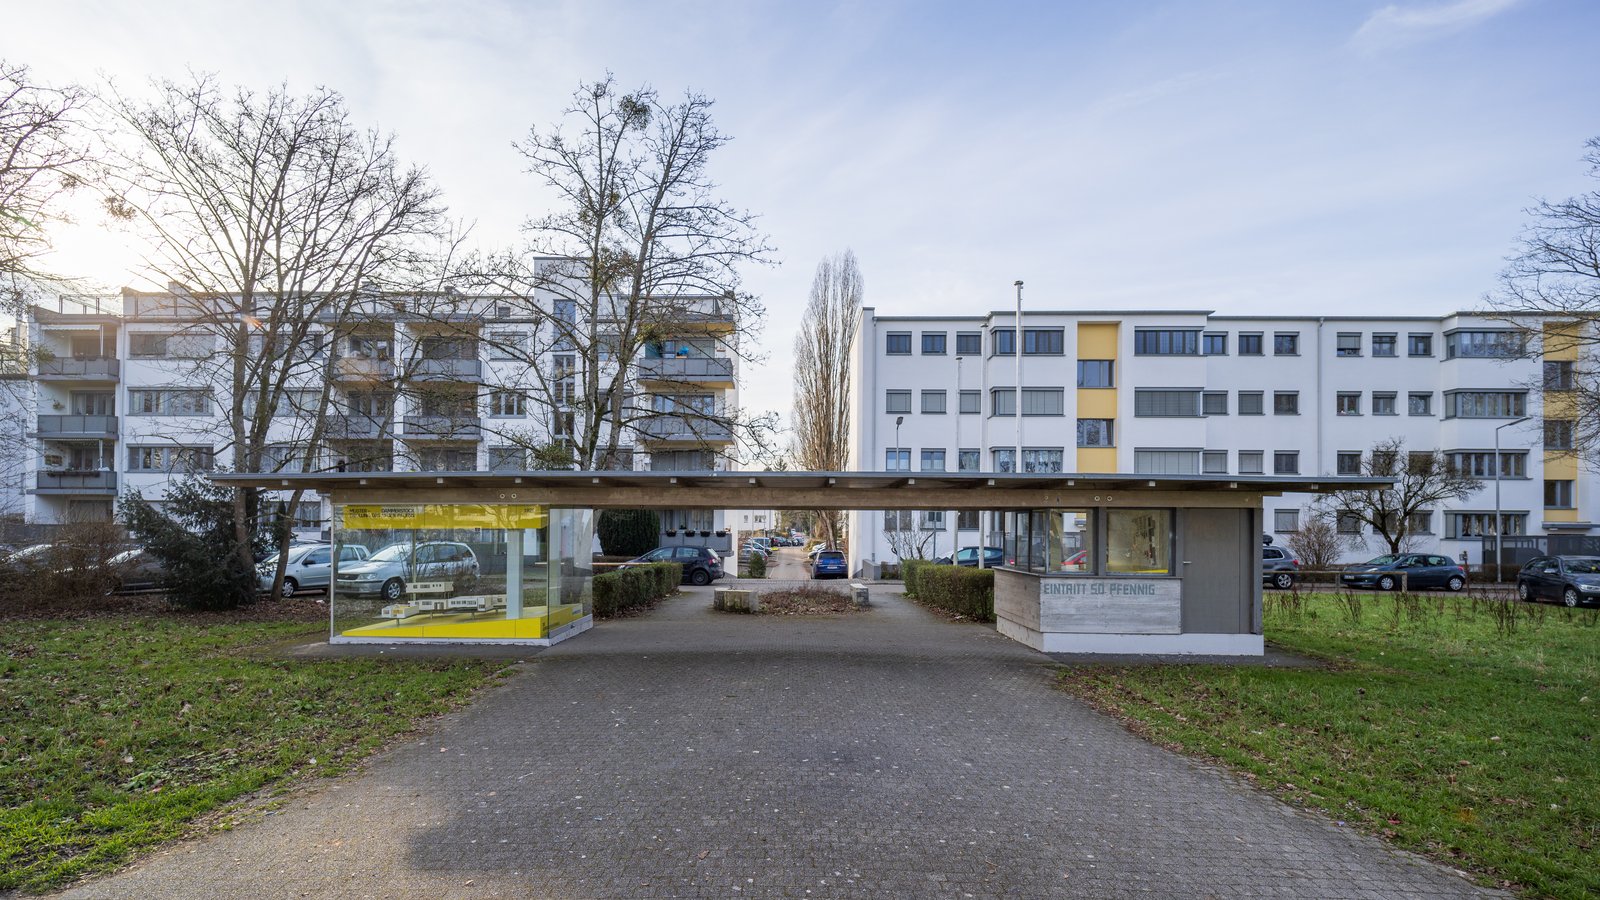
The Employment Office in Use
The Dessau employment office, built in 1928–1929, is a small building with a large idea: that a public office, used by unemployed workers at a moment of vulnerability, should be clear, welcoming and efficient, rather than monumental or intimidating. Its plan separated waiting, interviewing and administration into legible, well-lit spaces, with a plain facade, large windows and straightforward signage, so that a visitor could understand the building's organisation on entering, without instruction or anxiety. Its furniture, fittings and graphics, drawn from the school's workshops, reinforced that clarity, and its modest scale — a civic building that did not pretend to be a palace — embodied the Bauhaus belief that public architecture serves citizens, and that serving them well is a sufficient monument.
The employment office's history also shows the limits of architectural goodwill. However well planned, it could not create jobs, and its users, queuing in the depression years, judged it by the work it offered, not by its windows, a judgement no architect can control. Its building, altered and reused over the decades, survives as a document of Weimar public building, and its restoration and listing recognise it as part of the Dessau modernist ensemble, alongside the school, the masters' houses and Törten. For the reader, it is a useful corrective to the school's grander buildings: a reminder that the Bauhaus programme, at its best, was concerned not only with masterpieces, but with the ordinary public rooms — offices, schools, restaurants, housing — in which most of modern life actually happens.
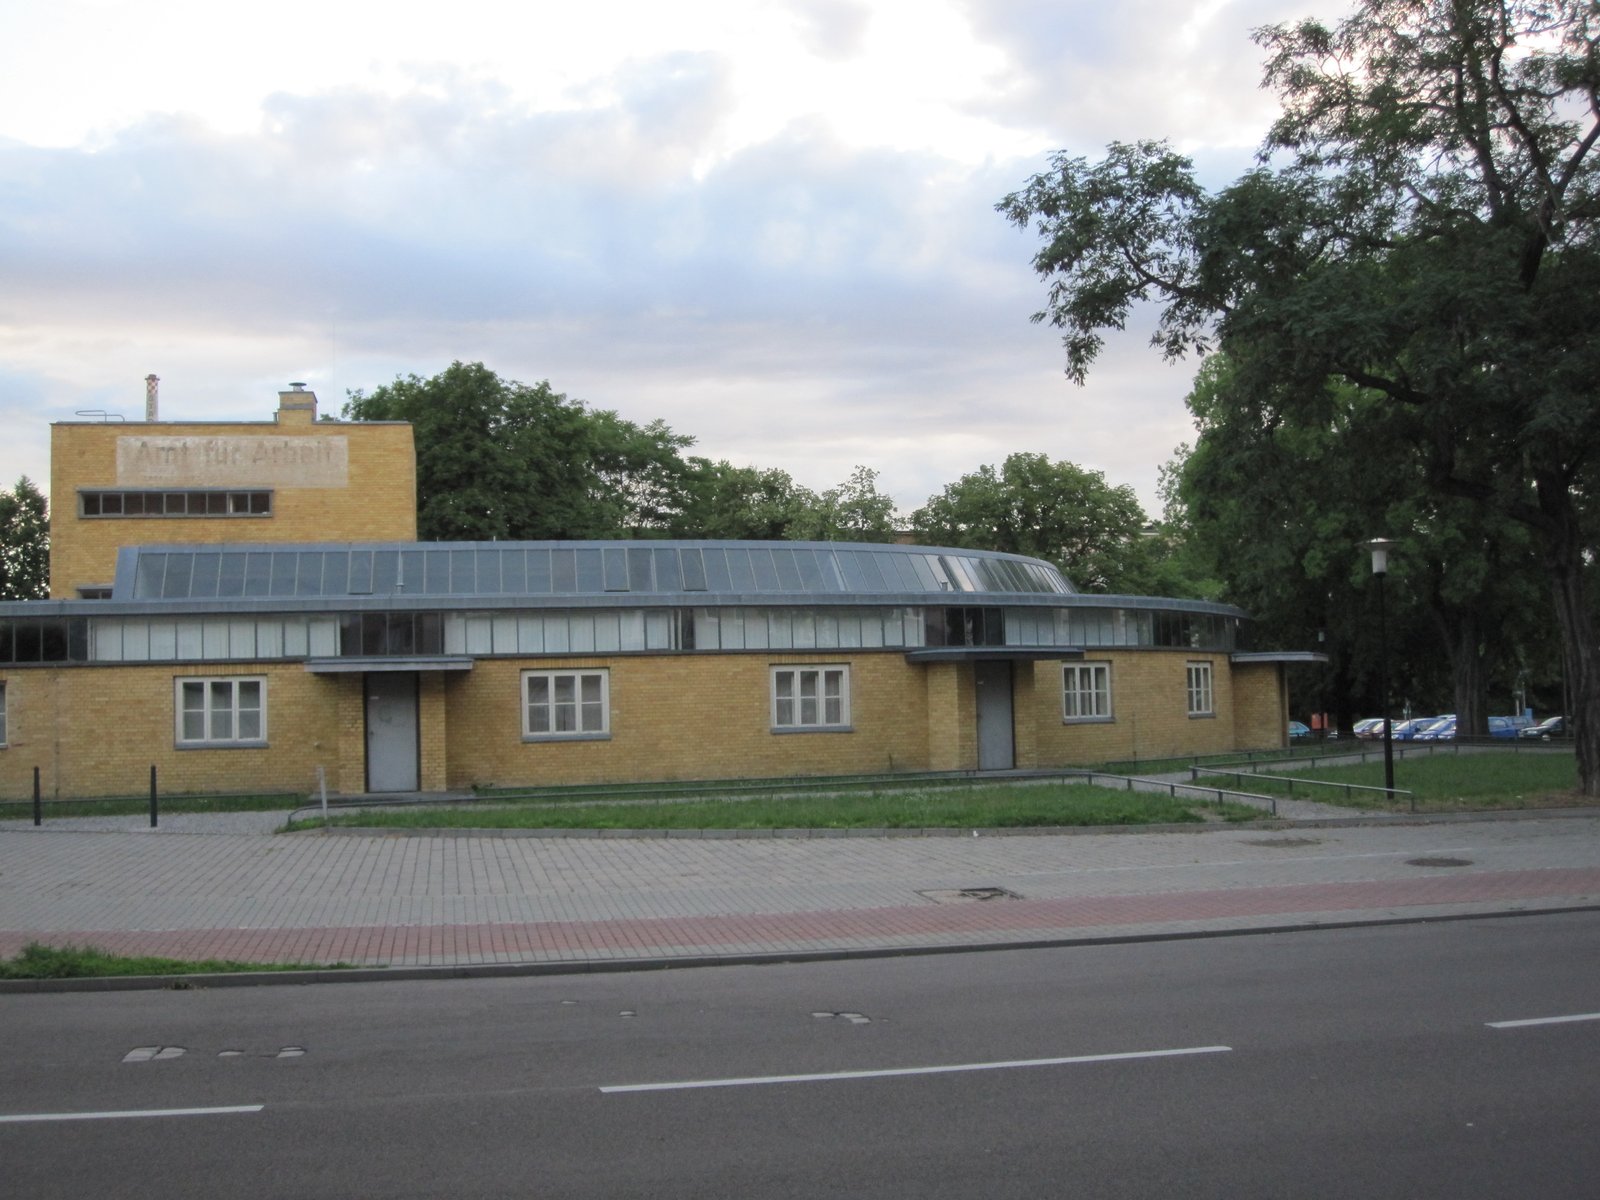
Chapter X — Meyer Takes Over: Building for the People
Gropius Leaves, Meyer Arrives
In 1928 Gropius resigned as director, exhausted by administration, politics and the need to defend the school, and recommended as his successor Hannes Meyer, a Swiss architect who had led the Bauhaus building department and who held far more radical views about architecture's social purpose. Meyer was not a painter or a theorist of form; he was a builder and organiser who believed that architecture should be derived scientifically from social needs, climate, materials and cost, and that the architect's job was to analyse those needs rather than to impose a personal style. His appointment was therefore a sharp turn, from Gropius's art-and-industry programme to a programme of social building, and it divided the school between those who welcomed the new seriousness and those who feared the loss of its artistic freedom.
Meyer's first acts set the tone: he strengthened the building department, introduced courses in scientific analysis, photography and social research, invited Marxist and socially committed teachers, and opened the school to a more working-class and politically engaged student body. He also tightened discipline, cut the festivals and theatre that he regarded as distractions, and insisted that workshop products serve real social needs rather than luxury markets. Those changes made the Meyer Bauhaus, in its two years, the most socially ambitious and the most politically exposed phase of the school, and they also made it the phase most often caricatured, by enemies as a Communist cell and by later admirers as a lost golden age of social architecture. Both caricatures miss the complexity of what Meyer actually built.
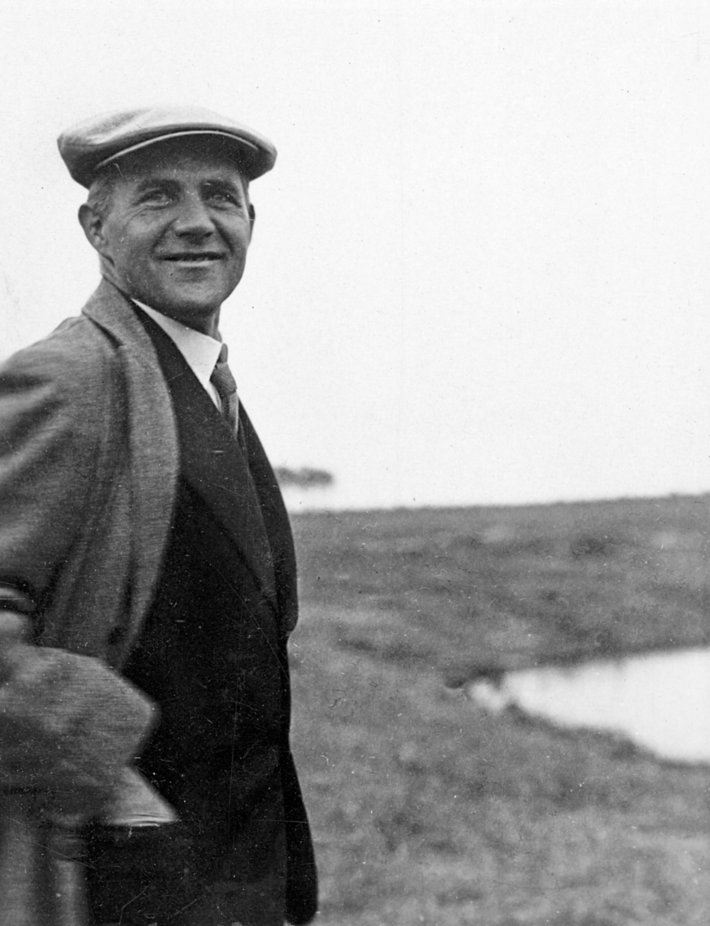
Bernau: A School in the Woods
Meyer's masterpiece, designed with Hans Wittwer and built in 1928–1930 for the ADGB, the German trade-union federation, is the Trade Union School at Bernau, near Berlin, set in woodland with a lake, and planned as a complete educational community. Its teaching block, with its glass walls and its classrooms opening to the landscape, its housing blocks for students, its dining hall, gymnasium and sports grounds, and its careful separation of noisy and quiet, communal and private spaces, show Meyer's method at its best: analyse the programme, study the site and climate, standardise the construction, and let the form follow the analysis rather than precede it. The school's brick, glass and timber, its flat roofs and its strip windows, look Bauhaus, but their arrangement follows the site's contours and the students' daily routine, not a formal formula.
Bernau's importance lies in its proof that functional analysis could produce architecture of real quality, not merely of efficiency. Its courtyards, its covered walks, its views over the lake and its carefully scaled rooms show a sensitivity to place and to daily life that the slogan 'form follows function' often fails to capture, and its survival, restoration and UNESCO inscription in 2017 confirm its standing as one of the great modernist buildings in Germany. Bernau also shows Meyer's limits: the school was built for a trade-union client with a clear programme and a generous site, conditions that ordinary housing rarely enjoys, and its quality depended on a patron, a budget and a landscape that Törten's workers' houses could not command. The building is a high point, not a replicable type.
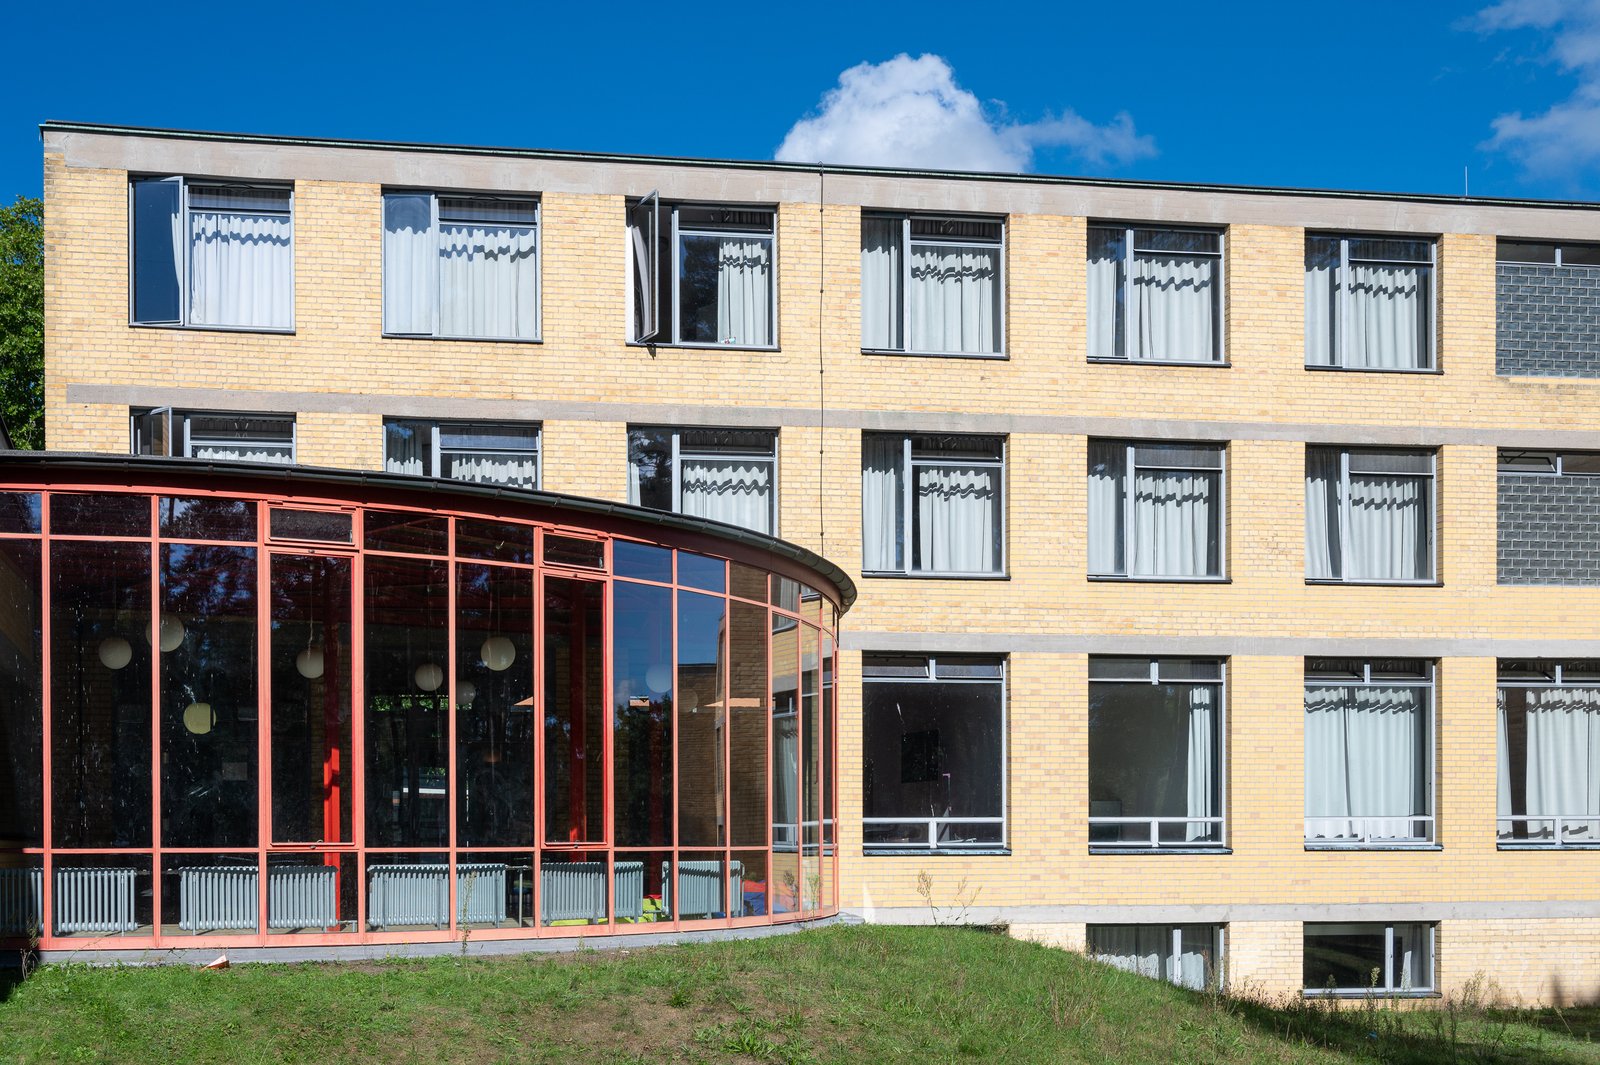
The Laubengang Houses
Meyer's Dessau housing, the Laubengang houses of 1929–1930, applied the same analytical method to the cheapest possible flats. Five apartment blocks, built for the Dessau housing association, used open balcony-access walkways — Laubengänge — along their facades to reach the flats, saving the space and cost of internal corridors and staircases, and their compact flats, with small kitchens, bathrooms and balconies, were designed for families on low incomes. The blocks' plain, rendered walls, strip windows and flat roofs look like textbook Bauhaus housing, but their real innovation is economic: every square metre was justified, every corridor eliminated, every detail costed, so that the rent could be kept low without sacrificing light, air or a balcony. Their inscription by UNESCO in 2017 recognises them as a key document of social housing, not merely as a style.
The Laubengang houses also illustrate the political stakes of housing design. Their low rents and their plain, collective appearance made them a target for critics who saw modern housing as an attack on the family home, and their residents' experience — small flats, shared walkways, little privacy — was mixed, valued for affordability and community by some, resented for noise and exposure by others. Meyer himself was aware of those trade-offs, and his writings defend the balcony-access block as a rational answer to a specific problem, not as a universal ideal. That modesty is worth remembering when later housing is blamed on Meyer or on the Bauhaus: the Laubengang block was a costed solution for a particular client and budget, not a manifesto for all housing everywhere.
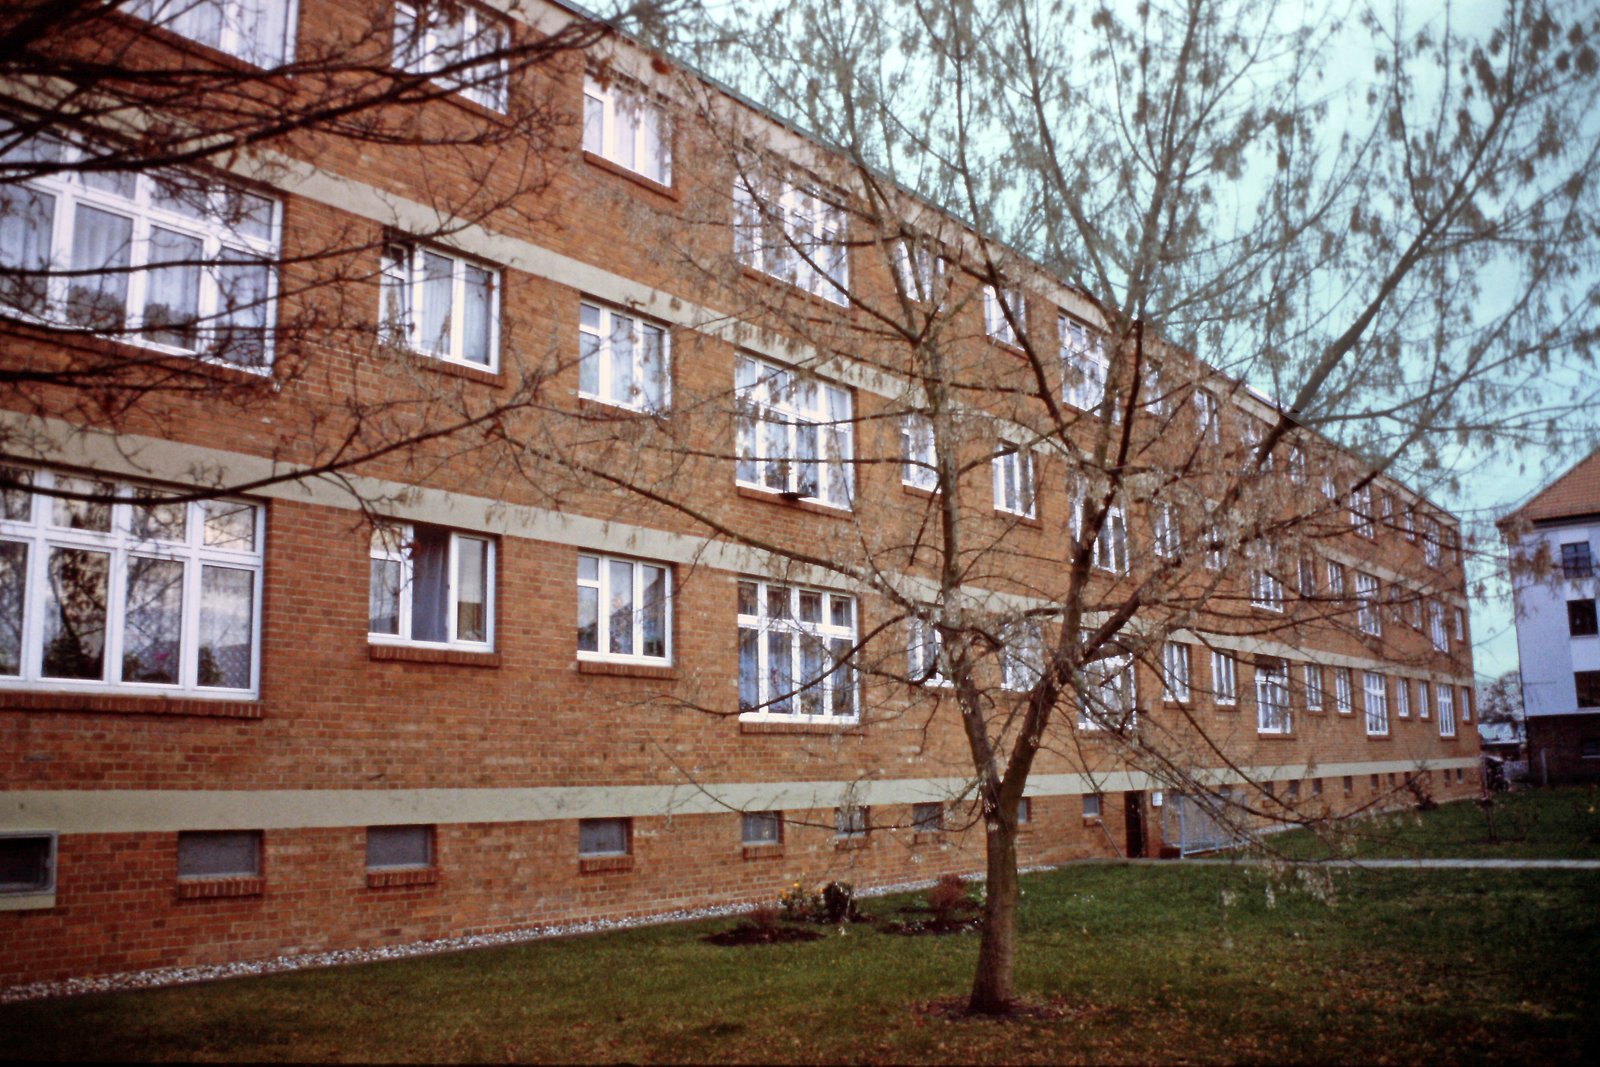
Dismissal: Politics, Personality, or Both
Meyer was dismissed in 1930, and the reasons remain debated, which is why this book flags the debate rather than settling it. The Dessau council and Gropius, who supported the dismissal, cited Meyer's political activities, his Communist sympathies, his encouragement of student political organisation, and the school's growing reputation as a political institution that endangered its funding. Meyer's supporters, then and since, argue that the dismissal was a political purge, driven by the council's fear of Communist influence and by Gropius's desire to protect the school by sacrificing its director. A third view stresses personality and management: Meyer was a difficult colleague, his discipline alienated masters and students, and his school, for all its social ambition, was administratively and financially strained.
The honest judgement is that all three factors played a part, and that their proportions cannot now be recovered with certainty from the surviving letters and minutes. What is certain is the consequence: Meyer's dismissal, followed by his departure for the Soviet Union with a group of students and collaborators, deprived the Bauhaus of its most socially committed director and of a generation of students, and it taught the school's remaining masters a hard lesson about the limits of political engagement in a publicly funded institution. Meyer's later work, in the Soviet Union and then in Mexico, carried his social programme elsewhere, and his Dessau buildings — Bernau and the Laubengang houses — remain his best answer to his critics, because they show what his analysis could build when it was given a site and a client.
The Building Department's Methods
Meyer's building department worked by a method that was new to the Bauhaus and that deserves description, because it shaped Bernau, the Laubengang houses and the school's later teaching. Students and masters began a project not with a form, but with an analysis: questionnaires for future users, studies of daily routines, measurements of sunlight, wind and noise, calculations of cost per square metre, and comparisons of construction methods, all tabulated before a plan was drawn. That analysis was then translated into a programme — so many rooms, of such sizes, in such relationships, at such a cost — and only then into a building, whose form was expected to follow from the programme rather than to precede it. The method was laborious, unglamorous and, to painters on the staff, reductive, but it gave the department's buildings a rigour and a defensibility that purely formal design lacked.
The method also changed who could be an architect at the Bauhaus. It valued research, statistics, site visits and user consultation alongside drawing, and it attracted students who wanted to serve housing, schools and public building rather than private villas, including a larger number of working-class and politically engaged students than the school had previously enrolled. Its limits were real: analysis can describe needs, but it cannot invent a beautiful room, and Meyer's buildings succeed where his analysis was enriched by sensitivity to landscape, light and daily life, as at Bernau, and fall flat where analysis alone governed. That balance — analysis plus imagination — remains the central problem of socially engaged architecture, and Meyer's department, for all its brevity, stated it more clearly than any Bauhaus institution before it.
Chapter XI — Mies, Berlin, and the Closure
Mies Recentres the School on Architecture
Ludwig Mies van der Rohe, who succeeded Meyer in 1930, was a very different director: a practising architect of international reputation, designer of the Barcelona Pavilion and the Tugendhat House, who believed that architecture's essence lay in structure, space and material, and in the famous aphorism, less is more. Mies narrowed the Bauhaus to architecture and its allied crafts, closed or reduced the more political and socially experimental activities, dismissed several Meyer appointees, and imposed a disciplined, studio-based curriculum in which students learned by designing buildings under close criticism. His Bauhaus was smaller, quieter and more professional than Meyer's, and it produced, in its two Dessau years and its Berlin months, a generation of architects trained in a rigorous, architectural modernism rather than in a broad, social design programme.
Mies's narrowing of the school is often presented as a retreat, but it can also be read as a clarification. By 1930 the Bauhaus had tried to be many things — craft school, industrial design school, social research institute, theatre, community — and its breadth had become a management and political liability. Mies's decision to focus on architecture gave the school a clear, defensible identity, a curriculum that a ministry could understand, and a standard of design that his students carried into practice. The cost was real: weaving, photography, stage and social research lost their centrality, women lost some of the workshop spaces they had made their own, and the school's claim to serve the whole of design narrowed to serving building. That trade-off, between breadth and depth, is one the school never resolved, and it remains a live question in design education.
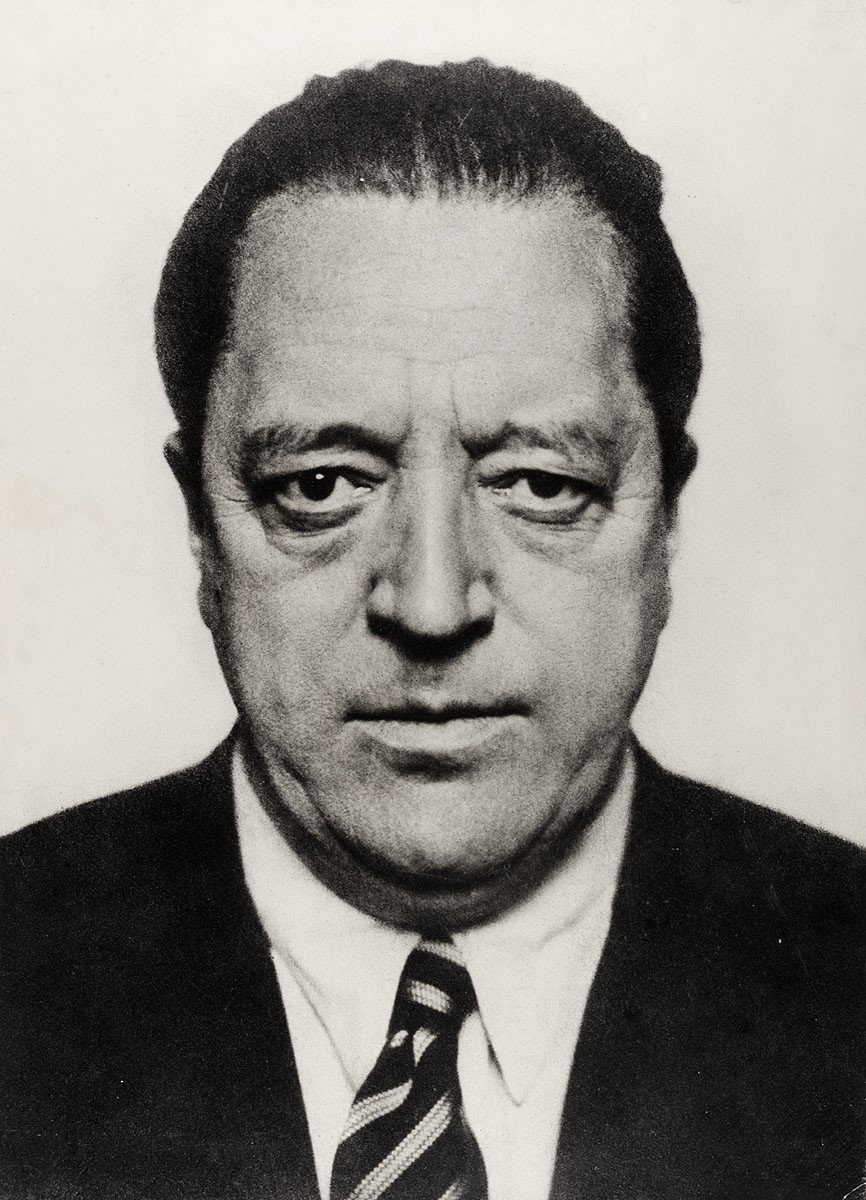
The Move to Berlin
In 1932 the Dessau council, now led by the National Socialists, voted to close the Bauhaus and withdraw its funding, repeating the Thuringian pattern with a harder edge: the school was denounced as degenerate, un-German and politically suspect, and its building was to be reused for other purposes. Mies, rather than accept closure, moved the school to Berlin as a private institution, renting a former telephone factory in Birkbuschstrasse in the Steglitz district, where masters and students, now paying fees, continued teaching in cramped, improvised rooms. The Berlin Bauhaus was a shadow of Dessau — smaller, poorer, without its workshops' equipment or its housing programme — but its very existence, for a few months, was an act of persistence, and its students' loyalty to Mies and to each other in that period is a touching coda to the school's history.
Berlin also changed the school's politics. As a private school in the capital, it was more exposed to national politics and less protected by a friendly local council, and its masters, including Jews and leftists, were personally at risk as the National Socialist regime consolidated power in early 1933. The school's final months were therefore lived under surveillance, denunciation and fear, with students and masters aware that their institution, their art and in some cases their lives were targets. That context matters for understanding the closure: it was not a bureaucratic decision about a curriculum, but part of a regime's attack on modern culture, and the Bauhaus was closed as a symbol, not merely as a school.
The Closure of 1933
In April 1933 the police closed the Berlin Bauhaus, searched its premises and sealed its rooms, on the pretext of searching for subversive material, and although the school was allowed to reopen briefly, its position was untenable. In July 1933 the masters, meeting under Mies, voted to dissolve the Bauhaus rather than accept the regime's conditions, which would have required dismissing Jewish and politically suspect staff and submitting to National Socialist control. The dissolution was a dignified end: the school chose to close itself rather than to continue as a compromised institution, and its masters dispersed — some into exile, some into private practice, some into silence. The Dessau building, meanwhile, was reused, damaged in the war, and later restored, and the Berlin factory was forgotten until historians recovered its story.
The closure's symbolism has sometimes obscured its human cost. Students lost their education, their community and, for many, their country; masters lost their livelihoods and, in some cases, their families and their lives; and the school's workshops, library and records were scattered, some destroyed, some carried into exile in suitcases. The diaspora that followed — to America, to Palestine, to Britain, to the Soviet Union — was not a triumphant export of ideas but a forced migration, and the Bauhaus influence that spread worldwide after 1933 did so because its people had nowhere else to go. Remembering that forced character is essential to an honest history: the Bauhaus conquered the world because the world expelled it from Germany.
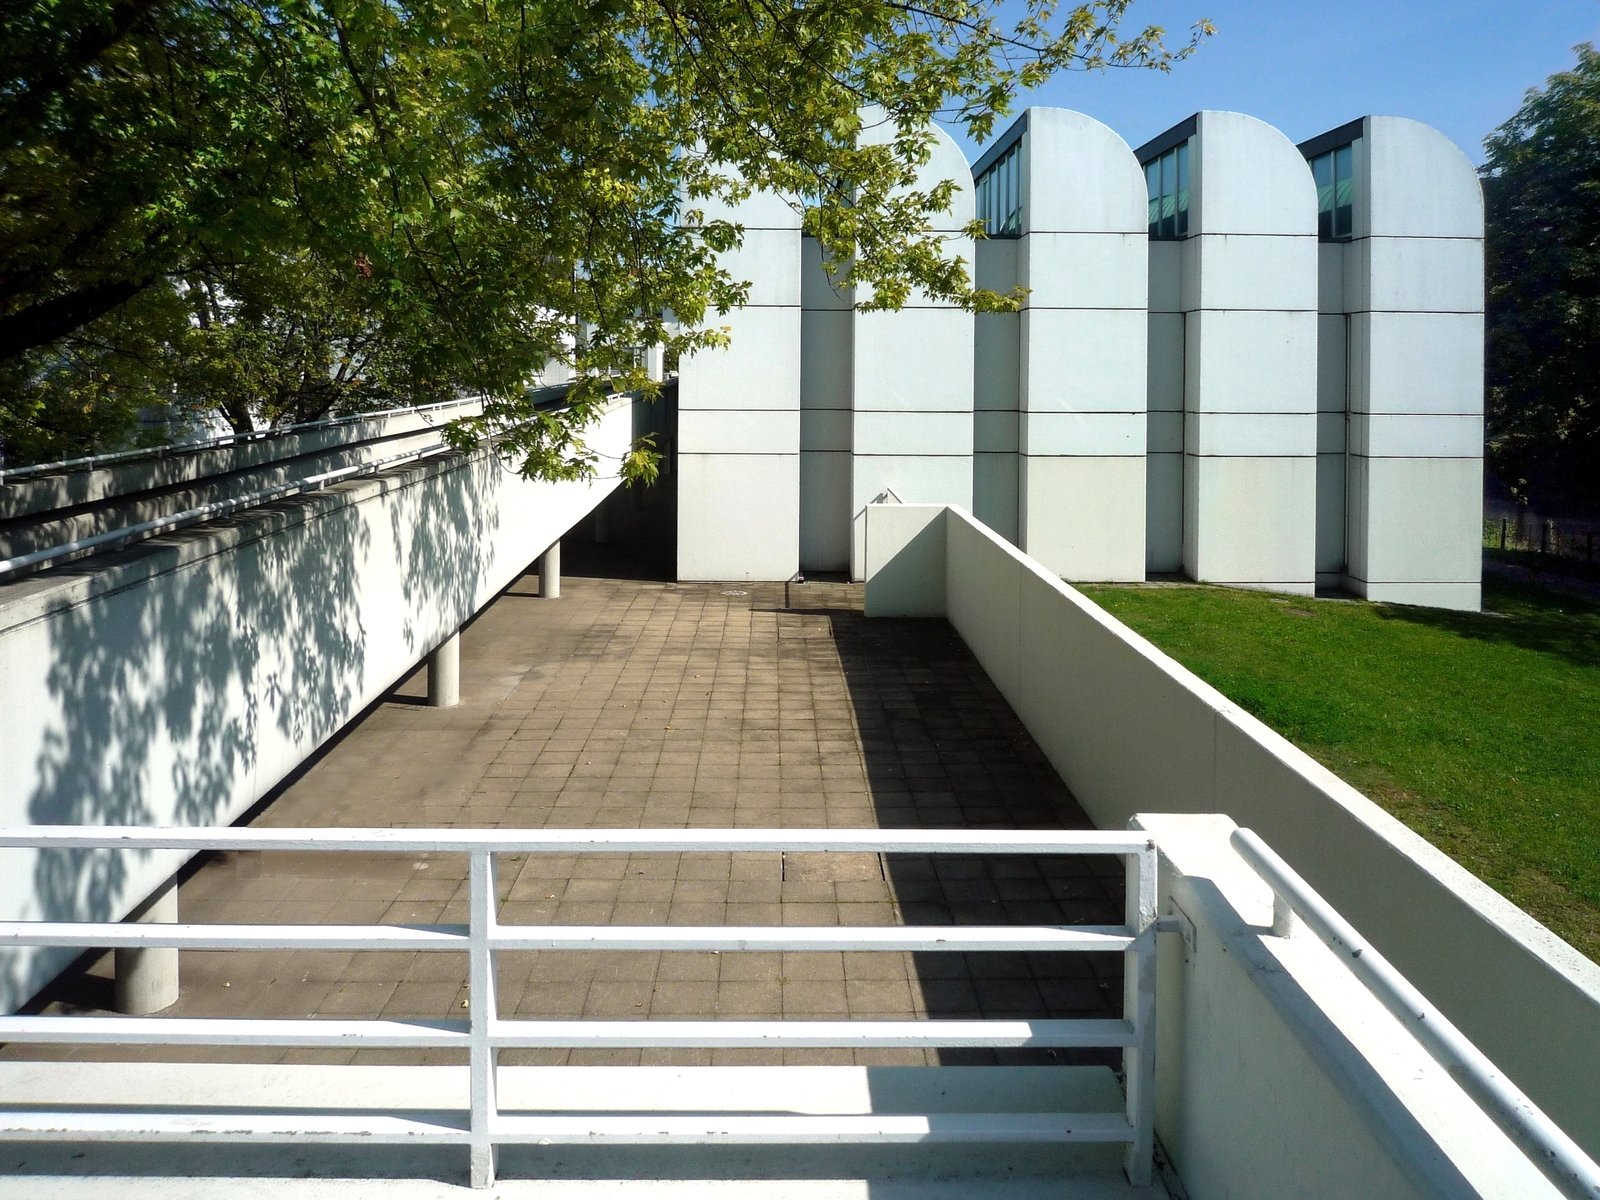
What Survived the Closure
What survived was, first, the people and their teaching, carried to new institutions; second, the buildings in Weimar, Dessau and Bernau, which outlived their school and became monuments, museums and, in Dessau's case, a school again; and third, the objects and photographs, collected by the Bauhaus-Archiv and by museums worldwide, which made the school's image available to later generations. The Bauhaus-Archiv itself, founded in Darmstadt in 1960 and later moved to Berlin, became the school's memory institution, collecting, exhibiting and publishing its work, and its building, designed by Gropius, is itself a Bauhaus monument. The school's journals, prospectuses and workshop records, preserved in archives, allow historians to reconstruct its curriculum in detail, and its buildings, restored, allow visitors to walk its programme.
What did not survive is equally instructive: the school as a living community, with its arguments, festivals, workshops and daily life, cannot be reconstructed from buildings and objects alone, and the later image of the Bauhaus as a unified style is a product of museums and exhibitions, not of the school's own messy reality. The closure thus created the conditions for myth: because the school ended abruptly, at the height of its fame, it never had to age, compromise or decline, and its survivors could present its fourteen years as a coherent project rather than as a series of experiments, some successful and some failed. The chapters that follow — on materials, on form, on women, on diaspora and on reception — try to recover that messier, more interesting reality from behind the myth.
Mies's Students in Berlin
The students who followed Mies to Berlin in 1932, and those who enrolled in the Birkbuschstrasse factory, studied in conditions that were a world away from Dessau's glass building, and their loyalty in those conditions is a testament to the school's community. They worked in rented factory rooms, without the workshops' equipment, with fees to pay and with the political situation darkening weekly, and they studied architecture through Mies's studio method: close criticism of plans, sections and details, with an emphasis on structure, proportion and material that left little room for the festivals, theatre and workshop breadth of earlier years. Their work, preserved in archives and in later careers, shows a generation trained to a high, narrow standard, and several of them — including students who later practised in America, Britain and Israel — carried Mies's discipline into post-war building.
The Berlin students' final months also show the school's end from below, rather than from the directors' minutes. They attended classes under police surveillance, saw their school searched and sealed, and, in July 1933, learned that the masters had voted to dissolve the institution they had followed to Berlin, and they dispersed with certificates, portfolios and friendships, but without diplomas from a school that no longer existed. Some emigrated immediately, some stayed and worked quietly, and some, Jewish or leftist, faced persecution, and their scattered careers are a reminder that the Bauhaus diaspora was not only a story of famous masters, but of hundreds of ordinary students whose education was interrupted and whose talents had to find new homes. Their loyalty, and their loss, belong in any honest history of the school's closure.
Chapter XII — Materials and Construction: Steel, Glass, and Concrete
The Frame Sets the Wall Free
The Bauhaus's central constructional idea is simple to state and radical in its consequences: if a frame of steel or reinforced concrete carries the building, the walls need not carry anything, and they can therefore become whatever the programme requires — glass where light is wanted, solid panels where privacy is wanted, open where access is wanted. That idea, inherited from factory and warehouse building and from the Fagus Factory's curtain walls, freed Bauhaus architects from the load-bearing wall's tyranny of small, punched windows and thick, heavy masses, and it made possible the strip window, the curtain wall, the open plan and the flat roof as a single system. The Dessau building is the school's demonstration of that system, but its housing — Törten, the Laubengang blocks, Bernau — shows the same logic at domestic and institutional scale, with frames, panels and standardised windows replacing masonry as the building's primary order.
The frame also changed the architect's relationship to the engineer and the builder. A framed building requires precise calculation, standardised steel or concrete members, and a site organisation that delivers components in sequence, and the Bauhaus building department, under Meyer in particular, taught students to think in those terms: to cost a frame, to detail a joint, to schedule a site. That engineering literacy, more than any visual style, is the Bauhaus's lasting technical legacy, and it spread through its students into post-war building, where the frame became the default for schools, hospitals, offices and housing. The frame's weakness, which the Dessau building exposed, was thermal: steel and concrete conduct heat and cold, and the early curtain walls, with single glazing and unbroken metal frames, performed poorly, a problem that later generations solved with insulation, thermal breaks and double glazing.
Glass: Light, Transparency, and Trouble
Glass was the Bauhaus's most symbolic material, because it promised transparency in every sense: a building that showed its working, a society that had nothing to hide, a classroom lit by daylight rather than by lamps. The Dessau workshop wing's glass wall, the Bernau school's glass teaching block, the masters' houses' large windows and the Kornhaus's curved glass dining room all use glass to dissolve the boundary between inside and outside, to bring landscape into rooms, and to make buildings glow at night. Glass also served hygiene and health: sunlight, fresh air and visibility were, in the 1920s, medical as well as aesthetic values, and modernist housing's large windows were defended as instruments of public health, not merely as style.
Glass's troubles were practical and persistent. Large, single-glazed areas lost heat in winter, overheated in summer, caused glare on work surfaces, and required cleaning and maintenance that institutions and householders resented, and the steel frames that held them rusted, leaked and conducted cold. The Bauhaus knew some of these problems — its occupants complained loudly enough — but it lacked the materials, notably affordable double glazing and insulated frames, to solve them, and its rhetoric of transparency sometimes outran its detailing. The honest assessment is that glass, like the flat roof, was a powerful idea imperfectly realised in the 1920s, and that its later success depended on technical improvements the Bauhaus pioneered but did not complete. A visitor to a restored Bauhaus building, with modern glazing, sees glass performing as its designers dreamed, not as its first users endured.
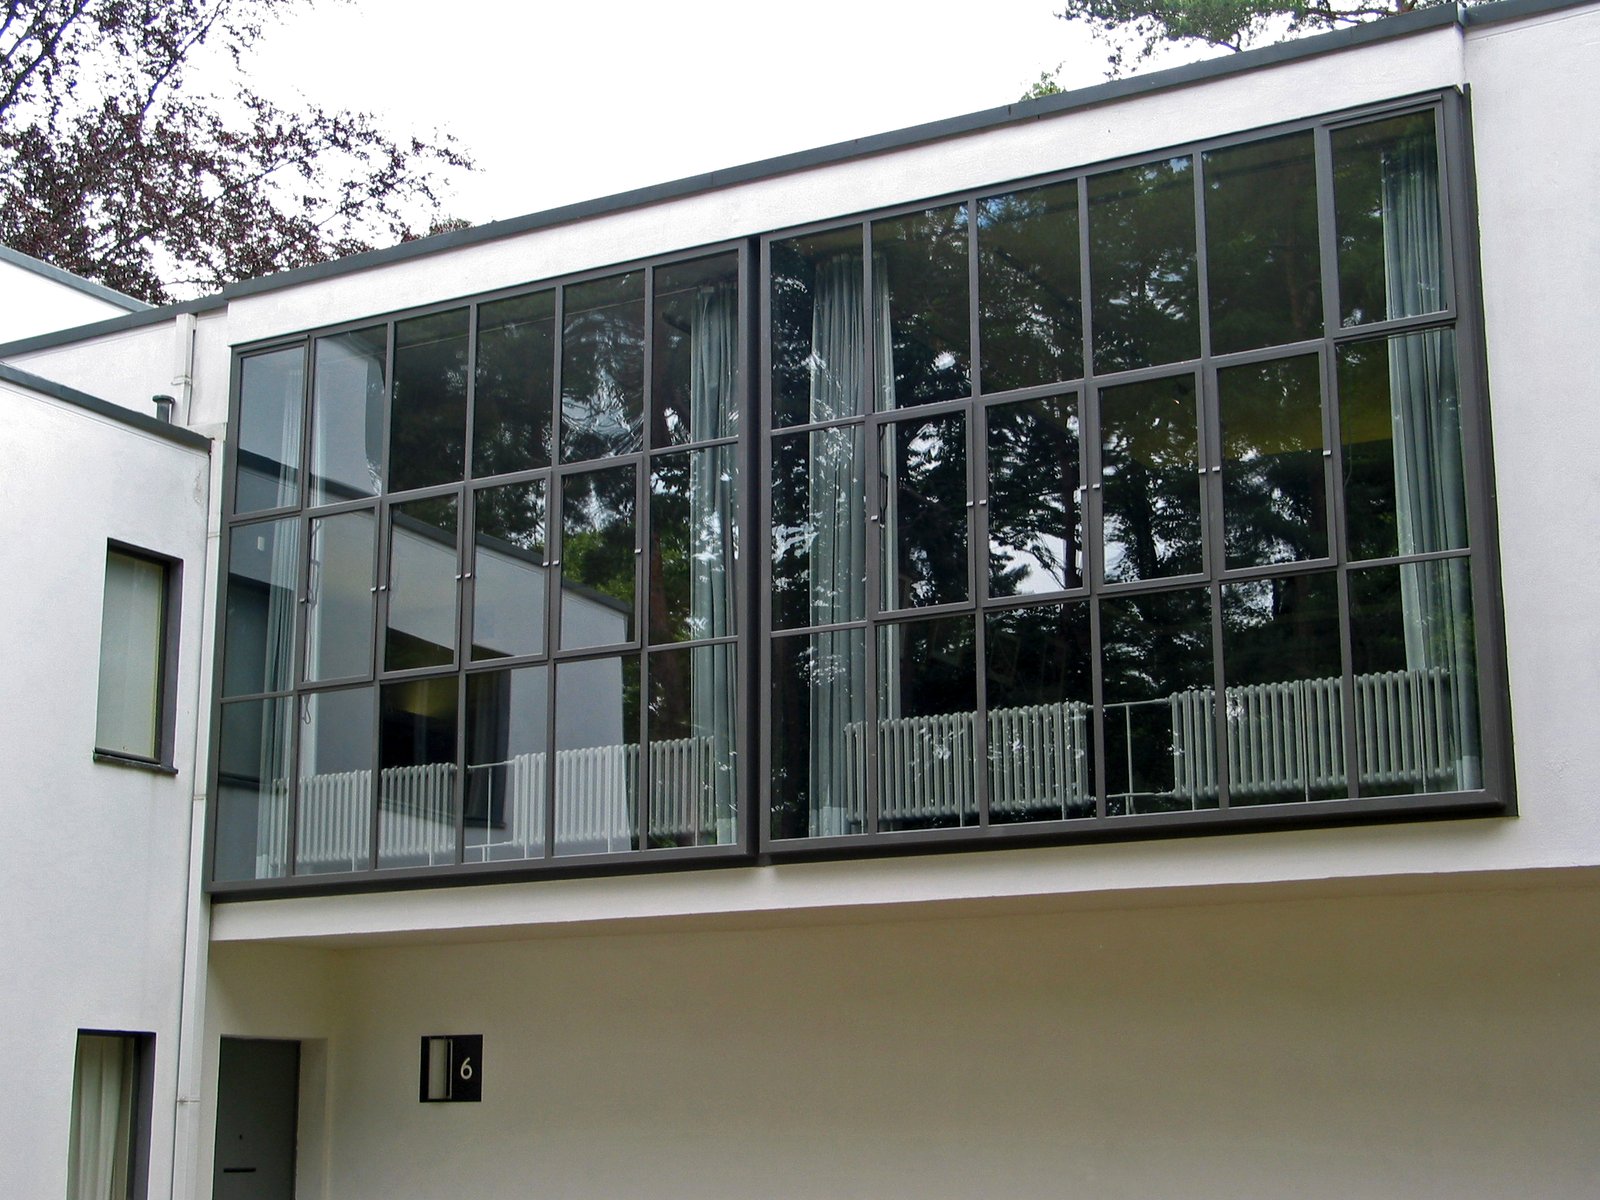
Concrete, Brick, and Prefabrication
Concrete, in the Bauhaus programme, was the frame material par excellence: cast in situ for the Dessau building's frame, precast for housing components, and used for floors, stairs and flat roofs that a masonry building could not provide. Its virtues were fire resistance, span and plasticity, and its vices were weight, coldness and the need for skilled formwork, which small builders often lacked. Brick, by contrast, remained the material of much Bauhaus housing, because it was cheap, familiar and thermally better than concrete or steel, and the Törten houses, the Laubengang blocks and Bernau all use brick, render and timber alongside their modern frames, a reminder that Bauhaus construction was pragmatic, not dogmatic, and that its architects chose materials by cost and availability as well as by ideology.
Prefabrication and standardisation were the programme's economic hope: if windows, doors, stairs, panels and fittings could be made to standard sizes in factories, housing could be built faster, cheaper and better, and the architect's job would shift from designing unique buildings to designing good types. The Bauhaus pursued that hope in its workshops, in its housing and in its building department's research, and it achieved real, if limited, results: standardised windows and fittings, rationalised site methods at Törten, and component designs that firms adopted. But prefabrication in the 1920s was limited by transport, by craft resistance, by the variety of sites and by the small scale of orders, and the fully prefabricated house remained, for the Bauhaus as for its contemporaries, a demonstration rather than a market. The steel house at Dessau, brilliant and unrepeatable, is the emblem of that limit.
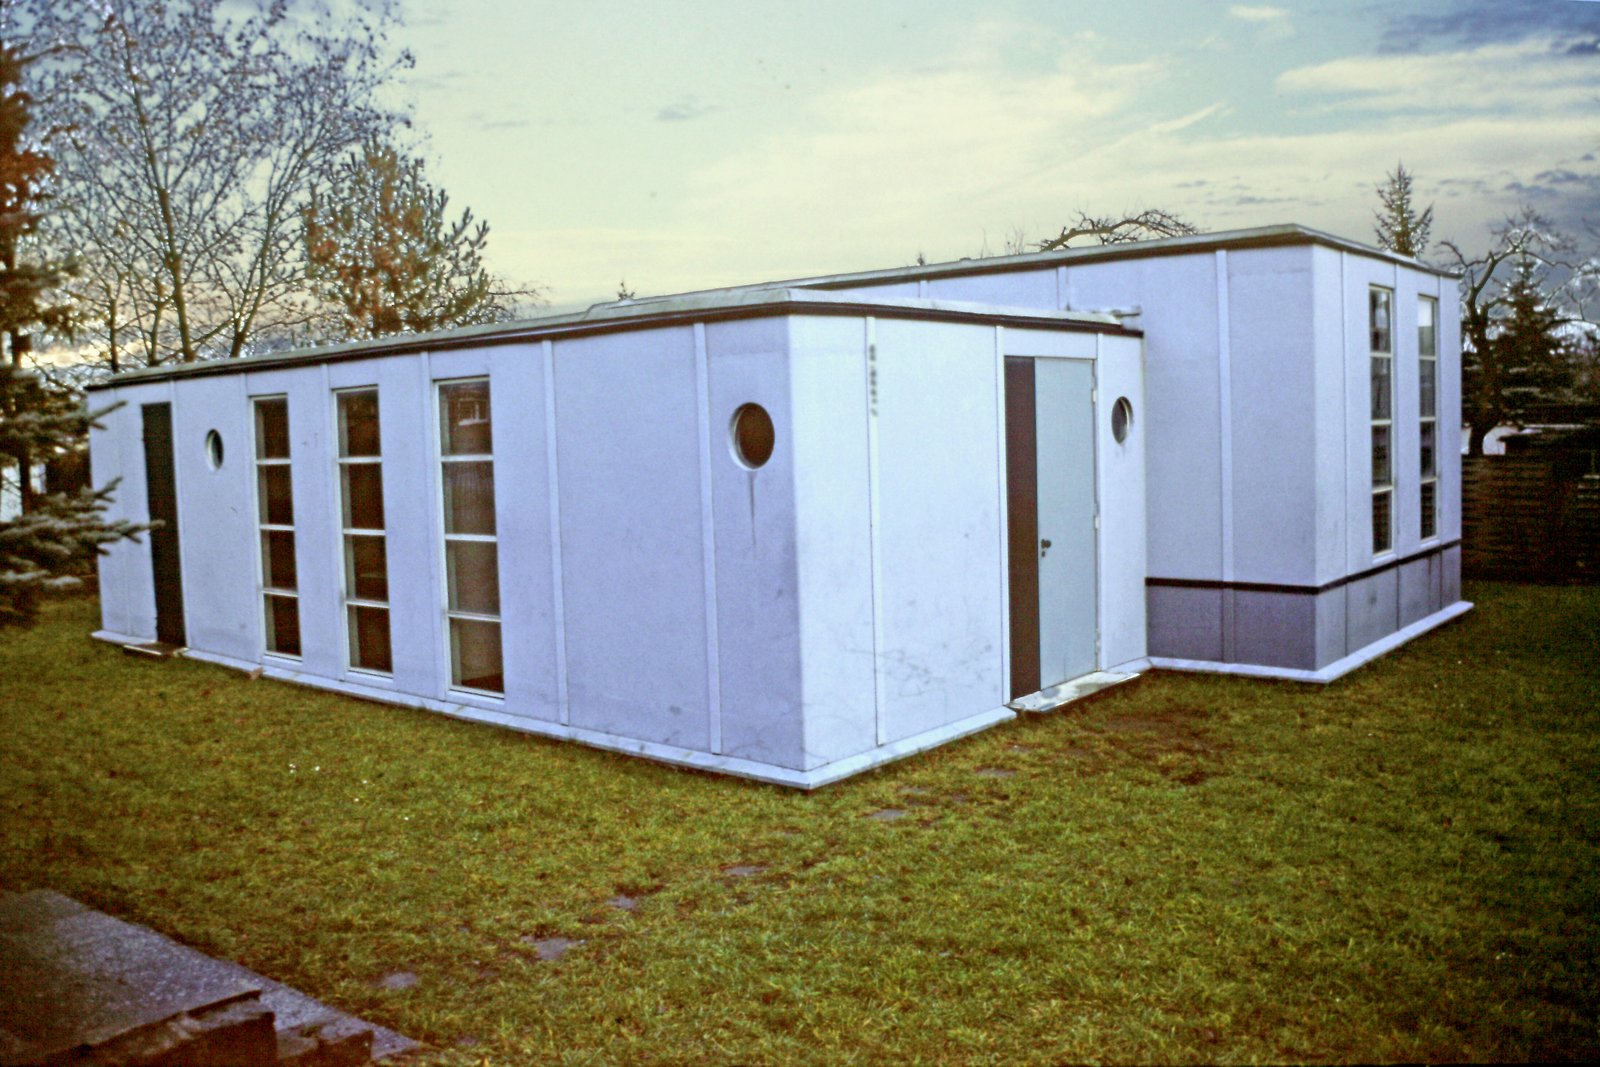
Flat Roofs, Strip Windows, and Services
The flat roof, the strip window and the modern services — central heating, fitted kitchens, bathrooms, electric lighting — belong together as a system, because they all depend on the frame and on industrial production. The flat roof, made possible by concrete slabs and waterproof membranes, gave a building a usable terrace and a clean silhouette, but it demanded perfect detailing, drainage and maintenance, and its failures, at Dessau and at Törten, taught a generation of builders to respect water. The strip window, made possible by the frame, gave rooms even, generous daylight and a horizontal emphasis that became modernism's signature, but it required steel or concrete lintels, careful flashing and, later, shading to control sun. The services — the fitted kitchen, the bathroom, the heating system — made the modern house functionally modern, not merely visually so, and they were, for many residents, the most valued part of Bauhaus housing.
That system, taken as a whole, is the Bauhaus's constructional legacy: not a single material or detail, but a way of thinking about a building as an assembly of frame, envelope, services and fittings, each designed, costed and standardised. Later modernism refined that system with better membranes, better glazing, better insulation and better services, and post-war housing, schools and offices are its direct descendants, for better and for worse. The system's failures — leaking roofs, cold bridges, monotonous repetition — are also its descendants' failures, and they remind the reader that constructional ideas, like social ideas, must be judged by their performance in use, over decades, and not only by their clarity on paper or in a photograph.
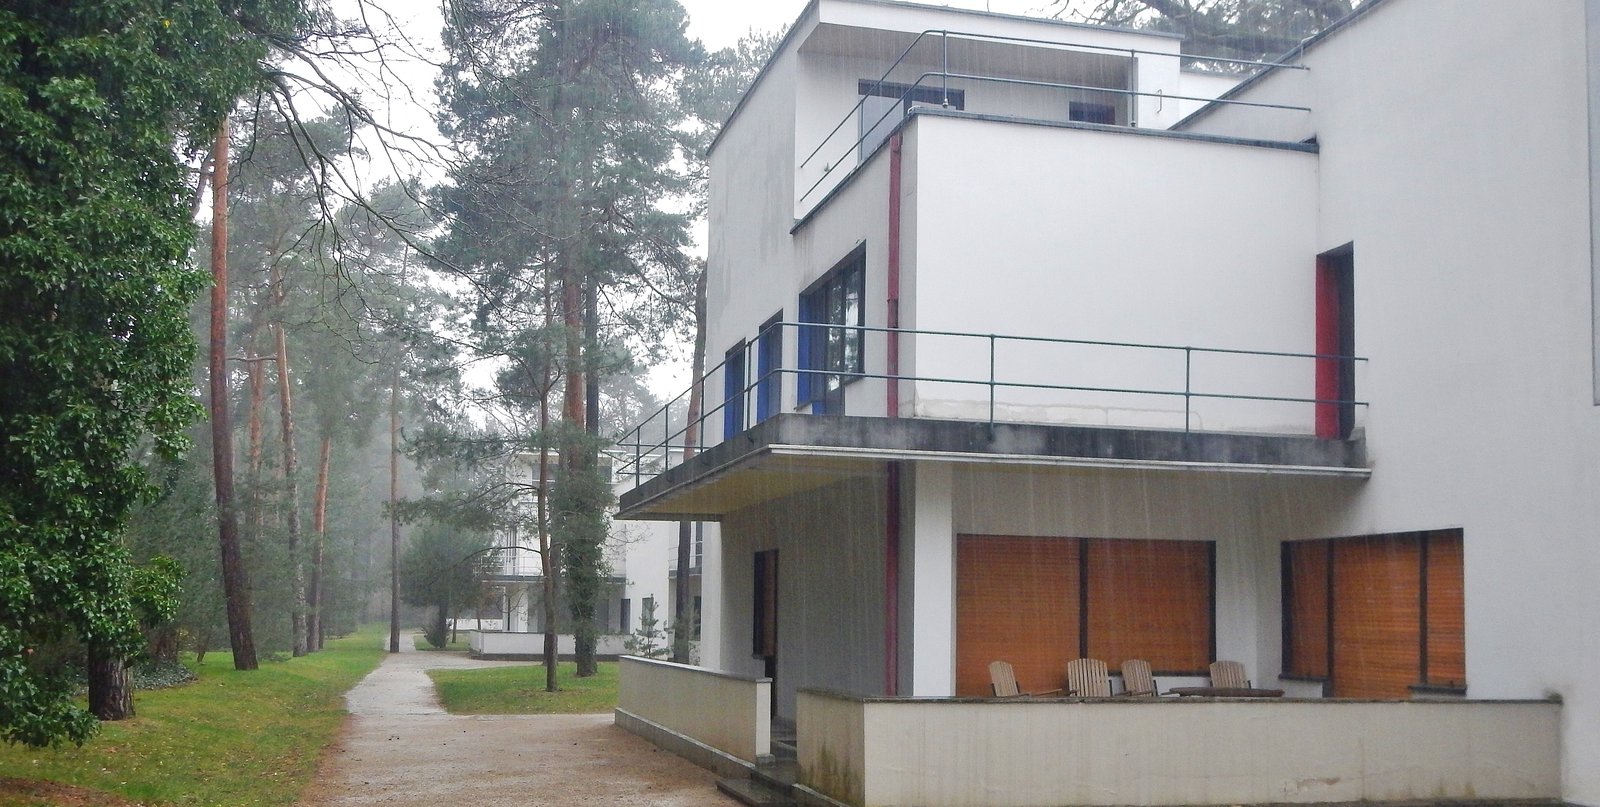
Heating, Plumbing, and Hygiene
The Bauhaus building's services — its central heating, its plumbing, its electric lighting and its ventilation — were as much a part of its modernity as its glass walls, and they deserve attention because residents and users judged modern buildings by them more than by their facades. The Dessau building's heating system, with radiators under its great windows, struggled against the glass wing's heat loss, and its student rooms, with their washbasins and shared bathrooms, offered a standard of hygiene that, while modest today, was advanced for student housing of the period. The masters' houses, with their central heating, fitted kitchens and bathrooms, and the Törten houses, with their modern kitchens, bathrooms and laundries, similarly offered services that working families valued more than any aesthetic theory, and their residents' accounts consistently praise hot water, light and air above style.
Hygiene, in the 1920s, was also an ideology: sunlight, fresh air, clean surfaces and washable materials were defended as instruments of public health, against tuberculosis, rickets and the damp, dark tenements of the industrial city, and modernist housing's white walls, large windows and flat roofs were, in part, hygienic arguments made in architectural form. That ideology had a harder edge, too, because it could shade into moral judgement of residents whose homes, habits or cultures did not match the modernist ideal, and later critics have rightly questioned the hygienic rhetoric's paternalism. The balanced judgement is that the Bauhaus services — heating, plumbing, light, air — genuinely improved daily life for many residents, and that their improvement, more than any white wall, is the school's most durable contribution to housing, because it survives in every modern flat's bathroom, kitchen and heating system, whether or not its architect ever heard of Dessau.
Chapter XIII — The Language of Form: Cubes, Planes, and Colour
Cubic Volumes and Asymmetric Balance
Bauhaus form, at its most recognisable, is cubic: plain, white or pale volumes, interlocked rather than blended, with flat roofs, sharp corners and no applied ornament, composed by asymmetric balance rather than by symmetrical facade. The Dessau building's three wings, the masters' houses' cubes, the Törten rows' repeated units and Bernau's teaching block all use that language, and its power lies in its legibility: each volume declares a function, each joint declares a construction, and the whole can be read as a diagram of its programme. Asymmetry is essential to that reading, because a symmetrical facade would impose a single, monumental order on functions that are in reality different, while an asymmetric composition allows each part to be sized, lit and placed according to its need, and still to cohere as a whole through proportion, rhythm and alignment.
That language was not invented at the Bauhaus, and it should not be credited to it alone: it draws on De Stijl's planes and primary colours, on Russian constructivism's geometry, on Loos's attack on ornament, and on the plain, white Mediterranean and industrial buildings that modernists admired. What the Bauhaus did was to teach that language systematically, through the preliminary course's exercises in form and colour, through the workshops' reduction of objects to their essentials, and through its buildings' demonstration of cubic composition at full scale. Its students, dispersed worldwide, then carried that language into housing, schools, offices and furniture, where it became, for better and for worse, the default language of modern building. The language's clarity is its virtue; its repetition, without the school's social programme, is its later vice.
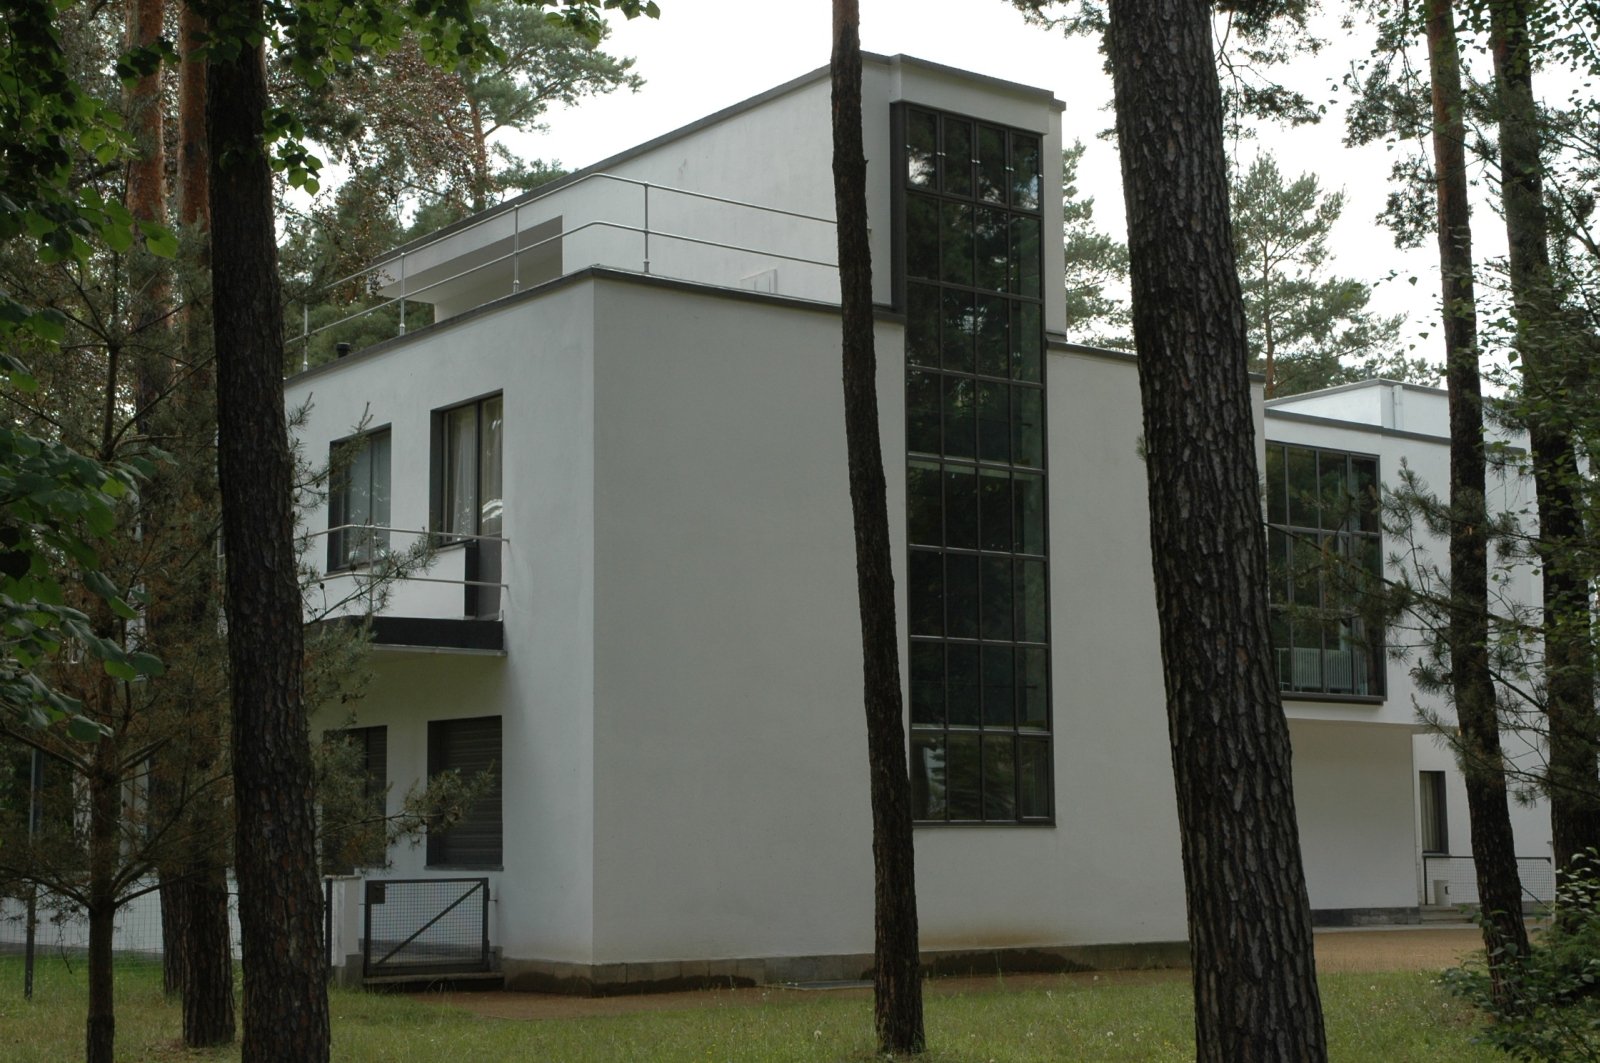
The Open Plan and the Free Facade
Inside the cubic volume, the Bauhaus idea is the open plan: rooms that flow into each other, divided by movable partitions, built-in furniture, changes of level and colour rather than by fixed, load-bearing walls. The Haus am Horn's central living room, the Dessau building's canteen and auditorium, the masters' houses' living rooms opening to gardens, and the Gropius House's flowing ground floor all use that idea, and its social meaning is as important as its spatial one: an open plan implies a household or a community that lives together, that values light and connection over privacy and hierarchy, and that is willing to trade the closed room for the shared space. That implication suited artists' houses and school buildings better than it suited crowded family flats, and the open plan's later history — from the suburban living room to the open-plan office — shows both its appeal and its limits, as noise, privacy and heating reasserted the closed room's virtues.
Outside, the free facade follows from the frame: because the wall does not carry the building, its windows, panels and balconies can be placed where the interior needs them, rather than where structural rhythm dictates, and the facade becomes a composition of openings, solids and shadows rather than a load-bearing pattern. The Dessau building's workshop wing, with its continuous glazing, and its studio wing, with its regular, small windows, show two free facades side by side, each following its interior, and the masters' houses' large living-room windows and small bedroom windows show the same logic at domestic scale. The free facade's lesson — that a building's outside should honestly express its inside — is one of modernism's most quoted principles, and one of its most often betrayed, when facades are designed as images without regard to the rooms behind them.
Colour as Structure
Colour at the Bauhaus was not decoration applied after construction, but a structural device used to shape space, to distinguish functions and to guide movement. The wall-painting workshop's schemes for the Dessau building and the masters' houses used strong, plain colours — reds, blues, yellows, blacks and whites, drawn from De Stijl and from Kandinsky's colour theory — to mark entrances, to enlarge or contract rooms, to give a corridor direction and to make a ceiling feel higher or lower. In the workshops' products, colour served a similar purpose: a red handle, a yellow shade, a blue textile marked a part's function or a product's identity, and Bayer's graphics used colour bars and circles to organise information. Colour, in this programme, was functional, not ornamental, and its restraint — a few strong colours, plainly applied — distinguished Bauhaus work from both historical polychromy and later commercial colourfulness.
That functional theory of colour had limits, and its later history shows them. Colour's psychological effects, which Kandinsky theorised and Itten taught, proved less universal than the school hoped, varying with culture, light and personal association, and the strong primary colours that look bold in a photograph can feel harsh in a room lived in daily. The masters' houses, with their varied, personal colour schemes, show a more nuanced practice than the theory, and later restorations, which have had to reconstruct lost colour schemes from fragments and photographs, show how fragile colour evidence can be. Colour remains, however, one of the Bauhaus's most distinctive contributions: a reminder that a white building was never meant to be colourless, and that its white walls were a ground for colour, not a rejection of it.
Typography, Furniture, and the Total Interior
The Bauhaus interior, at its most complete, was a total design: architecture, furniture, lighting, textiles, graphics and colour conceived together, so that a room's chairs, lamps, curtains, signs and wall colours formed one programme. Breuer's tubular-steel chairs, Brandt's lamps, Stölzl's textiles, Bayer's lettering and Scheper's wall colours, used together in the Dessau building, the masters' houses and the Haus am Horn, show that totality in practice, and its ambition — that every object in a room should be designed, not merely bought — is the Gesamtkunstwerk ideal restated for the industrial age. That ambition was inspiring and, in practice, unattainable for most people, because a total interior requires a single client, a single budget and a single taste, conditions that housing estates and public buildings rarely enjoy.
Typography deserves a final word in this chapter, because it is the Bauhaus language most people meet daily without knowing it. Bayer's universal alphabet, with its lower-case-only letters, its geometric construction and its sans-serif clarity, and the school's journal, posters and signage, with their grids, bars and photomontage, established the visual language of modern graphic design: legible, systematic, reproducible and international. That language, like the cubic volume and the open plan, spread far beyond the school, into advertising, publishing, corporate identity and, later, digital design, and its ubiquity is both its triumph and its problem: a language designed to clarify can also homogenise, and the Bauhaus graphic legacy, like its architectural legacy, must be judged by its best, most thoughtful uses, not by its most mechanical imitations.
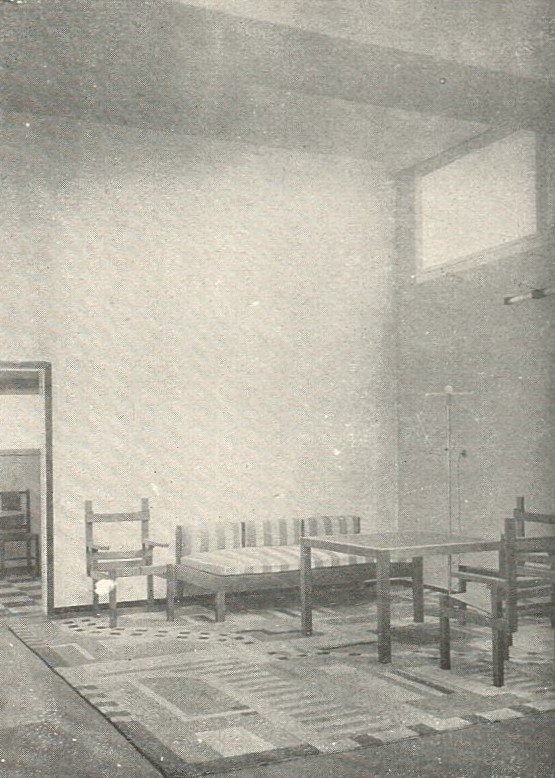
Chapter XIV — Women at the Bauhaus: Talent Channelled, Talent Resisted
An Open Door, Narrowed
The Bauhaus admitted women from its founding, and its manifesto, with its talk of absolute equality and no difference between the beautiful and the strong sex, sounded radically egalitarian for 1919. Women arrived in large numbers — in some years they formed a substantial minority of students — drawn by the promise of a school where craft, art and design were open to all, and they studied in the preliminary course alongside men, lived in the school's community, and took part in its festivals and theatre. That openness was real, and it distinguished the Bauhaus from many academies of the period, but it was also limited from the start: the school's statutes, its workshop structure and its masters' attitudes channelled women toward certain crafts and away from others, and the equality of the manifesto was not matched by equality of opportunity in the workshops.
The narrowing took a specific, documented form: women were, in practice, directed toward the weaving workshop, and later toward pottery and bookbinding, while carpentry, metal and, crucially, architecture remained overwhelmingly male. The justification offered — that weaving suited women's nature, or that heavy crafts were unsuitable — was the conventional prejudice of the period, dressed in the school's language of aptitude, and it was enforced not by a single rule but by a pattern of advice, assignment and discouragement that women students remembered clearly. Some women accepted the weaving workshop and made it great; others fought the channelling, left the school, or pursued their chosen craft outside it, and their stories, recovered by later historians, correct the school's official image of itself as a meritocracy.
Gunta Stölzl and the Weaving Workshop
Gunta Stölzl is the central figure in this story, because she both suffered the channelling and transcended it. A student in the weaving workshop, she became its master in Dessau — the only woman to head a Bauhaus workshop — and under her leadership the workshop moved from hand-woven pictorial work toward industrial textile design, with jacquard production, new materials and functional fabrics for furniture and architecture. Stölzl's achievement was managerial as well as artistic: she negotiated with firms, organised production, defended her workshop's budget and status, and proved that weaving, far from being a marginal women's craft, could be a central, industrial design discipline. Her dismissal in 1931, after her marriage to a Jewish man became a political issue in Dessau, shows how the school's gender politics and its racial politics intertwined, and how vulnerable even its most successful woman master remained.
Stölzl's workshop also produced the school's most original textile designers, including Anni Albers, whose work moved from weaving to writing and teaching, and whose later career in America, at Black Mountain and Yale, made her one of the most influential textile artists of the century. Albers's story is instructive: she arrived at the Bauhaus wanting to paint, was channelled into weaving, resisted it, and then, through weaving, discovered a medium whose structure, material and mathematics suited her mind, producing work of lasting originality. That arc — from imposed craft to chosen medium — does not excuse the channelling, but it shows how women at the Bauhaus turned a constraint into a field, and how the weaving workshop, because it was theirs, became a place of serious, sustained experiment rather than a dumping ground.
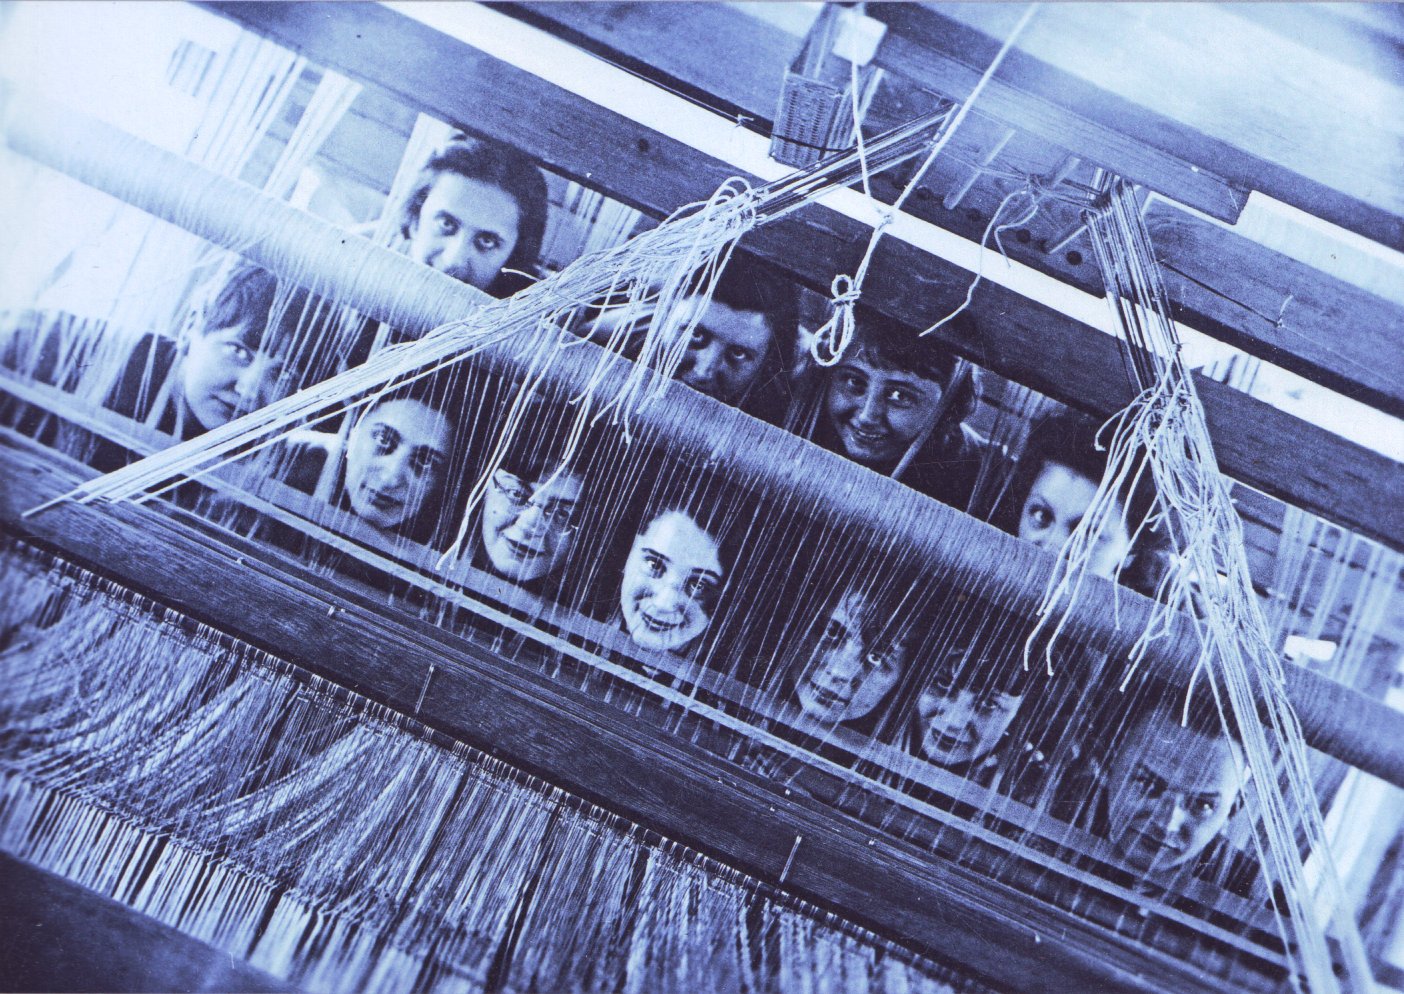
Brandt, Bayer, and the Other Workshops
Marianne Brandt's career shows both the possibility and the limit of women's advancement at the Bauhaus. In the metal workshop, a male domain, she produced the school's most famous lamps and teapot, became the workshop's acting head for a period, and designed products that firms manufactured, yet she never became a permanent master, and her post-Bauhaus career, in Berlin and later in East Germany, struggled for the recognition her work deserved. Her experience was shared, in different forms, by women in photography, typography and wall painting, who produced important work — Lucia Moholy's photographs, which fixed the school's image; the women typographers and graphic designers in Bayer's circle; the wall painters who coloured the Dessau buildings — but who rarely held senior posts, signed their work prominently, or entered the school's official history as masters.
The pattern extends beyond the workshops to the school's public image. The famous Bauhaus photographs show women students and masters at work, but the school's histories, written largely by its male survivors, foregrounded Gropius, Meyer, Mies, Kandinsky, Klee and Moholy-Nagy, and treated women as students, wives or assistants rather than as makers in their own right. Later research, notably from the 1980s onward and culminating in the centenary exhibitions of 2019, recovered women's names, works and careers, and that recovery is still incomplete: many women Bauhaus members' works are unsigned, unattributed or held in private collections, and their full contribution may never be fully documented. The honest statement is that the Bauhaus was both more open to women than its contemporaries and less equal than its manifesto promised, and that both truths must be held together.
The Legacy for Design Education
The women of the Bauhaus left a legacy that goes beyond their individual works: they proved that design education, properly open, draws talent from the whole population, and they exposed the mechanisms — channelling, attribution, promotion — by which even open institutions narrow that talent. Their weaving workshop, in particular, became a model for textile design education worldwide, and their work in photography, metal and graphics showed that no craft is inherently gendered, a lesson that design schools today take for granted but that the Bauhaus learned only partially. The school's failure to live up to its manifesto is therefore not a footnote, but a central part of its history, because it shows how an institution's ideals and its practices can diverge, and how that divergence must be studied, not merely celebrated or condemned.
For the reader visiting a Bauhaus building or exhibition today, the practical lesson is to look for the women's names: on the weaving labels, in the photograph credits, in the lamp designs, in the textile patterns, and in the workshop records. A Bauhaus chair or lamp that bears only a male master's name may have been woven, photographed, coloured or finished by a woman whose name the label omits, and a building whose colour scheme is credited to a master may have been painted by women in the wall-painting workshop. Reading the Bauhaus with women's work restored does not diminish its achievement; it enlarges it, by showing that the school's famous products were made by a larger, more diverse community than its official history admitted, and that its community, like its architecture, is best understood when all its makers are visible.
Chapter XV — Diaspora: Black Mountain, Harvard, and Chicago
Black Mountain: The Preliminary Course in America
The first American home of Bauhaus teaching was Black Mountain College, an experimental college founded in 1933 in North Carolina, which invited Josef Albers, newly exiled from Berlin, to head its art programme. Albers, with his wife Anni, brought the preliminary course with him: exercises in material, form and colour, taught through handling, observation and disciplined experiment, and adapted to American students, American materials and a rural, communal college. Black Mountain, with its small size, its work programme, its festivals and its lack of conventional grades, suited the Bauhaus community ideal better than a large university, and its students — who included painters, poets, dancers and musicians — carried Albers's teaching into American art, design and education, long after the college itself closed in 1957.
Black Mountain's importance lies in its proof that Bauhaus teaching could survive transplantation, not as a style but as a method. Albers's students did not become Bauhaus imitators; they became American artists and designers who thought about material, colour and perception in a Bauhaus-trained way, and his teaching, published and taught at Yale after 1950, influenced generations of American art students. Anni Albers's weaving, writing and teaching at Black Mountain similarly carried the weaving workshop's industrial and artistic programme into America, and the college's interdisciplinary life — John Cage's music, Merce Cunningham's dance, Buckminster Fuller's structures — shows the Bauhaus community ideal flowering in a new, American form. The diaspora, at Black Mountain, was not a copy of Dessau, but a translation.
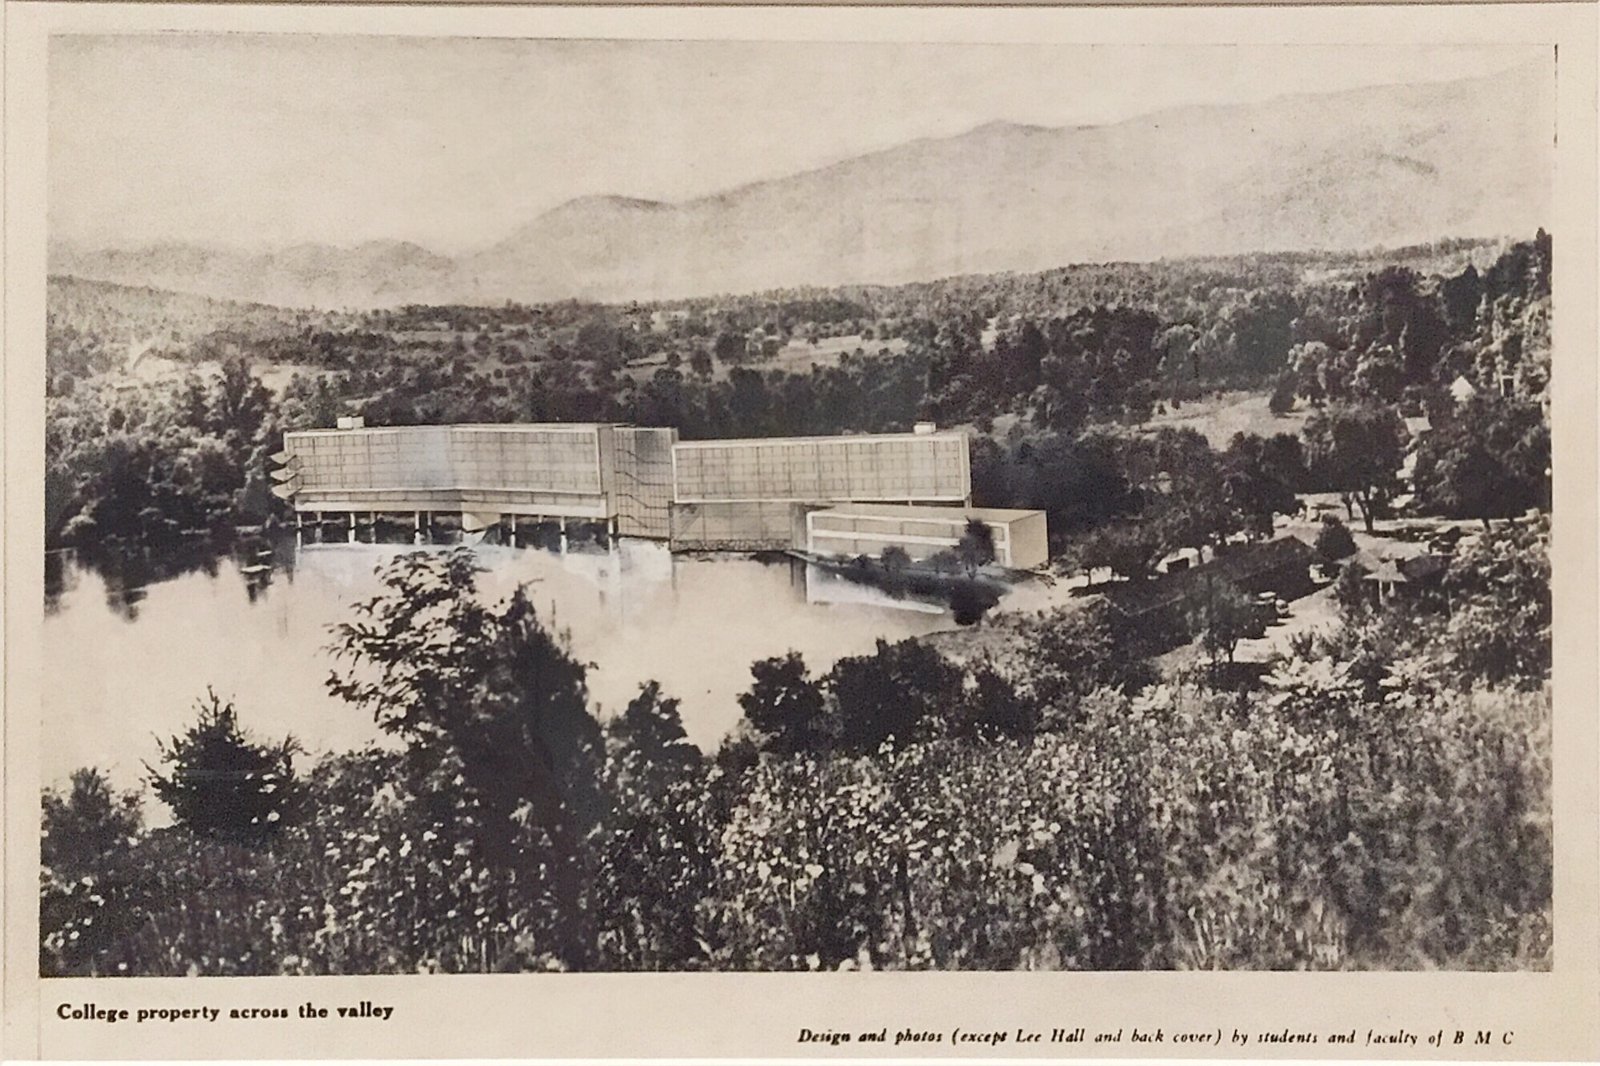
Harvard: Gropius, Breuer, and the American Campus
Gropius arrived at Harvard in 1937 as professor of architecture, joined by Marcel Breuer, and together they reshaped American architectural education and, through their students and their practice, American building. At Harvard's Graduate School of Design, Gropius taught a collaborative, problem-based studio method, in which students worked in teams on real programmes, and he and Breuer built houses in New England — including Gropius's own house in Lincoln, Massachusetts, of 1937–1938 — that combined Bauhaus planning, with its open ground floor, its built-in furniture and its large windows, with New England timber, fieldstone and a traditional, clapboarded exterior. The Lincoln house, now a museum, is the diaspora's most accessible domestic building: a Bauhaus house that looks, from the street, like a New England neighbour, and that opens, inside, into a light, modern interior.
Gropius and Breuer's American practice, The Architects Collaborative and Breuer's own office, designed schools, houses, offices and civic buildings across America, and their students — including Philip Johnson, I. M. Pei and many others — carried modernist planning, curtain walls and open plans into the American mainstream. That success had a cost, which later critics noted: the collaborative, social programme of Dessau housing became, in America, a professional, corporate modernism, serving universities, corporations and wealthy clients more often than workers' housing, and the Bauhaus idea of design for the masses was diluted into a style for institutions. The Harvard diaspora thus shows both the Bauhaus method's adaptability and its vulnerability to its new context: a school that served a German industrial town could serve an American university, but it served different masters.
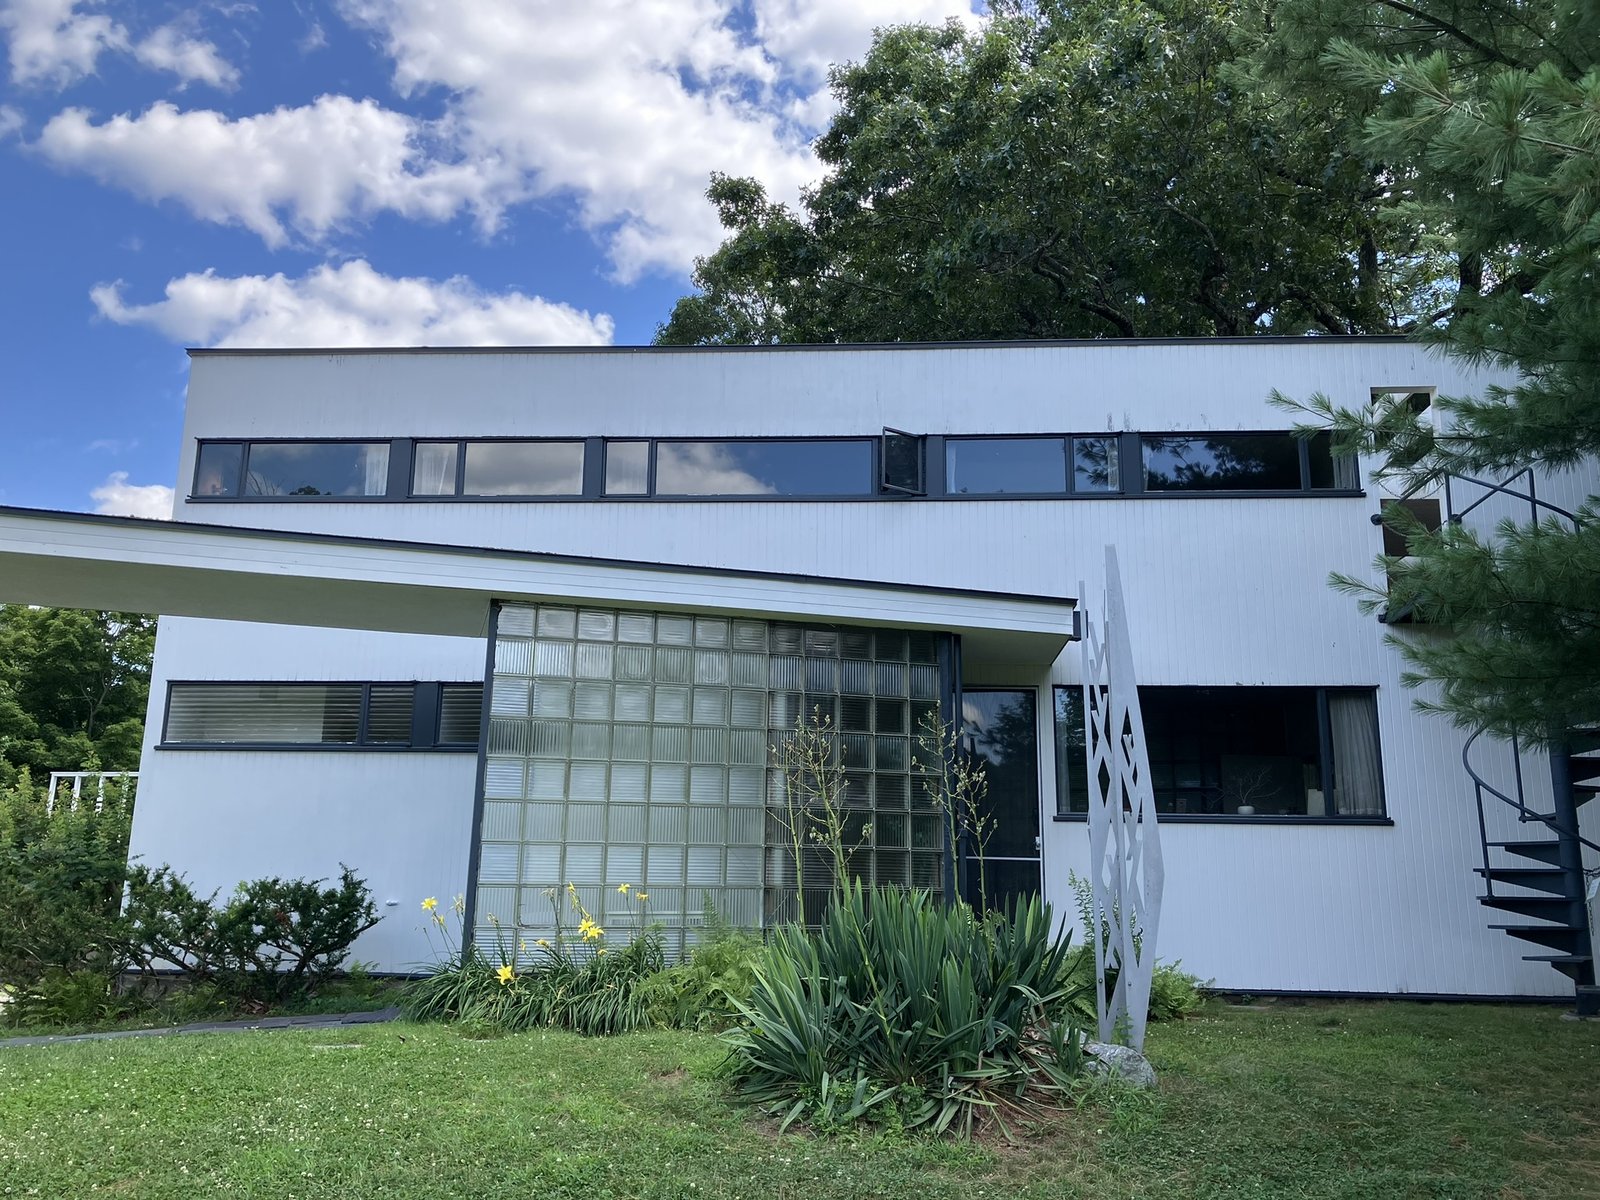
Chicago: Moholy-Nagy and Mies
Chicago received two Bauhaus diasporas at once. László Moholy-Nagy founded the New Bauhaus in 1937, later the School of Design and then the Institute of Design, where he taught photography, light, materials and industrial design in the Bauhaus manner, and where his students learned to treat vision itself as a design problem. Moholy-Nagy's Chicago school, though financially precarious and short-lived in its first form, kept the Dessau programme's experimental, media-based character alive, and its successor, the Institute of Design at the Illinois Institute of Technology, became a major American design school. Moholy-Nagy died in 1946, but his books and his students carried his teaching — on light, on photography, on the unity of art and technology — into American design education.
Mies van der Rohe, who arrived in Chicago in 1938 to head the architecture school at the Armour Institute, later the Illinois Institute of Technology, built the second Chicago diaspora, and his Crown Hall of 1956, the school's architecture building, is its monument. Crown Hall, a single, great, steel-framed hall with a suspended roof, glass walls and an open, column-free interior, realises the open plan and the frame at institutional scale, and it taught generations of Chicago architects to think in steel, glass and clear span. Mies's Chicago practice, with its Lake Shore Drive apartments, its Federal Center and its Seagram Building in New York, made the steel-and-glass tower the image of American corporate modernism, an image whose elegance and whose monotony both descend from the Bauhaus frame. Chicago, more than any other American city, shows the diaspora's double legacy: a school and a skyline.
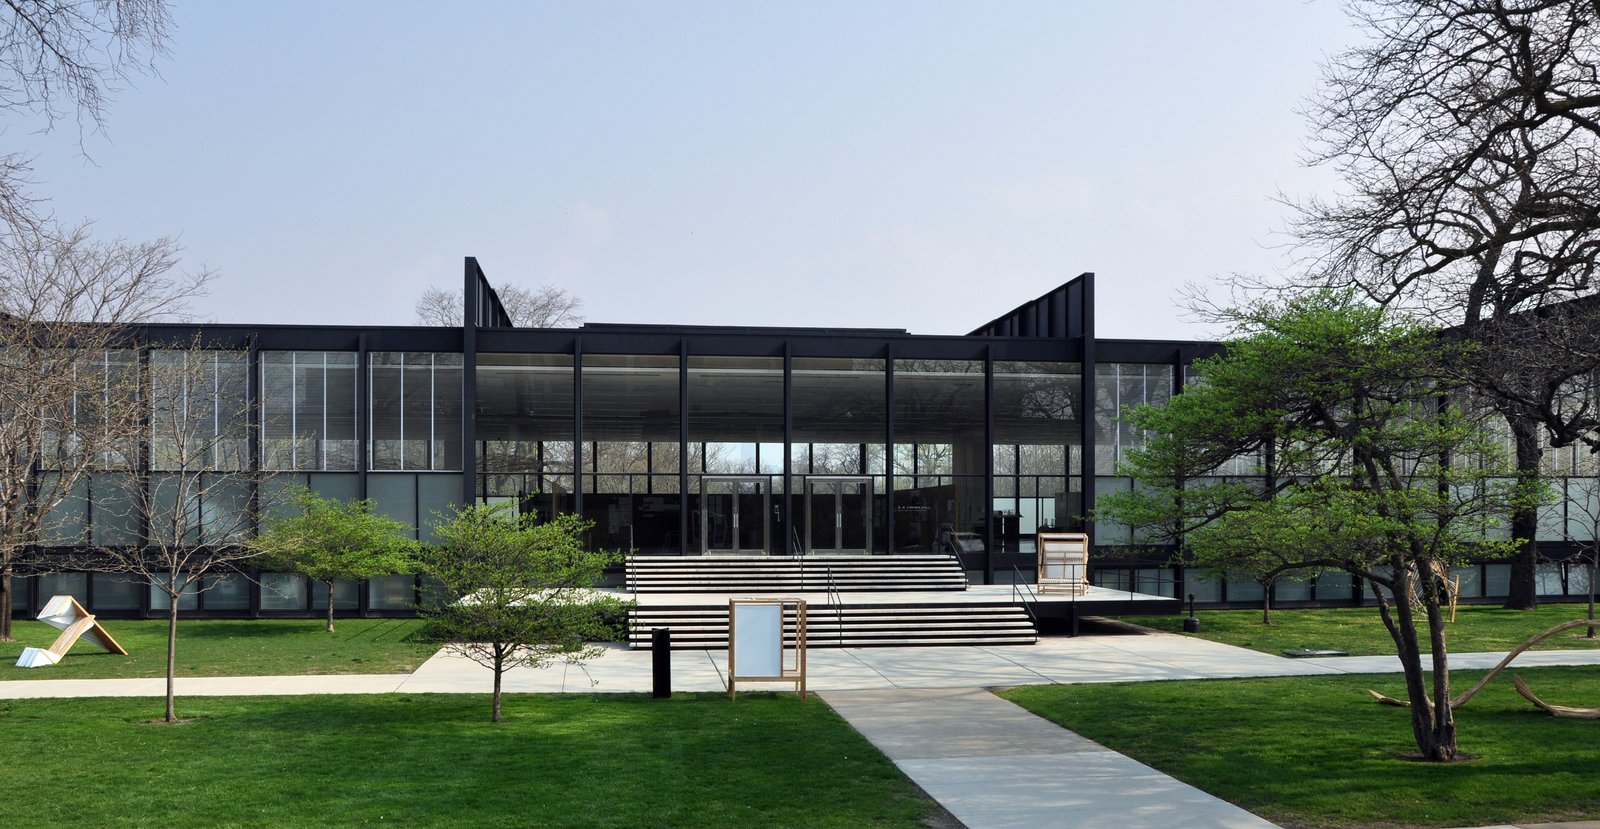
The Diaspora's Wider Map
Beyond Black Mountain, Harvard and Chicago, Bauhaus masters and students dispersed to Britain, where Gropius, Breuer and Moholy-Nagy spent brief, influential years before moving on; to the Soviet Union, where Meyer and his collaborators worked on housing and planning; to Mexico, where Meyer and others taught and built; to Japan and India, where Bauhaus ideas met local craft and modernist movements; and to Palestine, the subject of the next chapter. Each transplantation adapted the school's ideas to a new climate, economy and culture, and each produced a local modernism that was neither a copy of Dessau nor a rejection of it. The diaspora's map is therefore the Bauhaus's true world map, and it corrects the idea that modernism spread from a single centre: it spread through people, carrying notebooks, photographs and workshop habits in their luggage, and rebuilding the school, in fragments, wherever they landed.
That human map also explains why the Bauhaus, unlike many schools, has no single successor. Black Mountain, Harvard, the Institute of Design, the Bauhaus-Archiv in Berlin, the Bauhaus Dessau Foundation and the universities of Weimar and Dessau all claim a share of its inheritance, and each preserves a different part: a teaching method, a building, a collection, a housing programme. The school's afterlife is thus plural, argumentative and ongoing, and its centenary in 2019, with exhibitions, reconstructions and debates worldwide, showed that plurality in action. A reader who wants to understand the Bauhaus today should visit not one place, but several — Dessau for the building, Bernau for the school, Tel Aviv for the city, Chicago for the tower, and Black Mountain's archive for the teaching — because no single site holds the whole school.
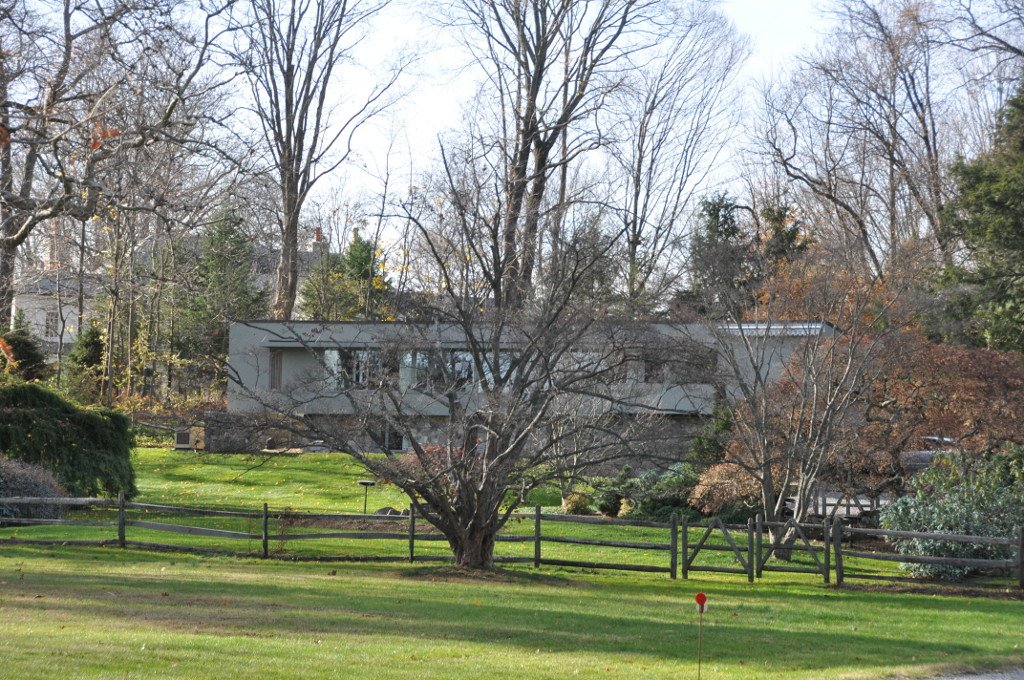
Chapter XVI — The White City and the International Spread
Tel Aviv: A New Town for a New Population
Tel Aviv, founded in 1909 as a garden suburb of Jaffa and grown rapidly under the British Mandate, needed, in the 1930s, housing for tens of thousands of new immigrants, many of them from Central and Eastern Europe, and it needed it quickly, cheaply and in a hot, Mediterranean climate. Its town plan, drawn by the Scottish planner Patrick Geddes in the 1920s, provided garden-city streets, squares and green spaces, and its architects — many of them trained in Europe, some at the Bauhaus itself — filled that plan with modernist apartment buildings: white-rendered, flat-roofed, with strip windows, balconies, stairwells and roof terraces, adapted to sun, shade and sea breeze. The result, over four thousand buildings in the 1930s and later, is the largest collection of International Style buildings in the world, and its inscription by UNESCO in 2003 as the White City recognised it as an outstanding example of new town planning and architecture adapted to a particular cultural and geographic context.
The White City's buildings repay close reading, because they are not copies of Dessau but adaptations of modernist ideas to local conditions. Their white render reflects heat; their recessed balconies, long, horizontal strip windows and shaded loggias provide outdoor living and cross-ventilation; their pilotis, where used, lift buildings for air and parking; their roof terraces and pergolas give shade and communal space; and their stairwells, often curved and glazed, become the buildings' vertical ornaments. Their plans, with small flats, kitchens and bathrooms, served immigrant families, professionals and workers, and their ground floors, with shops and cafes, made their streets lively. A walk through the White City today, past Dizengoff Square and Rothschild Boulevard, shows modernism not as a museum style but as a lived, adapted, still-inhabited urban fabric, altered, restored and debated by its residents.
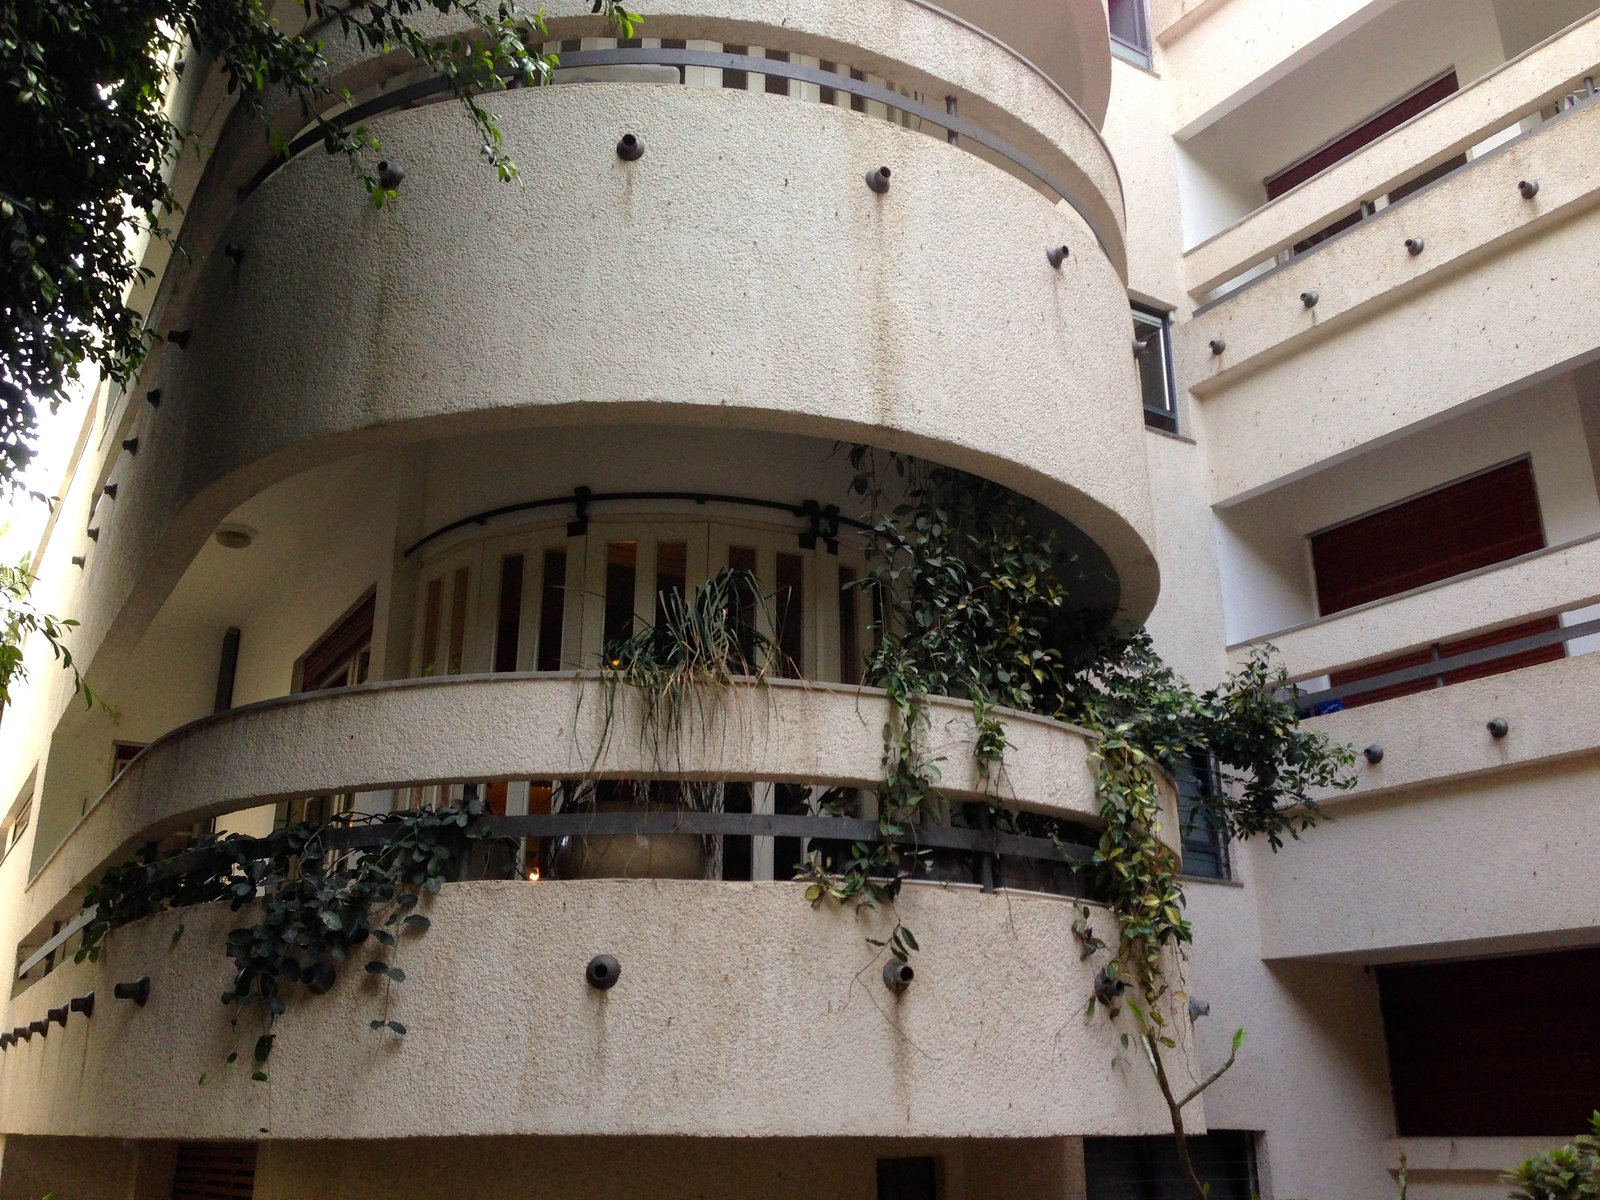
The Attribution Debate, Honestly Stated
Whether the White City is really Bauhaus is debated, and this book flags the debate, because it matters for how the school's influence is understood. The facts are these: of the many architects who built the White City, only a minority had studied at the Bauhaus itself — contemporary accounts often cite about nineteen Bauhaus-trained architects among a much larger group — while most had trained in Europe, in Paris, Berlin, Vienna or elsewhere, and drew on Le Corbusier, Erich Mendelsohn, the International Style and local building traditions as well as on the Bauhaus. UNESCO's own citation calls the White City a synthesis of the various trends of the Modern Movement, not a Bauhaus colony, and its buildings include curved, expressionist forms, Mendelsohn-inspired horizontal lines and local adaptations that no Dessau rule would predict. Calling every white, flat-roofed building in Tel Aviv 'Bauhaus' is therefore a simplification, useful for tourism but misleading for history.
The honest statement is that the White City is Bauhaus-influenced, not Bauhaus-made, and that its interest lies precisely in that influence's adaptation. Its architects, whether Bauhaus-trained or not, shared the school's programme — light, air, hygiene, standardisation, rejection of historical ornament — and they applied it to a new climate, a new society and a new town plan, producing a local modernism that is recognisably related to Dessau without being identical to it. That relationship, influence rather than authorship, is the normal way architectural ideas spread, and the White City is a better lesson in influence than a purer Bauhaus colony would be, because it shows ideas changing as they travel, gaining balconies, shading and courtyards that Dessau never needed. The debate, in short, enlarges the Bauhaus story rather than diminishing it.
Climate, Culture, and Adaptation
The White City's climate adaptations deserve emphasis, because they correct the idea that modernism ignored climate. Its architects oriented buildings for breeze and shade, used deep balconies and recessed windows to cut sun, painted walls white to reflect heat, provided roof gardens and pergolas for evening living, and planned flats for cross-ventilation, all responses to a hot, humid, sunny climate that Dessau's glass walls would have failed. Its cultural adaptations matter equally: its flats served families with different household patterns, its shops and cafes served a new urban public life, and its public spaces — squares, boulevards, beaches — served a society inventing itself. Those adaptations show modernism at its most intelligent, not as a universal formula imposed on a place, but as a kit of ideas — frame, strip window, flat roof, balcony, pilotis — recombined for a new place.
The White City's later history also mirrors the Bauhaus buildings' fate: neglect and alteration in the post-war decades, when air conditioning, additions, enclosures and new materials changed its buildings; recognition and conservation from the 1980s onward, with documentation, restoration and new building controls; and ongoing debate about how to live in, adapt and preserve a modernist district that is also a living city. Its conservation, supported by UNESCO inscription, by the Bauhaus Center Tel Aviv and by municipal policy, is now a model for modernist conservation worldwide, and its lessons — document before restoring, respect residents' needs, control additions, keep the streets alive — apply to Dessau, to Berlin's modernist estates and to modernist districts everywhere. The White City is thus not only a diaspora site, but a conservation laboratory.
Beyond Tel Aviv: A World of Local Modernisms
Tel Aviv is the largest, but not the only, example of Bauhaus ideas becoming local modernisms. In India, Bauhaus-trained and Bauhaus-influenced architects contributed to modernist schools, housing and institutions; in Japan, Bauhaus graphics, photography and furniture influenced design education and publishing; in Britain, émigré architects built modernist houses and housing that adapted Bauhaus planning to English suburbs; in Brazil and Mexico, modernist architects combined Bauhaus ideas with local materials, colours and climates to produce distinctive national modernisms. Each case follows the White City pattern: a kit of ideas — frame, glass, flat roof, open plan, standardisation, sans-serif graphics — recombined for a new place, a new client and a new climate, and each case deserves study in its own right, not merely as a footnote to Dessau.
That worldwide spread also explains why 'Bauhaus style' became a global label, applied to buildings and objects whose makers never heard of the school. The label's spread is a measure of the school's success — its ideas became common sense — and of its dilution, because common sense forgets its origins. A reader who sees a white, flat-roofed house in California, a tubular-steel chair in Tokyo or a sans-serif poster in São Paulo is seeing the Bauhaus diaspora's long tail, not a Bauhaus building, and the distinction matters: it preserves the school's specific history while acknowledging its general influence. The next chapter examines how that label was made, contested and revived, and why the Bauhaus, more than most schools, became a brand as well as a history.
Chapter XVII — Reception, Myth, and Revival: What the Bauhaus Became
The Functionalism Myth
The most persistent myth about the Bauhaus is that it believed, simply and dogmatically, that form follows function, and that its buildings and objects are therefore purely functional, without art, feeling or history. The school's own record contradicts that myth in both directions. Its early years were expressionist and mystical, not functionalist; its middle years balanced art and technology, not subordinated one to the other; and even its most functionalist phase, under Meyer, produced buildings — Bernau above all — whose quality depends on sensitivity to site, light and daily life, not on a formula. The slogan 'form follows function', which the Bauhaus rarely used in that exact form, was popularised by later writers, and it flattens a complex, argumentative school into a single doctrine that its own masters would have disputed.
The myth's persistence has consequences. It invites critics to judge Bauhaus buildings by a functionalist standard they never fully claimed — and to condemn them when they leak, overheat or feel cold — and it invites admirers to copy their forms without their programme, producing white boxes that are functional in appearance only. A more accurate account treats functionalism at the Bauhaus as a working hypothesis, tested in workshops and buildings, revised when it failed, and always accompanied by artistic, social and political aims that cannot be reduced to use alone. The Dessau building's glass wing, for example, was functional as a daylighting device and symbolic as a display of making, and both purposes mattered to its designers. Judging it by one purpose alone misses half its design.
'Bauhaus Style' as a Later Label
The label 'Bauhaus style' was largely invented after the school closed, and its invention is itself a chapter of Bauhaus history. The 1932 Museum of Modern Art exhibition on the International Style, and the 1938 exhibition 'Bauhaus 1919–1928', presented the school's white, flat-roofed, glass-walled work as a coherent style, suitable for export, and post-war publishers, manufacturers and museums repeated that presentation, because a style can be photographed, copied and sold more easily than a school's arguments can. Furniture firms reissued Breuer chairs and Brandt lamps as Bauhaus classics, architects copied Dessau's wings and windows, and graphic designers copied Bayer's grids and typefaces, until 'Bauhaus' meant, in popular usage, a look rather than a history. That commercial afterlife kept the school famous, but it also froze it, turning a changing, quarrelsome institution into a timeless brand.
Historians from the 1970s onward, with access to the school's archives, have worked to unfreeze that brand, recovering the Weimar expressionist years, the Meyer social programme, the women's workshops, the stage and festival life, and the school's failures and compromises, and their work underlies this book's argument. The centenary of 2019, with its exhibitions, reconstructions and debates, continued that recovery, presenting the Bauhaus not as a single style but as a school with phases, people and politics, and its new museums in Weimar and Dessau, opened in 2019, embody that fuller picture in their displays. The label survives, and will continue to be useful shorthand, but a reader who knows its history will use it critically, as a pointer to a school, not as a description of a building.
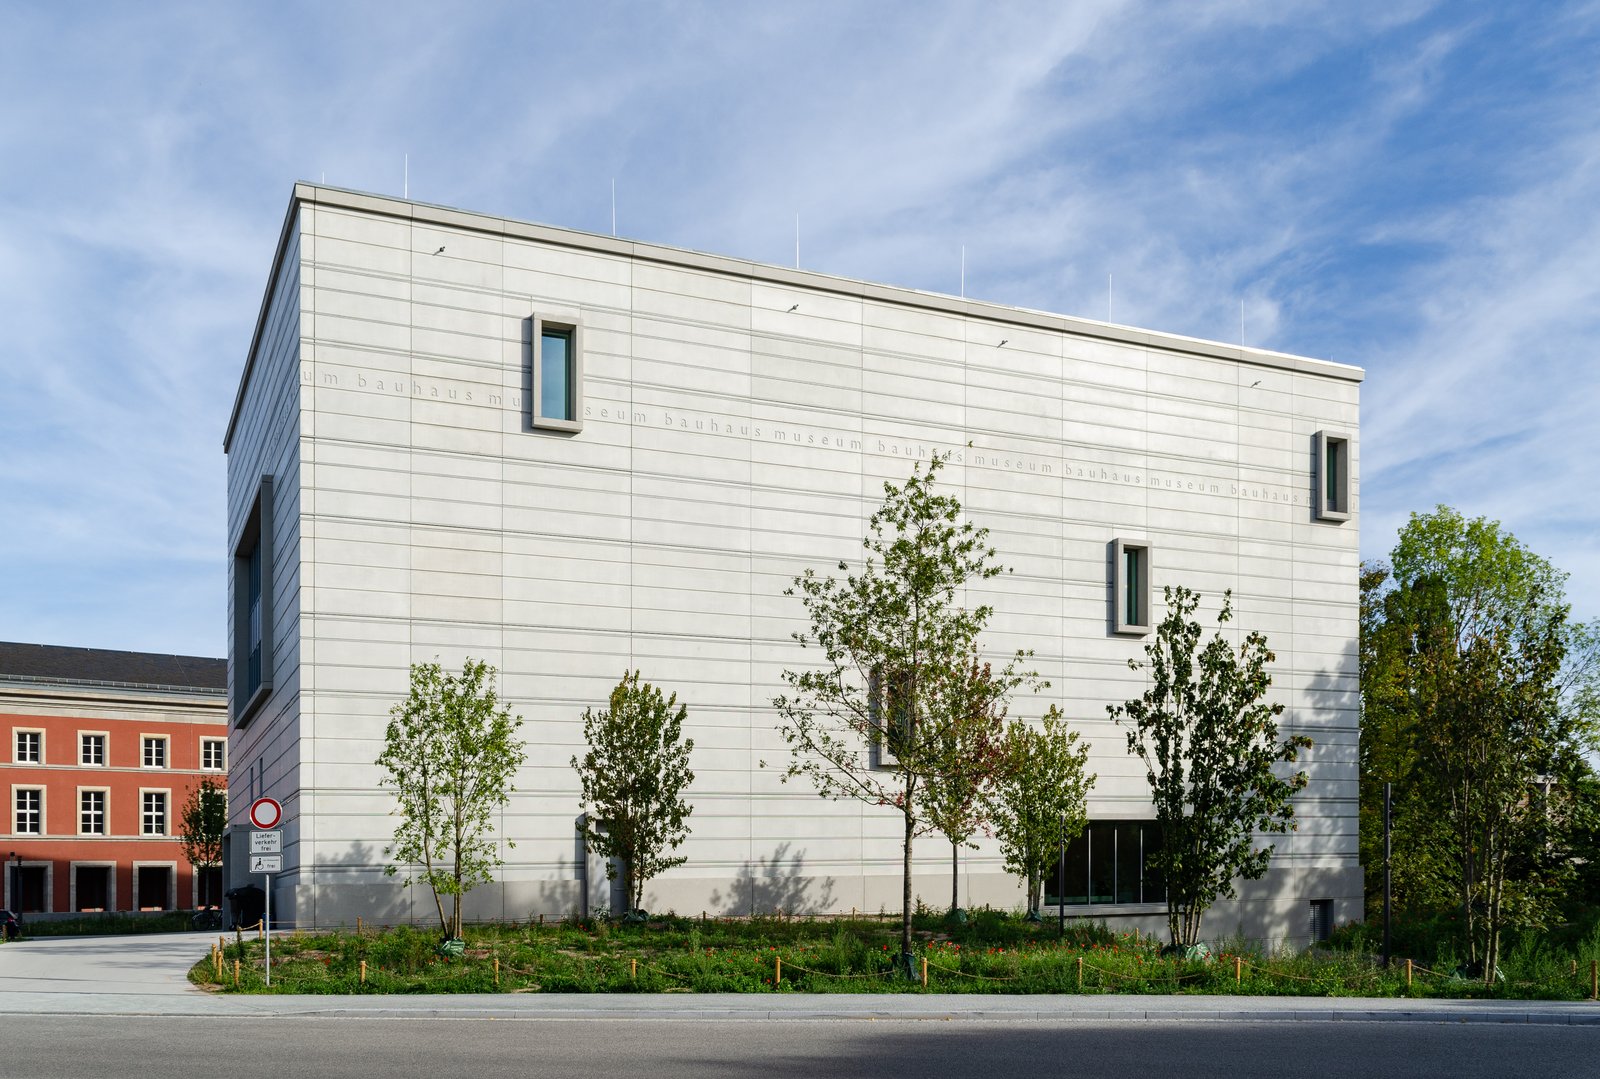
Political Readings: Left, Right, and Neither
The Bauhaus has been claimed by the left as a socialist school, denounced by the right as a Communist cell, and defended by its survivors as a purely artistic institution, and all three readings capture part of the truth while missing the whole. The school's social programme — workers' housing, standardisation, design for the masses — was genuinely left in its aims, and Meyer's phase was explicitly socialist in its rhetoric and its client, the trade unions. Its artistic programme — abstract painting, experimental theatre, avant-garde graphics — was genuinely radical in its break with tradition, and its enemies on the right attacked it as degenerate and un-German for that reason. But its industrial programme — prototypes for firms, wallpaper royalties, corporate clients — was also genuinely commercial, and its directors, Gropius and Mies above all, were pragmatic institution-builders who sought funding wherever they could find it, from Social Democratic councils, from industry and, in America, from universities and corporations.
The honest political history is therefore one of a school caught between programmes, not owned by any one of them, and whose politics changed with its directors, its clients and its countries. Gropius's Bauhaus was a reformist, industrial modernism; Meyer's was a socialist, analytical modernism; Mies's was an architectural, professional modernism; and the diaspora's Bauhauses were American, Soviet, Mexican, Palestinian and British modernisms, each with its own politics. That plurality is the school's political legacy, and it explains why the Bauhaus can be invoked today by social housers, by corporate architects, by design educators and by cultural conservatives with equal confidence and equal selectivity. A reader who meets a political claim about the Bauhaus should ask which Bauhaus, which phase, and which country is meant, because the answer changes the claim.
Criticism, Preservation, and the Centenary
Criticism of the Bauhaus has grown alongside its fame, and it deserves a fair hearing. Critics argue that its housing, repeated without its social programme, produced monotonous, placeless estates; that its open plans and glass walls ignored privacy, climate and maintenance; that its rejection of ornament impoverished public building; and that its universal claims ignored local traditions, materials and ways of living. Some of those criticisms hit home, especially where post-war imitators copied Bauhaus forms without Bauhaus care, but others miss their target, blaming the school for buildings it never designed and for policies it never controlled. The fair verdict distinguishes the school's own buildings — few, specific, often excellent — from the vast, uneven modernism that followed it, and judges the school by its own work and programme, not by its imitators' failures.
Preservation and revival have given that verdict a physical form. The Dessau building, the masters' houses, Bernau, the Laubengang houses, the Haus am Horn and the Weimar buildings, restored and inscribed by UNESCO, are now visited, studied and lived in by new generations, and the museums opened in Weimar and Dessau in 2019 present the school's workshops, products and housing to audiences who never knew it as a living institution. The centenary's debates — about women, about politics, about colonial and global contexts, about the school's failures — showed a Bauhaus that is still contested, still productive of argument, and still capable of surprising its admirers. That contested, living reception is the school's true afterlife, and it is why a book about the Bauhaus, a century after its founding, is not a memorial but an introduction to an ongoing argument.
Chapter XVIII — Reading a Bauhaus Building: Five Signs
1. The flat roof
Photo: qwesy qwesy, via Wikimedia Commons (CC BY 3.0) Look at the top of the building: is the roof flat, or does it pretend to be flat behind a parapet? A true flat roof, often usable as a terrace or garden, is the most visible Bauhaus sign, and it usually comes with a plain parapet edge and no eaves, gables or chimneys breaking the silhouette.
Limit: Flat roofs occur in Mediterranean, modernist and commercial building too, and a flat roof alone, without the frame, the windows and the plan to confirm it, proves only that a building is modern in date or manner.
2. The strip window
Photo: R.Möhler, via Wikimedia Commons (CC BY-SA 3.0) Look for windows that run horizontally in a continuous band, often wrapping a corner, rather than standing as separate punched holes in a wall. Strip windows mean the wall is not carrying the building: the frame does the work, and the glass can run where the rooms need light.
Limit: Long horizontal windows occur in factories and later modern buildings too, and a strip window alone does not prove a Bauhaus connection without the date, the frame and the rest of the building's language.
3. The curtain wall
Photo: Dirk Bindmann, via Wikimedia Commons (CC BY-SA 4.0) Look for a wall of glass hung in front of the structure, so that the floors and the frame read through the glazing and the building seems transparent by day and glowing by night. At Dessau the workshop wing's glass wall is the school's most quoted image.
Limit: Glass curtain walls are now the default for offices worldwide, and a glass wall alone, without the school's period, programme and detailing, is a sign of modern building in general, not of the Bauhaus in particular.
4. The cubic volume
Photo: Harald, via Wikimedia Commons (CC BY-SA 3.0) Look at the massing: does the building read as a composition of plain, interlocking cubes and slabs, white or pale, with no applied ornament, no pitched roof and no historical mouldings? Bauhaus massing is additive — separate volumes for separate functions, joined rather than blended.
Limit: White cubes occur in many modernist traditions, from the Mediterranean to Scandinavia, and a white cube alone, without the workshop, housing or school context, is a weak sign on its own.
5. The open plan
Photo: Unknown author, via Wikimedia Commons (Public domain) Go inside and ask whether the rooms flow into each other, whether movable partitions, built-in furniture and changes of level do the work of walls, and whether light reaches deep into the plan. The open plan is the Bauhaus idea made interior: function, not the corridor, organises the space.
Limit: Open plans are now common in houses and offices everywhere, and an open interior alone proves nothing without the building's date, structure and programme to place it in the Bauhaus story.
How to Use This Chapter
This chapter is a field method, not a lecture. It takes the five signs that the frontmatter lists — the flat roof, the strip window, the curtain wall, the cubic volume and the open plan — and shows how to use them, sign by sign, on a real building. The method is simple: stand before a building, work through the five signs in order, and ask, for each, whether the building shows it, how strongly, and what the showing means. A building that shows all five strongly, in the right period and with the right construction, is likely a Bauhaus or Bauhaus-influenced building; a building that shows three is modernist in manner or in part; a building that shows one is quoting the tradition, not speaking it. The method's limits are stated at the end, because a method that does not know its limits is a dogma, and this book's argument is that the Bauhaus, at its best, was never a dogma.
A practical note before the signs: date the building first. A white, flat-roofed building from 1926 and one from 1976 may look alike in a photograph, but their construction, their services and their social programme are entirely different, and only the earlier building can be Bauhaus in any historical sense. Check the plaque, the listing, the archive or the local history, and ask who built it, for whom, and with what materials, before applying the signs. The signs are a way of looking, not a way of dating, and they work best when combined with the building's history, which the earlier chapters of this book provide for the school's own buildings and its diaspora.
Sign One: The Flat Roof
The first sign is the flat roof, and its edge is its message. Stand before a building and look at its top: is the roof flat, or does it pretend to be flat behind a parapet? A true flat roof, often usable as a terrace or garden, with a plain parapet edge and no eaves, gables or chimneys breaking the silhouette, is the most visible Bauhaus sign, and it usually comes with a rendered or white-painted wall beneath it. Walk around the building and ask whether the roofline is consistent on all sides, whether a roof terrace or pergola is provided, and whether the parapet is thin and sharp or thick and clumsy, because the quality of that edge often reveals whether the roof was designed as a modernist statement or added as a cheap covering. The flat roof's strength as a sign is its legibility: a child can see a flat roof. Its weakness is its promiscuity: flat roofs occur in Mediterranean, commercial and later modern buildings too, and a flat roof alone proves nothing without the frame, the windows and the plan to confirm it.
Sign Two: The Strip Window
The second sign is the strip window, and its continuity is its message. Look for windows that run horizontally in a continuous band, often wrapping a corner, rather than standing as separate punched holes in a wall, and ask whether the band lights a single room, a workshop or a whole floor, and whether it is divided by thin steel mullions or by heavy masonry piers. Strip windows mean the wall is not carrying the building: the frame does the work, and the glass can run where the rooms need light, which is why the sign is strongest when the strip window wraps a corner or runs the full length of a facade, as at Dessau and at Bernau. Look inside, if you can, and ask whether the light is even and generous, or whether the strip is a dark, unusable band, because a working strip window and a decorative one feel very different. The strip window's weakness is that long horizontal windows occur in factories and later modern buildings too, and a strip window alone does not prove a Bauhaus connection without the date, the frame and the rest of the building's language.
Sign Three: The Curtain Wall
The third sign is the curtain wall, and its transparency is its message. Look for a wall of glass hung in front of the structure, so that the floors and the frame read through the glazing and the building seems transparent by day and glowing by night, and ask whether the glass is a single, continuous surface or a series of separate windows set in a solid wall. At Dessau the workshop wing's glass wall is the school's most quoted image, and its power lies in its scale: three storeys of glass, with no solid wall interrupting it, showing the making inside. Look for the frame's rhythm, the mullions' thinness, and the way the glass meets the ground and the roof, because those details distinguish a true curtain wall from a glazed facade. The curtain wall's weakness is that glass walls are now the default for offices worldwide, and a glass wall alone, without the school's period, programme and detailing, is a sign of modern building in general, not of the Bauhaus in particular.
Sign Four: The Cubic Volume
The fourth sign is the cubic volume, and its composition is its message. Look at the massing: does the building read as a composition of plain, interlocking cubes and slabs, white or pale, with no applied ornament, no pitched roof and no historical mouldings, and are the volumes sized differently for different functions, joined rather than blended? Bauhaus massing is additive — a tall workshop block, a lower studio block, a bridge block, a house block — and its asymmetry is functional, not decorative, because each volume follows its interior. Walk around the building and draw its volumes in your mind, or on paper, and ask whether each volume's size, height and window treatment matches its use, because a building whose volumes all match their functions is speaking the Bauhaus language, while a building whose volumes are arbitrary is merely wearing its clothes. The cubic volume's weakness is that white cubes occur in many modernist traditions, from the Mediterranean to Scandinavia, and a white cube alone, without the workshop, housing or school context, is a weak sign on its own.
Sign Five: The Open Plan
The fifth sign is the open plan, and its flow is its message. Go inside and ask whether the rooms flow into each other, whether movable partitions, built-in furniture and changes of level do the work of walls, and whether light reaches deep into the plan, from a central living room, a glazed stair or a strip window that runs past several rooms. The open plan is the Bauhaus idea made interior: function, not the corridor, organises the space, and a house or school that opens its rooms to each other is making a social statement as well as a spatial one. Notice, too, what the open plan sacrifices: privacy, quiet and heating control, and a building that has solved those sacrifices — with sliding partitions, with acoustic treatment, with zoned heating — is a more thoughtful Bauhaus building than one that merely removes walls. The open plan's weakness is that open interiors are now common in houses and offices everywhere, and an open interior alone proves nothing without the building's date, structure and programme to place it in the Bauhaus story.
The Limits of the Method
The method's limits must be stated plainly. First, the five signs are signs of modernism in general, not of the Bauhaus alone, and a building can show all five without any Bauhaus connection, because the school's ideas spread, through its students, its publications and its imitators, into a general modernist language. Second, a genuine Bauhaus building can fail one or more signs: the Haus am Horn is single-storey and compact, the Sommerfeld House is timber and expressionist, the Bernau school is brick and landscape-based, and none of them looks like the textbook white cube, yet all of them are Bauhaus buildings in the fullest historical sense. Third, later restorations can add or remove signs — a new glass wall, a rebuilt flat roof, a repainted white facade — and a restored building must be read with its restoration history in mind, not as a pure original.
With those limits in mind, the method remains useful, because it teaches a habit this book has argued for throughout: look at the roof, the windows, the wall, the volumes and the plan before reading a single label, and ask what each element does, how it is made, and whom it serves. A reader who has practised that habit on the Dessau building, on a master's house, on a Törten row and on a White City apartment, and who can then apply it to a new building in their own street, has learned what the Bauhaus has to teach: not a style to copy, but a way of seeing building as a social, material and spatial art, in which every wall, window and room is a decision, and every decision can be judged. That judgement, practised building by building, is the Bauhaus's future, and it belongs to the reader now.
Timeline: the style in dates
- 1907
- The Deutscher Werkbund is founded in Munich, joining artists, craftsmen and industrialists to improve the design of German manufactured goods.
- 1911
- Walter Gropius and Adolf Meyer begin the Fagus Factory at Alfeld, whose glass stair towers and curtain walls anticipate the Dessau building.
- 1914
- The Werkbund exhibition in Cologne stages the famous debate between standardisation and individual artistic expression.
- 1919
- Gropius founds the Staatliches Bauhaus in Weimar in April, merging the Academy of Fine Art with the School of Arts and Crafts, and publishes his manifesto.
- 1921
- The Sommerfeld House in Berlin, a timber expressionist house with Bauhaus carvings and stained glass, is completed.
- 1922
- Wassily Kandinsky joins the Bauhaus in Weimar, strengthening its painting and colour teaching.
- 1923
- The first Bauhaus exhibition in Weimar presents the Haus am Horn, a model house, and announces the slogan 'Art and Technology — a New Unity'.
- 1924
- The Thuringian state government, now conservative-led, cuts the Bauhaus budget and signals that its contract will not be renewed.
- 1925
- The Bauhaus moves to Dessau, invited by the city, where Gropius designs a new school building and houses for the masters.
- 1926
- The Bauhaus building in Dessau opens in December, with its glass workshop wing, bridge and canteen.
- 1926
- Building begins at the Törten estate in Dessau, Gropius's experiment in low-cost, rationalised workers' housing.
- 1928
- Hannes Meyer succeeds Gropius as director and reorients the school toward scientific functionalism and social building.
- 1930
- The ADGB Trade Union School at Bernau, designed under Meyer, opens.
- 1930
- Mies van der Rohe succeeds the dismissed Meyer as director and recentres the school on architecture.
- 1932
- The Bauhaus moves to Berlin as a private school after the Dessau council, now National Socialist-led, withdraws its funding.
- 1933
- In April the police close the Berlin Bauhaus and search its premises.
- 1933
- In July the masters vote to dissolve the Bauhaus rather than accept the regime's conditions.
- 1933
- Josef and Anni Albers arrive at Black Mountain College in North Carolina, carrying Bauhaus teaching into American art education.
- 1937
- Gropius becomes professor at Harvard, and László Moholy-Nagy founds the New Bauhaus in Chicago.
- 1937
- Moholy-Nagy's New Bauhaus opens in Chicago, later becoming the Institute of Design.
- 1938
- The Museum of Modern Art in New York stages the exhibition 'Bauhaus 1919–1928', fixing the school's image in America.
- 1938
- Gropius builds his own house in Lincoln, Massachusetts, combining Bauhaus ideas with New England materials.
- 1956
- Mies van der Rohe's Crown Hall, the architecture school building at the Illinois Institute of Technology in Chicago, is completed.
- 1960
- The Bauhaus-Archiv is founded in Darmstadt to collect and preserve the school's records and works.
- 1996
- The Bauhaus sites in Weimar and Dessau are inscribed on the UNESCO World Heritage List.
- 2003
- The White City of Tel-Aviv, the Modern Movement, is inscribed on the UNESCO World Heritage List.
- 2017
- The UNESCO inscription is extended to include the Laubengang houses in Dessau and the ADGB school at Bernau.
- 2019
- The Bauhaus centenary brings new museums in Weimar and Dessau and a worldwide programme of exhibitions and debate.
Gazetteer: where to see the style
- Weimar — the Bauhaus university buildings and the Haus am Horn
- The former art school and arts-and-crafts school buildings where the Bauhaus began in 1919, with Van de Velde's staircases and studios, and the Haus am Horn of 1923, the school's first model house, in a quiet street nearby.
- Dessau — the Bauhaus building
- Gropius's school of 1925–1926, with its glass workshop wing, bridge block, studio wing and canteen, restored and in use as a school, museum and study centre.
- Dessau — the Masters' Houses
- The group of detached and semi-detached houses Gropius built for the masters in 1925–1926, including the Kandinsky and Klee semi-detached pair, partly destroyed in the war and partly reconstructed.
- Dessau — the Törten estate
- The low-cost housing estate of 1926–1928 south of Dessau, with its small row houses, experimental construction and later alterations by their owners.
- Dessau — the Laubengang houses
- Meyer's balcony-access apartment blocks of 1929–1930, added to the UNESCO inscription in 2017, with their open access balconies and compact flats.
- Bernau — the ADGB Trade Union School
- The trade-union school of 1928–1930, designed under Meyer, set in woodland north of Berlin, with its glass teaching block, housing and sports facilities.
- Berlin — the Bauhaus-Archiv and the Berlin Bauhaus site
- The Bauhaus-Archiv museum, in its Walter Gropius-designed building, holding the largest Bauhaus collection, and the former telephone factory in Birkbuschstrasse where the school spent its final months in 1932–1933.
- Alfeld — the Fagus Factory
- Gropius and Meyer's shoe-last factory of 1911–1913, still in use, with its glass stair towers and curtain walls, inscribed on the UNESCO list in its own right in 2011.
- Tel Aviv — the White City
- The 1930s modernist districts built to the Geddes plan, with more than four thousand International Style buildings adapted to climate and local life, inscribed by UNESCO in 2003.
- Black Mountain, North Carolina — Black Mountain College
- The experimental college where Josef Albers taught from 1933, carrying the preliminary course into American art education, its campus now a museum and study centre.
- Cambridge and Lincoln, Massachusetts — Harvard and the Gropius House
- Harvard, where Gropius taught from 1937, and his own house in Lincoln of 1937–1938, combining Bauhaus planning with New England timber and fieldstone.
- Chicago, Illinois — the Institute of Design and Crown Hall
- The school Moholy-Nagy founded in 1937, later part of the Illinois Institute of Technology, and Mies van der Rohe's Crown Hall of 1956, the steel-and-glass architecture building on the IIT campus.
- Weimar and Dessau — the Bauhaus museums of 2019
- The two museums opened for the centenary, in Weimar beside the university and in Dessau beside the historic park, presenting the school's workshops, products and housing for a new generation.
Key figures
- Walter Gropius (1883–1969)
- Founding director of the Bauhaus (1919–1928), architect of the Fagus Factory and the Dessau building, who framed the school as a merger of craft and art in the service of industry and, later, of housing.
- Hannes Meyer (1889–1954)
- Second director (1928–1930), Swiss architect who pushed the school toward scientific, socially useful building, organised the Bernau school and the Laubengang houses, and was dismissed amid political controversy.
- Ludwig Mies van der Rohe (1886–1969)
- Third director (1930–1933), architect of the Barcelona Pavilion and later of Crown Hall in Chicago, who narrowed the Bauhaus to architecture and carried its language to America.
- Johannes Itten (1888–1967)
- Swiss painter who created the preliminary course, the Vorkurs, with its exercises in material, form and colour, and whose mystical, craft-based teaching shaped the early Weimar years.
- László Moholy-Nagy (1895–1946)
- Hungarian artist and teacher who replaced Itten in the preliminary course, led the metal workshop, championed photography, film and light, and founded the New Bauhaus in Chicago.
- Josef Albers (1888–1976)
- Former student who became master of the preliminary course and the glass and furniture workshops, and who carried Bauhaus teaching to Black Mountain College and Yale.
- Wassily Kandinsky (1866–1944)
- Russian painter and theorist of colour and form, master at the Bauhaus from 1922, whose teaching linked abstract painting to design.
- Paul Klee (1879–1940)
- Swiss-German painter and master at the Bauhaus from 1921, whose teaching on form, line and colour influenced generations of designers.
- Oskar Schlemmer (1888–1943)
- Painter, sculptor and stage director whose Triadic Ballet and Bauhaus stage work made the body and geometry into theatre.
- Gunta Stölzl (1897–1983)
- Weaver who became the only woman workshop master at the Bauhaus, leading the weaving workshop in Dessau toward industrial jacquard production.
- Marianne Brandt (1893–1983)
- Metal workshop designer whose lamps and the famous teapot of 1924 showed how a workshop product could become an industrial prototype.
- Herbert Bayer (1900–1985)
- Former student who became master of printing and advertising, designer of the universal typeface and of the school's graphic identity.
- Marcel Breuer (1902–1981)
- Hungarian former student and later master of the carpentry workshop, designer of the tubular-steel club chair and, with Gropius, of houses in America.
Glossary
- Bauhaus
- Literally 'building house': the Staatliches Bauhaus, the German school of art, craft, design and architecture founded in Weimar in 1919 and closed in Berlin in 1933.
- Vorkurs
- The preliminary course, compulsory for all new students, teaching material, form and colour through practical exercises before any workshop specialisation.
- Meister
- Master: a senior teacher at the Bauhaus, heading a workshop or a form class, working in the early years beside a master of craft.
- Werkstatt
- Workshop: the Bauhaus teaching unit for a craft or medium — carpentry, metal, weaving, wall painting, printing, pottery, stage, glass — where students learned by making.
- Gesamtkunstwerk
- A total work of art, in which architecture, painting, sculpture, craft and theatre are conceived together, an ideal inherited from the nineteenth century and restated in Gropius's manifesto.
- Curtain wall
- A non-load-bearing outer wall, usually of glass in a metal frame, hung from the building's frame rather than carrying its weight.
- Strip window
- A long, continuous horizontal window band, made possible when the frame, not the wall, carries the floors above.
- Flat roof
- A roof with little or no pitch, often finished as a terrace, requiring careful waterproofing and drainage, and a signature of Bauhaus and modernist massing.
- Open plan
- An interior in which movable partitions, furniture and level changes replace fixed walls, so that rooms flow into each other.
- Cantilever
- A structure projecting from its support without a column beneath its outer end, used in Bauhaus chairs, balconies and staircases.
- Tubular steel
- Light steel tube, bent and welded, used by Marcel Breuer and others for chairs and tables that were strong, light and suited to mass production.
- Prefabrication
- Making building parts — panels, windows, staircases — in a factory or yard and assembling them on site, to cut cost and time.
- Standardisation
- Designing parts, dimensions and fittings to a common module so that they can be made in quantity and interchanged.
- Functionalism
- The doctrine that a building's or object's form should follow its use, its materials and its method of production, much debated in its strict and loose versions.
- International Style
- The name given, notably after the 1932 Museum of Modern Art exhibition, to the white-walled, flat-roofed, glass-and-steel modernism that spread from Europe, often used loosely as a synonym for Bauhaus building.
- Constructivism
- The Russian avant-garde movement whose geometry, photography and industrial art influenced Moholy-Nagy and the Dessau years.
- De Stijl
- The Dutch movement around Theo van Doesburg, whose primary colours, grids and abstract compositions influenced Bauhaus teaching and typography.
- Universal typeface
- Herbert Bayer's 1925 sans-serif alphabet in lower case only, designed for clarity and for the typewriter and the printing press.
- Jacquard weaving
- Machine weaving with punched cards controlling the pattern, adopted by the Bauhaus weaving workshop for industrial textile production.
- Laubengang
- Balcony access: an open walkway along the outside of an apartment block giving access to the flats, used by Meyer at Dessau to save corridor space and cost.
Sources & bibliography
Sources: UNESCO — Bauhaus and its Sites in Weimar, Dessau and Bernau · UNESCO — White City of Tel-Aviv — the Modern Movement · Bauhaus Dessau Foundation · Bauhaus-Archiv Berlin
- Droste, Magdalena. Bauhaus, 1919–1933. Taschen, 2002.
- Whitford, Frank. Bauhaus. Thames & Hudson, 1984.
- Forgács, Éva. The Bauhaus Idea and Bauhaus Politics. Central European University Press, 1995.
- Wingler, Hans M. The Bauhaus: Weimar, Dessau, Berlin, Chicago. MIT Press, 1969.
- Bayer, Herbert, Walter Gropius, and Ise Gropius, eds. Bauhaus 1919–1928. Museum of Modern Art, 1938.
- Kentgens-Craig, Margret. The Bauhaus and America: First Contacts, 1919–1936. MIT Press, 1999.
Illustration credits
- Josef Albers — Photo: Jthill84, via Wikimedia Commons (CC BY-SA 4.0)
- The Bauhaus-Archiv, Berlin — Photo: Eisenacher, via Wikimedia Commons (CC BY-SA 3.0)
- The Tubular-Steel Chair — Photo: 1971markus, via Wikimedia Commons (CC BY-SA 4.0)
- A Dessau Staircase — Photo: PtrQs, via Wikimedia Commons (CC BY-SA 4.0)
- The Bauhaus Manifesto, 1919 — Photo: Francesco Bini, via Wikimedia Commons (CC BY-SA 4.0)
- The Bauhaus Museum, Weimar — Photo: Steffen Schmitz, via Wikimedia Commons (CC BY-SA 4.0)
- Bauhaus Students — Photo: Unknown author, via Wikimedia Commons (Public domain)
- The ADGB School, Bernau — Photo: xiquinhosilva, via Wikimedia Commons (CC BY 2.0)
- Black Mountain College — Photo: Unknown author, via Wikimedia Commons (Public domain)
- Brandt's Teapot — Photo: sailko, via Wikimedia Commons (CC BY-SA 3.0)
- A Breuer House — Photo: Magicpiano, via Wikimedia Commons (CC BY-SA 3.0)
- Crown Hall, Chicago — Photo: Joe Ravi, via Wikimedia Commons (Public domain)
- Dammerstock — Photo: Martin Kraft, via Wikimedia Commons (CC BY-SA 4.0)
- Dessau Balconies — Photo: MALTEEE, via Wikimedia Commons (CC BY-SA 4.0)
- The Bauhaus Building, Dessau — Photo: JensKunstfreund, via Wikimedia Commons (CC BY-SA 4.0)
- The Dessau Canteen — Photo: Borowski, via Wikimedia Commons (Public domain)
- The Dessau Employment Office — Photo: Video2005, via Wikimedia Commons (CC BY-SA 3.0)
- A Workshop in Dessau — Photo: Anne Stengel, via Wikimedia Commons (CC BY-SA 4.0)
- The Fagus Factory, Alfeld — Photo: Clemensfranz, via Wikimedia Commons (CC BY-SA 4.0)
- The Gropius House, Lincoln — Photo: Percival Kestreltail, via Wikimedia Commons (CC BY-SA 4.0)
- Walter Gropius — Photo: Unknown author, via Wikimedia Commons (Public domain)
- The Haus am Horn, Weimar — Photo: JensKunstfreund, via Wikimedia Commons (CC BY-SA 4.0)
- The Kandinsky and Klee House — Photo: qwesy qwesy, via Wikimedia Commons (CC BY 3.0)
- The Kornhaus, Dessau — Photo: Michael Deutsch, via Wikimedia Commons (CC BY-SA 4.0)
- The Laubengang Houses, Dessau — Photo: James Steakley, via Wikimedia Commons (CC BY-SA 4.0)
- The Masters' Houses, Dessau — Photo: qwesy qwesy, via Wikimedia Commons (CC BY 3.0)
- Tea Infuser from the Metal Workshop — Photo: Christos Vittoratos, via Wikimedia Commons (CC BY 2.5)
- Hannes Meyer — Photo: Hermann Bunzel, via Wikimedia Commons (Public domain)
- Ludwig Mies van der Rohe — Photo: Hugo Erfurth, via Wikimedia Commons (Public domain)
- László Moholy-Nagy — Photo: Hugo Erfurth, via Wikimedia Commons (Public domain)
- The Triadic Ballet — Photo: Bauhäusler 100, via Wikimedia Commons (CC BY-SA 4.0)
- Siemensstadt, Berlin — Photo: Bildarbeiter, via Wikimedia Commons (CC BY-SA 4.0)
- The Cubic Volume — Photo: Harald, via Wikimedia Commons (CC BY-SA 3.0)
- The Curtain Wall — Photo: Dirk Bindmann, via Wikimedia Commons (CC BY-SA 4.0)
- The Flat Roof — Photo: qwesy qwesy, via Wikimedia Commons (CC BY 3.0)
- The Open Plan — Photo: Unknown author, via Wikimedia Commons (Public domain)
- The Strip Window — Photo: R.Möhler, via Wikimedia Commons (CC BY-SA 3.0)
- The Sommerfeld House — Photo: Carl Rogge (fl. 1901–31), via Wikimedia Commons (Public domain)
- The Steel House, Dessau — Photo: James Steakley, via Wikimedia Commons (CC BY-SA 4.0)
- The Törten Estate, Dessau — Photo: M_H.DE, via Wikimedia Commons (CC BY-SA 4.0)
- Bauhaus Book Cover Design — Photo: Herbert Bayer, via Wikimedia Commons (CC BY-SA 4.0)
- The Weaving Workshop — Photo: Unknown author, via Wikimedia Commons (Public domain)
- The Bauhaus in Weimar — Photo: Carl Ha, via Wikimedia Commons (CC BY-SA 4.0)
- The White City, Tel Aviv — Photo: andynash, via Wikimedia Commons (CC BY-SA 2.0)


Keep exploring
In the history hub
More from the series
- Previous book: Book XXVI — Islamic Architecture
- Next book: Book XXVIII — Mid-Century Modern Architecture