Mid-Century Modern Architecture: A Complete History
From the postwar housing crisis to the California hillside, the Palm Springs desert and the suburbs of the world — how a steel frame, a glass wall, a carport and an open plan turned the modern house into a way of life, and the five signs by which any mid-century modern house can be read.
Mid-century modern is the only architectural style most people can name from a photograph: the flat roof, the wall of glass, the carport, the pool, the house open to its garden. It is also the style most people live inside without knowing it, because its inventions — the open plan, the indoor-outdoor room, the kitchen that looks into the living space, the car sheltered beside the house rather than locked behind it — became the default grammar of the ordinary house. This book follows those inventions from their urgent origin to their worldwide afterlife. It begins in 1945, when millions of returning soldiers needed houses and the building industry answered with speed, and follows the Bauhaus masters into American exile, where their ideas met cheap timber, mild climates and a new consumer economy. It follows John Entenza's Case Study House Program in Los Angeles, where a magazine commissioned architects to design houses ordinary families could afford, and where the Eames House and the Stahl House became the movement's two great images: one warm and cluttered with life, the other cool and almost all view. It follows Richard Neutra's health houses, Rudolph Schindler's early experiments, Albert Frey's desert modernism, John Lautner's structural daring and Joseph Eichler's tracts, where modernism reached buyers by the thousand. It leaves California for Scandinavia, where Alvar Aalto softened the machine with timber and light, and for Brazil, where Oscar Niemeyer bent the right angle into curves. And it is honest about the record: the glass house overheated and leaked, the open plan offered nowhere to hide, the suburb the style enabled consumed land and enforced segregation, and the revival that now saves these houses also prices out the families they were built for. The debates are flagged where they arise, because mid-century houses reward the reader who separates what the glass wall proves from what the postcard prefers.
- Period
- Roughly 1945 to 1970 as a building movement — the postwar Case Study years (1945–1966), the tract-house boom of the 1950s and 1960s — with a revival from the 1990s to the present through preservation, collecting and new building
- Geography
- Southern California first (Los Angeles, Palm Springs, the Bay Area), then the American suburbs generally, with parallel and independent versions in Scandinavia, Brazil, Australia and Japan, and with influence spreading worldwide through furniture, magazines and tract building
- Key buildings
- The Eames House in Pacific Palisades (1949), the Stahl House in Los Angeles (1960), the Kaufmann Desert House in Palm Springs (1946), the Farnsworth House in Plano, Illinois (1951), the Glass House in New Canaan (1949), Villa Mairea in Finland (1939), the Cathedral of Brasília (1970), the Chemosphere in Los Angeles (1960), and the Eichler tracts of the Bay Area
- Key figures
- Charles and Ray Eames, Pierre Koenig, Richard Neutra, Rudolph Schindler, John Lautner, Albert Frey, Joseph Eichler, John Entenza, Alvar Aalto, Oscar Niemeyer, Eero Saarinen, Philip Johnson, Ludwig Mies van der Rohe, Craig Ellwood
- Patrons
- John Entenza and Arts & Architecture magazine for the Case Study program, private clients such as Edgar Kaufmann and the Stahl family, the Eichler Homes company and its buyers, the Brazilian state under Kubitschek for Brasília, and, later, preservation societies and collectors
- Materials
- Steel for frames and columns, glass for walls and clerestories, timber for post-and-beam frames and ceilings, concrete block and breeze block for screens, brick and stone for chimneys and garden walls, plywood and fibreglass for furniture, and terrazzo, cork and linoleum for floors
- Structure
- The post-and-beam frame freed from load-bearing walls, the flat or butterfly roof on slender columns, the glass wall and sliding door, the open plan, the carport, the atrium and courtyard, the radiant-heated slab, and the modular bay repeated across a tract
- Decoration
- Almost none applied: the structure itself is the decoration, with colour used sparingly in panels and doors, natural materials left exposed, and furniture, planting and art doing the work that ornament once did
The first thing to understand about mid-century modern is that it was a solution before it was a style. The houses that define it — low, flat-roofed, open to their gardens, built of steel, glass and timber — were answers to specific, urgent problems: how to house millions of people quickly after a war, how to build on a steep hillside lot that no ordinary house could use, how to live well in a desert, how to give a family light and air without a servant to maintain a large house. The look followed the problem. The flat roof was cheaper and faster than a pitched one; the glass wall was the cheapest way to borrow landscape; the carport was a garage without walls, and therefore without cost; the open plan saved the partitions, corridors and doors that a small house could not afford. When later builders copied the look without the problem, they produced the parody that gives the style its bad name: the glass box in a cold climate, the open plan with nowhere quiet, the carport suburb with nowhere to walk.
The book's argument is that mid-century modern matters less for any single house than for three linked inventions: a way of building, a way of living, and a way of selling. The building invention was the post-and-beam frame, in which slender columns carry the roof and the walls are free to be glass, so that a house can be framed in days and opened to its site. The living invention was the indoor-outdoor room, in which the garden becomes a room of the house and the house a shelter in the garden, with sliding glass, patios, atriums and pools doing the work that parlours and verandas once did. The selling invention was the tract and the magazine: Eichler's subdivisions and Entenza's Case Study program showed that modern design could be marketed, repeated and bought by ordinary families, not merely commissioned by the rich. Each invention partly failed, and the failures are as instructive as the successes: the frame leaked, the garden room needed a mild climate and a gardener, and the tract's cheapness depended on land and labour arrangements that excluded many of the people who needed houses most.
The book's scope is the movement's whole life and its afterlife, because mid-century modern without its suburbs and its revival is only half a story. Its centres, in order, are Los Angeles, where the Case Study program and the steel houses set the language; Palm Springs, where the desert tested it; the Bay Area, where Eichler industrialised it; Scandinavia, where Aalto humanised it; and Brazil, where Niemeyer curved it. Beyond those centres, the story continues in the ranch houses, split-levels and builder's modern of the 1960s and 1970s, in the preservation battles that began when these houses turned fifty, and in the present revival, in which the style's furniture sells for more than the houses once cost. Within that geography, the book's method is to move from house to house, showing how each solved a practical problem — how to span a living room with glass, how to keep a desert house cool, how to build a good house for a worker's wage — and how each solution became a model, a myth or a warning for later builders.
A word on evidence. Mid-century modern is unusually well documented: the Case Study program published its houses in a magazine as they were built, Julius Shulman's photographs fixed their image, the builders kept catalogues and price lists, and many of the houses survive and are open to visitors or documented by their owners. But the record is also unusually photographed, because the famous images show empty houses at dusk, without children, clutter or weather, and the lived reality — curtains, leaks, additions, fences — rarely appears. Where the evidence is contested — whether the Farnsworth House was ever livable, whether Eichler's tracts were truly open to all buyers, whether the glass house is a climate failure or a climate lesson — this book says so in the text. The aim is not to make mid-century modern simpler than it was, but to give the reader the tools to see it clearly: the five signs, the glossary, the gazetteer — and the habit of looking at a roof, a wall, a joint and a plan before reading a single label.
Chapter I — After the War: Housing a Continent
The Returning Millions
In 1945 the war ended and the housing crisis began. Sixteen million Americans came home from service, married, and started families, and they needed houses that did not exist. The Depression had cut building for a decade, the war had cut it for four more years, and the result was a shortage measured not in thousands but in millions. Rents doubled in crowded cities, families doubled up in single rooms, and returning soldiers lived in Quonset huts, trailers and converted garages. The federal government answered with mortgages: the Servicemen's Readjustment Act of 1944, the GI Bill, guaranteed low-interest loans with almost no deposit, and suddenly a generation that had never owned anything could buy a house. The question was no longer whether families wanted houses, but whether anyone could build them fast enough, cheaply enough, and well enough to matter.
The answer came from the factory as much as from the drawing board. Builders who had spent the war assembling ships, aircraft and military camps applied the same logic to houses: standardised parts, specialised crews, a site run like a production line. A house that once took a crew months to build could be framed in days, because one team dug foundations all day, another framed all day, another roofed all day, moving from lot to lot down a street. The method worked, and it worked at a scale no craft tradition could match. But it also carried a bargain that the rest of this book keeps returning to: speed and cheapness were bought with repetition, with small lots, with thin walls, and with suburbs built far from jobs and transport, on land that had been farms and orchards a year before.
Levittown and the Industrial Suburb
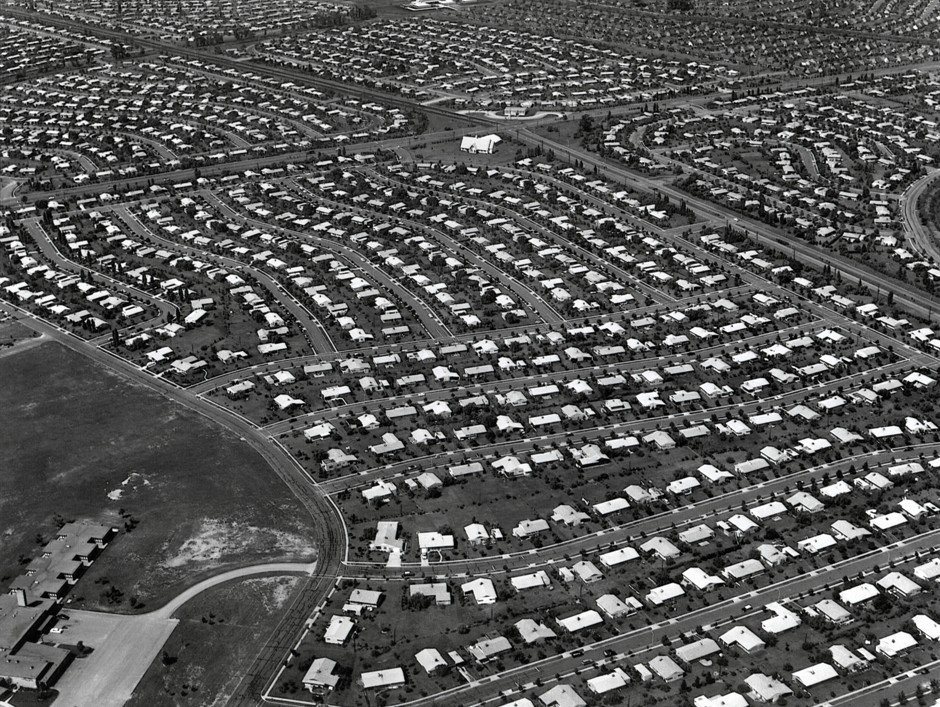
The purest expression of that bargain was Levittown, begun by William Levitt on Long Island in 1947 on former potato fields. Levitt's crews built more than seventeen thousand small houses in four years, at prices starting below eight thousand dollars, with the house, the lot and the mortgage arranged as one product. The houses were small — two bedrooms, one bathroom, an unfinished attic for expansion — but they had gardens, driveways and a community of schools, pools and shopping centres built alongside them. Veterans bought them by the thousand, and Levittown became the template for the postwar suburb: curving streets, uniform houses, a car for every family, and a new landscape of lawns and fences stretching outward from every American city.
Levittown also exposed the suburb's original sin, and this book does not hide it. The houses were sold, by deed and by practice, to white buyers only; Black veterans, whose service had earned the same mortgages, were turned away, and the Federal Housing Administration's own rules encouraged the exclusion. The suburb that solved the housing crisis for one generation deepened the wealth gap for the next, because the house was also the investment, and the families excluded from buying were excluded from the equity that followed. When this book praises the tract's cheapness and speed, it praises them with that fact attached: the industrial suburb was a brilliant building method wrapped around an unjust sales policy, and its legacy is both the houses millions love and the segregation millions still live with.
The Materials of Speed
Speed needed materials that behaved like factory parts. Timber framing, already standard in America, was joined by plywood, which replaced boards for walls, floors and roofs; by concrete block, cheap, fireproof and quick to lay; by aluminium windows, steel columns and, above all, by plate glass, whose price had fallen far enough for a wall of it to cost little more than a wall of timber and plaster. The slab foundation — concrete poured directly on the ground, with heating pipes cast inside — removed the basement, the crawl space and the radiators in one move, and gave the small house a warm floor and a level threshold to the garden. None of these materials was new in itself. What was new was their combination, in a single cheap system, at a scale that made the modern house affordable rather than experimental.
That combination also set the style's physical limits, and honest accounts admit them. A slab house cannot easily be extended downward, and its pipes, once cast in concrete, are hard to repair. A flat roof in a wet climate needs perfect detailing, and the tract's version was often imperfect. A glass wall in a hot climate needs shade, and the tract's version often had none. The best mid-century houses — the subject of the chapters that follow — solved these problems with overhangs, orientation, ventilation and careful detailing. The worst tract copies ignored them, and their owners paid in leaks, heat and bills. The difference between the two is the difference between a style and a method, and it is the thread this book follows through every house it examines.
What the Suburb Left Out
The postwar suburb also left things out that later generations would miss. It left out the street as a social place, because the car, not the pedestrian, set its dimensions, and because the garage and the driveway pushed the front door to the back of daily life. It left out mixed uses, because zoning separated houses from shops, offices and workshops, so that every errand needed a car. It left out density, because the single-storey house on its own lot consumed land at a rate no city could sustain, and because the infrastructure — roads, sewers, schools — had to stretch ever further to serve it. These were not accidents. They were the logical results of cheap land, cheap fuel and a mortgage system that rewarded new building over repair, and they are still with us in every suburb where walking to a shop is impossible and the bus comes once an hour.
Yet the suburb also delivered something real, and this book refuses the easy sneer. For millions of families, the small postwar house was the first house with its own garden, its own heating, its own washing machine and its own front door — the first house that was theirs. The mothers and fathers who bought in Levittown and its thousand imitations were not dupes of a style; they were people choosing light, air, space and ownership after years of crowding and war. Mid-century modern, at its best, took that choice seriously and gave it beautiful form. At its worst, it repeated the form without the care. The chapters that follow are about the architects who tried to keep the care in — and about what happened when the market took the form and left the care behind.
Chapter II — The Bauhaus Diaspora: From Dessau to America
Gropius and Breuer at Harvard
The Bauhaus closed in Berlin in 1933, and its masters scattered. Walter Gropius reached Harvard in 1937, where he became chairman of the architecture department at the Graduate School of Design, and Marcel Breuer followed him as a teacher and then a partner. At Harvard, Gropius taught the Bauhaus method — the preliminary course, the workshop, the collaborative problem — to American students who had never seen a European modern building, and his own house in Lincoln, Massachusetts, built in 1938 with Breuer, became the demonstration: a white, flat-roofed, glass-walled house that combined Bauhaus ideas with New England timber, fieldstone and a screened porch. It was modern, but it was also American, and that translation — European ideas rebuilt in local materials for a local climate — became the pattern for the whole diaspora.
The Harvard years matter because they carried the school's teaching, not merely its look, into America. Gropius's students — among them Philip Johnson, who would build the Glass House, and I. M. Pei, who would reshape skylines — learned to think of architecture as a collaborative, problem-solving discipline rather than a matter of personal expression. Breuer's furniture, his tubular-steel chairs and later his moulded plywood, carried the workshop idea into American factories. But the translation also lost something: the Bauhaus had been a school with workshops, housing programmes and a social mission, and at Harvard it became, above all, an architectural style for clients who could afford it. The social housing programme that had mattered so much at Dessau and Törten faded, and the modern house became, for a generation, a luxury rather than a reform.
Mies in Chicago
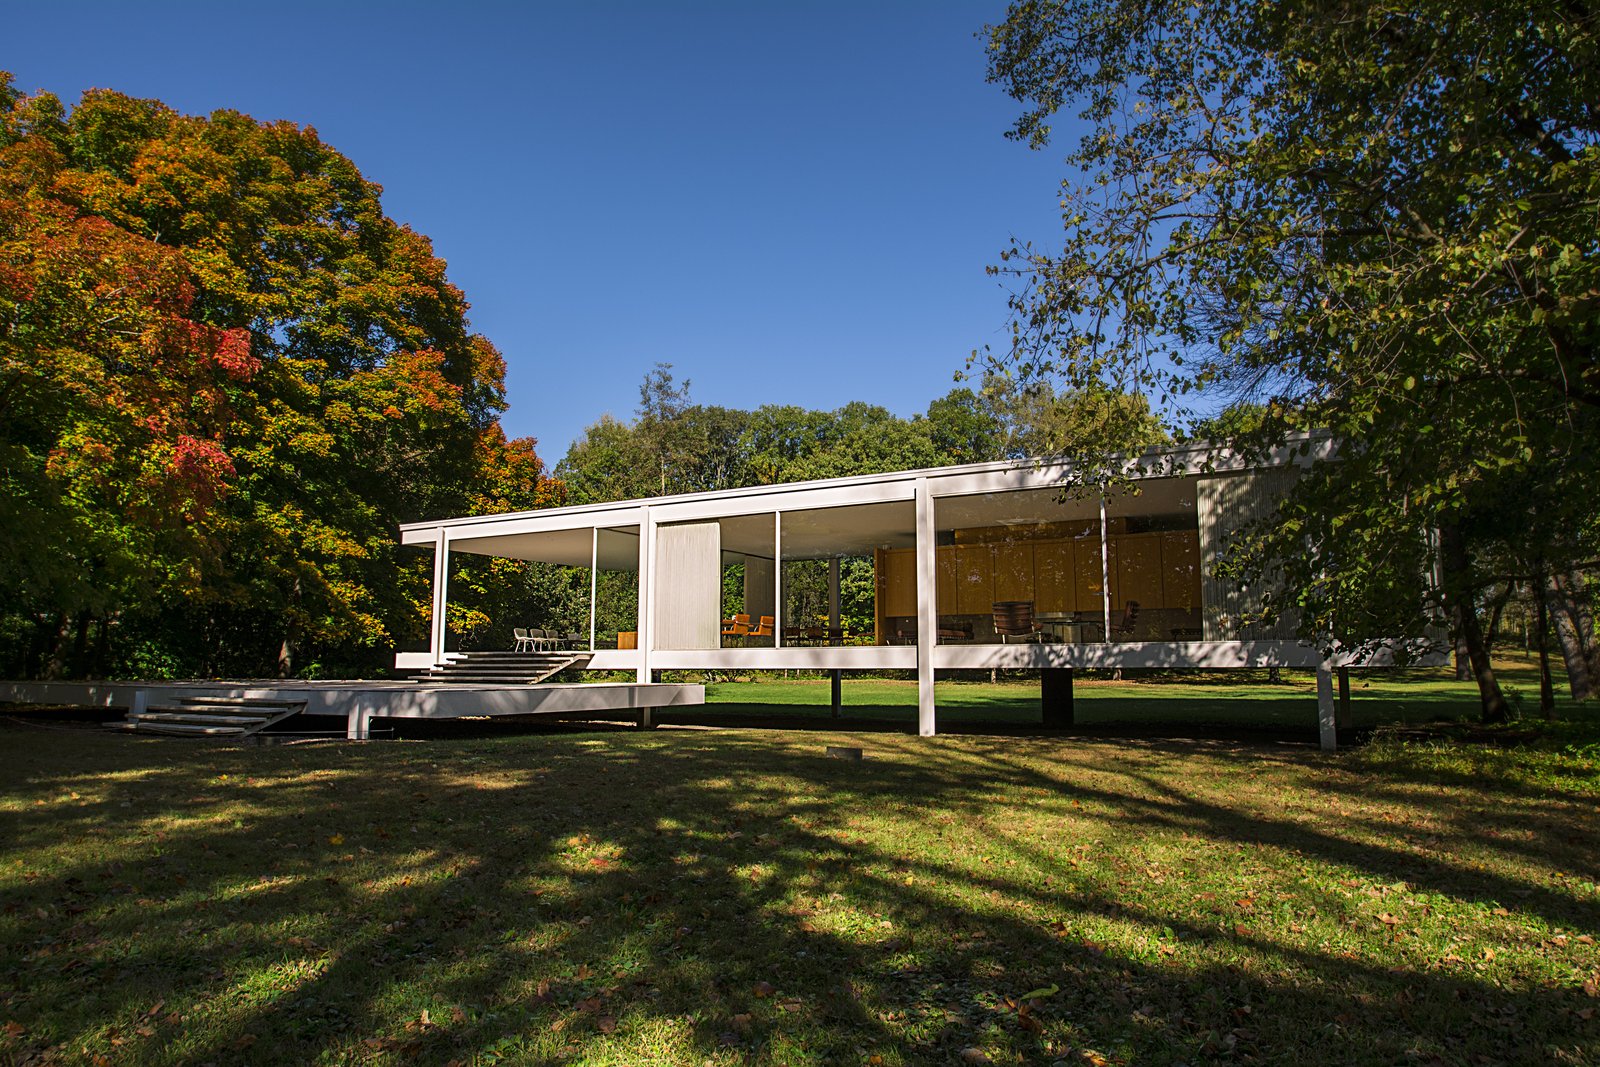
Ludwig Mies van der Rohe took a different road, to Chicago, where he became director of architecture at the Armour Institute, later the Illinois Institute of Technology, in 1938, and rebuilt its campus in steel and glass. Mies narrowed the Bauhaus to its architectural essence: the frame, the glass wall, the open plan, the discipline of almost nothing. His houses of the period are exercises in reduction — a single room, a single material palette, a single idea pursued to perfection. The Farnsworth House at Plano, Illinois, designed from 1945 and completed in 1951, is the purest of them: a white steel frame, a glass enclosure, a wooden core holding the bathroom and kitchen, raised above the Fox River flood plain on stilts. It is beautiful, and it is the most argued-over house in this book.
The argument is worth stating plainly, because it defines the limits of the whole movement. Edith Farnsworth, the client, found the house cold, impractical and ruinously expensive — the final cost was roughly double the budget — and she and Mies ended in lawsuits over fees and responsibility. The house flooded, as its site always threatened to do; its glass walls offered no privacy and brutal summer heat; its single room offered nowhere to hide a messy life. Defenders reply that Farnsworth asked for a weekend retreat, not a family house, and that she got a masterpiece. Both things are true, and that is the point: the Farnsworth House proves that a single idea, pursued perfectly, can produce a work of art and an unlivable house at the same time. Mid-century modern, at its best, never forgot the second half of that sentence.
The California Exiles
The masters who reached California found a climate and a culture that suited their ideas better than New England or Chicago. Richard Neutra and Rudolph Schindler, both Austrian-born and both trained in Vienna, had arrived in the 1920s and spent two decades adapting European modernism to California's sun, hillsides and outdoor life before the postwar boom made their ideas fashionable. Josef and Anni Albers carried Bauhaus teaching to Black Mountain College in North Carolina, and from there into American art education. László Moholy-Nagy founded the New Bauhaus in Chicago in 1937, carrying the school's photography, film and light experiments into American design. The diaspora was not a single migration but a scattering, and each fragment grew differently in its new soil.
California's advantage was practical as well as climatic. Its building industry was light — timber framing, stucco, glass — and its clients were often newcomers without strong loyalties to colonial or craftsman styles. Its hillsides demanded the cantilever and the stilt, its sun demanded shade and glass, and its culture of health, outdoor life and informality matched the open plan and the garden room. When the postwar boom arrived, California already had the architects, the builders and the clients for a modern house, and the Case Study program, the subject of the next chapter, gave them a stage. The Bauhaus diaspora did not invent California modern, but it gave it a language, a teaching and a claim to seriousness that the tract builders could then borrow.
What Survived the Crossing
What survived the crossing was the frame, the glass wall and the open plan — the constructional ideas. What did not survive, or survived only weakly, was the social programme: the workers' housing, the standardised estate, the belief that good design should be cheap enough for everyone. In America, modern architecture became, first, a language for wealthy clients and their architects, and only later, through Eichler and the tract builders, a language for ordinary buyers — and even then, as Chapter I noted, with exclusions attached. That reversal is the diaspora's central irony, and it haunts the whole movement: a school founded to heal the split between art and craft, and to house workers well, ended by furnishing the houses of the rich, and its return to ordinary housing came through commerce rather than reform.
The revival of interest in the Bauhaus since the 1990s has begun to correct that irony, by recovering the school's housing work, its women weavers and designers, and its political arguments. But the houses themselves tell the simpler story: a glass wall is a glass wall whether it shelters a worker or a film star, and the test of a house is whether it works for the life lived in it. The chapters that follow apply that test, house by house, from the Case Study program's public experiments to the tract's private compromises, and they keep the diaspora's lesson in view: ideas travel, but they change in transit, and the change is the history.
Gropius at Harvard and Breuer's Houses
Walter Gropius reached Harvard in 1937 as chair of architecture at the Graduate School of Design, and with Marcel Breuer he designed his own house at Lincoln, Massachusetts, in 1938: a white, flat-roofed house of glass, steel and New England timber, its plan open, its furniture Bauhaus, its garden New England. The house was a demonstration, and its demonstration mattered: European ideas built with American materials and American labour, a modern house that a New England town could accept. It taught a generation of Harvard students that modernism could be domestic, not merely institutional, and that the frame, the glass wall and the open plan could be adapted to a cold climate, a wooded site and a family life.
Breuer's own houses carried the lesson further. In New Canaan, Connecticut, and elsewhere, his binuclear houses split day and night wings around an entry court, giving a family privacy without corridors, and his later concrete houses showed the same frame-and-glass language in heavier material. Their influence ran through students rather than through manifestos: Philip Johnson, who had curated the 1932 modern exhibition, built his Glass House at New Canaan in 1949, and the town became a small capital of modern houses, many of them by architects who had passed through Harvard or through Breuer's office. The Harvard diaspora's lesson is therefore the diaspora's lesson in miniature: the school survived as teaching, and its students, not its masters, built the American canon.
Chapter III — The Case Study Program: A Magazine Builds Houses
Entenza's Gamble
In January 1945, while the war was still being fought, John Entenza, editor of the Los Angeles magazine Arts & Architecture, announced an extraordinary experiment. He would commission leading architects to design houses for ordinary families, publish the designs in his magazine, and then build them, so that readers could see modern architecture not as a photograph but as a house they might live in. The program's premise was blunt: the modern house had been a luxury, designed for rich clients and photographed empty, and the only way to change that was to build it, price it and open it. Entenza was not a builder and his magazine was not rich, but he had architects, publicity and a conviction that the postwar house could be both modern and affordable, and for twenty years the program tested that conviction in public.
The gamble's genius was its publicity. Each house was announced, designed, built and photographed in the magazine, so that a reader in Ohio could follow a Los Angeles house from drawing to doorstep, and so that the architects — Eames, Koenig, Ellwood, Neutra, Soriano and others — worked under the eyes of their peers and the public. The program produced thirty-six designs, of which roughly two dozen were built, and its failures were published alongside its successes, which is rarer than it sounds. A house that leaked, cost too much or disappointed its owners was not hidden; it was part of the experiment's record. That honesty is why the program still matters: it treated the house as a hypothesis, and it let the public watch the hypothesis being tested.
The Magazine as Client
Entenza's role as client shaped the houses in ways a private client could not. He wanted houses that could be repeated, that used standard materials and catalogue parts, that a builder could copy without an architect standing over the site. He wanted them cheap — not cheap-looking, but cheap to build — and he wanted them photographed, which meant they had to look good empty, at dusk, with the lights on and the garden planted. Those demands produced the program's characteristic language: the steel frame ordered from a catalogue, the glass wall from a warehouse, the open plan that needed no partitions to buy or build. They also produced its characteristic weakness: houses designed to be photographed sometimes served the photograph better than the family, and the program's most famous images show houses without curtains, clutter or children.
The magazine's other demand was novelty. Each house had to be a new idea, or the magazine had no story, and that pressure pushed the architects toward experiment — a house of two boxes, a house of steel, a house hung from a hillside — rather than toward the quiet repetition that tract building needed. The program's houses are therefore better as experiments than as types: they proved what was possible, but they rarely proved what was repeatable at scale. That distinction matters for the whole movement. The Case Study program is often credited with inventing the California modern house, but its real invention was subtler: it invented the audience for that house, the readers who learned to want glass walls and open plans, and who then asked tract builders for them.
The First Houses
The program's early houses, built in 1946 and 1947, were modest by later standards, and that modesty is instructive. They were small, timber-framed, flat-roofed, with open plans and generous glass, and they cost little more than an ordinary house of the period. Their architects — among them J. R. Davidson, Thornton Abell and the young Richard Neutra — were testing whether modern planning could fit a normal budget, and their houses mostly answered yes, with qualifications. The qualifications mattered: the flat roofs leaked in places, the glass walls needed curtains the budgets had not allowed, and the open plans needed furniture the owners had not yet bought. But the houses worked, families lived in them, and the magazine's readers wrote in asking for plans.
The program's middle years, from 1949 to the late 1950s, produced its masterpieces, and the next two chapters examine the greatest of them in depth. The Eames House of 1949 showed that a catalogue steel frame could make a warm, cluttered, deeply personal house. The steel houses of Pierre Koenig, from the Bailey House of 1959 to the Stahl House of 1960, showed that the same frame could make a house of almost pure view. Craig Ellwood's houses refined the language further, with crisp detailing and careful proportions. Together these houses set the canon: the frame, the glass, the open plan, the indoor-outdoor room, the carport. Everything the tract builders copied in the 1960s, they copied from here.
The Program's Rules
Looking back, the program's rules can be stated simply, and they are the rules of the whole movement. Build with standard parts where possible, so that the house can be repeated. Let the frame do the work, so that the walls can be glass. Plan openly, so that a small house feels large. Open the house to its garden, so that the outside becomes a room. Shelter the car cheaply, with a carport rather than a garage. And publish everything — the plan, the cost, the photograph — so that the experiment can be judged. Those rules produced some of the best houses of the century and some of its most copied clichés, and telling the two apart is the work of the rest of this book.
The program ended quietly. Entenza left Arts & Architecture in 1962, the last houses were published in 1966, and the magazine itself faded. By then the tract builders had taken the language and run with it, the Case Study houses had become landmarks, and the experiment's question — can a modern house be affordable? — had been answered twice over: yes, as an experiment, and yes, as a tract, but with the qualifications this book keeps insisting on. The program's houses survive, most of them loved and lived in, and they are the best place to start any study of mid-century modern, because they show the movement thinking aloud, in public, with its successes and its leaks both on the record.
The Houses That Were Never Built
Not every Case Study design reached the ground. Some were announced, drawn, costed and published, then abandoned when a client withdrew, a site fell through, a material proved too costly, or the magazine's timetable slipped. Those paper houses matter, because they show the program's ambition outrunning its means, and because their plans, published in Arts & Architecture, influenced builders and readers who never saw a built Case Study house. A design that exists only as a plan can still teach: its frame, its glass, its carport and its open plan all entered the tract vocabulary through print, and a builder in the San Fernando Valley could copy a published plan more easily than he could visit a built house.
The unbuilt designs also show the program's limits honestly. A house that works on paper but cannot be built to budget, or cannot find a client willing to live behind glass, has failed the program's own test, which was affordability and repeatability, not merely beauty. The built houses get the fame, but the paper houses explain why the program stayed small: modern design, however brilliant, still needed a client, a site, a builder and a mortgage, and the magazine could supply only the first two. The program's end in the mid-1960s was therefore not a failure of ideas but of the market for them — a lesson the tract builders, who supplied the other two, understood perfectly, and acted on.
Chapter IV — The Eames House: A Catalogue Becomes a Home
Two Boxes in a Eucalyptus Grove
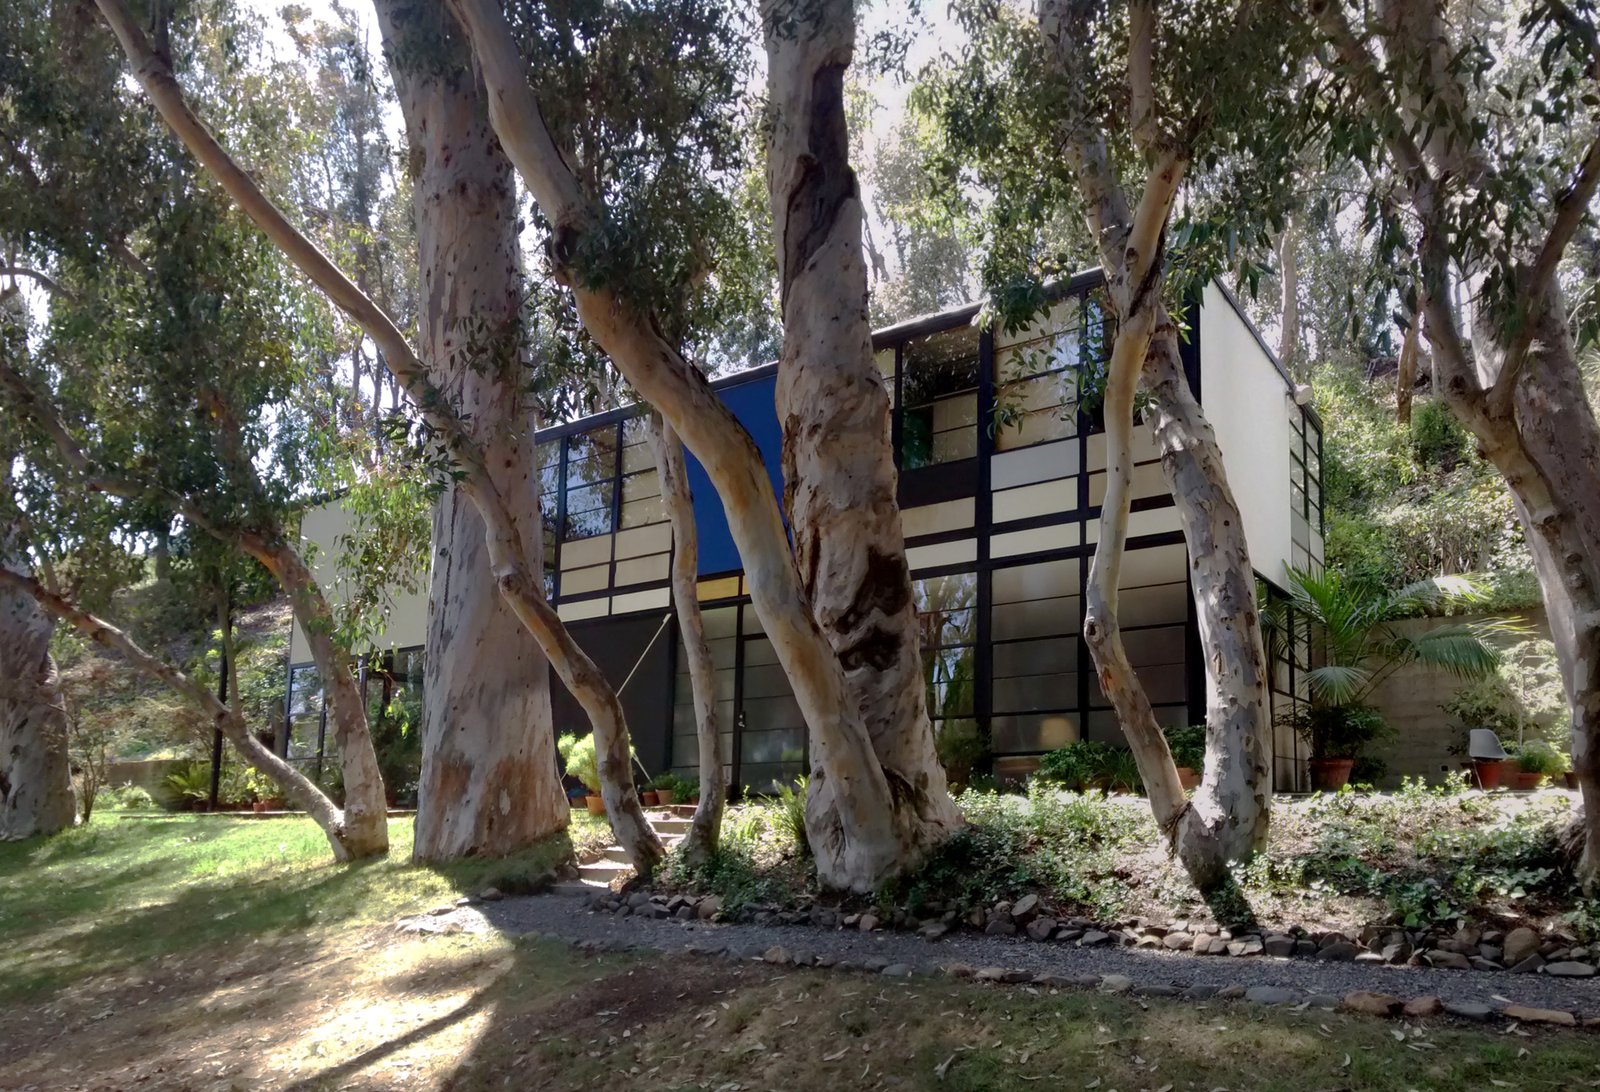
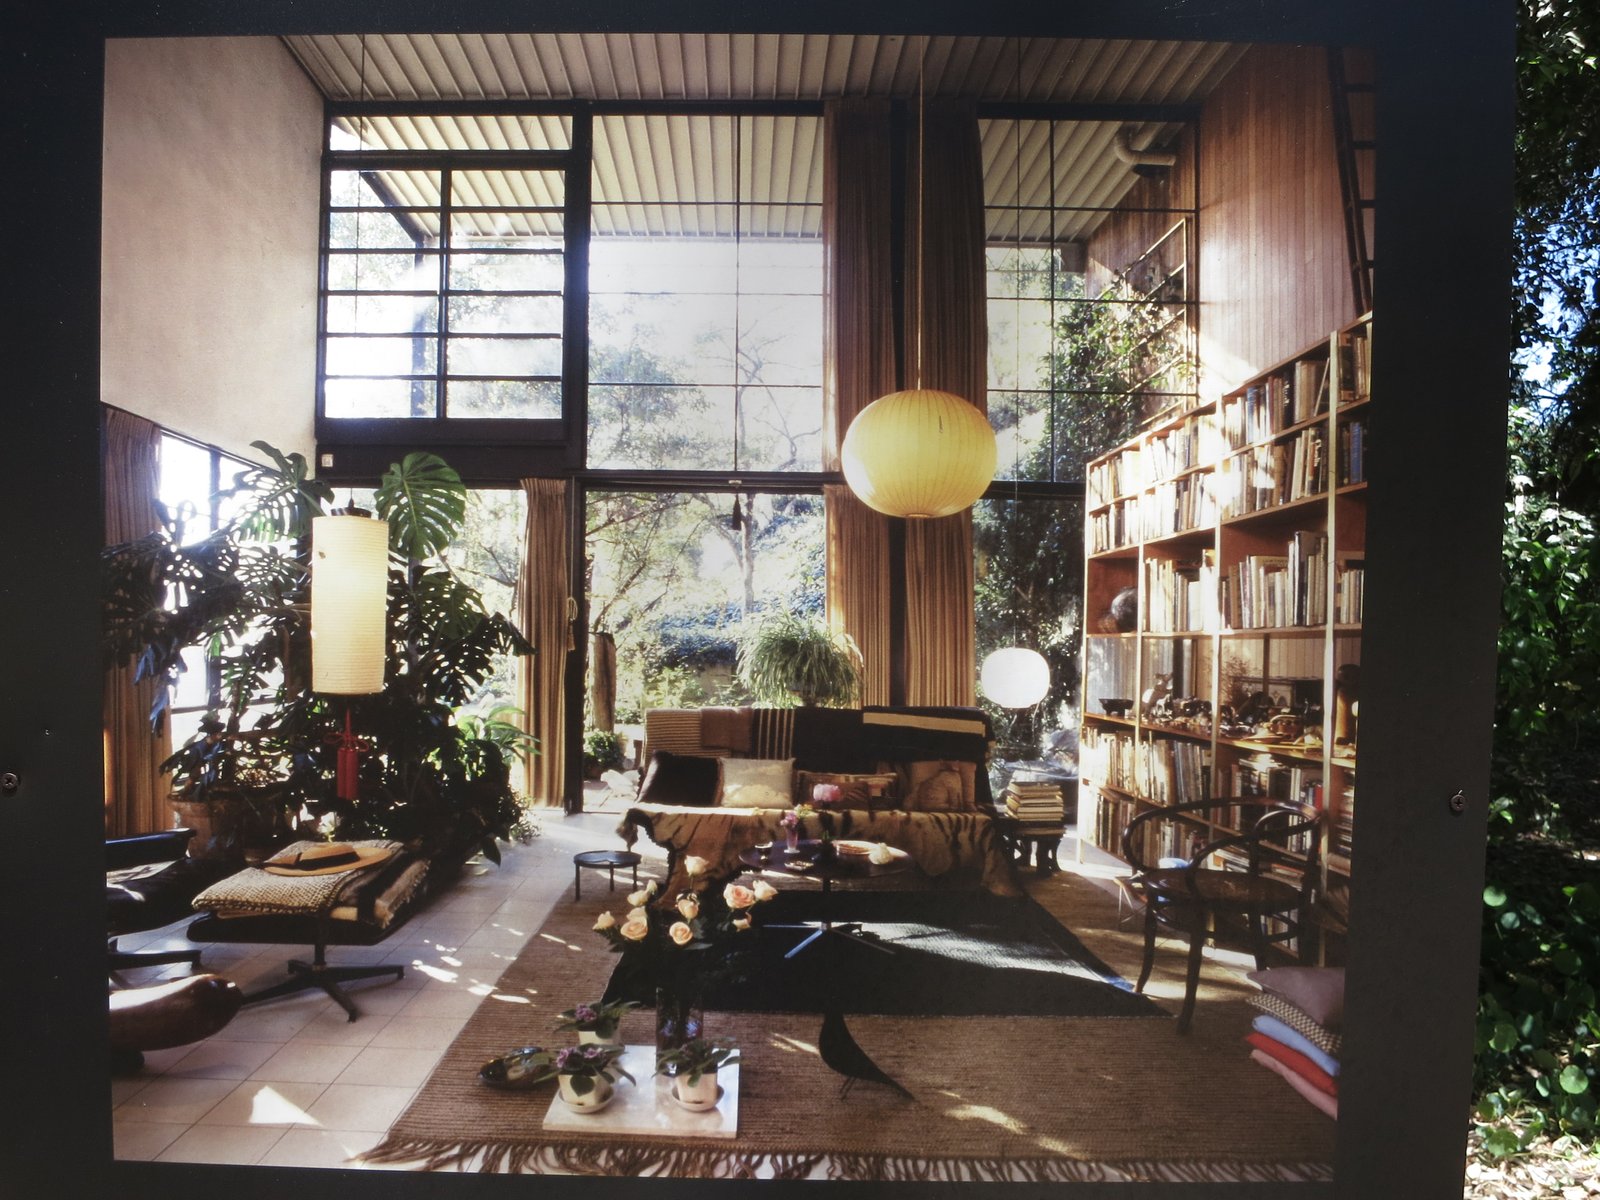
The Eames House, Case Study House #8, stands in a eucalyptus grove in Pacific Palisades, above the Pacific, and it is the warmest house in this book. Charles and Ray Eames designed it in 1949 as two steel-framed boxes — a house and a studio — set at right angles to each other, joined by a courtyard, with the grove left standing around them. The frame was ordered from a steel catalogue, the walls are glass, stucco panels and asbestos cement in a Mondrian-like grid, and the whole house was assembled in days, like the factory product its designers admired. But nothing about the result feels industrial. The house is full of colour, pattern, plants, folk art, toys, books and the evidence of a life lived with curiosity, and its fame rests on that contradiction: a house built like a factory product and lived in like a garden.
The house's history explains its warmth. The Eameses first designed a different house for the site, a long bridge-like structure by Charles and Eero Saarinen, and then abandoned it, redesigned the house as two boxes, and built it quickly and cheaply from catalogue steel. That change — from a bespoke bridge to a catalogue frame — is the Case Study program's whole argument in miniature: standard parts, honestly used, can make a personal house. Charles and Ray then lived in the house for nearly thirty years, filling it with the objects of their work — chairs in production, film equipment, folk toys, plants — so that the house became a portrait of its owners in a way few architects' houses ever do. It is preserved today by the Eames Foundation, and visitors find it almost as the Eameses left it: not a museum of modernism, but a house still holding a life.
The Frame as Freedom
The house's construction deserves a close look, because it is the movement's building method at its clearest. The steel frame — columns and beams ordered from a catalogue, bolted together on site — carries the roof, so the walls are free: glass where the view matters, solid panels where privacy matters, and the two can be swapped as the owners' needs change. The frame's bays set a rhythm, roughly a module repeated along the facade, and the coloured panels fill that rhythm like notes in a melody. The result is a house that can be read at a glance: frame, infill, glass, colour. It is also a house that can be changed, because a panel can be replaced without touching the structure, and the Eameses changed theirs over the years as their needs and tastes changed.
That freedom had a cost, honestly noted. The house's thin walls and single glazing made it cold in winter and hot in summer by modern standards, and its steel frame conducted heat and cold with enthusiasm. The Eameses mitigated this with planting, with the grove's shade, with curtains and with tolerance, and visitors in summer still feel the house's thermal honesty. Later admirers sometimes forget this: the Eames House works as a house because its owners loved it and adapted to it, not because its construction solved every problem. Its lesson is not that catalogue steel is perfect, but that a clear, flexible frame, honestly detailed and lovingly inhabited, can outlive a thousand more solid and more boring houses.
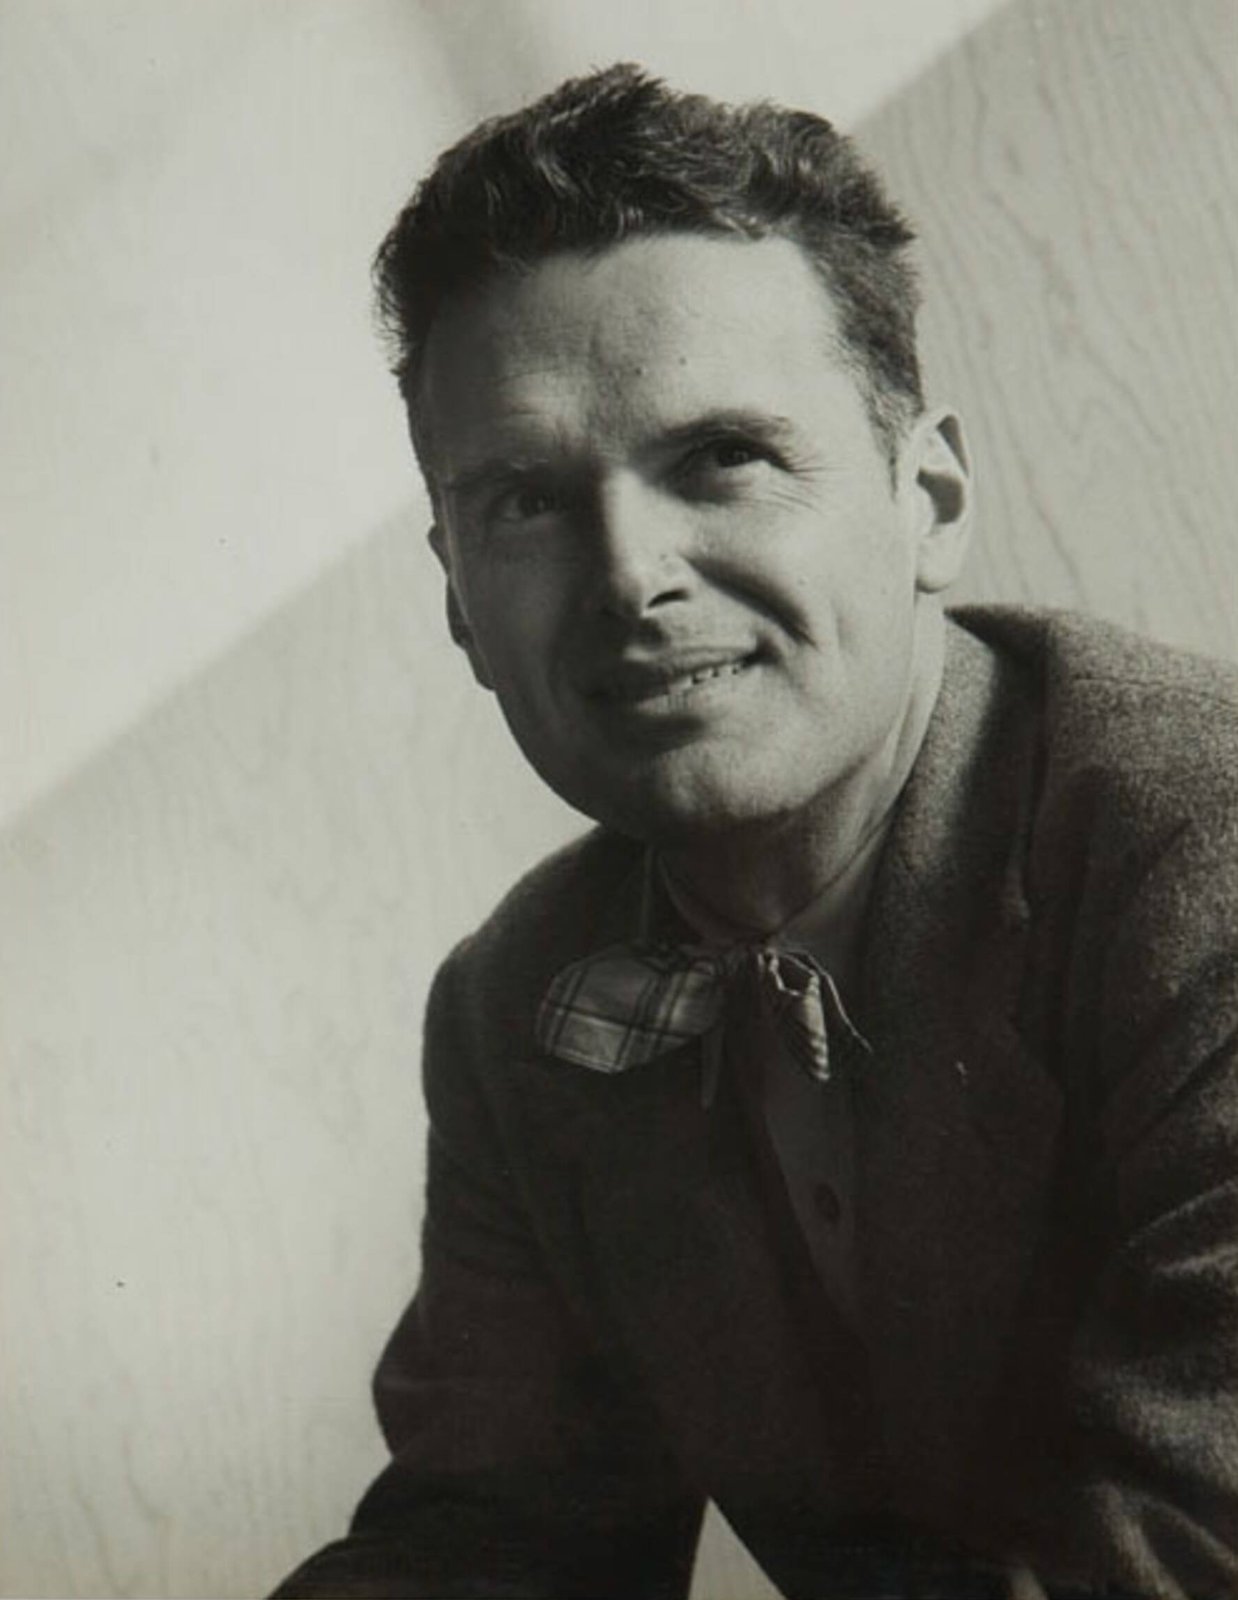
Charles and Ray, Together
The house is inseparable from the partnership that made it, and this book insists on naming both makers. Charles Eames, trained as an architect, and Ray Eames, trained as a painter, worked as equals in a studio that designed chairs, films, exhibitions, toys and houses with the same curiosity and the same discipline. The house's colour, its folk art, its planting, its refusal of the bare white box — much of that is Ray's sensibility, and the history that credited Charles alone has been corrected by the Foundation's own record. Their films, notably the Powers of Ten, and their exhibitions did for modern design what the house did for modern living: they made it friendly, curious and human, rather than cold, doctrinaire and exclusive. The Eames Office, their Venice studio, worked the same way — a workshop of collected objects and prototypes, photographed as lovingly as the house itself.
That friendliness is the Eameses' real contribution to mid-century modern, and it distinguishes their work from the colder wing of the movement. Where Mies reduced, the Eameses accumulated; where the tract repeated, they personalised; where the photograph demanded emptiness, they filled the frame with life. Their furniture — the moulded plywood chair, the lounge chair and ottoman of 1956, made with Herman Miller — carried the same idea into production: modern design that could be sat in, lived with and loved, not merely admired. The house and the chair belong together, and Chapter XV returns to the furniture in depth. For now, the point is simple: the most famous modern house in America is famous because it is loved, and it is loved because it was lived in.
Why the Eames House Endures
The Eames House endures for three reasons, and they are the three tests this book applies to every house that follows. It endures as construction, because its catalogue frame was honestly detailed and has been maintained with care. It endures as living, because its open plan, its glass walls and its courtyard still serve daily life — cooking, working, gathering, looking at trees — without forcing a single way of living. And it endures as image, because its photographs, in colour, with plants and objects and people, taught the world that a modern house could be warm. Most modern houses manage one of these; the Eames House manages all three, and that is why it opens this book's California chapters rather than merely illustrating them.
It also endures as a warning against copying. A thousand houses have borrowed its coloured panels, its steel frame or its courtyard without its grove, its owners or its care, and the copies prove that the frame alone is not enough. The Eames House works because of a particular site, particular owners and particular maintenance, and a catalogue frame on a bare lot in a hot climate, without shade, planting or love, is a different and lesser thing. The next chapter examines the opposite pole of the same program: Pierre Koenig's steel houses, which stripped the Eames warmth away and replaced it with pure view — and which, paradoxically, became even more famous.
Chapter V — Koenig, Stahl, and the Steel Frame
The Steel House Idea
If the Eames House showed that a catalogue frame could be warm, Pierre Koenig's houses showed that it could be pure. Koenig, a Los Angeles architect who had served in the war and studied at the University of Southern California, believed that steel — factory-made, precise, fireproof, termite-proof — was the honest material for the California house, and that a house should express its frame rather than hide it. His houses are diagrams: columns and beams in painted steel, glass walls between them, a flat roof, an open plan, and nothing else. Where the Eames House fills its frame with colour and objects, Koenig's houses empty the frame to the view, and the contrast between the two is the Case Study program's whole range in miniature: the same steel, the same glass, two opposite ideas of home.
Koenig's conviction had a practical root. Los Angeles in the 1950s was building on hillsides that timber framing handled badly, in a climate where termites and fire punished wood, and for clients who wanted views that only glass and a cantilever could give. Steel solved all three problems at once: it spanned further than timber, it resisted fire and insects, and it allowed a living room to hang over a canyon on columns. It also cost more than timber, and Koenig's houses, for all their talk of economy, were never cheap. That gap between the rhetoric of affordability and the reality of cost runs through the whole Case Study program, and Koenig's houses are its clearest case: they proved what steel could do, but they proved it for clients who could afford the proof.
The Bailey House, Case Study #21
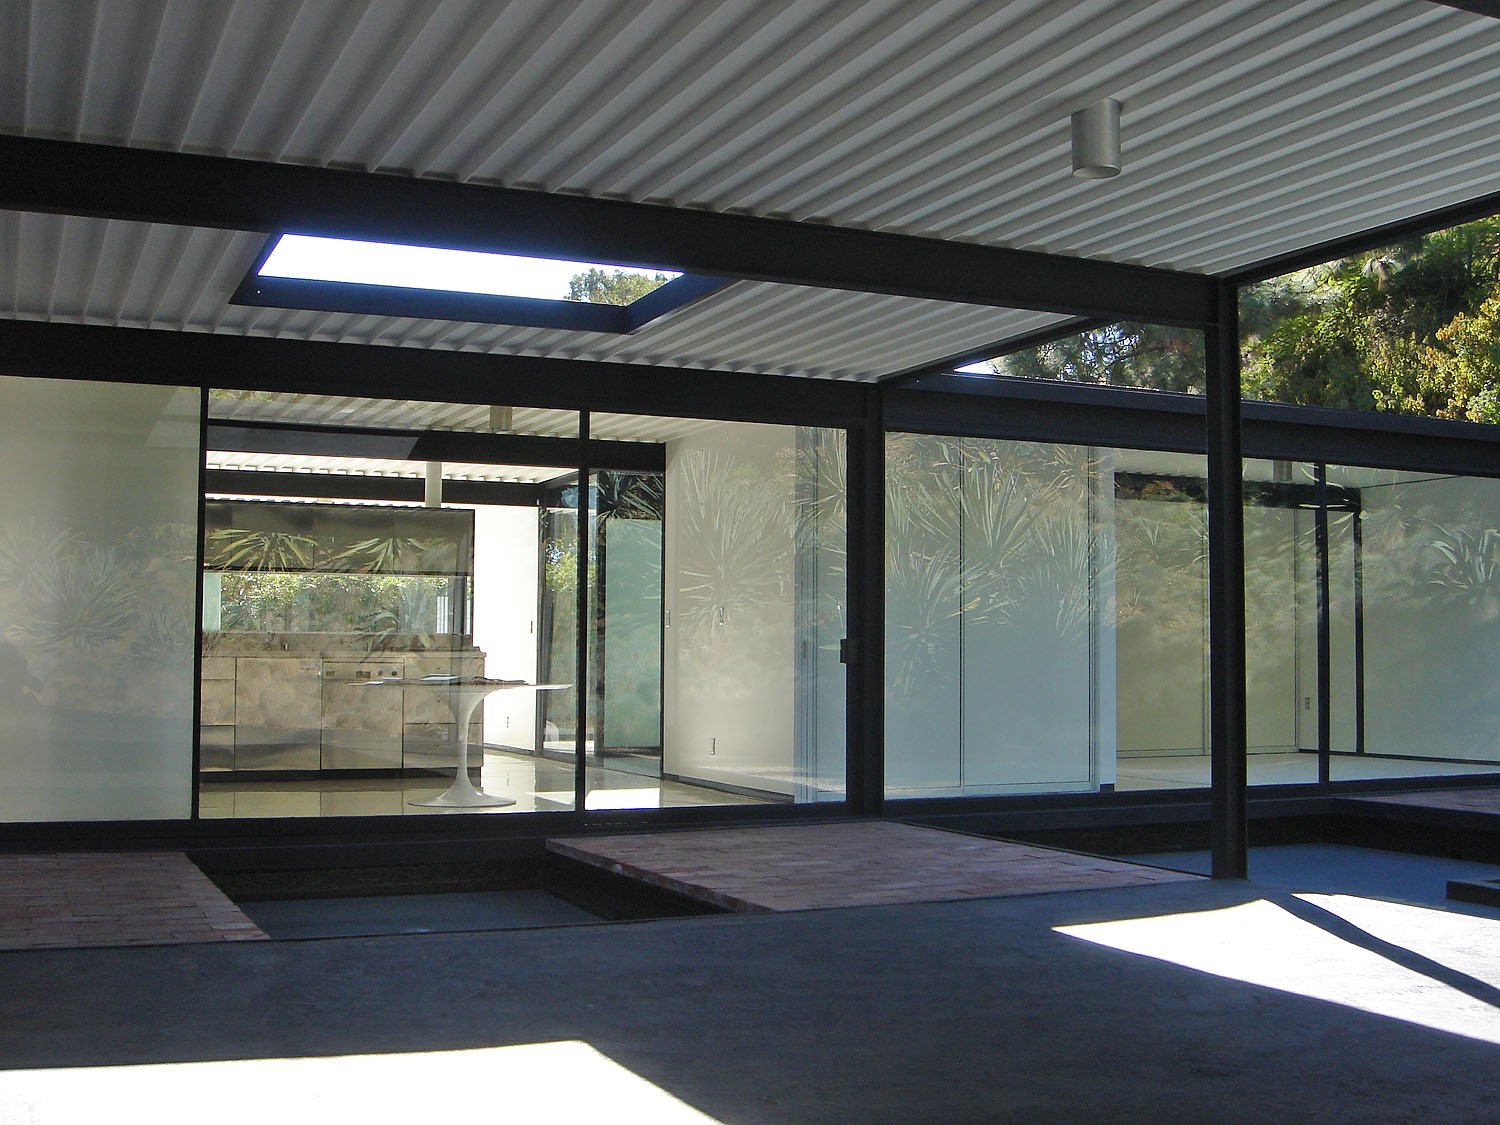
Koenig's Bailey House of 1959, Case Study House #21, is the most livable of his steel houses, and the best place to understand his method. Built for a psychologist and his wife on a flat lot in the Hollywood Hills, it arranges its steel frame around two courtyards — a car court at the front and a garden court at the back — so that the house is entered through open air and lived in around enclosed gardens. The frame is exposed and painted dark, the glass walls slide open, the ceilings are warmed by timber decking, and the plan separates the public rooms from the bedrooms with water and planting rather than corridors. Its owners lived in it for decades and loved it, which is a rarer testimony than any photograph.
The Bailey House also shows Koenig's detailing at its best. The steel connections are visible and precise, the glass meets the frame without fussy trim, the radiant-heated slab warms the floors, and the courtyards give every room daylight and a view of planting without sacrificing privacy. It is a small house — three bedrooms, two bathrooms — but it feels generous, because the courtyards and the glass double its apparent size. Later owners restored it carefully after a period of neglect, and it now stands as the program's most convincing proof that a steel house can be a family house, not merely a photograph. If the Stahl House is the program's image, the Bailey House is its argument.
The Stahl House, Case Study #22
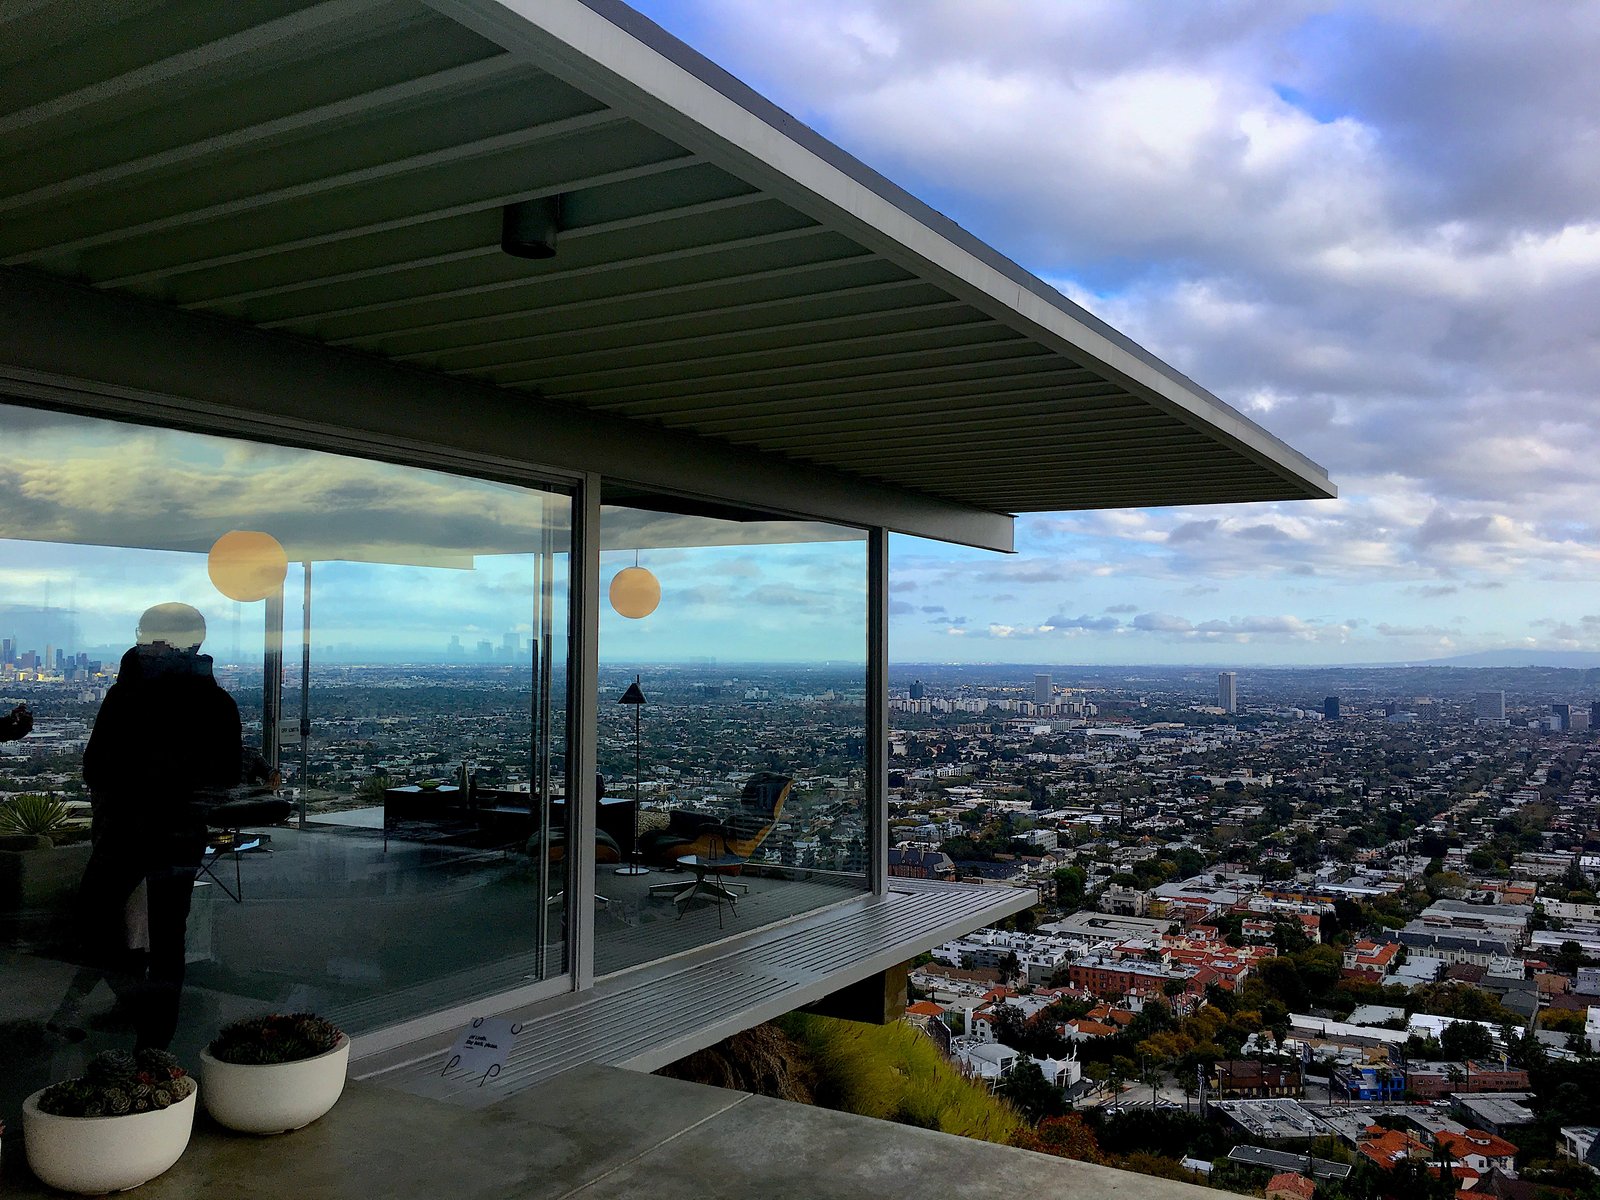
The Stahl House of 1960, Case Study House #22, is the most famous house in this book, and it is famous for a single photograph. Built for Buck Stahl, a former football player who had bought a steep, supposedly unbuildable lot in the Hollywood Hills, it cantilevers its glass living room over the city on a steel frame, so that the room seems to float above Los Angeles. Julius Shulman's photograph of the house at dusk, two women sitting calmly in its glass corner above the lights of the city, became the image of California modern — and, through magazines, books and posters, the image of modern living itself. The house is real, the view is real, and the photograph is honest about both, but it is also a photograph of an empty moment: no curtains, no clutter, no children, no heat.
Living in the Stahl House, by the owners' own account, is both wonderful and demanding. The view is incomparable, the glass walls make the city a mural, and the cantilevered room is genuinely thrilling. But the glass needs constant cleaning, the house needs constant climate control, and the privacy the photograph ignores is a daily negotiation with a city looking up. The Stahls loved it and lived in it for decades, which answers the livability question better than any critic. Yet the house's fame has a cost for the movement: a generation learned to want the view without the lot, the frame without the detailing, the photograph without the maintenance. The Stahl House is a masterpiece and a warning in the same glass box, and this book holds both truths at once.
The Photograph That Made It Famous
Shulman's photograph deserves a paragraph of its own, because it shaped the style more than any building did. Shulman, the Case Study program's photographer, understood that a modern house is best sold at dusk, when the interior lights make the glass glow and the city lights answer it, and when the house reads as a lantern rather than a box. His Stahl House photograph, taken in 1960, did for the glass house what his earlier photographs had done for the Eames House and the Kaufmann House: it fixed an image in the public mind, and builders, clients and magazines spent the next sixty years chasing it. The photograph's power is also its distortion, because it shows the house at its best moment, in its best light, without the life that fills it on ordinary days.
Koenig understood that power and used it, publishing his houses widely and defending the steel frame in print. His later career, teaching at USC and building a smaller number of houses, kept the faith: steel, glass, the open plan, the view. He died in 2004, having seen his houses become landmarks and his Stahl House become a pilgrimage. The lesson of his career is double: a clear idea, pursued with discipline, can produce houses of lasting beauty, and a famous image can make that idea seem easier than it is. The tract builders who copied Koenig's glass walls without his detailing learned the second lesson the hard way, in leaks and heat. The preservationists who now restore his houses are learning the first lesson again, in the care his detailing repays.
Chapter VI — Schindler and the Early California House
Kings Road House, 1922
Rudolph Schindler built the first modern house in California two decades before the Case Study program, and his Kings Road House in West Hollywood, completed in 1922, already contains the whole movement in embryo. Schindler, an Austrian trained in Vienna who had worked for Frank Lloyd Wright in Chicago, designed the house for himself, his wife Pauline and the artist couple Clyde and Marian Chace, as two interlocking households sharing a garden. Its construction was radical: concrete walls cast on the ground and tilted up into place, redwood and glass above, and a series of outdoor rooms — patios, a sunken garden, sleeping porches — that made the garden a part of the house. There was no corridor, no formal parlour, no front door as a ceremony; there was a household organised around shared work, shared garden and shared light.
The Kings Road House matters because it proves that California modern did not begin with the postwar boom, and that its ideas — the open plan, the garden room, the cheap industrial material honestly used — were already mature in 1922. Schindler's house was also a social experiment: two couples, shared kitchens and gardens, sleeping porches instead of bedrooms, a household designed for artists and their friends rather than for a nuclear family and its servants. That experiment did not become the tract's model, and the suburb took the open plan without the communal household. But the house survives, preserved and visitable, and walking through it today feels startlingly current: the concrete, the glass, the garden rooms and the informality could have been built yesterday, which is both a compliment to Schindler and an indictment of how little the ordinary house has changed.
The Lovell Beach House, 1926
Schindler's Lovell Beach House at Newport Beach, completed in 1926 for the health enthusiast Philip Lovell, is the more famous of his early houses, and the more prophetic. Raised on concrete frames above the sand, with its living rooms open to the sea air through glass and balconies, it treats the beach house as a health machine: sun, air, exercise and view, organised by architecture. Its concrete frame, left exposed, carries the floors and the roof, and its walls are free to be glass, so that the house seems to stand lightly on the sand rather than to occupy it. Lovell, who believed in raw food, exercise and sunlight, found in Schindler an architect who shared his faith that a house could make its occupants healthier, and the house's fame rests on that alliance of medicine and architecture.
The Lovell Beach House also shows Schindler's constructional daring. Its concrete frames were cast in place with a technique Schindler invented for the site, its balconies cantilever without visible support, and its plan separates sleeping, living and service into distinct volumes joined by open air. Later architects, including Neutra, who built a different Lovell House in Los Angeles, learned from it, and its influence runs through the whole California story. Yet Schindler himself never achieved the fame of his successors. He built mostly small houses for friends and clients of modest means, he published little, and he died in 1953 before the postwar boom made his ideas fashionable. His obscurity is the movement's cautionary tale: the prophet is not always the beneficiary, and the history written by magazines favours the photographed over the first.
Concrete, Glass, and Outdoor Rooms
Schindler's method can be stated as three moves, and they became the California method. First, use a cheap industrial material — concrete, redwood, glass — and leave it visible, so that the construction is the decoration. Second, dissolve the boundary between inside and outside with patios, porches, sleeping balconies and gardens that are planned as rooms, not as leftovers. Third, plan for the household as it actually lives, not as convention dictates: a shared kitchen, a studio, a sleeping porch, a garden court, rather than a parlour, a dining room and a corridor. Those moves, made in 1922 and 1926, reappear in every chapter that follows, from the Eames courtyard to the Eichler atrium, and recognising them is the key to seeing the movement as a tradition rather than a series of novelties.
Schindler's houses also carry a warning about maintenance that the whole movement shares. Concrete weathers, redwood needs care, glass needs cleaning, and outdoor rooms need a climate that forgives them. The Kings Road House survived because it was preserved and loved; many of Schindler's smaller houses did not, and were altered, neglected or demolished. The lesson is not that the method fails, but that it demands care — detailing, orientation, planting and maintenance — and that care is a cost the tract version often refused to pay. When this book praises a glass wall or a garden room, it praises them with their maintenance attached, because a house that cannot be maintained cannot be loved for long.
Why Schindler Was Forgotten
Schindler's relative obscurity, beside Neutra's fame, has several honest explanations, and none of them is lack of talent. Neutra published, lectured, courted wealthy clients and built a practice; Schindler built for friends, argued with clients, and left a smaller, less photographed body of work. Neutra's houses, with their crisp steel and glass, photographed better than Schindler's rougher concrete and timber, and the magazine history of modernism favoured the photographable. Schindler's communality — shared households, shared gardens — also fitted the postwar suburb's nuclear-family model less neatly than Neutra's luxury houses fitted the rich client's dream. History, in short, rewarded the better publicist, and Schindler's rediscovery since the 1980s, through preservation and scholarship, has only partly corrected the balance.
The correction matters for how we read the whole movement. If the story begins with Schindler in 1922, then mid-century modern is not a postwar invention but a California tradition with deep roots, and its ideas — the garden room, the honest material, the household planned around real life — belong to a longer argument about how Californians should live. If the story begins with the Case Study program in 1945, then it is a postwar product, and its ideas belong to the boom. Both stories are true, and the book holds them together: the boom gave the tradition its audience and its scale, but the tradition gave the boom its ideas, and Schindler, forgotten in his lifetime, supplied some of the best of them.
Chapter VII — Neutra: Health, Glass, and the Desert
The Health House
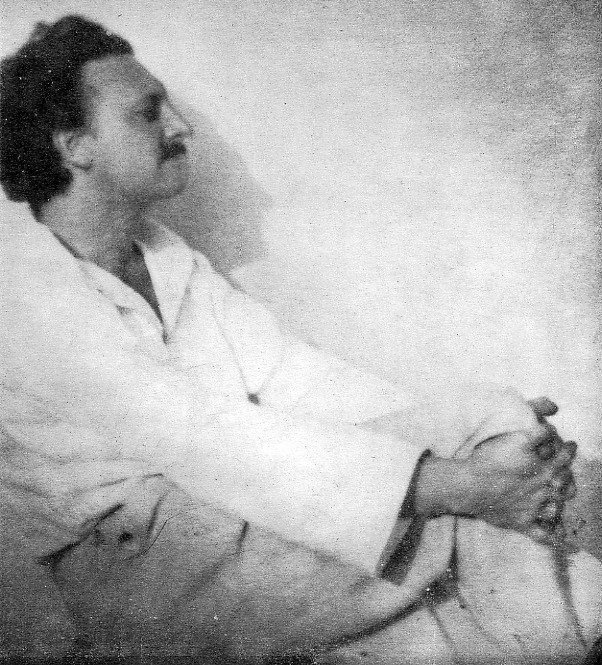
Richard Neutra believed that a house could heal, and he built that belief into his architecture. Trained in Vienna, where he had absorbed both Otto Wagner's rationalism and the garden-city idea, Neutra arrived in Los Angeles in the 1920s and spent the decade arguing that architecture should serve the nervous system: light, air, sun, view and the rhythms of daily life were not luxuries but physiological needs, and a house that denied them made its occupants ill. His Lovell Health House of 1929, built for the same Philip Lovell who had commissioned Schindler's beach house, is the manifesto: a white steel-and-concrete frame, glass walls, sleeping porches, a swimming pool and a gymnasium, organised so that every room has sun, air and a view of planting. It was expensive, difficult and famous, and it made Neutra the most sought-after modern architect in Los Angeles.
Neutra's health argument deserves a fair hearing, because it was more than marketing. He studied how people actually used houses — where they sat, how they slept, what they looked at — and he designed for those patterns rather than for symmetry or style. His houses put the bedroom near the garden, the kitchen near the dining terrace, the bathroom near the sun, because he believed that convenience and nature, not formality, made a house healthy. Later research on daylight, nature and stress has vindicated much of that argument, even if Neutra's own language — talk of nerves, glands and biorealism — sounds dated. The glass wall, in Neutra's hands, was not a display device but a medical one: a way to give a body light and landscape, and the best of his houses still feel healthy to enter, in a way that is hard to photograph but easy to feel.
Lovell and the Body
The Lovell Health House repays a close reading, because its plan is its argument. The house is organised in three levels on a Los Angeles hillside, with the living rooms opening to terraces, the bedrooms opening to sleeping porches, and a pool and gymnasium making exercise part of the household's daily round. Its steel frame, white and precise, carries concrete floors and glass walls, and its detailing — the thin mullions, the flush thresholds, the built-in furniture — shows a designer who believed that precision was itself a form of care. Lovell, a naturopath who preached raw food and sunlight, found in Neutra an architect who took his programme seriously, and the house's fame rests on that seriousness: it is a house designed around a philosophy of life, not merely around a site and a budget.
The Health House also shows Neutra's limits, honestly stated. It was expensive to build and to maintain, its steel frame and glass walls needed constant care, and its philosophy of health, for all its sincerity, was also a luxury philosophy, available to a client who could afford a gymnasium and a pool. Neutra's later houses for wealthier clients, including the Kaufmann Desert House, refined the language further but did not solve the cost problem, and his attempts at cheaper housing — including a wartime project for defence workers — never achieved the tract's scale. The health house, in short, proved that architecture could serve the body beautifully, and it left open the question the tract builders would answer differently: whether it could serve every body cheaply.
The Kaufmann Desert House
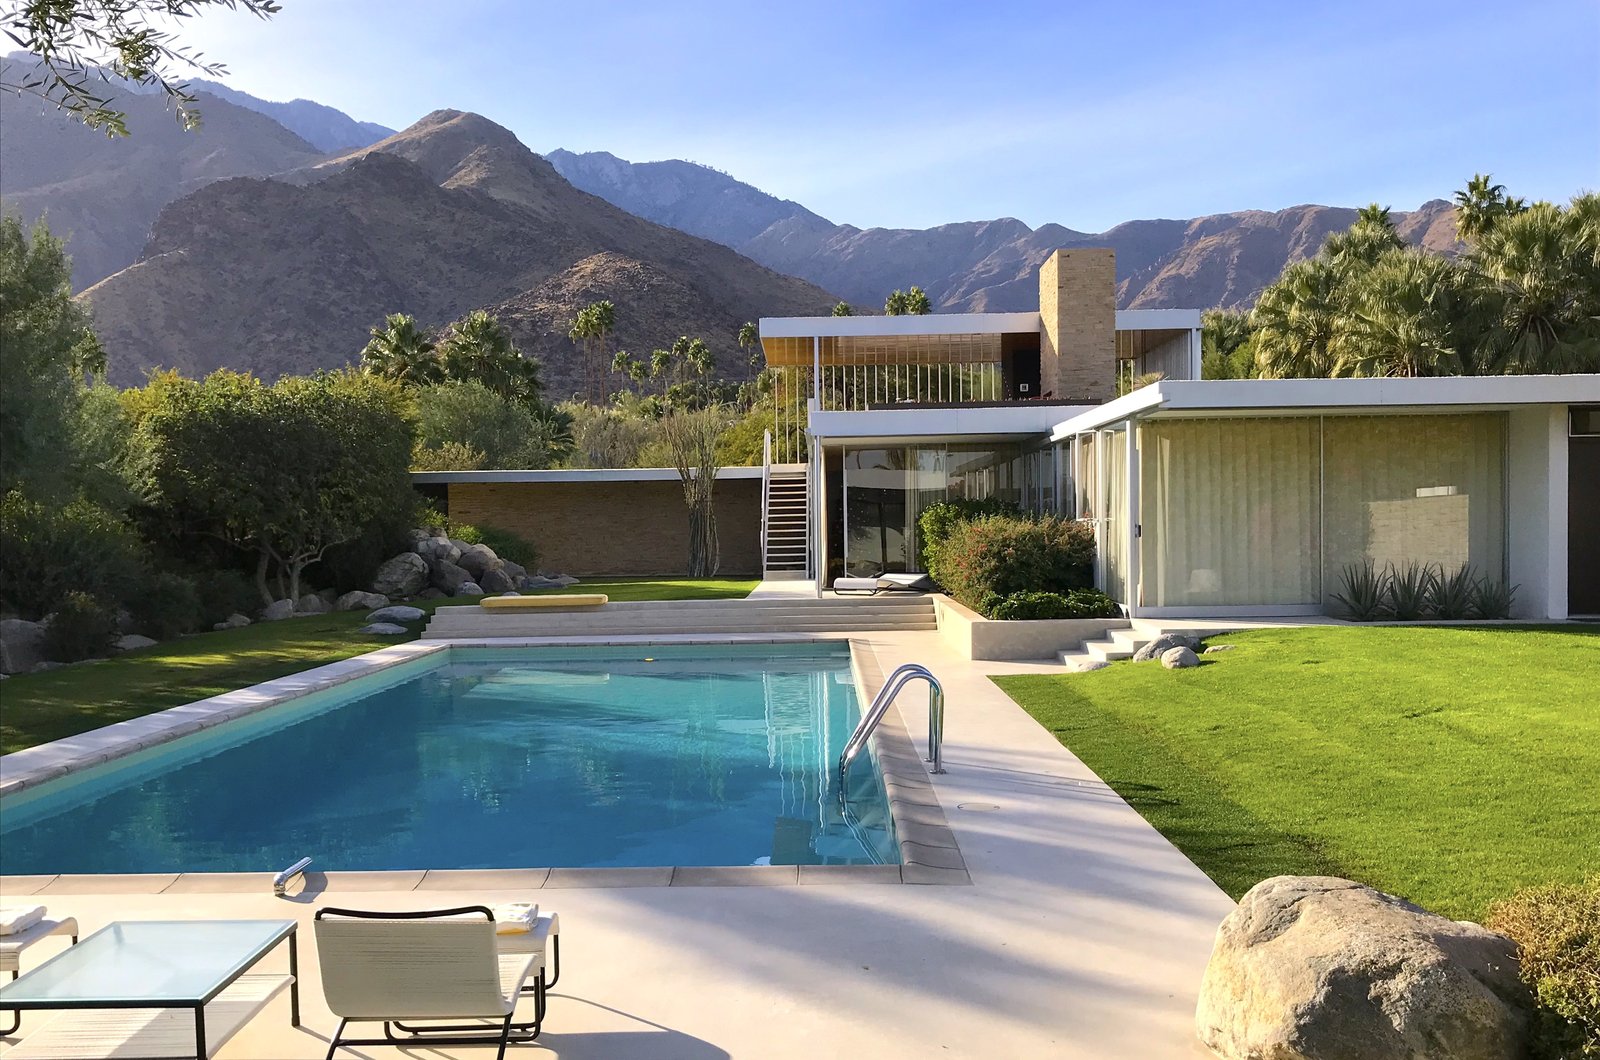
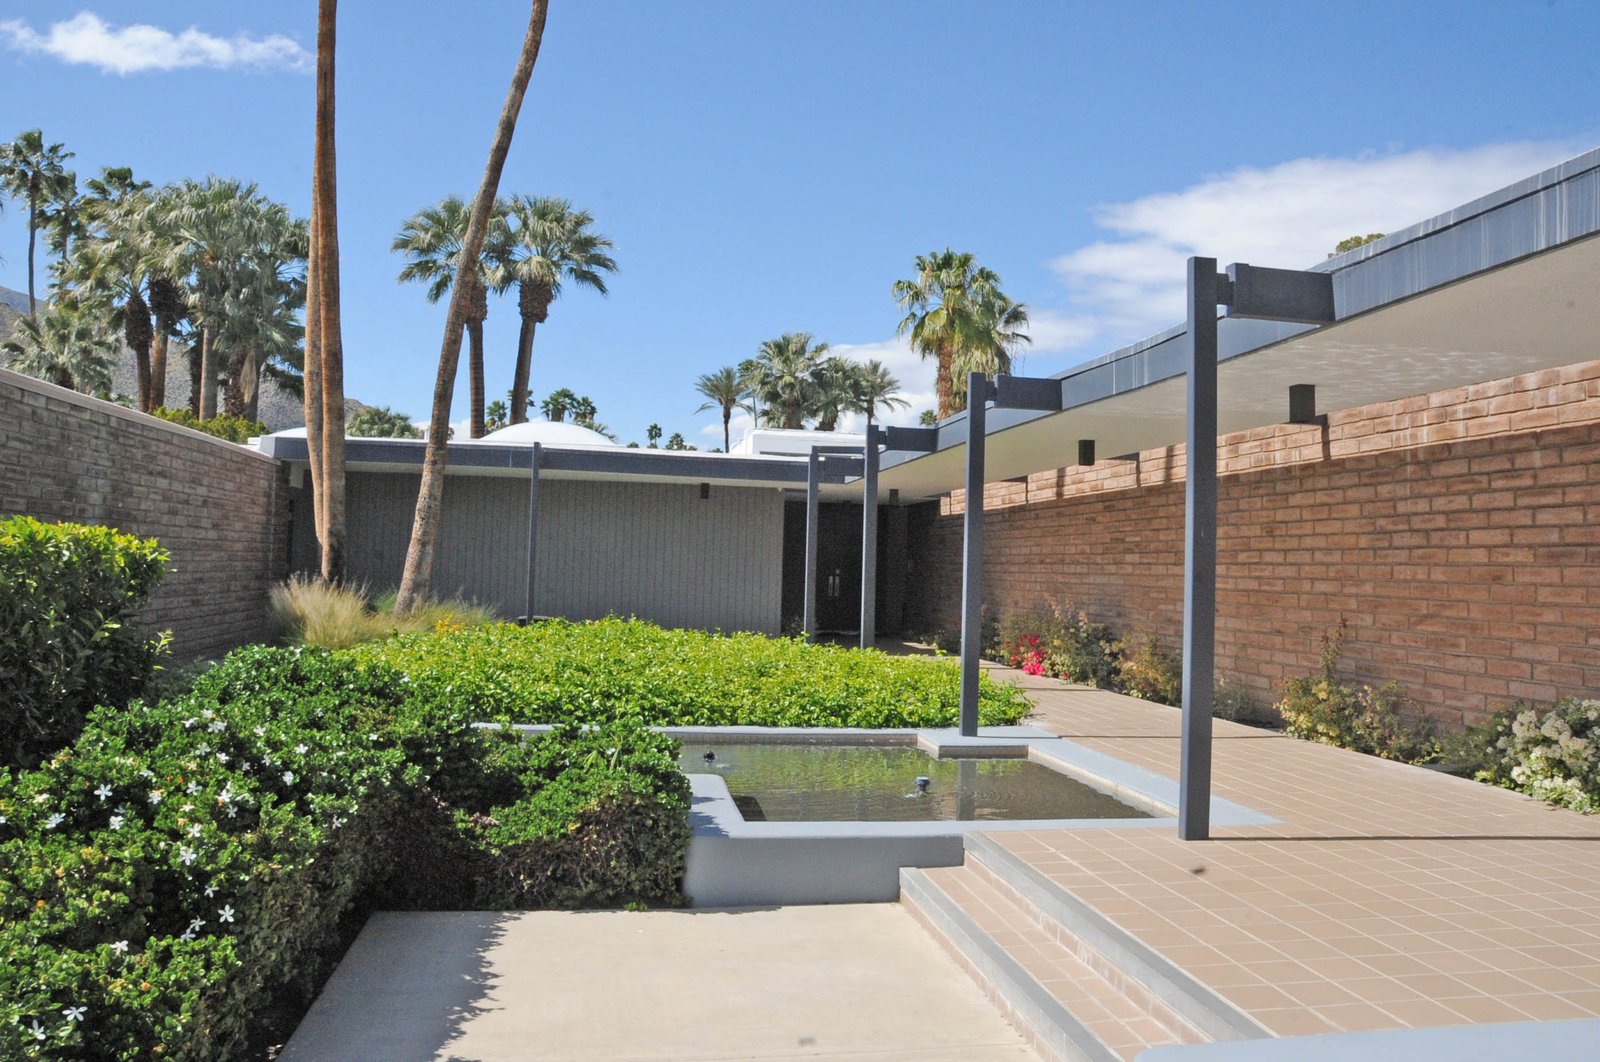
Neutra's Kaufmann Desert House in Palm Springs, completed in 1946 for the Pittsburgh department-store magnate Edgar Kaufmann, is his desert masterpiece, and the most serene house in this book. On a flat desert lot beneath the San Jacinto mountains, Neutra arranged stone walls, sliding glass, flat roofs and a pool into a composition of horizontal planes, so that the house seems to grow from the desert rather than to sit on it. The living room opens fully to the pool terrace, the bedrooms open to private gardens, and the mountains, framed by glass and stone, become the house's largest room. Its famous photographs, taken at dusk with the pool lit and the mountains dark, show a house at peace with an extreme climate, and that peace was engineered: orientation, overhangs, stone mass and cross-ventilation keep the house livable in desert heat.
The Kaufmann House also carries the movement's central tension in its most elegant form. It is a house of extraordinary luxury — stone from Utah, glass walls, a pool, a desert estate — built with the language of health and simplicity, and it is easy to mistake its luxury for its argument. Neutra himself saw no contradiction: health, light and nature were, for him, human needs, and a rich client merely allowed him to serve them fully. But the house's influence ran toward luxury rather than toward affordability, and the desert modernism it inspired — the subject of the next chapter — became, above all, a resort style. The Kaufmann House remains a masterpiece, and it remains a question: whether a language invented for health can survive its adoption by wealth, and what it loses in the translation.
The Tract and the Luxury
Neutra's career traces the movement's arc from reform to luxury and back toward the middle. His early work, including a housing project for defence workers during the war, aimed at cheap, repeatable modern housing, and his writings argued that good design should be available to all. His mature work, for wealthy clients in Los Angeles and Palm Springs, refined the language to a pitch of elegance that only the rich could afford. His late work, including the houses for the Kaufmann family and others, accepted that reality and made luxury its medium. That arc is not a betrayal; it is the market's shape, and Neutra navigated it with more honesty than most, publishing his costs, his details and his philosophy for anyone to copy. The tract builders did copy him, and the next chapters show what they kept and what they dropped.
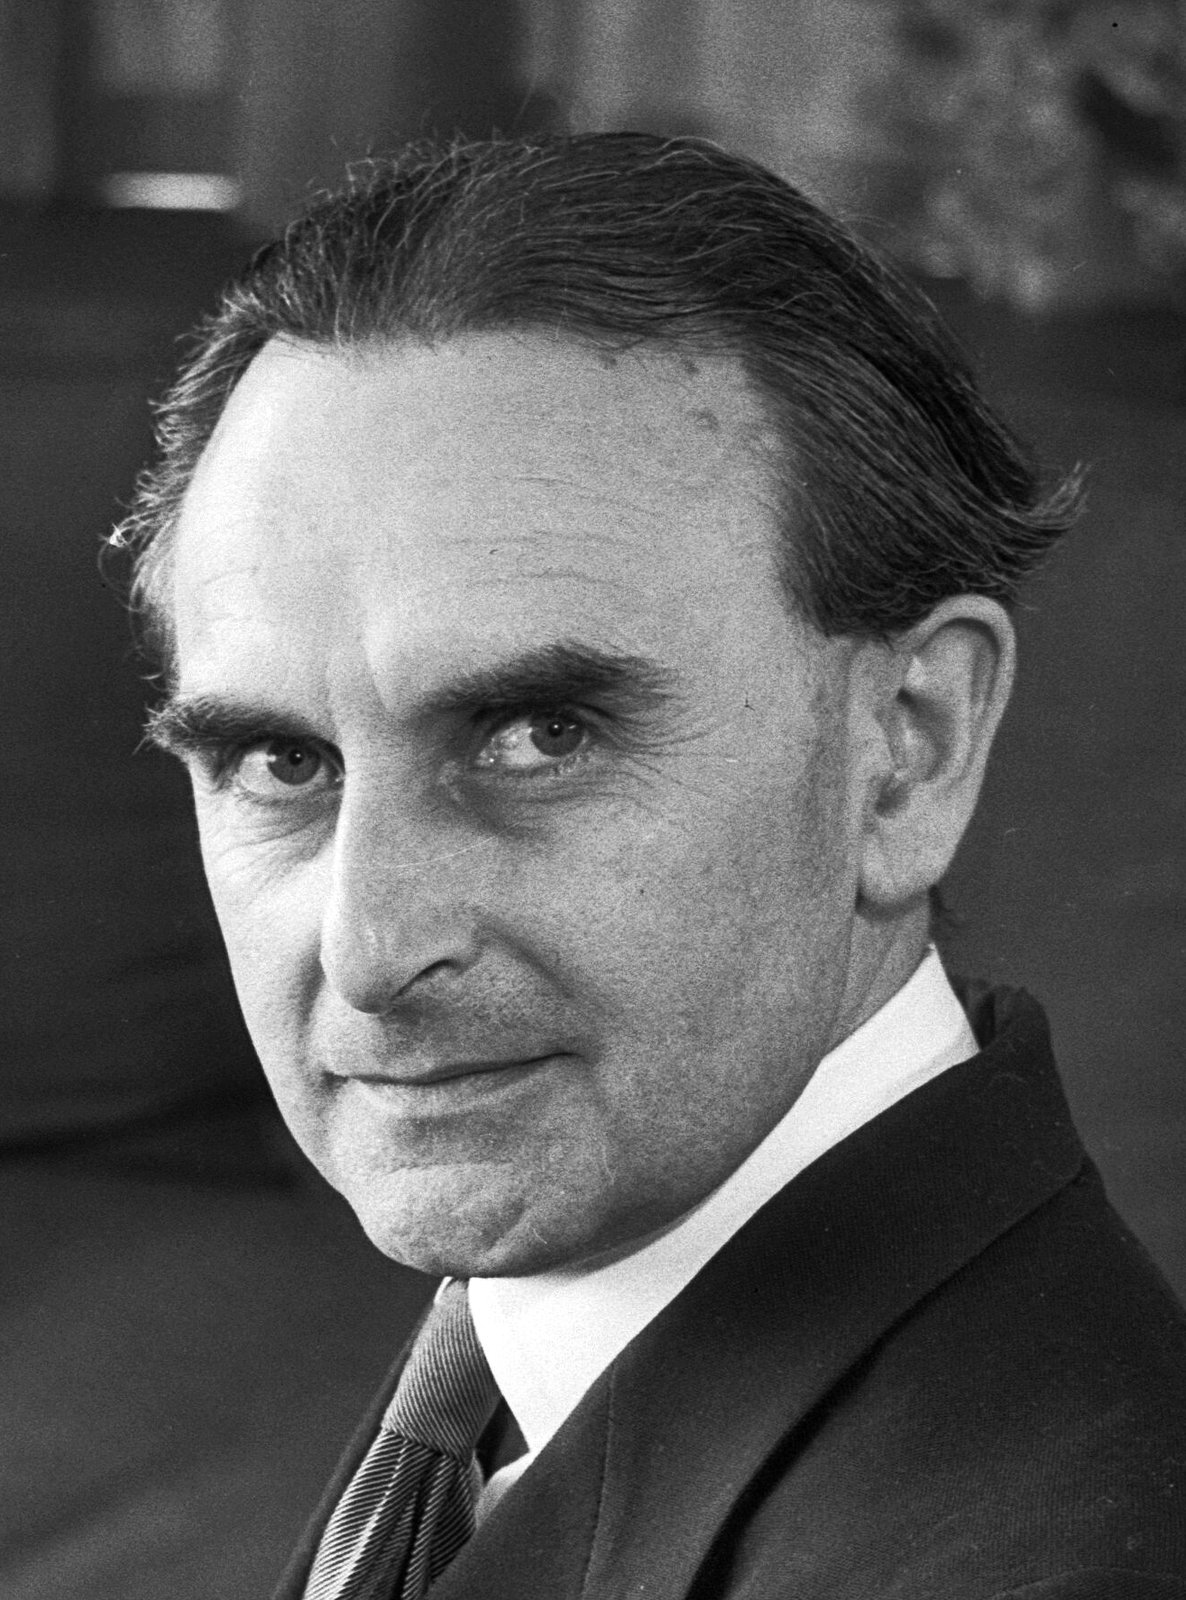
Neutra's influence on the tract is visible in every Eichler house: the glass wall, the open plan, the indoor-outdoor room, the carport, the radiant slab. Eichler, who admired Neutra and hired architects who had worked for him, translated the luxury language into a tract product, and the translation, for all its simplifications, kept the essentials. Neutra himself watched that translation with mixed feelings, proud of the influence and aware of the dilution, and his late writings return repeatedly to the question of whether a mass-produced modern house can keep its soul. The answer, this book argues, is sometimes, and the houses that manage it — the best Eichlers, the best Case Study houses, the best desert houses — are the subject of the chapters that follow.
Chapter VIII — Palm Springs: Frey and Desert Modernism
A Town Built on Modern
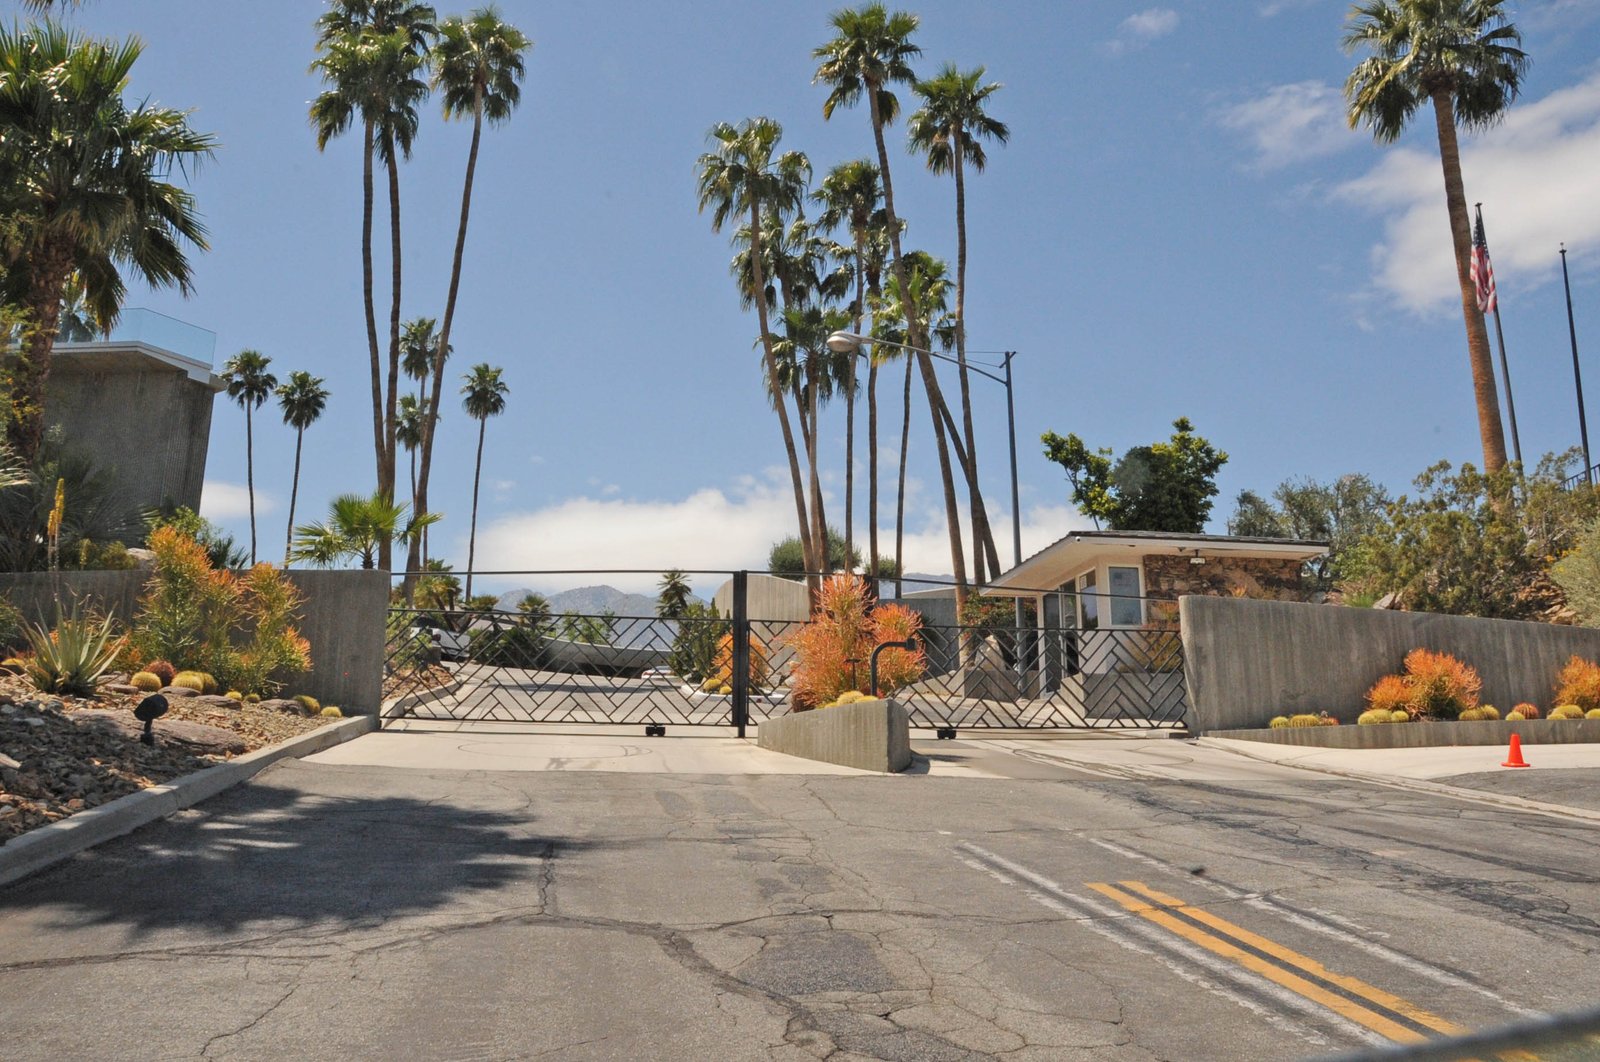
Palm Springs, a desert resort town two hours from Los Angeles, became the movement's second capital almost by accident. Its winter visitors — film stars, businessmen, retirees — wanted houses that were modern, informal and open to the desert, and its climate, hot, dry and sunny for most of the year, suited the glass wall and the flat roof better than Los Angeles's cooler coast. Its lots were flat, its land was cheap, and its builders were willing to experiment, because a resort house, used for part of the year, could risk what a family house could not. By the 1950s, Palm Springs had more modern houses per head than any town in America, and its civic buildings, hotels and tracts set a tone — low, white, shaded, planted with palms — that became the image of desert living worldwide.
The town's modernism was also a business. Developers marketed it, architects refined it, and the city's planning, unusually permissive for the period, allowed the flat roofs, glass walls and carports that stricter towns forbade. The result was a whole townscape in one language, from city hall to gas station to tract house, and that completeness is what makes Palm Springs unique: nowhere else can a visitor walk from a civic building to a tract house to a luxury estate and read the same architectural argument at three scales. The town's preservation movement, which began when demolition threatened its modern heritage, has kept much of that townscape intact, and its annual modernism week now draws visitors from around the world to a town that once marketed itself as a winter escape and now markets itself as a museum of modern living.
Frey House II
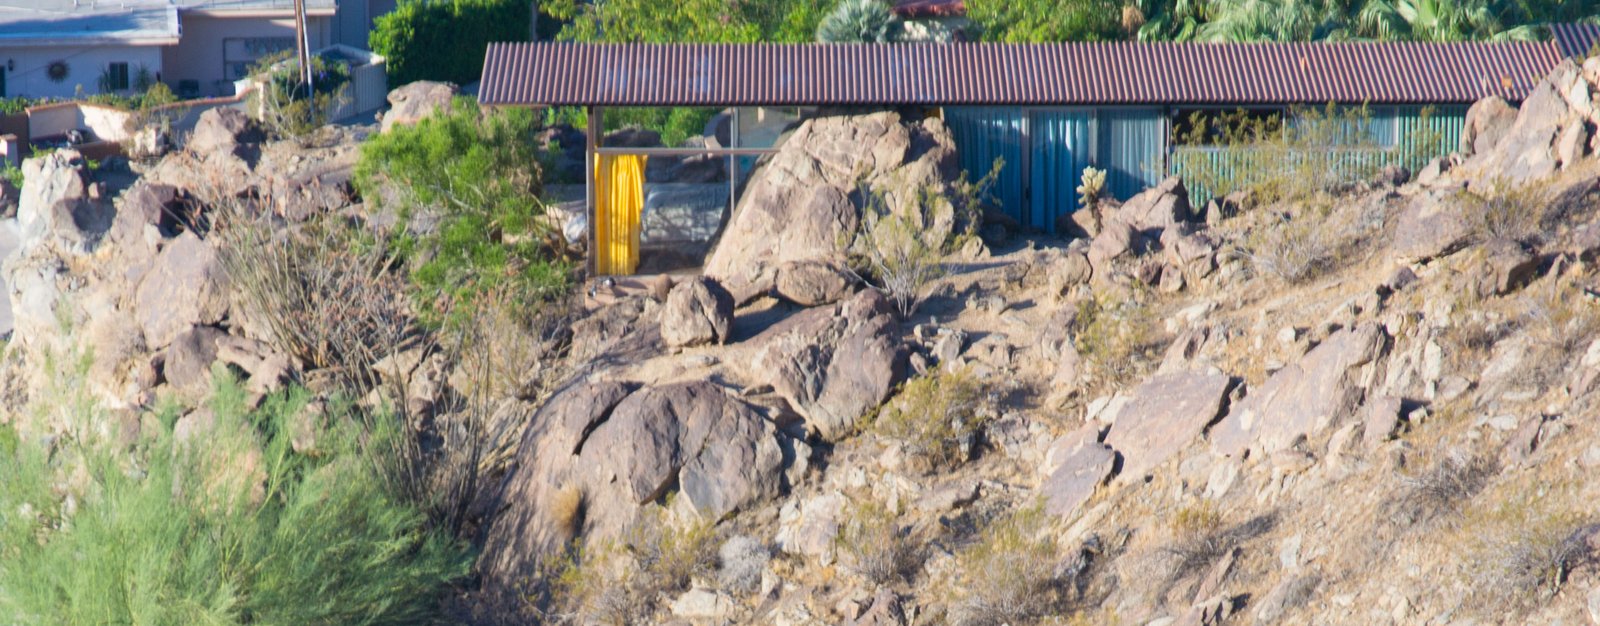
Albert Frey, the Swiss-born architect who had worked with Le Corbusier in Paris before reaching America, built his own second house in Palm Springs in 1964, and it is the desert's most honest house. Frey House II is small — barely a hundred square metres — built into a hillside above the town, with a corrugated metal roof, glass walls, a pool that doubles as a cooling device, and a boulder that enters the living room through the glass, unmoved and unapologetic. Frey lived in it for thirty years, and its modesty is its argument: a modern house need not be large, expensive or showy to be good, and a desert house should work with its site — rock, sun, slope, view — rather than against it. The house is preserved by the Palm Springs Art Museum, and visitors find it almost as Frey left it: spare, precise and deeply comfortable.
Frey's house also shows the desert palette at its best. Its materials — corrugated aluminium, steel, glass, concrete block, raw rock — are industrial and cheap, left visible and allowed to weather, and its colour comes from the desert itself: the ochre rock, the blue pool, the green planting, the white walls. Its shade comes from overhangs and from the hillside itself, its cooling from the pool, the breeze and the thermal mass of the rock, and its luxury, such as it is, comes from the view and the quiet rather than from size or finish. Later desert houses, including the grander estates that copied Frey's language at ten times the size, often forgot that modesty, and their air-conditioning bills are the receipt. Frey's house remains the standard against which desert modernism should be judged, and most of it fails.
City Hall and Civic Modern
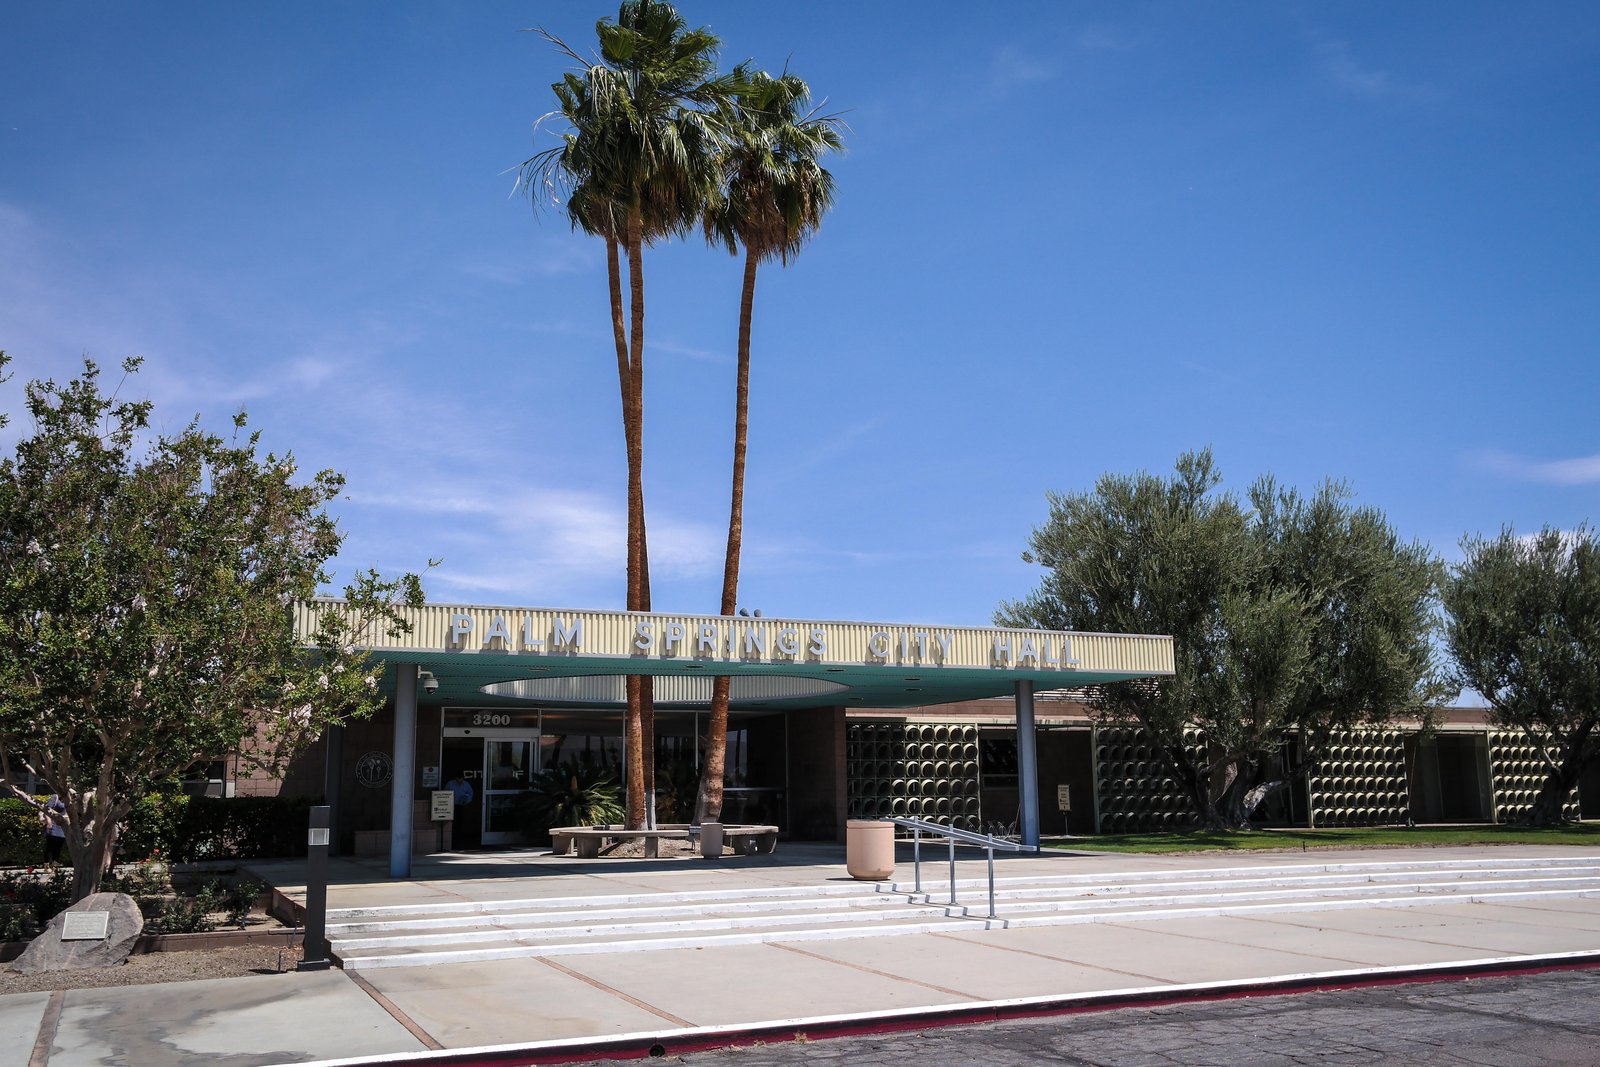
Frey's Palm Springs City Hall of 1952, designed with Robson Chambers and John Porter Clark, shows the same language at civic scale, and it is one of the few modern civic buildings that still charms. Its low block, shaded loggia, desert planting and white walls set a tone for the town — modern, informal, open to the street — and its survival, through periods when civic modernism was unfashionable, testifies to its quality. The building's shade is its argument: deep overhangs, a covered walkway and planting keep the sun off the walls and the visitors, and the architecture's whiteness reflects heat rather than absorbing it. It is a civic building that understands its climate, and that understanding, more than any style, is what makes it modern in the meaningful sense.
The city hall's influence ran through the town's hotels, schools and tracts, which borrowed its shade, its whiteness and its planting, and through the resort architecture of the wider desert, from Scottsdale to Las Vegas. Its lesson, often lost in later copies, is that desert modernism is first of all a climate discipline: shade first, then glass; mass where the sun strikes, openness where the breeze runs; planting as architecture, not as decoration. The copies that kept the white walls and the flat roofs but forgot the shade produced the hot glass boxes that give desert modernism its bad name, and their owners' electricity bills are the most honest criticism the style has ever received.
Shade, Metal, and the Desert Palette
Desert modernism's material palette deserves a paragraph, because it is the movement's most original contribution to building in hot climates. Corrugated metal, used by Frey for roofs and walls, reflects heat, sheds rain in the rare storms, and costs little; concrete block, used for screen walls, filters sun and air while preserving privacy; stone, used for garden walls and chimneys, stores coolness from the night and releases it by day; glass, used generously but always shaded, borrows the view without admitting the full sun. Planting — palms, agaves, boulders, gravel — does the work of walls and roofs, shading, cooling and defining rooms outdoors. Together these materials make a house that can be comfortable in a climate where a conventional house, with its small windows and pitched roof, would be an oven or a bill.
The palette's weakness is also its honesty: it demands maintenance, detailing and a gardener, and it punishes neglect visibly. Corrugated metal rusts if uncoated, block screens collect dust, gravel gardens weed, and pools evaporate. The best desert houses, Frey's above all, accept that bargain and are maintained with love. The worst, including many tract copies, were built for a market that wanted the look without the labour, and their decline is visible across the desert today in rust, dust and dead planting. Desert modernism, at its best, is a discipline of shade, mass and planting; at its worst, it is a white box in the sun. Telling the two apart is the work of looking, and Palm Springs, preserved and visitable, is the best classroom in the world for that lesson.
Chapter IX — Lautner: Structure as Sculpture
The Apprentice Who Went Further
John Lautner began as Frank Lloyd Wright's apprentice, supervised the construction of Wright's Los Angeles houses, and then spent a career going further than Wright ever did. Where Wright's houses hug the ground in horizontal lines, Lautner's leap, cantilever and soar; where Wright's materials are stone and timber, Lautner's are concrete, steel and glass pushed to their structural limits. His houses are not background buildings but events: a roof that floats, a room that hangs, a dome that opens to the sky. Clients who wanted a quiet modern house did not hire Lautner. Clients who owned an impossible lot — a steep canyon, a rocky hillside, a desert ridge — hired him because he was the architect who said yes when others said no, and his houses are the proof that structure, honestly pursued, can be sculpture.
Lautner's method was engineering as imagination. He worked closely with structural engineers, tested forms in models, and designed from the site outward: the rock, the slope, the view and the sun set the form, and the structure followed. His houses often begin with a single gesture — a concrete stalk, a folded plate, a dome — and the plan arranges itself around it. That method produced houses of extraordinary drama and equally extraordinary cost and maintenance, and Lautner's career traces the same arc as the movement's: brilliant houses for wealthy clients, published widely, copied rarely, because the gesture that makes them unforgettable also makes them unrepeatable at tract scale. His houses are the movement's high art, and this chapter treats them as such, with admiration and with honest accounting.
The Chemosphere
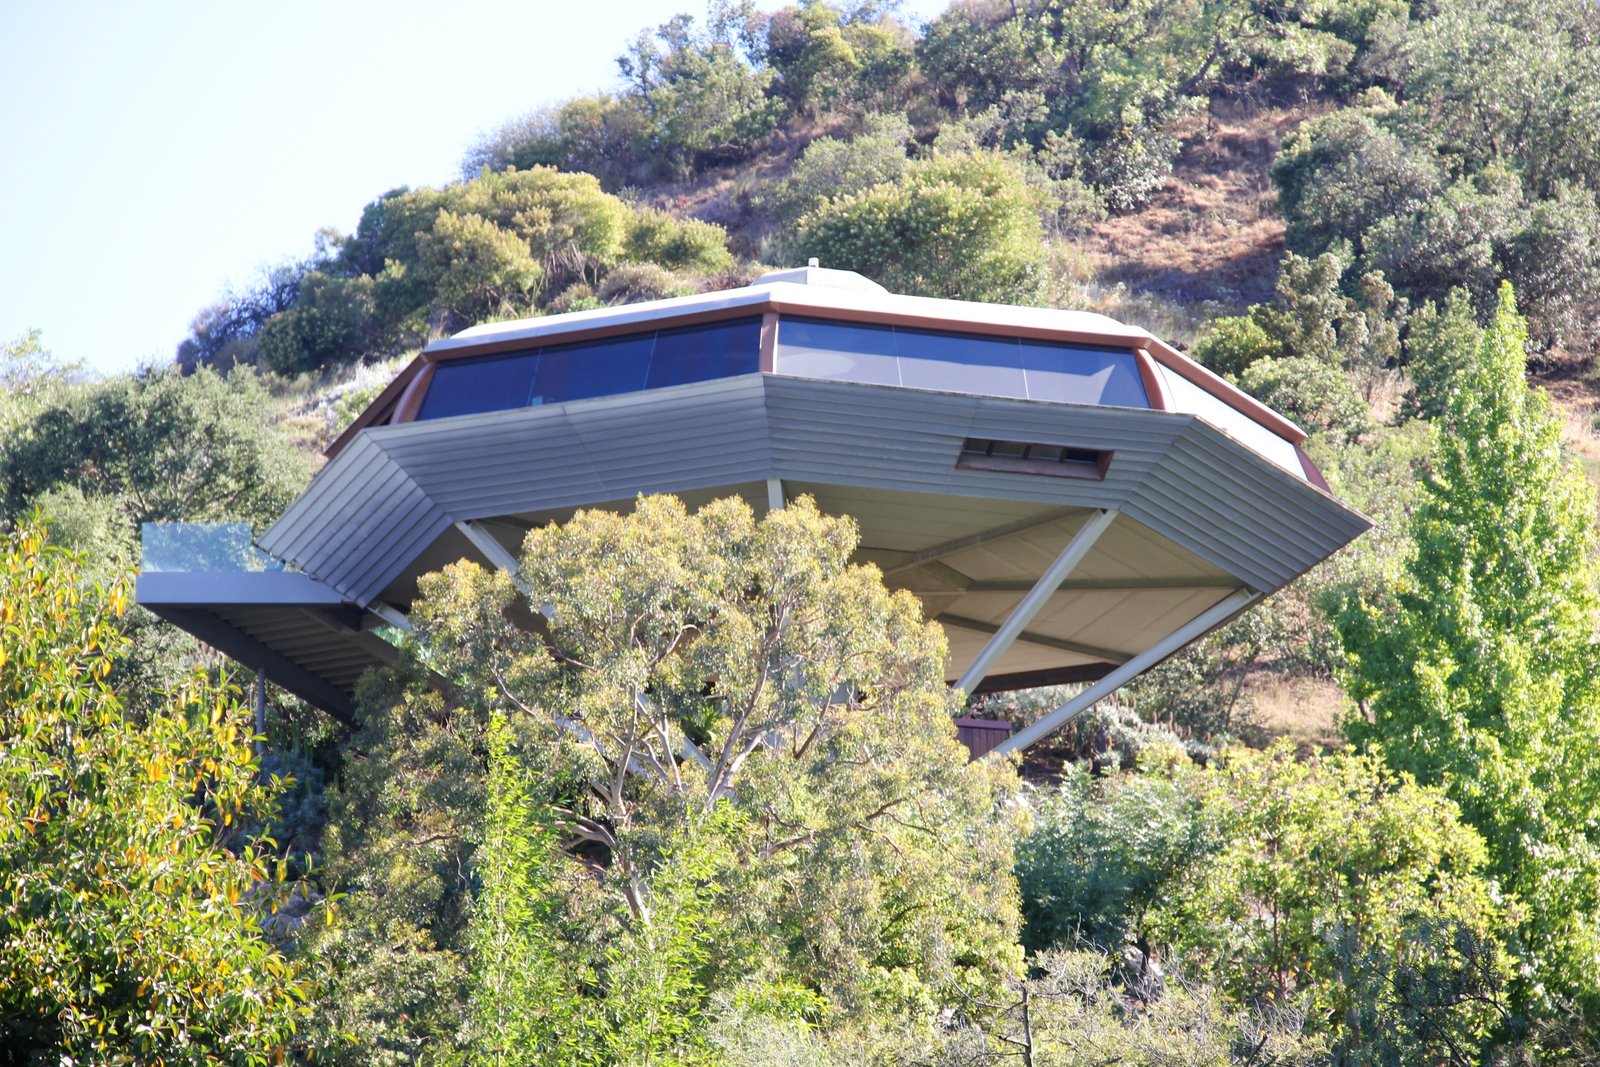
The Chemosphere of 1960, built for the aerospace engineer Leonard Malin above the San Fernando Valley, is Lautner's most famous gesture: an octagonal house perched on a single concrete stalk, thirty feet tall, reached by a funicular from the street below. The house's form answers its site, a slope too steep for any conventional foundation, by touching the ground at a single point and cantilevering the living space outward to the view. Inside, the octagon organises the plan around a central hearth, with glass walls on every side, so that the valley becomes the house's wallpaper. It looks like science fiction, and it was built with aerospace logic: a single column, a balanced structure, a minimum of material for a maximum of view.
The Chemosphere's afterlife is as instructive as its design. It fell into disrepair, was restored by new owners, appeared in films and television as the very image of futuristic living, and became a landmark that tourists photograph from below. Its restoration proved that even a house on a stalk can be maintained, given money and will, and its fame proved that the public loves structural daring even when it cannot afford it. But the Chemosphere also proves the limits of the gesture: it sleeps few, it costs much to maintain, its funicular is a machine that must work, and its view, for all its glory, is also its exposure. A house that touches the ground at one point is a brilliant answer to an impossible site, and a warning against building on impossible sites for fun.
The Elrod House
The Elrod House of 1968 in Palm Springs is Lautner's most livable masterpiece, and the most dramatic room in this book. Built for the interior designer Arthur Elrod on a desert ridge, it arranges its living spaces around a circular concrete-domed room, open to the rocks and the pool through sliding glass, so that the desert itself becomes the room's decoration. The dome's concrete segments, cast on the ground and lifted into place, span without columns, and the room beneath them — fireplace, seating, pool terrace beyond — is at once monumental and intimate, a cave and a pavilion. Its fame, through a film appearance, made it the desert's most photographed interior, but photographs flatten what the room does in person: it gathers people around fire and water, under concrete, against rock, and it works.
The Elrod House also shows Lautner at his most disciplined. Its dome, for all its drama, is a rational structure, its glass is shaded by overhangs, its stone walls store the desert's coolness, and its plan separates public drama from private quiet with bedrooms tucked into the hillside. Later desert houses copied its dome and its rocks without its discipline, and produced the theme-park version of desert modernism that the town now struggles to distinguish from the real thing. The Elrod House survives, privately owned and carefully maintained, as the standard: drama earned by structure, luxury earned by site, and a room that gathers people rather than merely impressing them.
The Cost of Daring
Lautner's houses cost more than they should have, leaked more than they should have, and demanded more maintenance than their owners expected, and an honest book says so. The concrete that makes the Chemosphere's stalk and the Elrod dome also cracks, stains and needs sealing; the glass that makes their views also needs cleaning and climate control; the sites that make them dramatic also make access, drainage and fire protection difficult. Lautner's clients, wealthy and patient, mostly accepted those costs, and their houses survive because of it. But the costs explain why Lautner's language never became a tract language: no builder working to a tract budget could afford a dome, a stalk or a funicular, and no tract buyer could maintain one. Lautner's houses are therefore the movement's art, not its method, and their influence runs through architects rather than through builders.
That influence is real and lasting. A generation of California architects learned from Lautner that a difficult site is an opportunity, that structure can be the architecture, and that a house should answer its landscape rather than merely occupy it. His houses appear in every history of the movement, and his detailing — the concrete joint, the glass corner, the rock left in place — set a standard for desert building that the best later architects still follow. The lesson of his career is double, like Koenig's: daring, pursued with engineering discipline, produces houses of lasting power, and daring without a maintenance budget produces ruins. The preservation of his houses, now underway, is the movement's test of whether it values its art enough to pay for it.
The Sheats-Goldstein House
Lautner's other great Los Angeles house, the Sheats-Goldstein Residence in Beverly Hills, built in 1963 for Helen and Paul Sheats, shows his method at domestic scale without a stalk or a dome. Its concrete, wood and glass living room opens fully to a pool terrace through sliding glass, its roof planes fold and cantilever, and its hillside site is treated as a room, not as a problem. It is, for all its luxury, a livable house: bedrooms, kitchen, terraces and garden arranged for daily life, not merely for photographs, and its detailing — the concrete joint, the glass corner, the timber ceiling — is as disciplined as the Chemosphere's stalk or the Elrod dome.
The house's later life made it famous twice over. James Goldstein, who bought it, extended and maintained it with Lautner's involvement, and eventually gave it, with its art collection, to the Los Angeles County Museum of Art — a modern house entering a museum's collection as a work of art. That fate raises the preservation question in its purest form: a house preserved as art is saved, but it ceases to be a house, and its rooms, however beautiful, no longer serve the daily life they were designed for. The Sheats-Goldstein house, like the Chemosphere and the Elrod House, survives because someone paid for its daring, and its survival, like theirs, is both a triumph and a warning about the cost of art.
Chapter X — The Eichler Tract: Modernism by the Thousand
Joseph Eichler's Gamble
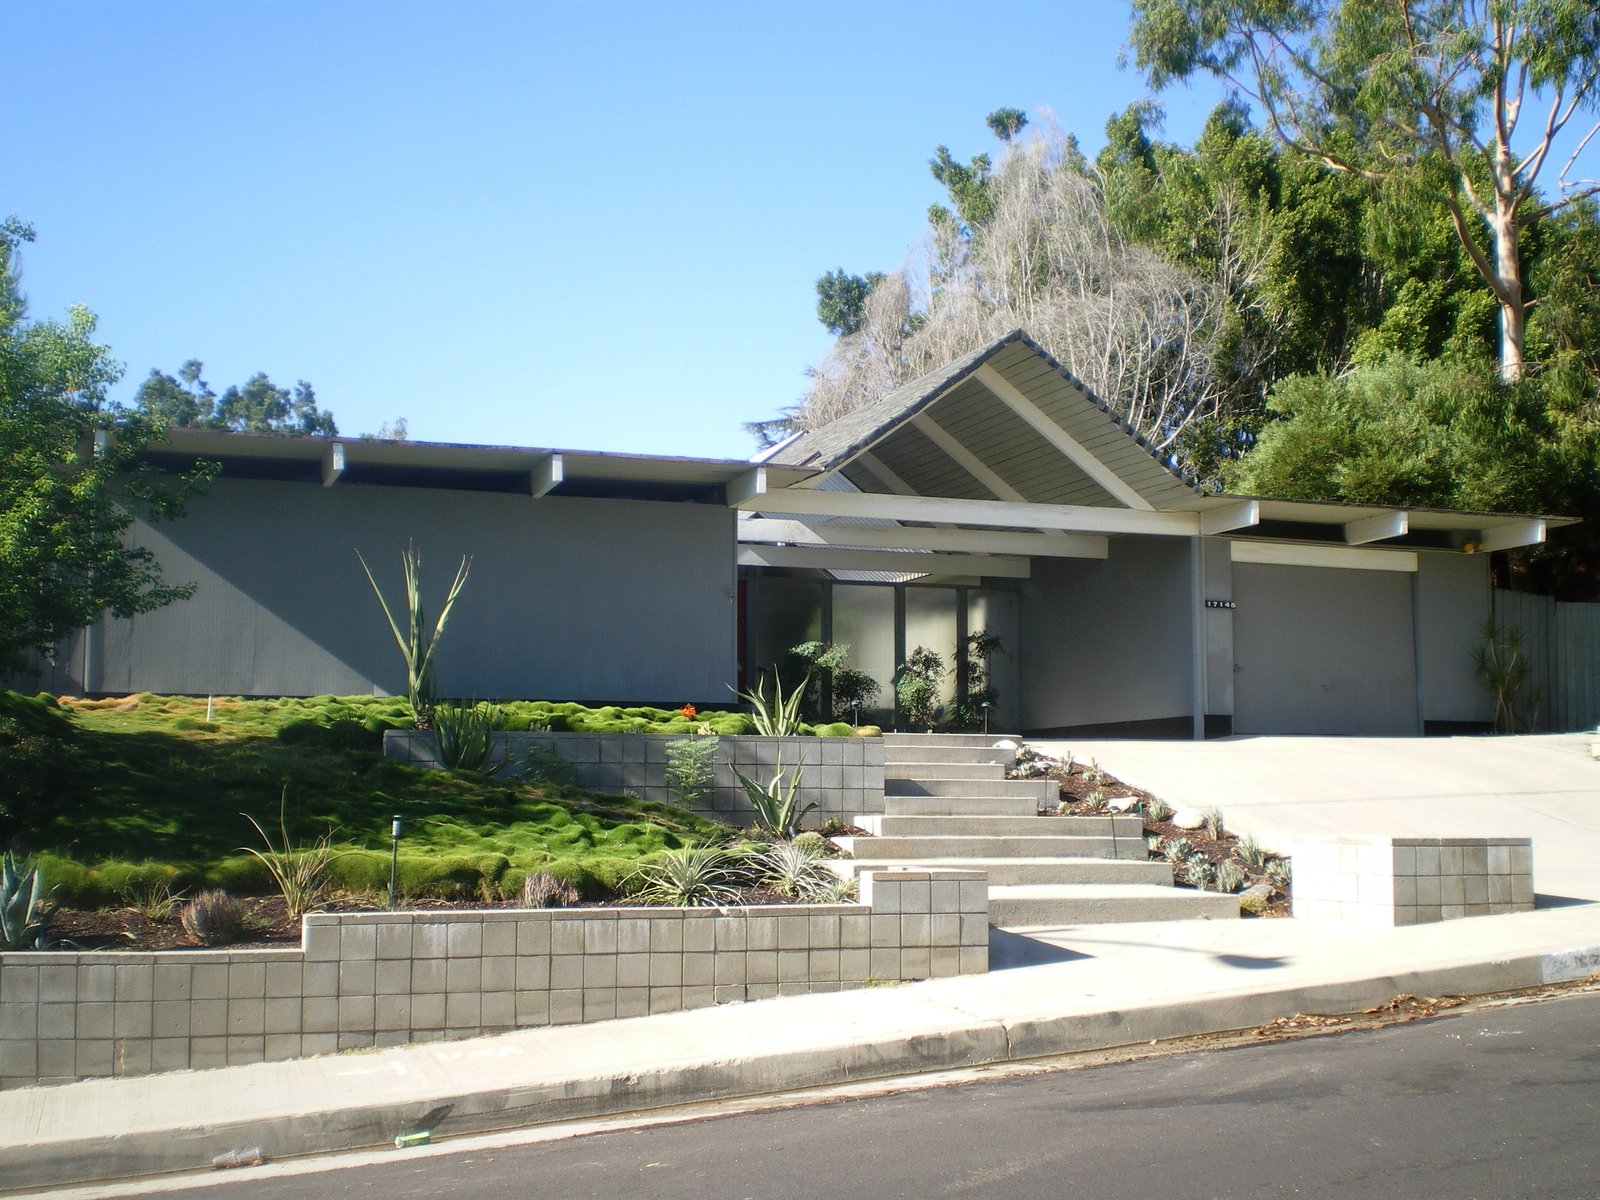
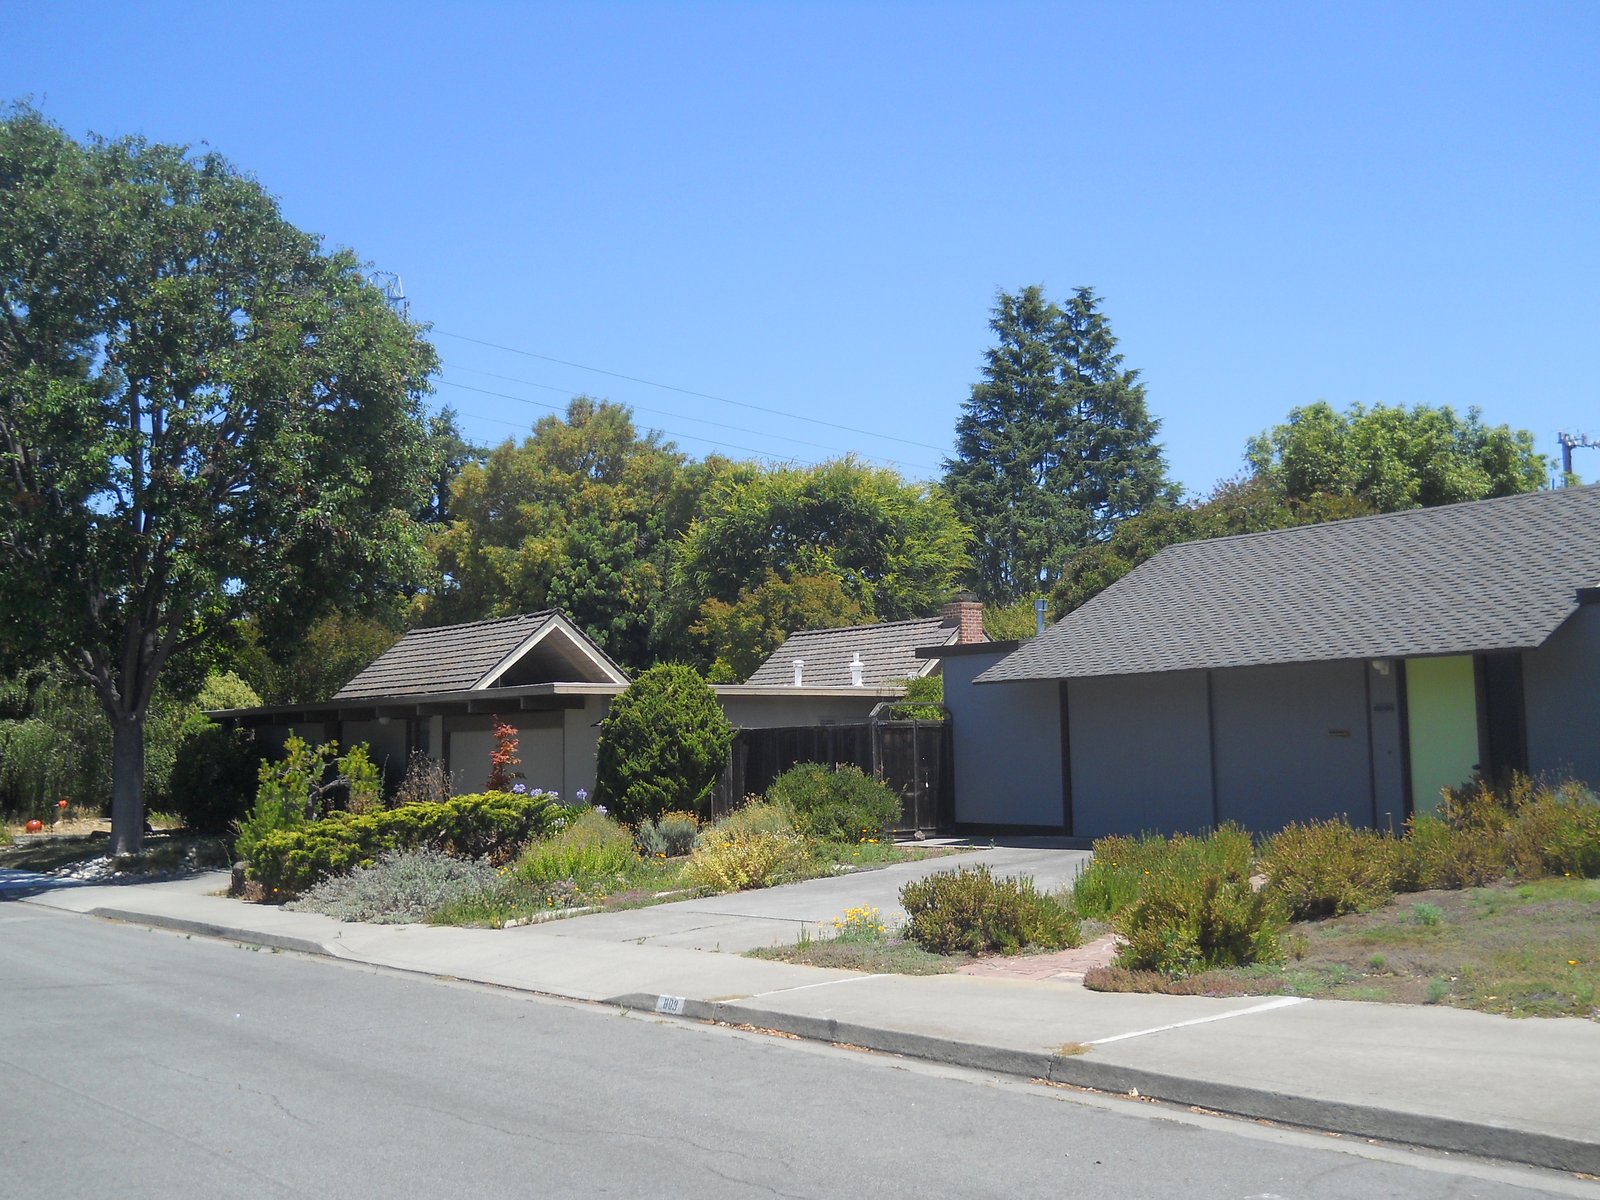
Joseph Eichler was not an architect but a builder, and his gamble changed the movement more than any single house did. Eichler, a butter-and-egg merchant turned developer, lived briefly in a Frank Lloyd Wright house in Hillsborough, fell in love with modern design, and decided, in 1949, to build modern houses for ordinary buyers in the Bay Area. His company, Eichler Homes, built more than eleven thousand houses in the 1950s and 1960s, most of them flat-roofed, glass-walled, open-planned and centred on an atrium or courtyard, with carports, radiant-heated slabs and mahogany panelling. They sold for prices a teacher or an engineer could afford, and they sold quickly, because they offered what the conventional tract did not: light, air, indoor-outdoor living and a sense of design.
Eichler's gamble worked because he hired good architects — among them Anshen and Allen, Claude Oakland and Jones and Emmons — and because he trusted them. Where other tract builders value-engineered modern details away, Eichler kept them: the glass wall, the atrium, the post-and-beam frame, the open plan. He marketed the houses as a way of life, with model homes furnished by modern designers, brochures explaining the atrium and the radiant floor, and a sales pitch that treated buyers as design-literate adults rather than as customers for boxes. The result was a tract with a cult following: Eichler owners today maintain their houses with devotion, trade original parts, and pay premiums for unaltered examples, and the Eichler tract is the only tract in America with its own preservation culture.
The Atrium House
The Eichler atrium house deserves a close look, because it solves the tract's central problem: how to give a small house light, air and privacy on a small lot. The atrium — an enclosed courtyard, often glazed, at the centre of the plan — brings daylight and planting into the middle of the house, so that rooms that would otherwise face a fence face a garden instead. Around it, the plan opens: kitchen, dining and living flow together, bedrooms open to the garden court, and glass walls make the small lot feel large. The radiant slab warms the floors, the post-and-beam frame allows the glass, and the carport shelters the car without the cost of a garage. It is a system, not a style, and its parts reinforce each other: remove the atrium and the plan darkens, remove the glass and the garden disappears, remove the carport and the budget breaks.
The atrium's weakness is also its honesty: it needs a mild climate, a gardener and a tolerance for glass. In the Bay Area's climate it works beautifully; in hotter or colder places it struggles, and Eichler's few ventures outside California proved it. The atrium also needs maintenance — glass cleaned, planting watered, drainage kept clear — and owners who neglect it find their light well turning into a damp pit. But the houses that are maintained, and most Eichlers are, repay the care with a quality of light and a connection to planting that no conventional tract house offers. The atrium house is the tract's best answer to the question the Case Study program posed: can a modern house be affordable? Eichler's answer was yes, by the thousand, with qualifications.
The Tract as a System
Eichler's tracts worked as systems, and that system deserves description, because it is the movement's most replicable achievement. The lots were laid out on curving streets with varied setbacks, so that the repeated house types did not read as a barracks; the house types themselves varied — atrium, courtyard, gallery, two-storey — so that a street had rhythm rather than monotony; the landscaping, with street trees and front gardens, softened the repetition; and the community facilities, including parks and pools in some tracts, gave the suburb a centre. The construction was standardised — post-and-beam frames, plywood, glass, mahogany — but the standardisation served the design rather than replacing it, and the architects stayed involved through construction, adjusting details as the tracts grew.
That system had limits, honestly stated. Eichler's houses, for all their design quality, were still suburbs: car-dependent, single-use, land-hungry, and built on the same mortgage and zoning systems as Levittown. Eichler himself, to his credit, refused to discriminate: his company sold to buyers of all races at a time when many tract builders did not, and he fought, unsuccessfully, against the restrictive practices of his industry. That stance cost him sales in some markets and earned him the respect of historians, but it did not change the industry's structure, and the Eichler tracts, for all their openness, remained islands in a segregated housing system. The tract's design achievement and its social limits belong in the same paragraph, because the movement's history is incomplete without both.
Why Eichler Endures
Eichler endures because his houses are loved, and they are loved because they work. Owners praise the light, the atrium, the open plan, the connection to the garden, and they maintain their houses with a devotion that conventional tracts rarely inspire. The houses have also appreciated far beyond their original prices, which is both a vindication and an irony: the affordable modern house is now, in the Bay Area's market, a luxury, and the teachers and engineers Eichler built for could not afford the houses he built for them. That irony is the revival's central problem, treated in Chapter XVII, and it applies to the whole movement: preservation saves the houses and prices out the families.
Eichler's company failed in the late 1960s, a victim of rising land costs, changing tastes and the economics of the tract business, and Joseph Eichler died in 1974. But his houses outlived his company, and their owners' culture — the tours, the restorations, the trading of original parts — keeps the system alive. The lesson of Eichler is the movement's most hopeful: good design, honestly built and fairly priced, can reach ordinary people by the thousand, and ordinary people, given good design, will keep it alive for generations. The next chapters follow that design beyond California, to Scandinavia and Brazil, where it changed again in new climates and cultures.
The Eichler Interior
Step inside an Eichler and the system completes itself. Mahogany panelling warms the walls and ceilings, the radiant slab warms the floors, the atrium brings planting and daylight into the plan's centre, and the kitchen's pass-through counter looks into the living space and the garden beyond. The model homes were furnished by modern designers, and the furnishing mattered: low sofas, plain tables, simple lamps and indoor plants taught buyers how to live in an open plan, because an open plan without the right furniture is merely an empty room, and a glass wall without planting outside it is merely exposure.
The interior's maintenance is part of its design, honestly stated. Mahogany needs oiling, the slab's finish needs recoating, the atrium's planting needs watering, and the glass needs cleaning — chores that the original brochures presented as pleasures and that owners, by and large, still accept as the price of light. Owners who keep the interior intact, with its panelling, its slab and its planting, report the same satisfaction as owners who keep the frame intact outside, and for the same reason: the house is a system, and the system works only whole. The Eichler interior is therefore the tract's quietest achievement — not a famous room, but a room that thousands of families have lived in, daily, for seventy years.
Chapter XI — Scandinavian Modern: Aalto and the Human Touch
A Different Modernism
Scandinavian modern is often treated as a softer version of the California story, but it is better understood as a parallel invention with its own roots. Its climate is cold, not hot; its light is low and precious, not abundant; its materials are timber, brick and paper, not steel and glass; and its social programme — housing for workers, schools, libraries, hospitals, funded by social-democratic states — was stronger and more sustained than anything California attempted. Where the California house opens to the garden, the Scandinavian house gathers around the fire; where the California house celebrates glass, the Scandinavian house celebrates timber, warmth and the handling of low light. The two traditions share the open plan, the honest material and the refusal of ornament, but they apply them to opposite climates, and the comparison teaches more than either tradition alone.
The comparison also corrects a common error: that Scandinavian modern is merely California modern with wood. Its roots run through the Nordic craft tradition, through the Stockholm Exhibition of 1930, which announced functionalism to a Swedish public, and through a housing politics that treated good design as a public good rather than a market product. Its houses, schools and furniture were designed for ordinary people by architects employed by municipalities and cooperatives, and its furniture — Aalto's bentwood, the Danish chair, the Swedish textile — reached the world through factories and department stores rather than through luxury clients. Scandinavian modern, in short, kept the social programme that California modern largely lost, and its survival as a living tradition, not merely a revival, reflects that difference.
Aalto and Villa Mairea
Alvar Aalto's Villa Mairea of 1939, built for Harry and Maire Gullichsen in Noormarkku, Finland, is the Scandinavian masterpiece, and the warmest house in this book after the Eames House. Its plan is free — rooms arranged around a courtyard and a garden, not along a corridor — its materials are timber, brick, tile and stone, left visible and handled with craft, and its details — the bentwood columns, the leather door handles, the sauna wing — show a designer who believed that modern architecture should touch the hand, not merely please the eye. The house's forest setting, its courtyard open to the pines, and its sauna, treated as seriously as any living room, make it a house for a Nordic life: indoors and outdoors in balance, warmth and light husbanded through long winters, nature admitted rather than displayed.
Villa Mairea also shows Aalto's method, which differs from the California method in a revealing way. Where Koenig's frame is exposed steel, Aalto's structure is often hidden or softened: columns wrapped in cane, beams disguised as furniture, walls that curve rather than run straight. Where the California house celebrates the industrial part, Aalto celebrates the hand: the bentwood that recalls a chair, the brick that recalls a wall built by masons, the timber that smells of the forest. That softness is not a retreat from modernism but a different modernism, one that trusts craft and nature as much as industry, and it influenced a generation of architects who found the machine aesthetic cold. Aalto's furniture — the Paimio chair, designed for tuberculosis patients to breathe more easily — carries the same idea into objects: modern design as care, not merely as form.
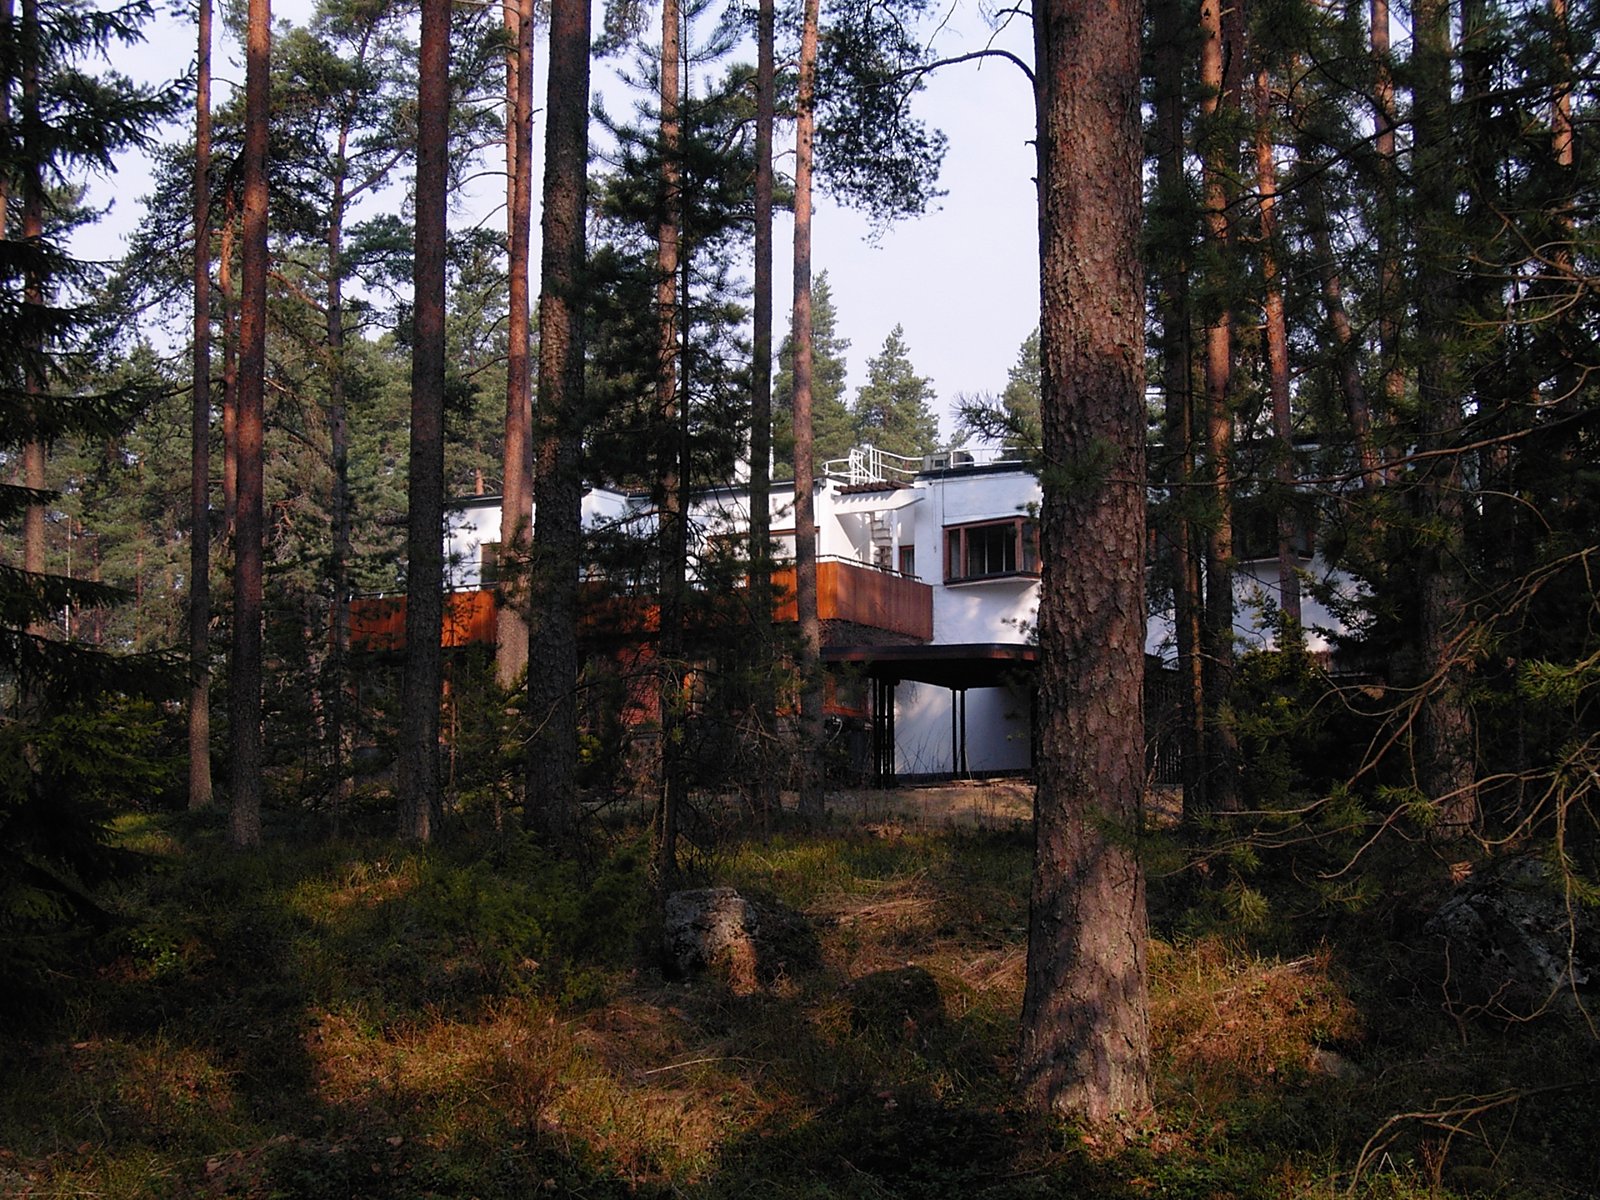
Timber, Light, and the Long Winter
The Scandinavian house's materials deserve a paragraph, because they are its argument. Timber, abundant in Nordic forests, is used structurally, decoratively and sensually: for frames, ceilings, floors, furniture and handles, its grain and warmth compensating for the climate's cold and dark. Brick, often whitewashed, stores heat and gives mass. Glass is used generously but carefully, to catch low sun and frame snow, not to dissolve the wall as in California. Textiles — wool, linen, cotton — soften rooms acoustically and thermally, and colour, used sparingly in a pale palette, reflects the scarce light. Together these materials make rooms that feel warm in winter and light in summer, and their maintenance — oiling timber, washing textiles, tending fires — is part of the household's rhythm rather than a burden imposed on it.
That rhythm is also the Scandinavian house's social lesson. Its rooms are designed for family life through long indoor winters: a fireplace as a gathering point, a kitchen as a working room, a sauna as a ritual, a window seat for reading in low light. The California house's indoor-outdoor room becomes, in Scandinavia, the indoor garden room and the glazed veranda, usable in shoulder seasons and closed in deep winter. The difference is climatic, but it is also cultural: the Scandinavian house trusts enclosure, warmth and craft, while the California house trusts openness, glass and sun. Both trust modern planning, honest materials and the open plan, and both reward the reader who looks past the photograph to the life lived inside.
The Dialogue with California
The two traditions met, influenced each other, and diverged again, and that dialogue is worth tracing. American architects, including the Eameses, admired Scandinavian furniture and used it in their houses; Scandinavian architects admired the Case Study program's openness and borrowed its glass and its carports; and the furniture trade carried both traditions worldwide, so that a Danish chair could sit in a California living room and an Eames chair in a Stockholm apartment without contradiction. The dialogue's most important product was a shared idea: that modern design could be warm, human and affordable, and that the machine aesthetic was a choice rather than a destiny. That idea, carried by furniture more than by houses, is what most people mean when they say mid-century modern today, and it belongs to both traditions equally.
The dialogue's limit is also instructive. Scandinavian modern, for all its warmth, never solved the tract problem at California's scale, and its social housing, for all its quality, remained a public programme dependent on political will. California modern, for all its scale, never matched Scandinavia's craft or its social consistency. The two traditions together show the movement's range: from the public housing block to the luxury desert house, from the bentwood chair to the steel frame, from the sauna to the pool. The next chapter follows the movement to its most dramatic transformation, in Brazil, where the right angle itself bent.
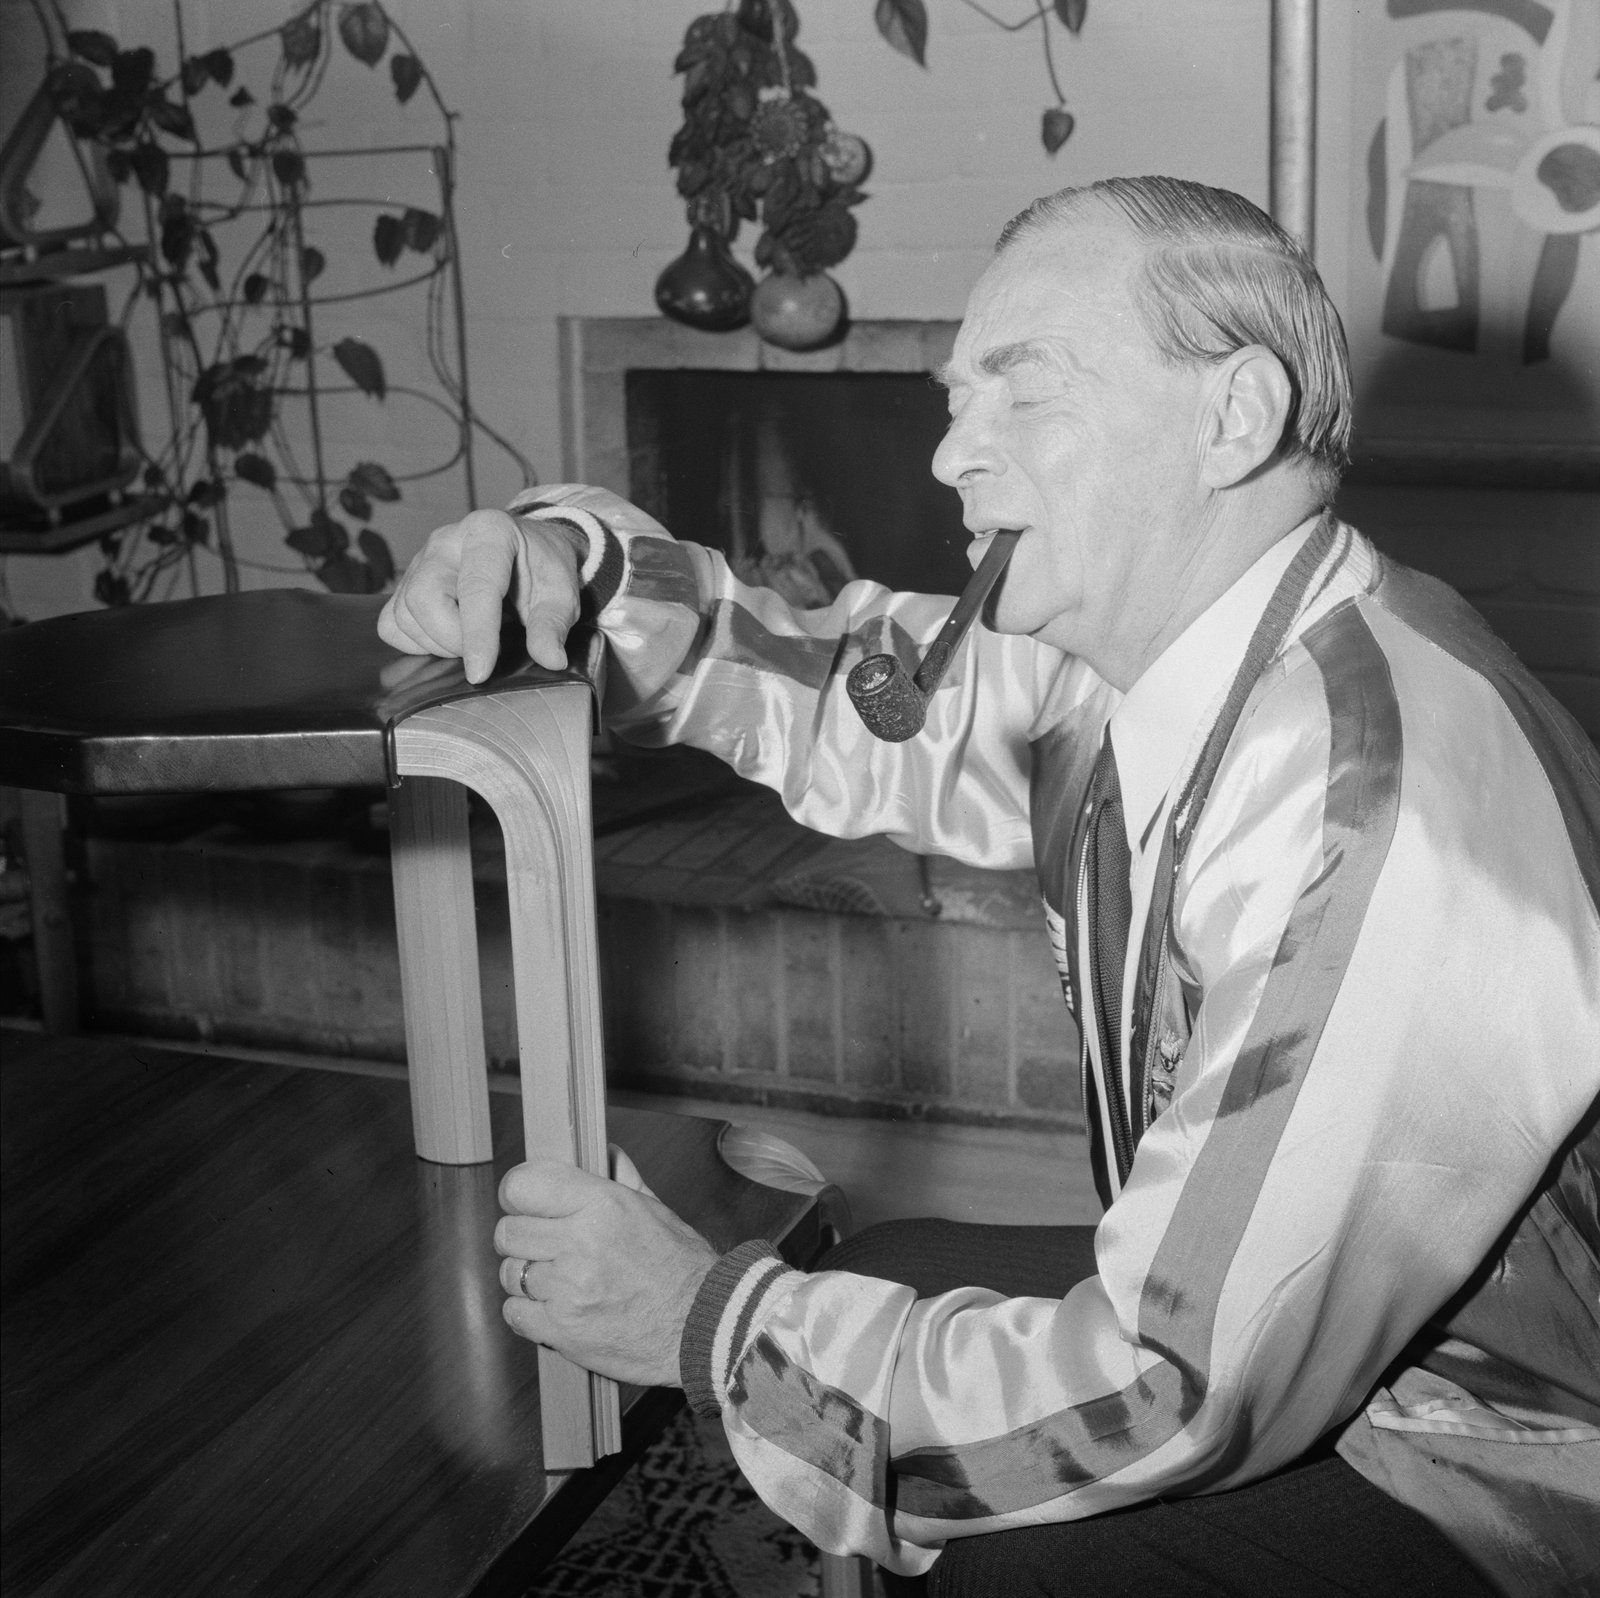
Interiors of the North
The Scandinavian interior, as a room, deserves its own paragraph, because it is where most people actually meet this tradition. Its palette is pale — white walls, pale timber, natural textiles — because pale surfaces reflect scarce light. Its furniture is low and simple — a bentwood chair, a plain table, a wool rug — because simplicity reads as calm in a long winter. Its planting is sparse but deliberate — a single tree in a pot, branches in a vase — because nature, in the Nordic imagination, is respected rather than consumed. Its light comes from candles and lamps as much as from windows, because the winter evening is long and the lamp is a social object. Together these choices make rooms that photograph less dramatically than California's glass walls but live more comfortably through a year, and their influence on contemporary interiors, from Stockholm to Seoul, is the movement's quietest and most lasting victory.
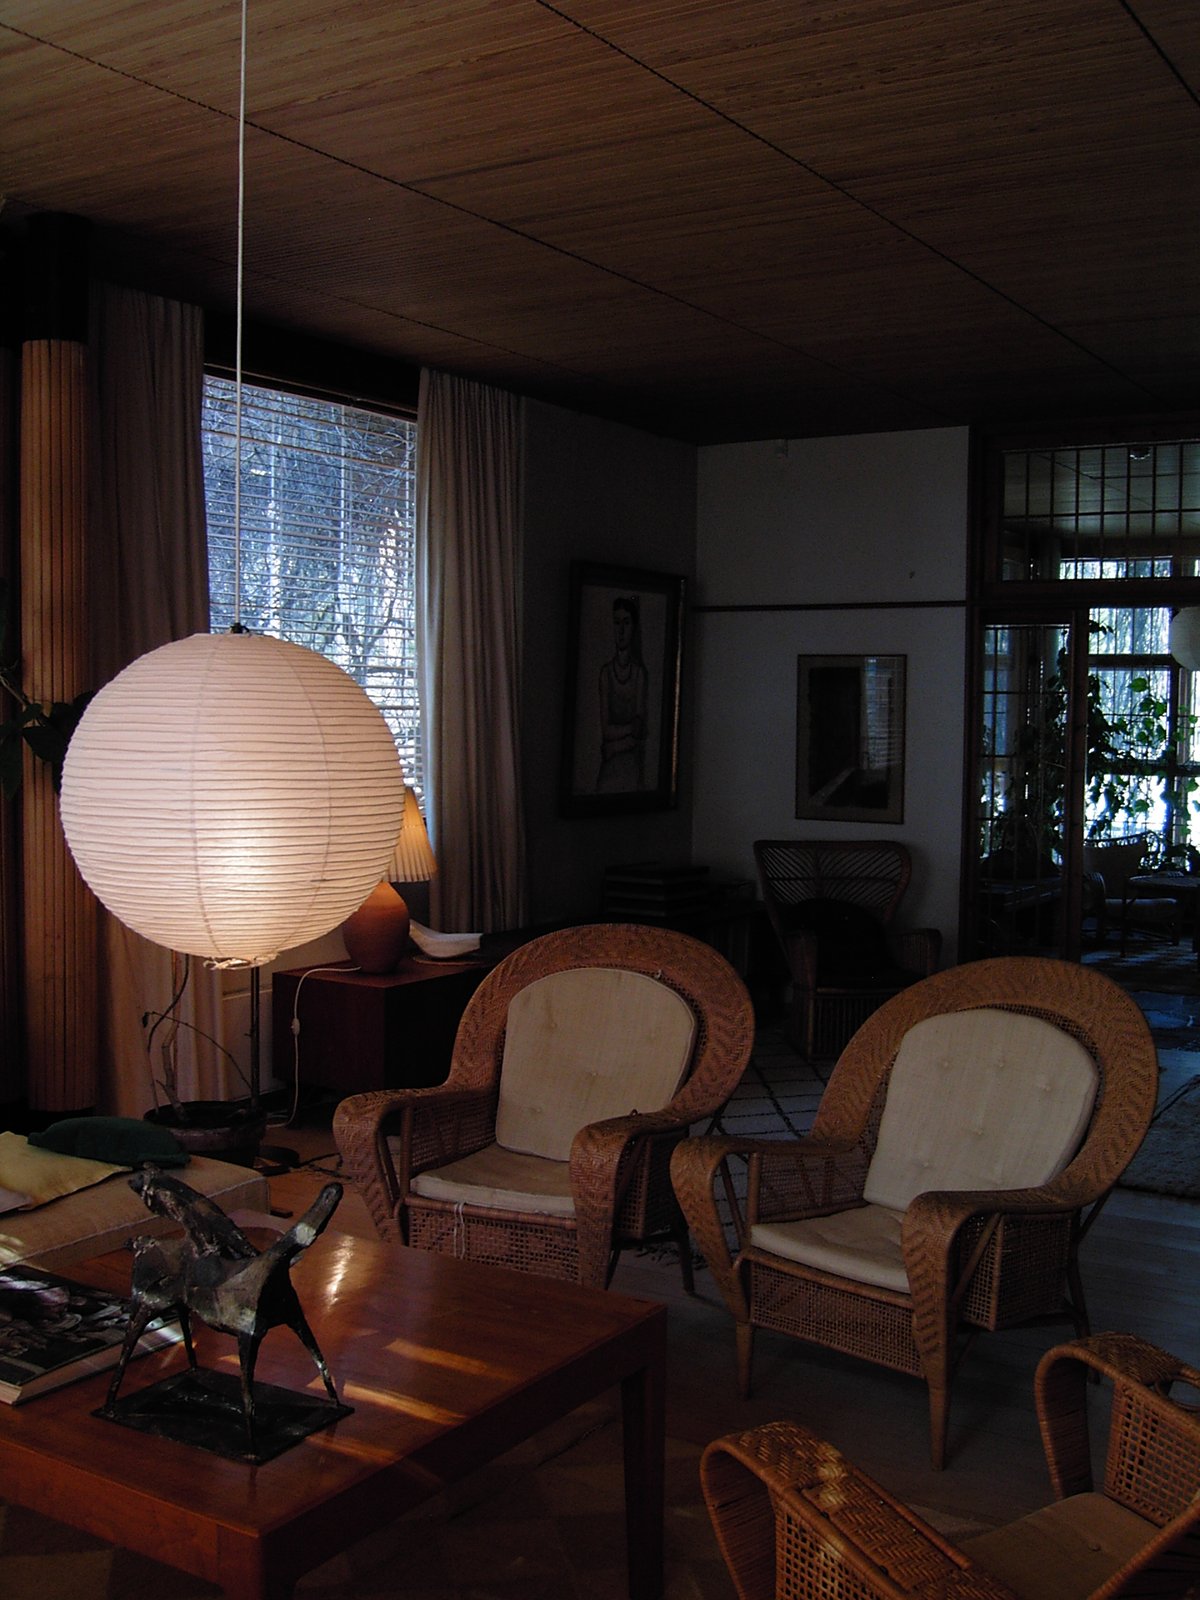
Chapter XII — Brazil: Niemeyer, Costa, and the Curve
The Curve Against the Right Angle
Brazilian modernism began with a rebellion against the right angle. Where the European and Californian traditions celebrated the straight line, the frame and the grid, Oscar Niemeyer, the movement's great Brazilian architect, celebrated the curve: the free-form canopy, the hyperboloid column, the ramp that spirals, the building that bends like a body. Niemeyer's argument was cultural as much as formal: Brazil, he said, was not a country of straight lines but of mountains, rivers, bodies and baroque churches, and its modern architecture should curve with its landscape rather than impose a grid upon it. That argument produced the most lyrical buildings of the whole movement, and the most argued-over, because the curve, for all its beauty, is also the most expensive and difficult form to build well.
The curve's context was political as well as aesthetic. Brazil in the 1940s and 1950s, under Getúlio Vargas and then Juscelino Kubitschek, wanted a modern identity, and modern architecture — new, white, concrete, photogenic — became its symbol. The Ministry of Education and Health in Rio de Janeiro, designed by Lúcio Costa's team with Le Corbusier as consultant and completed in 1943, announced that identity: pilotis, brise-soleil, a roof garden, a building that breathed in the tropics. Pampulha, Niemeyer's leisure complex outside Belo Horizonte, built in 1940–1943 around an artificial lake, gave the curve its first full expression: a casino, a dance hall, a church with a parabolic vault, all in white concrete against water and sky. Brazilian modern was born as a national project, and its beauty cannot be separated from the ambition that funded it.
Brasília: A Capital in Concrete
Brasília, the new capital built from nothing on the central plateau from 1956, is Brazilian modern's greatest work and its greatest question. Lúcio Costa's plan — two axes crossing, one straight, one curved, like an aeroplane or a bird — organised the city into monumental and residential sectors, and Niemeyer's buildings gave it symbols: the Congress with its twin towers and its bowl and dome, the cathedral with its sixteen hyperboloid columns, the ministries as repeated slabs along the esplanade. Built in under four years by tens of thousands of workers, many of whom lived in camps without the houses the city promised, Brasília announced Brazil's modernity to the world in concrete, and it was inscribed by UNESCO in 1987 as a masterpiece of modern urbanism.
Brasília's question is the same as Levittown's, at monumental scale: who was the city for? Its monumental axis is magnificent and its residential superblocks, with their pilotis, greenery and schools, work better than their critics admit, but the workers who built it were largely excluded from living in it, settling instead in satellite towns beyond the plan. Its car-dependent layout, its vast distances, its empty monumental spaces at night — all the suburb's problems, writ large and in concrete — are still debated by planners today. Brasília is therefore both a triumph and a warning, and this book presents it as both: a city of extraordinary architectural beauty, built by a political will that no democracy could easily repeat, and a lesson in what happens when a plan serves symbols before citizens.

Brise-Soleil, Pilotis, and Cobogó
Brazilian modern's constructional inventions deserve a paragraph, because they solved the tropical problem that California's glass wall could not. The brise-soleil — a screen of fins, louvres or pierced panels fixed to a facade — shades glass while admitting air, so that a building can be open and cool at once. The pilotis — slender columns raising a building above the ground — free the ground floor for shade, breeze and public passage, and lift the building above flood and damp. The cobogó — a hollow ceramic or concrete block, named for its inventors — builds a pierced screen wall that filters light, air and view while preserving privacy. Together these devices make a tropical modernism that is genuinely climatic, not merely stylistic, and they influenced architects from India to West Africa who faced the same sun.
Those devices also carry a craft lesson. The cobogó, made by small factories and laid by masons, is a handmade industrial product, cheap, repeatable and beautiful, and its patterns — geometric, floral, abstract — give Brazilian facades a texture that plain concrete lacks. The brise-soleil, whether fixed concrete or adjustable aluminium, requires detailing and maintenance, and the best examples, like the Ministry in Rio, still work because they were detailed with care. The pilotis require a ground floor worth freeing, and Brasília's superblocks, with their gardens and schools beneath the housing slabs, show the idea at its best. Brazilian modern, at its best, is a climate discipline disguised as sculpture, and its devices deserve a place beside the carport and the glass wall in the movement's toolkit.
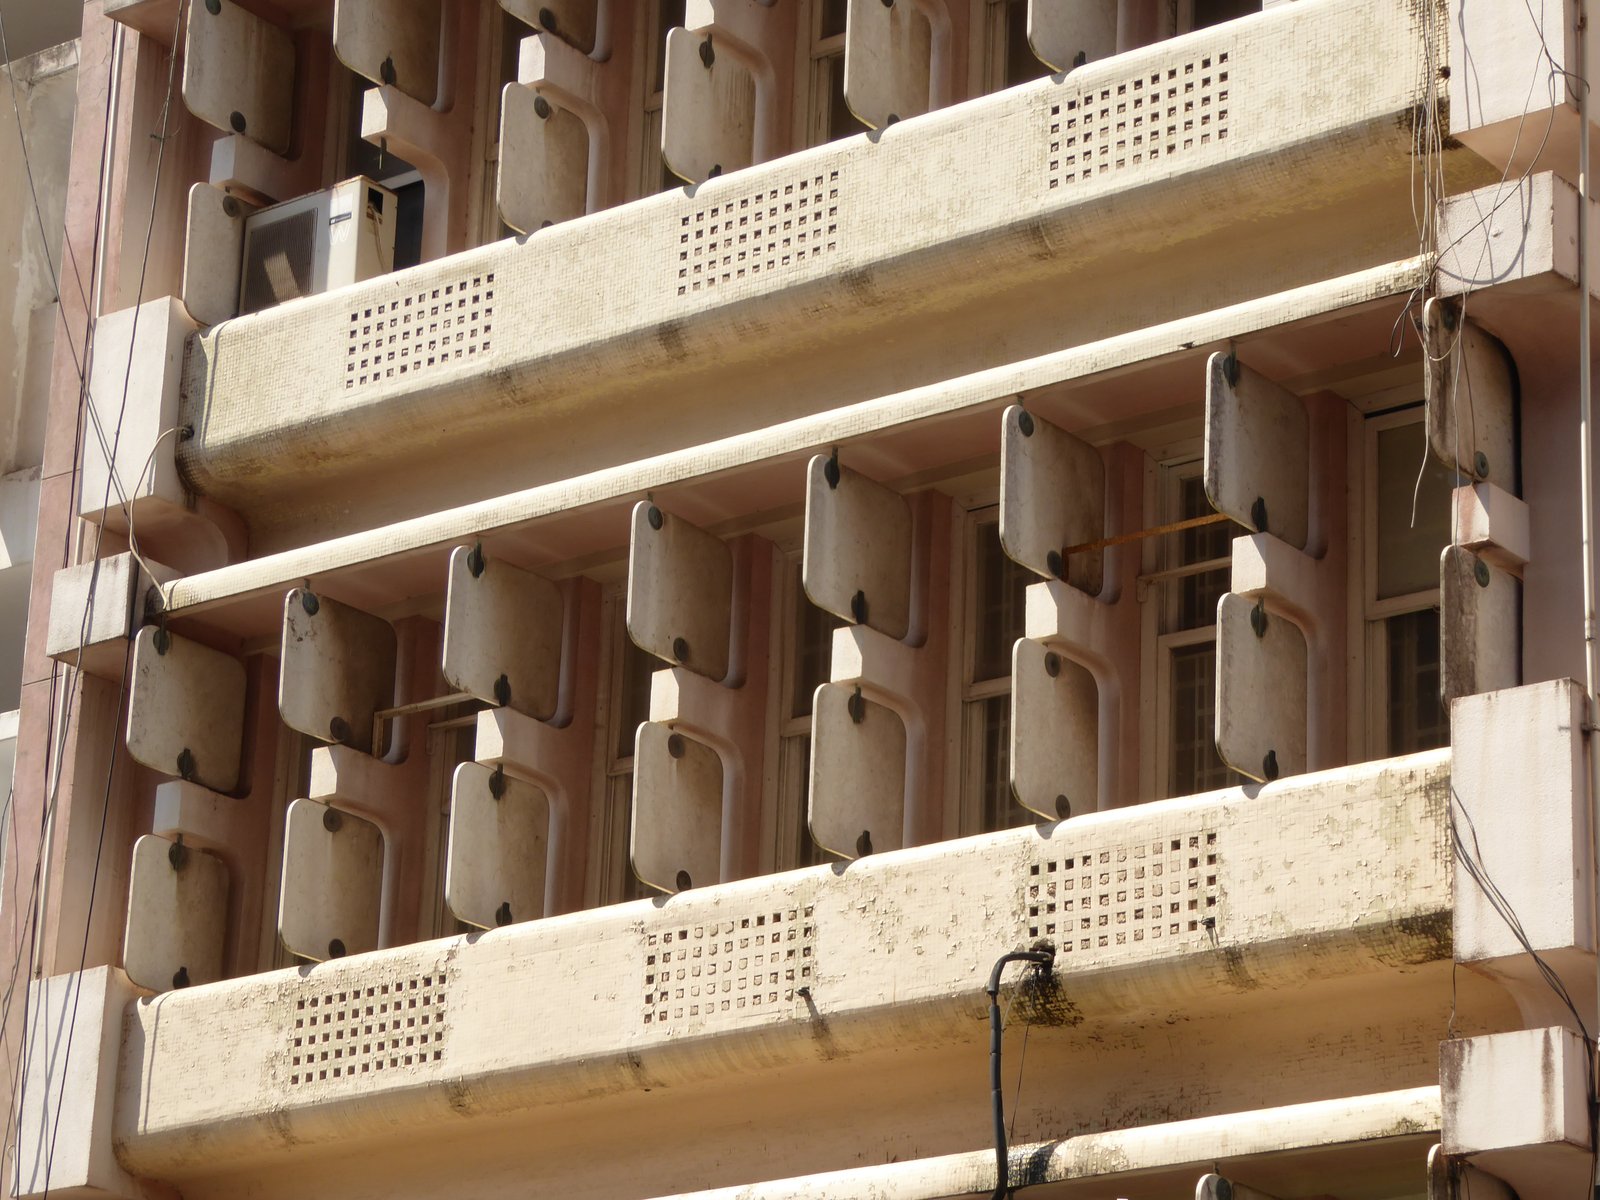
Niemeyer and the Afterlife
Oscar Niemeyer worked for seventy years, from Pampulha to the Niterói Contemporary Art Museum of 1996, his flying-saucer museum above Guanabara Bay, and his longevity makes him the movement's living bridge: he began under Le Corbusier's influence and ended as a global brand, building in France, Algeria, Italy and Brazil into his hundreds. His late work, including the Niterói museum and the Oscar Niemeyer Museum in Curitiba, refined the curve to a minimum: a single white form, a ramp, a view. Critics argue that the late curves repeat rather than invent, and that Niemeyer's politics — a lifelong communist who accepted commissions from dictators and democrats alike — complicate his legacy. Both criticisms are fair, and neither diminishes the buildings: the curve, at its best, remains the movement's most joyful form, and its joy is a real architectural value.
Brazilian modern's afterlife runs through the tropical modernism of India, Sri Lanka, West Africa and Southeast Asia, where its devices — brise-soleil, pilotis, cobogó, the free plan — were adapted to new climates and cultures, and through the contemporary Brazilian architects who still work with concrete and curve. Its lesson for the whole movement is that modernism is not one language but a family of languages, and that the family grows by translation: a brise-soleil in Rio becomes a screen in Ahmedabad, a pilotis in Brasília becomes a stilt in Dakar, a curve in Pampulha becomes a shell in Sydney. The next chapter follows that translation to its widest extent, and then turns to the materials that made it all buildable.
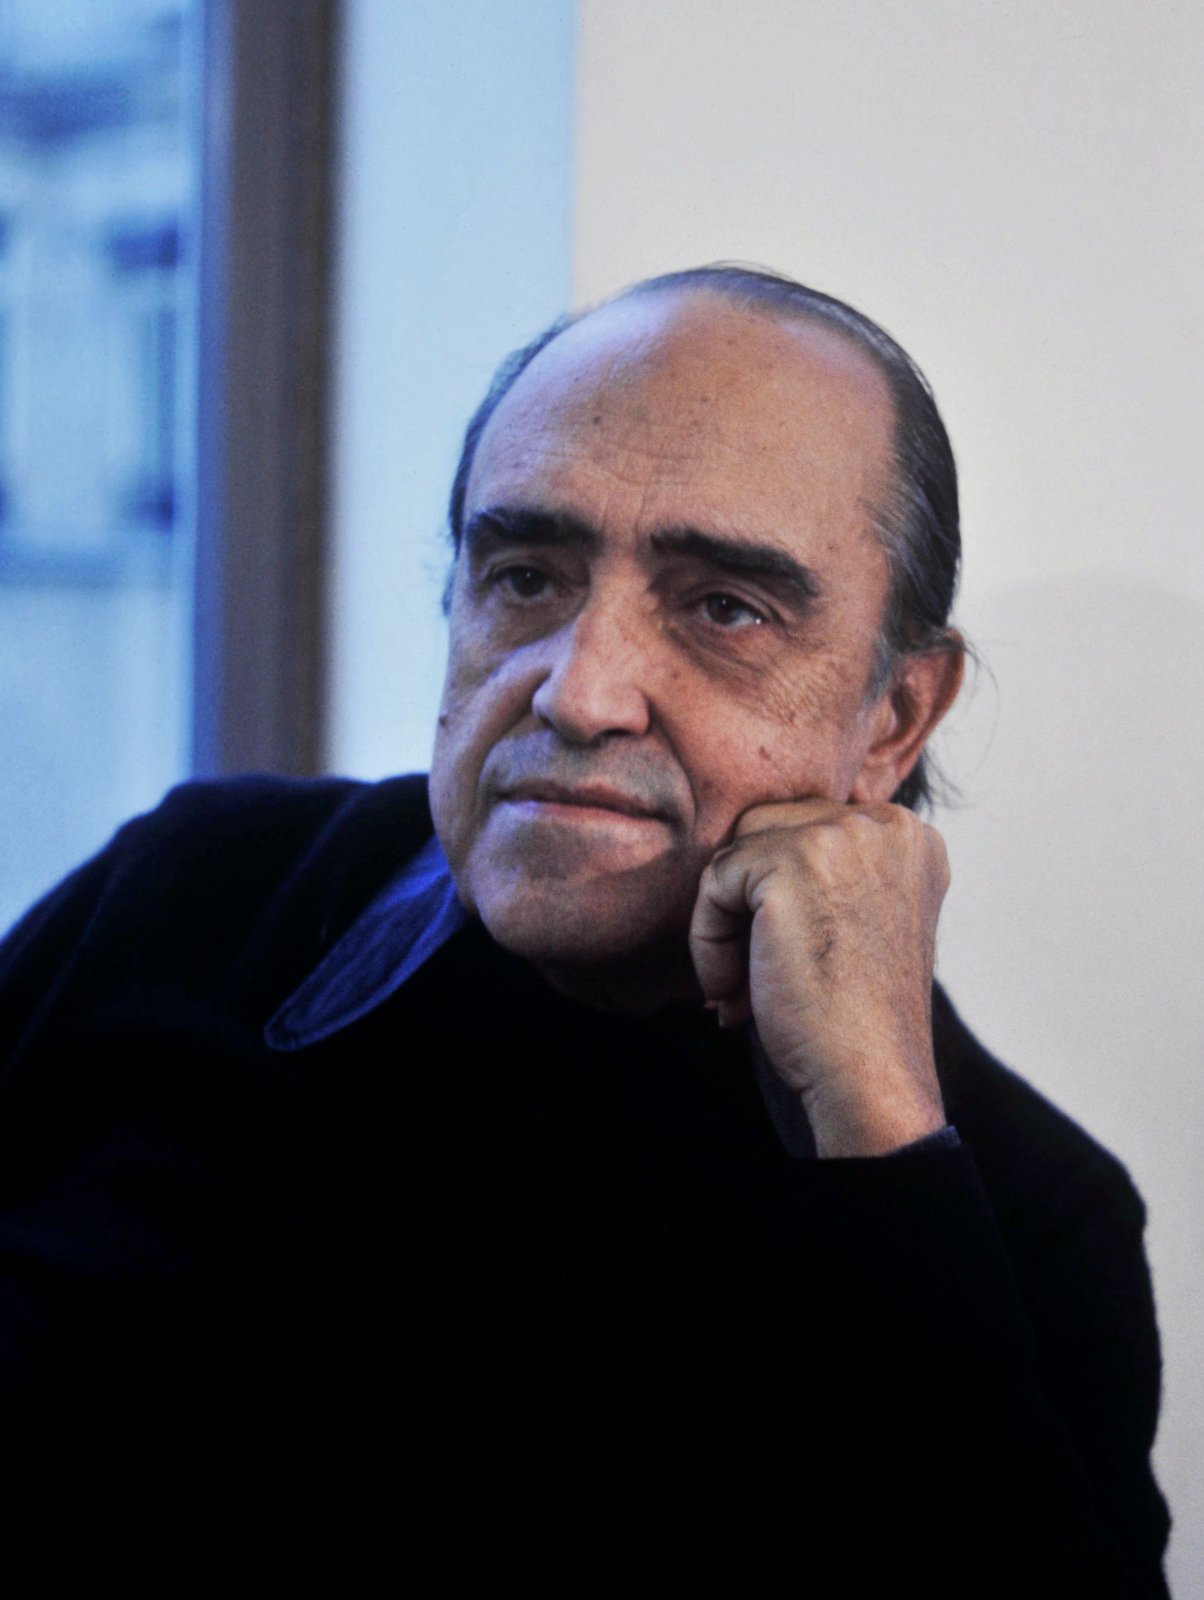
Screens of Light
The cobogó deserves a second look, because it is the movement's most democratic invention. Unlike the glass wall, which needs a factory and a fortune, the cobogó needs a small mould, a kiln and a mason, and it gives a poor household the same filtered light and breeze as a rich one. Its patterns, cast in ceramic or concrete, turn a blank wall into a textile, and its shadows move across a room through the day like a sundial. In Brazilian houses, schools and churches, the cobogó wall is often the most beautiful surface in the building, and it costs less than the glass it replaces. That economy — beauty from a cheap, repeatable part — is the Case Study program's argument in another material, and it is why the cobogó, more than any single Brazilian building, belongs in this book's account of what mid-century modern achieved.
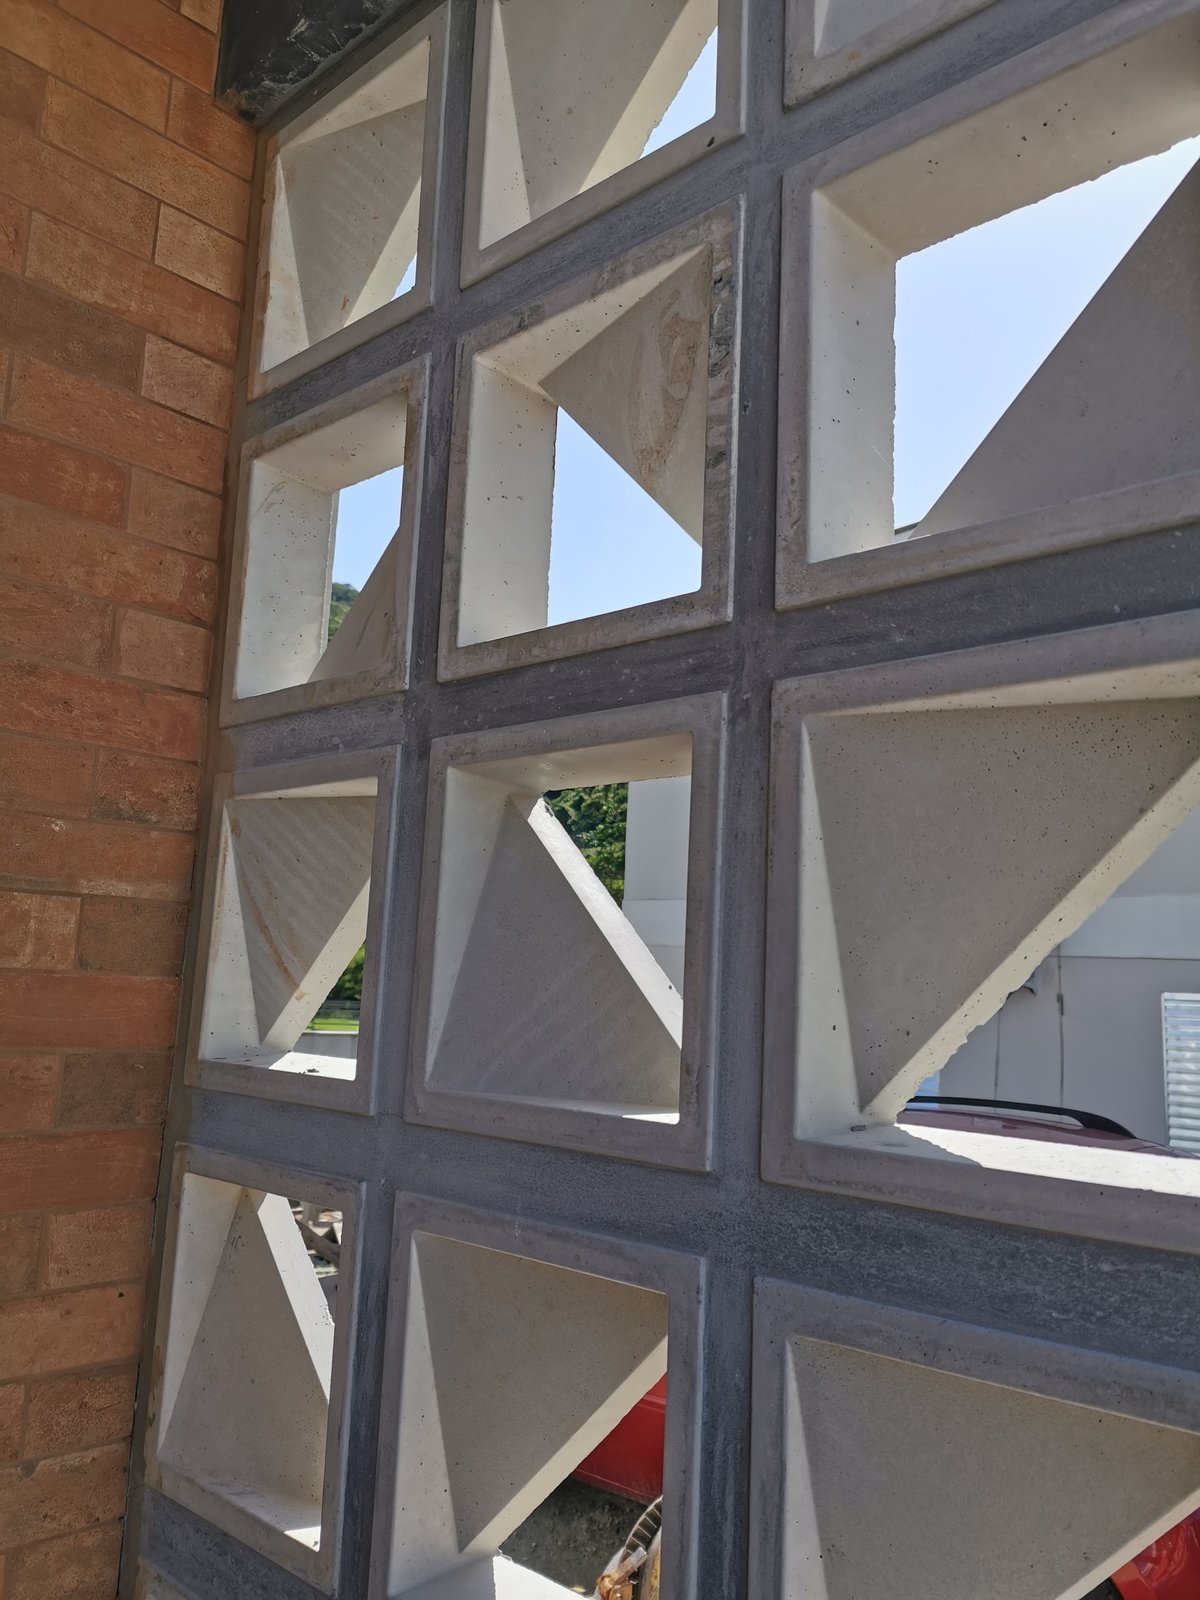
The Museum Above the Bay
The Niterói Contemporary Art Museum, completed in 1996 across the bay from Rio, is Niemeyer's late masterpiece and the curve's final statement. A white saucer on a single stalk, reached by a curving red ramp, it holds a small collection in a room with a panoramic view of the bay, the city and the mountains. Its form is pure gesture — a flying saucer, a flower, a wave, according to the viewer — and its engineering, a concrete stalk and a cantilevered disc, is the Chemosphere's logic in another hemisphere. Critics call it a one-liner, and they are not wrong; but the line is beautiful, the view is incomparable, and the building's popularity, with visitors queuing for the ramp and the panorama, proves that a single gesture, honestly engineered, can still move people a century after modernism began.
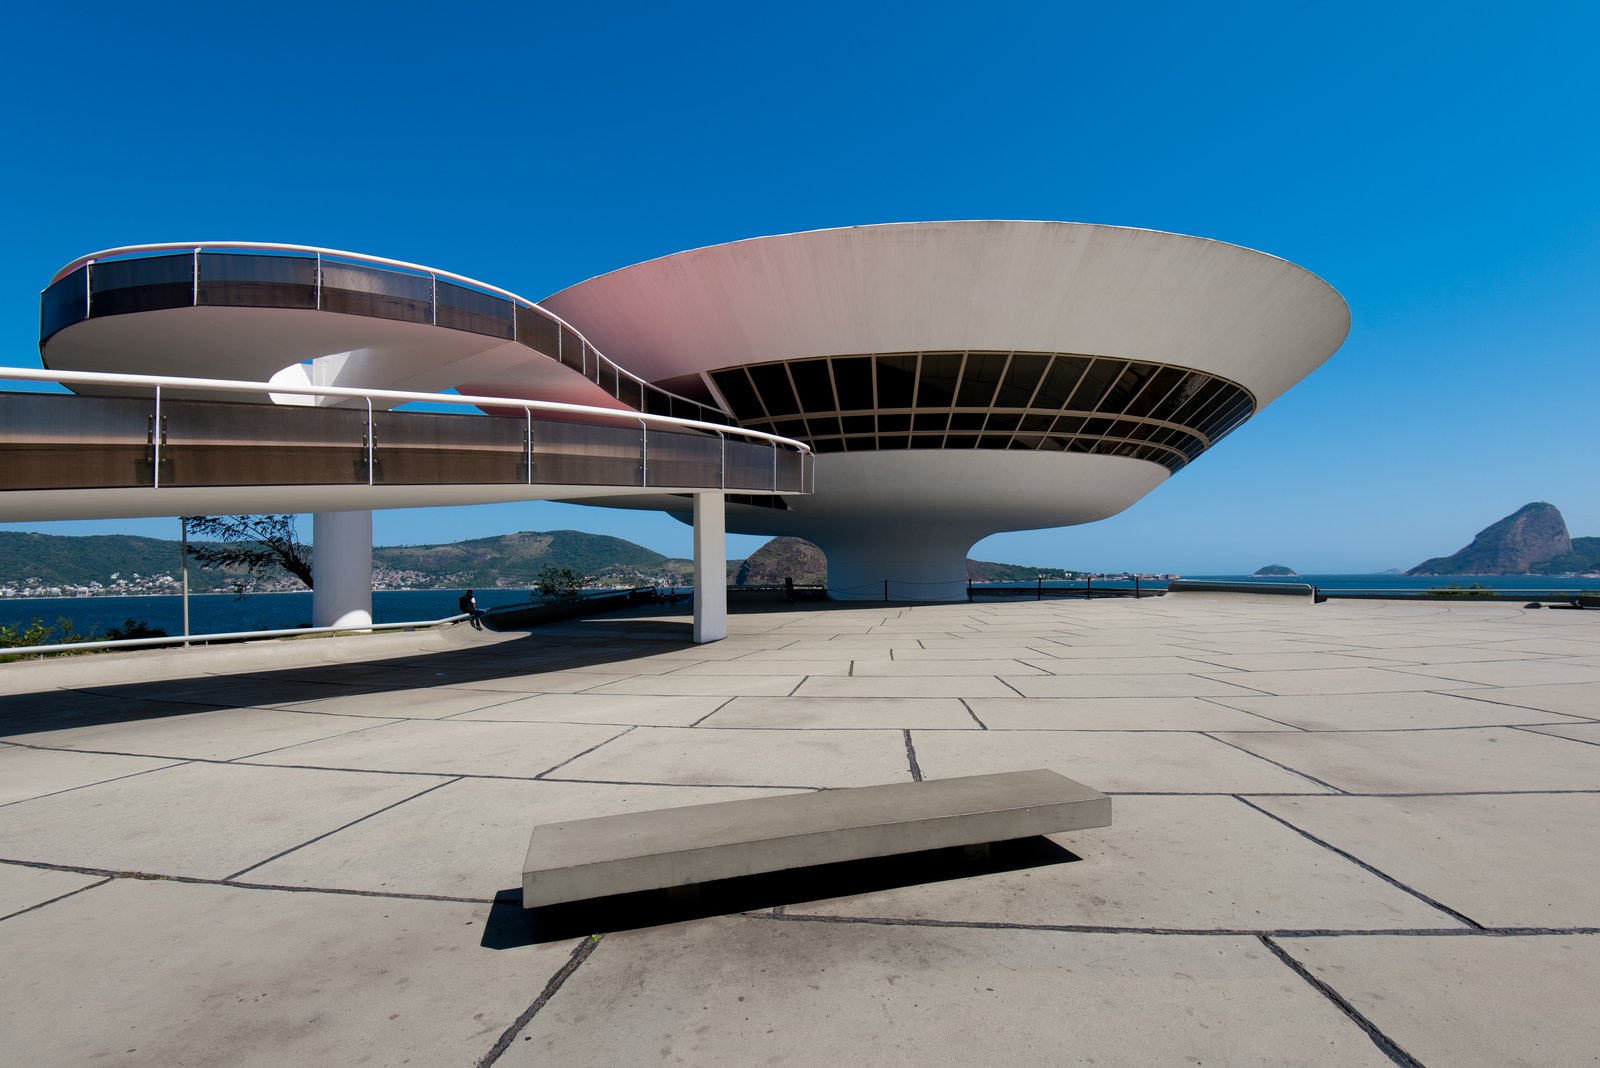
Chapter XIII — The International Spread: From New Canaan to Columbus
Johnson's Glass House
Philip Johnson's Glass House at New Canaan, Connecticut, completed in 1949, is the movement's east-coast manifesto, and its most debated. A single transparent pavilion of steel and glass on a landscaped estate, with a brick cylinder holding the bathroom and fireplace, it translates Mies's idea — a single room, a single material palette, a single view — to the American countryside. Johnson, who had curated the Museum of Modern Art's modern architecture exhibition in 1932 and who knew Mies's work intimately, built the house as a weekend retreat and as a statement: that the glass house, born in Illinois and California, belonged anywhere, even in New England's woods. Its beauty is undeniable, and its impracticality is equally undeniable, and the house's fame rests on holding both at once.
The Glass House's afterlife is instructive. Johnson lived in it, entertained in it, and added further pavilions to the estate over fifty years — a guest house, a gallery, a sculpture pavilion, a library — so that the estate became a small campus of modern architecture rather than a single house. The National Trust preserves it today, and visitors walk the grounds as Johnson arranged them: landscape, pavilion, sculpture, view. Critics argue that the estate is a rich man's folly, a house that only works because its owner could afford grounds, staff and a second house for messy life. That criticism is fair, and it is also the point: the Glass House proves what the glass idea can achieve at its purest, and its purity is inseparable from its privilege. The movement's houses for ordinary families, treated in earlier chapters, are the necessary counterpart to it.
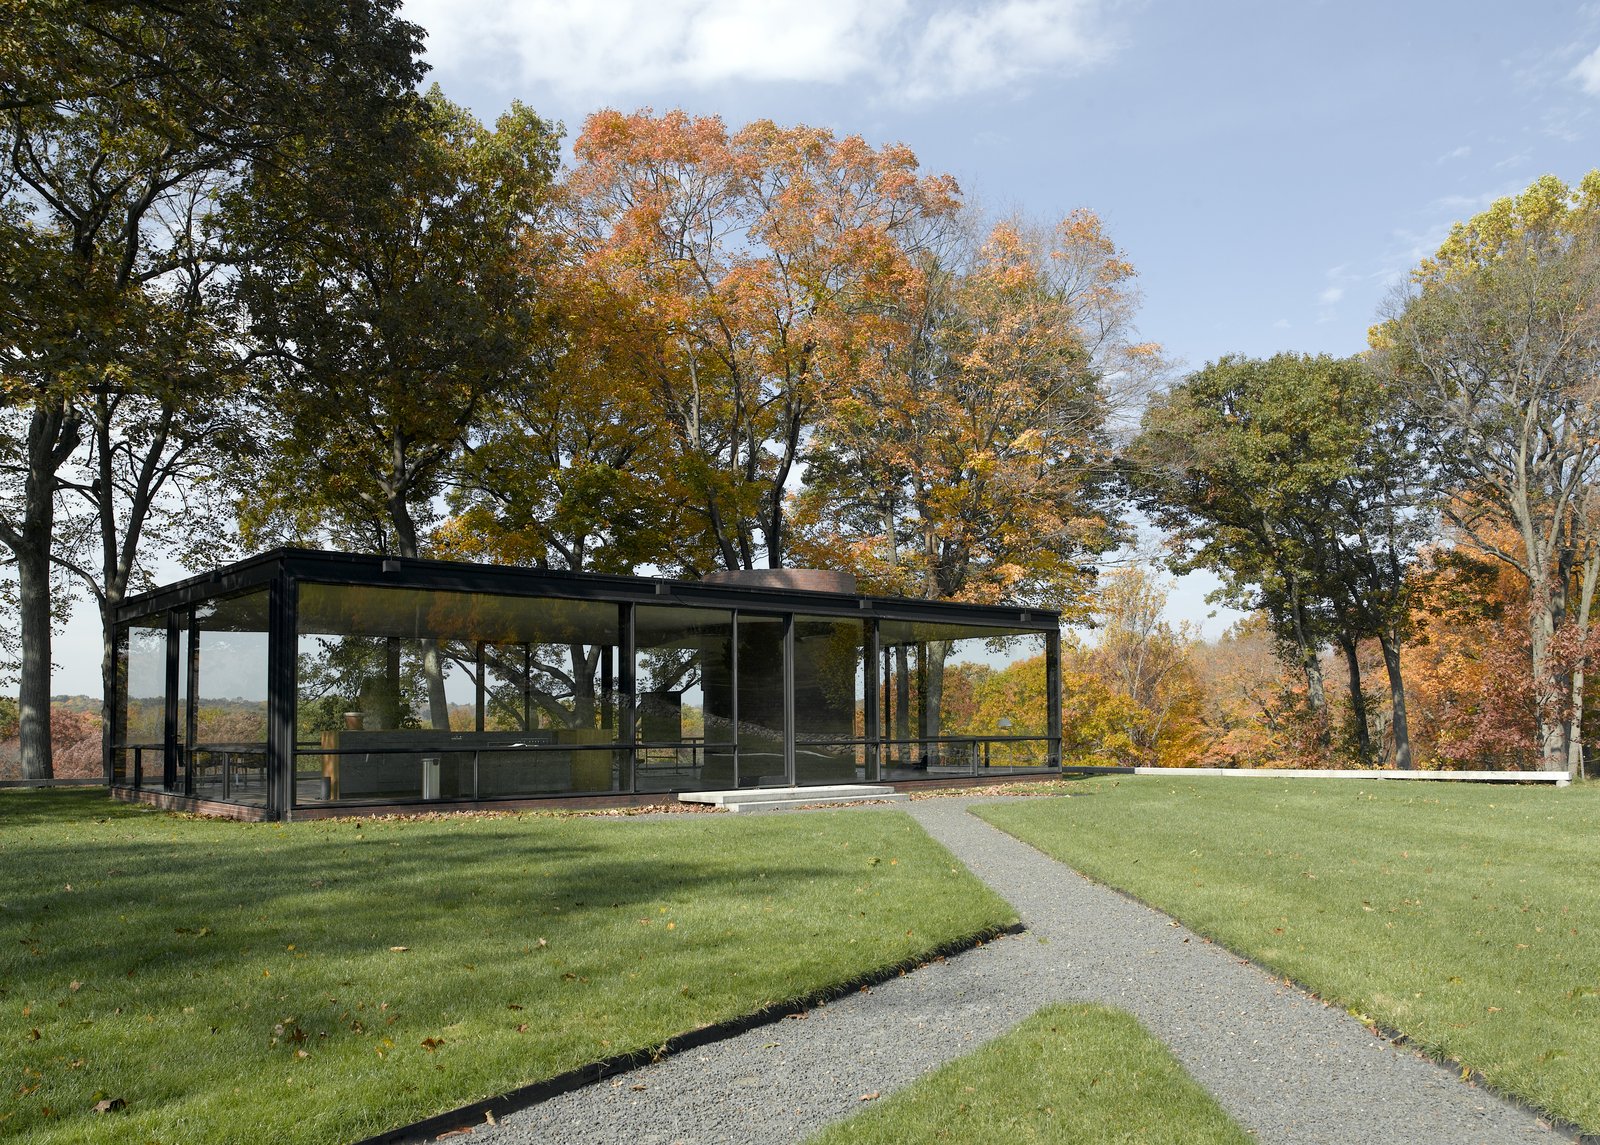
The Miller House and Columbus
The Miller House at Columbus, Indiana, completed in 1957 by Eero Saarinen for the industrialist J. Irwin Miller and his wife Xenia, shows the movement at its most civilised. Columbus, a small Midwestern city whose industries — notably Cummins engines — funded modern architecture for schools, churches and public buildings, gave Saarinen a patron who wanted a modern house for family life, not a manifesto. The result is a low, flat-roofed house of stone, glass and timber around a central conversation pit, set in a landscape by Dan Kiley that is itself a modern masterpiece: grids of trees, hedges and water that extend the house's geometry into the garden. It is a house for entertaining, for children, for art, and for the daily round, and it works as a house in a way the Glass House never attempted.
The Miller House's importance lies in its normality. Its materials are luxurious but not exotic, its plan is open but zoned, its glass is generous but shaded, and its landscape is integral rather than applied. The conversation pit, a sunken seating area at the plan's centre, became the house's most copied feature, and its fate — copied badly in a thousand suburban basements — is the movement's fate in miniature: a good idea, repeated without its proportions, planting or discipline, becomes a cliché. The original, preserved and open to visitors, shows the idea at full strength: a family house, modern in every line, that gathers people around a fire in a sunken room and looks out to trees and water. It is the movement's best answer to the question of whether modernism can be domestic, and its answer is yes, with care.
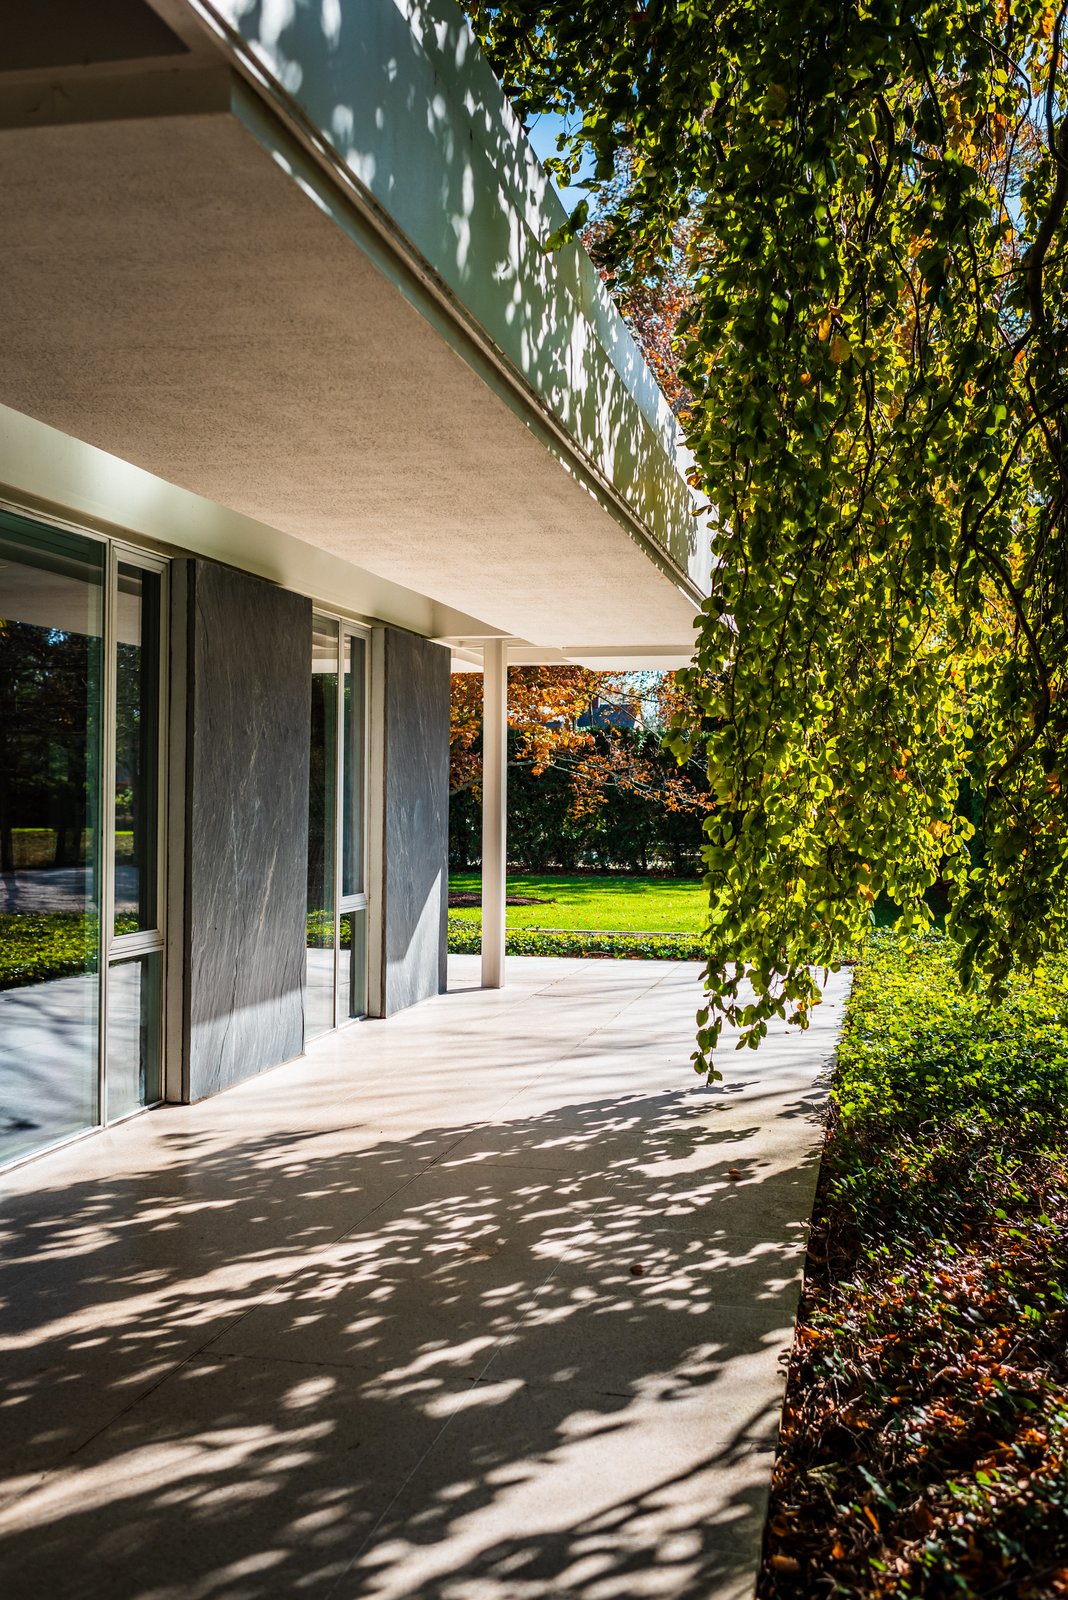
Australia and Japan
The movement's spread beyond America and Europe produced independent versions that repay attention, because they show the language adapting to new climates rather than merely copying. In Australia, architects such as Harry Seidler, an Austrian-born émigré who had worked with Gropius and Breuer, built houses of concrete, glass and timber that answered the Sydney climate with shade, ventilation and indoor-outdoor rooms, and that gave Australian modernism its own character: bold, sun-conscious and informal. In Japan, architects such as Kenzo Tange and Kunio Maekawa, who had studied Le Corbusier's ideas, translated the frame, the pilotis and the open plan into concrete and timber traditions of their own, producing houses and public buildings that are modern without ceasing to be Japanese. Both traditions prove that the movement's ideas — frame, glass, open plan, garden room — travel, and that they improve in translation.
The spread's pattern is consistent, and worth stating as a rule. First comes the import: a magazine, an exhibition, an émigré architect, a famous photograph. Then comes the adaptation: local materials, local climate, local crafts replace the imported details, and the language bends. Then comes the independent version: a house or a school that could only have been built in its place, and that teaches the original tradition something new. The Australian courtyard house, the Japanese concrete house, the Brazilian curve — each began as an import and became an original, and each now belongs to the movement's canon. The movement, in short, is not an American style exported, but a family of translations, and its history is the history of those translations.
The Spread's Pattern
That pattern also explains the movement's failures in translation. Where the import was copied without adaptation — a glass wall in a hot climate without shade, a flat roof in a wet climate without drainage, an open plan in a culture that values privacy — the result was uncomfortable, leaky or unloved, and the style acquired a bad name it did not deserve. Where the adaptation was serious — shade in the tropics, mass in the desert, timber in the north — the result was a house that works and a tradition that lasts. The test, in every climate, is the same: does the house answer its site, its climate and its household, or does it merely repeat a photograph? The houses this book praises pass that test; the copies that fail it are not the movement's fault, but they are its responsibility, because the movement's photographs taught the copying.
The international spread's final lesson is about the present. Contemporary architects working in hot, cold and tropical climates still borrow the movement's devices — the frame, the glass wall, the courtyard, the screen — and still face its problems: heat, leaks, privacy, cost. The best of them, like the best of the originals, adapt rather than copy, and their houses, from Vietnam to Portugal to Mexico, show the movement alive rather than revived. Mid-century modern, understood as a method rather than a look, is not a closed period but an open toolkit, and its tools — honestly used — still build good houses. The next chapter examines those tools directly: the materials and construction that made the whole movement possible.
Chapter XIV — Materials and Construction: Post, Beam, and Glass
Post and Beam
The post-and-beam frame is the movement's skeleton, and understanding it explains almost everything else. In a conventional house, the walls carry the roof, so the walls must be solid, continuous and load-bearing, and windows are holes punched in them. In a post-and-beam house, slender columns — posts — carry horizontal beams, and the beams carry the roof, so the walls are free: they can be glass, or panels, or nothing at all, and they can be moved without touching the structure. The frame's bays, the spaces between posts, set the house's rhythm, typically a module of eight or ten feet repeated along the facade, and the infill — glass, timber, block, stucco — fills that rhythm. The result is a house that can be framed quickly, opened generously, and changed easily, and that reads, from the street, as a rhythm of posts and glass rather than as a solid mass.
The frame's materials varied by place and budget, and the variation matters. In California, timber posts and beams, cheap and workable, carried most tract houses, with steel reserved for cantilevers and special moments. In the Case Study houses, steel frames, ordered from catalogues, carried the glass walls and the cantilevers that timber could not. In Scandinavia, timber frames, often left visible and oiled, carried houses that needed warmth as well as openness. In Brazil, concrete frames, cast in place, carried the curves and pilotis that steel could not easily make. In every case the principle is the same — posts, beams, free walls — and the material is chosen for climate, cost and craft. The frame is the movement's most democratic invention, because it separates structure from enclosure, and lets the enclosure be whatever the household, the climate and the budget require.
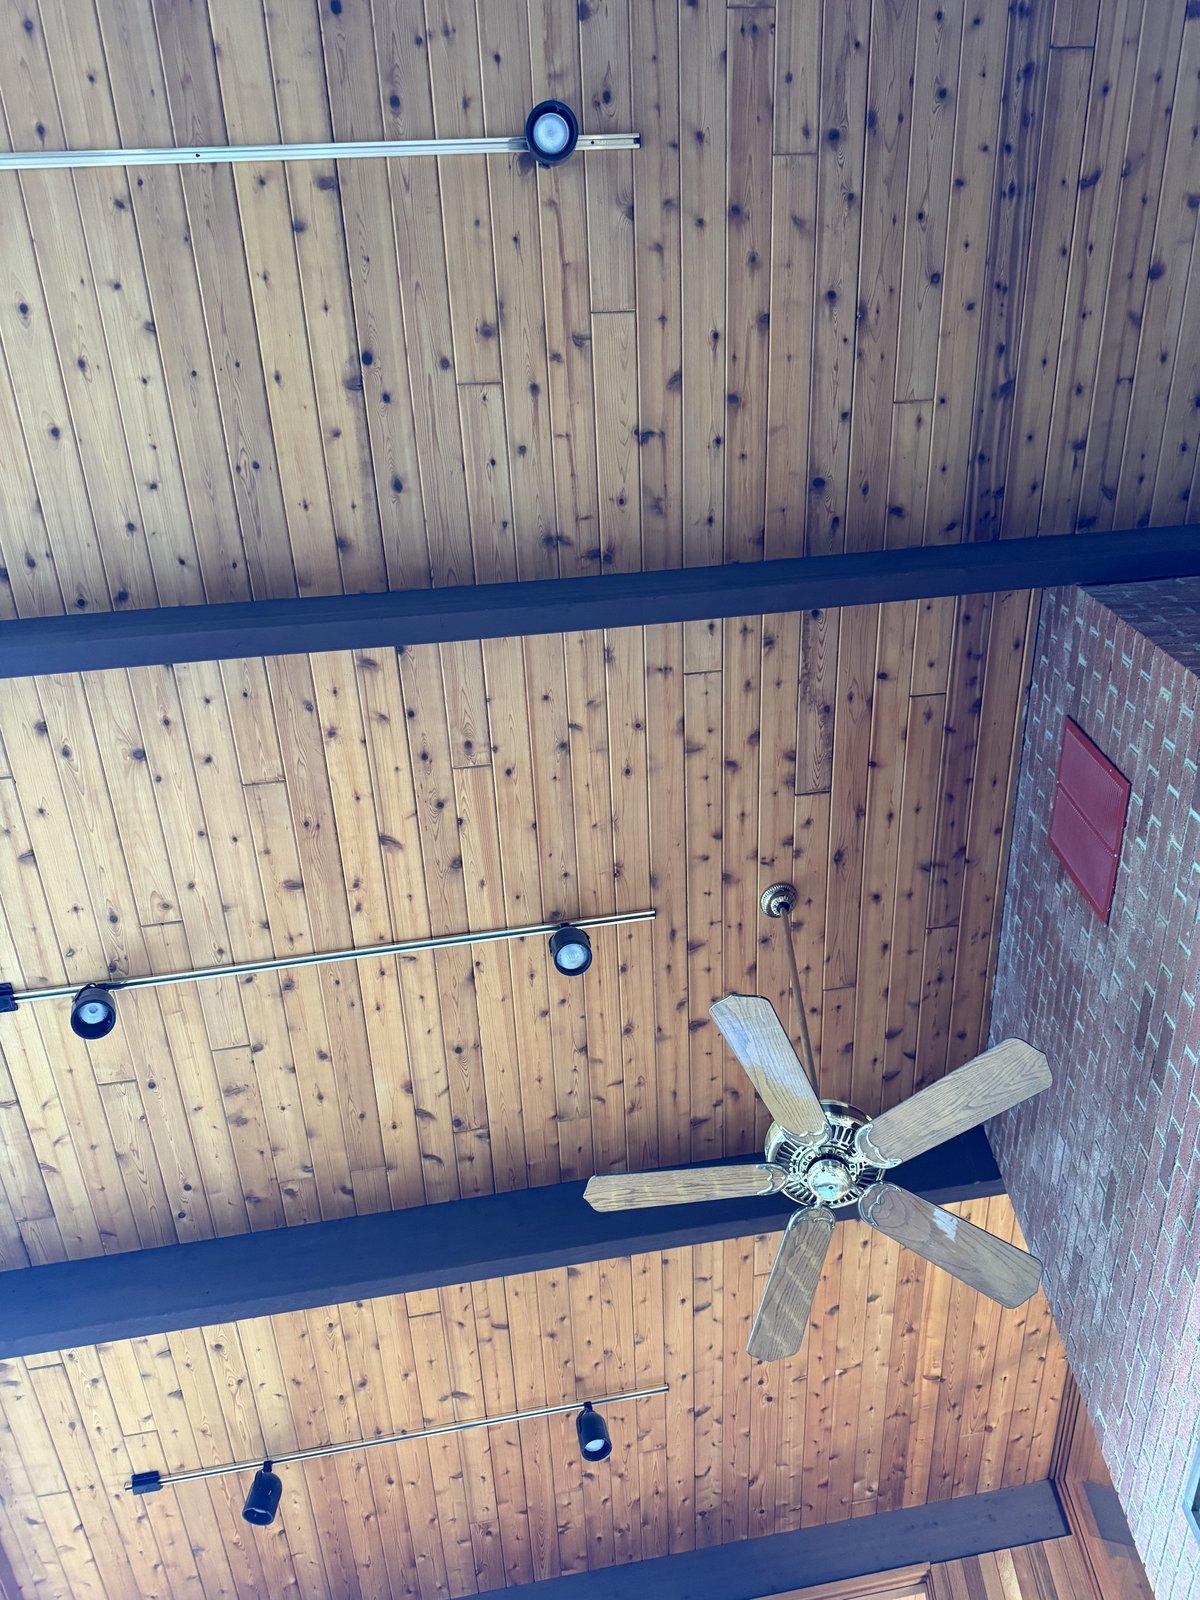
Glass and the Wall
Glass is the movement's most celebrated material and its most troublesome, and an honest account gives both sides. Plate glass, cheap enough by the 1950s for a whole wall, made the indoor-outdoor room possible, gave small houses borrowed landscape, and turned the house into a lantern at dusk. Sliding glass doors, improved in the same years, made the wall operable, so that a living room could open fully to a terrace and close against weather. But glass is also a thermal disaster without shade: it admits sun in summer, loses heat in winter, and offers no privacy without curtains, planting or distance. The best houses — the Eames House with its grove, the Kaufmann House with its overhangs, the Eichler with its atrium — shade their glass, orient it, and back it with planting. The worst copies face west without shade and bake their owners, who then blame the style rather than the orientation.
Glass also changed the house's relationship to its neighbours, and that change is social as well as technical. A glass-walled house on a small tract lot overlooks and is overlooked, and the tract's solution — fences, planting, courtyards, atriums — was invented to recover the privacy the glass had surrendered. The Eichler atrium is, among other things, a privacy device: it gives the house a garden no neighbour can see into. The Case Study houses, on larger lots, used distance and planting for the same purpose. The lesson is general: every openness needs a corresponding enclosure, and the movement's best houses pair their glass with a wall, a court or a hedge that makes the openness livable. The glass wall without its partner is exhibitionism, and the movement's critics, who call its houses fishbowls, are describing the unpaired version.
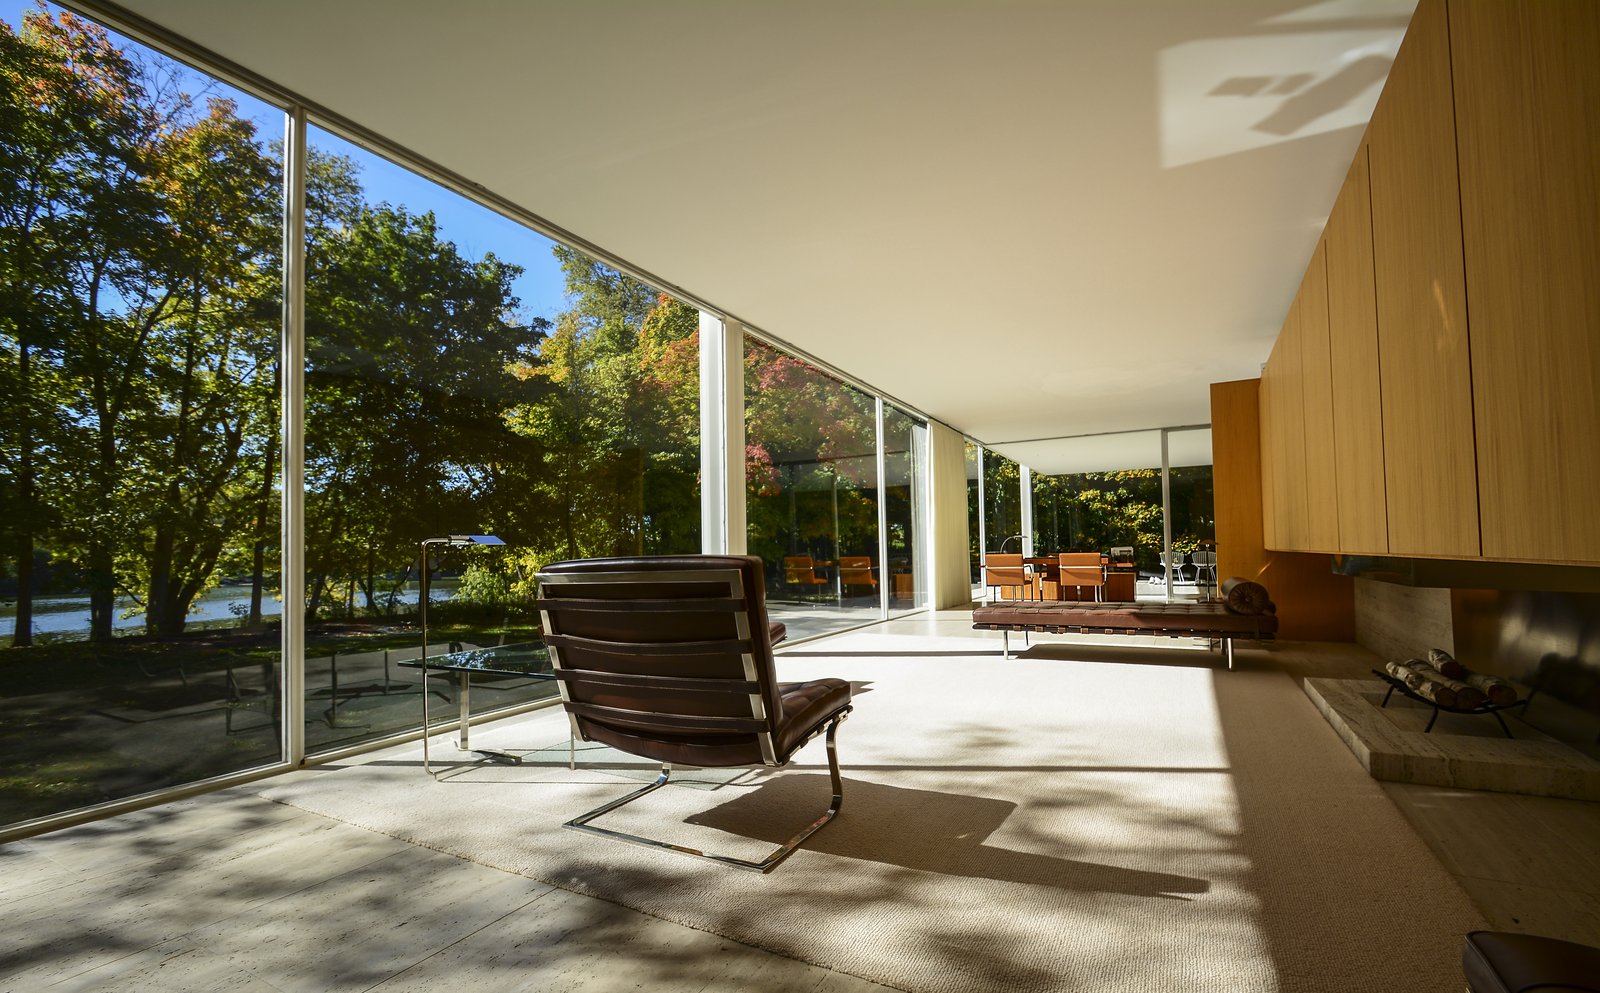
The Roof: Flat, Butterfly, Shed
The roof is the movement's signature, and its three forms — flat, butterfly and shed — each solve a different problem. The flat roof, the commonest, is cheap, fast and modern-looking, and it gives a terrace or a clean silhouette, but it demands perfect waterproofing and drainage, because water, unlike on a pitched roof, has nowhere to run. The butterfly roof, two wings sloping inward to a central valley, collects rain, opens the walls to high glass and clerestories, and gives the house a distinctive silhouette, but its valley is a notorious leak point and its structure needs care. The shed roof, a single slope, sheds water simply, admits high glass on one side, and suits hillsides and additions. Each form appears across the movement, from the Case Study houses to the Eichler tracts to the desert houses, and each repays looking: the roof tells you what the builder understood and what they ignored.
The roof's detailing is where the movement's houses most often fail, and preservationists know it. A flat roof's membrane, exposed to sun and standing water, lasts decades, not centuries, and needs recoating; a butterfly valley, if its drainage clogs, rots the structure beneath it; a shed roof's high glass, if unshaded, overheats the rooms below it. The best houses detail these junctions with overhangs, scuppers, tapered insulation and accessible membranes, and their owners maintain them. The worst tract copies hid the junctions and left the owners to discover them. When this book praises a flat roof, it praises the detailing, not the shape, because the shape without the detailing is a leak waiting for rain, and the history of the movement's roofs is, in part, a history of rain finding the detailing.
Floors, Heating, and the Slab
Beneath the glass and the roof, the movement's quietest invention was the floor: the concrete slab, poured on the ground, with heating pipes cast inside, warming the house from below. The radiant slab removed radiators, freed the walls, gave a level threshold to the garden, and suited the open plan, because heat rose evenly across an unpartitioned space. Its finishes — terrazzo, cork, linoleum, vinyl-asbestos tile in the period's language — were cheap, durable and easy to clean, and its level surface suited the indoor-outdoor threshold that the movement prized. The slab's weakness, honestly noted, is that its pipes, once cast in concrete, are hard to repair, and its level threshold, once built, is hard to flood-proof. Later houses, on raised floors or with zoned heating, corrected both faults, but the slab remains the tract's most successful system, and millions of feet still warm millions of houses.
The slab's companions deserve mention, because they complete the system. Cork and linoleum, natural materials, warmed the slab underfoot and deadened its sound. Terrazzo, poured and polished, gave a durable, beautiful floor for public rooms. Mahogany panelling, used by Eichler and others for walls and ceilings, warmed the glass house with timber's colour and grain. And the carport, treated in the five signs, completed the household's economy: a flat roof on posts, sheltering the car without the cost of walls, and freeing the budget for glass, planting and the atrium. Together these parts make a system that is cheap, warm, light and open, and that system, more than any single house, is what the tract sold. Its maintenance — recoating a slab's finish, oiling mahogany, resealing a carport roof — is the price of the system, and owners who pay it keep houses that still feel modern seventy years on.
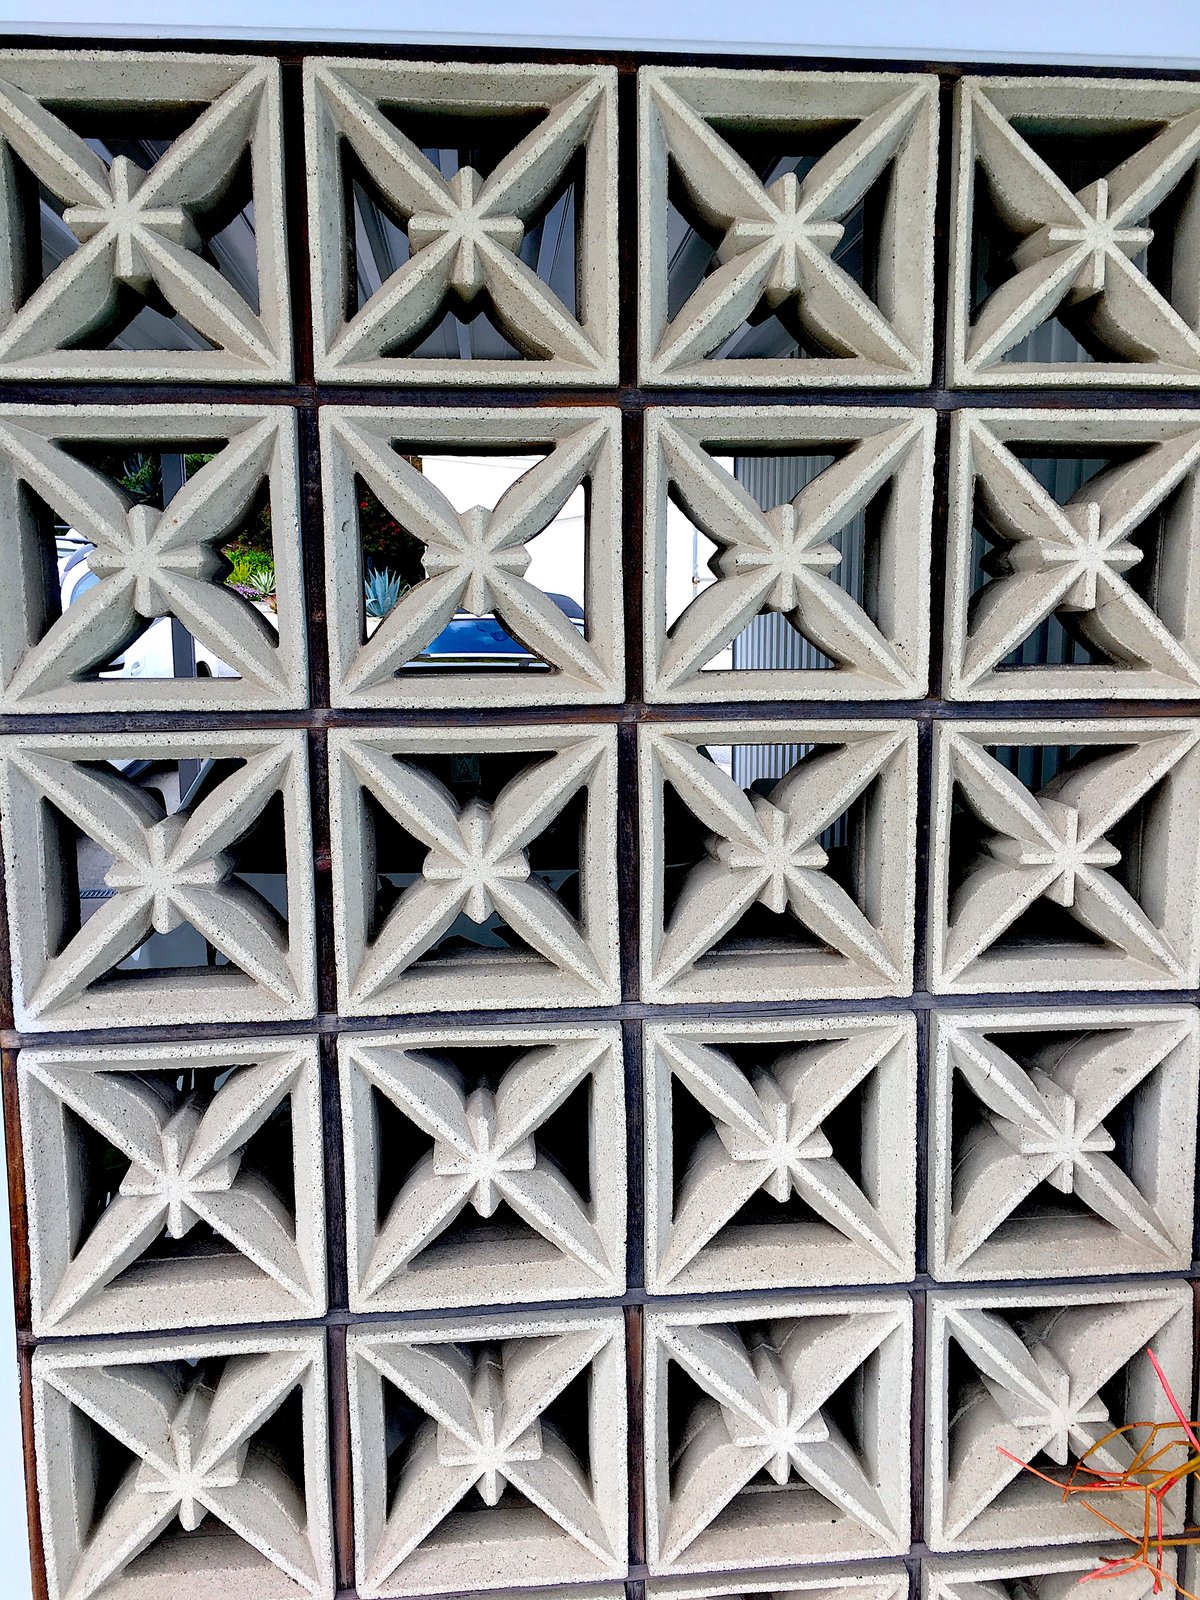
Screens and Shade
The movement's screens — breeze block, brise-soleil, cobogó, lattice and louvre — deserve a final paragraph, because they solve the glass wall's problem without surrendering its gift. A screen wall filters sun and air, preserves privacy, and turns a blank facade into pattern, and it does so cheaply, with a small factory part repeated by masons. The breeze block, a hollow concrete block in geometric patterns, screens a carport, a patio or a facade in California and across the American West. The brise-soleil and the cobogó, treated in Chapter XII, do the same work in the tropics with greater elegance. The lattice and the louvre, in timber or aluminium, shade windows and terraces while admitting breeze. Together the screens are the movement's climate conscience: they admit that glass alone is not enough, and they give the house a face that is neither blank wall nor bare glass, but pattern, shade and air.
The screens' maintenance is also their honesty: block screens collect dust and need washing, timber lattices need oiling, aluminium louvres need cleaning, and a screen that is neglected becomes a dirt trap rather than a filter. But a screen that is maintained repays the care with a quality no plain wall offers: moving shadows through the day, breeze without exposure, privacy without darkness. The best mid-century houses use screens as architecture, not as appliqué, and their facades, photographed in sun, show the movement at its most textile and most humane. The screen is the small part that proves the system's intelligence, and it is fitting that the movement's cheapest invention is also one of its most beautiful.
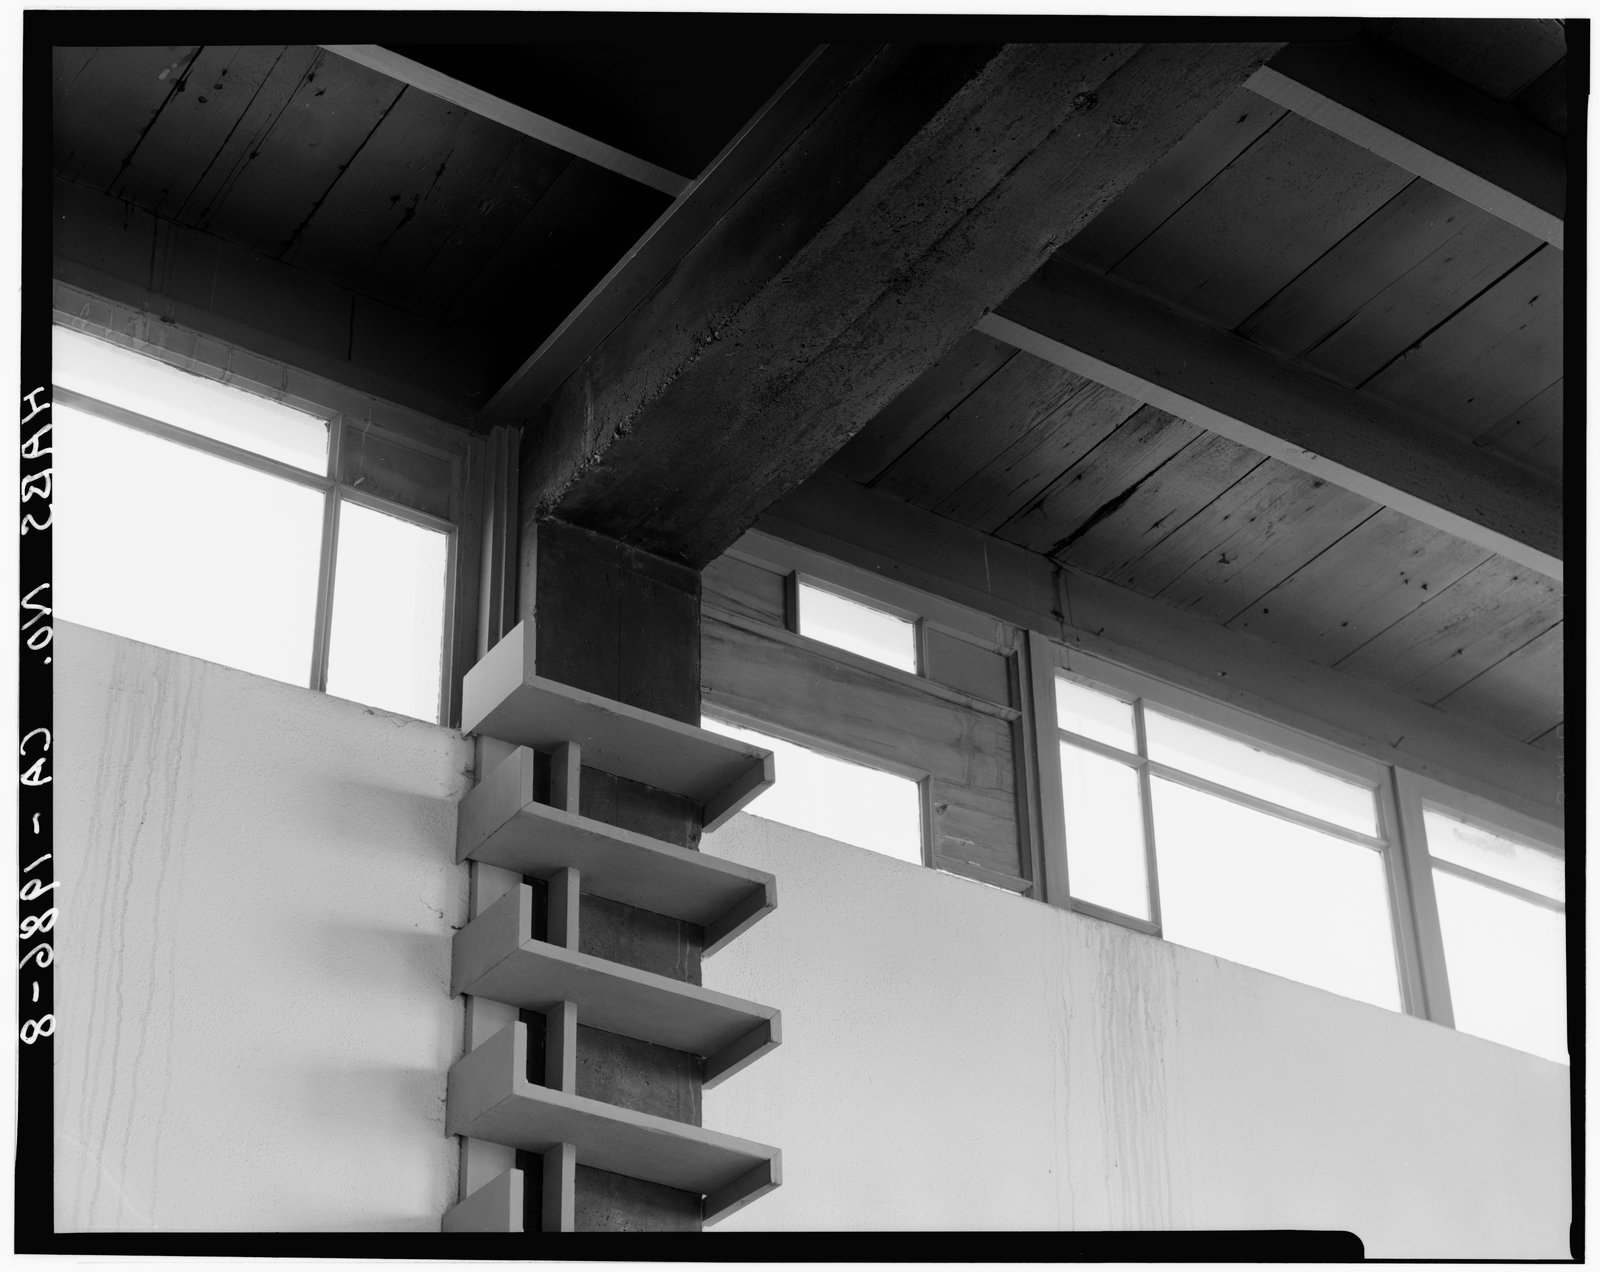
Steel, Timber, and Concrete Compared
Steel's story is the story of the catalogue. Ordered in standard sections, cut and welded in shops, erected in days, Koenig's frames used the same parts a factory or a warehouse might use, and the standardisation was the point: a house from parts, like a car, repeatable and precise. Its slenderness allowed glass walls and cantilevers that timber could not match, and its precision gave the Case Study houses their crisp lines. But steel conducts heat, so a steel frame without a thermal break is a cold bridge in winter and a hot one in summer; it rusts where its coating fails, especially near the coast; and it needs fire protection, which the early houses often improvised. The steel house therefore demands the most disciplined detailing and the most faithful maintenance of the three materials, and its failures — rust, condensation, heat — are failures of detailing, not of the material itself.
Timber's story is the tract's story, and Scandinavia's. A post-and-beam timber frame can be cut, drilled and repaired with hand tools, and its members are light enough for two carpenters to raise without a crane. Timber insulates better than steel, smells and looks warm, and ages by greying and oiling rather than by rusting. Its enemies are fire, insects and damp, and its dimensions move with humidity, so its joints must be detailed to allow movement. The best timber houses — the Eichler, the Aalto house — celebrate the grain: ceilings, beams and panelling left visible, oiled rather than painted, so that the structure is also the decoration. Timber's lesson is humility: a material that any builder can work is a material that can spread, and the movement spread furthest where it trusted timber.
Concrete's story is the monument's story, and the curve's. Cast in place in formwork, it can be any shape the formwork can hold — a dome, a stalk, a curve, a screen — and its mass stores heat through the day and releases it at night, which suits hot climates better than steel or timber. But formwork is skilled labour, concrete cracks as it cures, its steel reinforcement rusts where water reaches it, and its repair is difficult and visible. The Brazilian curve and the Lautner dome are concrete's triumphs, and their maintenance bills are concrete's warning. Together the three materials map the movement: steel for the experiment and the view, timber for the tract and the interior, concrete for the monument and the curve — and a house that matches its material to its climate, its budget and its builder is a house that lasts, whatever its photograph promises.
Chapter XV — Interiors and Furniture: Eames, Knoll, Herman Miller
The Eames Office and the Chair
Mid-century modern furniture is so famous that it threatens to swallow the architecture, and this chapter keeps the two in proportion: the chair belongs to the house, not the other way round. Charles and Ray Eames's furniture, designed in their Venice office with the same curiosity as their house, began with moulded plywood — chairs bent from thin veneers in heated presses, developed with wartime splint technology — and continued through fibreglass shells, wire chairs, the lounge chair and ottoman of 1956, and the storage units that furnished a generation of offices and homes. Their method was the house's method: a new material, a factory process, a prototype tested in use, and a design refined until it could be made cheaply and used daily. The lounge chair, in black leather and rosewood, became the movement's most famous object, and its fame, like the Stahl House's, both serves and distorts the work it represents.
The Eameses' furniture also shows the movement's democratic ambition at its clearest. The moulded plywood chair was designed to be cheap, comfortable and mass-produced; the fibreglass shell chair, made with Herman Miller from 1950, was designed to be affordable, stackable and usable in schools, offices and homes. That both chairs are now collectibles selling for many times their original prices is the revival's irony, treated in Chapter XVII, and it should not obscure their original intent: good design for ordinary use, tested by sitting rather than by looking. The Eames Office, their Venice studio, worked the same way — a workshop of prototypes, films, toys and collected objects, photographed as lovingly as the house — and its culture of curiosity, more than any single chair, is the Eameses' lasting contribution to how designers work.
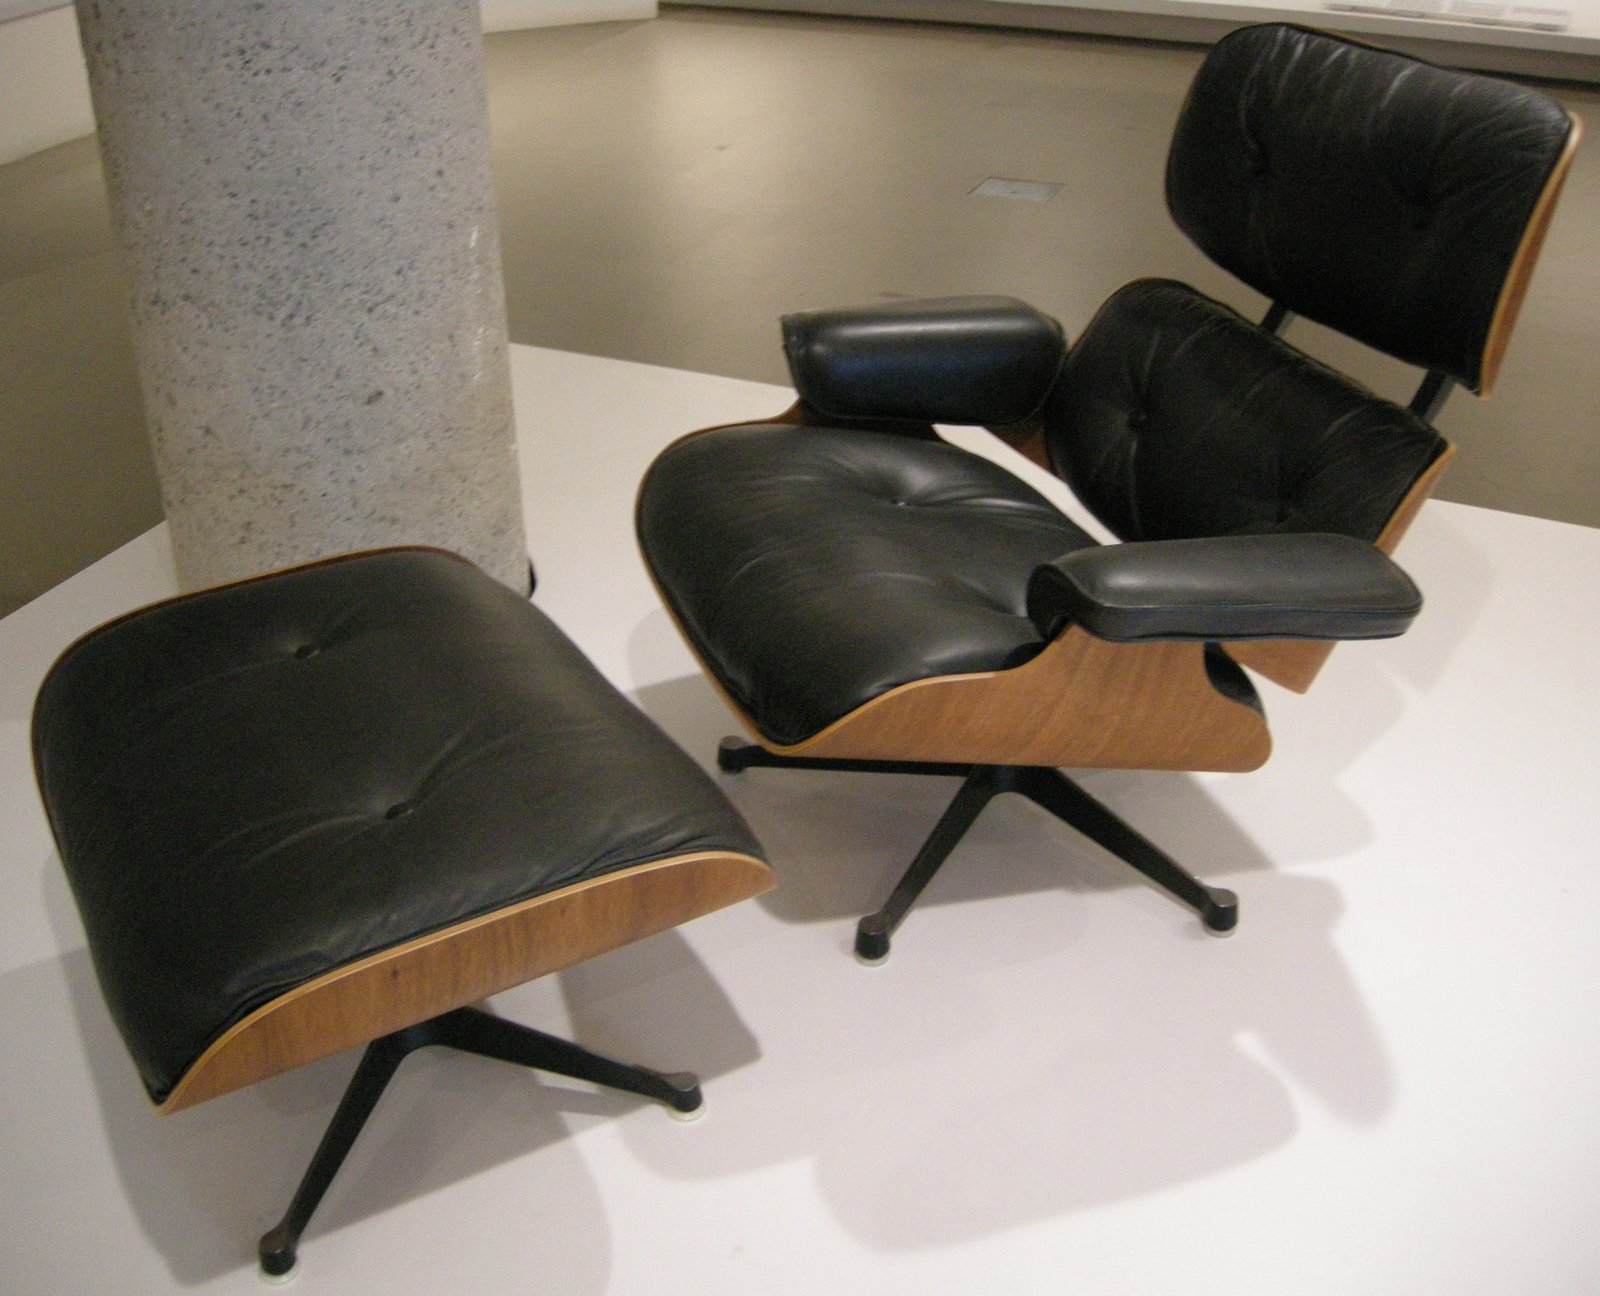
Knoll and Saarinen
Florence Knoll, who ran the Knoll furniture company after her husband Hans's death, gave the movement its office and its discipline. Knoll's programme — the Barcelona chair and table by Mies, the Tulip chair and table by Eero Saarinen, the planning unit that designed whole offices — treated furniture as architecture: a room's furniture, like a house's frame, should be a system, not a collection of objects. Saarinen's Tulip chair of 1956, a single fibreglass shell on a single aluminium stem, was designed to clear the clutter of chair legs under a table — a small problem, solved with elegance, that became an icon of the period. Its white shell and marble top, photographed in a thousand interiors, taught the public that a chair could be sculpture, and its price, like the Eames lounge chair's, taught the market that sculpture sells.
Knoll's discipline also shows the movement's corporate side, honestly stated. The Knoll office, with its planning unit, its showrooms and its corporate clients, made modern design respectable to business, and its furniture furnished the offices, airports and universities of postwar America. That respectability was a victory — modern design was no longer a fringe taste — and a dilution, because the office's furniture, however beautiful, served corporations more comfortably than it served families. Florence Knoll herself, an architect trained at the Bauhaus's successor institutions, understood that tension and navigated it with skill, insisting on quality, proportion and honesty in every piece. Her company's survival, while many rivals faded, testifies to that insistence, and its showrooms remain the best classrooms for the movement's furniture.
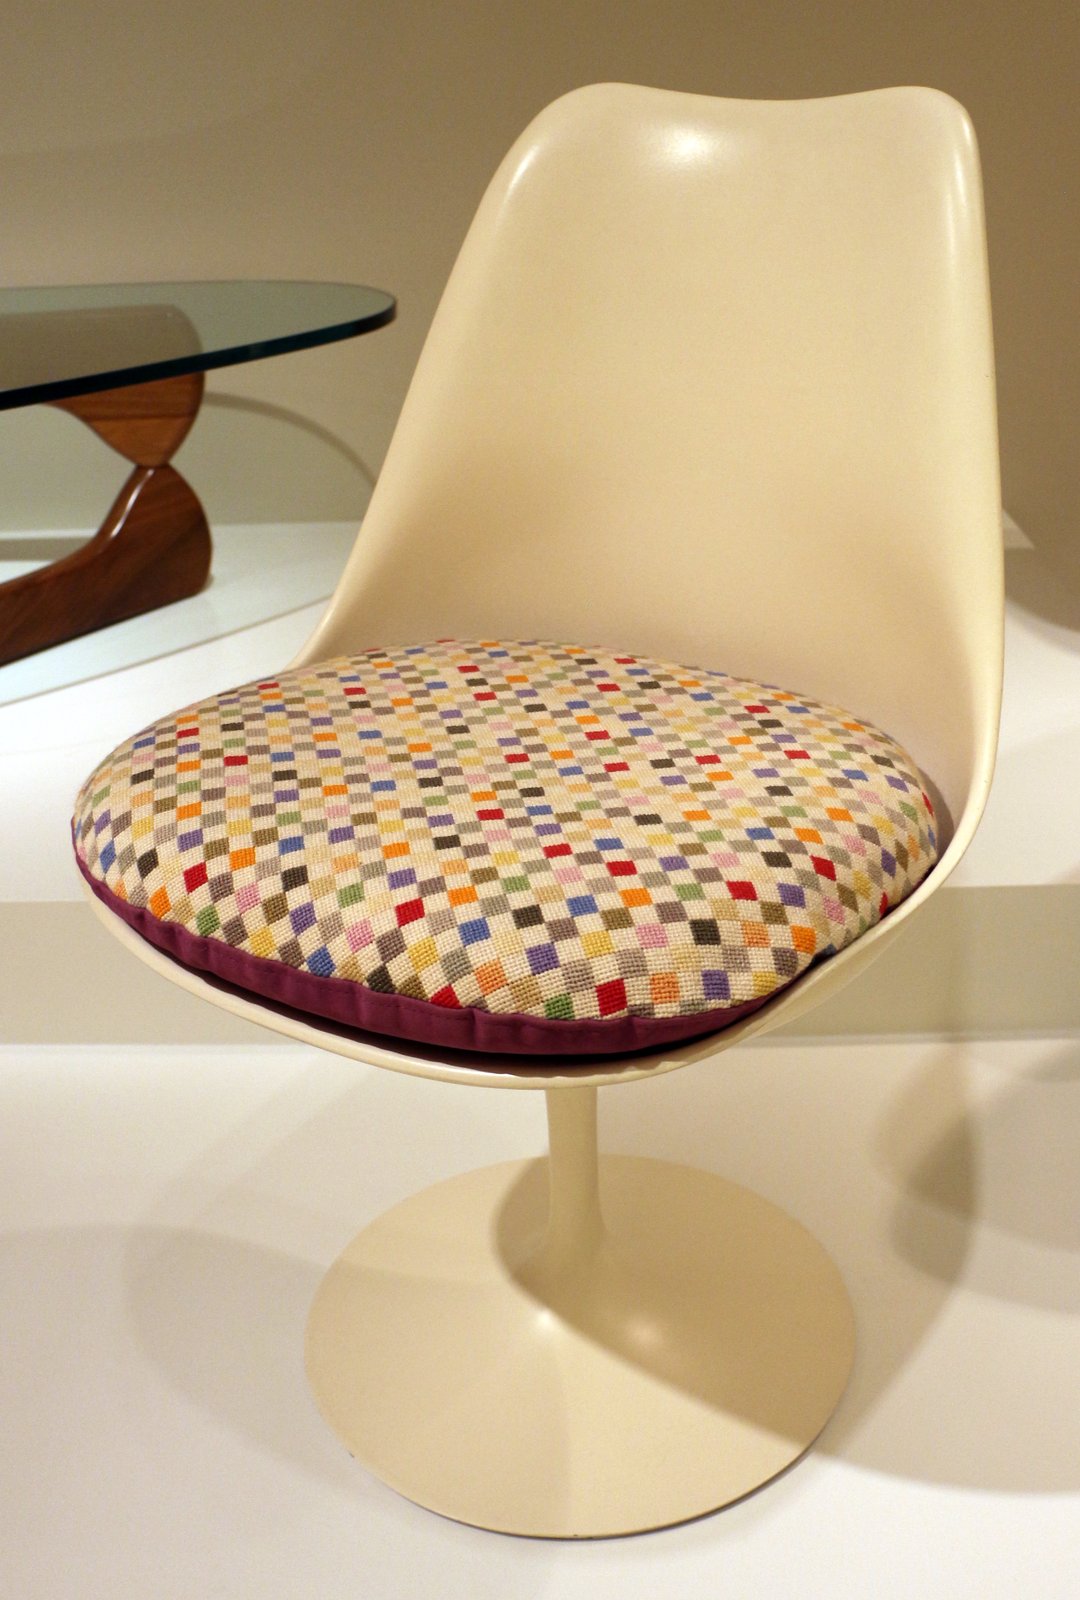
Herman Miller and Production
Herman Miller, the Michigan furniture company that produced the Eameses' chairs and George Nelson's storage systems, is the movement's factory, and its story explains how good design reached ordinary buyers. Under the leadership of D. J. De Pree and his son Hugh, Herman Miller treated design as research: it hired designers, funded prototypes, tested products in use, and marketed them with catalogues and exhibitions that taught the public to want modern furniture. Its production methods — moulded plywood, fibreglass, aluminium, mass-produced parts — mirrored the house's post-and-beam logic, and its products, from the Eames shell chair to Nelson's platform bench, furnished the houses, schools and offices of the period. The company's success proved that the movement's democratic ambition was not a fantasy: good design could be manufactured, marketed and bought.
Herman Miller's story also carries the movement's familiar irony. Its products, designed to be affordable, are now collected, reissued and priced as luxuries, and the company's own archive has become a museum of its democratic intent. That irony should not obscure the achievement: for two decades, a Michigan factory made chairs, tables and storage systems that ordinary families, schools and offices could buy, and that still serve daily life in houses and institutions worldwide. The factory's discipline — prototype, test, refine, produce — is the same discipline as the Case Study program's, and it is the movement's most transferable lesson: good design is not a single brilliant object but a system of making, testing and selling that respects both the maker and the user.
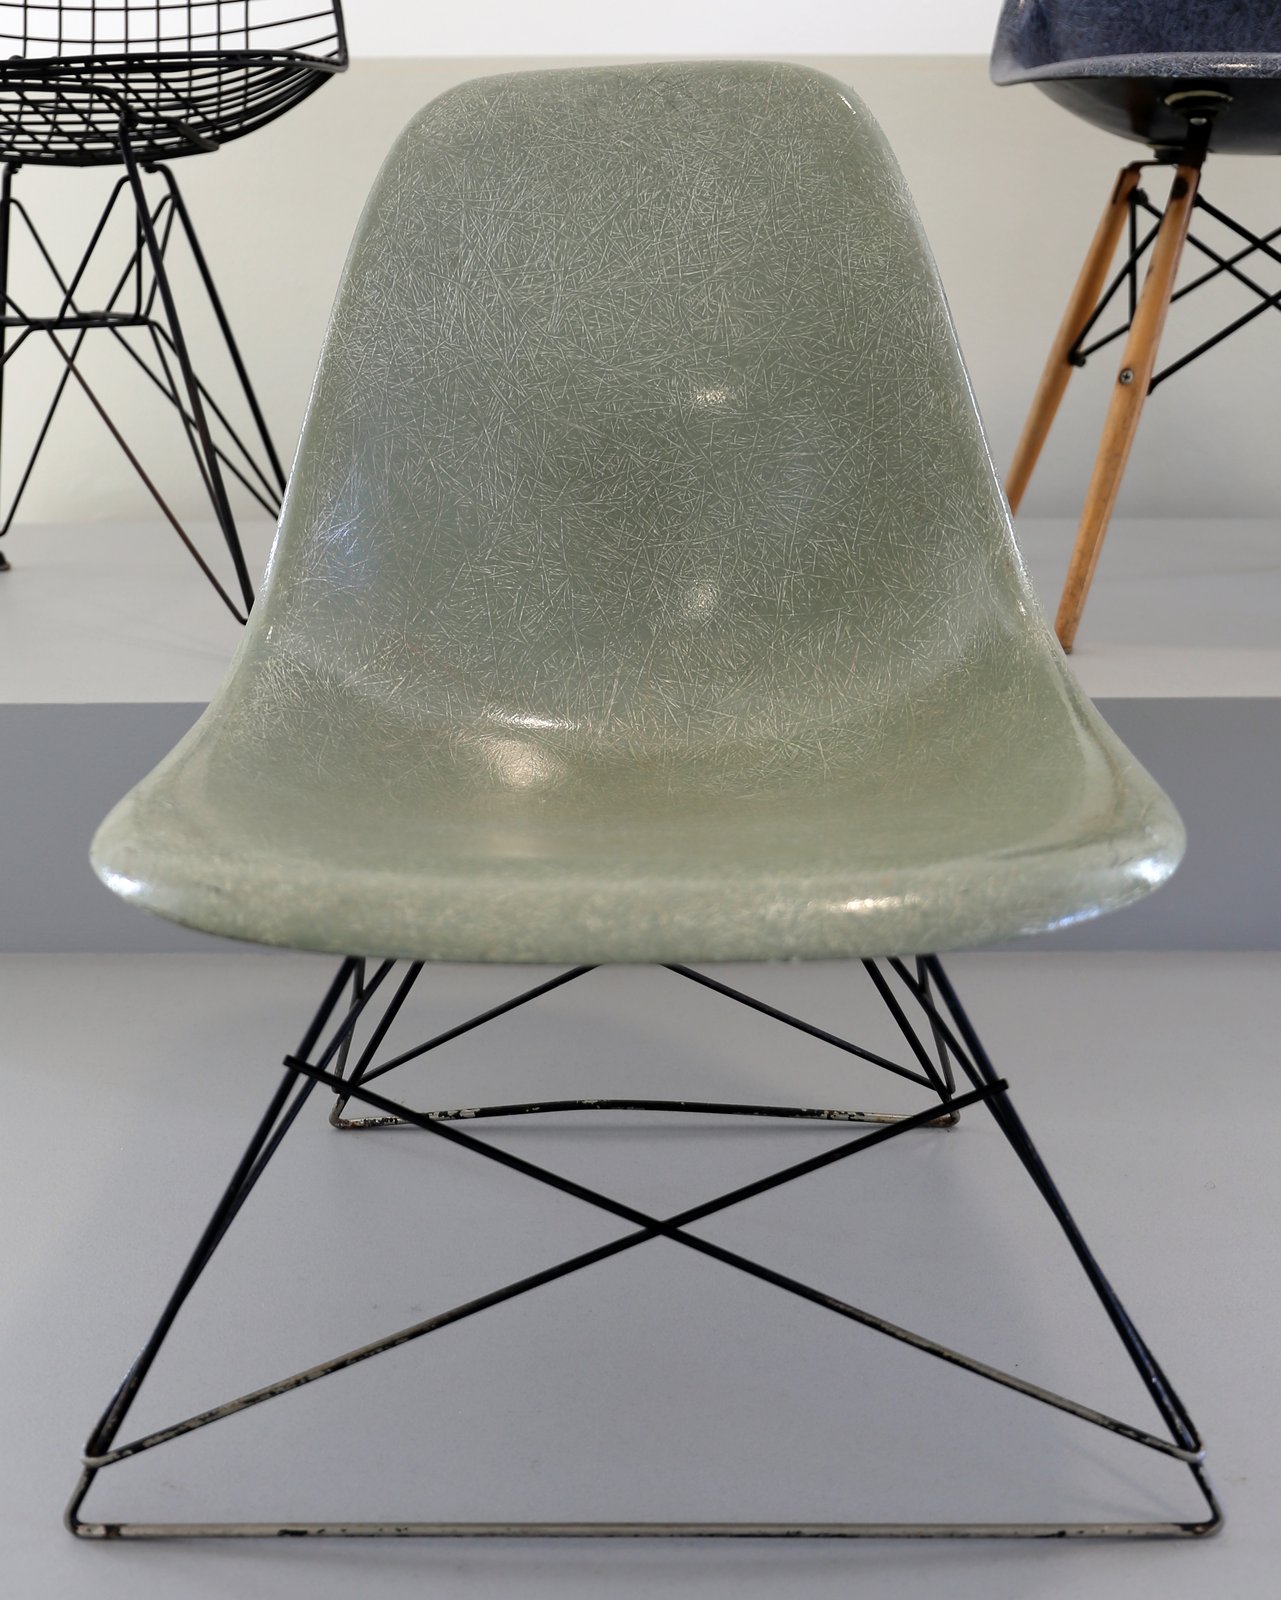
The Kitchen and the Living Room
The mid-century interior, as a room, deserves a close look, because it is where most people actually meet the movement. Its living room is open — kitchen, dining and sitting flowing together, with a fireplace or a change of level marking zones rather than walls — and its furniture is low, so that the eye travels to the garden rather than stopping at a chair back. Its kitchen is a workspace, not a servant's room: a pass-through counter, built-in cabinetry, appliances on display, and a view to the living space and the garden, because the cook, usually the wife in the period's division of labour, was no longer to be hidden. Its materials are warm — timber ceilings, mahogany panelling, cork floors, wool rugs — compensating for the glass wall's coolness, and its art is modern, hung low and lived with rather than enshrined.
That interior's social history deserves honesty, because its openness served one household model better than others. The open kitchen, celebrated as liberation, also made the cook visible and the mess unavoidable, and the open plan, celebrated as togetherness, offered nowhere private for a teenager, a worker or a quarrel. Later generations, renovating these houses, have added walls, doors and private rooms back into the open plan, and those additions are not betrayals but corrections: the open plan works best when it is paired with private rooms, just as the glass wall works best when paired with shade. The best mid-century interiors, like the Eames House and the Miller House, already understood that pairing, and their plans, studied closely, show private rooms tucked behind the public openness. The interior's lesson, like the house's, is balance: openness and privacy, glass and wall, together.
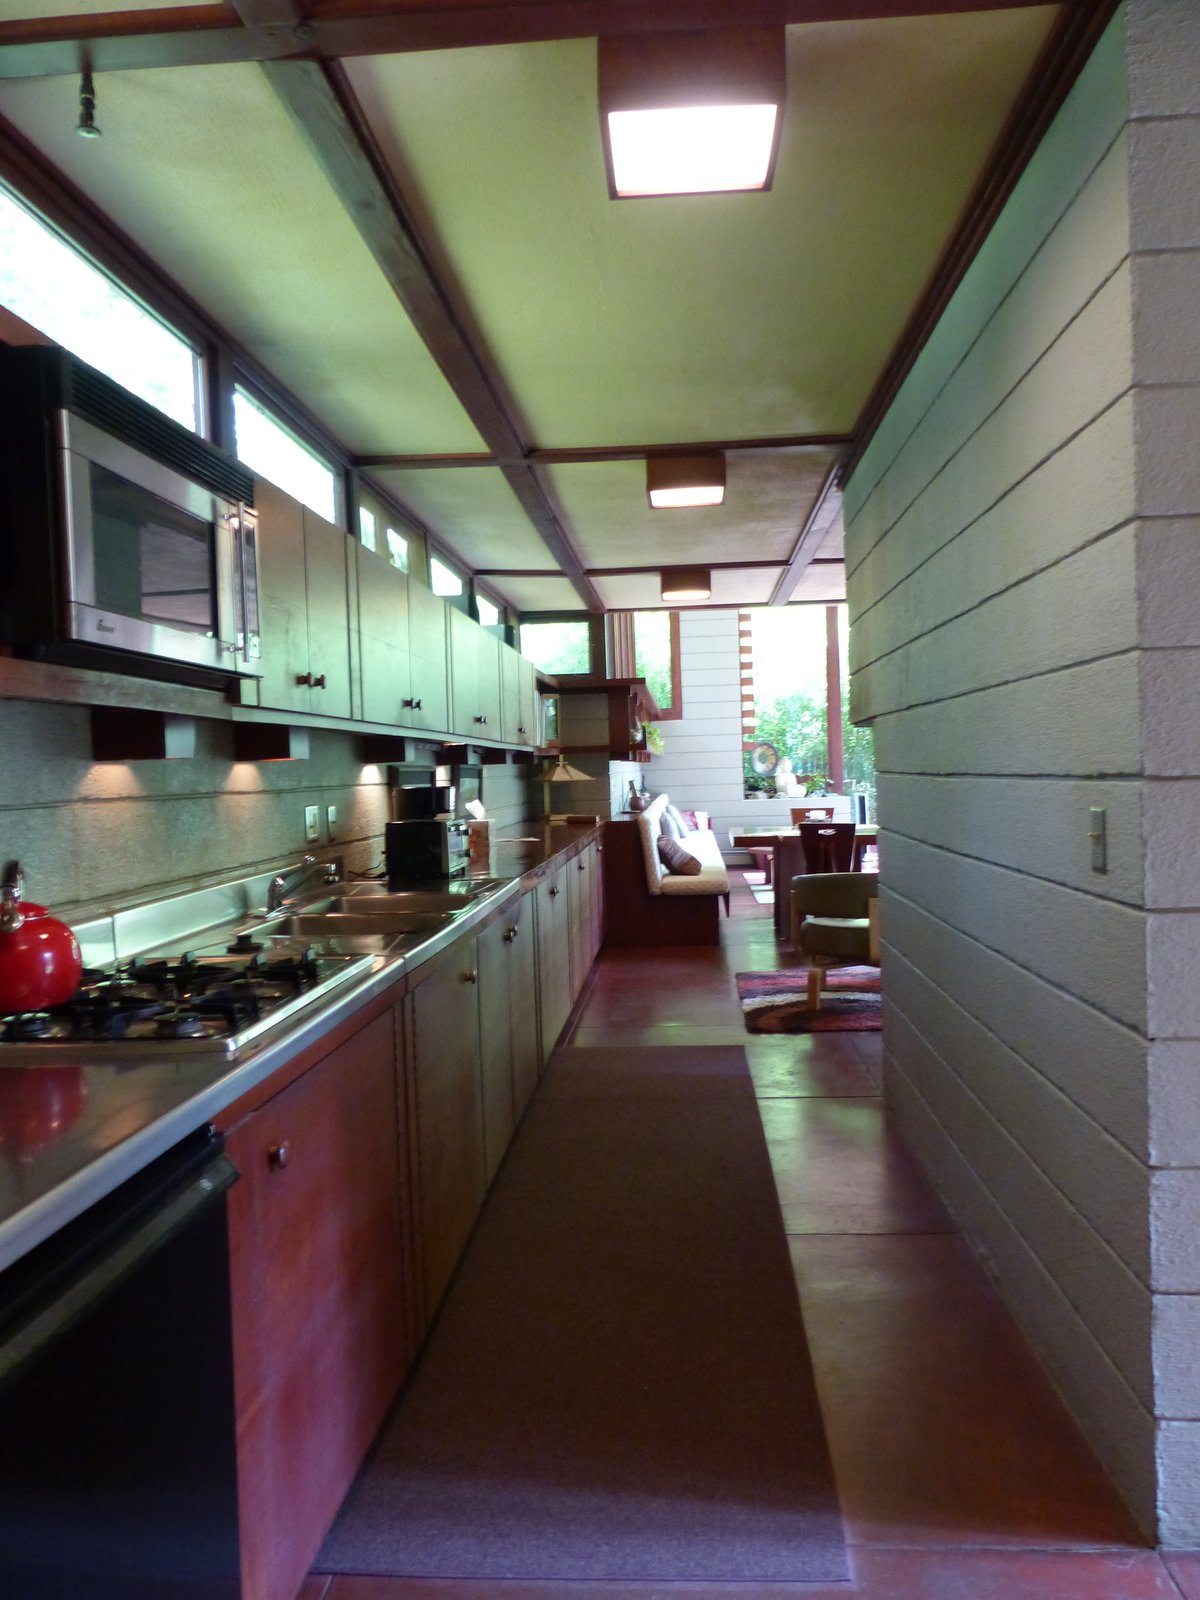
The Room as a System
The mid-century room, understood as a system, completes the movement's argument. Its parts — the open plan, the low furniture, the warm materials, the glass wall, the garden beyond — reinforce each other: remove the garden and the glass becomes exposure, remove the warm timber and the glass becomes cold, remove the low furniture and the view disappears. That system is why the movement's interiors photograph so well and live so well when maintained, and why copies that take one part — the open plan without the garden, the glass without the shade, the low furniture without the view — disappoint. The room, like the house, is a system, and its parts must be judged together.
The room's afterlife, in contemporary interiors worldwide, shows the system's staying power. The open plan, the kitchen that looks into the living space, the low sofa, the timber ceiling, the indoor plant — all are now defaults, copied so widely that their origin is forgotten. That forgetting is both a compliment and a loss: a compliment, because the system won; a loss, because its origins — the Case Study experiment, the Eichler tract, the Eames House — taught the qualifications that the copies omit. The next chapter follows those copies into the suburb, where the system spread widest and thinned most, and asks what was kept and what was lost.
Chapter XVI — Suburban Modern: The Tract-House Version
From Eichler to Everywhere
Eichler's tracts were the exception, not the rule, and this chapter follows the rule: the tract-house version of modernism that spread, in diluted form, across the American suburbs in the 1950s and 1960s. Conventional builders, watching Eichler sell and watching the Case Study houses photographed, borrowed the movement's most marketable parts — the low profile, the wide glass, the open plan, the carport, the ranch layout — and left its discipline behind. The result, the California ranch and its national cousins, is the most widespread modernist house in America, and the most ambiguous: a house that looks modern, lives partly modern, and fails modern in the ways that matter most. Understanding it requires separating what was kept from what was lost, and judging each honestly.
What was kept is real and should be credited. The ranch house's single storey, its horizontal lines, its picture window, its sliding door to the backyard, its attached garage and its open living-dining-kitchen all descend from the movement's experiments, and they gave millions of families light, garden access and informal living that the two-storey colonial and the Cape Cod never offered. The ranch's low profile suited the car, the slab and the tract lot, and its informality matched the postwar family's desire for ease. A family that ate in a breakfast nook, watched television in a family room and barbecued on a patio was living, in diluted form, the indoor-outdoor life the Case Study program had designed, and that life, for all its dilution, was a genuine improvement on the formal parlour and the closed kitchen it replaced.
What Was Lost
What was lost is equally real and should be named. The ranch kept the glass but lost the shade: its picture window, facing west without an overhang, baked the living room, and its sliding door, without a courtyard or an atrium, opened to a fenced yard overlooked by neighbours. It kept the open plan but lost the zoning: its living-dining-kitchen flowed without the fireplace, the level change or the built-in storage that gave the Eames and Miller plans their order, and its openness became noise, clutter and nowhere private. It kept the low profile but lost the landscape: its lot, graded flat and planted with lawn, offered no grove, no courtyard, no borrowed view, and its street, of repeated ranches on curving roads, offered no centre, no shop, no walk to anywhere. The tract version kept the look and lost the system, and the loss explains why so many ranch houses feel thin: they are the movement's parts without its whole.
The tract version also lost the movement's constructional honesty. Where the Case Study house exposed its steel and the Eichler exposed its posts and beams, the ranch hid its frame behind stucco, brick veneer and aluminium siding, and its structure became a box with applied details: shutters that do not shut, gables that do not roof, columns that do not carry. That dishonesty is not merely aesthetic: it taught a generation that modernism is a look applied to a box, and it made the movement's later revival, with its exposed frames and honest materials, look like a new invention rather than a return. The ranch's lesson is therefore double: a good system, diluted for the market, can still improve millions of lives, and the dilution, repeated often enough, can discredit the system it diluted.
The Ranch and the Car
The ranch's relationship to the car deserves a paragraph, because it is the suburb's deepest structure. The attached garage, the driveway, the street without sidewalks, the shopping centre reached by road — all assume a household with one or two cars, and all make walking, cycling and public transport difficult or impossible. The movement's carport, designed as a light, cheap shelter that freed the budget for the house, became the garage, a walled room that consumed the budget and dominated the facade, and the house's face turned from the garden to the street of cars. That turn was not the movement's choice — Eichler's carport faced the street too — but the garage's growth, from one car to two to three, and the street's design around it, made the suburb car-dependent in a way the movement's early houses, built before mass car ownership, never intended.
The car suburb's social costs are now well documented — isolation, obesity, emissions, the exclusion of those without cars, the segregation of housing by price and by race — and the mid-century tract, for all its design quality, shares them. Its houses, however light and open, sit in a system that separates home from work, shop and school by roads, and that separation is the suburb's defining failure, not the houses'. Later chapters of suburban history — the new urbanism, the infill, the accessory dwelling unit — attempt to repair that separation while keeping the houses, and their success varies. The honest verdict on the tract version is therefore mixed: good houses, bad system, and a revival that must repair the system rather than merely repaint the houses.
The Tract's Afterlife
The tract's afterlife, in renovation and in revival, shows both its resilience and its limits. Ranch houses are now renovated by the thousand: walls removed, kitchens opened, glass enlarged, carports converted, gardens planted, and the result, when done with care, is often closer to the movement's original system than the house was when built. The accessory dwelling unit, the granny flat, the backyard studio — all descendants of the tract's outbuilding — add density and income to single-family lots, and the ranch's single storey and slab make such additions easier than in a two-storey house. The tract, in short, is adaptable, and its adaptation, rather than its demolition, is the sustainable path for most of its houses.
But adaptation has limits, and they should be stated. A ranch on a car-dependent street, however beautifully renovated, remains car-dependent, and its renovation, however green, cannot repair a street without sidewalks, a neighbourhood without shops, or a city without transit. The tract's deepest problem is not architectural but urban, and it requires planning, investment and politics, not merely design. The revival's best projects understand that: they renovate the house, plant the garden, add the unit, and also advocate for the sidewalk, the bus and the corner shop. The tract version's story ends, therefore, not with the house alone but with the street, and the next chapter asks what happened when the whole movement, houses and streets together, met preservation, gentrification and climate.
Chapter XVII — Reception: Preservation, Gentrification, Climate
Preservation Battles
Mid-century modern houses, once dismissed as dated, are now fought over, and the fight's history is worth telling. In the 1980s and 1990s, when tract houses and Case Study houses alike were being demolished for larger replacements, preservationists — often the owners themselves — organised: Eichler neighbourhoods sought historic designation, Palm Springs created a modernism week, Los Angeles listed its Case Study survivors, and the National Trust and local conservancies began to argue that a 1958 house deserves the same protection as a 1858 house. Their argument, now largely won in principle, was that modernism is heritage: that the postwar house, like the Victorian house before it, records a society's hopes, materials and daily life, and that demolishing it erases that record.
The battles were won house by house, and the victories are real: the Eames House, the Stahl House, the Kaufmann House, the Miller House, the Glass House and the Farnsworth House are all preserved and visitable, and Eichler tracts, Palm Springs neighbourhoods and Case Study survivors are protected by designation, by covenants or by owners' devotion. But the victories are partial: designation protects a facade more easily than a plan, a neighbourhood more easily than a system, and a famous house more easily than an ordinary tract house, which is demolished daily without a hearing. The preservation movement's unfinished work is the ordinary house: the ranch, the Eichler, the tract house whose design quality is real but whose fame is nil, and whose demolition, unnoticed, erases the movement's democratic achievement house by house.
Gentrification and the Price of Taste
Preservation's success created its own problem: gentrification. The houses that were once affordable — the Eichler, the ranch, the Palm Springs tract house — are now, in their markets, luxuries, bought by buyers who value their design, restored at great expense, and sold at prices the original buyers' grandchildren cannot afford. The revival's taste, celebrated in magazines, television and Instagram, has priced out the families the houses were built for, and the neighbourhoods that were once diverse by income are now diverse only by design taste. That irony is the movement's present crisis, and it cannot be wished away: the same design quality that made the houses worth preserving makes them worth speculating on, and the market, left alone, will preserve the houses by excluding the people.
The responses to that crisis are partial and contested, and this book lists them honestly. Some cities use designation and rent controls to slow speculation; some neighbourhoods use community land trusts and covenants to keep houses affordable; some architects build new modern houses, honestly designed and modestly priced, as an alternative to bidding for old ones; and some owners, to their credit, restore rather than flip, living in their houses rather than trading them. None of these responses solves the problem alone, and the problem itself — housing as an asset rather than a home — is larger than any design movement. But the movement's own history offers a standard: Eichler built for teachers and engineers, the Case Study program built for returning soldiers, and a revival that cannot house teachers, soldiers or their equivalents has lost the movement's programme even as it saves its houses.
The Climate Performance of Glass Houses
The glass house's climate performance is the movement's most urgent technical question, and it deserves a frank answer. A single-glazed glass wall, facing west without shade, in a hot climate, is an energy disaster: it admits solar gain, loses heat at night, and forces its owner to run air conditioning for months. The original houses, built when energy was cheap and air conditioning a luxury, often performed badly, and their owners, then and now, pay for it in bills and in discomfort. Retrofitting helps — double glazing, low-emissivity coatings, exterior shade, insulation, heat pumps — but retrofitting a glass wall without destroying its transparency is difficult and expensive, and many owners choose instead to curtain, tint or wall over the glass, losing the house's defining feature in the name of comfort.
The honest verdict is therefore mixed, and the mixture matters. The best original houses, with their orientation, overhangs, planting and thermal mass, perform better than their reputation: the Kaufmann House's shade, the Eichler's atrium, the desert house's stone walls all moderate climate, and their owners report comfort without excessive energy. The worst copies, with west glass and no shade, perform as badly as their critics claim. The lesson for new building is clear: the glass wall, shaded, oriented and paired with mass and ventilation, remains a valid tool, and the glass wall, unshaded and unoriented, remains a mistake. The movement's climate legacy is thus a discipline, not a style: shade, orient, ventilate, store heat, and let the glass serve the house rather than dominate it. Contemporary architects who follow that discipline, in passivhaus and in tropical modernism alike, are the movement's true heirs.
The Revival and Its Critics
The revival of mid-century modern — in magazines, in television, in furniture reissues, in the Instagram feed — is the movement's present, and it deserves both celebration and criticism. Its celebration is easy: a generation has discovered the open plan, the low furniture, the timber ceiling and the garden room, and has chosen them over the formal, carpeted, closed rooms of the decades before. Its criticism is equally easy: the revival is a style, not a programme, selling a look — the Eames chair, the teak sideboard, the sunburst clock — to buyers who do not know the Case Study program, the Eichler tract or the social housing that the style once served. The revival's furniture, reissued at luxury prices, is the clearest example: objects designed to be affordable, sold as collectibles, to decorate houses whose owners could not afford the originals.
The revival's critics also note its exclusions: its photography, dominated by white, affluent, childless interiors, erases the families, the workers and the diverse households who actually lived in these houses, and its nostalgia, for a postwar America that was segregated, gendered and car-dependent, forgets the movement's own limits. Those criticisms are fair, and the revival's best practitioners answer them: by restoring rather than flipping, by building new affordable modern houses, by telling the full history — Eichler's anti-discrimination stance, the Case Study program's social ambition, the Brazilian curve's national project — rather than the furniture alone. The revival, judged by that standard, is not a verdict but a choice, and this book's final chapter gives the reader the tools to make it house by house.
Debated Points, Stated Plainly
Three debated points, flagged throughout this book, deserve a single plain statement before the field chapter. First, was mid-century modern a democratic movement or a luxury style? The answer is both, in different places and at different scales: democratic in the tract and the social programme, luxurious in the desert house and the Glass House, and the tension between the two is the movement's central drama, not a footnote. Second, is the glass house sustainable? The answer is conditional: shaded, oriented and retrofitted, yes; unshaded, unoriented and single-glazed, no, and the condition, not the style, is the verdict. Third, does preservation save the movement or gentrify it? The answer is both, again: it saves the houses and prices out the families, and the task is to save both, through policy as well as design. A reader who holds those three tensions together — democracy and luxury, glass and climate, preservation and affordability — understands the movement better than any single celebration or denunciation, and is ready for the field chapter that follows.
Chapter XVIII — Reading a Mid-Century Modern House: Five Signs
1. The flat roof
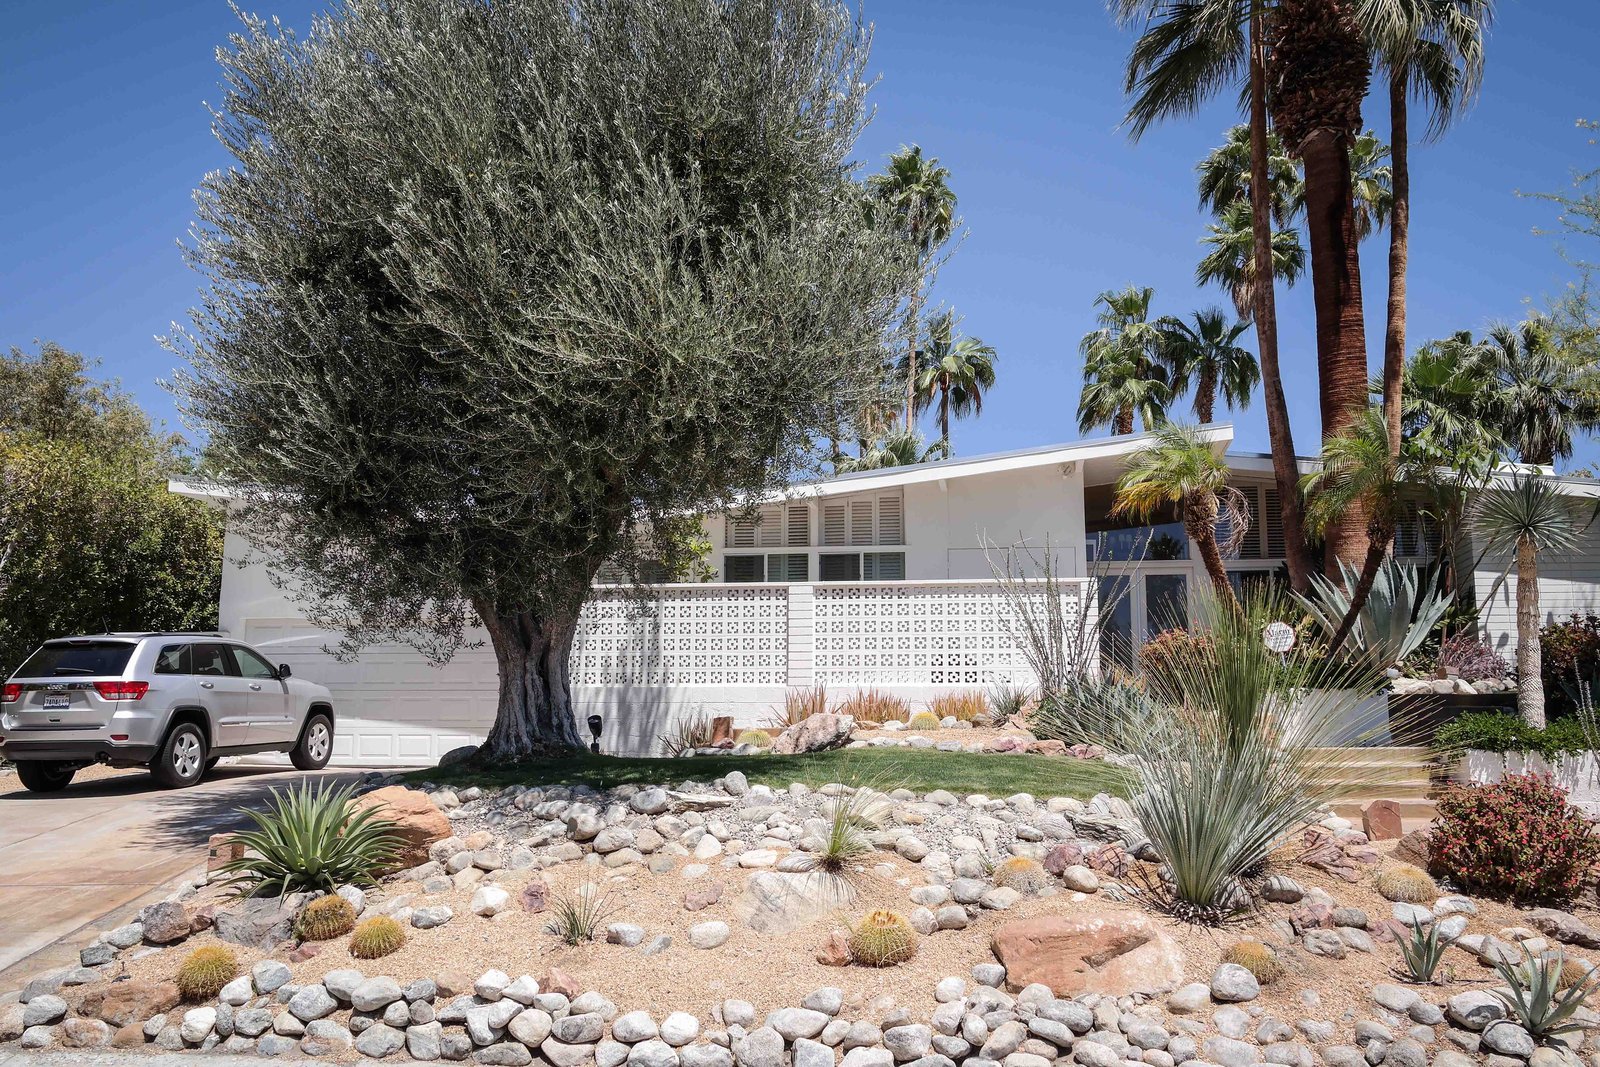
Photo: Visitor7, via Wikimedia Commons (CC BY-SA 3.0) Look at the top of the house: is the roof flat, low-pitched or butterfly-shaped, with deep eaves and no gables, dormers or chimneys breaking the line? The flat or butterfly roof is the most visible mid-century sign, and it usually comes with a plain fascia and a roof that seems to float on slender posts.
Limit: Flat roofs occur in Mediterranean, commercial and later modern building too, and a flat roof alone, without the glass wall, the plan and the date to confirm it, proves only that a house is modern in manner.
2. The glass wall
Photo: Lessismore2020, via Wikimedia Commons (CC BY-SA 4.0) Look for a wall that is mostly glass, often sliding, so that the living room and the garden read as one room and the house seems transparent by day and glowing by night. A true glass wall runs floor to ceiling and opens, rather than standing as a large window in a solid wall.
Limit: Large windows occur in many traditions, and a glass wall alone does not prove a mid-century date without the frame, the roof and the plan to place it in the postwar story.
3. The open plan
Photo: edward stojakovic, via Wikimedia Commons (CC BY 2.0) Go inside and ask whether the rooms flow into each other, whether the kitchen looks into the living space, whether a change of level, a fireplace or built-in furniture does the work of walls, and whether light reaches deep into the plan. The open plan is the mid-century idea made interior: family life, not the corridor, organises the space.
Limit: Open plans are now common in houses everywhere, and an open interior alone proves nothing without the building's date, structure and programme to place it in the mid-century story.
4. Indoor-outdoor living
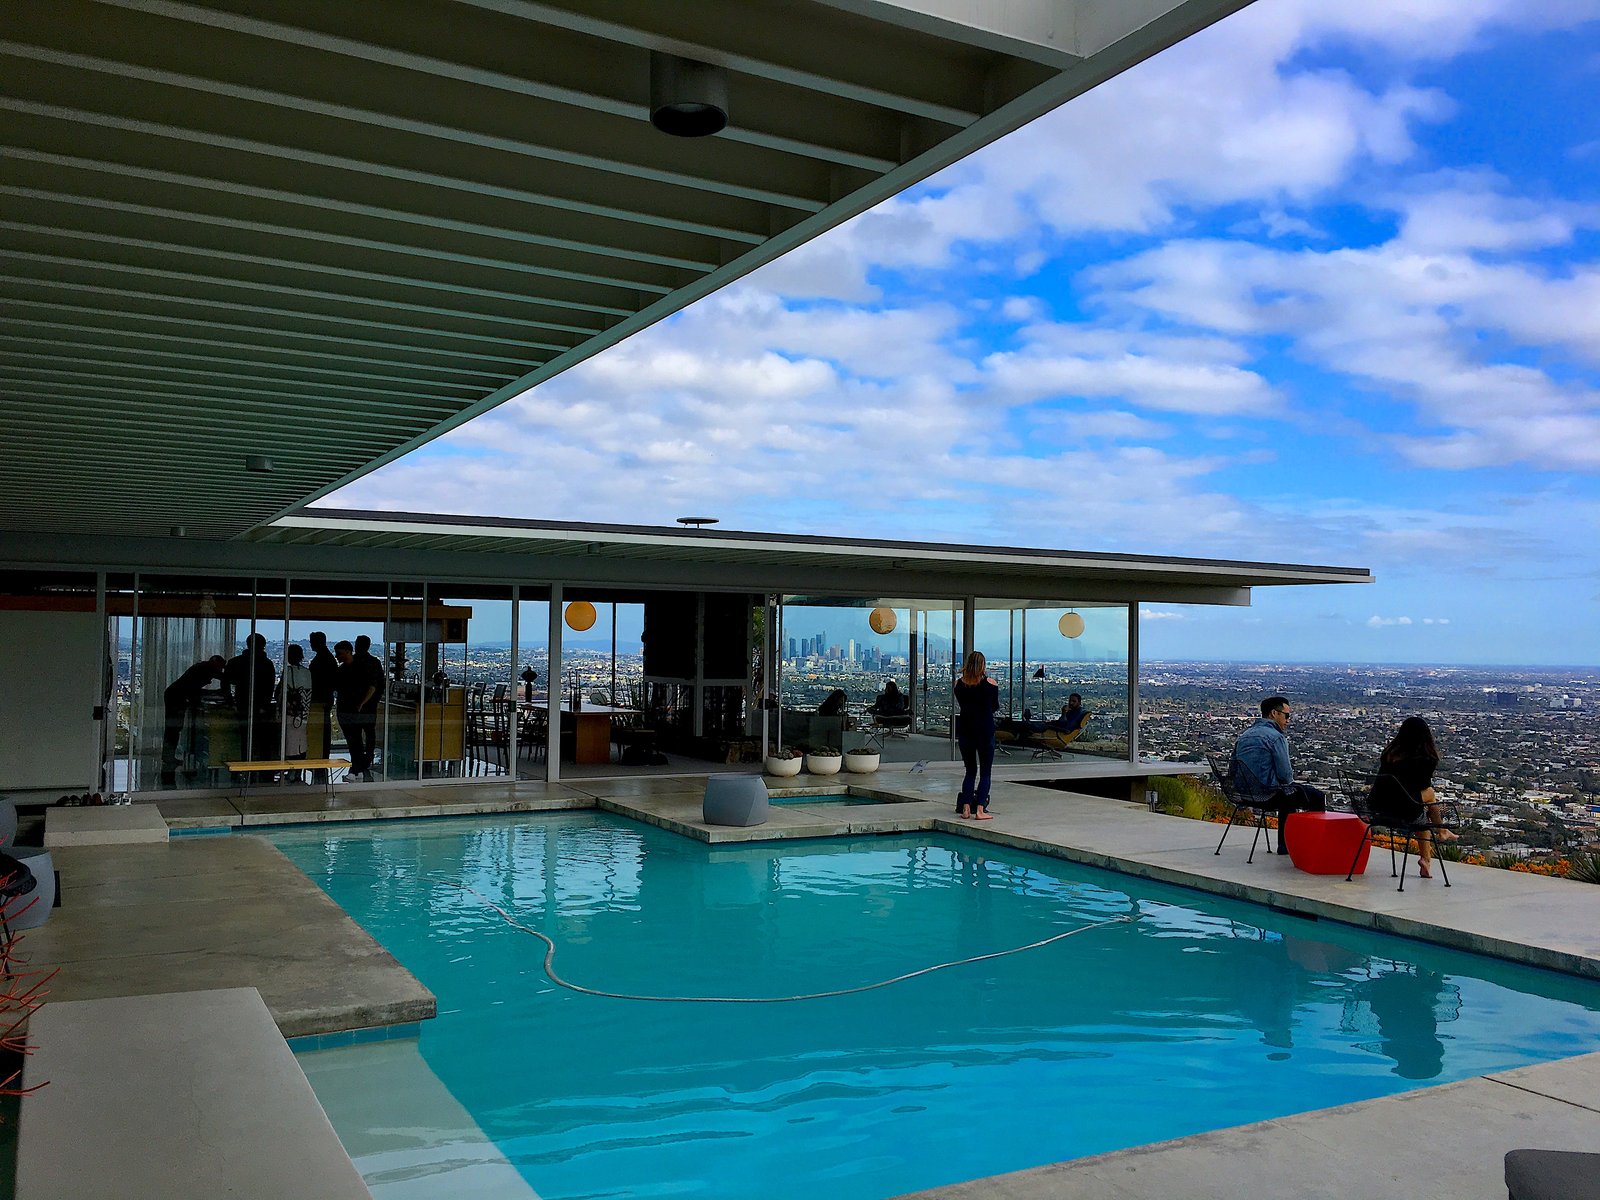
Photo: Codera23, via Wikimedia Commons (CC BY-SA 4.0) Look for the garden treated as a room: a patio, atrium or pool court enclosed by the house itself, with sliding glass, overhangs and planting that make the outside usable for much of the year. The test is whether the house would lose a room if the garden were fenced off.
Limit: Courtyards and patios occur in many climates and periods, and a patio alone, without the glass wall and the open plan, is a sign of outdoor living in general, not of mid-century modern in particular.
5. The carport
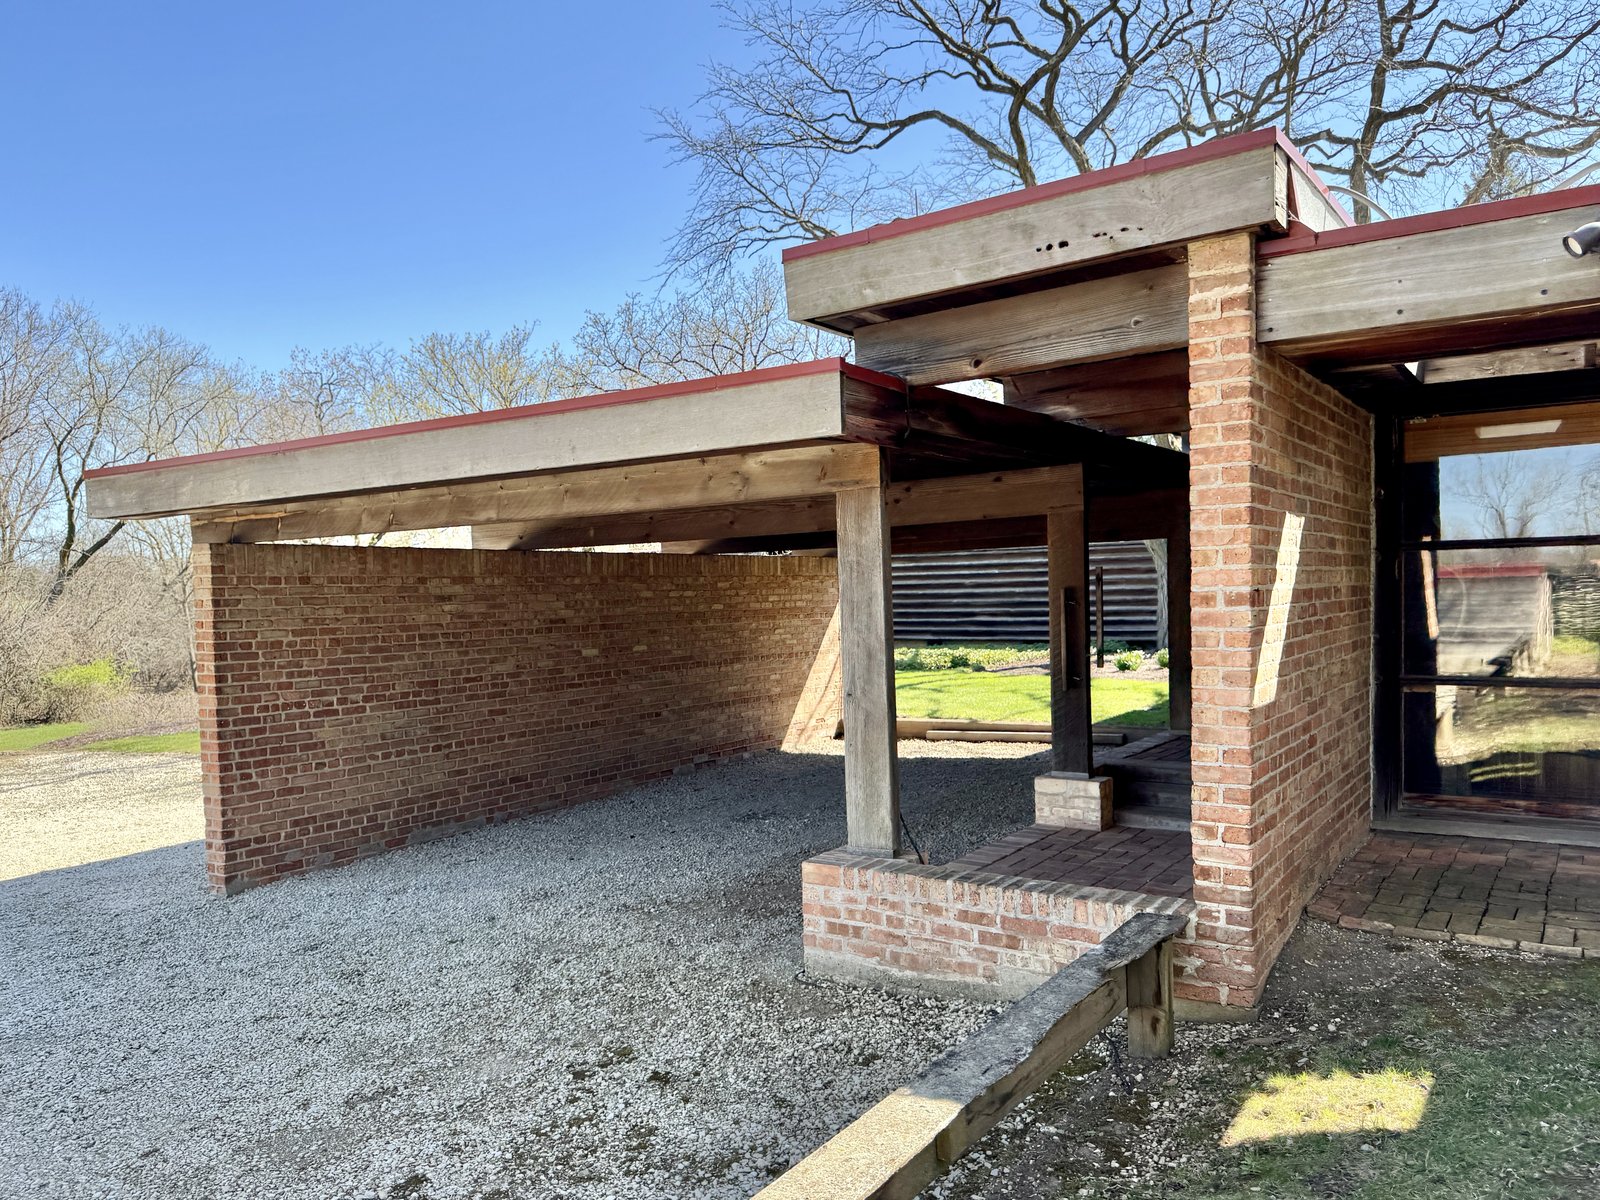
Photo: w_lemay, via Wikimedia Commons (CC BY-SA 2.0) Look beside the house for a flat roof on slender posts sheltering the car, open on its sides, rather than a closed garage. The carport is the movement's most honest sign: it admits that the car is part of the household, and it refuses to spend walls on it.
Limit: Carports occur in later suburbs and warm climates generally, and a carport alone, without the roof, the glass and the plan, proves only that a house was built for a car-owning family.
How to Use This Chapter
This chapter is a field method, not a lecture. It takes the five signs that the frontmatter lists — the flat or butterfly roof, the glass wall, the open plan, indoor-outdoor living, and the carport — and shows how to use them, sign by sign, on a real house. The method is simple: stand before a house, work through the five signs in order, and ask, for each, whether the house shows it, how strongly, and what the showing means. A house that shows all five strongly, in the right period and with the right construction, is likely a mid-century modern house; a house that shows three is modernist in manner or in part; a house that shows one is quoting the tradition, not speaking it. The method's limits are stated at the end, because a method that does not know its limits is a dogma, and this book's argument is that mid-century modern, at its best, was a system, not a dogma.
A practical note before the signs: date the house first. A flat-roofed, glass-walled house from 1958 and one from 2018 may look alike in a photograph, but their construction, their services and their social context are entirely different, and only the earlier house can be mid-century modern in any historical sense. Check the plaque, the listing, the permit record or the local history, and ask who built it, for whom, and with what materials, before applying the signs. The signs are a way of looking, not a way of dating, and they work best when combined with the house's history, which the earlier chapters of this book provide for the Case Study houses, the Eichlers, the desert houses and the international spread.
Sign One: The Flat or Butterfly Roof
The first sign is the roof, and its silhouette is its message. Stand before a house and look at its top: is the roof flat, with a thin edge and no eaves, or butterfly-shaped, with two wings sloping inward to a central valley? A flat roof, often with a fascia board and a plain parapet, or a butterfly roof, with its distinctive V profile and high clerestory glass, is the most visible mid-century sign, and it usually comes with a low, horizontal house beneath it. Walk around the house and ask whether the roofline is consistent on all sides, whether a clerestory or a high window band sits under it, and whether the edge is thin and sharp or thick and clumsy, because the quality of that edge often reveals whether the roof was designed as a modernist statement or added as a cheap covering. The roof's strength as a sign is its legibility: a child can see a butterfly roof. Its weakness is its promiscuity: flat roofs occur in commercial, Mediterranean and later modern buildings too, and a flat roof alone proves nothing without the glass, the plan and the carport to confirm it.
Sign Two: The Glass Wall
The second sign is the glass wall, and its transparency is its message. Look for a wall of glass — sliding doors, fixed panes, floor-to-ceiling glazing — that opens a living room to a garden, a terrace or a view, rather than a wall with separate punched windows, and ask whether the glass is shaded by an overhang, a pergola or planting, and whether it slides open or is fixed shut. A glass wall that opens, shaded and oriented, is the movement's central device, and its power lies in its scale: a whole wall of glass, with thin frames and a level threshold, so that inside and outside read as one room. Look for the frame's rhythm, the threshold's level, and the way the glass meets the roof and the floor, because those details distinguish a true glass wall from a large window. The glass wall's weakness is that large windows are now the default for houses worldwide, and a glass wall alone, without the period, the roof and the plan, is a sign of modern building in general, not of mid-century modern in particular.
Sign Three: The Open Plan
The third sign is the open plan, and its flow is its message. Go inside and ask whether the kitchen, dining and living areas flow into each other, whether a fireplace, a change of level, built-in storage or a free-standing partition does the work of walls, and whether light reaches deep into the plan, from a glass wall, a clerestory or an atrium. The open plan is the movement's interior idea made spatial: function, not the corridor, organises the house, and a house that opens its rooms to each other is making a social statement as well as a spatial one. Notice, too, what the open plan sacrifices: privacy, quiet and heating control, and a house that has solved those sacrifices — with sliding partitions, with acoustic treatment, with zoned heating, with private rooms behind the public openness — is a more thoughtful mid-century house than one that merely removes walls. The open plan's weakness is that open interiors are now common in houses everywhere, and an open interior alone proves nothing without the house's date, structure and roof to place it in the mid-century story.
Sign Four: Indoor-Outdoor Living
The fourth sign is indoor-outdoor living, and its threshold is its message. Look for the places where inside and outside meet: a terrace at the same level as the living room, a pool reached by sliding glass, a courtyard or atrium enclosed by the house, a garden room that is neither fully inside nor fully outside. The test is physical: step from the living room to the terrace without a step, a threshold strip or a change of material that breaks the flow, and ask whether the outdoor room is shaded, planted and usable, or merely a lawn with a view. A house that passes that test — a level threshold, a shaded terrace, a pool or courtyard that the living room addresses — is speaking the movement's language, because indoor-outdoor living was its daily promise, not its photograph. The sign's weakness is that terraces and pools occur in houses of every period, and a pool alone, without the roof, the glass and the plan, is a sign of wealth, not of modernism.
Sign Five: The Carport
The fifth sign is the carport, and its economy is its message. Look at the front or side of the house: is the car sheltered by a flat roof on posts, open on at least two sides, rather than by a walled garage? A carport — a roof, four or fewer posts, no walls, often attached to the house and continuous with its roofline — is the movement's most economical and most overlooked sign, because it reveals the house's budget and its priorities: money spent on glass, planting and the open plan rather than on walls for a car. Look for the carport's roofline, its posts' rhythm, and its relationship to the entry, because a carport that shares the house's roof and frame is part of the architecture, while a later lean-to is merely a shelter. The carport's weakness is that open car shelters occur in many traditions, and a carport alone proves nothing, but a carport combined with a flat roof, a glass wall, an open plan and an outdoor room is a strong signature, and a house that shows all five is, in the great majority of cases, a mid-century modern house.
The Limits of the Method
The method's limits must be stated plainly. First, the five signs are signs of modernism in general, not of mid-century modern alone, and a house can show all five without any mid-century connection, because the movement's ideas spread, through its magazines, its tracts and its imitators, into a general modernist language that later builders copied. Second, a genuine mid-century house can fail one or more signs: the Villa Mairea is timber and courtyard-based, the Brazilian house is curved and screened, the Scandinavian house is enclosed and warm, and none of them looks like the textbook flat-roofed glass box, yet all of them belong to the movement in the fullest historical sense. Third, later renovations can add or remove signs — a new glass wall, a rebuilt flat roof, a converted carport, an enclosed terrace — and a renovated house must be read with its renovation history in mind, not as a pure original.
With those limits in mind, the method remains useful, because it teaches a habit this book has argued for throughout: look at the roof, the glass, the plan, the threshold and the carport before reading a single label, and ask what each element does, how it is made, and whom it serves. A reader who has practised that habit on the Eames House, on a Stahl House, on an Eichler tract and on a Palm Springs desert house, and who can then apply it to a new house in their own street, has learned what mid-century modern has to teach: not a style to copy, but a way of seeing a house as a social, material and spatial art, in which every roof, window, room and carport is a decision, and every decision can be judged. That judgement, practised house by house, is the movement's future, and it belongs to the reader now.
Timeline: the style in dates
- 1939
- Alvar Aalto completes Villa Mairea in Noormarkku, Finland, showing a modern house softened by timber, free form and nature.
- 1945
- The Second World War ends; millions of returning soldiers face a severe housing shortage in America and Europe.
- 1945
- John Entenza announces the Case Study House Program in Arts & Architecture magazine, commissioning houses for ordinary families.
- 1946
- Richard Neutra completes the Kaufmann Desert House in Palm Springs for Edgar Kaufmann.
- 1947
- William Levitt begins building Levittown on Long Island, industrialising the suburb for returning veterans.
- 1949
- Charles and Ray Eames complete their own house and studio in Pacific Palisades, Case Study House #8.
- 1949
- Philip Johnson completes the Glass House in New Canaan, Connecticut.
- 1949
- Joseph Eichler builds his first modern tract houses in Sunnyvale, California.
- 1950
- The first Eichler tract opens in Palo Alto, bringing glass walls and open plans to tract buyers.
- 1951
- Mies van der Rohe completes the Farnsworth House in Plano, Illinois.
- 1952
- Albert Frey completes Palm Springs City Hall, setting the civic tone for desert modernism.
- 1956
- The Case Study House Program's Stahl House is designed by Pierre Koenig (completed 1960).
- 1957
- The Eames Lounge Chair enters production with Herman Miller.
- 1958
- Construction begins on Brasília, with Oscar Niemeyer designing its public buildings.
- 1959
- Pierre Koenig completes the Bailey House, Case Study House #21, in Los Angeles.
- 1960
- John Lautner completes the Chemosphere above the San Fernando Valley.
- 1960
- The Stahl House is completed and photographed into the most famous image of California modern.
- 1962
- The Case Study House Program publishes its last houses; Entenza leaves Arts & Architecture.
- 1964
- Albert Frey completes Frey House II in Palm Springs.
- 1966
- The Eames House is substantially complete as a lived interior of collected objects.
- 1968
- John Lautner completes the Elrod House in Palm Springs.
- 1970
- The Cathedral of Brasília is consecrated, Niemeyer's hyperboloid crown complete.
- 1971
- Reyner Banham publishes Los Angeles: The Architecture of Four Ecologies, giving the city's modernism its critical frame.
- 1978
- The Eames House is left by Ray Eames to the care of the family and, later, the Eames Foundation.
- 1987
- Brasília is inscribed on the UNESCO World Heritage List.
- 1990
- The first preservation battles begin as mid-century houses reach fifty years of age and face demolition.
- 1997
- The Eames House opens to visitors under the Eames Foundation.
- 2006
- The Stahl House is listed on the National Register of Historic Places.
- 2013
- The Eames House is designated a National Historic Landmark.
- 2016
- The Pampulha Modern Ensemble in Belo Horizonte is inscribed on the UNESCO World Heritage List.
Gazetteer: where to see the style
- Pacific Palisades — the Eames House
- Case Study House #8 of 1949, Charles and Ray Eames's own house and studio among eucalyptus trees, open to visitors through the Eames Foundation.
- Los Angeles — the Stahl House
- Case Study House #22 of 1960 by Pierre Koenig, its glass living room cantilevered above the city, visitable by arrangement.
- Los Angeles — the Bailey House
- Case Study House #21 of 1959 by Pierre Koenig, its steel frame and courtyards, privately owned and occasionally open.
- Palm Springs — the Kaufmann Desert House
- Richard Neutra's house of 1946, restored and privately owned, visible from the street and open on rare tours.
- Palm Springs — Frey House II
- Albert Frey's own small house of 1964 built into the hillside, preserved by the Palm Springs Art Museum.
- Palm Springs — City Hall
- Albert Frey's civic building of 1952, its shaded loggia and desert planting, still in civic use.
- Los Angeles — the Chemosphere
- John Lautner's octagonal house of 1960 on its single concrete stalk above the San Fernando Valley, privately owned.
- Palm Springs — the Elrod House
- John Lautner's domed house of 1968 among the desert rocks, privately owned and famous from film.
- Plano, Illinois — the Farnsworth House
- Mies van der Rohe's glass house of 1951 above the Fox River, preserved and open to visitors.
- New Canaan, Connecticut — the Glass House
- Philip Johnson's transparent pavilion of 1949 in its landscaped grounds, preserved and open to visitors.
- Noormarkku, Finland — Villa Mairea
- Alvar Aalto's house of 1939, its timber and free plan, open to visitors by arrangement.
- Brasília — the Cathedral and the Ministries Esplanade
- Oscar Niemeyer's cathedral of 1970 and the civic axis of the new capital, inscribed by UNESCO in 1987.
- Columbus, Indiana — the Miller House
- Eero Saarinen's house of 1957 in its Dan Kiley landscape, preserved and open to visitors.
- Palo Alto and the Bay Area — the Eichler tracts
- Joseph Eichler's subdivisions of the 1950s and 1960s, their flat-roofed, glass-walled houses still lived in and lovingly maintained by owners.
Key figures
- Charles Eames (1907–1978) and Ray Eames (1912–1988)
- Designers of the Eames House and of the furniture, films and exhibitions that made modern design friendly: the moulded plywood chair, the lounge chair, the house of catalogue steel among the eucalyptus trees.
- Pierre Koenig (1925–2004)
- Architect of the steel-frame Case Study Houses #21 and #22, who proved that a factory material could make a warm house, and whose Stahl House became the image of California modern.
- Richard Neutra (1892–1970)
- Austrian-born architect of the Lovell Health House and the Kaufmann Desert House, who argued that a house should serve health — light, air, sun and the nervous system — before it served appearance.
- Rudolph Schindler (1887–1953)
- Austrian-born architect of the Lovell Beach House and his own Kings Road House, whose early California experiments with concrete, glass and outdoor rooms predate the Case Study program by two decades.
- John Lautner (1911–1994)
- Architect of the Chemosphere and the Elrod House, who treated structure as sculpture and built houses on sites other architects refused.
- Albert Frey (1903–1998)
- Swiss-born architect of Palm Springs City Hall and his own hillside house, who adapted European modernism to the desert with shade, corrugated metal and industrial parts.
- Joseph Eichler (1900–1974)
- Builder who brought modern design to tract housing in the Bay Area and Southern California, selling glass walls, open plans and atriums to ordinary buyers by the thousand.
- John Entenza (1905–1984)
- Editor of Arts & Architecture magazine and founder of the Case Study House Program, who commissioned modern houses as a public experiment rather than a private luxury.
- Alvar Aalto (1898–1976)
- Finnish architect of Villa Mairea and Paimio, whose timber, free form and human scale offered a Scandinavian answer to the machine aesthetic.
- Oscar Niemeyer (1907–2012)
- Brazilian architect of Brasília and the Niterói museum, who bent the modern right angle into curves and made concrete lyrical.
- Eero Saarinen (1910–1961)
- Finnish-American architect and furniture designer of the Tulip chair, whose forms carried mid-century modern from houses into airports and terminals.
- Craig Ellwood (1922–1992)
- California architect of steel-frame houses whose crisp frames and glass walls refined the Case Study language for wealthy clients.
- Esther McCoy (1904–1989)
- Architectural historian and writer whose account of the Case Study Houses fixed the program's history and championed its architects.
Glossary
- Post-and-beam
- A frame of vertical posts and horizontal beams, in steel or timber, that carries the roof so that the walls need not be load-bearing and can be glass.
- Case Study House
- A house commissioned by Arts & Architecture magazine between 1945 and 1966 as a published experiment in modern, affordable living.
- Carport
- A roofed shelter for a car, open on its sides, carried on slender posts — the mid-century replacement for the closed garage.
- Clerestory
- A band of high windows beneath the roofline, bringing light deep into an open plan without sacrificing wall privacy.
- Breeze block
- A hollow, patterned concrete block used as a screen wall, filtering sun and air while preserving privacy.
- Butterfly roof
- A roof of two wings sloping inward to a central valley, the inverse of a gable, collecting rain and opening the walls to light.
- Atrium
- An enclosed courtyard, often glazed, bringing light and planting into the centre of a house.
- Indoor-outdoor living
- The planning idea that the garden is a room of the house, joined to it by sliding glass, patios and overhangs.
- Tract house
- A house built as one of many repeated types on a subdivision, using standardised parts and plans.
- Radiant slab
- A concrete floor slab with heating pipes cast in, warming the house from the floor up and freeing the walls from radiators.
- Curtain wall
- A non-load-bearing wall, usually of glass, hung in front of the frame.
- Brise-soleil
- A sun-shading screen of fins, louvres or pierced panels fixed to a facade, used widely in Brazilian modernism.
- Cobogó
- A hollow ceramic or concrete block, named for its inventors Coimbra, Boeckmann and Góis, used as a pierced screen in Brazilian building.
- Pilotis
- Slender columns raising a building above the ground, freeing the ground floor and the view.
- Googie
- The exuberant roadside modern of 1950s California — upswept roofs, boomerangs and starbursts — the popular cousin of the Case Study language.
- Eichler
- A tract house built by Joseph Eichler's company, typically flat-roofed, glass-walled, open-planned and centred on an atrium or courtyard.
Sources & bibliography
Sources: UNESCO — Brasília · UNESCO — Pampulha Modern Ensemble · The Eames Foundation — the Eames House · National Trust for Historic Preservation — the Farnsworth House · The Glass House — National Trust for Historic Preservation
- Esther McCoy, Case Study Houses, 1945–1962.
- Thomas S. Hines, Richard Neutra and the Search for Modern Architecture.
- Neil Jackson, The Modern Steel House.
- Alan Hess, Googie: Fifties Coffee Shop Architecture.
- Reyner Banham, Los Angeles: The Architecture of Four Ecologies.
- Peter Gössel (ed.), Case Study Houses.
- Barbara Lamprecht, Richard Neutra: Complete Works.
Illustration credits
- The Eames House — Photo: Gunnar Klack, via Wikimedia Commons (CC BY-SA 4.0)
- The Stahl House — Photo: Codera23, via Wikimedia Commons (CC BY-SA 4.0)
- The Kaufmann Desert House — Photo: Pmeulbroek, via Wikimedia Commons (CC BY-SA 4.0)
- The Elrod House — Photo: JERRYE & ROY KLOTZ, M.D., via Wikimedia Commons (CC BY-SA 4.0)
- An Eichler Home — Photo: Los Angeles, via Wikimedia Commons (CC BY-SA 3.0)
- The Farnsworth House — Photo: Lessismore2020, via Wikimedia Commons (CC BY-SA 4.0)
- Villa Mairea — Photo: Frans Drewniak, via Wikimedia Commons (CC BY-SA 2.0)
- The Cathedral of Brasília — Photo: Marinelson Almeida, via Wikimedia Commons (CC BY 2.0)
- The Chemosphere — Photo: CDernbach, via Wikimedia Commons (CC BY-SA 3.0)
- Palm Springs City Hall — Photo: Visitor7, via Wikimedia Commons (CC BY-SA 3.0)
- The Bailey House — Photo: IK's World Trip, via Wikimedia Commons (CC BY 2.0)
- The Glass House — Photo: Carol M. Highsmith, via Wikimedia Commons (Public domain)
- The Eames Lounge Chair — Photo: sailko, via Wikimedia Commons (CC BY 2.5)
- The Tulip Chair — Photo: Sailko, via Wikimedia Commons (CC BY 3.0)
- Herman Miller Production — Photo: Sailko, via Wikimedia Commons (CC BY 3.0)
- Richard Neutra — Photo: Los Angeles Times, via Wikimedia Commons (CC BY 4.0)
- Rudolph Schindler — Photo: Unknown author, via Wikimedia Commons (Public domain)
- Charles and Ray Eames — Photo: Herbert Matter, via Wikimedia Commons (Public domain)
- Oscar Niemeyer — Photo: Roger Pic, via Wikimedia Commons (Public domain)
- Alvar Aalto — Photo: Hans Gerber, via Wikimedia Commons (CC BY-SA 4.0)
- Joseph Eichler — Photo: Gene's Studio, via Wikimedia Commons (Public domain)
- Post-and-Beam Construction — Photo: Primed Mover, via Wikimedia Commons (CC0)
- The Glass Wall — Photo: Lessismore2020, via Wikimedia Commons (CC BY-SA 4.0)
- The Carport — Photo: w_lemay, via Wikimedia Commons (CC BY-SA 2.0)
- The Breeze-Block Screen — Photo: Codera23, via Wikimedia Commons (CC BY-SA 4.0)
- The Clerestory — Photo: Historic American Buildings Survey, via Wikimedia Commons (Public domain)
- The Butterfly Roof — Photo: Visitor7, via Wikimedia Commons (CC BY-SA 3.0)
- The Eichler Tract — Photo: Yngvadottir, via Wikimedia Commons (CC BY-SA 4.0)
- Levittown — Photo: Unknown author, via Wikimedia Commons (Public domain)
- A Palm Springs Street — Photo: Wgreaves, via Wikimedia Commons (CC BY-SA 4.0)
- Desert Landscaping — Photo: JERRYE & ROY KLOTZ, M.D., via Wikimedia Commons (CC BY-SA 4.0)
- Pool and Courtyard — Photo: Codera23, via Wikimedia Commons (CC BY-SA 4.0)
- The Mid-Century Kitchen — Photo: Stilfehler, via Wikimedia Commons (CC BY-SA 4.0)
- The Open-Plan Living Room — Photo: edward stojakovic, via Wikimedia Commons (CC BY 2.0)
- The Scandinavian Interior — Photo: Frans Drewniak, via Wikimedia Commons (CC BY-SA 2.0)
- The Brise-Soleil — Photo: Jcornelius, via Wikimedia Commons (CC BY-SA 4.0)
- The Cobogó — Photo: Cataleirxs, via Wikimedia Commons (CC BY-SA 4.0)
- The Niterói Museum — Photo: Donatas Dabravolskas, via Wikimedia Commons (CC BY-SA 4.0)
- Frey House II — Photo: Visitor7, via Wikimedia Commons (CC BY-SA 3.0)
- The Miller House — Photo: MilepostLivingPhotography, via Wikimedia Commons (CC BY-SA 4.0)


Keep exploring
In the history hub
More from the series
- Previous book: Book XXVII — Bauhaus
- Next book: Book XXIX — Japanese Architecture