Islamic Architecture: A Complete History
From the Prophet's Mosque in Medina to the Dome of the Rock, Córdoba, the Alhambra, Sinan's Istanbul, Safavid Isfahan and the Taj Mahal — how a programme of prayer, courtyard, dome and garden became the most geographically varied architecture in the world, and the five signs by which any Islamic building can be read.
Islamic architecture is the most geographically varied architecture in the world, because it is not a style but a programme. In the seventh century, a community in Medina needed a place to gather and pray, and the walled courtyard it built — shaded, communal, oriented toward Mecca — became the seed of a tradition that would spread, within a century, from Spain to Central Asia, and, over fourteen centuries, from West Africa to Southeast Asia and China. This book follows that programme through its great monuments: the Dome of the Rock in Jerusalem, the first Islamic monument and still one of the most debated; the Great Mosque of Damascus, the first imperial mosque; Samarra's spiral Malwiya; Kairouan and Córdoba, the hypostyle mosques of the west; the Alhambra, the palace that turned plaster into lace; Sinan's Süleymaniye and Selimiye, the dome made into a system; Safavid Isfahan, the city as a stage; and the Taj Mahal, the garden tomb carried to perfection. It is honest about evidence: the label 'Islamic' itself, the nuances of aniconism, the Dome of the Rock's original function, and the dating of many early buildings are all debated, and the debates are flagged where they arise, because Islamic buildings reward the reader who separates what the stone proves from what the imagination prefers.
- Period
- c. 622 to the present, from the Prophet's Mosque in Medina to contemporary mosques and museums worldwide
- Geography
- From Spain and Morocco in the west to Indonesia and China in the east, and from Central Asia in the north to East and West Africa in the south — the widest geography of any architectural tradition in this series
- Key buildings
- The Dome of the Rock in Jerusalem, the Great Mosque of Damascus, the Great Mosque of Samarra and its Malwiya, the Great Mosque of Kairouan, the Mezquita of Córdoba, the Alhambra in Granada, the Jame Mosque of Isfahan, the Süleymaniye and Sultan Ahmed Mosques in Istanbul, the Shah Mosque and Sheikh Lotfollah in Isfahan, Humayun's Tomb and the Taj Mahal in India
- Key figures
- Abd al-Malik, al-Walid I, al-Mutawakkil, Abd al-Rahman I and III, Muhammad V of Granada, Mimar Sinan, Shah Abbas I, Shah Jahan, Ustad Ahmad Lahori (traditionally), Hassan Fathy, Vedat Dalokay, Jean Nouvel
- Patrons
- Umayyad, Abbasid, Fatimid, Almohad, Nasrid, Seljuk, Ottoman, Safavid and Mughal rulers; viziers, merchants, women patrons such as Nur Jahan, and, in the modern period, states, communities and diasporas
- Materials
- Mud brick and fired brick in Iraq and Persia; stone in Syria, Anatolia, Egypt and India; marble in Mughal India and the Ottoman world; glazed tile in Iznik, Isfahan and Lahore; carved plaster, cedar and teak; concrete, steel and glass in the modern period
- Structure
- The hypostyle hall, the four-iwan courtyard, the domed prayer hall on pendentives or squinches, the double-shell dome, the garden tomb, the külliye complex, the courtyard house and palace
- Decoration
- Geometry, arabesque and calligraphy as the principal systems; muqarnas for dome transitions; tile, inlay, jali screens and carved plaster as techniques; figural imagery in secular contexts, with a strong preference for non-figural decoration in mosques; legacy in the living mosque tradition, colonial revivals, and modern reinterpretations from the Faisal Mosque to the Louvre Abu Dhabi
The first thing to understand about Islamic architecture is that the word 'Islamic' is a historian's label, not a builder's. The builders of the Dome of the Rock, the Mezquita, the Süleymaniye and the Taj Mahal did not think of themselves as working in a single style called Islamic architecture; they thought of themselves as building mosques, palaces, madrasas and tombs for particular patrons, in particular cities, with particular materials, and they borrowed freely from the traditions around them — Roman, Byzantine, Sasanian, Indian, Chinese — as those traditions suited their needs. The label is useful, because it names a shared programme — congregational prayer, orientation toward Mecca, a courtyard, a prayer hall, a minaret, a dome — and a shared visual language of geometry, calligraphy and arabesque, but it is also misleading, because it suggests a unity that the buildings themselves contradict. This book uses the label, as historians do, while showing, chapter by chapter, how varied the buildings under it really are, from a mud mosque in Mali to a marble tomb in Agra to a concrete tent in Islamabad.
The book's argument is that Islamic architecture is best understood as a programme before it is understood as a style. Congregational prayer requires a wide, unobstructed floor, a direction of prayer, and a place for the sermon; that programme, repeated across climates and cultures, produced the mosque's persistent anatomy — courtyard, prayer hall, qibla wall, mihrab, minbar and minaret — while leaving almost everything else — material, arch type, dome type, decoration — to local choice. The result is a tradition in which a mosque in Córdoba and a mosque in Xi'an can share a programme and share almost nothing else, and in which the most interesting buildings are those that adapt the programme most ingeniously to a new material, a new climate or a new culture. The five signs of the final chapter are the primer for reading that adaptation, and the glossary is the dictionary.
The book's scope is the whole Islamic world, because Islamic architecture, unlike Neoclassicism or Gothic, belongs to no single country. Its centres, in chronological order, are Medina, Jerusalem, Damascus, Baghdad and Samarra, Kairouan and Cairo, Córdoba and Granada, Konya and Isfahan, Istanbul, Isfahan again under the Safavids, and Delhi and Agra under the Mughals, with regional chapters for West Africa, Southeast Asia, China, Central Asia and East Africa, because those regions, often treated as footnotes, are essential to the story. Within that geography, the book's method is to move from building to building, showing how each solved the programme's problems — how to cover a prayer hall, how to mark the qibla, how to call a congregation, how to make a tomb into a garden — and how each solution became a model for later builders. A reader who has stood in the Mezquita's forest of columns, in the Alhambra's Court of the Lions, in the Süleymaniye's domed hall, in Sheikh Lotfollah's chamber and in the Taj's garden has walked Islamic architecture's whole arc.
A word on evidence. Islamic buildings survive, unlike many ancient buildings, largely in use — as mosques, as museums, as palaces — but their meanings do not always survive with them, and their earliest phases are often known only from texts, from excavations or from later rebuildings. The Prophet's Mosque in Medina survives only as a programme, not as fabric; the Dome of the Rock's function is debated; the Taj's architect is debated; the Alhambra's lions are debated; and the very question of whether Islamic art avoids figures is more nuanced than any simple rule. Where the evidence is contested, this book says so in the text. The aim is not to make Islamic architecture simpler than it was, but to give the reader the tools to see it clearly: the five signs, the glossary, the gazetteer — and the habit of looking at an arch, a dome, a courtyard, a minaret and a calligraphic band before reading a single label.
Chapter I — A New Faith Finds a Form: The Prophet's Mosque and the First Mosques
A Community, Not Yet a Style
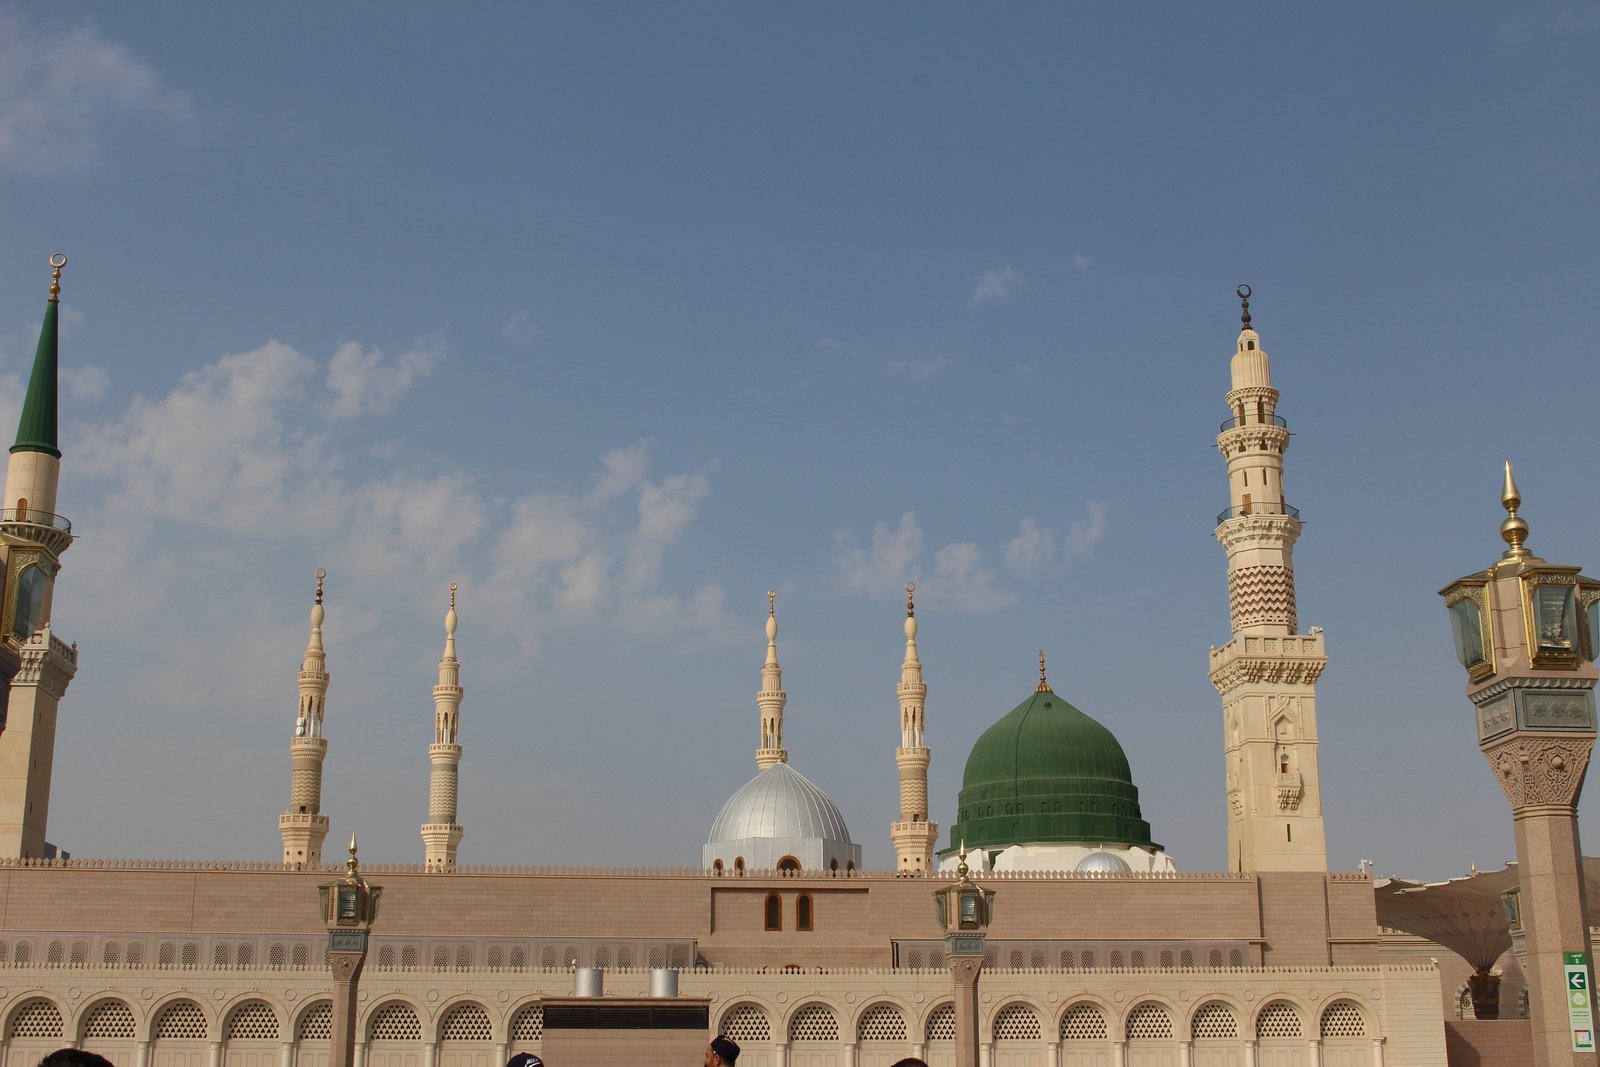
Islamic architecture did not begin with a blueprint. It began with a community in Medina in the early seventh century that needed a place to gather, to pray together, and to govern itself, and the building that answered that need was deliberately modest. The Prophet's Mosque, first built around 622, was a walled enclosure of mud brick with a roof of palm trunks and palm fronds carried on palm-trunk columns, open to the sky over a courtyard of beaten earth. There was no dome, no minaret, no decorated prayer niche, and no monumental facade, because none of those things yet existed as ideas. The building's power lay in what it organised rather than in what it displayed: a large, shaded, communal space in which the congregation could stand in rows, hear a sermon, settle disputes, receive visitors, and learn. Every later mosque, from the humblest village prayer room to the Süleymaniye, inherits that programme, however grand its shell becomes.
That modesty is itself the first lesson of this book. The earliest Muslim builders were not inventing a style to impress outsiders; they were adapting the building traditions around them — the courtyard house of Arabia, the columned hall of the ancient Near East, the basilica and the church of the late Roman world — to a new pattern of worship. Congregational prayer required a wide, unobstructed floor, a direction of prayer toward Mecca, and a place for the sermon, and those requirements, repeated millions of times across fourteen centuries, produced the mosque's persistent anatomy: courtyard, prayer hall, qibla wall, mihrab, minbar, and later the minaret. The forms changed with climate, material, and empire, but the programme stayed remarkably stable, and it is the programme, more than any single arch or dome, that makes a mosque recognisable.
The House in Medina
The Prophet's Mosque in Medina, as tradition describes it, combined a house and a place of prayer, and that combination shaped Islamic building for centuries. The Prophet's own rooms opened directly off the courtyard, so that domestic life and communal worship shared one enclosure, and the mosque served at once as prayer hall, meeting place, court, school, and shelter for travellers. Later rulers rebuilt the mosque many times, in stone and marble and on a vastly larger scale, until almost nothing of the original mud-brick enclosure survives above ground, and the present building is a modern, air-conditioned complex whose scale dwarfs the seventh-century original. The historian must therefore be honest about the evidence: what we know of the first mosque comes from early textual accounts and from its architectural descendants, not from standing fabric, and reconstructions of its plan remain interpretations rather than certainties.
Two features of that first enclosure deserve attention because they became permanent. The first is the courtyard, the sahn, an open space that gives light and air to the rooms around it and gathers the community before prayer; in hot climates it is a necessity, in cold ones it shrinks or is roofed, but its logic — an inward-looking building organised around an open centre — recurs from Córdoba to Isfahan to Delhi. The second is the qibla, the direction of prayer. At first the congregation in Medina faced Jerusalem; the change of qibla to Mecca, recorded in the early community's history, gave every later mosque a fixed orientation and a focal wall, and the mihrab, the niche that marks that wall, became the mosque's visual and acoustic centre. A visitor who finds the qibla wall has found the building's compass, in every sense.
From House to Hypostyle Hall
Within a century of Medina, the mosque had grown from a courtyard house into the hypostyle hall: a vast, flat-roofed space carried on rows of columns, in which the qibla wall runs along one long side and the congregation stands in rows parallel to it. The great early examples — Basra and Kufa in Iraq, Fustat in Egypt, and later Kairouan in North Africa — were built quickly, often with reused columns taken from older Roman and Byzantine buildings, and their effect was that of a forest of columns under a low timber roof, cool, dim, and seemingly endless. The hypostyle plan was cheap, flexible, and expandable: when a congregation grew, builders simply added more bays of columns, and the mosque grew like a textile, by repetition. That expandability explains why so many great mosques, Córdoba above all, look like accretions rather than single designs.
The hypostyle mosque also settled a question that would haunt later Islamic architecture: how much should a mosque resemble the buildings of the faiths around it? Early mosques borrowed freely — columns, capitals, and even whole church plans — and the borrowing was practical rather than ideological. Later generations, looking back, sometimes treated that borrowing as a problem to be solved by a distinctively Islamic style, but the evidence points the other way: Islamic architecture was from the start a synthesis, taking the late antique world's materials and techniques and bending them to a new liturgy. The Dome of the Rock, the subject of the next chapter, is the first building in which that synthesis becomes a conscious statement rather than a practical expedient.
The Mihrab, the Minbar, and the Call
Three furnishings, added gradually to the first mosques, show how a communal hall became a liturgical space. The mihrab, the niche in the qibla wall, marks the direction of prayer and gives the imam, who leads prayer, a focal point; early mihrabs were simple, often a flat marker or a shallow recess, and only later became the richly decorated, domed chambers seen in Córdoba and Isfahan. The minbar, the stepped pulpit from which the sermon is given at Friday prayer, began as a simple platform or a few steps and grew into a tall, canopied structure, often of carved wood, whose steps and canopy make the preacher visible and audible in a large hall. Both furnishings are functional before they are decorative: the mihrab orients, the minbar projects voice, and their decoration, however rich, serves those purposes.
The third element, the call to prayer, shaped the mosque's relationship to the city. At first the call was given from a rooftop or a high place; the minaret, when it developed, gave the call a dedicated tower, visible and audible across a neighbourhood, and it also gave the mosque a civic identity, a landmark by which a quarter could be known. Ablution, the ritual washing before prayer, shaped a fourth element, the courtyard fountain or the ablution block, where water, shade, and sound prepare the worshipper for prayer. A mosque, in this reading, is not a single hall but a sequence — street, courtyard, fountain, hall, mihrab — and each step in the sequence has a practical purpose that later builders decorated, enlarged, or, in cold climates, enclosed, without ever abandoning the sequence itself.
Chapter II — The Dome of the Rock and the Umayyad Vision
A Shrine on a Platform
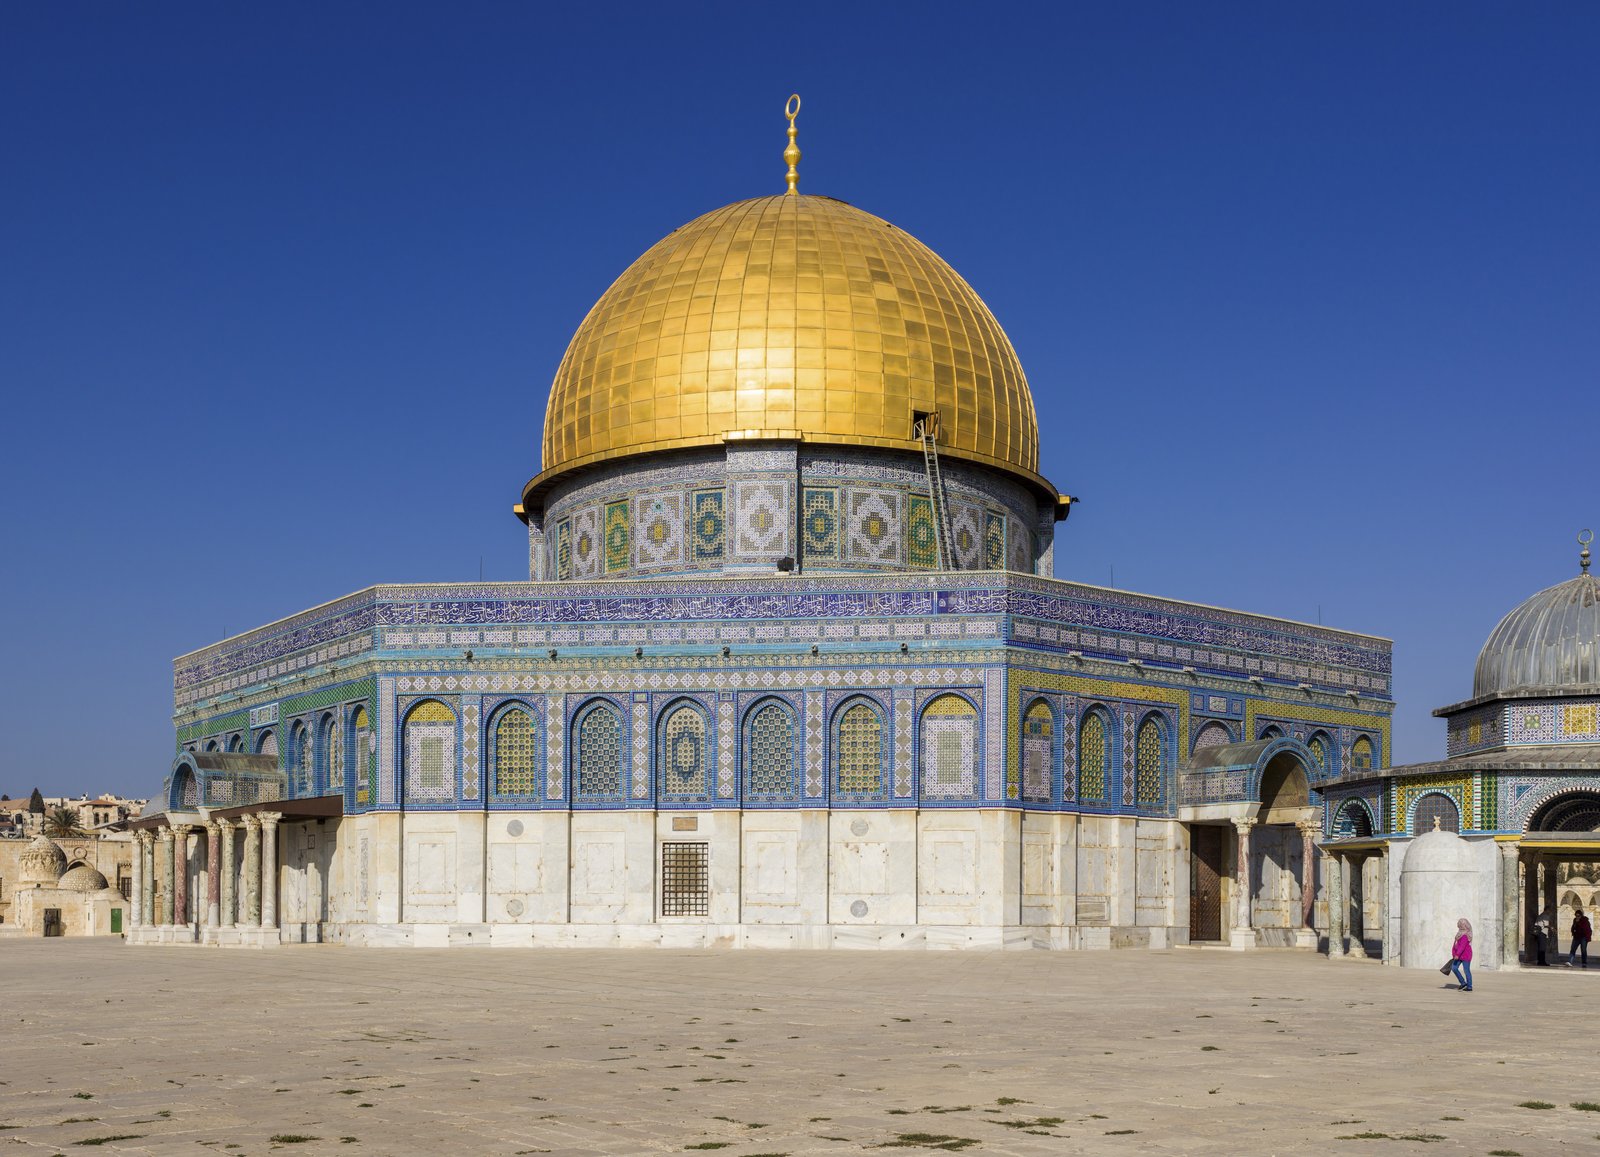
The Dome of the Rock in Jerusalem, completed in 691–692 under the Umayyad caliph Abd al-Malik, is the oldest surviving Islamic monument and still one of the most startling buildings in the world: an octagonal shrine, sheathed in marble and mosaic, crowned by a golden dome, standing on the raised platform of the Temple Mount. It is not a mosque — it was not built for congregational prayer, and it has no mihrab in the usual sense — but a shrine and a monument, built around a rock whose religious associations reach back through Jewish and Christian tradition. Its plan is centralised rather than directional: a visitor moves around the rock under the dome, in a double ambulatory, rather than standing in rows facing a wall. That central plan, borrowed from late antique martyria and imperial mausolea, makes the building a statement about presence rather than assembly, and it has puzzled and inspired interpreters ever since.
The building's decoration is its argument. Inside, mosaics of scrolling vegetation, vases, jewels, and crowns cover the walls in green, blue, and gold, with no human or animal figures, and a long band of Arabic calligraphy runs around the interior, proclaiming the oneness of God and the prophethood of Muhammad in a script that is itself ornament. The mosaics deliberately echo the mosaics of Byzantine churches, but they replace the figures with vegetation and text, as if to say that this new faith could match the old empires in splendour while speaking in a different visual language. The dome itself, a wooden structure sheathed in gold, rises over the rock like a canopy, and the whole composition — octagon, drum, dome — became a model quoted for centuries, from Ottoman mausolea to the domes of Mughal India.
What Was It For? A Debated Building
The Dome of the Rock's original function is one of the most debated questions in Islamic architectural history, and this book flags the debate rather than settling it. One long-standing interpretation sees the shrine as a deliberate rival to the Christian holy places of Jerusalem, a Muslim monument asserting the new faith's claim on a city sacred to three religions, built at a moment when Abd al-Malik was consolidating Umayyad authority against rivals in Mecca and Byzantium. Another reading stresses pilgrimage and devotion, seeing the shrine as a place for circumambulation and prayer around a sacred rock. A third, more controversial, theory once proposed that it was intended as a substitute pilgrimage site for Mecca; most scholars today reject that theory as unsupported by the evidence, but its persistence shows how much is at stake in the building's meaning. What is certain is that the shrine was a political as well as a religious act, and that its inscriptions, its site, and its splendour were all chosen to be read by Christians, Jews, and Muslims alike.
The debate matters for the reader because it teaches a habit this book returns to throughout: a building's meaning is not fixed by its builder's intention alone, but by the successive audiences who use, restore, and reinterpret it. The Dome of the Rock has been restored by Umayyads, Abbasids, Fatimids, Crusaders, Ayyubids, Ottomans, and modern authorities, each leaving a layer — the Ottoman tiles on the exterior, for example, date from the sixteenth century and later — and each restoration has been a claim about who the building belongs to. To look at the shrine today is to look at thirteen centuries of such claims, and the gold dome that photographs so cleanly is the product of that long, contested care.
Damascus: The Umayyad Mosque
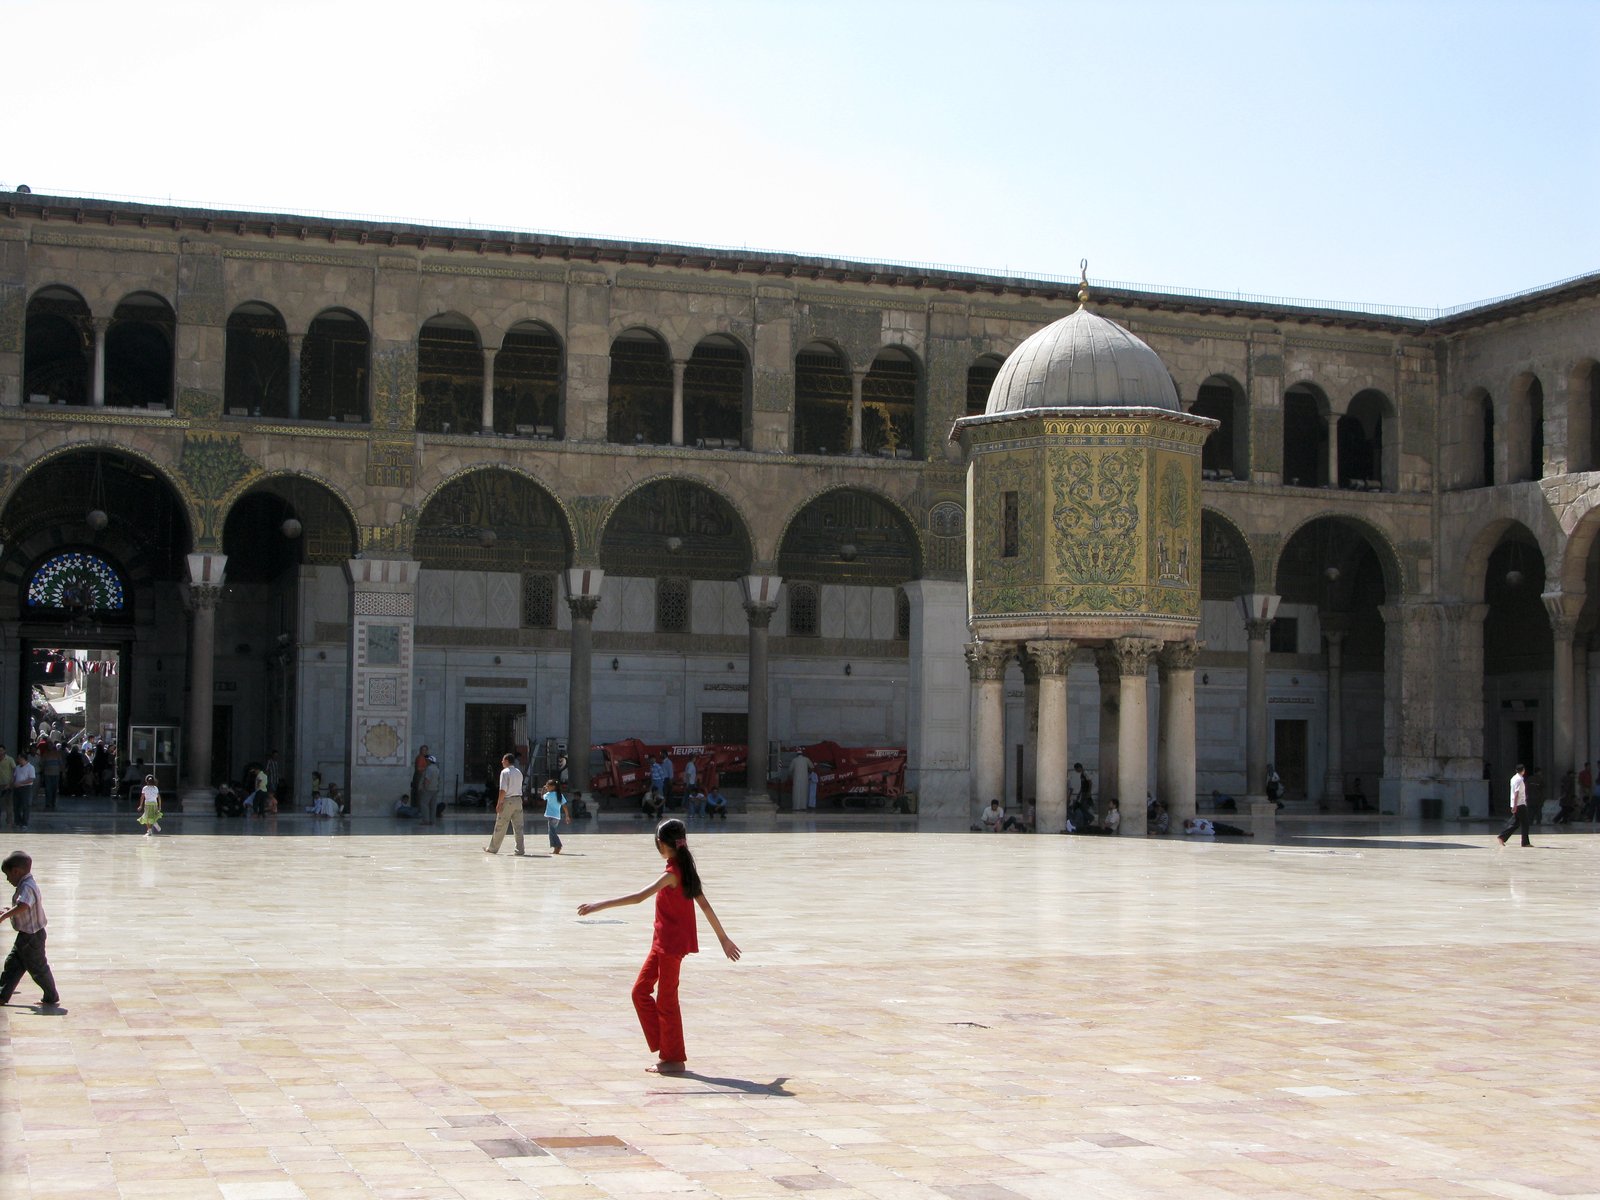
If the Dome of the Rock is Islam's first monument, the Great Mosque of Damascus, built by Abd al-Malik's son al-Walid between about 705 and 715, is its first great congregational mosque, and it set the pattern for the imperial mosque for centuries. Built on the site of a Roman temple enclosure and a Christian church, the mosque kept the enclosure's walls and turned its interior into a vast prayer hall of three aisles running parallel to the qibla wall, with a central nave leading to a domed space before the mihrab, and a great courtyard flanked by arcades on the other side. Its mosaics, which survive in fragments, show rivers, trees, and cities in green and gold, without figures — a vision of paradise as landscape, and a deliberate contrast with the figural mosaics of the churches the mosque replaced.
Damascus also introduced the feature that would become the mosque's most recognisable silhouette: the minaret. The mosque's towers, adapted from the Roman enclosure's corner towers, were used to call the faithful to prayer, and from Damascus the minaret spread, in square, round, and pencil forms, across the Islamic world, becoming a civic landmark as much as a religious one. The Umayyad achievement, taken together, is thus twofold: a shrine that announced a new faith in the language of empire, and a mosque that organised congregational worship on an imperial scale. Both buildings borrowed the late antique world wholesale and made it speak a new language, and that act of translation, more than any single form, is the Umayyad legacy.
The Desert Palaces
The Umayyads were not only mosque builders. In the Syrian desert, they built a series of palaces, baths, and hunting lodges — Qasr al-Hayr al-Sharqi and al-Gharbi, Qusayr Amra, Mshatta, and Khirbat al-Mafjar — whose architecture shows a court culture of pleasure, hunting, and display, far from the mosque's communal sobriety. Qusayr Amra, a small bathhouse built in the early eighth century, preserves wall paintings of hunting, music, bathing, and court life, including figures of rulers and dancers, in a style that draws on late antique painting and that shows, again, how secular Umayyad art embraced figural imagery that mosque decoration avoided. The paintings, faded but still vivid, are a reminder that Umayyad culture was not austere: it was a court culture, with baths, music, wine, and hunting, and its palaces were designed for that life.
Mshatta, a vast, unfinished palace near Amman, shows the Umayyad palace at its most monumental: a square enclosure with towers, a triple-apsed audience hall, and a facade carved with a great band of vegetal ornament, now partly in Berlin, whose interlacing vines, animals, and geometric bands show a workshop of extraordinary skill. The palace was never finished, and its unfinished state — a facade carved, a hall vaulted, a courtyard empty — is itself a historical document, showing a building stopped by a dynasty's fall. The desert palaces, taken together, complicate any simple picture of early Islamic architecture as mosque architecture: the Umayyads built for God and for the court, for prayer and for pleasure, and both kinds of building, in their different ways, shaped the tradition that followed.
Chapter III — Abbasid Baghdad and Samarra: The Malwiya and the Courtyard Mosque
A New Capital, A New Scale
The Abbasid revolution of 750 moved the centre of the Islamic world eastward, from Umayyad Damascus to a new capital, Baghdad, founded in 762 on the Tigris in Iraq, and the move changed Islamic architecture's materials, its scale, and its sources. Baghdad was a round, planned city, built of brick rather than the stone of Syria, with a palace and mosque at its centre, and its builders drew on the brick-vaulting traditions of Sasanian Persia as much as on the stone traditions of Rome. Little of Abbasid Baghdad survives above ground — the round city was rebuilt, flooded, and rebuilt again — but its influence survives in the buildings of its successor capital, Samarra, and in the brick architecture of Iraq and Persia that followed. The Abbasid period is therefore a story told largely through fragments, plans, and a single extraordinary survivor.
The Abbasids also presided over a change in the mosque's decoration and structure. The flat-roofed hypostyle hall remained, but its columns gave way in Iraq to brick piers carrying brick vaults, and its walls were covered in carved stucco whose abstract, endlessly repeating patterns — the so-called beveled style, first identified at Samarra — replaced the naturalistic vegetation of Damascus with a new, deliberately abstract ornament. That abstraction was not a failure of skill but a choice: a surface that refuses to resolve into recognisable plants or animals, and instead offers the eye a pattern that can be continued indefinitely, became one of Islamic art's most characteristic inventions, and it travelled from Samarra's palaces to mosques, madrasas, and houses across the Islamic world.
Samarra and the Spiral Minaret
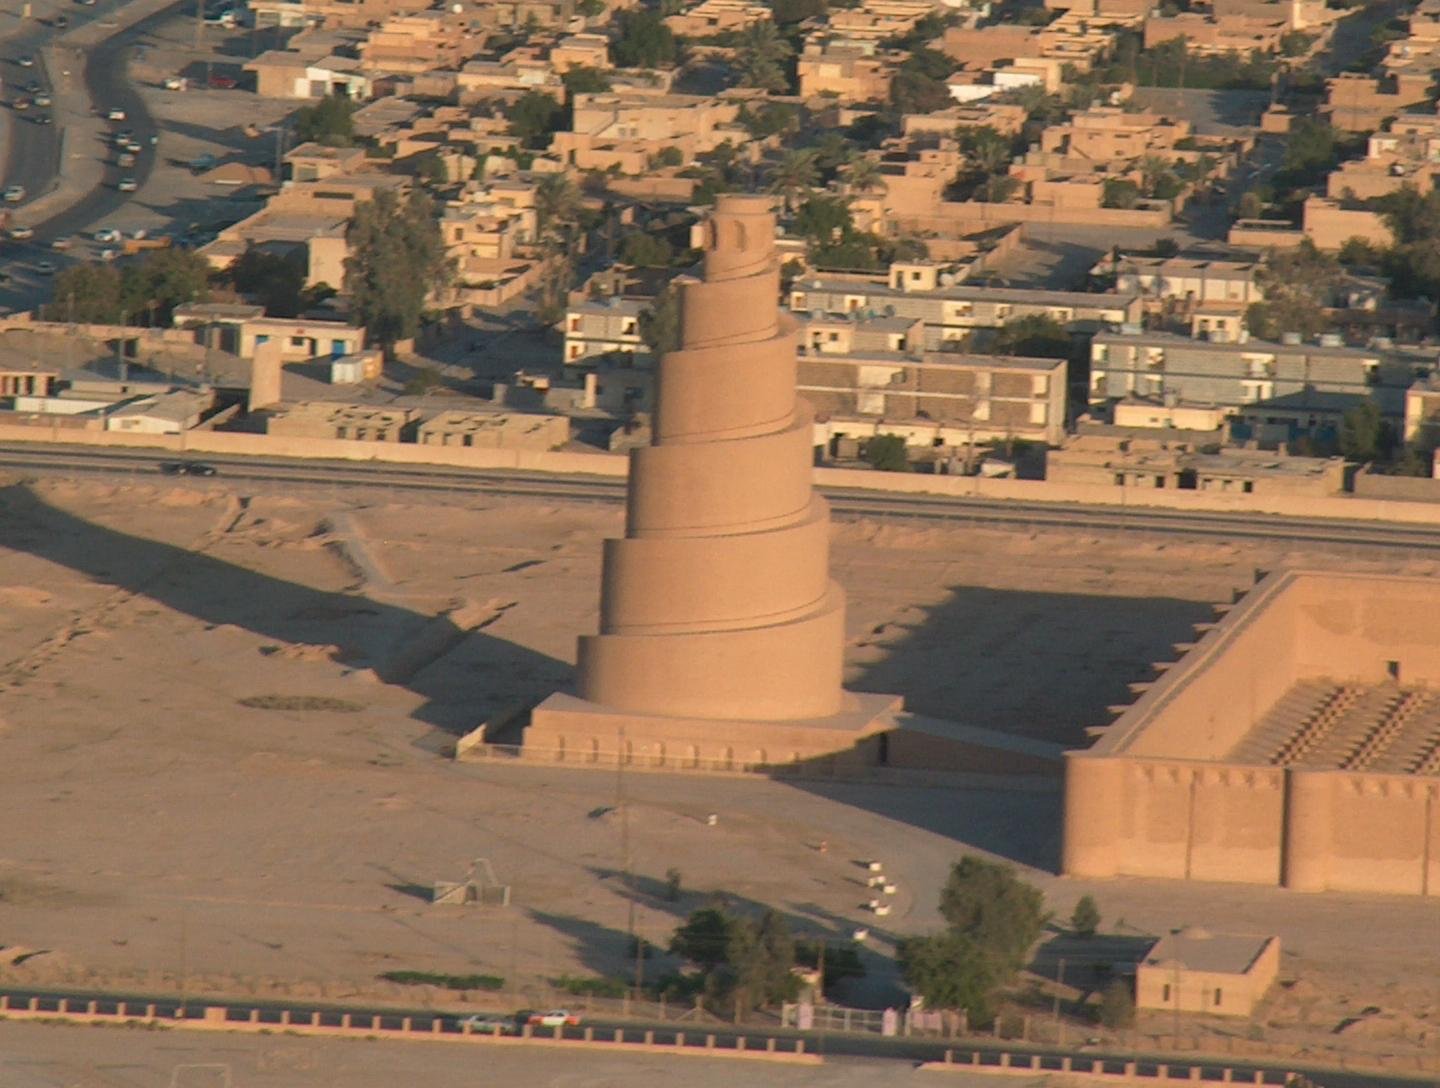
Samarra, the Abbasid capital from 836 to 892, was a city built at a speed and scale that still astonishes: a ribbon of palaces, mosques, barracks, and gardens stretching for tens of kilometres along the Tigris, built largely of mud brick and plaster, and abandoned within a century. Its Great Mosque, built by al-Mutawakkil between 848 and 852, was at the time the largest mosque in the world, a brick hypostyle hall of enormous extent whose outer walls still stand, enclosing an area that dwarfs most later mosques. Beside it rises its minaret, the Malwiya, a spiral tower of brick that climbs in a great ramp around a square base, more than fifty metres high, like a ziggurat rebuilt for the call to prayer. The Malwiya's form has no clear precedent in earlier Islamic building, and scholars have debated whether it derives from ancient Mesopotamian towers, from a practical need for a wide, gradual ascent, or from a deliberate imperial gesture; what is certain is that it became Samarra's signature, and that no later minaret quite repeats it.
Samarra's palaces, excavated in the twentieth century, reveal the other half of Abbasid architecture: vast, symmetrical complexes organised around courtyards and audience halls, with painted and carved decoration, gardens, and water features, built for a court whose ceremonial required distance, hierarchy, and display. The palace of Balkuwara and the Dar al-Khilafa show a court architecture that is already distinct from the mosque's communal logic: where the mosque gathers, the palace separates, and its architecture — gates, courtyards, throne rooms — is a diagram of power. That diagram, the courtyard palace with an audience hall on axis, would be repeated, with local variations, from the Alhambra to the Topkapi Palace to the Mughal Red Fort, and Samarra is its earliest fully excavated example.
Ibn Tulun in Cairo
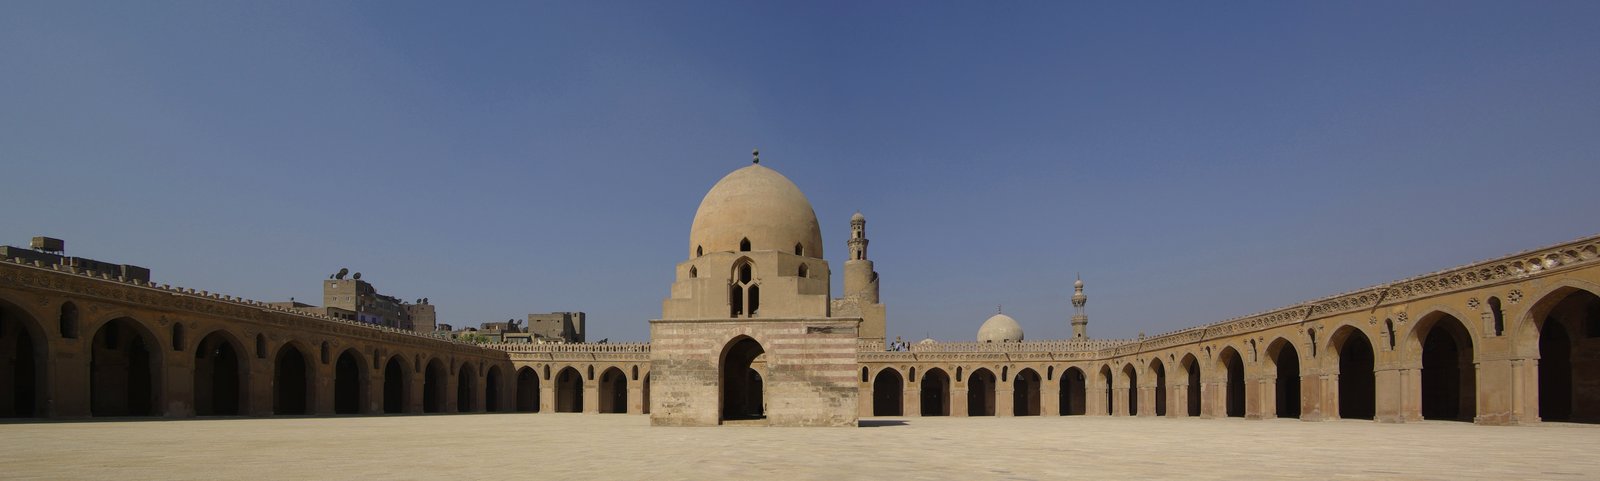
The Abbasid tradition's most complete surviving mosque stands not in Iraq but in Egypt, where Ahmad ibn Tulun, the Abbasid governor who made Egypt effectively independent, built his mosque in Cairo between 876 and 879. The Mosque of Ibn Tulun is a vast brick hypostyle mosque, built on a raised platform, with a courtyard surrounded by arcades and a prayer hall carried on brick piers rather than columns, and its pointed arches — used systematically, two centuries before they became the signature of European Gothic — give its arcades a lightness and rhythm that stone columns could not. Its minaret, rebuilt in later centuries, is traditionally said to have a spiral external stair recalling Samarra's Malwiya, and whether or not the present tower preserves the original form, the association itself shows how Samarra's experiment was remembered in Cairo.
Ibn Tulun's mosque matters because it proves that the Abbasid brick tradition could produce a building of great architectural quality, not merely of great size, and because it survived: while Baghdad and Samarra fell to ruin, Ibn Tulun's mosque remained in use, was restored by later sultans, and still stands as Cairo's oldest largely intact mosque. Its pointed arches, its brick piers, its carved stucco, and its sheer, unadorned outer walls — a fortress-like exterior that gives nothing away — became a model for Cairene architecture, and the mosque's influence can be traced in the arcades and minarets of later Egyptian building. The Abbasid century, for all its losses, thus left two legacies: a spiral tower on the Tigris, and a brick mosque in Cairo that still teaches builders how repetition, proportion, and light can make a plain material monumental.
Baghdad: The Round City and Its Afterlife
Baghdad's round city, founded in 762 by al-Mansur, deserves a closer look, even though almost nothing of it survives, because its plan shows Abbasid kingship as a diagram. A circular wall, with four gates on the cardinal axes, enclosed a palace and a mosque at the centre, with markets, barracks, and houses in the ring between, so that the caliph stood, literally, at the centre of his capital, and every road led to him. The plan, which draws on Sasanian circular cities and on ancient cosmological ideas, was a statement about order: the empire, like the heavens, had a centre, and the centre was the caliph. The city outgrew its wall within a generation, spilling into suburbs along the Tigris, and the round city became a palace quarter rather than a whole city, but its idea — the planned, geometric capital — influenced later Islamic capitals, from Samarra to Isfahan to Shahjahanabad.
Abbasid Baghdad's other legacy is intellectual rather than architectural: it was a centre of translation, science, and philosophy, in which Greek, Persian, and Indian texts were translated into Arabic, and in which mathematicians, astronomers, and physicians worked under caliphal patronage. That intellectual culture shaped architecture indirectly, through geometry, astronomy, and engineering: the geometric patterns of Samarra's stucco, the astronomical orientation of mosques, and the engineering of domes and vaults all drew on a scientific culture that Baghdad fostered. The Abbasid period, for all its political fragmentation — by the tenth century, the caliph in Baghdad was a figurehead while regional rulers held real power — thus left a double legacy: a brick architecture of great scale, and a scientific culture that gave later builders their geometry, their astronomy, and their confidence in reason as a design tool.
Chapter IV — North Africa: Kairouan, al-Azhar, and the Maghrib
Kairouan and the Western Mosque
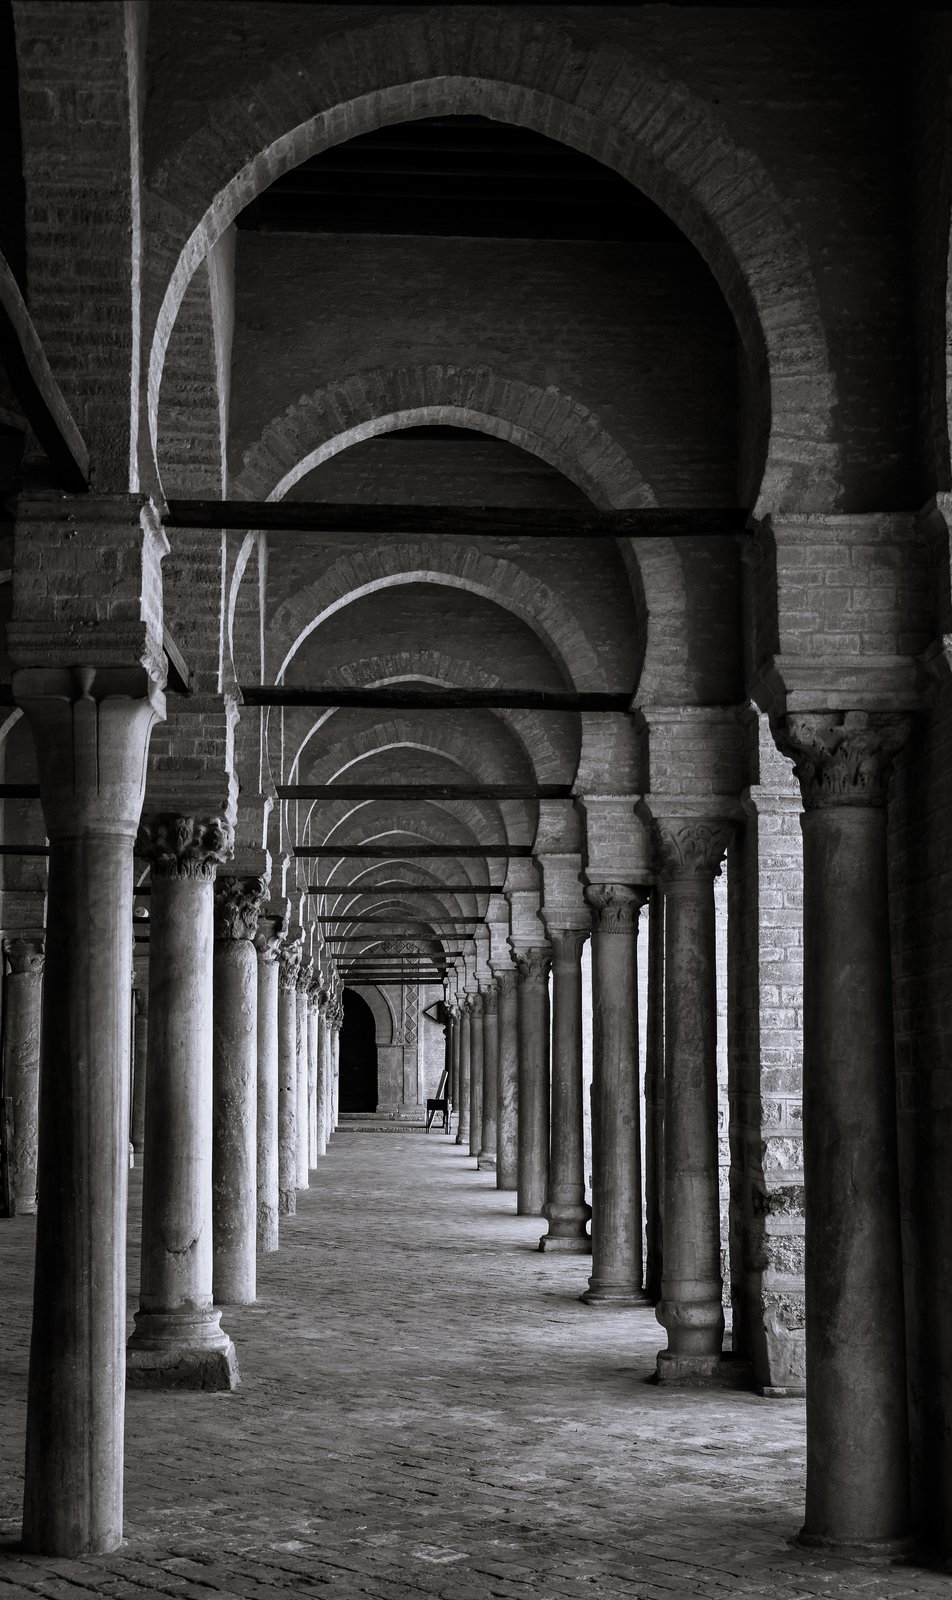
If Baghdad looked east to Persia, North Africa looked west and south, and its mosques developed a character of their own: fortress-like exteriors, square minarets, horseshoe arches, and courtyards shaded by arcades. The Great Mosque of Kairouan in Tunisia, founded in 670 and rebuilt in its present form in the ninth century under the Aghlabids, is the western mosque's ancestor. Its prayer hall is a hypostyle forest of columns, many reused from Roman sites, its courtyard is a vast, paved expanse with a central ablution pavilion, and its minaret is a massive square tower of three diminishing storeys, built like a fortification and visible for miles across the plain. The minaret's square form, which would become the Maghrib's signature, contrasts sharply with the round and octagonal minarets of the east, and the contrast is a useful reminder that Islamic architecture has no single minaret type, only regional answers to the same need.
Kairouan's mihrab and minbar are among the oldest surviving examples of their kind, and its prayer hall's T-shaped plan — a wider aisle running along the qibla wall and a wider nave running toward the mihrab — became a standard device for giving hierarchy to the hypostyle hall's otherwise uniform grid. The mosque was also a place of learning: Kairouan was a centre of religious scholarship, and its mosque, like al-Azhar in Cairo, combined prayer with teaching long before the madrasa became a separate building type. A visitor who enters Kairouan today walks through a building that is at once a ninth-century mosque, a medieval university, and a living place of worship, and the layers are visible in its fabric: Aghlabid brick, later stucco, Ottoman additions, and modern restorations, all held together by the original plan.
Cairo: al-Azhar and the Fatimid City
Cairo, founded by the Fatimids in 969 as a new, walled, palace-city, became the Islamic world's greatest surviving medieval city, and its mosques chart the shift from the hypostyle hall to the more complex, domed, and richly decorated architecture of the later Middle Ages. The Mosque of al-Azhar, founded in 970–972 as the Fatimid congregational mosque and later the seat of one of the world's oldest universities, began as a hypostyle mosque and grew by accretion, with each dynasty adding courtyards, minarets, and schools around the original core, until the building became a small city in itself. Its present form is therefore a palimpsest, and reading it requires the same patience as reading Kairouan: the Fatimid arcades, the Mamluk minarets, and the Ottoman additions each speak a different dialect of the same language.
The Fatimids also introduced the domed mausoleum and the elaborately carved stone facade to Egyptian architecture, in buildings such as the Mosque of al-Hakim and the small, exquisite mashhad of Sayyida Ruqayya, whose carved stucco mihrab is a masterpiece of abstract ornament. Cairo's later Mamluk sultans, who ruled Egypt and Syria from 1250 to 1517, turned the mosque-madrasa-mausoleum complex into a civic monument, lining the city's main street with towering stone facades, domes, and minarets that competed for height and splendour. The Mamluk complex — mosque, school, tomb, and charitable foundation in one — is the medieval Islamic city's most complete architectural idea, and its influence reaches from Cairo to Istanbul, where the Ottoman külliye would adopt the same logic on an imperial scale.
The Maghrib: Fez, Marrakesh, and Tunis
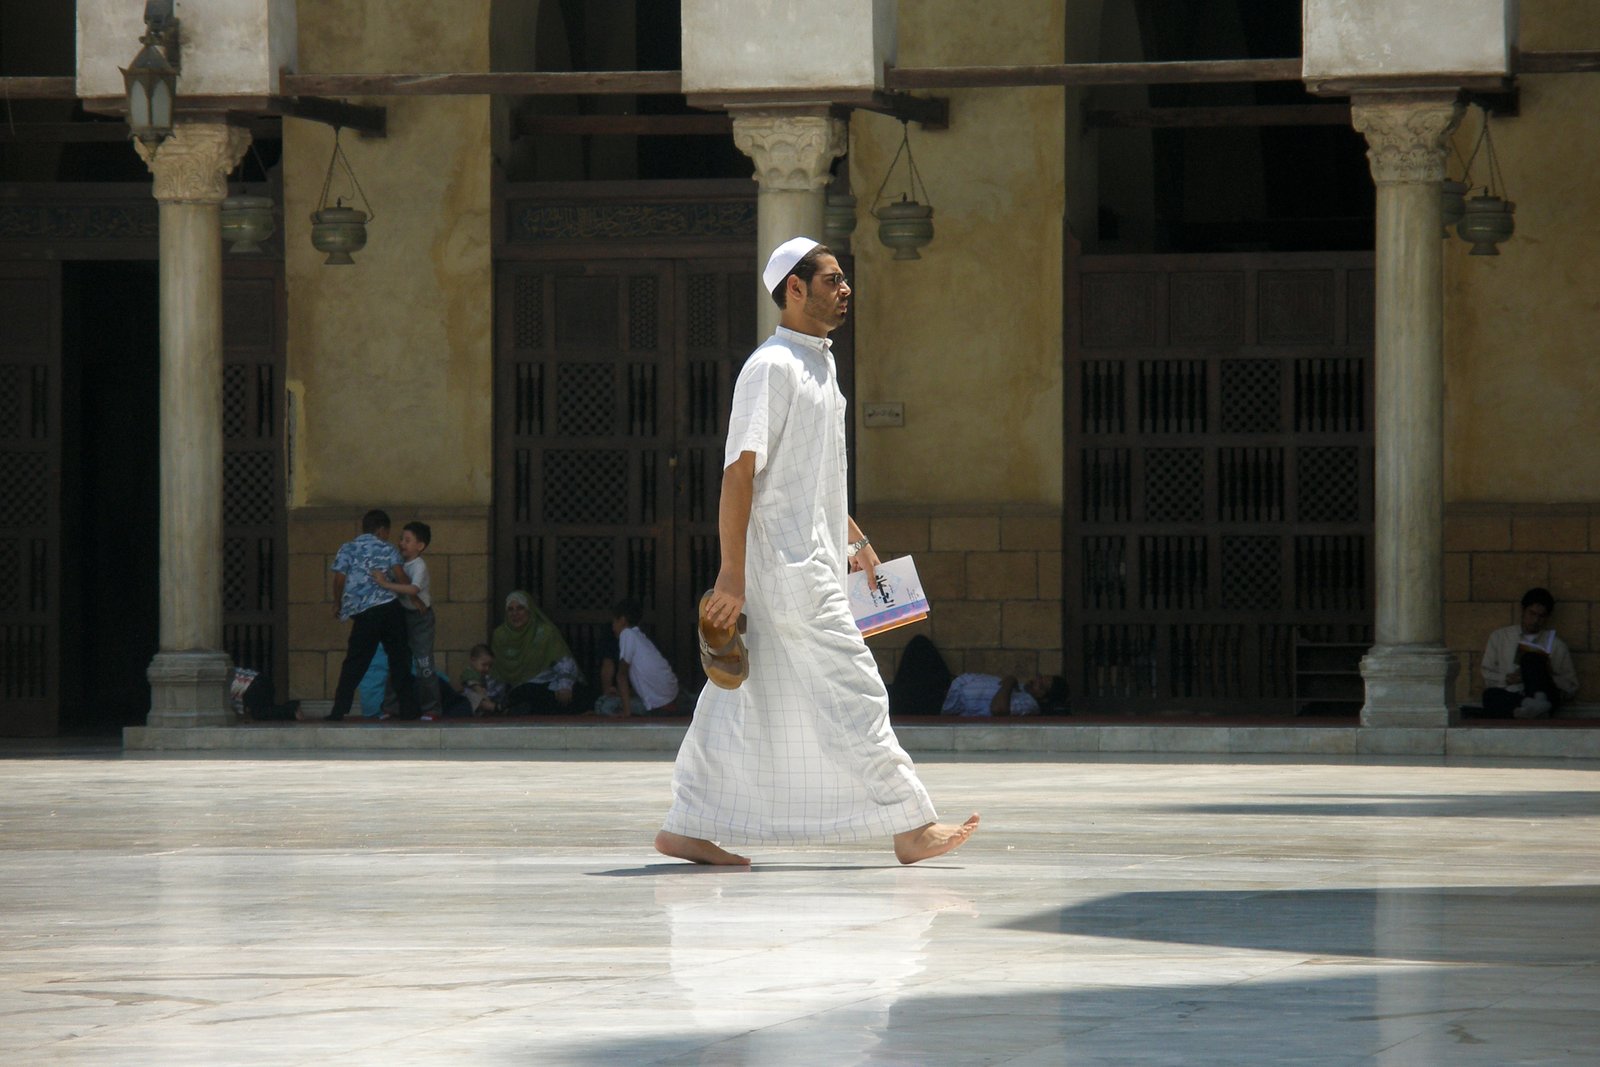
West of Egypt, in the Maghrib — modern Morocco, Algeria, and Tunisia — Islamic architecture developed under the Almoravids, Almohads, Marinids, and Hafsids into a style distinguished by its carved plaster, its cedar woodwork, its glazed tile, and its intimate courtyards. The great mosques of Fez and Marrakesh, the madrasas of Fez with their courtyards of carved cedar and stucco, and the Great Mosque of Tunis all share a characteristic: exteriors that are deliberately plain, even forbidding, and interiors that explode into ornament. The contrast is not accidental. In a climate of intense sun and dust, the blank outer wall protects the interior, and the courtyard, with its fountain, its orange trees, and its shade, becomes a paradise in miniature, a place of coolness and quiet in a hot, noisy city.
The Maghrib's most influential invention was the square minaret, perfected by the Almohads in the twelfth century in the Kutubiyya Mosque in Marrakesh and the Giralda in Seville, discussed in the next chapter. Its decoration — interlacing arches, carved panels, and a lantern crowned by gilded orbs — became a template copied from Morocco to Andalusia and, much later, quoted in revival buildings from North Africa to the Americas. The Maghrib also preserved the Andalusi tradition after the fall of Granada in 1492, when Muslim and Jewish craftsmen carried their skills across the Strait of Gibraltar to Fez, Tunis, and Algiers, and the carved plaster and tilework of the later Maghrib is, in part, Andalusia's afterlife. To understand the Alhambra, in other words, one must also understand Fez, and this book treats the two shores of the western Mediterranean as a single architectural world.
The Madrasa in Fez
The Marinid rulers of Morocco, who ruled from the thirteenth to the fifteenth centuries, made Fez a city of madrasas, and the Bou Inania Madrasa, built between 1350 and 1357, is their masterpiece. A small, exquisite complex — mosque, madrasa, ablution hall, and minaret — arranged around a courtyard of carved cedar, stucco, and zellij tile, with a bronze door, a carved wooden ceiling, and a minaret of green tile, Bou Inania shows the Maghribi madrasa at its most refined: a building that is at once a school, a mosque, and a work of art, in which every surface is carved, tiled, or painted, and in which the courtyard, with its fountain and its shade, is a place for study as much as for prayer. The madrasa's small scale makes its decoration intimate, and its survival, in daily use, makes it a living school rather than a museum.
Fez's madrasas, like those of Tunis and Tlemcen, show a regional tradition that valued craft above scale. Where the Ottomans built great domes and the Mughals built great gardens, the Marinids built small, perfect courtyards, and their craftsmen — woodcarvers, plaster carvers, tile cutters, bronze founders — worked at a level of detail that rewards close looking more than distant admiration. The madrasa's programme — student cells around a courtyard, a prayer hall on one side, a teaching iwan on another — became a template for North African schools, and its decoration, in which cedar, stucco, and tile each have their own register, became a template for Maghribi interiors generally. A visitor who has seen Bou Inania will recognise its language in houses, in fondouks, and in mosques across Morocco, and will understand that Islamic architecture's richness lies as much in small, crafted buildings as in great monuments.
Tunis and the Hafsid City
Tunis, under the Hafsids from the thirteenth to the sixteenth centuries, developed a mosque and madrasa architecture that combined Maghribi and Andalusi elements in a dense, urban fabric. The Great Mosque of Tunis, the Zaytuna Mosque, founded in the eighth century and rebuilt in the ninth, is a hypostyle mosque with a courtyard, a square minaret, and a prayer hall of reused columns, whose plan, like Kairouan's, shows the western mosque's persistence, while its later additions — a madrasa, a library, and shops around its courtyard — show a mosque that is also a university and a market. The Zaytuna's role as a centre of learning, like al-Azhar's in Cairo, made Tunis a city of scholars, and its mosque, madrasa, and library together form an educational complex that served the city for centuries.
Hafsid Tunis also built madrasas, mausolea, and fondouks, in which carved stone, glazed tile, and painted wood combine in a style that is recognisably Maghribi but distinct from Fez's: Tunis's tile is often green and yellow, its carving is bolder, and its courtyards are larger, reflecting a port city's wealth and its links to Andalusia, Sicily, and Italy. The city's medina, with its narrow streets, its covered souks, and its mosques at every corner, is itself an architectural achievement, a dense, shaded, walkable city in which the mosque, the market, and the house are inseparable. A visitor who walks Tunis's medina, from the Zaytuna to the souks to the madrasas, experiences Islamic urbanism as a lived system, not as a collection of monuments, and that experience is the Maghrib's most important lesson.
Chapter V — Andalusia: Córdoba, Seville, and the Mezquita
The Mezquita of Córdoba
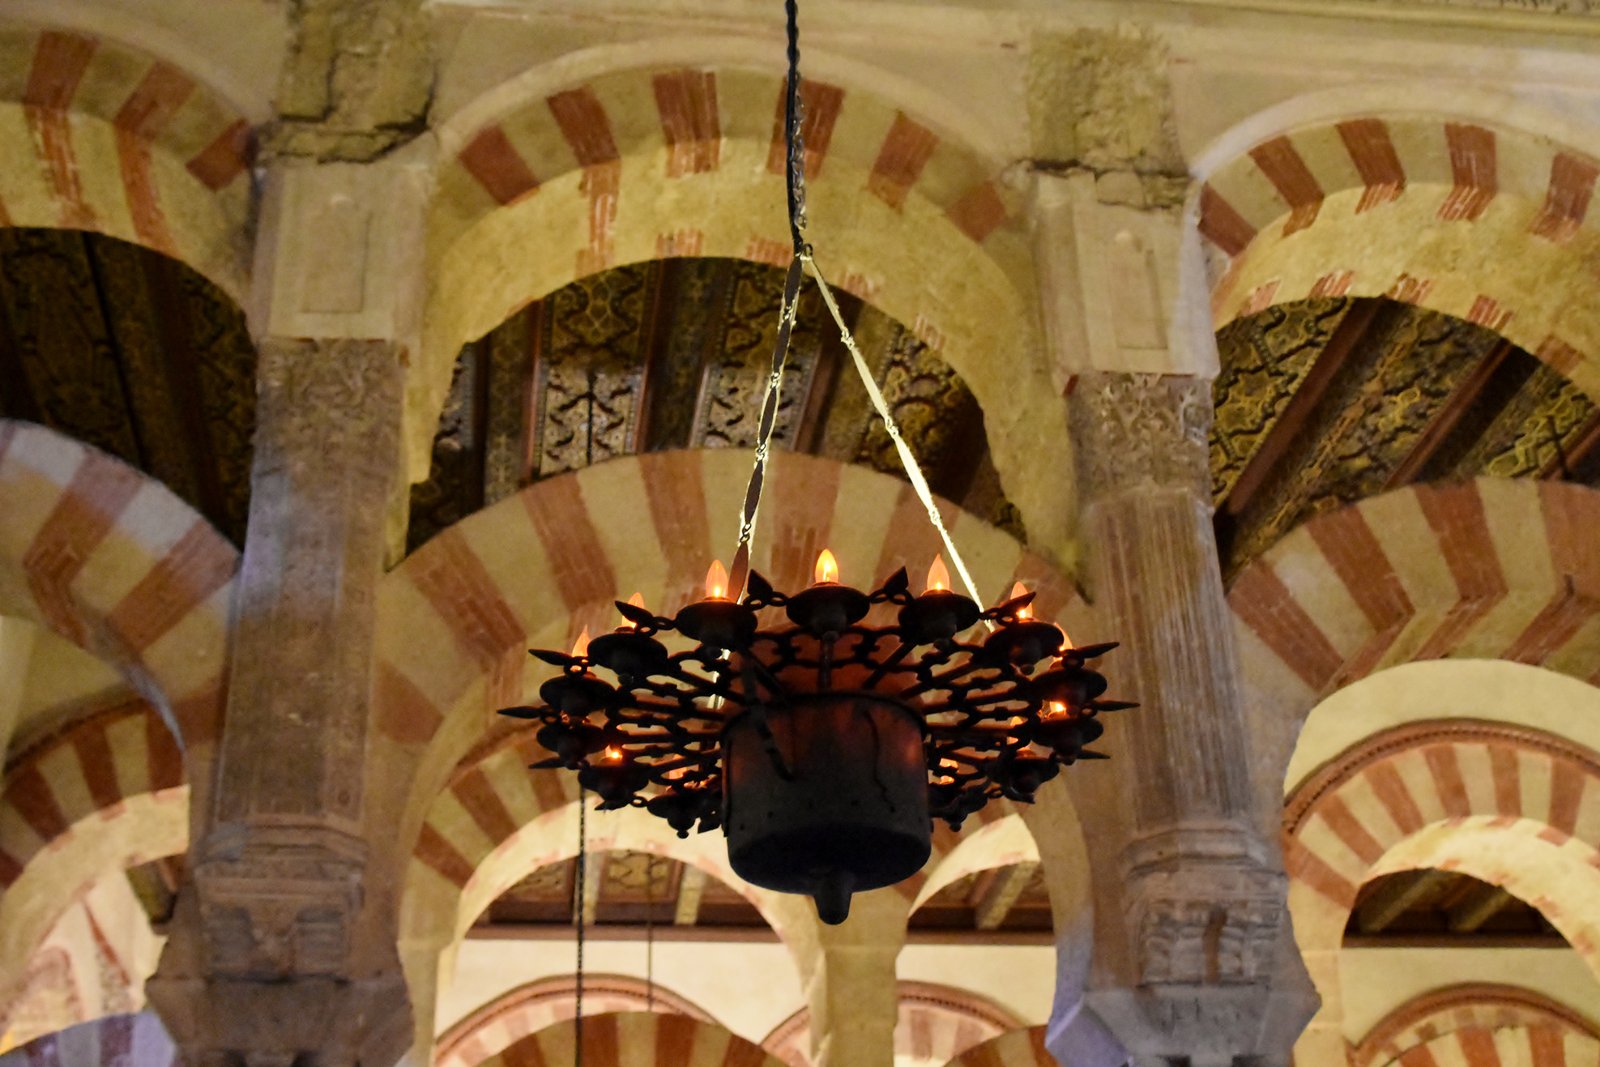
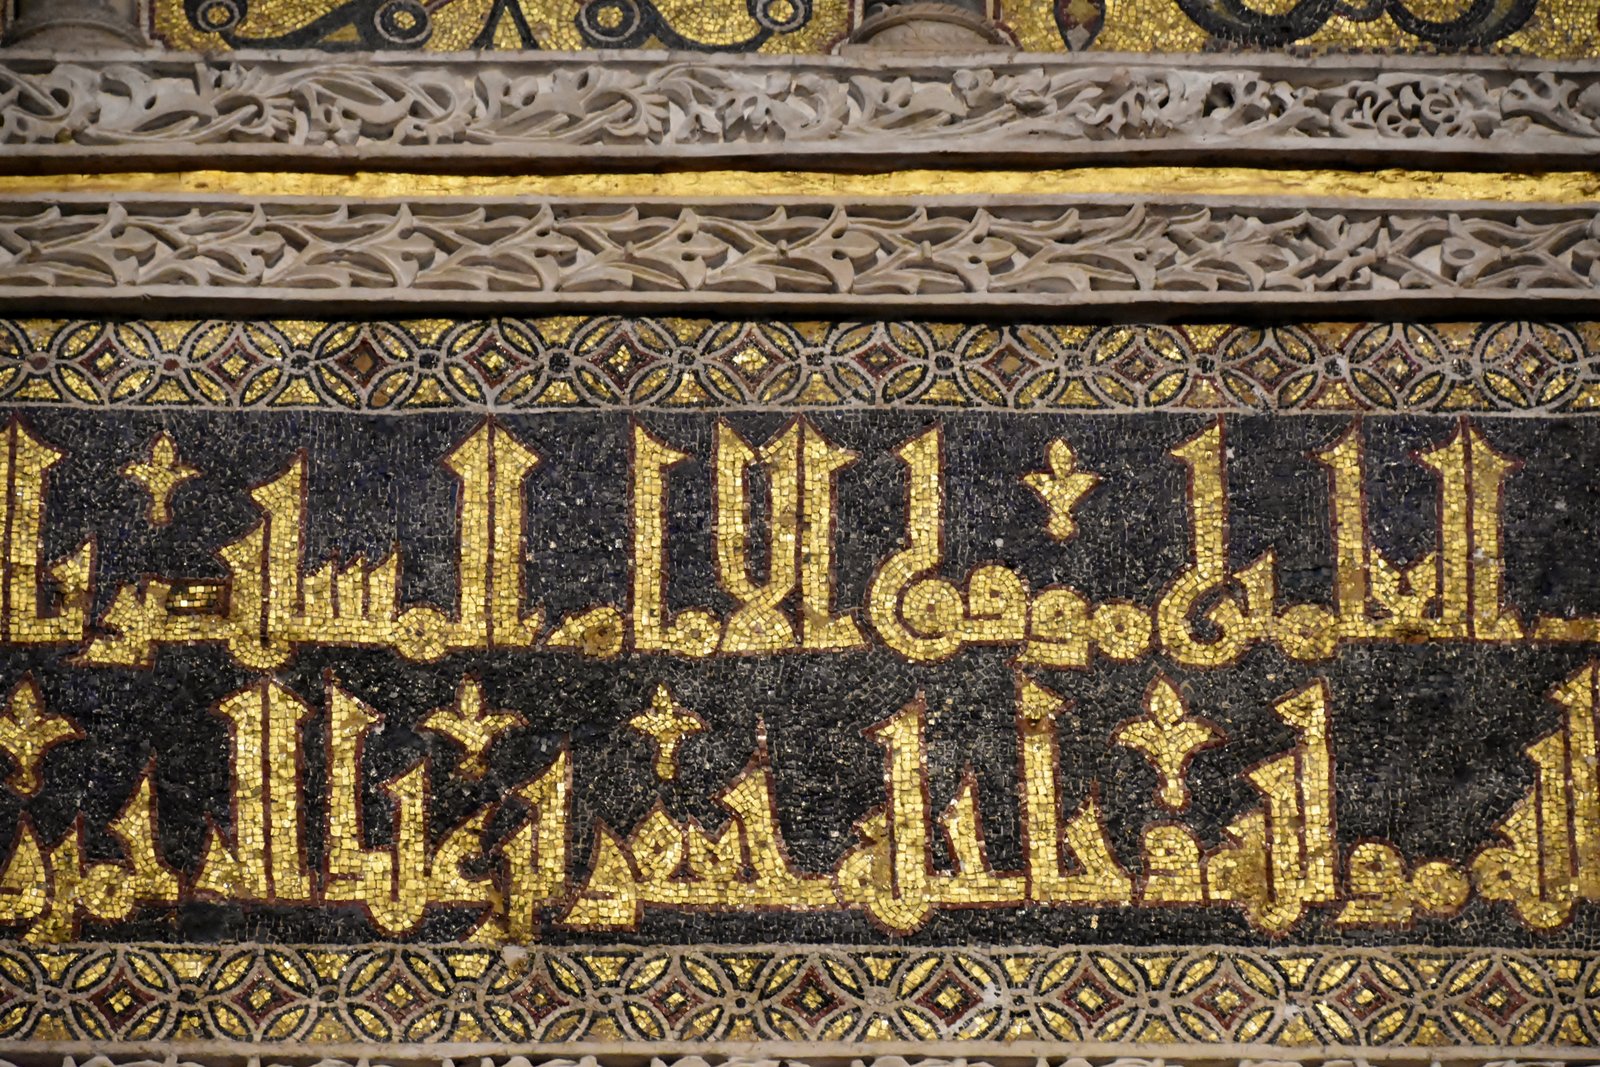
The Great Mosque of Córdoba, begun in 785 under Abd al-Rahman I and enlarged by successive Umayyad rulers of al-Andalus until the tenth century, is the hypostyle mosque carried to its most beautiful extreme. Its prayer hall is a forest of more than eight hundred columns, many reused from Roman and Visigothic buildings, carrying two tiers of arches — a lower horseshoe arch and an upper semicircular arch — in alternating red brick and white stone, so that the hall reads as a vast, rhythmic textile of red and white, stretching in every direction until it seems to have no end. The double-tiered arch was a structural solution to a height problem — how to raise a tall roof on short, reused columns — but it became Córdoba's signature, and its striped pattern, echoed in later Andalusi and Maghribi building, is one of the most recognisable images in Islamic architecture.
Córdoba's later additions show the mosque becoming more hierarchical as the caliphate grew richer and more ceremonial. Abd al-Rahman III added a new, taller minaret in the tenth century; al-Hakam II added a richly decorated maqsura, a screened enclosure before the mihrab, and a ribbed dome over the bay before the mihrab, whose interlacing ribs — a structural and decorative experiment that predates Gothic rib vaulting — create a star pattern overhead that seems to float above the hall. The mihrab itself, a small, domed chamber of carved marble and gold mosaic, is one of the masterpieces of Umayyad art, and its inscription, its horseshoe arch, and its dome show a court that could command the finest craftsmen of the Mediterranean. Córdoba, at its height, was the largest mosque in the Islamic west and the capital of a caliphate that claimed parity with Baghdad and Constantinople, and its mosque was the claim made in stone.
A Cathedral Inside a Mosque
After the Christian conquest of Córdoba in 1236, the mosque was converted into a cathedral, and in the sixteenth century a Renaissance cathedral nave was built in the middle of the prayer hall, rising through the roof and cutting across the forest of columns. The result is one of the most contested interiors in the world: a Gothic and Renaissance church standing inside an Umayyad mosque, each architecture interrupting the other, and each claiming the same space. Visitors and historians have argued about the insertion ever since — Charles V, on seeing it, is said to have remarked that the builders had destroyed something unique to build something commonplace, though the remark itself may be legend — and the argument is worth having, because it forces a question this book asks repeatedly: when a building changes faith, does it become a new building, or does it remain the old one with a new use?
Córdoba's answer, in practice, is both. The mosque's columns and arches survive around and beneath the cathedral, the mihrab survives behind a later altar, and the building is now a palimpsest in which the visitor can read two faiths, two empires, and eight centuries of reuse in a single walk. The lesson for the reader is methodological: do not look for a pure, original building, but for the layers, and ask what each layer added, removed, or reinterpreted. The same habit serves in Jerusalem, in Istanbul, in Delhi, and in every building in this book that has outlived its first patrons, which is to say, in almost every building in this book.
Seville and the Giralda
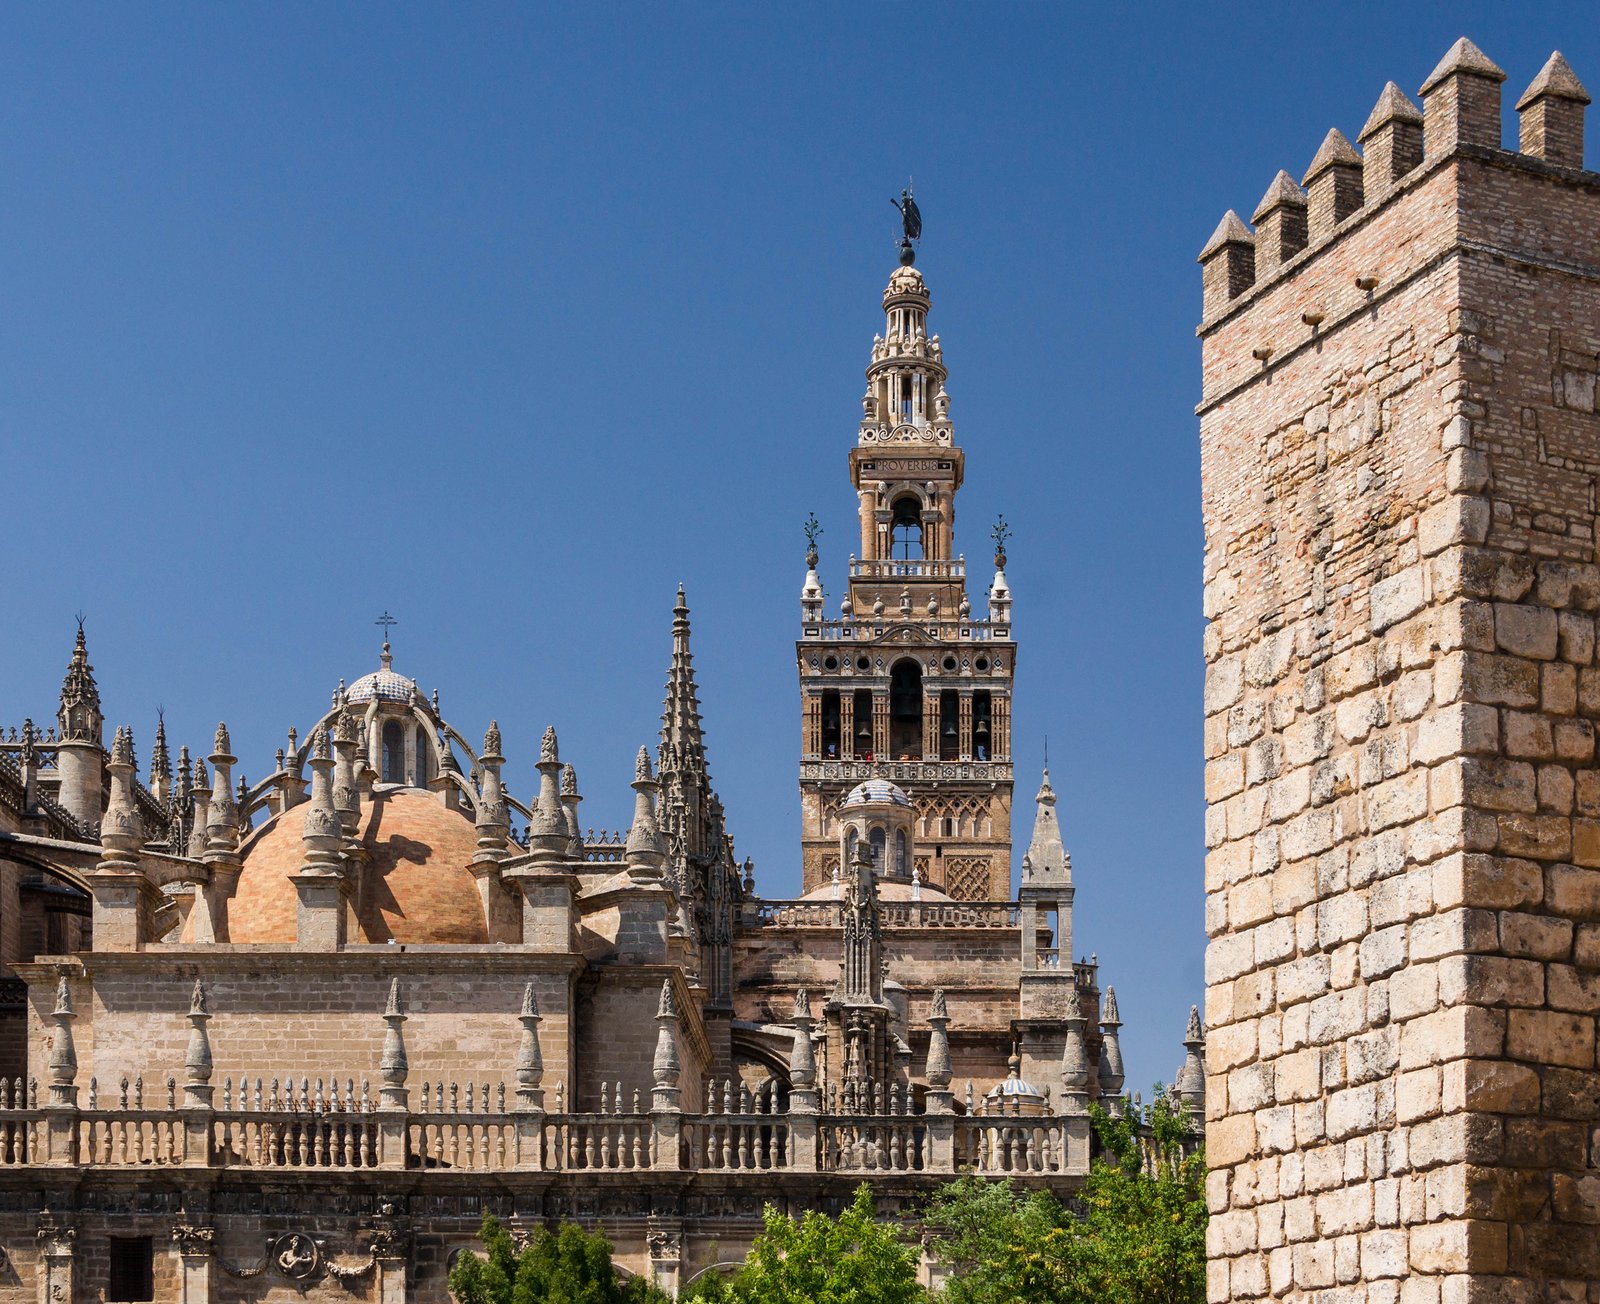
The Almohad rulers of the twelfth century gave Andalusia its second great monument, the Great Mosque of Seville, of which only the courtyard, the Patio de los Naranjos, and the minaret survive, the prayer hall having been replaced by the present Gothic cathedral. The minaret, the Giralda, is a square brick tower of about a hundred metres, decorated with interlacing sebka panels and crowned, after the Christian conquest, by a Renaissance belfry and a weathervane figure, the Giraldillo, from which the tower takes its name. The Giralda's design — a ramp rather than stairs inside, wide enough for a rider on horseback, so tradition says, to ascend to the top — and its decoration became the model for Maghribi minarets, and its silhouette, square and richly patterned, is the western minaret's classic form.
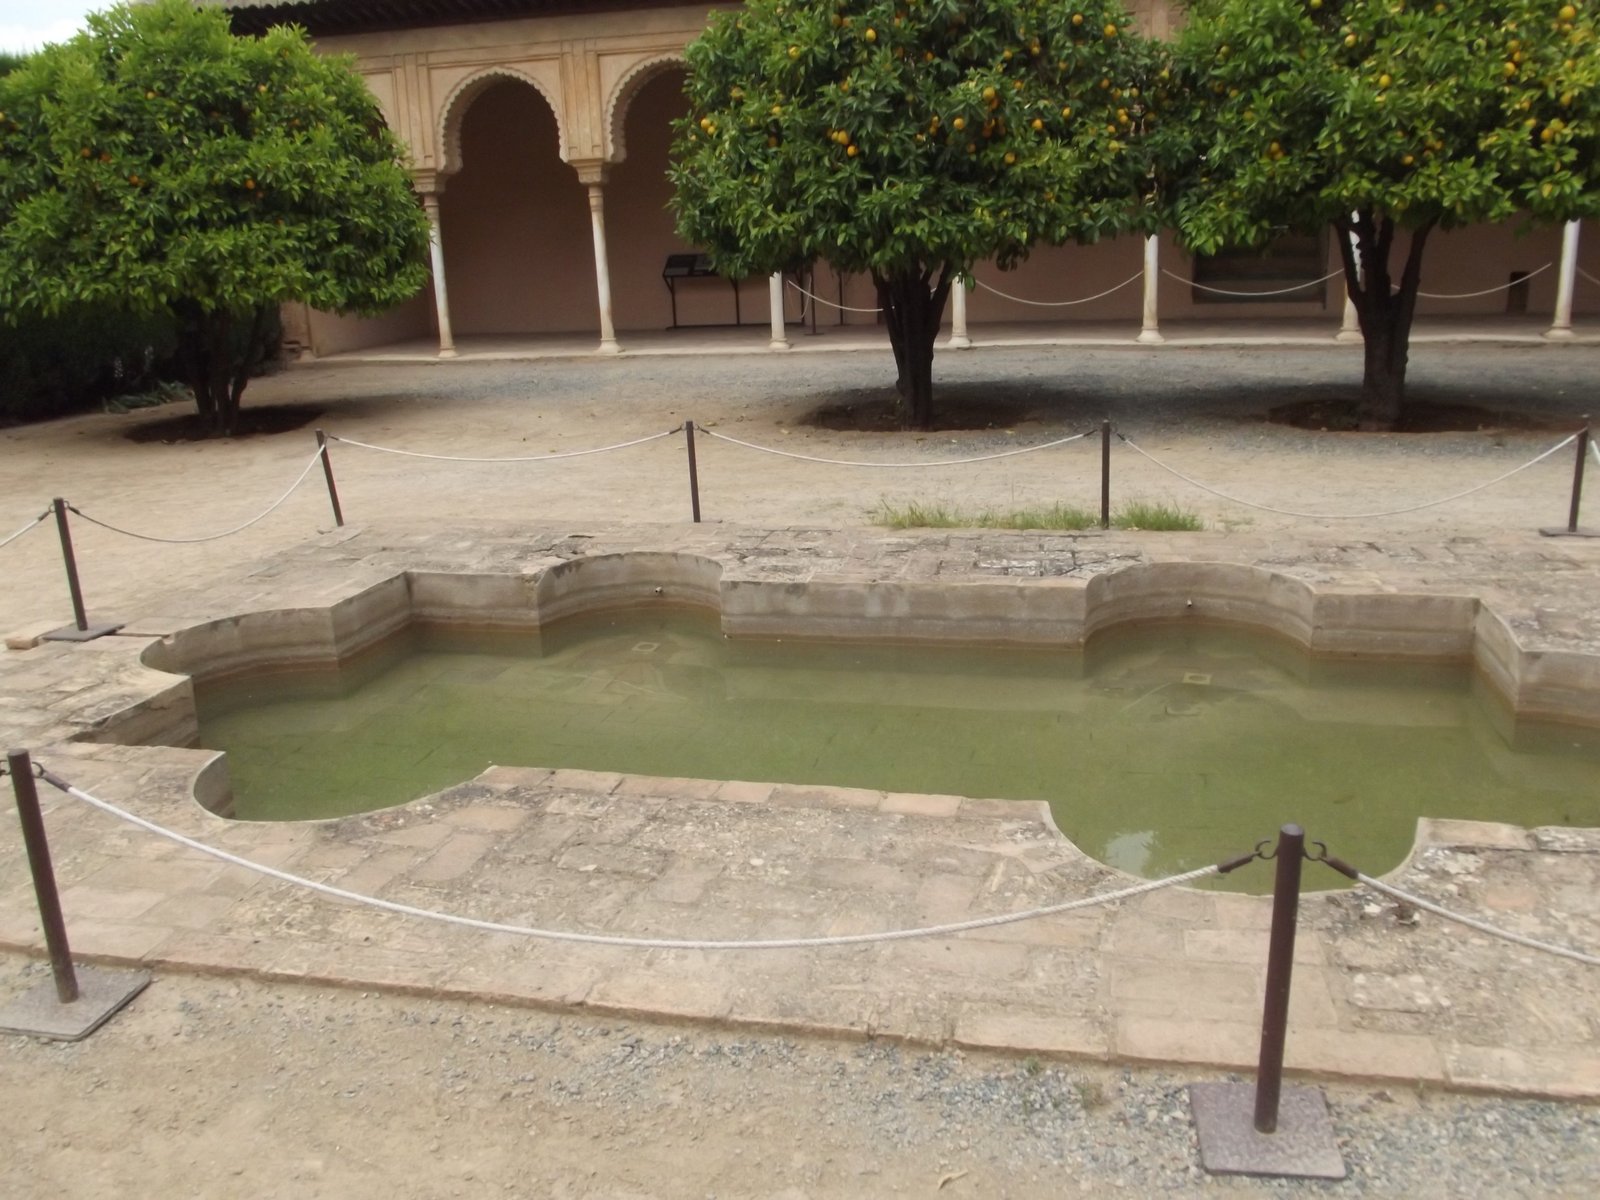
Seville's courtyard, planted with orange trees and centred on a fountain, preserves the Andalusi mosque's other great invention: the courtyard as garden. Where the eastern mosque's courtyard is often a paved, monumental space, the Andalusi courtyard is a planted, shaded, scented garden, and the orange tree, the fountain, and the sound of water became part of the mosque's sensory programme, cooling the air and marking the passage from street to prayer. The Patio de los Naranjos survives as a garden today, and a visitor who stands in it, smelling orange blossom and hearing water, experiences something close to the mosque's original atmosphere, even though the prayer hall that it served is gone. Architecture, in Andalusia, is as much about air, water, and scent as about stone.
Madinat al-Zahra: A Caliphal City
Before Córdoba's mosque reached its final form, the Umayyad caliph Abd al-Rahman III built a new palace-city, Madinat al-Zahra, about eight kilometres west of Córdoba, between 936 and 976, as a capital, a court, and a statement of caliphal power. Laid out on terraces descending a hillside, with a palace, a mosque, audience halls, gardens, and administrative buildings arranged on axes, Madinat al-Zahra was a city built at once, to a single plan, in a way that few Islamic capitals were, and its excavated halls — the Salon Rico, with its carved marble panels, its horseshoe arches, and its garden court — show a court architecture of extraordinary richness, in which marble, ivory, and garden combined to create a palace that was also a theatre of kingship. The city was sacked and abandoned within a century, and its ruins, excavated in the twentieth century, are a reminder of how fragile even the grandest Islamic capitals could be.
Madinat al-Zahra's importance lies in its planning as much as in its decoration. Its terraces, its axes, and its hierarchy — palace above, city below, mosque on axis — show a caliphate that could command labour, materials, and design on a city scale, and its influence on later Andalusi and Maghribi palaces, including the Alhambra, is direct: the terrace, the garden court, the audience hall on axis, and the use of water as a design element all reappear in Granada, two centuries later, in a smaller, more intimate form. The palace-city's short life also teaches a historical lesson: a capital built for a single ruler's glory rarely outlives its ruler, and the buildings that survive longest are often those, like Córdoba's mosque, that serve a community rather than a court. Madinat al-Zahra, as a ruin, is therefore both a masterpiece and a warning.
Chapter VI — The Alhambra: Nasrid Palaces and the Court of the Lions
A Palace-City on a Hill
The Alhambra in Granada, built and rebuilt by the Nasrid rulers of the Emirate of Granada between the thirteenth and fifteenth centuries, is the finest surviving Islamic palace in the world, and the most intimate. Unlike the imperial mosques of Istanbul or Delhi, which impress by scale, the Alhambra impresses by detail: small courtyards, low ceilings, carved plaster that seems to dissolve the wall into lace, tile dadoes of infinite geometric pattern, and water running in channels through every court. The complex is a palace-city, with a fortress, the Alcazaba, at one end, palaces in the middle, and the Generalife, a summer palace and gardens, on the neighbouring hill, all enclosed by walls and towers that make the hilltop a world apart from the city below. The Nasrids, the last Muslim rulers in Iberia, built the Alhambra as a refuge and a statement: a court in retreat that refused to build small.
The Alhambra's history after 1492 is part of its architecture. After the Christian conquest of Granada, the Catholic monarchs kept the palaces as a royal residence, Charles V built a Renaissance palace in the middle of the complex, and later centuries added, neglected, and restored in turn, until the nineteenth-century Romantic rediscovery — Washington Irving's Tales of the Alhambra, published in 1832, above all — made the Alhambra a symbol of a lost, poetic Andalusia. Modern restoration, which continues today, must therefore decide, court by court, what is Nasrid, what is later, and what is nineteenth-century invention, and some of the Alhambra's most photographed details are restorations rather than originals. The visitor should enjoy the Alhambra's beauty without mistaking every surface for a fourteenth-century one, and should remember that the building's fame is itself a layer of its history.
The Court of the Lions
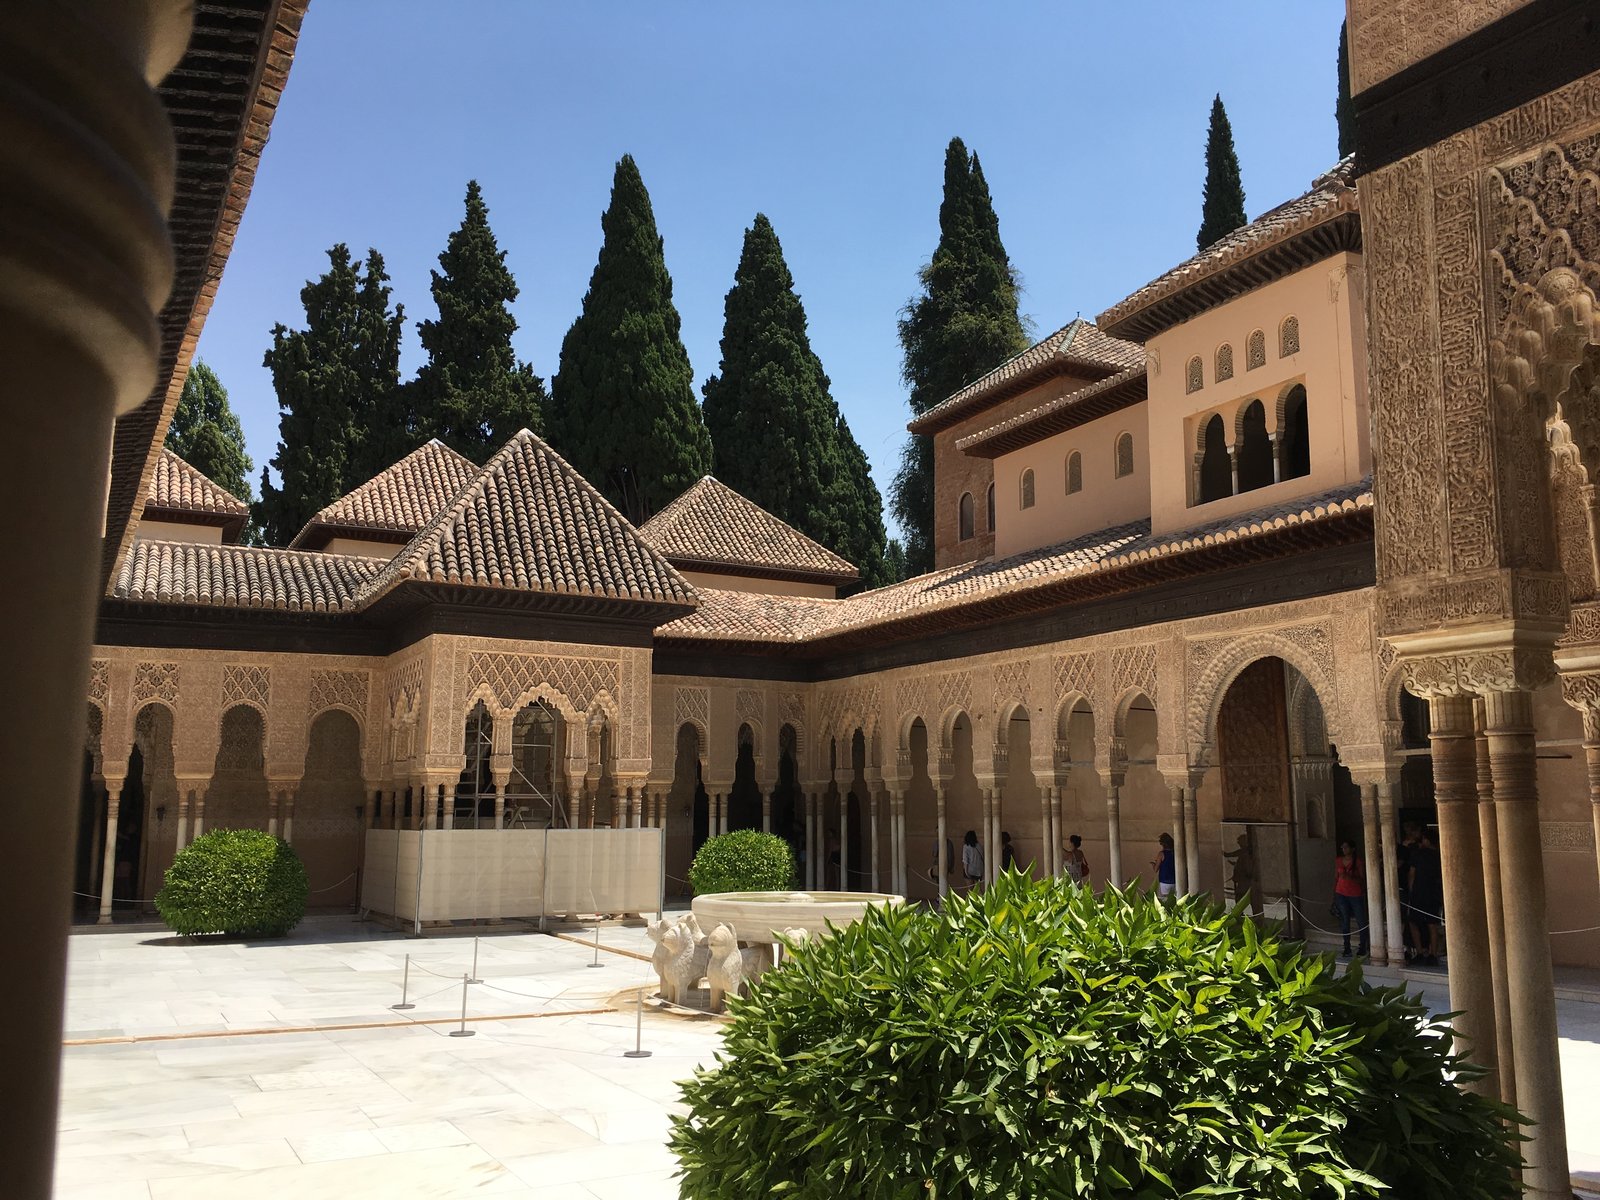
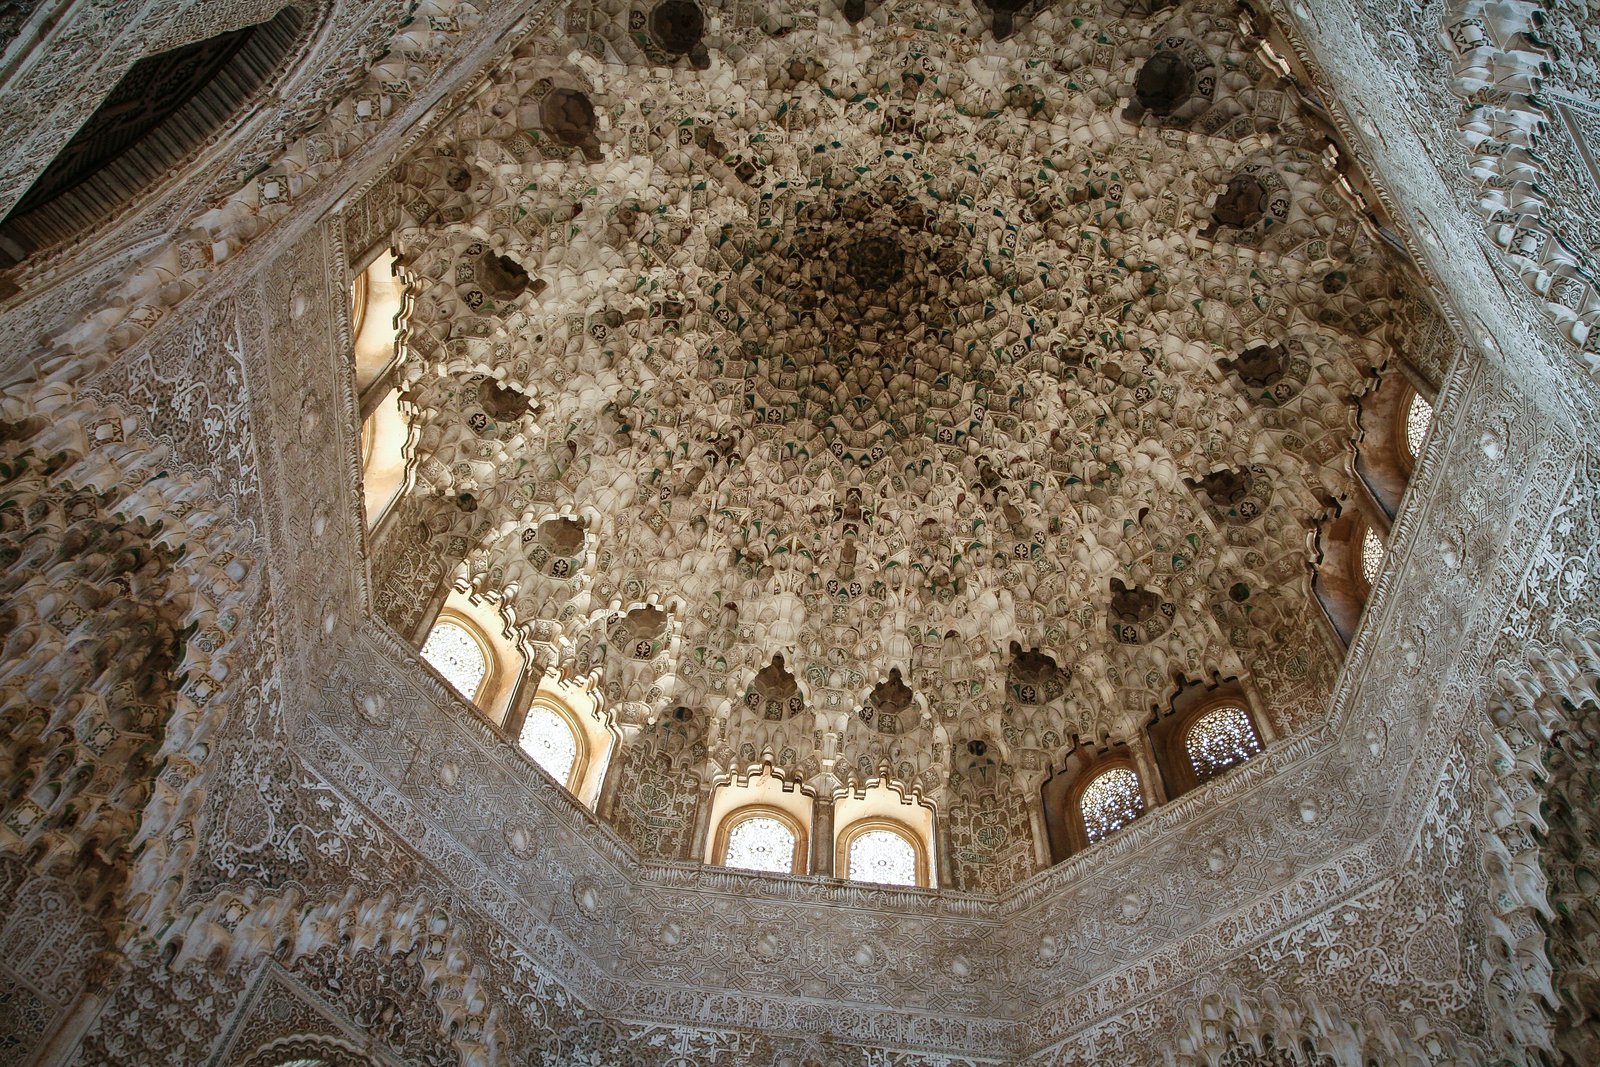
The Alhambra's most famous space is the Court of the Lions, the central courtyard of the Palace of the Lions, built under Muhammad V in the second half of the fourteenth century. A rectangular court, surrounded by a slender arcade of carved columns, is centred on a fountain carried by twelve stone lions, from whose mouths water once ran into four channels that divide the court into quadrants, a plan that recalls the four-part garden, the chahar bagh, of Persian tradition. Around the court open the Hall of the Abencerrajes, with its great muqarnas dome, and the Hall of the Two Sisters, with its honeycomb vault, each a masterpiece of carved plaster and muqarnas whose surfaces dissolve structure into ornament. The court's effect is not monumental but musical: light, water, shade, and pattern in a space small enough to take in at a glance, and detailed enough to reward hours of looking.
The lions themselves are a debated detail, and the debate is instructive. Stone lions carrying a fountain basin are unusual in a tradition often described as avoiding figural sculpture, and scholars have argued about their origin, their date, and their meaning — whether they were carved for this fountain, reused from an earlier context, or made as a deliberate, courtly exception to a general preference for non-figural ornament. The safest statement is that the Alhambra's courts, like the palace as a whole, show a courtly, secular architecture in which the rules of mosque decoration did not apply in the same way, and that the lions, whatever their origin, were accepted by the Nasrid court as part of a fountain's design. The episode is a useful corrective to any simple rule about Islamic art and figures, a subject taken up in chapter fifteen.
Muqarnas and the Dissolving Wall
The Alhambra's most characteristic invention is muqarnas, the honeycomb vaulting of small, stepped niches that fills domes, capitals, and squinches, and turns the transition from square room to round dome into a cascade of ornament. In the Hall of the Two Sisters, thousands of muqarnas cells, carved in plaster, rise from the walls to a small central dome, catching light and shadow in a way that makes the ceiling seem to float and dissolve. Muqarnas began as a structural solution — how to bridge the corner between a square wall and a round dome — and became, in Nasrid hands, a purely visual effect, a stalactite ceiling that denies the weight it carries. The technique travelled from the Alhambra to Cairo, Istanbul, and Isfahan, and it remains, for many visitors, the single most recognisable feature of Islamic interiors.
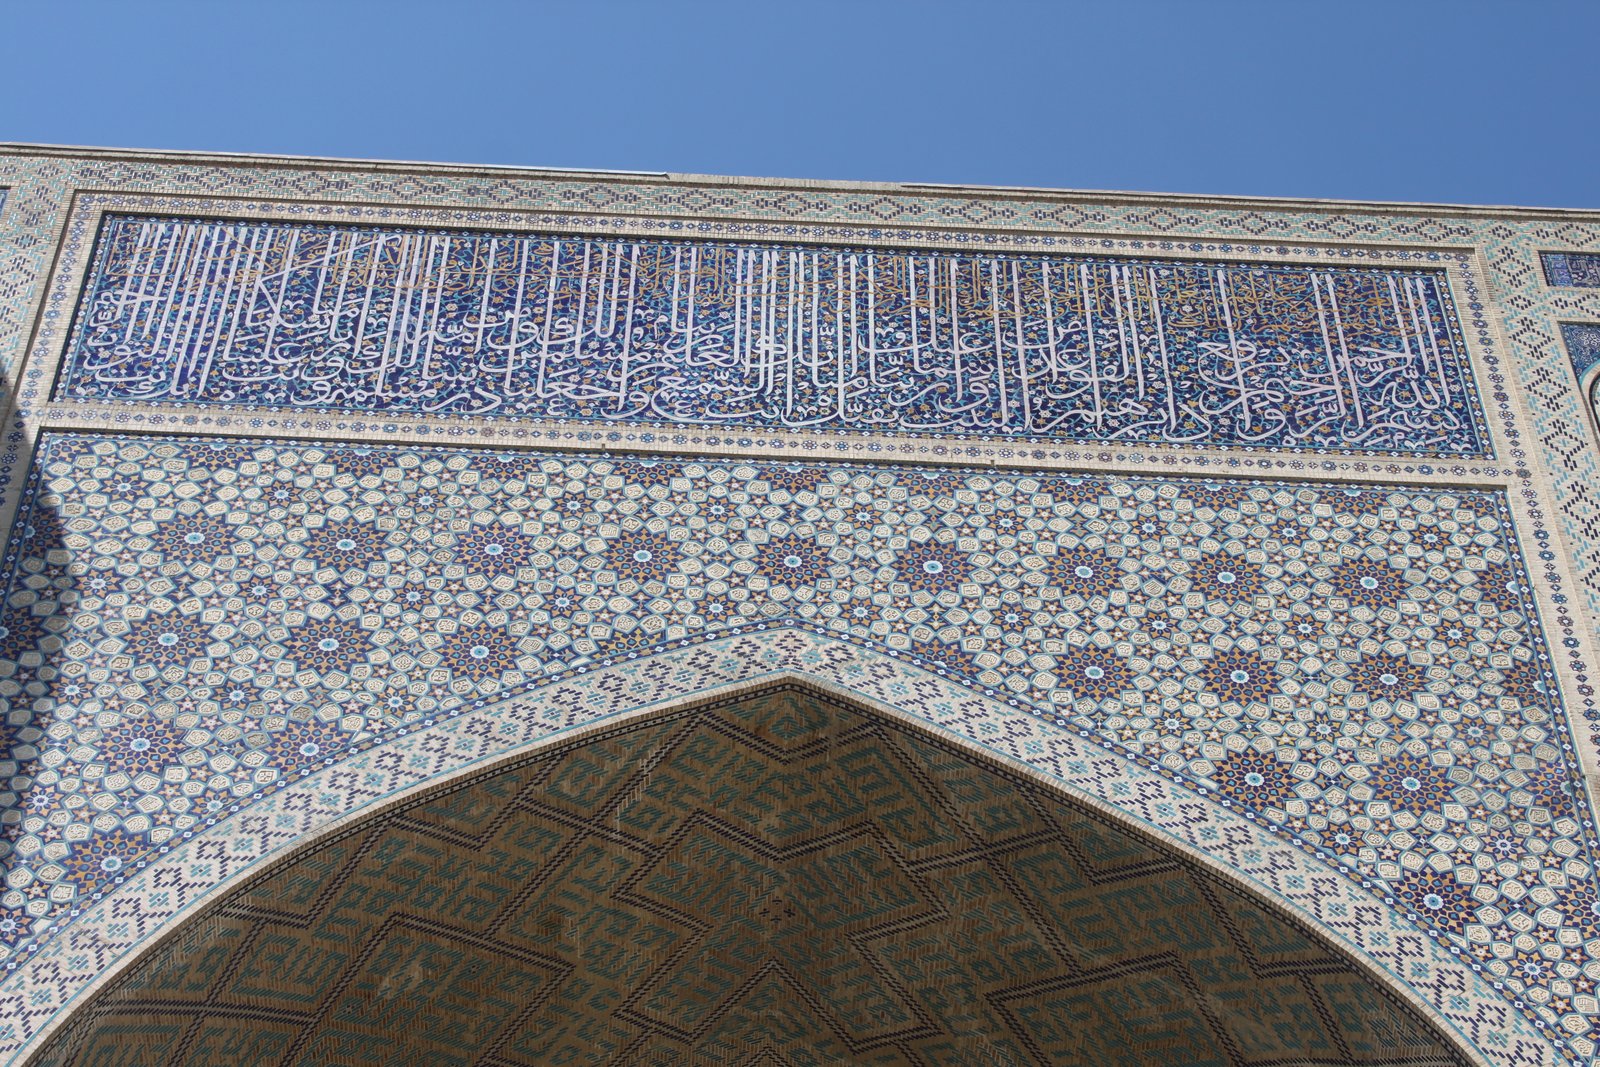
The Alhambra's walls carry a second lesson, in their inscriptions. The Nasrid motto, repeated hundreds of times in carved plaster around courts and halls, and long poems inscribed on walls and fountains, make the palace a text as much as a building, and a visitor who cannot read Arabic still feels the calligraphy as pattern, rhythm, and texture. The palace's decoration is therefore not applied ornament but a system: geometry for the tile dadoes, arabesque for the plaster, calligraphy for the bands above, and muqarnas for the ceilings, each register with its own logic, and all of them working together to make a small room feel infinite. That system, the integration of structure, geometry, and text, is the Alhambra's gift to later Islamic architecture, and it is why the palace, though small by imperial standards, has influenced more later building than many larger monuments.
The Generalife and Nasrid Gardens
Across a ravine from the Alhambra stands the Generalife, the Nasrid summer palace and gardens, whose name, from the Arabic for the garden of the architect, hints at its origin as a retreat from the palace's ceremony. The Generalife's plan — a long, narrow courtyard, the Patio de la Acequia, with a central water channel, fountains, and flower beds, flanked by arcades and pavilions, and a smaller, higher courtyard beyond — shows the Nasrid garden at its most refined: water, shade, scent, and sound combined in a space designed for walking, sitting, and conversation, rather than for audience or prayer. The garden's water, brought by aqueduct from the mountains, runs in channels, falls in fountains, and reflects the arcades, and its sound, like the Alhambra's, is part of its architecture.
The Generalife's later history, like the Alhambra's, includes Christian additions, Romantic rediscovery, and modern restoration, and some of its planting and paving is modern rather than Nasrid. That should not obscure its design's continuity: the long water court, the pavilion at its end, and the view back across the ravine to the Alhambra are Nasrid ideas, and they influenced garden design far beyond Granada, from Mughal gardens in India to Renaissance gardens in Italy, where the water channel, the fountain, and the axial view all reappear. The Nasrid garden, in other words, is not a footnote to the palace but a major architectural idea in its own right: the garden as a room, with water as its floor, shade as its ceiling, and scent as its decoration, an idea that later Islamic gardens, from Isfahan to Delhi, would develop on a grander scale.
The Alhambra After Granada
The Alhambra's afterlife, after 1492, is a chapter in its own right. The Catholic monarchs, Ferdinand and Isabella, kept the palaces as a royal residence, and their successors added a Renaissance palace, built by Charles V between 1527 and 1568, in the middle of the Nasrid complex: a great, circular courtyard inside a square block, in a classical style that contrasts sharply with the Nasrid courts around it. The juxtaposition — a Renaissance palace inside a Nasrid palace-city — is often criticised as an intrusion, but it is also a historical document, showing how a new dynasty asserted itself by building inside, rather than demolishing, its predecessor's palace. The Alhambra, in this sense, is a palimpsest of two empires, not a pure Nasrid monument, and its later layers, including nineteenth-century restorations, are part of its story.
The nineteenth century made the Alhambra famous in a new way. Romantic writers, artists, and travellers — Washington Irving above all, but also Owen Jones, whose Grammar of Ornament, published in 1856, reproduced Alhambra patterns as models for design — turned the palace into a symbol of a lost, exotic Andalusia, and their reproductions, in books, in exhibitions, and in buildings from London to New York, spread Alhambra patterns worldwide. That fame saved the Alhambra from ruin, but it also created a romantic image that modern scholarship has had to correct: the Alhambra was not a dream palace but a working court, with kitchens, barracks, and workshops, and its beauty was the product of a political system, not of a fairy tale. A visitor who knows both the romance and the reality will enjoy the Alhambra more, not less, because its real history is richer than its legend.
Chapter VII — Seljuk Anatolia and Persia: Iwans, Madrasas, and the Jame of Isfahan
The Iwan and the Four-Iwan Plan
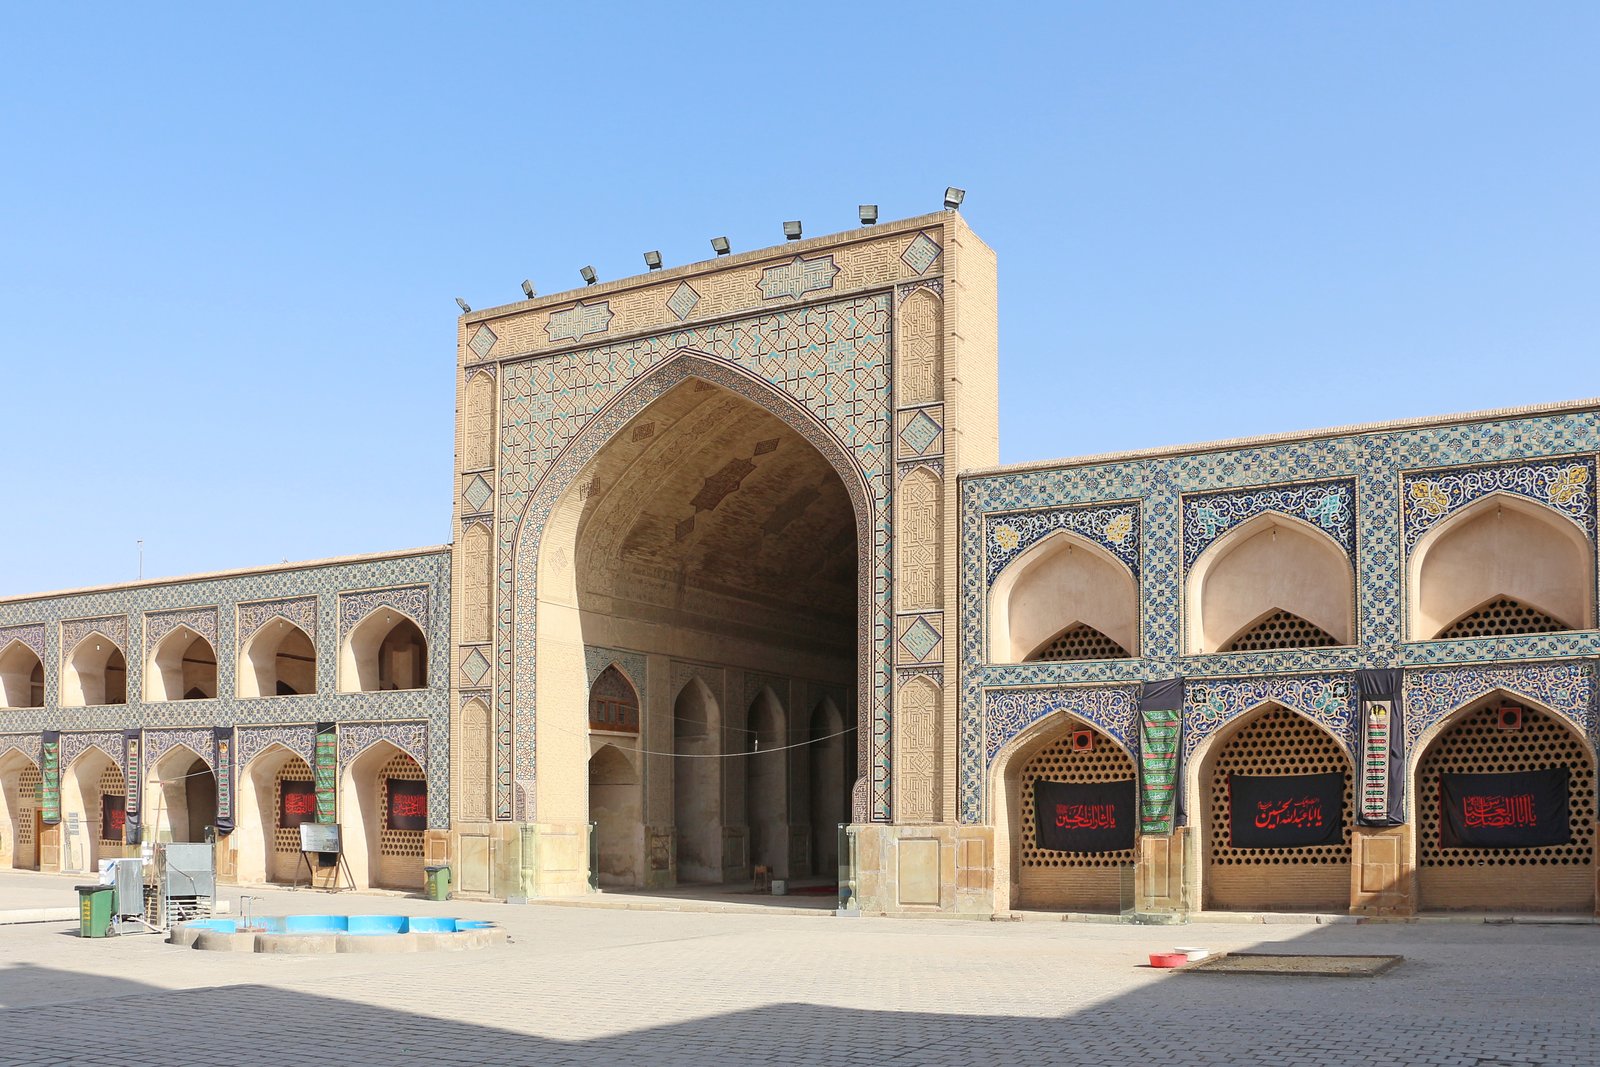
The Seljuk Turks, who conquered Persia in the eleventh century and Anatolia after the Battle of Manzikert in 1071, brought with them a Central Asian building tradition and, in Persia, encountered a brick-vaulting tradition of great sophistication, and the fusion of the two produced one of Islamic architecture's most durable plans: the four-iwan courtyard. An iwan is a vaulted hall, open on one side to a courtyard, and the four-iwan plan places one iwan on each side of a rectangular courtyard, with the largest, on the qibla side, leading to the domed prayer chamber. The plan gives the mosque or madrasa a clear hierarchy — courtyard, iwan, dome — and a dramatic spatial sequence, from open sky to shaded vault to domed chamber, that later Persian, Anatolian, and Mughal builders would repeat for centuries.
The Seljuks also made the madrasa, the college for religious and legal study, into a major building type. The madrasa combines a mosque, classrooms, student cells, and often a tomb, around a courtyard, and its portal — a tall, elaborately carved pishtaq framing the entrance — became a civic landmark, announcing the foundation's importance to the street. In Anatolia, Seljuk madrasas and mosques in Konya, Sivas, and Divrigi, built in stone rather than Persian brick, developed a distinctive carved-stone decoration, with interlacing geometric bands, muqarnas portals, and figural reliefs, including lions, eagles, and human figures, that show again how varied Islamic decoration could be outside the mosque's prayer hall. The Great Mosque and Hospital of Divrigi, built in 1228–1229, is the masterpiece of this tradition, its portal a tour de force of carved stone that UNESCO has recognised as a work of outstanding universal value.
The Jame Mosque of Isfahan
No building illustrates Islamic architecture's accretive character better than the Jame Mosque, the Friday mosque, of Isfahan in Persia, which was built, rebuilt, and enlarged from the eighth century to the twentieth, and which contains, in a single complex, a hypostyle hall, Seljuk domes, Ilkhanid and Timurid iwans, and Safavid tilework. Its two great Seljuk domes, the southern dome of Nizam al-Mulk, built in 1086–1087, and the northern dome of Taj al-Mulk, built in 1088–1089, are masterpieces of brick construction: the southern dome, a single-shell brick dome on an octagonal drum, rises over the mihrab chamber with a clarity and lightness that later builders struggled to match, and its brick patterning, visible inside, shows structure and ornament as a single act. The northern dome, smaller and more experimental, plays with geometric brickwork and a complex squinch zone, and the rivalry between the two domes — built by rival viziers — is preserved in the building's fabric.
Isfahan's Jame Mosque also shows the four-iwan plan in its mature form, as later builders inserted iwans into the courtyard's four sides and turned a hypostyle mosque into a courtyard mosque of a new type. A visitor who walks the mosque today moves through eight centuries of Persian building in a single circuit, and the experience is disorienting in the best way: the plan is not a single design but a history, and the building's unity comes not from a single architect's vision but from the persistence of its programme — courtyard, iwans, dome chamber, mihrab — through every rebuilding. That persistence, the programme outliving its patrons, is the deeper continuity of Islamic architecture, and Isfahan's mosque is its clearest monument.
The Iwan in Detail
The iwan deserves a close look, because it is the element that most distinguishes Persian and Central Asian Islamic architecture from the Arab hypostyle tradition. Structurally, an iwan is a barrel vault, open at one end, whose thrust is carried by thick side walls; visually, it is a great, shadowed recess that frames a view, whether of a courtyard, a dome chamber, or a garden. In a madrasa, the iwan is a teaching space, open to the courtyard and shaded from the sun; in a mosque, the qibla iwan is a monumental portal to the prayer chamber; in a palace, the iwan is a throne hall, open to a garden. The iwan's versatility — the same form serving prayer, teaching, and kingship — explains its long life, and its monumental scale, often far taller than the rooms around it, makes it the facade's most powerful device.
In Anatolia, the iwan was adapted to stone and to a colder climate, and it often appears as a single, tall portal rather than as one of four courtyard iwans. The Seljuk caravanserais of Anatolia, built along trade routes to shelter merchants and their animals, use the iwan portal as a gateway, with a courtyard behind for stabling and rooms around for lodging, and their stone portals, carved with muqarnas and geometric bands, are among the finest secular monuments of the medieval Islamic world. The caravanserai reminds the reader that Islamic architecture is not only mosques and palaces: it is also the infrastructure of trade, travel, and charity — the road, the inn, the bridge, the hospital, the bath — and that infrastructure, built by sultans and merchants alike, is as much a part of the tradition as the dome.
Caravanserais and Hospitals on the Road
The Seljuk caravanserai deserves a closer look, because it is the medieval Islamic world's most complete piece of infrastructure. Built by sultans, viziers, and merchants along the trade routes of Anatolia, a caravanserai such as the Sultanhanı, built in 1229 on the road from Konya to Aksaray, is a fortified enclosure, with a great portal, a courtyard for animals and goods, a covered hall for winter, rooms for travellers, a mosque, a bath, and a stable, all arranged for security, comfort, and trade. The caravanserai's portal, carved with muqarnas and geometric bands, announces its patron's piety and power to every traveller, while its interior, plain and practical, serves the traveller's needs. The network of caravanserais, spaced a day's journey apart, made Anatolian trade possible, and its architecture — fortress outside, inn inside — is a model of public building as service.
Seljuk hospitals, such as the hospital in the Divrigi complex and the Gevher Nesibe hospital in Kayseri, built in 1205–1206, show a parallel idea: a building for healing, with a courtyard, iwans for treatment and teaching, and a tomb for the founder, in which medicine, charity, and architecture are combined. The Gevher Nesibe complex, one of the earliest hospitals in Anatolia, included a medical school, and its plan — courtyard, iwans, rooms — is the madrasa plan adapted to medicine. The hospital, the caravanserai, and the madrasa, taken together, show Seljuk architecture's breadth: it built for prayer, for learning, for healing, and for trade, and it built each type with the same materials, the same portal, and the same courtyard logic, adapted to a new programme. That adaptability, more than any single form, is the Seljuk legacy.
Chapter VIII — Ottoman Beginnings to Sinan: Bursa, Edirne, and the Süleymaniye
From Bursa to Edirne
The Ottomans, a small Anatolian principality in the fourteenth century, became within two centuries the rulers of an empire stretching from Hungary to Yemen, and their architecture charts that rise in a single, legible sequence. The early Ottoman mosques of Bursa, the first capital, are small, multi-domed buildings with a T-shaped plan, in which a central domed hall is flanked by side rooms, and their decoration — glazed tile, carved stone, painted wood — shows a court still close to Seljuk Anatolia. The Green Mosque of Bursa, built in 1419–1424, is the masterpiece of this phase, its interior sheathed in turquoise tile and carved marble, and its name, from its tiles, has become shorthand for early Ottoman luxury. Bursa's mosques are intimate, even domestic, in scale, and they show an empire that had not yet learned to build monumentally.
Edirne, the second capital, marks the step to monumentality. The Üç Şerefeli Mosque, built in 1438–1447, introduces a great central dome flanked by smaller domes and half-domes, and a courtyard with a central ablution fountain, and its minarets — one with three balconies, from which it takes its name — show a new interest in the skyline as a composition. The Eski Mosque and the later Bayezid complex in Edirne develop the mosque as a charitable complex, a külliye, in which mosque, madrasa, hospital, bath, and kitchen stand together as a single foundation, serving the city as well as God. The külliye, which the Ottomans would perfect in Istanbul, is the Ottoman contribution to the Islamic city: the mosque not as an isolated monument but as the centre of a neighbourhood's social life.
Sinan and the Süleymaniye
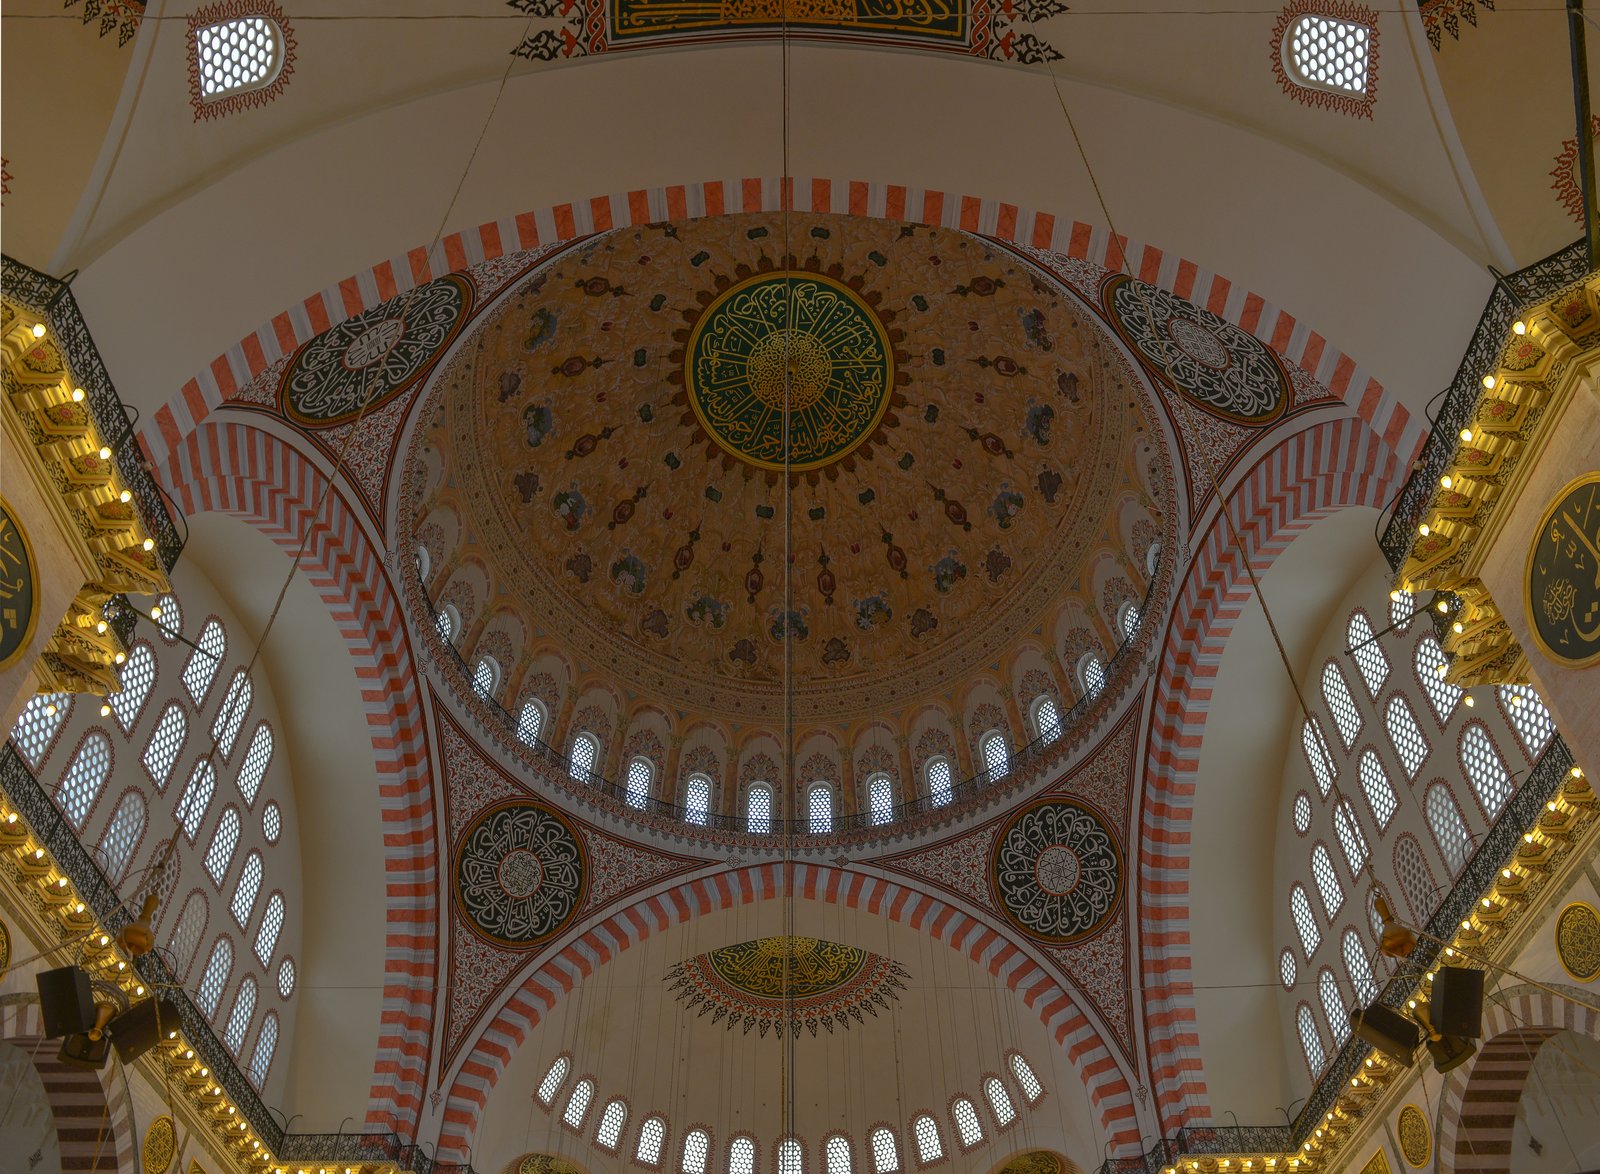
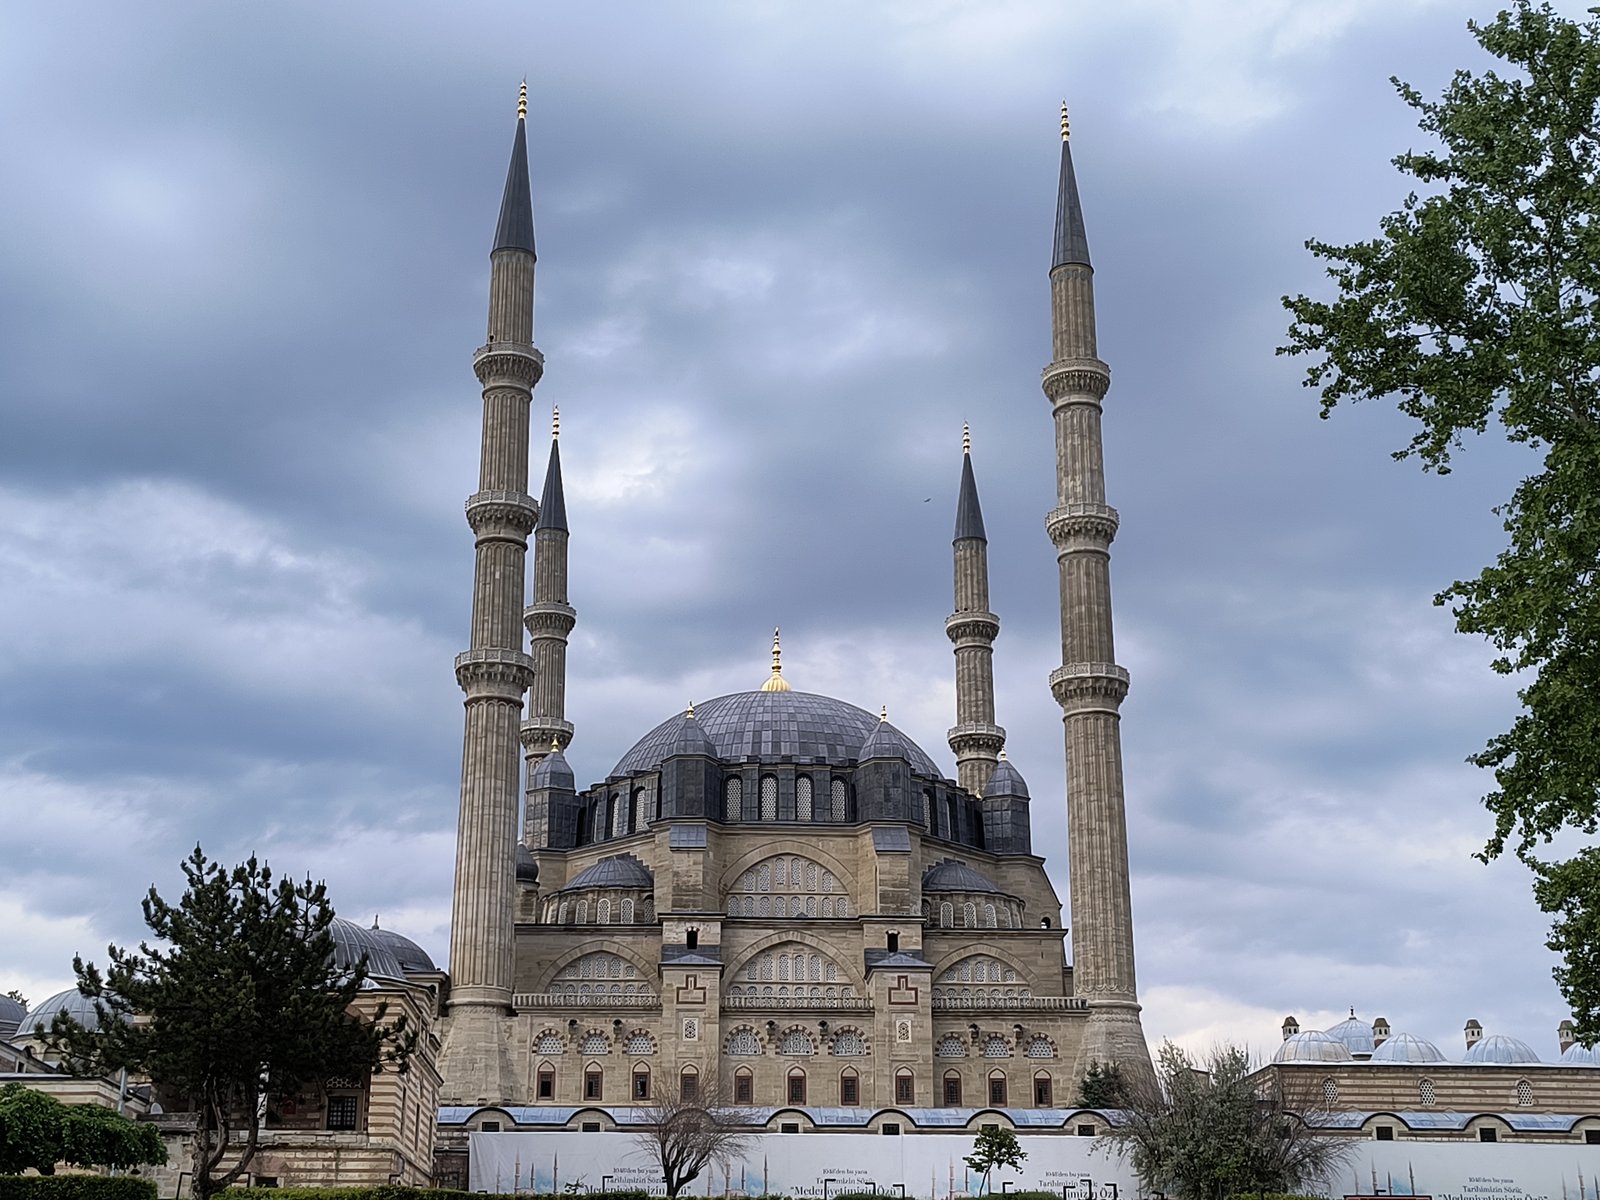
Mimar Sinan, the Ottoman chief architect from 1538 until his death in 1588, is the central figure of Ottoman architecture, and the Süleymaniye Mosque in Istanbul, built between 1550 and 1557 for Sultan Süleyman the Magnificent, is his masterpiece. The mosque stands on a hill above the Golden Horn, its great dome, flanked by two half-domes and buttressed by towers, rising over a courtyard and a complex of schools, hospital, bath, kitchen, and tombs, and its four minarets — two taller, two shorter — mark it, in Ottoman convention, as a mosque built by a sultan. Inside, the prayer hall is a single, unified space under the dome, lit by rows of windows and by great chandeliers, with slender piers rather than a forest of columns, so that the congregation can see the mihrab from every part of the hall. Sinan's achievement was to make the dome, inherited from Hagia Sophia and from earlier Ottoman experiments, into a clear, legible, and repeatable system.
Sinan's system deserves precise description, because it is often misunderstood as a copy of Hagia Sophia. Where Hagia Sophia's dome, built in 537, is carried on a rectangular plan with massive piers and a complex, somewhat obscure structure, Sinan's Süleymaniye dome is carried on a square bay with four great piers, two half-domes on the qibla axis, and buttress towers that make the structure legible from outside as well as inside. Sinan himself, in his autobiographies, presented his career as a progression — the Şehzade Mosque as his apprenticeship, the Süleymaniye as his journeyman work, the Selimiye in Edirne as his masterpiece — and while that narrative is partly self-mythology, it captures a real development: from experimentation to system to refinement. The Süleymaniye's importance lies not in its size alone but in its clarity, and that clarity made it a model for Ottoman mosques for the next three centuries.
The Külliye as a City
The Süleymaniye's complex, its külliye, is as important as its mosque, and a visitor who sees only the prayer hall misses half the building. Around the mosque stand four madrasas, a medical school, a hospital, a bath, a caravanserai, a soup kitchen, and the tombs of Süleyman and his wife Hürrem, all arranged on terraces that step down the hill, and all endowed by the sultan's foundation to serve the city in perpetuity. The külliye's logic is charitable and political at once: the sultan's piety is expressed not only in a mosque but in schools that teach, a hospital that heals, and a kitchen that feeds, and the foundation's endowment, in land and rents, makes that service permanent. The Ottoman city, in this model, is a network of such complexes, each a neighbourhood's centre, and Istanbul's skyline of domes and minarets is, in large part, a skyline of külliyes.
Sinan's later career shows the system pushed to its limits. The Selimiye Mosque in Edirne, built between 1568 and 1575 for Selim II, places a dome larger than Hagia Sophia's on eight piers, with four slender minarets, the tallest in the Ottoman world, at the corners, and its interior is a single, soaring space, unbroken by half-domes, whose height and light Sinan presented as surpassing all previous mosques. Whether the Selimiye truly surpasses the Süleymaniye is a matter of taste, and Ottoman historians have debated the ranking ever since, but the building's technical achievement — a dome of about thirty-one metres on slender supports, with a ring of windows at its base — is not in doubt. Sinan's mosques, taken together, show a tradition that valued structural clarity, interior unity, and urban presence above surface decoration, and that restraint, after the tile-rich interiors of Bursa, is itself a style.
Sinan's Istanbul Beyond the Great Mosques
Sinan built far more than the Süleymaniye and the Selimiye. His long career, as chief architect for more than fifty years, produced mosques, bridges, aqueducts, hospitals, and schools across the empire, and his smaller Istanbul mosques show his system at a domestic scale. The Şehzade Mosque, built between 1543 and 1548 for Süleyman's son Mehmed, is a symmetrical, four-half-dome design, with a courtyard and a tomb garden, whose clarity Sinan himself called his apprenticeship work, and whose plan — a central dome with four half-domes — became a template for later Ottoman mosques. The Mihrimah Sultan Mosque at Edirnekapı, built in the 1560s for Süleyman's daughter, uses a single dome on a high, windowed drum to flood its interior with light, and its tall, narrow proportions show Sinan adapting his system to a hillside site and a female patron's foundation.
Sinan's engineering works are as important as his mosques. His aqueducts, which brought water to Istanbul across valleys on arched bridges, and his bridges, including the great bridge at Büyükçekmece, show an architect who understood hydraulics, foundations, and arches as well as domes, and whose training in the army's engineering corps, building bridges and fortifications on campaign, shaped his approach to structure. Sinan's autobiographies, dictated in old age, present his career as a moral progression, from soldier to architect to master, and while they exaggerate his personal role — he directed a large office, not a solitary practice — they capture a real truth: Ottoman architecture, under Sinan, became a system, with a chief architect, a corps of builders, and a set of repeatable solutions, and that system, more than any single building, is Sinan's legacy to later Ottoman builders.
Chapter IX — Sinan's Legacy: Selimiye, Sultan Ahmed, and the Tile Mosque
After Sinan: The Classical Formula
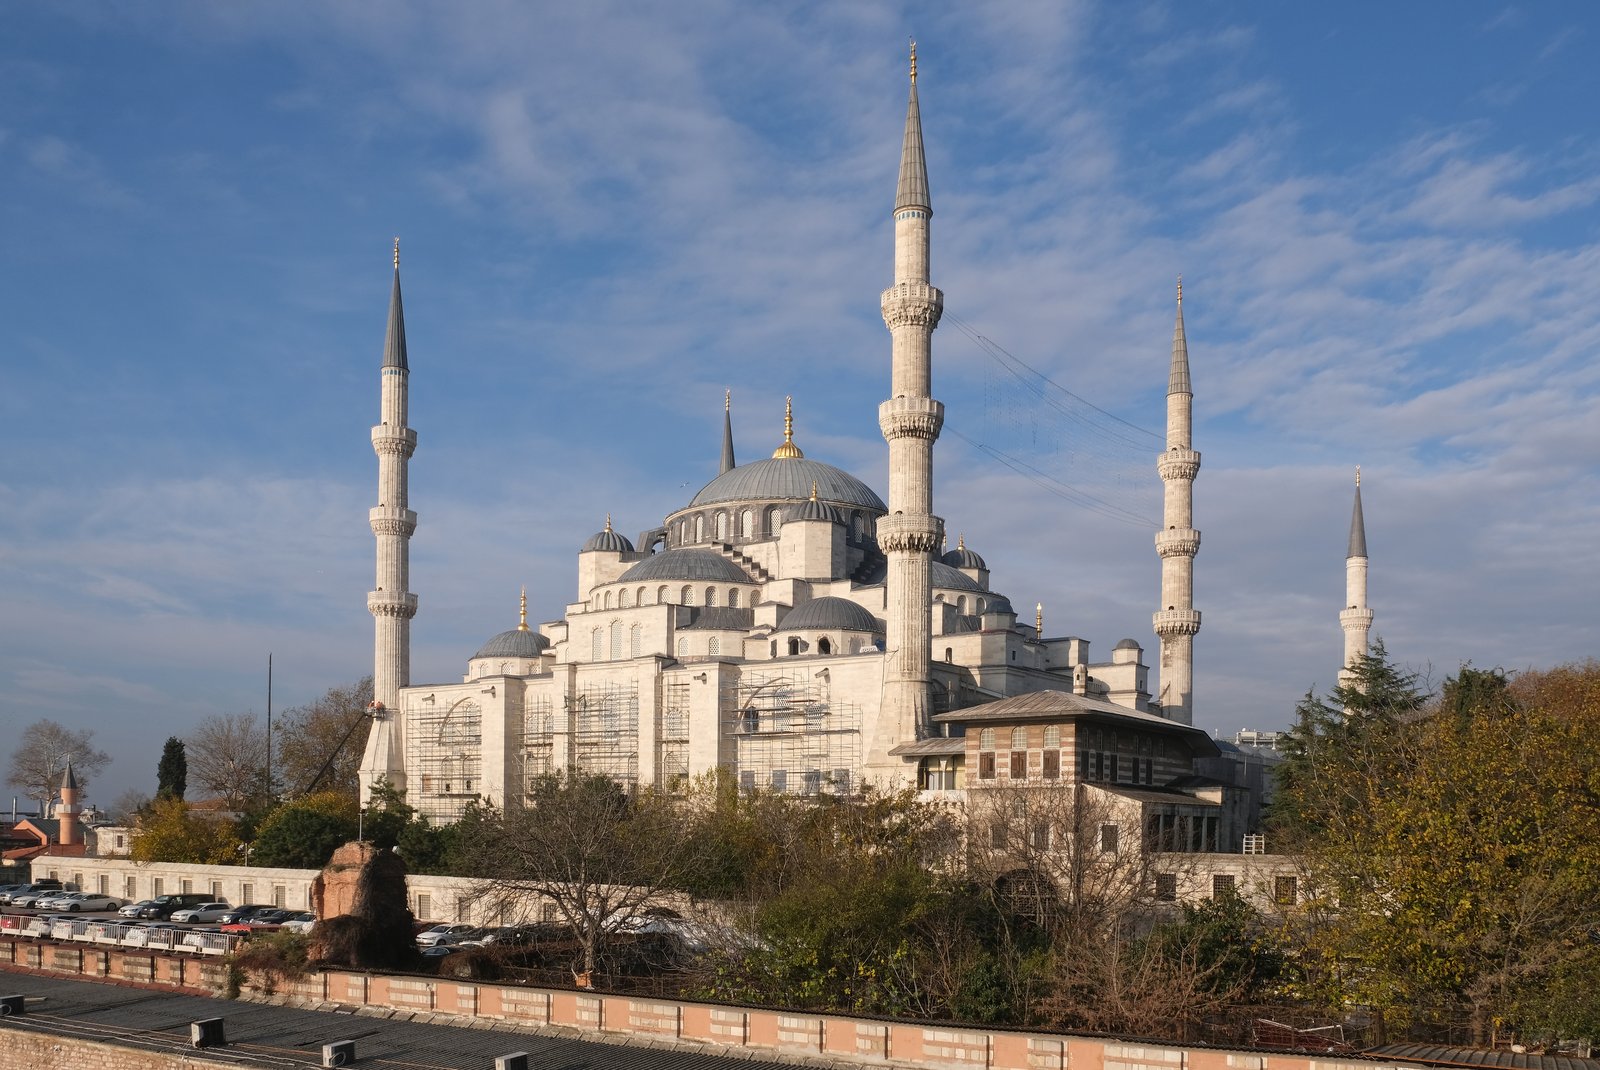
After Sinan's death in 1588, Ottoman architecture did not decline so much as settle into a classical formula, and the seventeenth century's great mosques show that formula at its most refined and its most decorative. The Sultan Ahmed Mosque in Istanbul, known in English as the Blue Mosque, built between 1609 and 1616 for Sultan Ahmed I, follows Sinan's system — a great central dome, half-domes, corner domes, and a courtyard — but clothes it in more than twenty thousand Iznik tiles, in blue, turquoise, and green, whose floral patterns cover the lower walls and piers in a way Sinan's plainer interiors never did. The mosque's six minarets, a number previously reserved for the Prophet's Mosque in Mecca, caused a scandal at the time, and tradition holds that a seventh minaret was added in Mecca to restore the hierarchy; whether the story is true, it shows how seriously the Ottomans took the minaret as a marker of status.
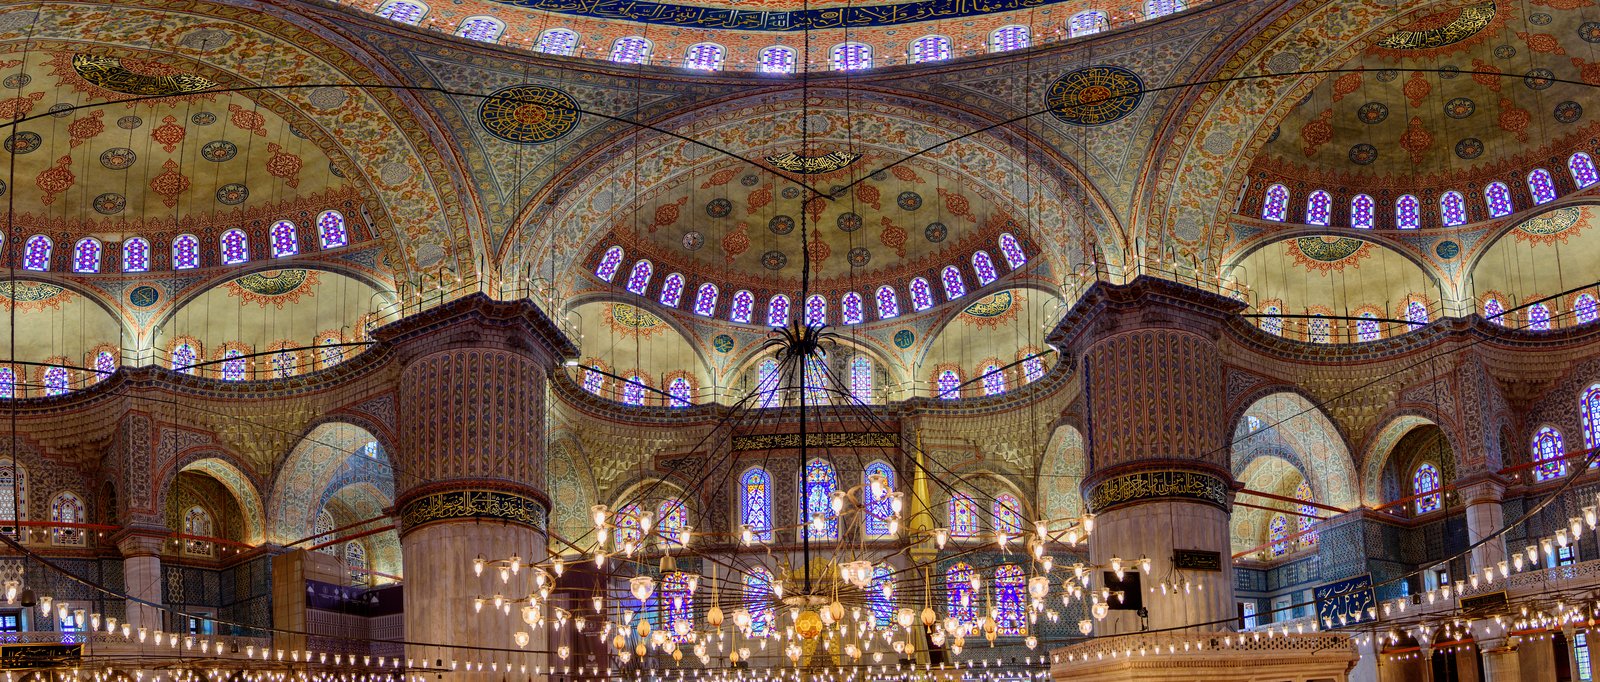
The Blue Mosque's interior, for all its tile, preserves Sinan's spatial logic: a central domed space, visible from the entrance, with the mihrab on axis and the sultan's lodge to one side, and a courtyard that prepares the visitor for the hall. The building's fame in the West, where it is often the first Ottoman mosque a traveller sees, has sometimes made it a cliché, but a careful visit rewards attention: the tiles' patterns, the calligraphy by Seyyid Kasim Gubari, the light from more than two hundred windows, and the sheer, calm scale of the hall all show a tradition that could be both systematic and sensuous. The Blue Mosque is not Sinan at his most inventive, but it is the classical Ottoman mosque at its most complete, and its influence on later revival building, from Cairo to London, has been enormous.
Rustem Pasha and the Tile Interior
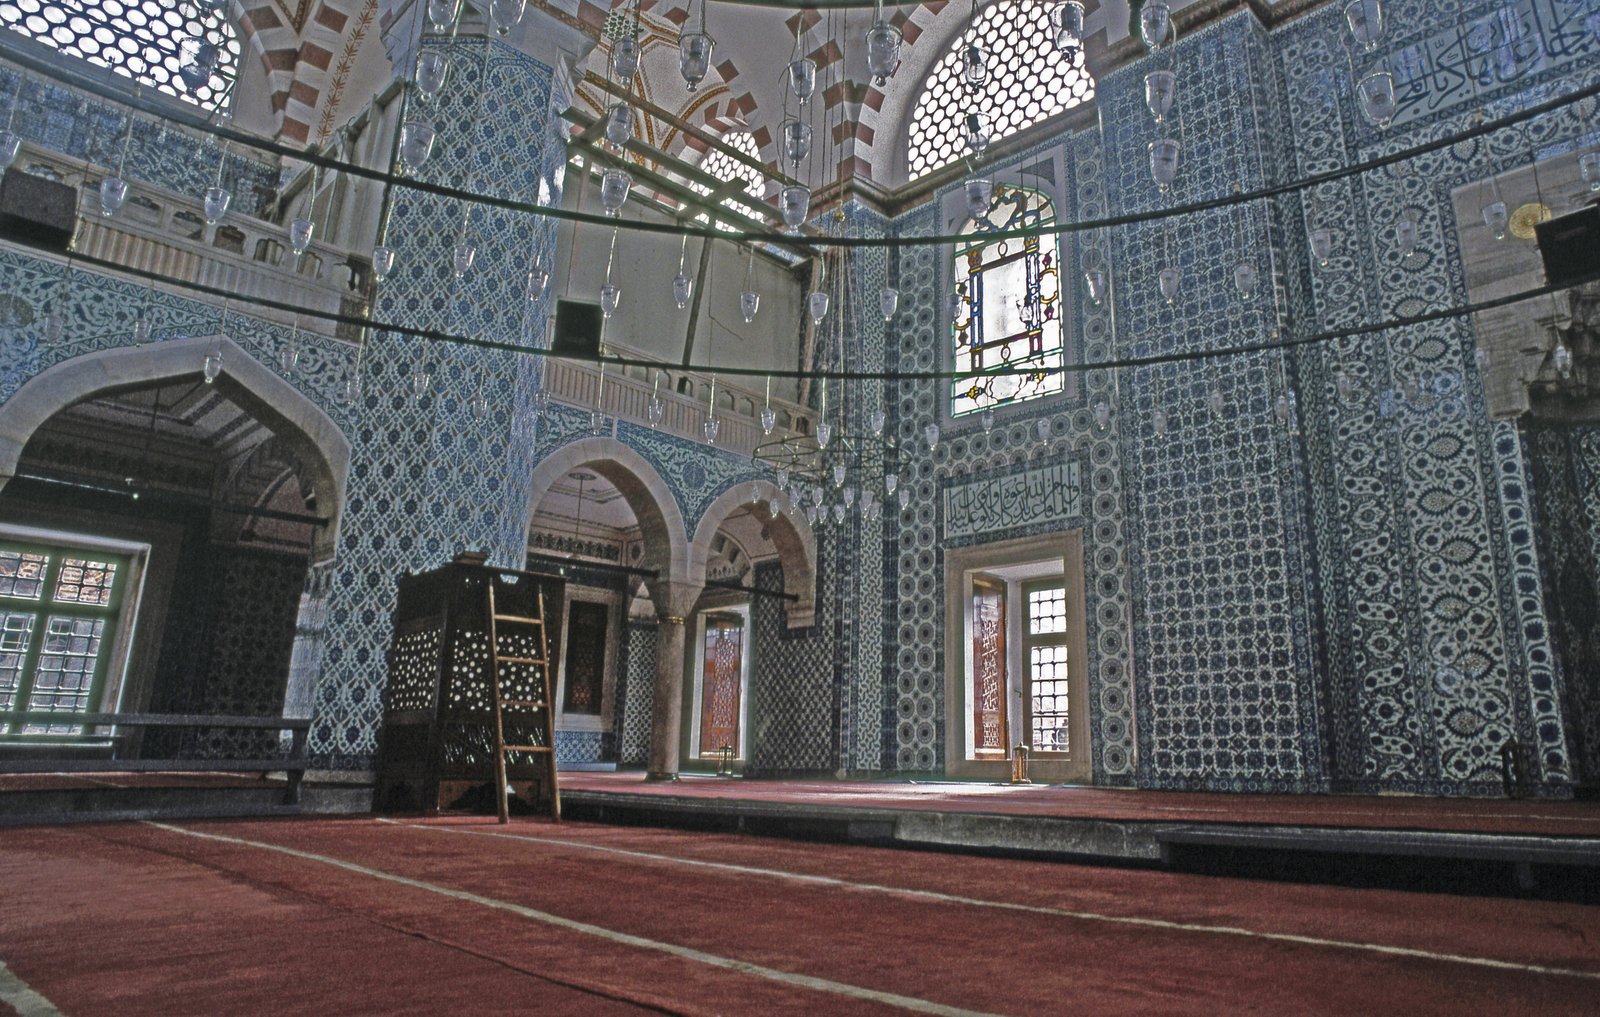
The small mosque of Rustem Pasha in Istanbul, built around 1561–1563 for the grand vizier Rustem Pasha, probably to Sinan's design, shows the opposite pole of Ottoman architecture: a tiny, almost hidden mosque, reached by stairs above a row of shops, whose interior is entirely sheathed in Iznik tiles of the finest period. Where the Süleymaniye is restrained, Rustem Pasha is exuberant: every wall, pier, and spandrel carries floral tiles in cobalt, turquoise, and the raised red known as Armenian bole, with patterns of tulips, carnations, and hyacinths that turn the prayer hall into a garden. The mosque's small size makes its decoration intimate rather than overwhelming, and its tiles, made at Iznik at the height of that centre's production, are among the finest ceramics ever made for architecture.
Rustem Pasha matters for two reasons. First, it shows that Ottoman tilework was not mere surface decoration but a technology: Iznik tiles, with their quartz-rich body and underglaze colours, could cover curved and flat surfaces alike, resist damp, and reflect light, and their production, centred at Iznik and later at Kütahya, was a major industry whose decline in the seventeenth century changed Ottoman interiors permanently. Second, the mosque shows the patronage system at work: a grand vizier, not a sultan, could build a mosque of the highest quality, and the mosque's position above shops shows how a religious foundation could also be a commercial one, its rents supporting its upkeep. The Ottoman mosque, in Rustem Pasha, is a small, perfect, urban object, and it is a useful corrective to the idea that Ottoman architecture is only about great domes.
The Interior in Detail
The Sultan Ahmed interior, seen closely, shows how Ottoman decoration works as a system of registers. The lowest register, to about head height, is tile, cool and washable, with floral patterns that reward close looking; above the tile, the walls are painted plaster, with calligraphic bands and arabesque patterns; above that, the dome and half-domes carry painted decoration and, in the Blue Mosque, a great calligraphic roundel. The system is hierarchical: tile for the touchable zone, paint for the upper walls, light for the dome, and the hierarchy guides the eye upward, from the human scale of the tile to the cosmic scale of the dome. The same hierarchy, with local variations, governs Safavid and Mughal interiors, and a reader who learns it in Istanbul can read it in Isfahan and Delhi.
The Ottoman legacy after the seventeenth century is a story of revival and reinterpretation rather than invention: the eighteenth-century mosques of Istanbul, such as the Nuruosmaniye, adopt Baroque curves and ornament under European influence, and the nineteenth-century mosques of the Tanzimat period, such as the Dolmabahçe, adopt Neoclassical and eclectic forms, while still keeping the dome, the minarets, and the courtyard. Those later mosques are sometimes dismissed as decadent, but they show a living tradition adapting to new tastes, new materials, and new political realities, and they are the bridge to the modern reinterpretations of chapter seventeen. The classical formula, in other words, did not die with Sinan; it became a language that later generations could speak with new accents.
Topkapi and the Ottoman House
Ottoman domestic architecture, often overlooked beside the great mosques, shows a different side of the tradition: the courtyard house, the timber yalı on the Bosphorus, and the palace as a collection of pavilions rather than a single block. The Topkapi Palace in Istanbul, built from the 1460s onward as the sultans' residence, is not a palace in the European sense but a series of courtyards, each with its own function — public audience, council, harem, treasury, kitchens — separated by gates and walls, and linked by gardens, so that the palace is a small city, with its own hierarchy, its own services, and its own architecture of separation. The palace's pavilions, with their tiled walls, their painted ceilings, and their views over the Bosphorus, show an Ottoman domestic architecture of great refinement, in which a small room, well placed and well decorated, matters more than a great hall.
The Ottoman house, in Istanbul and in the provinces, follows a similar logic: a stone ground floor for service, a timber upper floor for living, with projecting bays, oriel windows, and a central hall, or sofa, from which rooms open, and with a garden or courtyard behind. The house's exterior, often plain and timber-framed, gives little away, while its interior, with painted wood, carved ceilings, and tiled stoves, is rich and colourful. The contrast between plain exterior and rich interior, familiar from the Maghrib and from Isfahan, recurs in Ottoman domestic building, and it reflects a culture in which privacy, family life, and the separation of public and private were architectural values. A reader who knows only Ottoman mosques misses half the tradition: the house, the palace pavilion, and the garden kiosk are where Ottoman architecture is most intimate, most inventive, and most human.
The Ottoman Bath and the City's Services
The Ottoman bath, the hamam, is a building type that shows Ottoman architecture's social logic as clearly as the külliye does. A hamam — a sequence of warm, hot, and cool rooms, with a central, domed hall, marble basins, and a furnace below — served a neighbourhood's hygiene, social life, and ritual washing, and its architecture, with domes pierced by glass lenses that admit light without heat, and with marble, tile, and stucco decoration, made a utilitarian building into a place of beauty. The great hamams of Istanbul, such as the Çemberlitaş Hamam, built by Sinan in 1584, are monuments in their own right, with domed halls, carved marble, and a plan that, in miniature, recalls the mosque's sequence of courtyard, hall, and dome. The hamam's social role — as a place for weddings, for conversation, for rest — made it a neighbourhood institution, and its survival, in many Turkish cities, as a working bath shows a building type that still serves its original purpose.
Ottoman water architecture, more broadly — fountains, sebils, aqueducts, and cisterns — shows a city built around water as a public good. The sebil, a public fountain, often attached to a mosque or a tomb, provided free water to passers-by, and its architecture, a small, domed kiosk with a grille, a basin, and calligraphy, made charity visible and beautiful. The aqueducts that brought water to Istanbul, the cisterns that stored it, and the fountains that distributed it form a system that, like the külliye system, made the Ottoman city a network of services, not only of monuments. A reader who notices fountains, baths, and kitchens, as well as mosques and palaces, will understand Ottoman architecture as its builders did: as a system for living, not only for praying or ruling.
Chapter X — Safavid Isfahan: The Shah Mosque, Sheikh Lotfollah, and the Maydan
Isfahan as a Stage
Under Shah Abbas I, who made Isfahan his capital in 1598, the city was rebuilt as a stage for Safavid kingship, and its centrepiece, the Maydan-i Shah, now Naqsh-e Jahan Square, is one of the great urban spaces of the world: a vast rectangle, more than five hundred metres long, surrounded by arcades of shops, with the Shah Mosque on its south side, the Sheikh Lotfollah Mosque on its east side, the Ali Qapu palace on its west side, and the Qaysariya bazaar portal on its north side. The square is not a mosque courtyard but a civic space, used for polo, parades, markets, and festivals, and its architecture — mosque, palace, bazaar, and chapel-mosque arranged around a single open space — makes the Safavid state's components visible in one glance. The Maydan's design, which required diverting the city's main axis and building a new quarter around it, shows a planning ambition comparable to any European capital of the period.
The Maydan's most ingenious feature is also its most easily missed: the Shah Mosque, on the square's south side, does not face the square. Its portal, a great iwan of mosaic tile, opens onto the Maydan, but the mosque itself is turned about forty-five degrees to face Mecca, and the passage from portal to prayer hall bends through a vestibule, so that the visitor turns, almost without noticing, from the square's axis to the qibla's axis. The bend is a solution to a real problem — how to make a mosque that both fronts a square and faces Mecca — and it is handled with such skill that the mosque's interior feels perfectly aligned, while its exterior feels perfectly urban. The solution became a model for later Persian mosques, and it shows Safavid architecture at its most sophisticated: a problem of geometry solved as a spatial experience.
The Shah Mosque
The Shah Mosque, built between 1611 and 1629 and now known as the Imam Mosque, is the Safavid mosque at its grandest: a four-iwan courtyard mosque, with a domed prayer chamber behind the qibla iwan, madrasas in the corners, and a double-shell dome whose outer shell rises above the city in turquoise tile. Its decoration is mosaic tilework, in which small, cut tiles are assembled into calligraphic bands, arabesques, and geometric patterns, covering the portal, the iwans, the dome's drum, and the interior in a continuous skin of colour. The dome's interior, painted in gold, blue, and white, with a great medallion at its apex, is designed to be seen from below, and its acoustics — a sound made at the centre is said to echo many times — are part of its effect, though the famous echo is partly a product of the dome's geometry and partly of legend.
The Shah Mosque's tilework deserves a technical note, because it differs from Ottoman tilework in a way that affects its appearance. Ottoman Iznik tiles are square, underglaze-painted, and set in a grid, which gives Ottoman interiors a calm, modular rhythm; Safavid mosaic tile, by contrast, is cut into small pieces and assembled like a mosaic, which allows for more complex, flowing patterns and for calligraphy that curves and interlaces without the constraint of a grid. The difference is visible at a glance: Safavid tile seems to flow, Ottoman tile seems to repeat, and each technique suits its architecture — the Shah Mosque's flowing arabesques for a courtyard mosque of many surfaces, the Blue Mosque's repeating florals for a domed hall of few surfaces. Both are masterpieces, and the comparison teaches the reader to look at technique, not only at pattern.
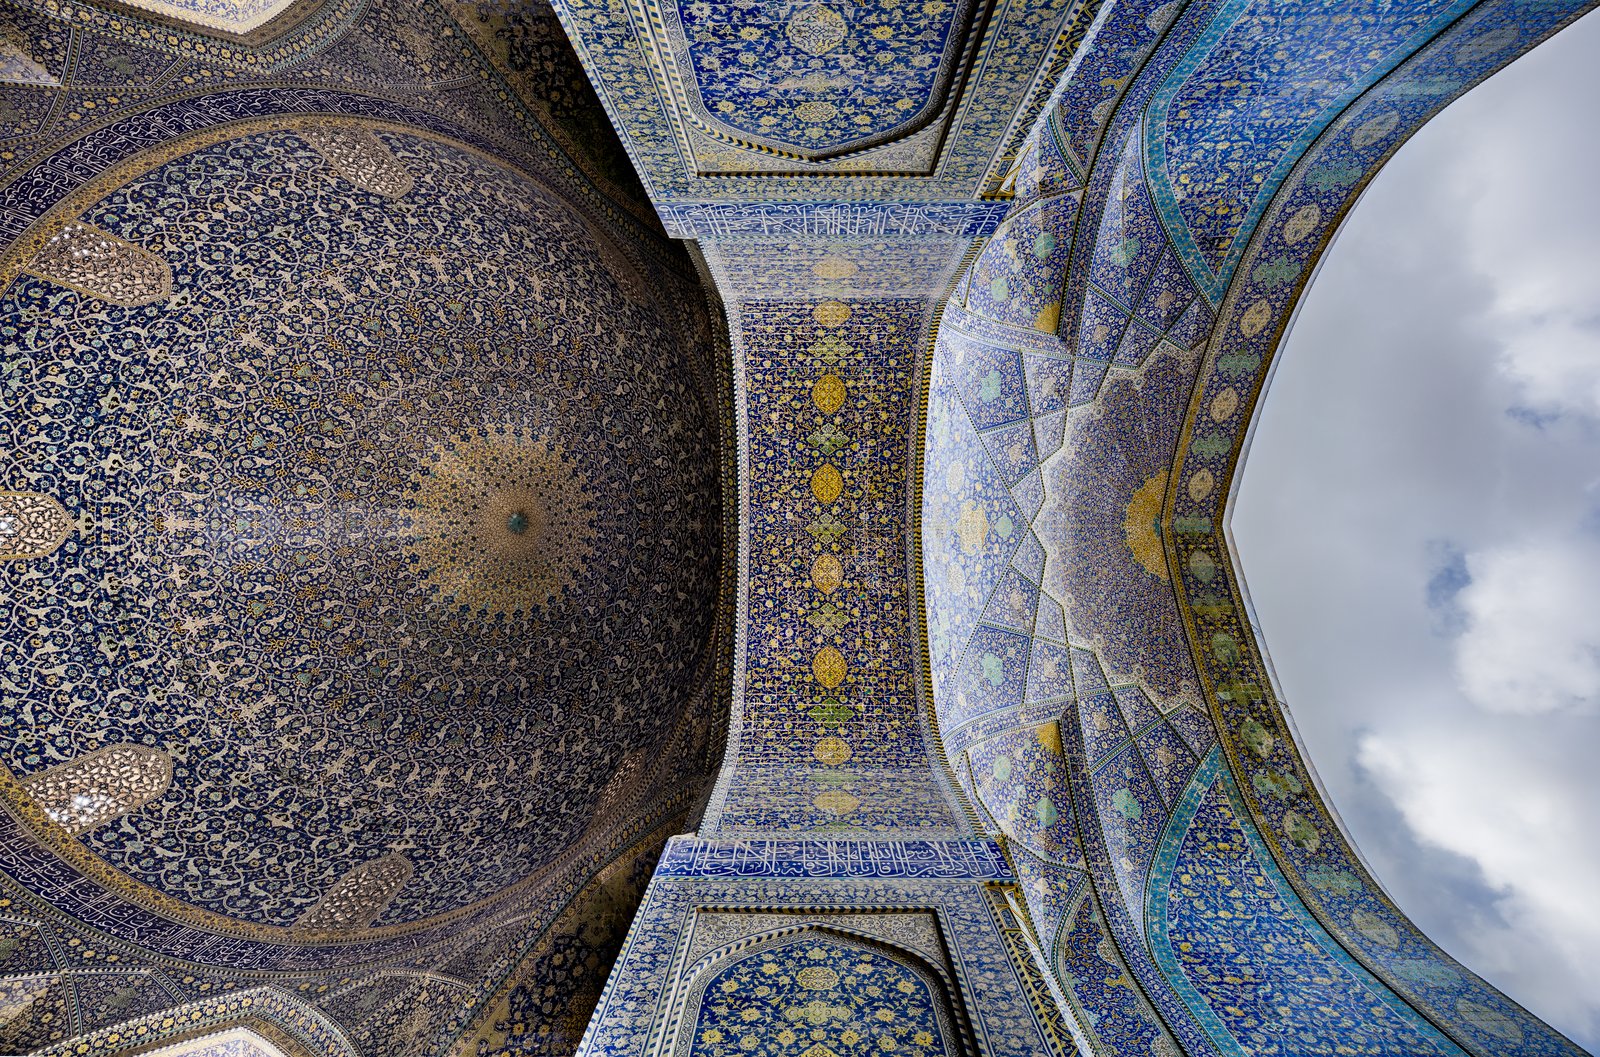
Sheikh Lotfollah and the Private Chapel
Opposite the palace, on the Maydan's east side, stands the Sheikh Lotfollah Mosque, built between 1603 and 1619, a building that breaks almost every rule of the congregational mosque: it has no minaret, no courtyard, and no large prayer hall, and it was probably built as a private royal chapel, perhaps for the shah's harem, rather than as a public mosque. Its plan is a single domed chamber, reached through a bending passage from its portal, and its dome, a single shell of cream and turquoise tile whose pattern diminishes toward the apex, is one of the most beautiful domes in the world, its arabesque seeming to contract as it rises, like a peacock's tail folding. Inside, the dome's interior, in gold, blue, and white, with a great medallion and a ring of windows at its base, creates a light that changes through the day, and the chamber's small size makes the dome feel intimate rather than monumental.
Sheikh Lotfollah is the Safavid masterpiece precisely because it is small and private: where the Shah Mosque impresses by scale and system, Sheikh Lotfollah impresses by refinement, by the quality of its tile, the subtlety of its light, and the perfection of its proportions. Its lack of a minaret, often remarked upon, is a clue to its function: a private chapel needed no call to prayer, and its portal, facing the square, was a royal statement rather than a public invitation. The building's influence has been wide, from revival mosques to modern pavilions, and its dome has become an icon of Persian architecture, reproduced on postcards, book covers, and, in this book, as a plate. A reader who has stood in Sheikh Lotfollah's chamber, looking up at a dome that seems to breathe with light, has understood something essential about Safavid architecture: that its grandeur is often quiet, and its scale often human.
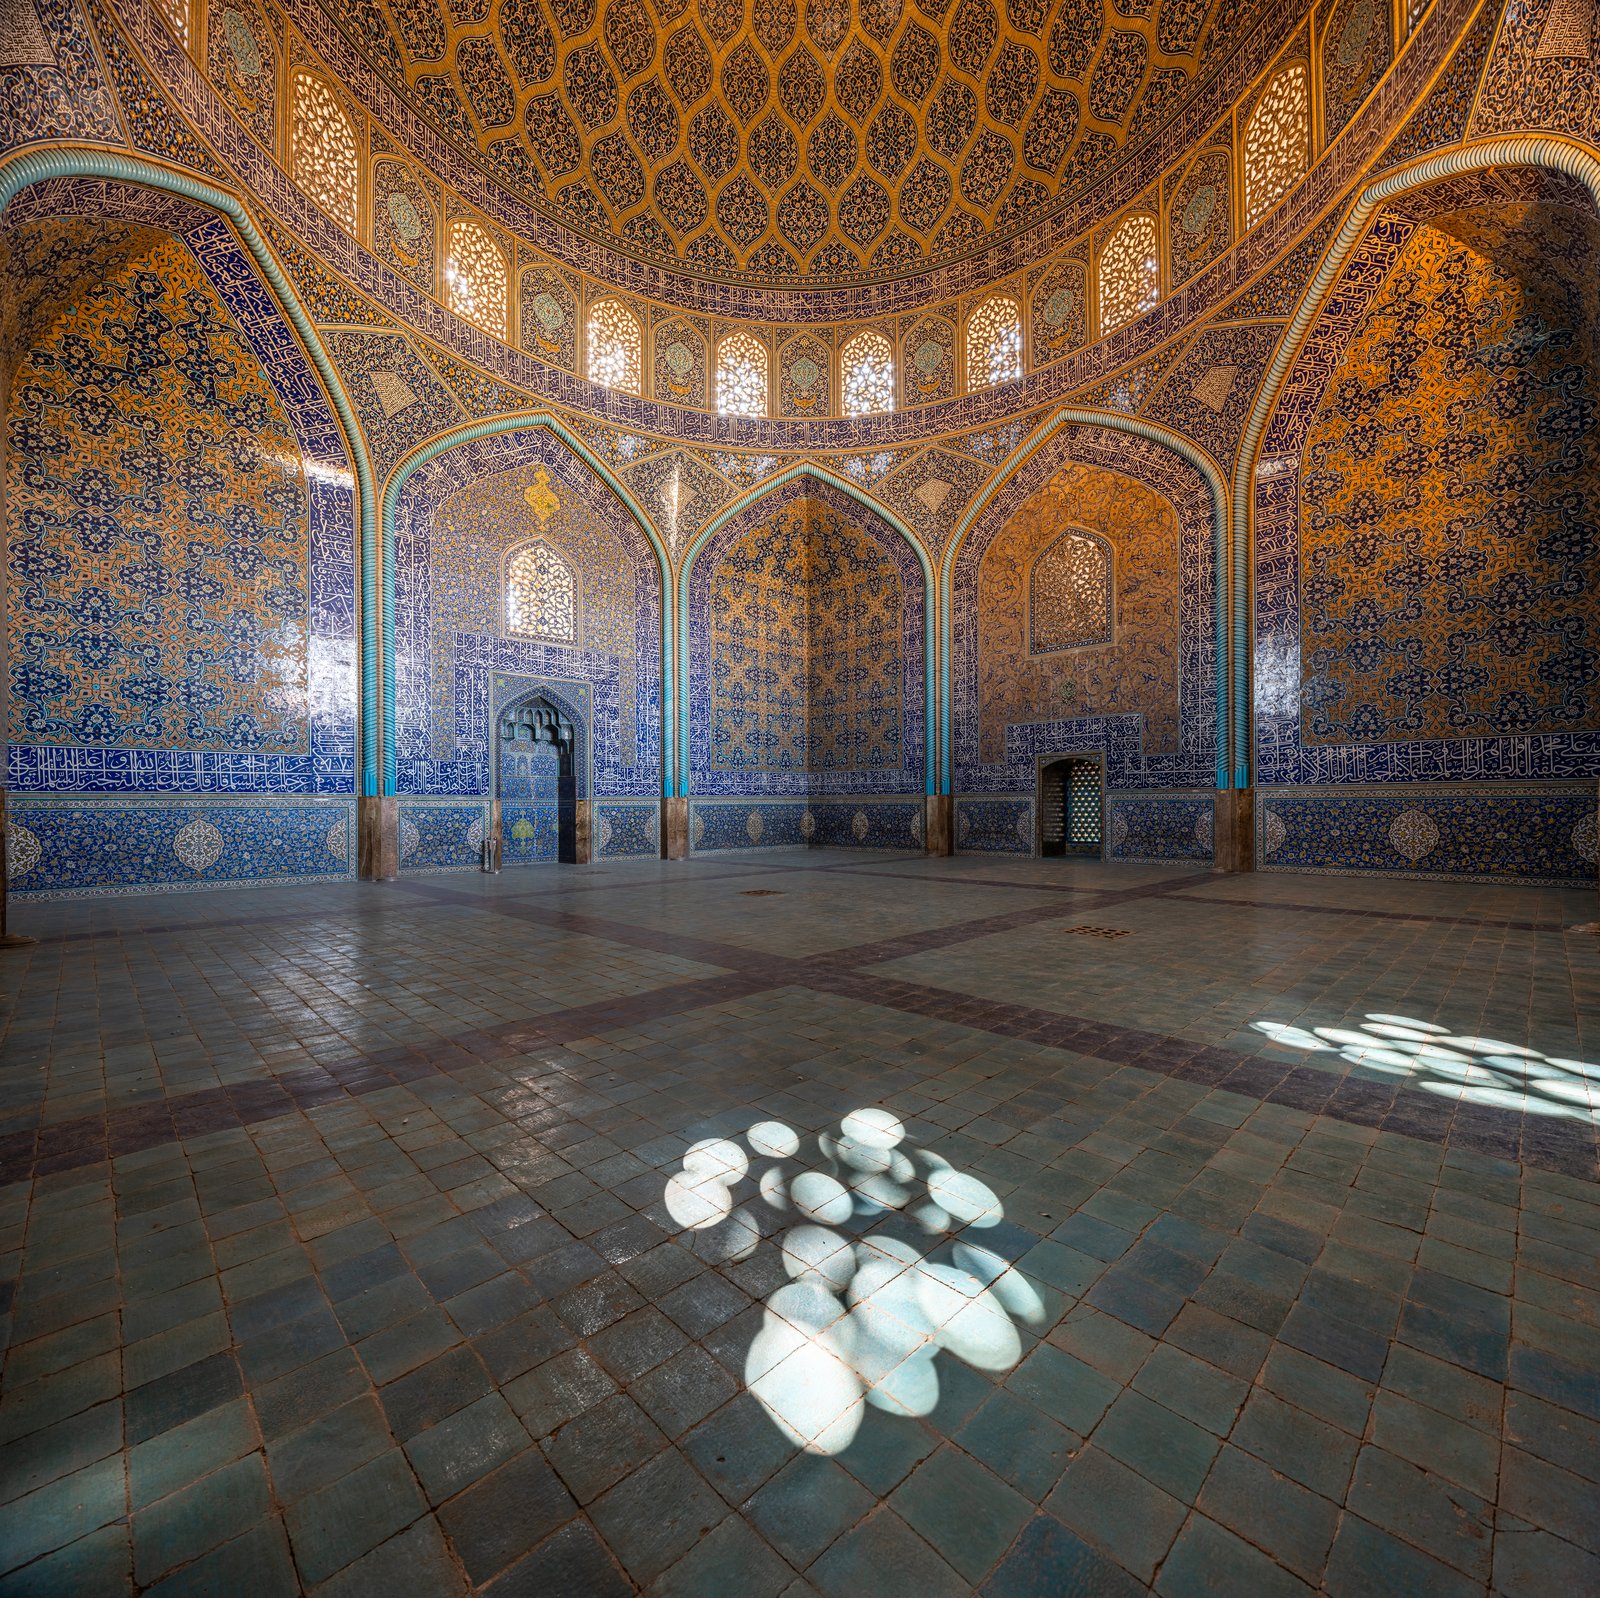
Chehel Sotoun and the Bridges
Isfahan's Safavid building is not only mosques. The Chehel Sotoun palace, built in the seventeenth century in a garden south of the Maydan, is a pavilion of twenty wooden columns reflected in a long pool to make the proverbial forty, with a great audience hall painted with historical scenes, including battles and receptions, in a style that shows Persian painting's influence on architecture. The palace's open, columned veranda, its garden, and its pool show the Safavid palace as a garden pavilion, a place for reception and pleasure, in contrast to the mosque's enclosed, inward-looking plan, and the contrast between palace and mosque, garden and courtyard, is central to Isfahan's urban design. The city's bridges — the Si-o-se-pol, with its thirty-three arches, and the Khaju Bridge, with its arcades, pavilions, and steps down to the water — extend the same logic to infrastructure, making a river crossing into a place of gathering, shade, and music.
Isfahan's lesson, taken together, is that a city's architecture is a system, not a collection of monuments. The Maydan, the mosques, the palace, the bazaar, and the bridges work together as a single composition, in which the mosque's dome, the palace's columns, and the bridge's arches all speak the same language of tile, brick, and water, and in which the citizen moves from market to square to mosque to garden in a continuous urban experience. That system, more than any single building, is Safavid Isfahan's achievement, and it is why the city, though its empire fell, remains a model for urban design. The Mughal builders of the next chapter learned from Isfahan, and they translated its garden, its dome, and its tile into an Indian idiom of marble and red sandstone.
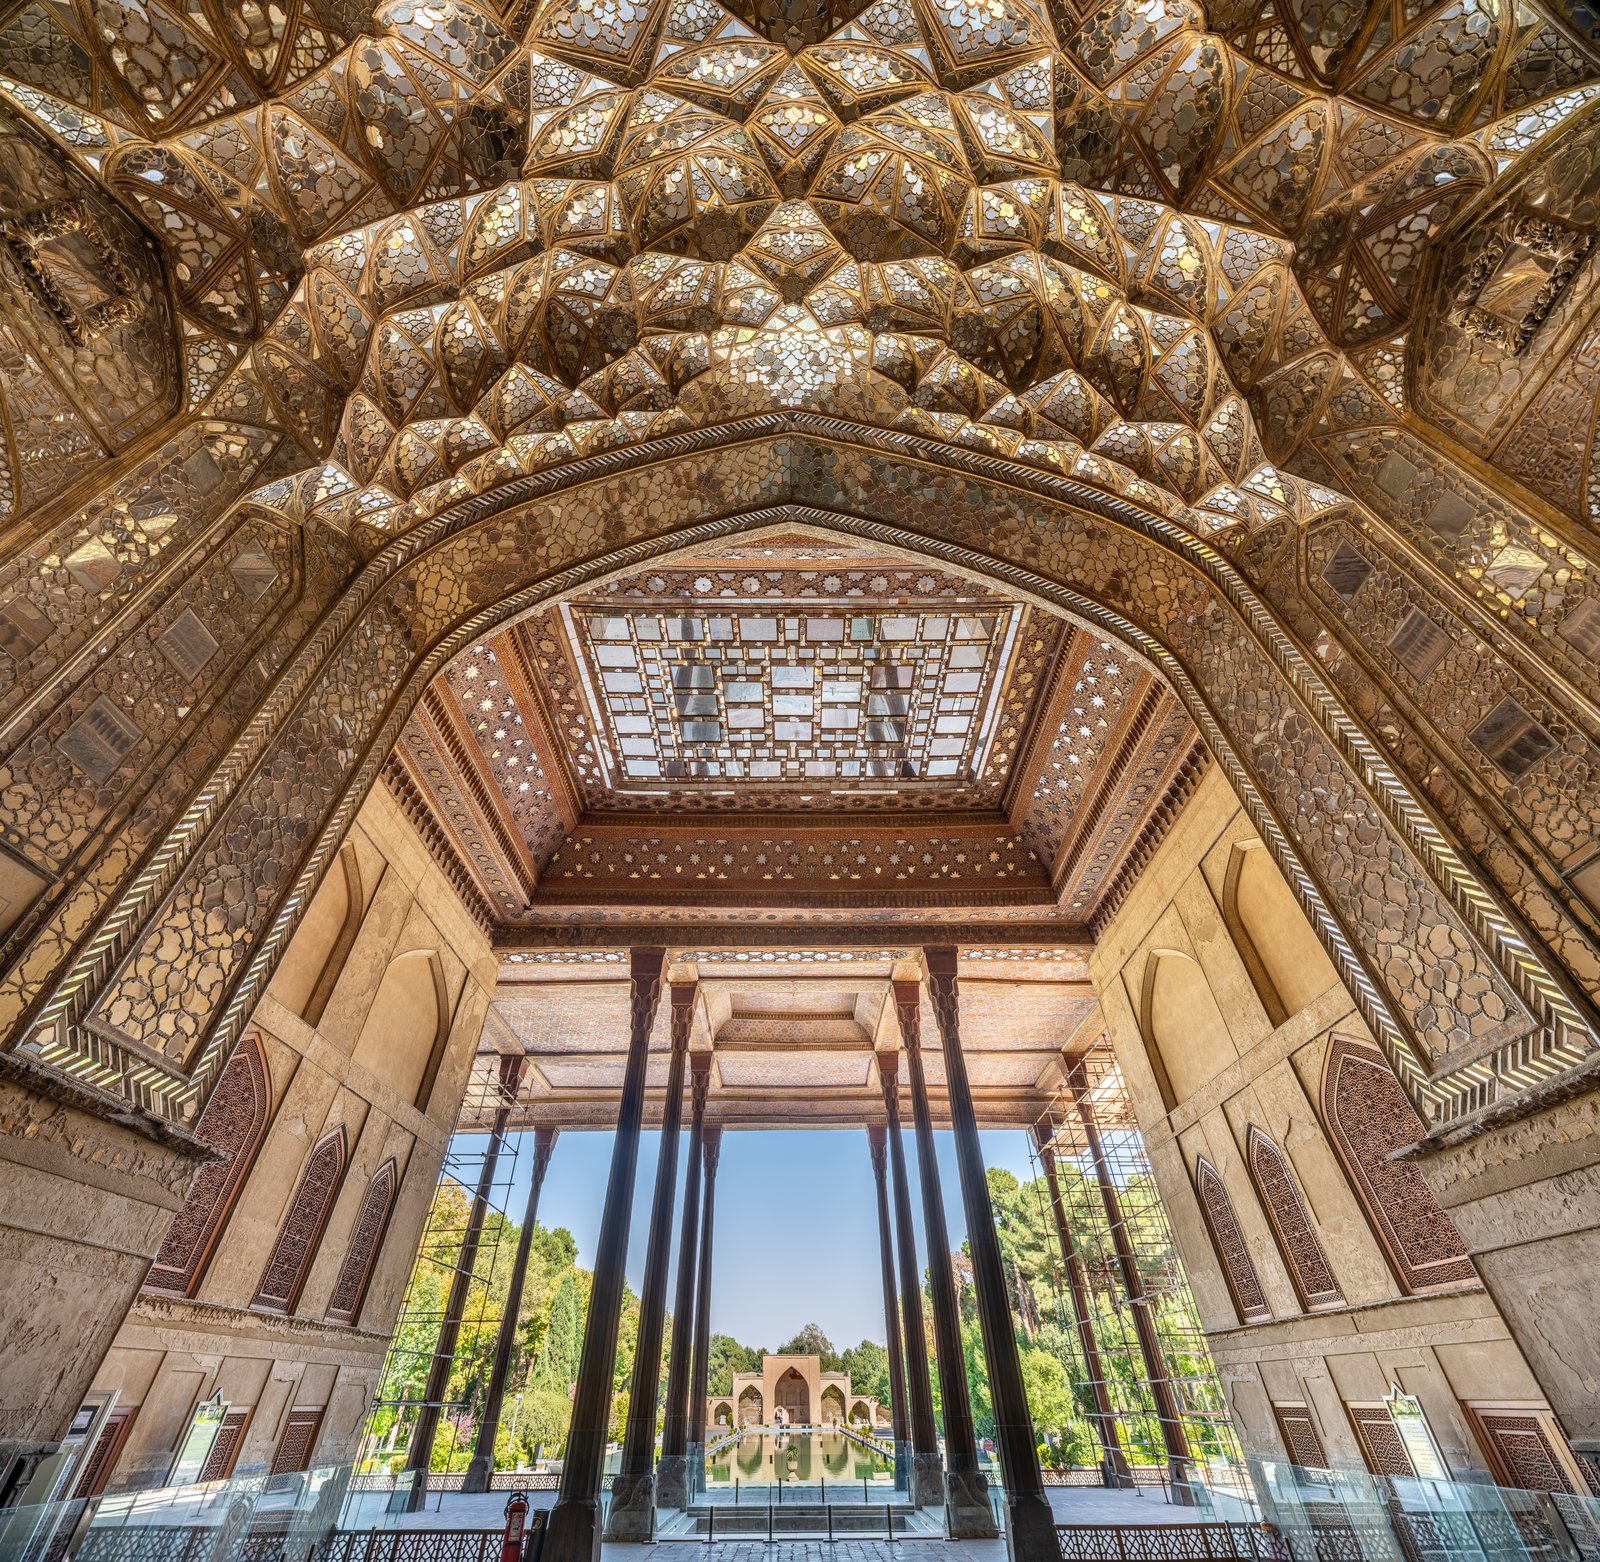
The Bridges of Isfahan
Isfahan's bridges deserve a section of their own, because they show Safavid architecture at its most civic. The Si-o-se-pol, the Bridge of Thirty-Three Arches, built between 1599 and 1602, carries a road across the Zayandeh River on two levels of arcades, with a walkway above and a shaded, arched promenade below, where citizens gather, sit, and listen to music in the cool of the arches. The Khaju Bridge, built around 1650, goes further: it is a bridge, a dam, and a pavilion at once, with steps down to the water, pavilions for the shah, and arcades that frame views up and down the river. Both bridges are infrastructure made into public space, and both show the Safavid city's logic: a river, like a square, is a place for gathering, not only for crossing.
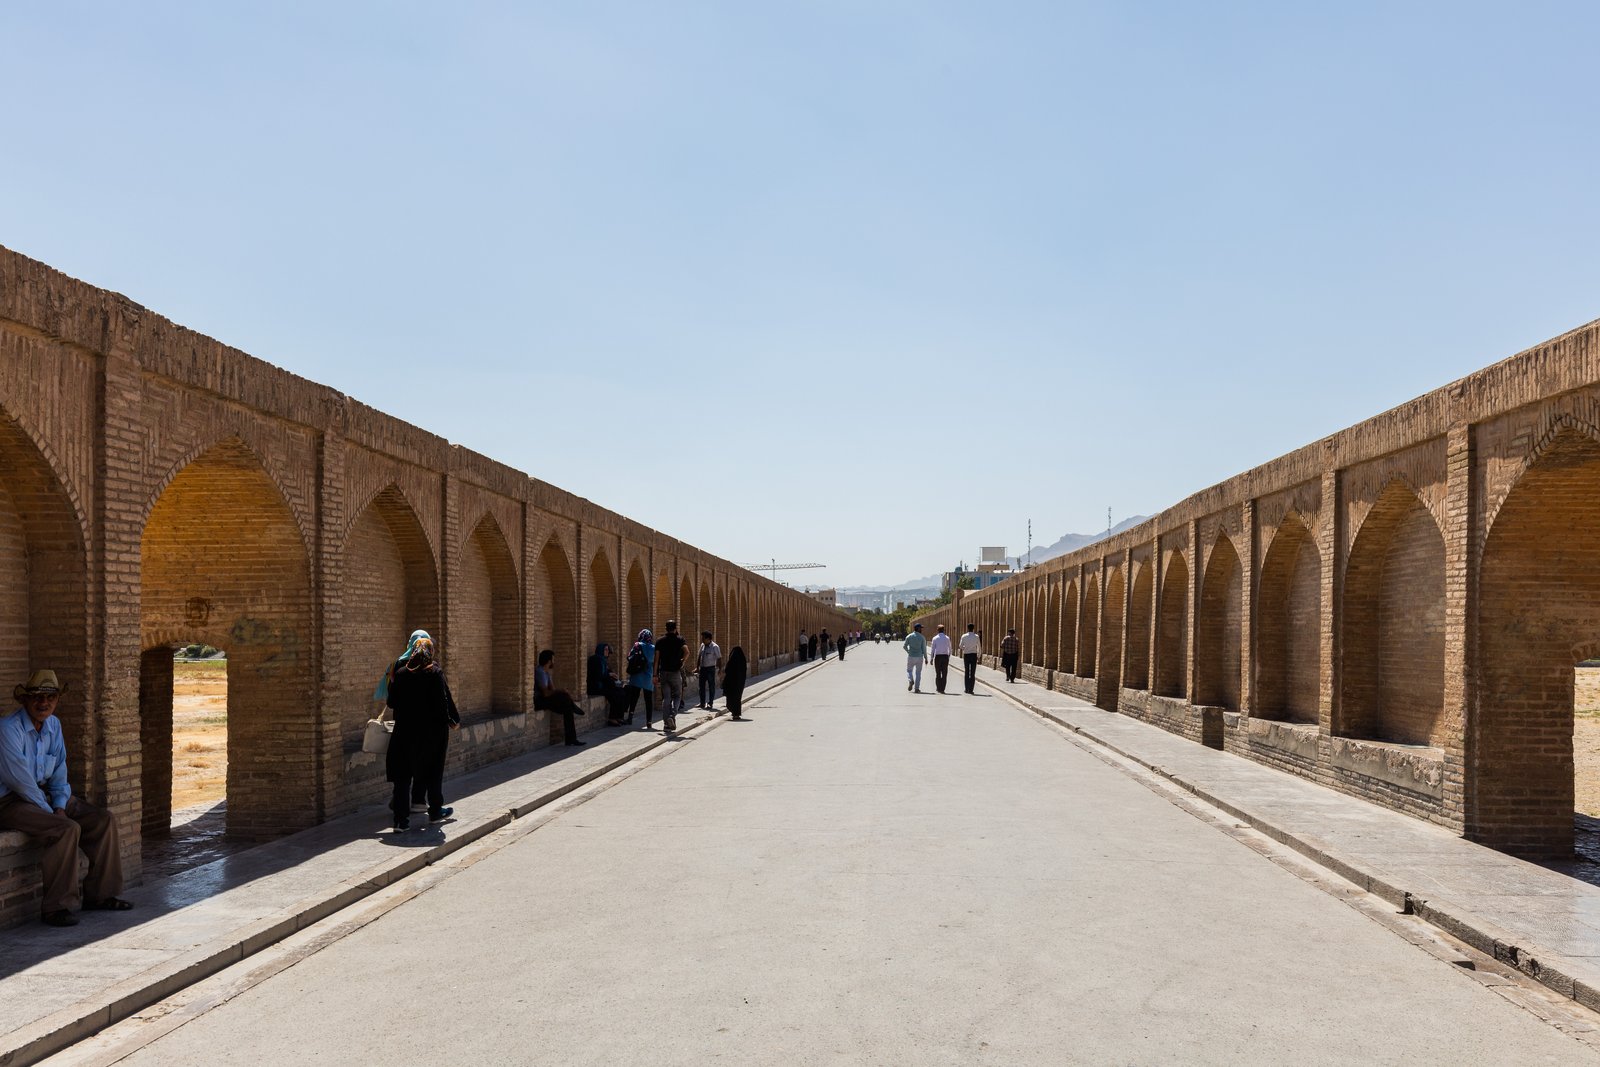
Chapter XI — Mughal India: Humayun, the Red Fort, and the Taj Mahal
Delhi Before the Mughals
Islamic architecture in India began long before the Mughals, with the Delhi Sultanate, founded in 1206, whose builders combined Central Asian, Persian, and Indian traditions into a new, vigorous style. The Quwwat al-Islam Mosque in Delhi, begun in 1193 on the site of earlier temples, reused carved pillars and screens in a great courtyard mosque whose tall, carved screen wall, the qibla screen, rises in pointed arches decorated with calligraphy and arabesque, while its minaret, the Qutb Minar, begun in 1199 and completed in stages, rises in five tapering storeys of red sandstone and marble, banded with inscriptions, to a height of more than seventy metres. The Qutb Minar's form — a tapering tower with balconies, decorated with fluting and calligraphy — became the model for Indian minarets, and its sheer height, visible across Delhi, announced the new rulers' presence in a way no mosque hall could.
The Sultanate's later buildings — the tombs of the Lodi rulers, with their octagonal plans and domes on drums, the mosques of Gujarat with their carved stone screens and pillars, and the great mosques of the Deccan, with their massive domes and minarets — show an architecture that absorbed Indian stone-carving, trabeate construction, and temple forms, and transformed them into mosques, tombs, and madrasas that are unmistakably Islamic and unmistakably Indian at once. The Mughals inherited that synthesis, and their achievement was to refine it, in marble and red sandstone, into the most polished imperial architecture in the Islamic world. A reader who knows only the Taj Mahal misses the two centuries of experiment that made it possible, and Delhi's Sultanate buildings are the necessary prologue.
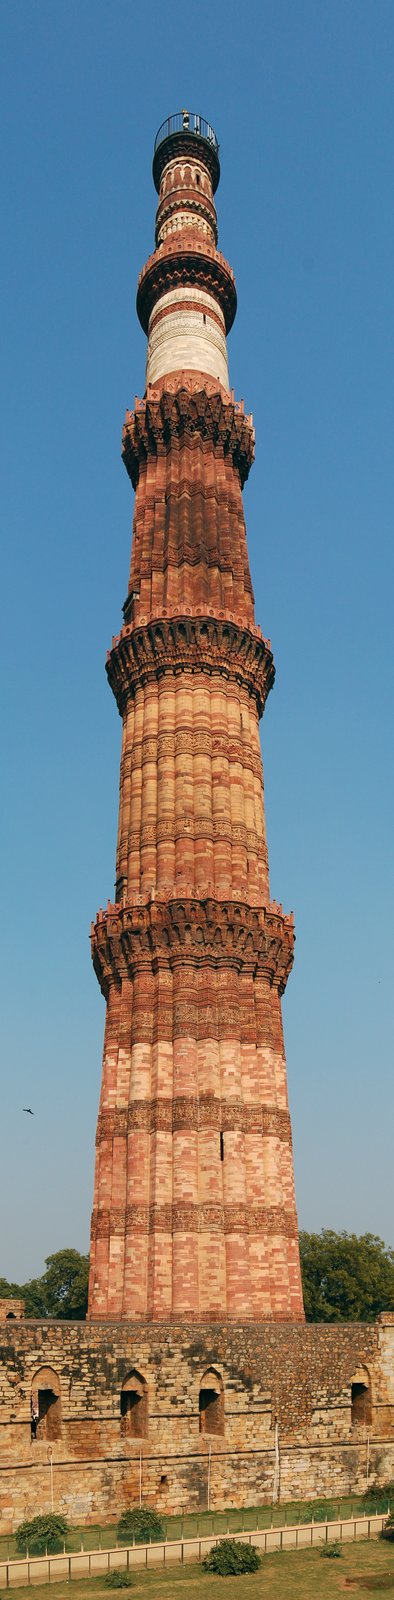
Humayun's Tomb and the Garden Tomb
The Mughal tomb begins, in its mature form, with Humayun's Tomb in Delhi, built between about 1565 and 1572 for the second Mughal emperor, and designed, tradition holds, by a Persian architect, Mirak Mirza Ghiyas. The tomb stands on a great platform in the centre of a four-part garden, the chahar bagh, divided by water channels into quadrants, with a red sandstone base, white marble dome, and corner chhatris, small domed kiosks, that give its skyline a characteristic Mughal rhythm. Inside, the central chamber, under the dome, holds the emperor's cenotaph, surrounded by smaller chambers in a complex, radiating plan, and the whole composition — tomb, platform, garden, gate — is a single, symmetrical design, in which architecture and landscape are inseparable. Humayun's Tomb is the first garden tomb of the Mughal empire, and its plan, its materials, and its garden became the template for the Taj Mahal.
The garden tomb's meaning is worth pausing over, because it shows Mughal architecture's relationship to Persian paradise imagery. The four-part garden, with its water channels meeting at a central pavilion or tomb, evokes the Qur'anic image of paradise as a garden with rivers, and the tomb, placed at the garden's centre or end, becomes a paradise in miniature, a place where the dead ruler rests in a garden that anticipates the afterlife. The image is poetic rather than doctrinal — no Mughal text claims that a garden tomb guarantees paradise — but it shaped Mughal design profoundly, from Humayun's Tomb to the Taj, and it explains why Mughal tombs, unlike Ottoman or Safavid tombs, are so often garden compositions rather than urban monuments. The garden is the tomb's setting, its symbol, and its experience, all at once.
The Red Fort and Mughal Kingship
Shah Jahan, the fifth Mughal emperor, moved the capital from Agra to Delhi in 1638 and built Shahjahanabad, a walled city whose centrepiece, the Red Fort, built between 1638 and 1648, is a palace-fortress of red sandstone, with marble pavilions, audience halls, and gardens inside its walls. The fort's plan — a great wall with gates, a bazaar street, audience halls on axis, and private apartments and gardens behind — is a diagram of Mughal kingship: public audience in the Diwan-i Am, private audience in the Diwan-i Khas, with its famous pietra dura inlay and its inscription proclaiming that if there is a paradise on earth, it is here, and private life in the marble pavilions and gardens beyond. The Red Fort's architecture, in red sandstone outside and white marble inside, with inlay, carving, and painting, shows the Mughal court at its most refined, and its influence on later Indian palaces, from Jaipur to Lucknow, was immense.
The Red Fort also shows Mughal architecture's relationship to power and to later history. Built as an imperial palace, it became, after the British conquest of Delhi in 1857, a military barracks, its gardens and pavilions damaged and its audience halls emptied, and after Indian independence it became a national symbol, the place from which the prime minister addresses the nation each Independence Day. That later history, like Córdoba's, is part of the building's meaning: a palace built for a king, reused by an empire, and reclaimed by a republic, whose red walls now mean something different from what Shah Jahan intended, and whose survival, despite damage, is itself a political act. The reader should remember, in Delhi as in Córdoba, that a building's later lives are not footnotes but chapters.
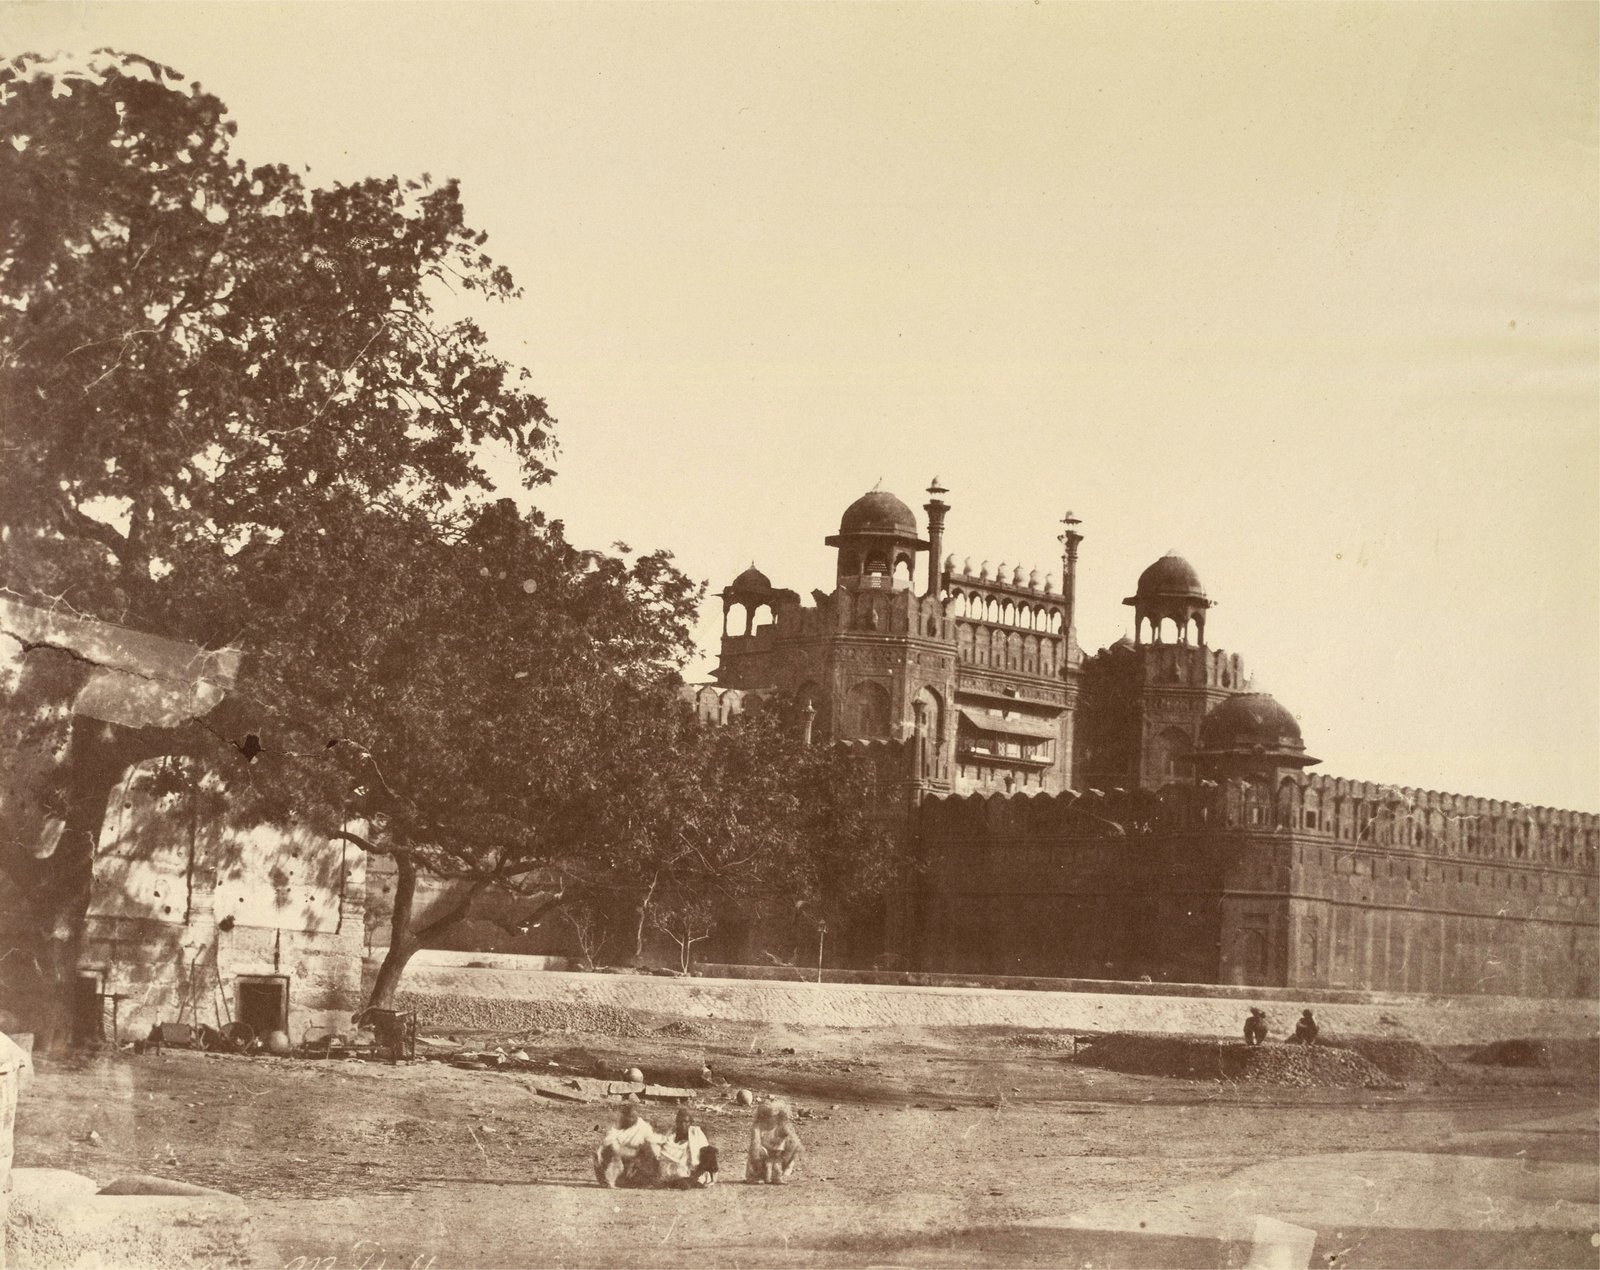
The Taj Mahal
The Taj Mahal in Agra, built between about 1632 and 1653 for Shah Jahan's wife Mumtaz Mahal, who died in 1631, is the Mughal garden tomb carried to perfection, and the most famous building in the Islamic world. A white marble mausoleum, with a great central dome, four corner minarets, and a facade of perfect symmetry, stands on a platform at the end of a four-part garden, with a reflecting pool on axis and a red sandstone mosque and guest house flanking the tomb, so that the whole composition — gate, garden, tomb, river — is a single, axial design. The marble's inlay, pietra dura, in which semi-precious stones are set into marble to form flowers, arabesques, and calligraphy, covers the tomb's lower walls, while the upper walls and dome carry calligraphic bands in black marble, whose letters are said to grow larger toward the top so that they appear uniform from below, a detail that shows Mughal design's attention to the viewer's experience.
The Taj's fame has produced myths that the historian must correct. It was not built by a single architect — the sources name several designers and a large workshop, and the chief architect is traditionally identified as Ustad Ahmad Lahori, though the attribution is debated — and it was not built by slave labour alone, nor was it intended to have a black-marble twin across the river, a story that appears only in later European accounts and has no contemporary support. What the sources do show is a building commissioned by an emperor, built by a large, skilled workforce over two decades, at enormous cost, and designed as a tomb and a garden, not as a palace or a mosque, though its mosque and guest house flank the tomb symmetrically. The Taj's perfection lies in its symmetry, its materials, and its garden, and its power lies in the way those elements, combined, make a tomb feel like a paradise, and a private grief feel universal.
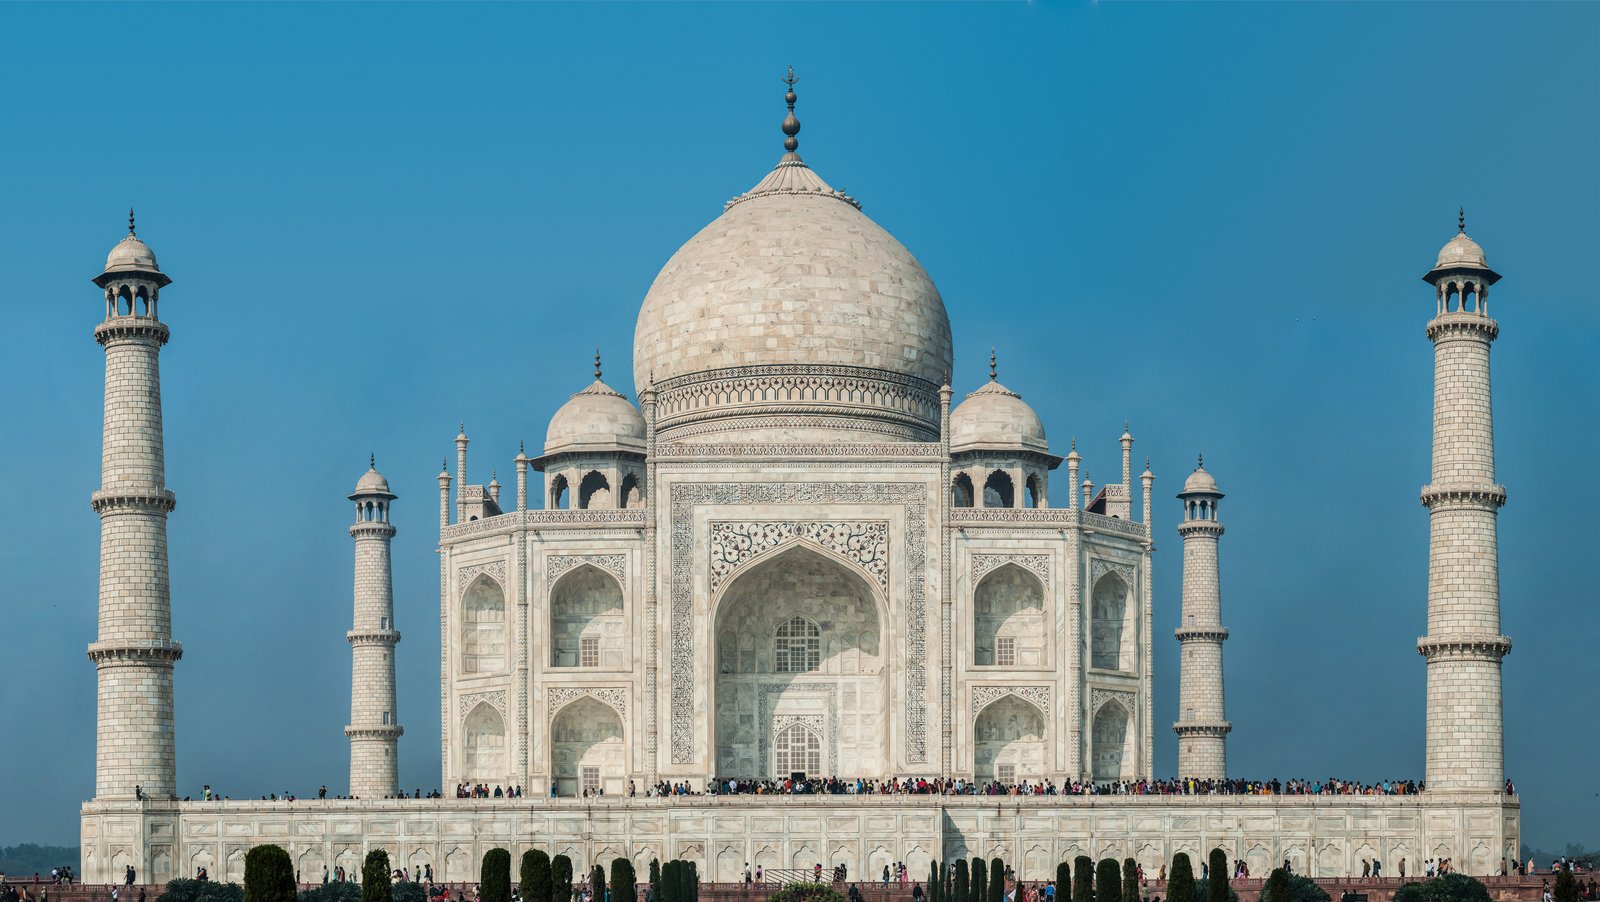
Itimad-ud-Daulah: The Jewel Box
Before the Taj, there was a smaller, more intimate masterpiece: the tomb of Itimad-ud-Daulah in Agra, built between 1622 and 1628 for the father of Nur Jahan, the wife of the emperor Jahangir, and often called the Baby Taj. A small, white marble tomb on a platform in a garden, with corner towers like minarets, a central dome, and walls covered in pietra dura inlay of flowers, vases, and wine cups, it is the first Mughal building to be entirely sheathed in white marble and the first to use pietra dura extensively, and its delicacy — a jewel box rather than a monument — shows a courtly, feminine patronage that contrasts with the imperial scale of Humayun's Tomb and the Taj. Nur Jahan, one of the most powerful women in Mughal history, commissioned the tomb for her father, and its refinement reflects her taste and her court's culture.
Itimad-ud-Daulah matters because it shows the Mughal style in transition: from the red sandstone and marble of Akbar's reign to the white marble of Shah Jahan's, from massive, fortified forms to delicate, inlaid surfaces, and from a predominantly Persian idiom to a more Indian one, in which Hindu and Jain carving traditions, in the tomb's jali screens and floral patterns, are absorbed into a Mughal design. The tomb's jali screens, pierced marble lattices that filter light and air, are a Mughal invention of great beauty, turning a solid wall into a veil, and they became a signature of later Mughal and Rajput architecture. A visitor who sees Itimad-ud-Daulah before the Taj understands the Taj better, because the smaller tomb shows the techniques — marble, inlay, jali, garden — that the larger tomb would carry to perfection.
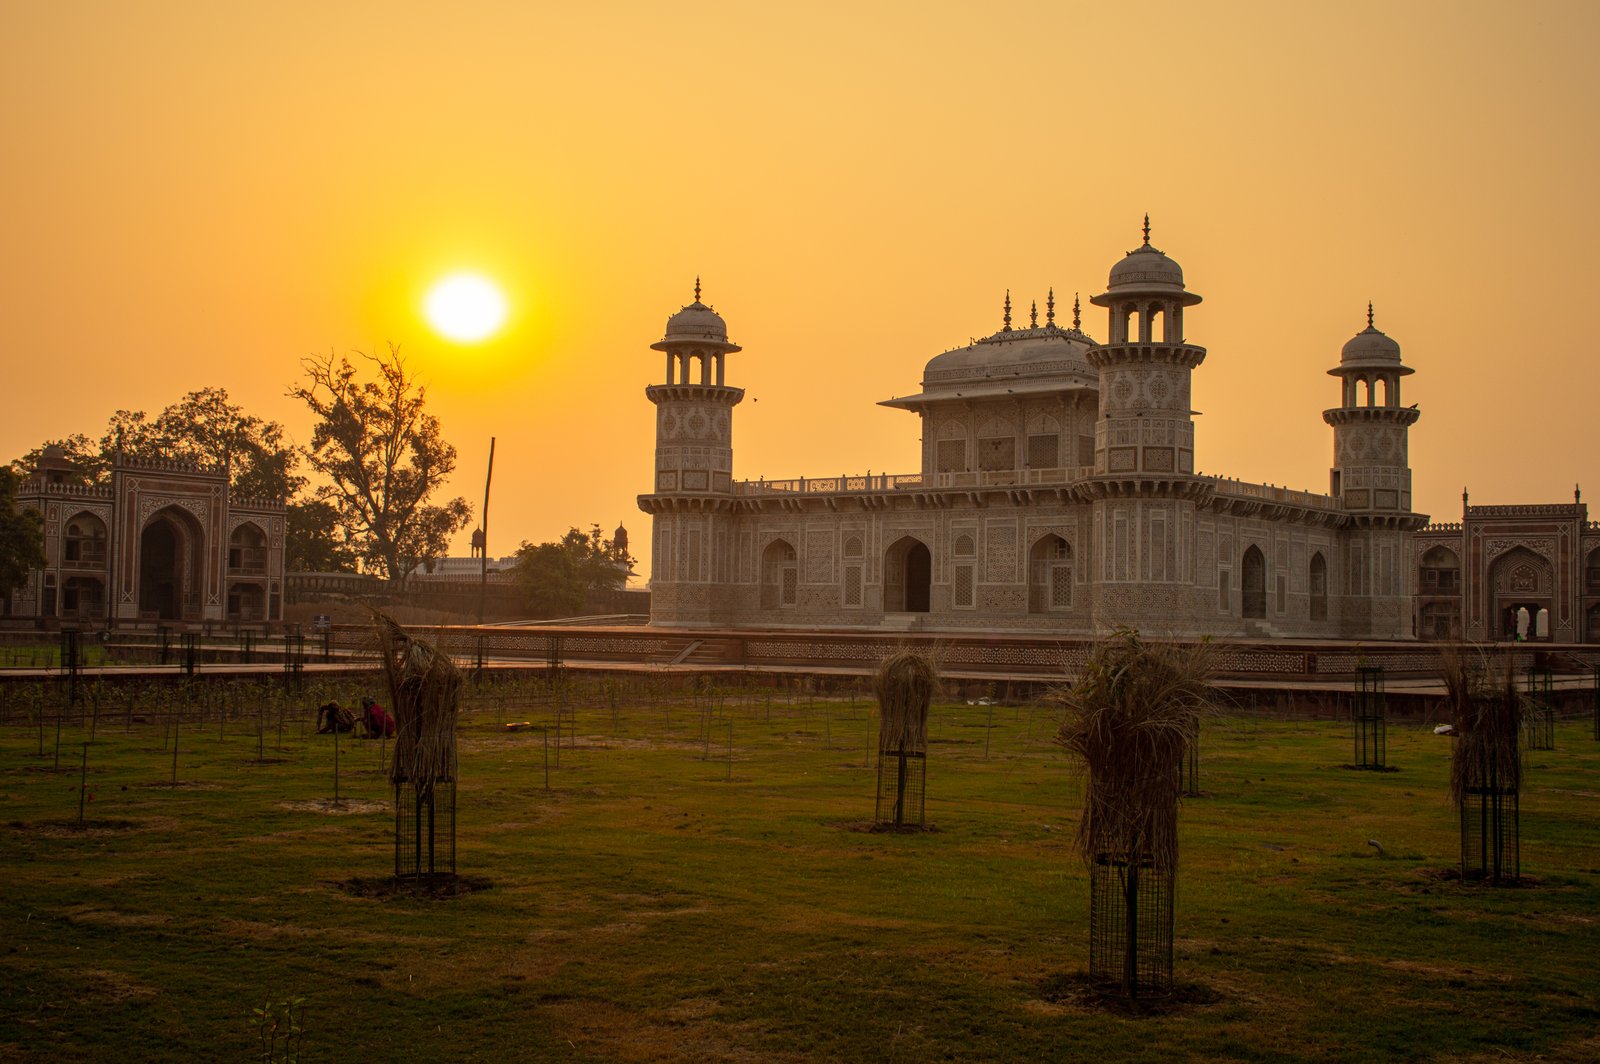
Chapter XII — Later Mughals, Gujarat, and the Deccan: The Tradition Widens
Badshahi and Wazir Khan in Lahore
The Mughal tradition's last great imperial mosque is the Badshahi Mosque in Lahore, built between 1671 and 1673 under Aurangzeb, the sixth emperor, whose reign marked both the empire's greatest extent and the beginning of its decline. The mosque is vast — its courtyard, one of the largest in the world, can hold tens of thousands — and its prayer hall, in red sandstone with white marble domes and inlay, is a restrained, almost austere version of the Mughal formula, reflecting Aurangzeb's more orthodox piety and the empire's strained finances. Its four corner minarets, tall and slender, and its great gateway, with its marble domes, make it a landmark of Lahore, and its scale, after the Taj's refinement, shows a tradition that could still build monumentally even as its empire faltered.
Lahore's earlier Wazir Khan Mosque, built in 1634–1635 under Shah Jahan, shows the opposite pole: a mosque almost entirely covered in fresco and tilework, in which every surface — facade, minarets, courtyard, prayer hall — carries painted flowers, arabesques, and calligraphy in a riot of colour that contrasts sharply with the Badshahi's restraint. Wazir Khan's tilework, in the Persian kashi-kari technique, and its frescoes, in the Mughal miniature tradition, show a regional, Punjabi idiom, in which colour and pattern matter more than marble and symmetry, and the mosque's position, at the end of a bazaar street in the old city, makes it a neighbourhood mosque rather than an imperial one. The two Lahore mosques, built forty years apart, show the Mughal tradition's range, from imperial monument to neighbourhood jewel, and both remain in daily use.
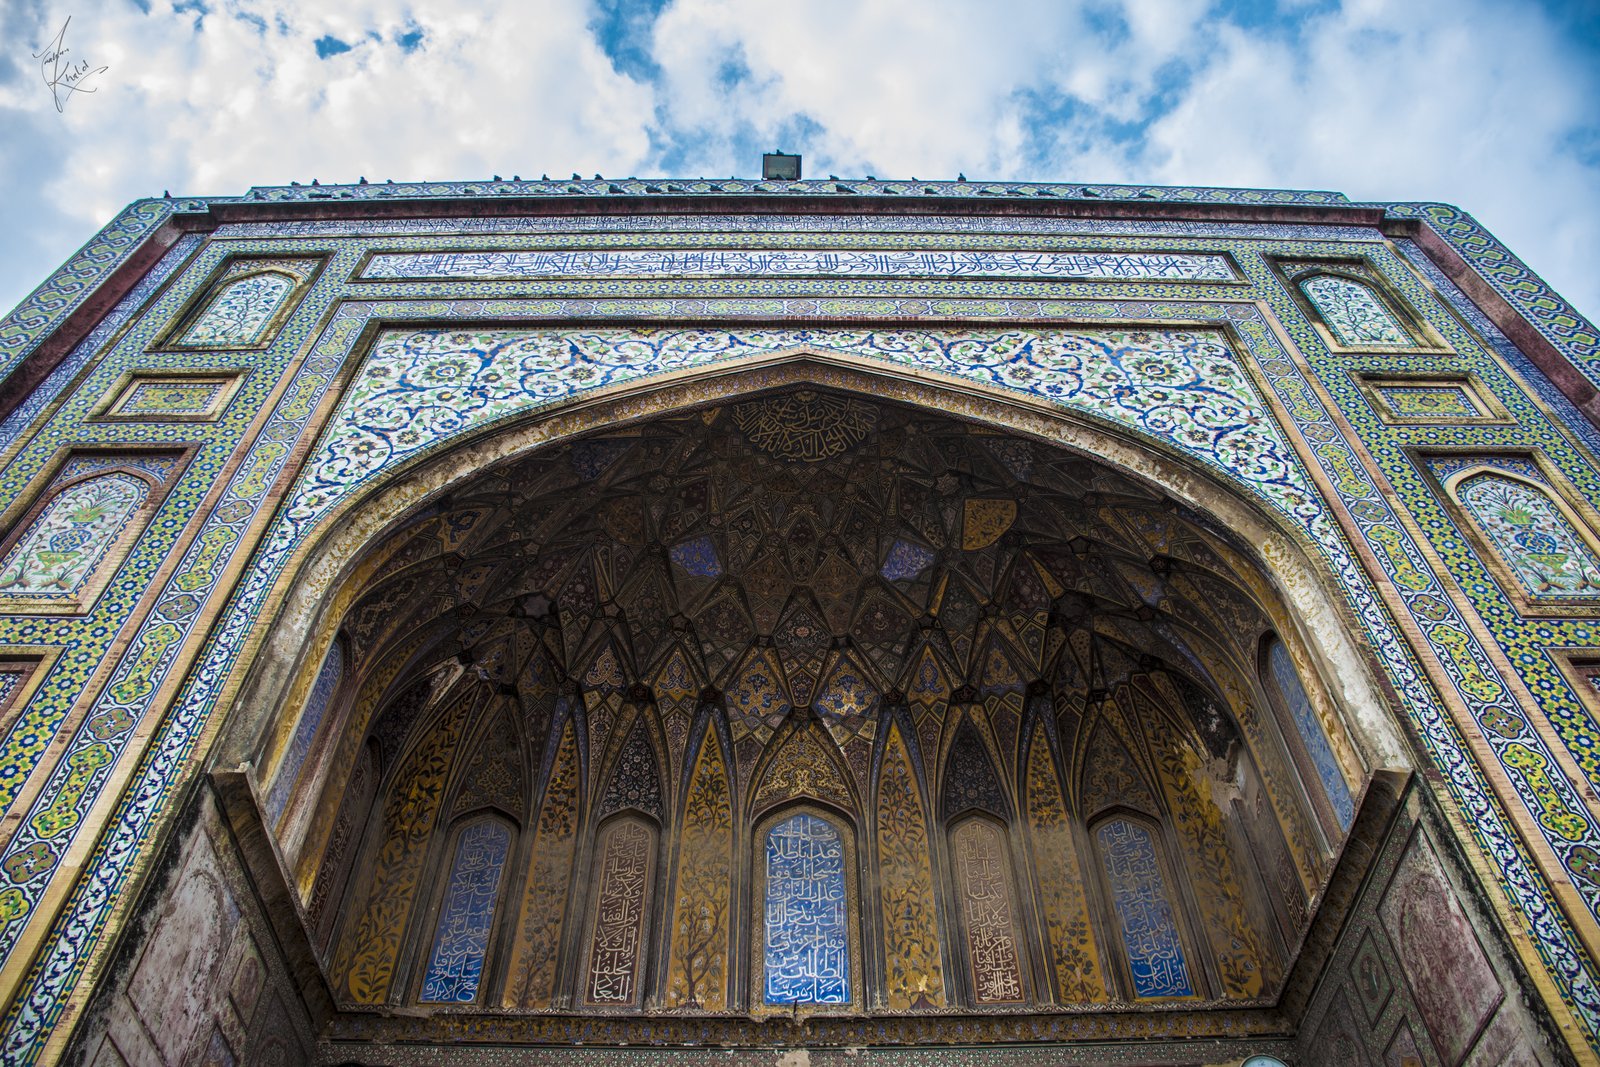
Gujarat and the Carved Screen
Gujarat, on India's west coast, developed one of the most distinctive regional styles in Islamic architecture, in which the stone-carving traditions of Hindu and Jain temples were applied to mosques, tombs, and stepwells. The Sidi Saiyyed Mosque in Ahmedabad, built in 1572–1573, is famous for a single feature: its ten jali windows, pierced stone screens carved into a tree-of-life pattern, in which intertwining branches, leaves, and flowers fill the window with a lace of stone that filters light into the prayer hall. The Sidi Saiyyed jali, now a symbol of Ahmedabad, shows Gujarat's achievement: a screen that is at once structure, ornament, and light-filter, and a carving tradition that could make stone seem as delicate as textile. The mosque itself is small, but its jalis have influenced designers worldwide, from Le Corbusier, who admired them, to modern Indian architects.
Gujarat's mosques, with their carved pillars, their flat roofs carried on brackets, and their screens of jali, show how Islamic architecture in India absorbed local building traditions without losing its programme: the qibla wall, the mihrab, and the courtyard remain, but the columns, the brackets, and the carving are Indian, and the result is a style that is neither imported nor indigenous but a genuine synthesis. The Deccan sultanates, in Bijapur and Golconda, show a parallel synthesis, with massive domes — the Gol Gumbaz in Bijapur, built in the seventeenth century, has one of the largest domes in the world, with a whispering gallery in which a sound made at one side is heard at the other — and with minarets and facades that combine Persian, Ottoman, and Indian elements. The regional styles of India, taken together, prove that Islamic architecture was never a single, imported style, but a set of local syntheses, each with its own materials, craftsmen, and patrons.
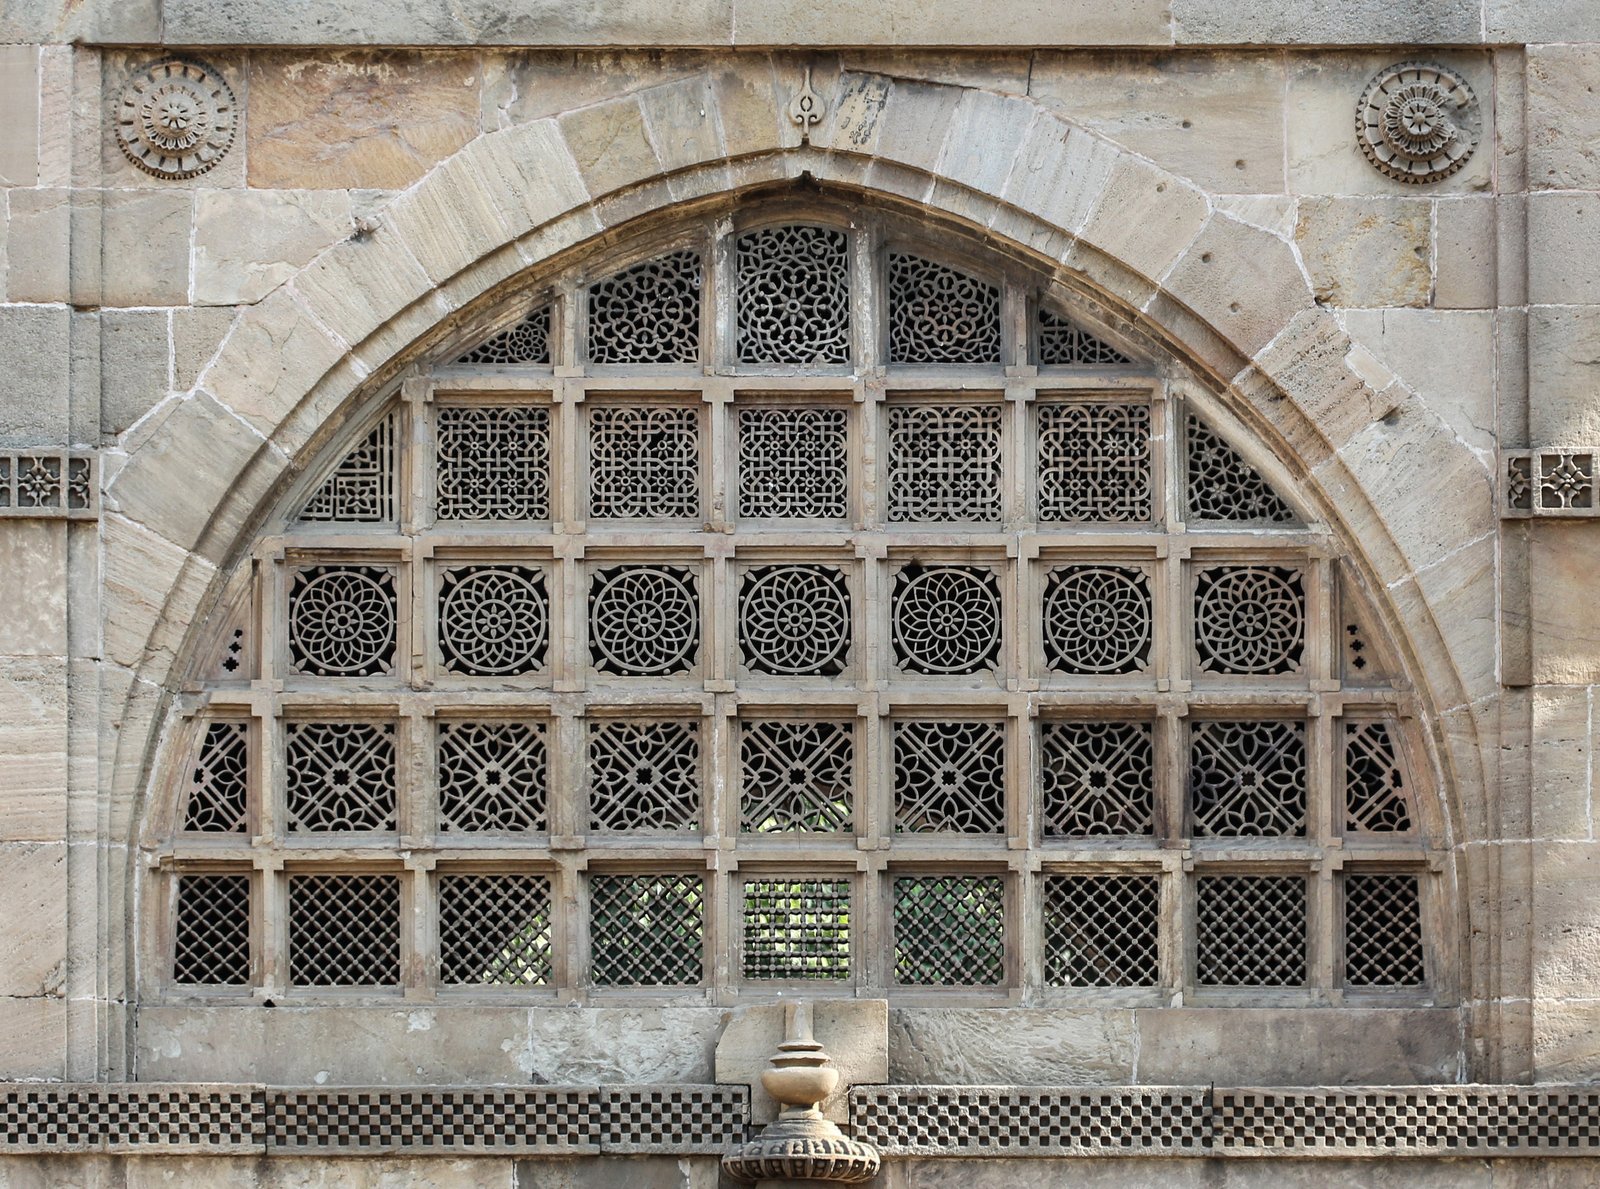
Decline, Revival, and Survival
After Aurangzeb's death in 1707, the Mughal empire fragmented, and its architecture fragmented with it: regional courts in Lucknow, Hyderabad, and Murshidabad built mosques, palaces, and tombs in local idioms, often with European elements — columns, pediments, and stucco — mixed with Mughal domes and arches, producing an eclectic, sometimes exuberant style that later historians dismissed as decadent. That dismissal is too hasty. The Lucknow imambaras, built in the eighteenth century as Shi'a mourning halls, with their vast, column-free halls and their chandeliers, are masterpieces of brick vaulting, and the Hyderabad mosques, with their stucco and their minarets, show a living tradition adapting to new patrons and new materials. The Mughal tradition did not end in 1707; it dispersed, and its dispersal is part of its history.
The British period added a new layer: colonial architects in India adopted Mughal forms for railway stations, museums, and government buildings, in the style known as Indo-Saracenic, which mixed Mughal domes, arches, and minarets with Gothic and classical elements, and which, in buildings such as the Victoria Terminus in Bombay and the Madras High Court, created a new, hybrid architecture that was neither Mughal nor British but a colonial invention. Indo-Saracenic building, for all its political complications, preserved Mughal forms and crafts — stone carving, inlay, jali — through a period when Mughal patronage had ended, and it influenced the architecture of independent India and Pakistan, where Mughal forms remain a national symbol. The tradition's survival, in other words, is not only a matter of old buildings preserved, but of old forms reused, reinterpreted, and, in chapter seventeen, reinvented.
Bijapur and the Deccan Dome
The Deccan sultanates, centred on Bijapur and Golconda, built some of the most ambitious domes in India, and the Gol Gumbaz in Bijapur, the tomb of Sultan Muhammad Adil Shah, built in the mid-seventeenth century, is their masterpiece. A single, vast cube, crowned by a dome more than forty metres across, with a whispering gallery at its base, in which a sound made at one side is heard clearly at the other, the Gol Gumbaz's dome is one of the largest in the world, and its construction — a dome carried on pendentives, with a complex, interlocking system of arches — shows Deccani engineering at its most daring. The tomb's interior, a single, soaring chamber, with no columns, is a space of great acoustic and visual drama, and its scale, after the Taj's refinement, shows a regional tradition that valued mass and volume above delicacy.
Bijapur's Ibrahim Rauza, a tomb and mosque built in the early seventeenth century, shows the Deccan style at its most refined: a tomb on a platform, with a dome, minarets, and carved stone screens, whose proportions and carving rival Mughal work, and whose inscription calls it a place where the Taj's architect might have learned his art, a claim that, while poetic, shows Bijapur's self-confidence. The Deccan's mosques, with their bulbous domes, their slender minarets, and their stucco decoration, combine Persian, Ottoman, and Indian elements in a way that is neither Mughal nor Persian but Deccani, and their survival, in a region often overlooked by visitors to Delhi and Agra, is a reminder that Islamic India was not only Mughal India. A reader who visits Bijapur will see a tradition that is at once familiar and strange, and that strangeness is its value.
Chapter XIII — Materials and Construction: Brick, Stone, Tile, and Wood
Brick: The Material of Empires
Brick is the unsung hero of Islamic architecture. In Iraq and Persia, where good building stone is scarce and timber is scarcer, brick — sun-dried or kiln-fired, laid in patterns that are both structural and decorative — built mosques, palaces, minarets, and caravanserais for a thousand years, from Samarra's Malwiya to Isfahan's domes. Brick's advantages are practical: it is cheap, it can be made anywhere, it can be laid by a small team, and it can be patterned, by varying the bond, the projection, and the glaze, into surfaces of great richness without additional material. The Seljuk domes of Isfahan, whose brickwork is visible inside as a geometric pattern, show brick at its most sophisticated: the brick is the structure, the ornament, and the finish, all at once, and the dome's beauty comes from the honesty of its material.
Brick also shaped Islamic architecture's forms. A brick dome, built without centring or with light centring, tends toward certain profiles — pointed, ovoid, or bulbous — and the great Persian double-shell dome, in which an inner shell carries the interior and an outer shell, often tiled, carries the skyline, developed to solve brick's limitations: the outer shell could be taller, more pointed, and more colourful than the inner shell needed to be, and the space between the shells could be used for structural ribs. The double-shell dome, perfected in Timurid Samarkand and Safavid Isfahan, became the Persian dome's signature, and its turquoise tile, visible for miles, became the skyline of Persian cities. Brick, in short, did not merely build Islamic architecture; it gave it its shapes.
Stone, Marble, and Tile
Where stone was plentiful — in Syria, Anatolia, Egypt, and India — Islamic builders used it with a skill that rivals any tradition. Syrian stone mosques, with their alternating black and white masonry, known as ablaq, turn the wall into a striped pattern; Anatolian Seljuk portals, carved in deep relief, turn stone into lace; Mamluk Cairo, with its carved stone facades, domes, and minarets, shows stone carving at its most architectural; and Mughal India, with its red sandstone and white marble, shows stone at its most luxurious, in inlay, carving, and jali. Marble, in particular, became the Mughal material of choice for tombs and pavilions, because it could be carved, inlaid, and pierced, and because its whiteness, in the Indian sun, glows rather than glares.
Tile is Islamic architecture's most versatile surface, and its techniques vary by region in ways that reward close looking. Iznik tiles, made in Ottoman Turkey from the fifteenth to the seventeenth centuries, are underglaze-painted squares, with cobalt blue, turquoise, and raised red, whose floral patterns cover mosque walls in a calm, repeating rhythm. Safavid mosaic tiles, cut into small pieces and assembled, allow for flowing arabesques and calligraphy that Iznik's grid cannot. Mughal tiles, in Lahore and Delhi, are often painted in a more pictorial style, with flowers and landscapes. And Maghribi zellij, the geometric tilework of Morocco, is cut into small, shaped pieces and assembled into star patterns of infinite complexity, covering walls, fountains, and floors in a mosaic that seems to continue beyond the wall's edge. Each technique suits its climate, its architecture, and its craftsmen, and each deserves to be recognised on sight.
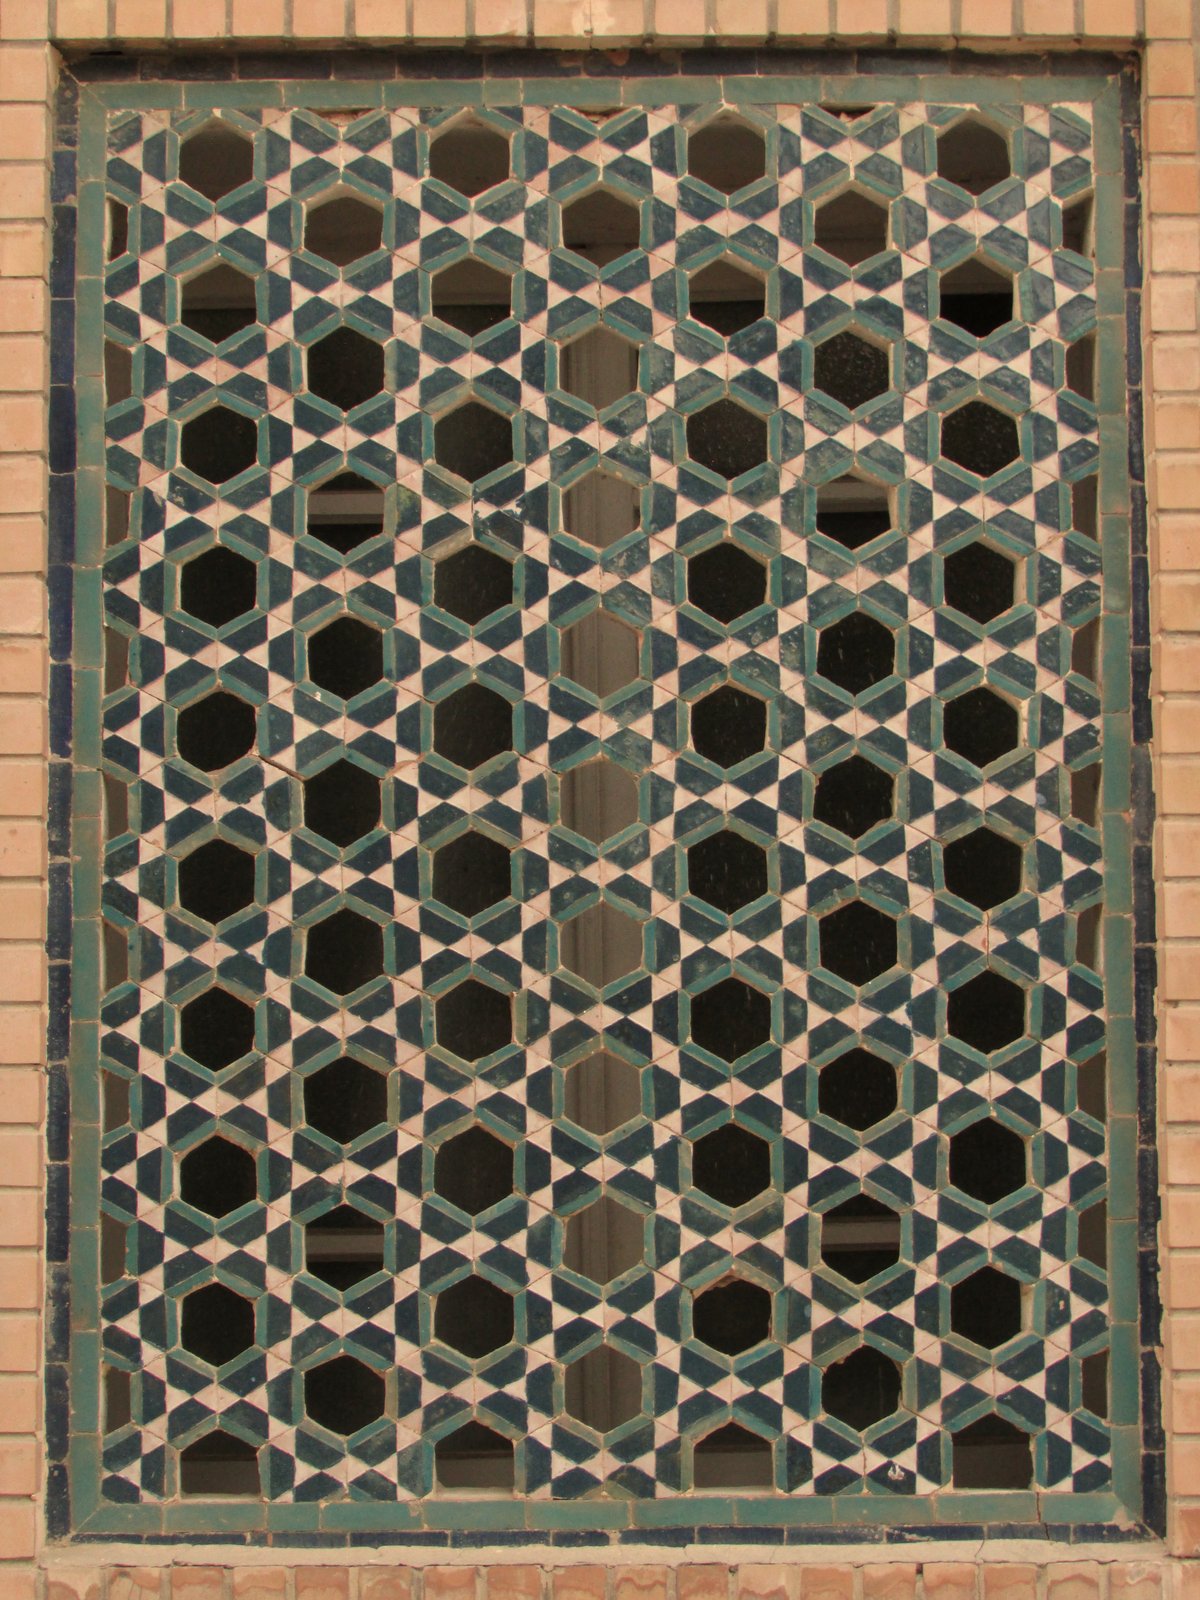
Wood, Plaster, and the Temporary
Wood and plaster, the most fragile materials, have produced some of Islamic architecture's most beautiful effects, and their fragility is part of their history. Cedar wood, in the Maghrib and Andalusia, was carved into ceilings, doors, and minbars, with geometric and arabesque patterns that, in the Alhambra and in Fez, survive as masterpieces of joinery; teak and other hardwoods, in India and Southeast Asia, built mosques whose wooden pillars, roofs, and screens show a timber tradition distinct from the stone and brick traditions of the west. Plaster, carved or moulded, covered walls in Samarra, in the Alhambra, in Cairo, and in Isfahan, and its lightness allowed for the most intricate ornament — muqarnas, arabesque, calligraphy — at a fraction of stone's cost and weight. The irony is that the most intricate Islamic ornament is often the most fragile, and that much of it survives only because later generations protected it, restored it, or, in the case of the Alhambra, rebuilt it.
Construction methods, finally, explain many of Islamic architecture's forms. A dome built of brick needs a squinch or a pendentive to move from square to circle, and the muqarnas squinch, the stalactite transition, became an ornament in its own right. A hypostyle hall built of reused columns needs a double arch to gain height, as in Córdoba. A courtyard mosque in a hot climate needs a shaded arcade, a fountain, and a high wall, as in Kairouan. A mosque in a cold climate, as in Anatolia or Central Asia, needs a closed, domed hall rather than an open courtyard, as in the Ottoman winter mosque. Form, in Islamic architecture, follows climate, material, and programme as much as it follows style, and a reader who asks, of any building, what it is made of, how it stands up, and how it handles sun, rain, and cold, will understand it better than a reader who asks only what style it belongs to.
Plaster, Stucco, and Paint: The Fragile Skin
Plaster and stucco, the most common and most fragile surfaces in Islamic architecture, deserve a technical account, because they carry so much of the tradition's ornament. Carved stucco, in which a plaster coat is carved while still damp, allows for deep, undercut patterns of arabesque and calligraphy, as in Samarra, in Cairo, and in the Alhambra, where carved plaster covers walls, arches, and muqarnas in a continuous skin. Moulded stucco, cast in reusable moulds, allows for repetition, as in Seljuk and Ilkhanid work, where a single mould can produce hundreds of identical panels. Painted plaster, in which colour is applied to a plaster ground, allows for the vivid, polychrome interiors of Ottoman and Mughal mosques, where paint, now faded, once covered domes, walls, and ceilings in gold, blue, and red.
The fragility of plaster explains much of Islamic architecture's conservation history. Plaster decays with damp, with salt, and with neglect, and many great interiors survive only as fragments, restored, repainted, or rebuilt by later generations. The Alhambra's plaster, for example, has been restored so often that some courts are more nineteenth-century than Nasrid, and a conservator must decide, surface by surface, what to preserve, what to consolidate, and what to replace. That decision is not only technical but ethical: a restoration that invents a pattern where none survives misleads the visitor, while a restoration that leaves a wall bare disappoints them. The best modern conservation, in Isfahan, in Cairo, and in Granada, documents every intervention, preserves original fragments where they survive, and marks new work as new, so that the visitor can distinguish history from restoration. Plaster, in short, teaches humility: the most beautiful Islamic surfaces are also the most perishable, and their survival is a product of continuous care.
Chapter XIV — The Language of Form: Arches, Domes, Muqarnas, Iwans, and Courtyards
The Arch as Signature
If one element must stand for Islamic architecture, it is the arch, and its variety is the tradition's first lesson. The horseshoe arch, in which the arch's curve continues beyond a semicircle, is the Andalusi and Maghribi signature, seen in Córdoba's arcades and in the Giralda's panels; the pointed arch, used systematically in Cairo's Ibn Tulun mosque centuries before Gothic, is the Egyptian and Syrian signature; the ogee arch, with its double curve, is the Mughal and Persian signature, seen in the Taj's portals; and the keel arch, with its pointed, boat-like profile, is the Ottoman and Timurid signature. Each arch type has structural implications — the pointed arch carries thrust differently from the semicircular arch, the horseshoe arch needs a wider pier — but each is also a regional signature, a way for a builder to say where a building belongs. A reader who can recognise four arch types can place a building, roughly, on a map.
The arch's decorative use is as important as its structural use. In Córdoba, the double-tiered arch is a rhythm; in Isfahan, the iwan arch is a frame; in Delhi, the pishtaq arch is a portal; in Istanbul, the arcade arch is a screen. The arch, repeated, becomes a colonnade; the colonnade, repeated, becomes a courtyard; the courtyard, repeated, becomes a city. Islamic architecture's power lies in that repetition, in the way a single, simple form, multiplied, creates spaces of great complexity and beauty. The arch is therefore not only a structural device but a unit of design, and the tradition's masterpieces are often those in which the arch's repetition is most disciplined, most varied, or most surprising.
The Dome: From Shrine to Skyline
The dome, in Islamic architecture, begins as a shrine — the Dome of the Rock — and becomes a skyline, in Istanbul, Isfahan, and Delhi, where domes mark mosques, tombs, and palaces across the city. The dome's structural problem is always the same: how to cover a square room with a round dome, and the solutions — the squinch, the pendentive, the muqarnas zone, the drum with windows — are the tradition's most inventive engineering. The Ottoman dome, on pendentives, with a ring of windows at its base, creates a light, floating effect, as if the dome hovered above the hall; the Persian double-shell dome, with its tall outer shell, creates a skyline effect, visible from afar; the Mughal dome, on a high drum, with a finial and corner chhatris, creates a balanced, symmetrical silhouette, in which the dome is the centre of a composition rather than a single mass. Each dome type suits its city, its climate, and its patrons, and each deserves to be seen as a solution, not as a style.
The dome's interior effect is as important as its exterior silhouette. Inside, the dome is a canopy, a heaven, a space that draws the eye upward and the mind toward contemplation, and its decoration — painted, tiled, or carved — reinforces that effect, with medallions, calligraphy, and light from windows at its base. In a mosque, the dome often marks the bay before the mihrab, giving hierarchy to the prayer hall; in a tomb, the dome marks the burial chamber, giving it a cosmic scale; in a palace, the dome marks the audience hall, giving it authority. The dome, in short, is a sign as much as a structure, and its meaning changes with its building, a flexibility that explains its long life across cultures and centuries.
Muqarnas, Iwan, and Courtyard Together
Muqarnas, the iwan, and the courtyard, taken together, are Islamic architecture's spatial system, and a building that uses all three well is a building that understands the tradition. The courtyard gathers, the iwan frames, and the muqarnas dissolves: the courtyard brings light and air into the building's centre, the iwan gives that centre a monumental, shaded recess, and the muqarnas turns the hard corner between wall and dome into a cascade of light and shadow. In the Alhambra, the three work in miniature, in courts a few metres across; in Isfahan's Shah Mosque, they work monumentally, in a courtyard tens of metres across; in the Taj, they work in landscape, in a garden courtyard hundreds of metres long. The scale changes, the system remains, and that persistence is the tradition's strength.
The system's limits are also worth stating. A courtyard mosque in a cold climate is impractical, and northern builders roofed or shrank the courtyard; a muqarnas dome in a small room can overwhelm the space, and later builders used it sparingly; an iwan in a narrow urban site can dominate its neighbours, and city builders moderated its height. The best Islamic buildings are those that adapt the system to their site, climate, and programme, rather than those that apply it mechanically, and the reader who visits a mosque should ask, in each case, how the courtyard handles light, how the iwan frames the view, and how the muqarnas handles the transition, because the answers reveal the builder's skill more reliably than any label. The system is a tool, not a dogma, and its best users knew when to break it.
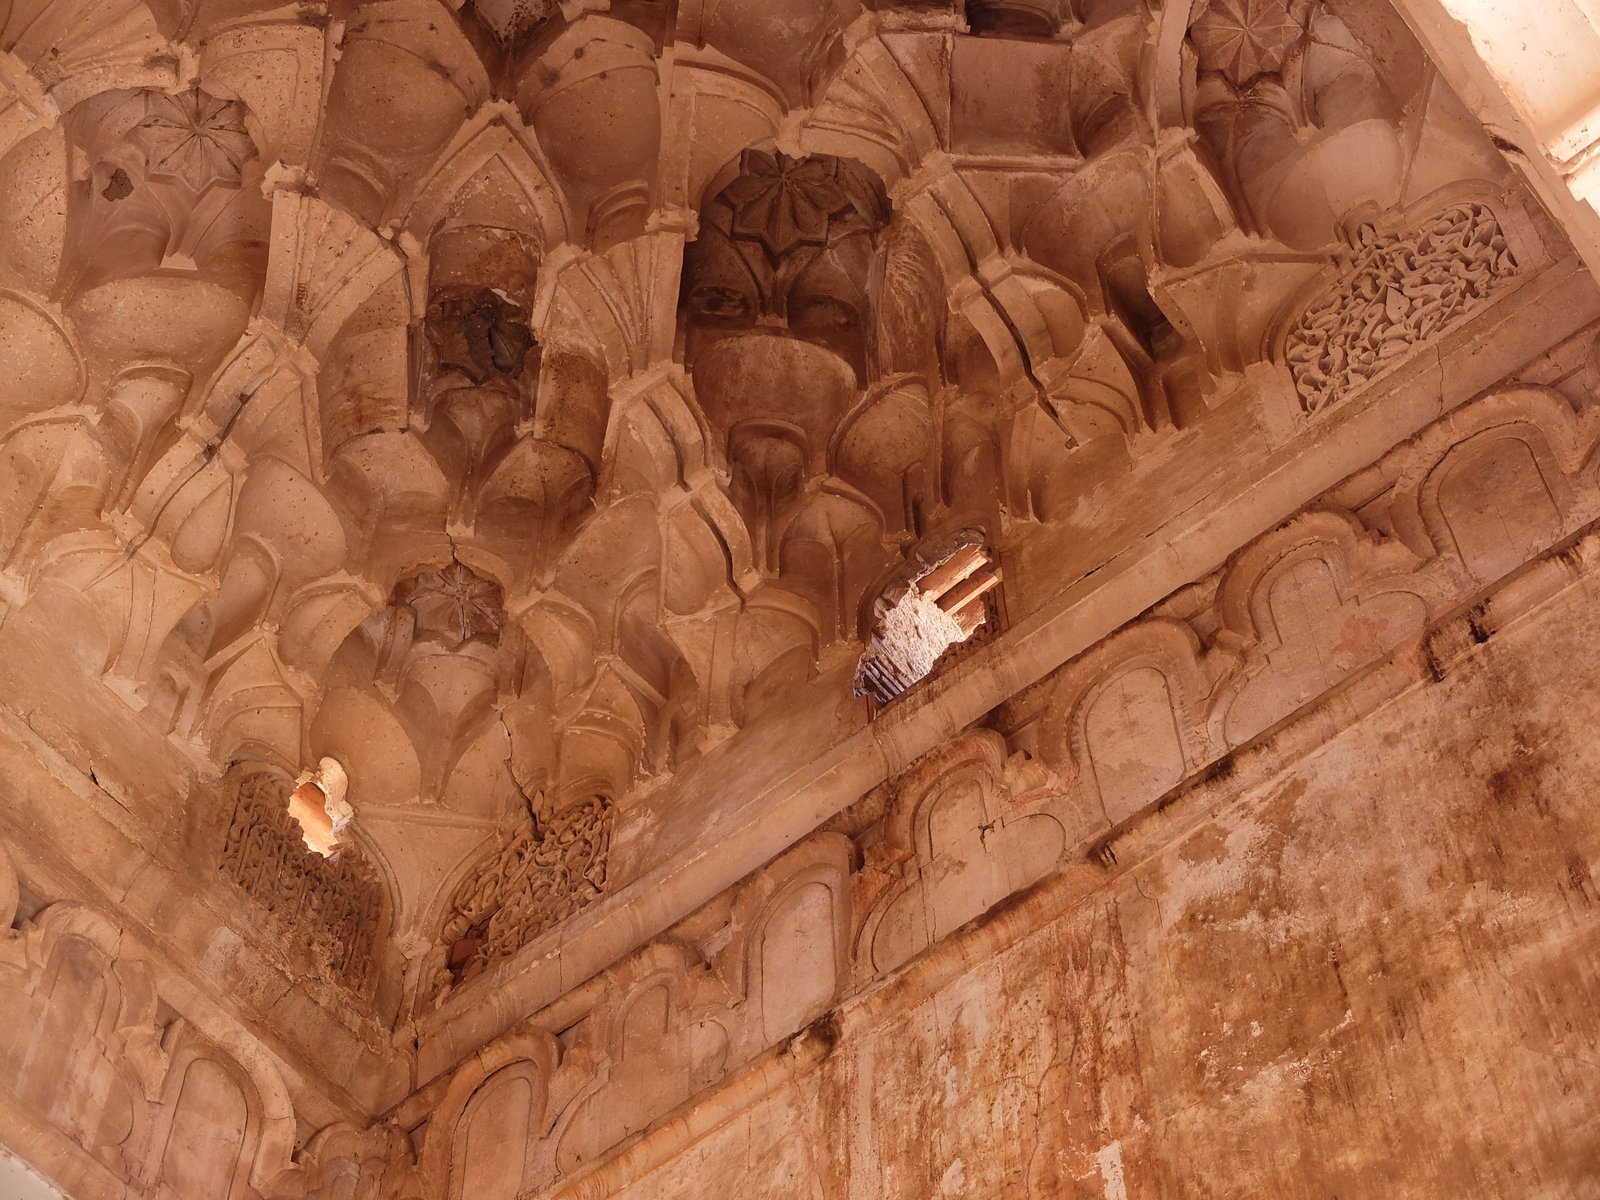
Light and Sound in the Prayer Hall
A mosque is an instrument for light and sound as much as for structure, and its design should be judged by those senses. Light enters a mosque through windows at many levels — low windows for the worshipper's eye, high windows for the hall's glow, and windows at a dome's base for a floating, heavenly light — and its quality changes through the day, from the cool light of morning prayer to the warm light of evening. In Ottoman mosques, rows of windows, often with coloured glass, create a luminous, even light, in which the interior seems to glow rather than to be lit; in Persian mosques, a single, high dome window creates a shaft of light that moves across the floor; in Andalusi mosques, light filtered through a courtyard arcade creates a dappled, shaded interior. The mosque's light is not accidental: it is designed, through window size, placement, and glass, to create a specific atmosphere, and a visitor who notices light, rather than only form, will understand a mosque better.
Sound, likewise, is designed. A prayer hall must carry the imam's voice to a large congregation without amplification, and its shape, its materials, and its dome all affect acoustics: a domed hall focuses sound, a hypostyle hall diffuses it, a tiled wall reflects it, and a carpeted floor absorbs it. The minbar's height, the mihrab's niche, and the dome's curvature all help project voice, and some mosques, such as Isfahan's Shah Mosque, are famous for echoes that, while partly legendary, show a real acoustic design. Modern mosques, with amplification, face a different acoustic problem — how to avoid echo and feedback — but the historical mosque's acoustic, in which a single voice, unamplified, filled a hall, is a design achievement that deserves recognition. A mosque, in this sense, is a musical instrument, tuned by its builders, and its tuning is part of its architecture.
The Courtyard as Climate Machine
The courtyard, seen as a climate device, is one of Islamic architecture's most ingenious inventions. In a hot, dry climate, a courtyard with a fountain, with shaded arcades, and with walls that block wind and dust, creates a microclimate several degrees cooler than the street, through evaporation, shade, and the stack effect, in which warm air rises out of the court and draws cooler air in through shaded openings. In a hot, humid climate, a courtyard with open, ventilated halls creates airflow, through cross-ventilation and through the stack effect of a tall, roofed hall. In a cold climate, a courtyard shrinks, is roofed, or is replaced by a domed hall, which retains heat and blocks wind. The courtyard, in each case, is not a stylistic choice but a climatic response, and its form — open or roofed, planted or paved, large or small — tells the reader about its climate as reliably as about its culture.
Modern architects, facing climate change and energy costs, have returned to the courtyard, the windcatcher, and the shaded arcade as models for passive cooling, and their interest shows that Islamic architecture's climatic logic is not historical but practical. A courtyard house in Baghdad, a windcatcher in Yazd, a shaded arcade in Córdoba, and a tiered-roof mosque in Java all solve the same problem — how to live comfortably in a hot climate without mechanical cooling — with local materials and local forms, and their solutions, studied and adapted, can inform contemporary building. The courtyard, in this reading, is not a relic but a technology, and its history, from Medina's palm-roofed enclosure to a contemporary courtyard school, is a history of a technology refined over fourteen centuries.
Chapter XV — Geometry, Calligraphy, and the Arabesque: Decoration as Meaning
Geometry: The Infinite Pattern
Geometric pattern is the most widely recognised feature of Islamic decoration, and the most misunderstood. A star pattern, built from a grid of polygons, stars, and rosettes, can be extended indefinitely in every direction, and its mathematical basis — the division of a circle into equal parts, the construction of polygons with compass and straightedge — was a science as well as an art, studied by mathematicians and craftsmen alike. The pattern's appeal is not only visual but intellectual: it shows order, unity, and infinity in a single surface, and it does so without representing any object, so that the eye can follow it without being distracted by a story. In tile, in carved stone, in wood, and in plaster, geometric pattern covers walls, floors, ceilings, and screens, turning a building's surfaces into a continuous, ordered field.
The pattern's meaning, however, should not be overstated. Modern writers sometimes claim that geometric pattern expresses a theological doctrine of divine unity, and while the pattern's unity and infinity are consistent with such a reading, there is no contemporary text that proves that craftsmen or patrons understood it in that way, and the pattern's use in secular buildings — palaces, baths, houses — as well as in mosques suggests that its appeal was aesthetic and cultural as much as theological. The honest statement is that geometric pattern was a shared visual language, admired for its order, its complexity, and its craft, and that its meanings, like the Dome of the Rock's, were multiple and changing. A reader who enjoys a star pattern for its beauty, its geometry, and its craft is already understanding it, without needing a theological key.
Calligraphy: The Word as Ornament
Calligraphy is Islamic architecture's most distinctive decoration, because it is also its most meaningful: the Arabic script, in which the Qur'an was revealed, became an art form in its own right, and its use on buildings — in bands around domes, in portals, in mihrab niches, in tile and stone and plaster — makes the building itself a bearer of text. The scripts vary by period and region: the angular Kufic of early mosques, with its straight lines and geometric clarity, suits stone and brick; the cursive naskh and thuluth of later mosques, with their flowing curves, suit tile and plaster; and the monumental thuluth of Ottoman mosques, in great bands around domes and portals, turns the building's structure into a page. The calligrapher's art, in which a single letter's proportion can take years to master, was prized above painting and sculpture, and the greatest calligraphers were court artists whose names survive on buildings.
Calligraphy's content matters as much as its form. Mosque inscriptions typically include Qur'anic verses about prayer, light, and paradise, the names of the patron and the date of foundation, and, in tombs, verses about death and the afterlife, so that a building's inscriptions are a historical document as well as a decoration. A visitor who reads, or has translated, a mosque's inscriptions learns who built it, when, why, and what verses its builders chose to emphasise, and that information often corrects or complicates the building's visual story. In the Dome of the Rock, the inscriptions are a theological statement; in the Taj, they are a poetic and legal one; in a small neighbourhood mosque, they may be simply the name of a donor and a date. Calligraphy, in all cases, makes the building speak, and the reader should listen.
The Arabesque and the Question of Figures
The arabesque — the scrolling, interlacing pattern of stems, leaves, and flowers, often combined with geometry and calligraphy — is Islamic decoration's most fluid element, and its name, given by European writers, reflects its association with Arab art, though the pattern itself draws on late antique, Persian, and Indian sources. The arabesque's power lies in its continuity: a stem can branch, curl, and return, without beginning or end, covering a surface in a living, growing pattern that seems to move even when still. In the Alhambra's plaster, in Isfahan's tile, in Delhi's inlay, the arabesque turns a wall into a garden, a garden into a textile, and a textile into a wall, and its versatility — it can be carved, painted, tiled, or inlaid, at any scale — explains its persistence across fourteen centuries and three continents.
The question of figural imagery — whether Islamic art avoids human and animal figures — is the most persistent misunderstanding in this field, and it deserves a clear, honest answer. There is no Qur'anic prohibition of images as such; the Qur'an condemns idolatry, the worship of images, and later legal scholars, drawing on hadith, developed a discouragement of figural representation, especially in religious contexts, that varied by time, place, and school. In practice, figural imagery flourished in secular contexts — in palaces, in manuscripts, in metalwork, in textiles — and even in some religious contexts, while mosque decoration generally, but not always, avoided figures, preferring calligraphy, geometry, and arabesque. The Alhambra's lions, the Seljuk portal figures, the Mughal paintings, and the Ottoman tile figures all show that the rule, where it existed, was a preference and a context-dependent norm, not a universal ban, and a reader who repeats a simple ban as a fact will misunderstand most of Islamic art. The nuanced statement — a strong, religiously motivated preference for non-figural decoration in mosques, with wide variation elsewhere — is the accurate one, and this book uses it throughout.
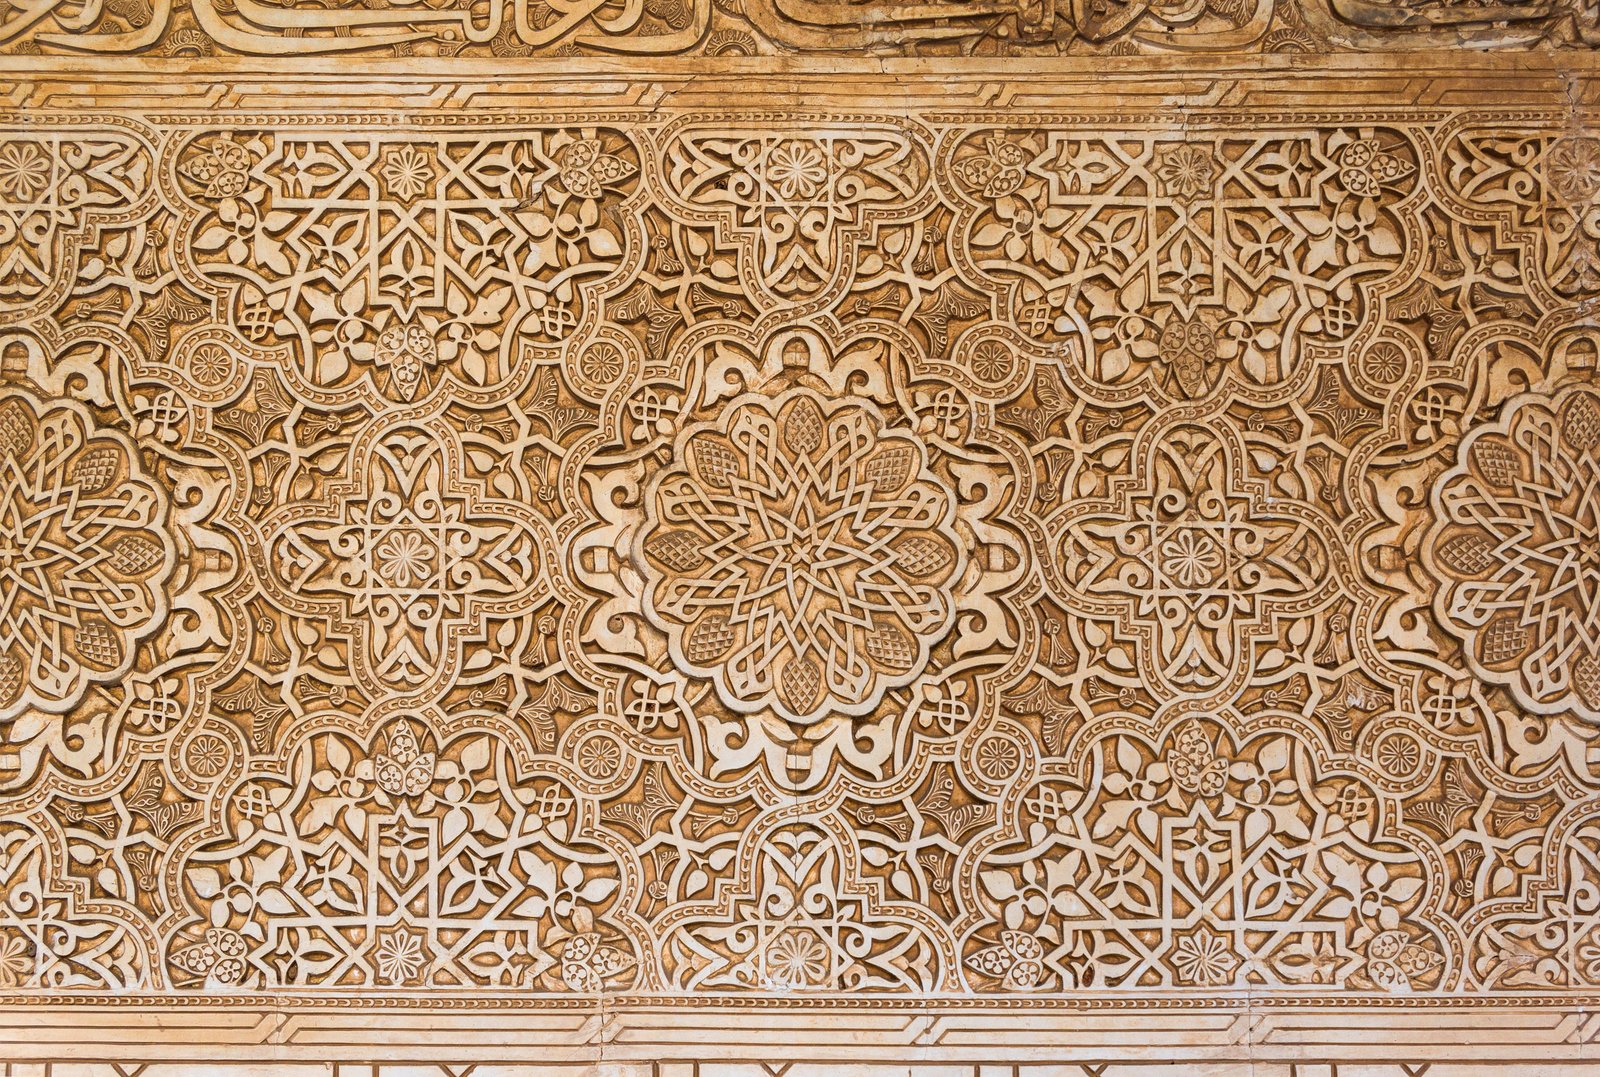
How Decoration Travelled: Objects, Books, and Craftsmen
Architectural decoration did not travel only through buildings. It travelled through objects — textiles, ceramics, metalwork, manuscripts — and through craftsmen, who carried patterns, techniques, and tools from court to court, from city to city, across the Islamic world. A tile pattern from Iznik could appear, adapted, in a mosque in Cairo, because a craftsman had travelled, or because a tile, a textile, or a manuscript had been sent as a gift, or because a pattern book had been copied. The great pattern books of the Ottoman and Mughal courts, in which geometric, arabesque, and calligraphic designs were drawn, collected, and copied, were the period's design libraries, and their survival, in museums today, shows how a pattern could move from a manuscript to a tile to a carpet to a building, changing medium but keeping its geometry.
That mobility explains why Islamic decoration looks so consistent across such a vast geography, and why it also varies so much locally. A star pattern, drawn in a pattern book in Istanbul, could be executed in tile in Isfahan, in wood in Fez, and in stone in Delhi, and each execution, in a different material, by a different craftsman, for a different patron, would look different, even though its geometry was the same. The pattern's identity lies in its geometry, not in its material, and its local character lies in its execution. A reader who understands that distinction — geometry as a shared language, execution as a local dialect — will understand Islamic decoration better than a reader who looks for a single, authentic style. The tradition's unity is mathematical; its diversity is material, and both are real.
Chapter XVI — Regional Variations: From West Africa to Southeast Asia
The Levant and Jerusalem
Beyond the imperial centres, Islamic architecture developed regional forms that show the tradition's adaptability. In Jerusalem, the al-Aqsa Mosque, on the southern side of the Temple Mount platform, is a congregational mosque whose present form, rebuilt and restored many times after earthquakes, combines an Umayyad core with Fatimid, Ayyubid, Mamluk, and Ottoman layers, and whose silver dome, visible across the Old City, marks it as one of Islam's most revered mosques. Al-Aqsa's history — as a mosque, as a Crusader palace and church, as a mosque again, and as a site of continuing contest — shows, like the Dome of the Rock beside it, how a building's meaning can be remade by successive rulers, and how architecture, in a contested city, is never only architecture. A visitor to Jerusalem sees, in a single platform, the Dome of the Rock's shrine and al-Aqsa's mosque, and the pair, shrine and congregation, is the Islamic city's original duality, preserved in stone.
In Syria and Egypt, the Mamluk and Ottoman layers added madrasas, mausolea, and caravanserais to older mosque cores, and in Yemen, tower houses of mud brick, with whitewashed upper storeys and carved wooden windows, created a vertical, urban architecture distinct from the courtyard houses of the Levant. In Central Asia, Timurid Samarkand and Bukhara built great madrasas, mosques, and mausolea with ribbed, turquoise domes and towering pishtaq portals, whose scale and colour influenced Mughal India directly, through Babur's Central Asian origins and through the architects who travelled from Samarkand to Delhi. Regional variation, in other words, is not a footnote to the imperial story but its source: the empires borrowed from the regions as much as the regions borrowed from the empires.
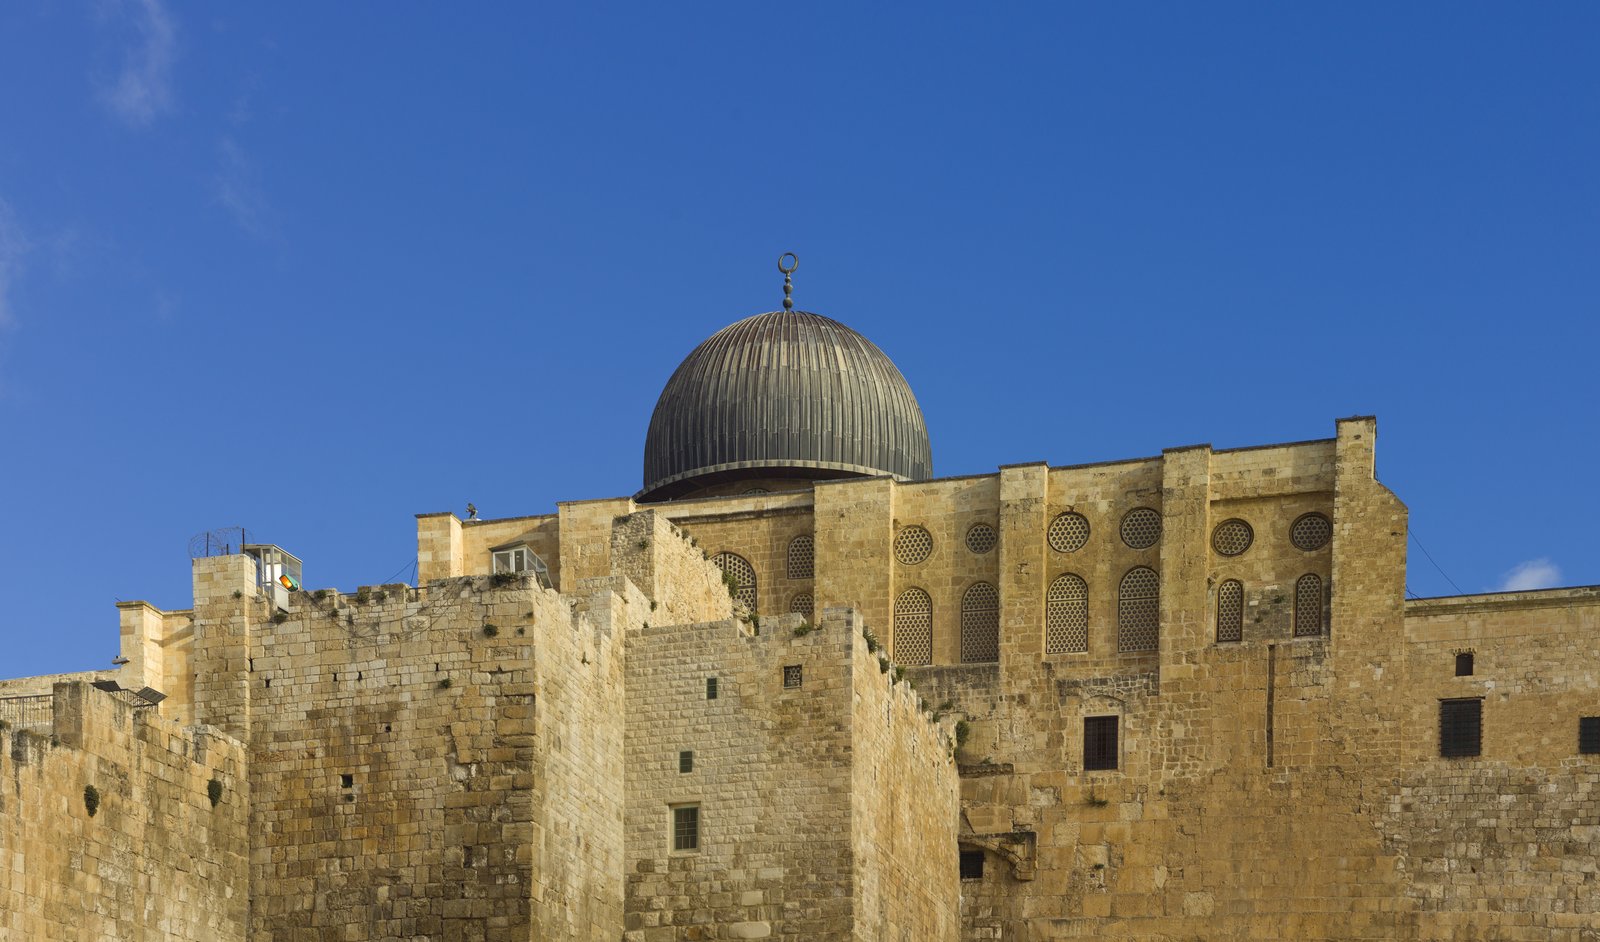
West Africa: Mud, Timber, and Community
In West Africa, Islamic architecture took a form unlike any in the Middle East: mosques built of mud brick, with timber scaffolding beams, known as toron, protruding from the walls, with massive, tapering minarets, and with ostrich eggs crowning the pinnacles, in cities such as Djenné and Timbuktu in Mali. The Great Mosque of Djenné, rebuilt in 1907 on an older site in a style that preserves the Sudano-Sahelian tradition, is the largest mud-brick building in the world, and its annual replastering festival, in which the community replasters the mosque's walls together, shows a building tradition in which maintenance is a communal ritual, not a specialist's job. The mosque's form — a great, sculptural mass of mud, with vertical buttresses and horizontal toron — is a response to material and climate: mud brick, in a region without stone, shaped by hand, and renewed each year after the rains.
West African mosques also show how Islamic architecture adapts to local building cultures. Their plans — a prayer hall, a mihrab tower, a courtyard — follow the mosque programme, but their materials, their construction, and their decoration are West African, drawing on local mud, timber, and plaster traditions, and on the skills of local masons, the barey, whose knowledge is passed down through families. The result is an architecture that is both Islamic and African, and that challenges any definition of Islamic architecture based only on Middle Eastern forms. A reader who knows only domes and minarets of stone will be surprised by Djenné, and the surprise is the point: Islamic architecture is a programme and a set of principles, not a single form, and its forms change with every material and every culture it meets.
Southeast Asia and China: Timber, Roofs, and Adaptation
In Southeast Asia, where Islam arrived by trade from the thirteenth century onward, mosques took the form of timber pavilions with tiered, pyramidal roofs, rather than domes and minarets, drawing on local Hindu-Buddhist and vernacular traditions. The early mosques of Java, such as the Great Mosque of Demak, built in the fifteenth century, are timber halls with a multi-tiered roof, supported by four central pillars, with a small, separate minaret, and their form — a roof that rises in tiers, like a temple's — shows a tradition that adapted Islamic worship to a tropical, timber-building culture. Later Southeast Asian mosques adopted domes and minarets under Middle Eastern and colonial influence, but the tiered-roof mosque remains a distinct, living tradition, from Malaysia to Indonesia, and its wooden construction, its ventilation, and its community scale show a mosque designed for a hot, humid climate and a timber economy.
In China, mosques such as the Great Mosque of Xi'an, founded in the eighth century and rebuilt in later dynasties, take the form of Chinese pavilions, halls, and courtyards, with upturned eaves, wooden brackets, and calligraphy in Chinese as well as Arabic, and with a minaret that resembles a Chinese pagoda. The Xi'an mosque's plan — a series of courtyards along an axis, with prayer halls at the end — follows the mosque programme, but its architecture is Chinese, and its existence proves that Islamic architecture can be fully Chinese, fully Islamic, and fully local at once. The same is true, in different ways, of mosques in the Balkans, in Spain's Mudéjar tradition, in East Africa's Swahili coast, and in the Tatar mosques of Russia: each region, in adapting the mosque to its materials, its climate, and its building culture, has added a chapter to Islamic architecture, and no single chapter tells the whole story.
East Africa and the Swahili Coast
On East Africa's Swahili coast, Islamic architecture took yet another form: coral-stone houses, mosques, and tombs, built of coral rag and lime plaster, with carved wooden doors, inner courtyards, and flat roofs, in towns such as Lamu, Kilwa, and Zanzibar's Stone Town. The coral house, with its thick walls, its small, high windows, and its carved door — a door that, in Swahili culture, announces its owner's status, with brass studs, carved panels, and inscriptions — shows a building tradition shaped by trade, by climate, and by a cosmopolitan, Indian Ocean culture, in which Arab, Persian, Indian, and African elements combine. The mosques of Lamu, small, with no minaret in the early period, and with a mihrab of carved coral and plaster, show a mosque programme adapted to a small, dense, urban community, in which the mosque is a neighbourhood building rather than a monument.
Kilwa, on the Tanzanian coast, preserves one of East Africa's oldest mosques, the Great Mosque of Kilwa, built in the twelfth century and enlarged in the fifteenth, whose coral-stone pillars, domed bays, and flat roof show a mosque built of local materials, by local masons, for a trading city that linked Africa, Arabia, and India. Kilwa's Husuni Kubwa palace, a vast, unfinished palace of coral and plaster, with courtyards, pools, and audience halls, shows a Swahili court architecture of great ambition, built for a sultan who traded gold, ivory, and spices across the Indian Ocean. The Swahili tradition, like the West African and Southeast Asian traditions, proves that Islamic architecture is not a Middle Eastern export but a set of programmes, materials, and principles, adapted by every culture that adopted Islam, and that its history, properly told, is a world history, not a regional one.
Chapter XVII — Modern Reinterpretations: The Tradition in the Twentieth and Twenty-First Centuries
The Colonial Interlude and the Search for a Modern Idiom
The nineteenth and early twentieth centuries posed a crisis for Islamic architecture: colonial rule, new materials — steel, reinforced concrete, glass — and new building types — the railway station, the museum, the parliament, the skyscraper — challenged a tradition built for mosques, madrasas, and palaces in brick, stone, and tile. The responses varied. In British India, Indo-Saracenic building mixed Mughal and Gothic forms for public buildings; in French North Africa, Neo-Moorish building mixed Maghribi and Andalusi forms for post offices, hotels, and railway stations; in the Ottoman empire, the First National Style mixed Seljuk and Ottoman forms for banks and ministries. These revival styles, often dismissed as pastiche, preserved crafts and forms through a period of political change, and they trained a generation of architects who would later seek a more genuinely modern Islamic architecture.
The search for a modern idiom, in the mid-twentieth century, took two main paths. One path, represented by architects such as Hassan Fathy in Egypt, sought a modern architecture rooted in local materials, climate, and craft, using mud brick, courtyards, windcatchers, and vaults to build housing and schools that were modern in programme but traditional in technique. Fathy's New Gourna village, built in the 1940s for families displaced by archaeology, is the most famous example, and its failure as a social project — the villagers resisted moving — should not obscure its architectural achievement: a demonstration that traditional techniques could serve modern needs. The other path, represented by architects such as Vedat Tek in Turkey and later by modernists in Pakistan, Iran, and the Gulf, sought to abstract Islamic forms — the arch, the dome, the courtyard, the screen — into modern, concrete and steel buildings, in which the reference is geometric and spatial rather than decorative.
King Faisal Mosque, Islamabad
The King Faisal Mosque in Islamabad, Pakistan, designed by the Turkish architect Vedat Dalokay and completed in 1986, is the most radical modern reinterpretation of the mosque in the twentieth century. Instead of a dome, Dalokay gave the mosque a folded, tent-like concrete shell, with four slender minarets at the corners, set against the Margalla Hills, and instead of a courtyard, he gave it a vast, open prayer hall under the shell, lit by mosaics and calligraphy. The design, which won an international competition, was controversial at the time — critics called it un-Islamic for lacking a dome — but its defenders argued that the tent form recalls the desert tent, the Bedouin shelter, and the Prophet's Mosque's original simplicity, and that a mosque's identity lies in its programme, not in a dome. The Faisal Mosque's success, as a national landmark and a working mosque, shows that the tradition can be reinterpreted radically and still be recognised, and its folded shell has influenced mosque design worldwide.
The Faisal Mosque's lesson is methodological: a modern mosque need not copy a historical form to belong to the tradition, but it must answer the tradition's questions — how to gather a congregation, how to mark the qibla, how to handle light, sound, and climate, and how to make a building that is both a place of worship and a civic landmark. Dalokay's answer, a tent in concrete, is one answer; other modern mosques give different answers, and the variety is the tradition's health. A reader who insists that a mosque must have a dome will miss the Faisal Mosque's achievement, and a reader who dismisses all historical reference will miss the tradition's continuity. The modern mosque, at its best, is a negotiation between programme and history, and the negotiation is visible in every detail, from the minaret's form to the mihrab's material.
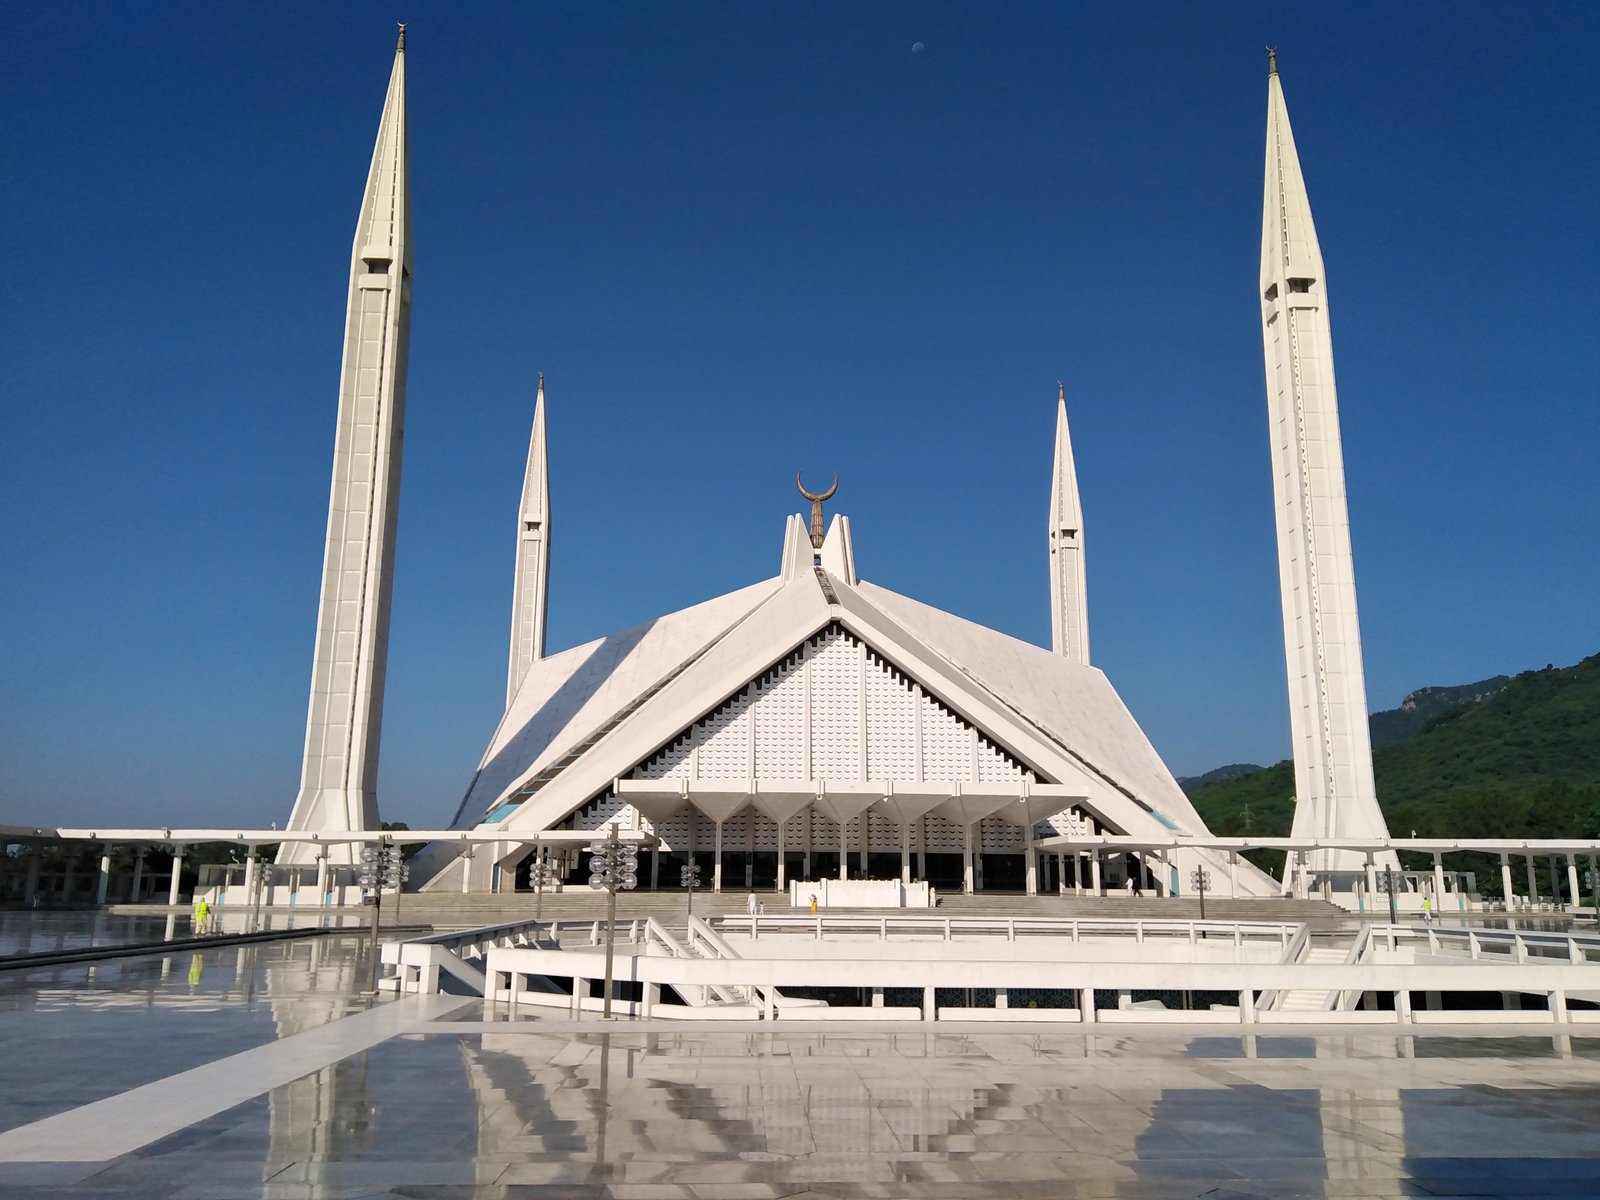
Sheikh Zayed and the Louvre Abu Dhabi
The twenty-first century's most ambitious Islamic buildings are in the Gulf, where oil wealth, new museums, and new mosques have produced a architecture of unprecedented scale and technical sophistication. The Sheikh Zayed Grand Mosque in Abu Dhabi, completed in 2007, is a vast, white marble mosque, with more than eighty domes, four minarets, a courtyard of marble inlay, and a prayer hall with the world's largest hand-knotted carpet and chandeliers of crystal, built to hold tens of thousands of worshippers and to serve as a national and international landmark. Its design, by a team of architects and craftsmen from many countries, combines Mughal, Ottoman, and Maghribi elements — domes, minarets, courtyards, inlay, calligraphy — in a single, monumental composition, and its scale, its materials, and its craftsmanship make it a showcase of contemporary Islamic art, even as critics debate whether its eclecticism is a synthesis or a pastiche.
The Louvre Abu Dhabi, designed by Jean Nouvel and opened in 2017, is not a mosque but a museum, and its relevance to this book lies in its dome: a vast, perforated dome, 180 metres in diameter, made of nearly eight thousand metal stars, which filters sunlight into a rain of light over the museum's galleries and courtyards below, evoking the mashrabiya screen and the palm-frond roof of traditional Gulf architecture. Nouvel's dome, which seems to float above the museum, is a modern reinterpretation of the Islamic dome as a light-filter, not as a solid shell, and its effect — a dappled, moving light, like sunlight through palm leaves — shows how a traditional element can be reinvented with new materials and engineering. The Louvre Abu Dhabi, like the Sheikh Zayed Mosque, shows a tradition that is no longer confined to mosques, but that informs museums, cultural centres, and public buildings, and that speaks, in the Gulf and beyond, to a global audience.
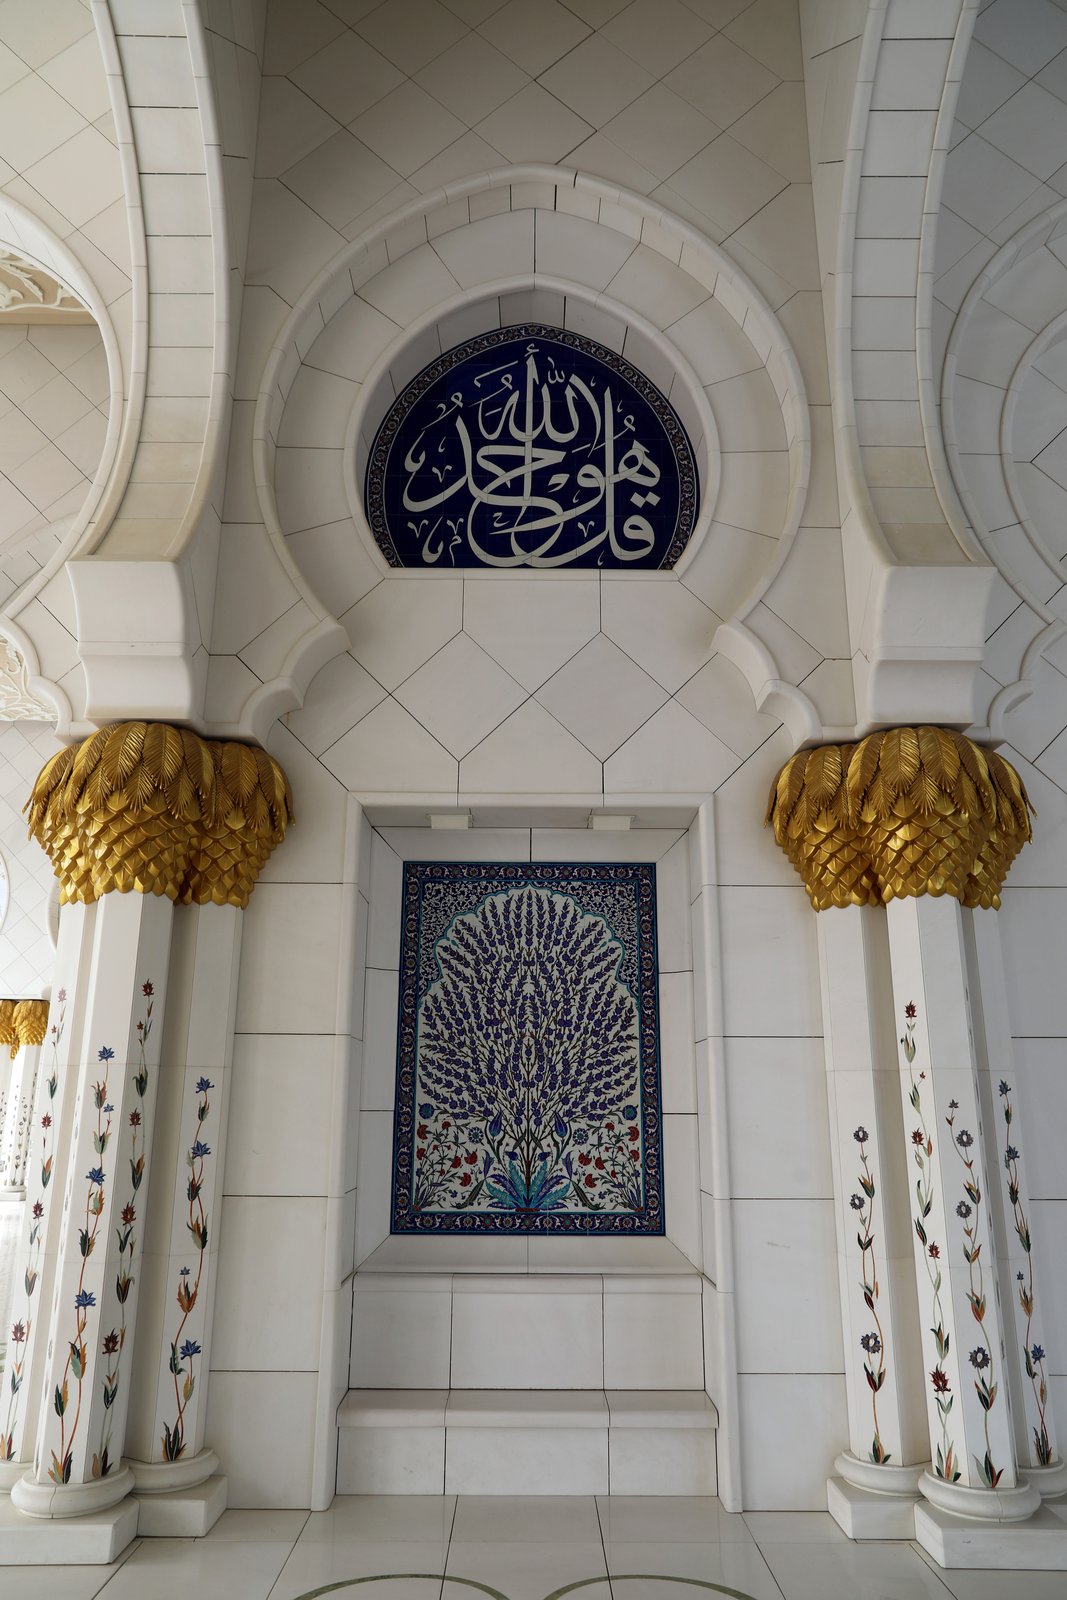
A Living Tradition
The modern period's most important development may be the least monumental: the everyday mosque, built in suburbs, in diaspora communities, in converted buildings, and in new towns, by communities with limited budgets and diverse traditions. A mosque in London, in Toronto, in Kuala Lumpur, or in Lagos may be a converted house, a purpose-built hall with a small dome and minaret, or a modern, glass-and-concrete building with a courtyard and a screen, and each, in its way, answers the same programme as the Prophet's Mosque: a place to gather, to pray, to learn, and to belong. The diaspora mosque, in particular, shows Islamic architecture's adaptability: in a non-Muslim-majority city, the mosque must negotiate planning rules, neighbourhood expectations, and community identity, and its architecture — whether it quotes a historical style or invents a new one — is a statement about belonging.
This book's final historical judgement is therefore optimistic, but not uncritical. Islamic architecture has survived colonialism, modernism, and globalisation not by freezing a single style but by adapting its programme — courtyard, prayer hall, qibla, minaret, dome, garden — to new materials, new climates, and new societies, and its best modern buildings, from the Faisal Mosque to the Louvre Abu Dhabi, show that adaptation at its most inventive. Its worst modern buildings, like its worst historical ones, are those that copy forms without understanding programmes, that use a dome as a logo rather than as a space, or that import a style without adapting it to climate and community. The reader who has learned, in these chapters, to ask what a building is made of, how it gathers, how it faces Mecca, and how it handles light, will be able to judge a new mosque as reliably as an old one, and that judgement is the tradition's future.
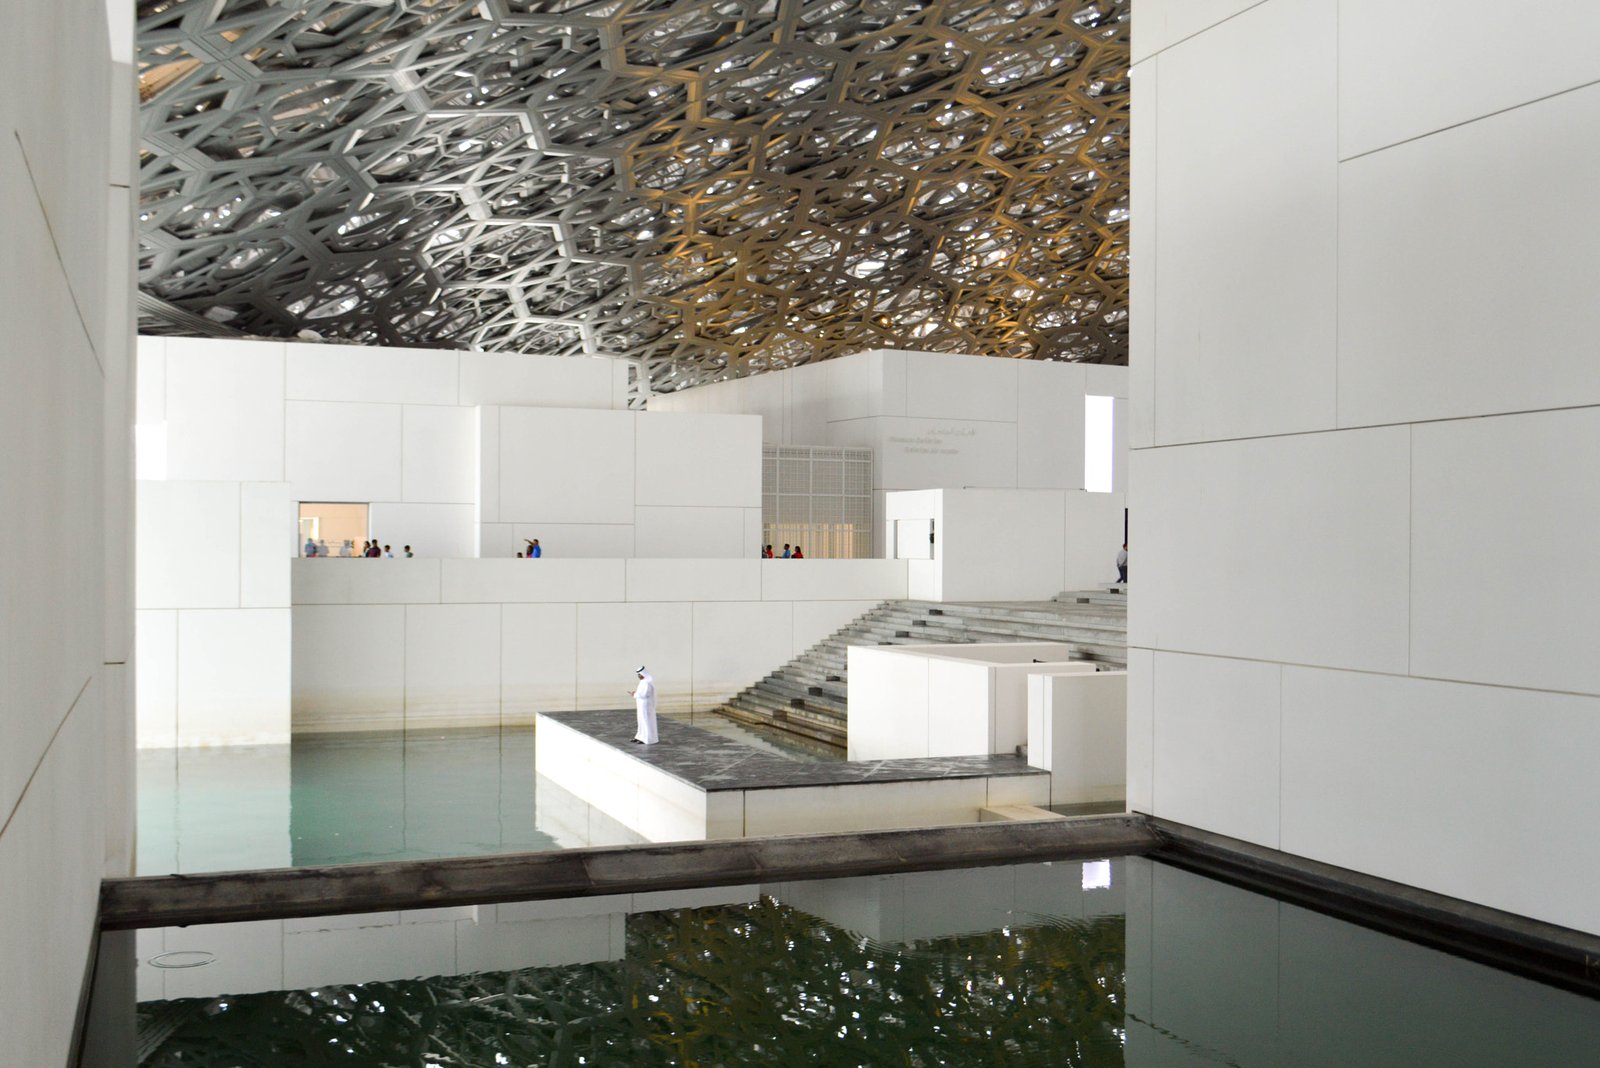
Chapter XVIII — Reading an Islamic Building: Five Signs
1. The arch
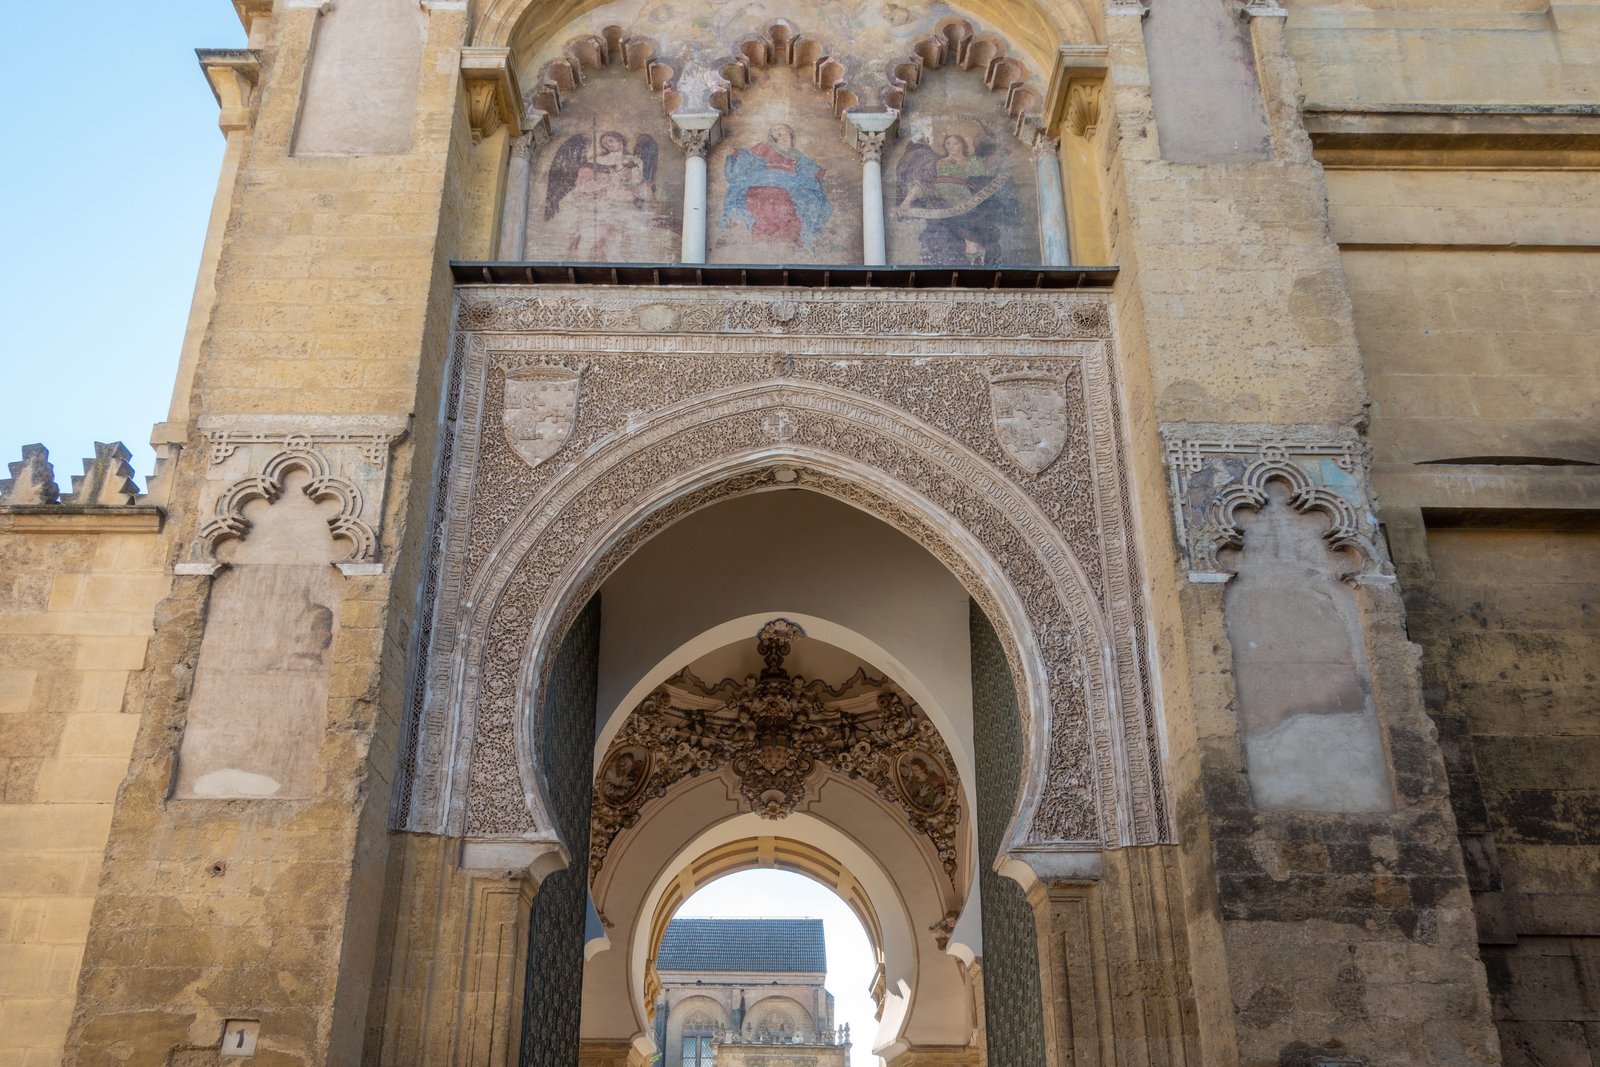
Photo: Kent Wang, via Wikimedia Commons (CC BY-SA 2.0) Look at the arches: horseshoe, continuing beyond a semicircle, points west to Córdoba and the Maghrib; pointed points to Cairo and Syria; ogee, with its double curve, points to Persia and India; keel points to Timurid and Ottoman work. Note whether the arches are single or double-tiered, and whether they carry a wall, frame a portal, or screen a courtyard.
Limit: Arches occur in Byzantine, Gothic and Romanesque building too, and a pointed arch alone proves nothing without the plan, the materials and the date to confirm it.
2. The dome
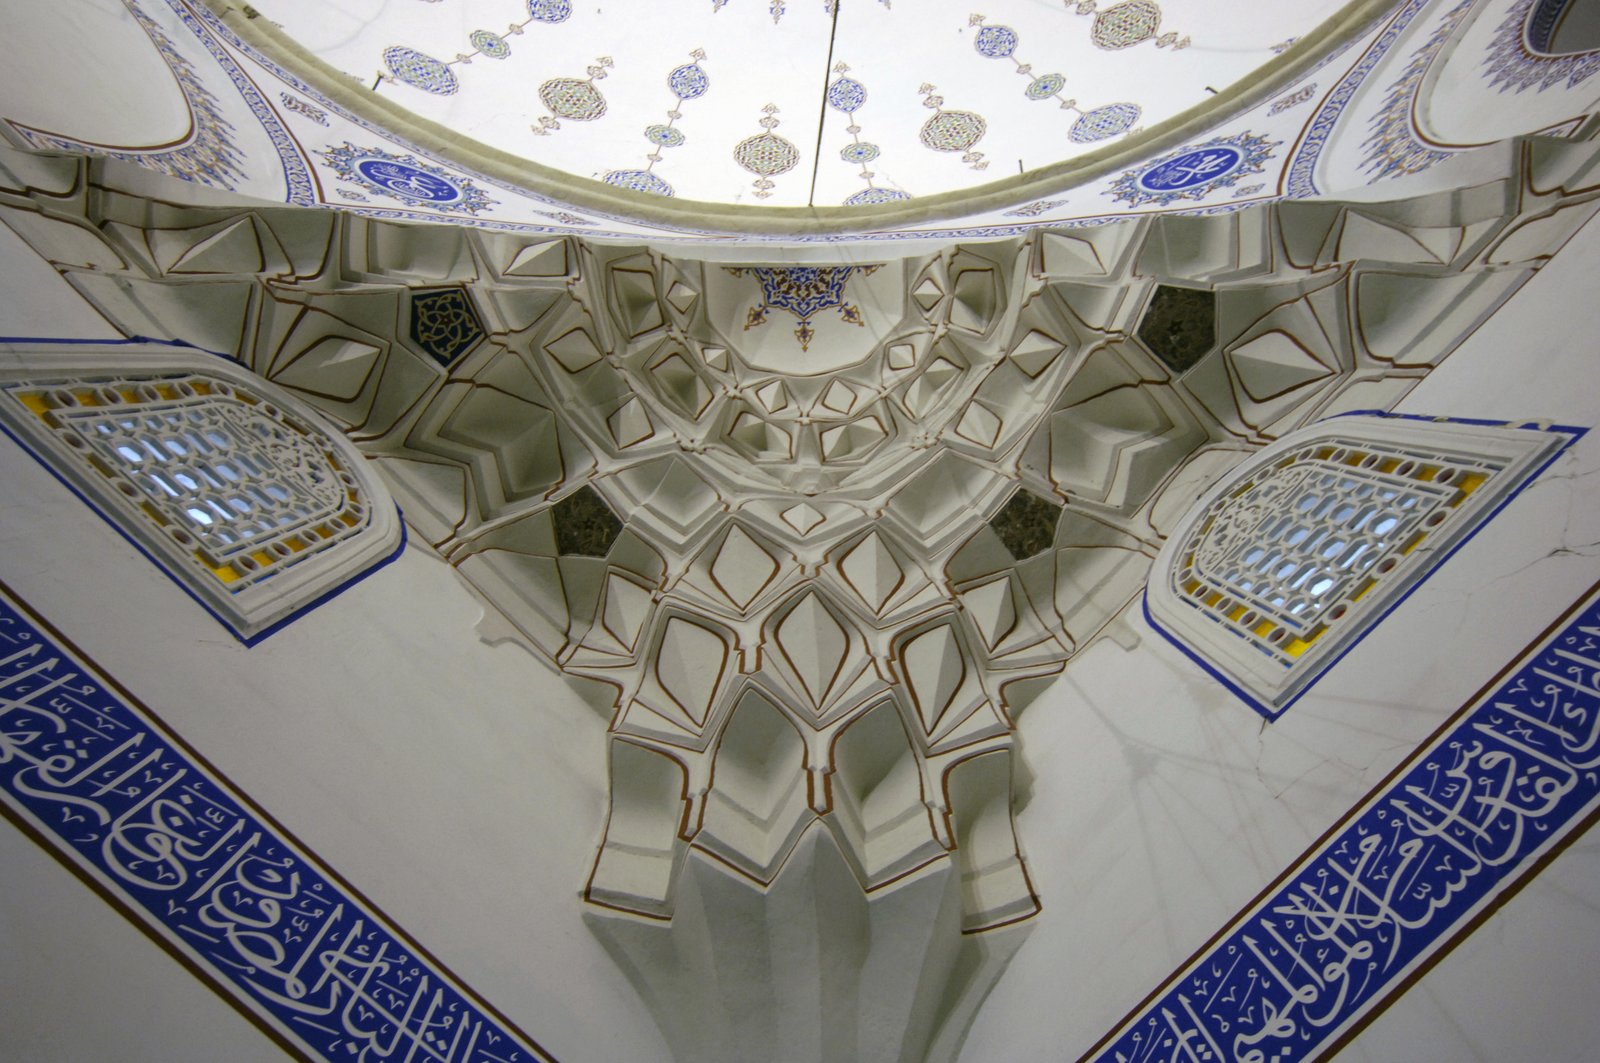
Photo: Dosseman, via Wikimedia Commons (CC BY-SA 4.0) Look for a dome over the bay before the mihrab, over a tomb chamber, or over a central hall, and ask how it is carried: on pendentives, on squinches, on a muqarnas zone, or on a drum with windows. An Ottoman dome seems to float; a Persian double-shell dome dominates a skyline; a Mughal dome balances a symmetrical composition.
Limit: Domes occur in Byzantine, Renaissance and modern building too, and a dome alone, without a qibla, a courtyard or calligraphy, does not make a building Islamic.
3. The courtyard
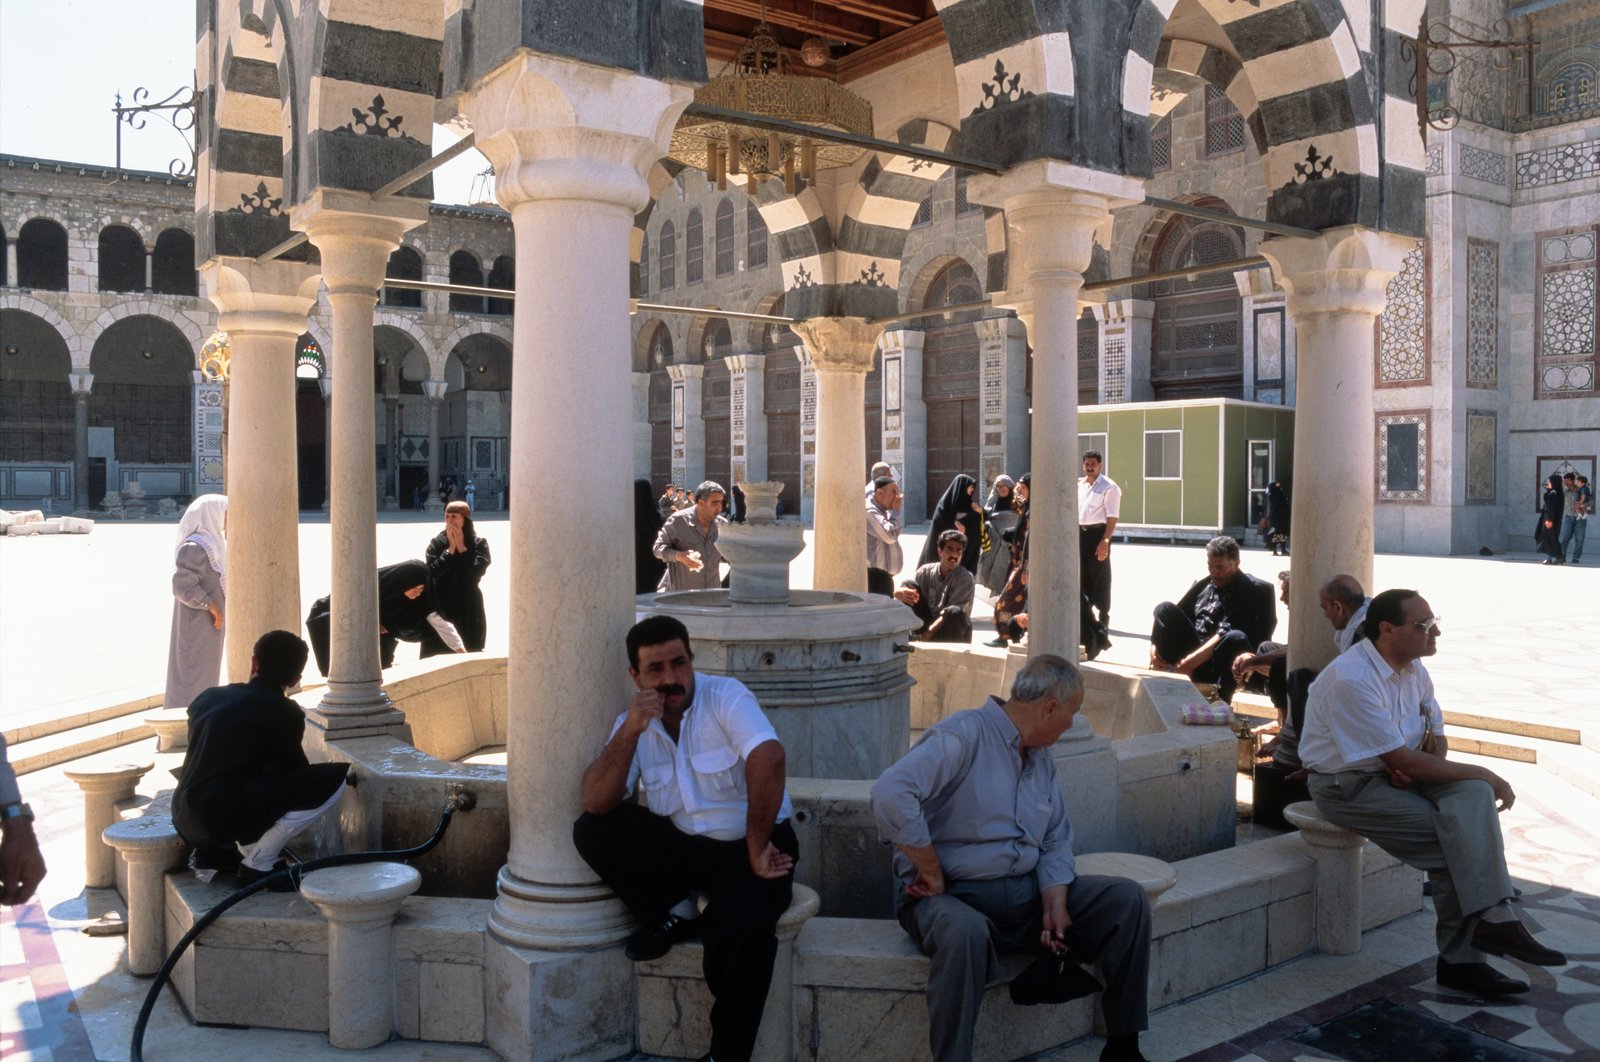
Photo: Frank Kidner, via Wikimedia Commons (CC BY-SA 4.0) Enter and ask whether the rooms open onto an open court, whether that court has a fountain, a garden or a paved expanse, and whether it is the building's centre or merely its entrance. A hypostyle mosque's courtyard gathers a congregation; a palace courtyard gathers a court; a madrasa courtyard gathers students.
Limit: Courtyards occur in Roman, Chinese and Mediterranean building too, and a courtyard alone, without a qibla or a mihrab, proves only that a building is inward-looking.
4. The minaret
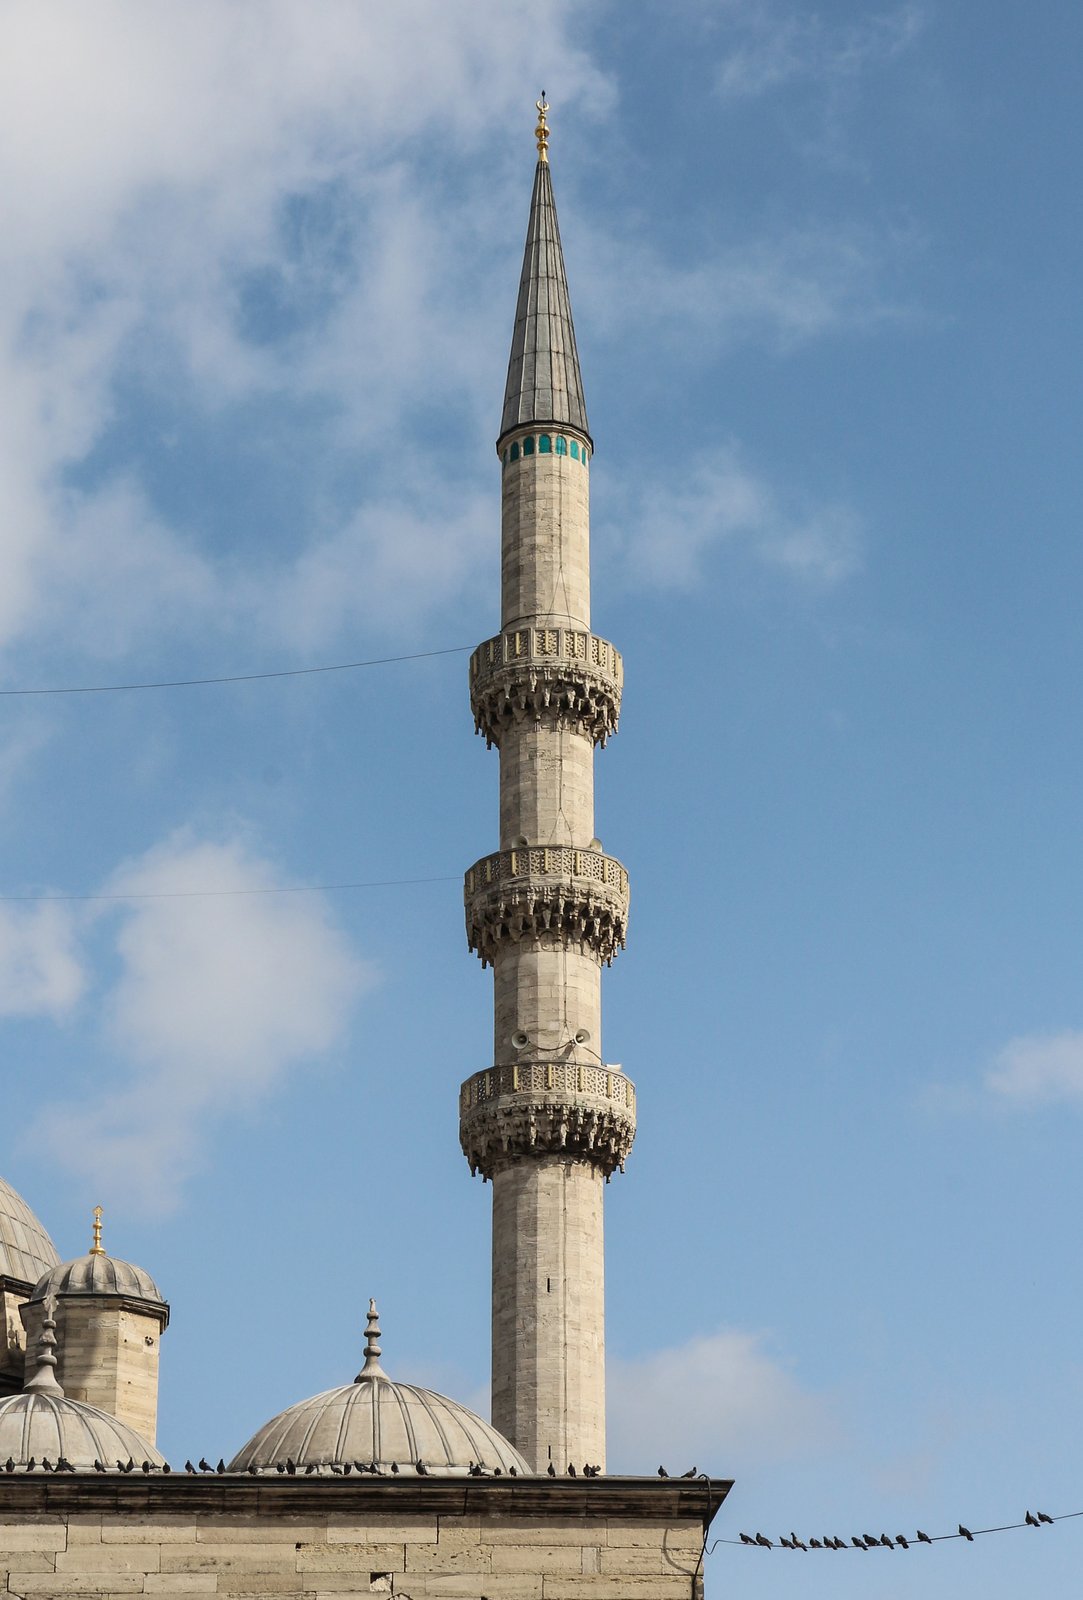
Photo: Bernard Gagnon, via Wikimedia Commons (CC BY-SA 3.0) Look at the tower: square points to the Maghrib and Andalusia; round and tapering with balconies points to the Ottoman world and Delhi; spiral points, uniquely, to Samarra. Count the balconies, note the material, and note whether the minaret stands alone, at a corner, or as part of a facade.
Limit: Towers occur in Christian, Hindu and secular building too, and a tower alone, without a mosque's plan, proves only that a building wants to be seen.
5. Calligraphy
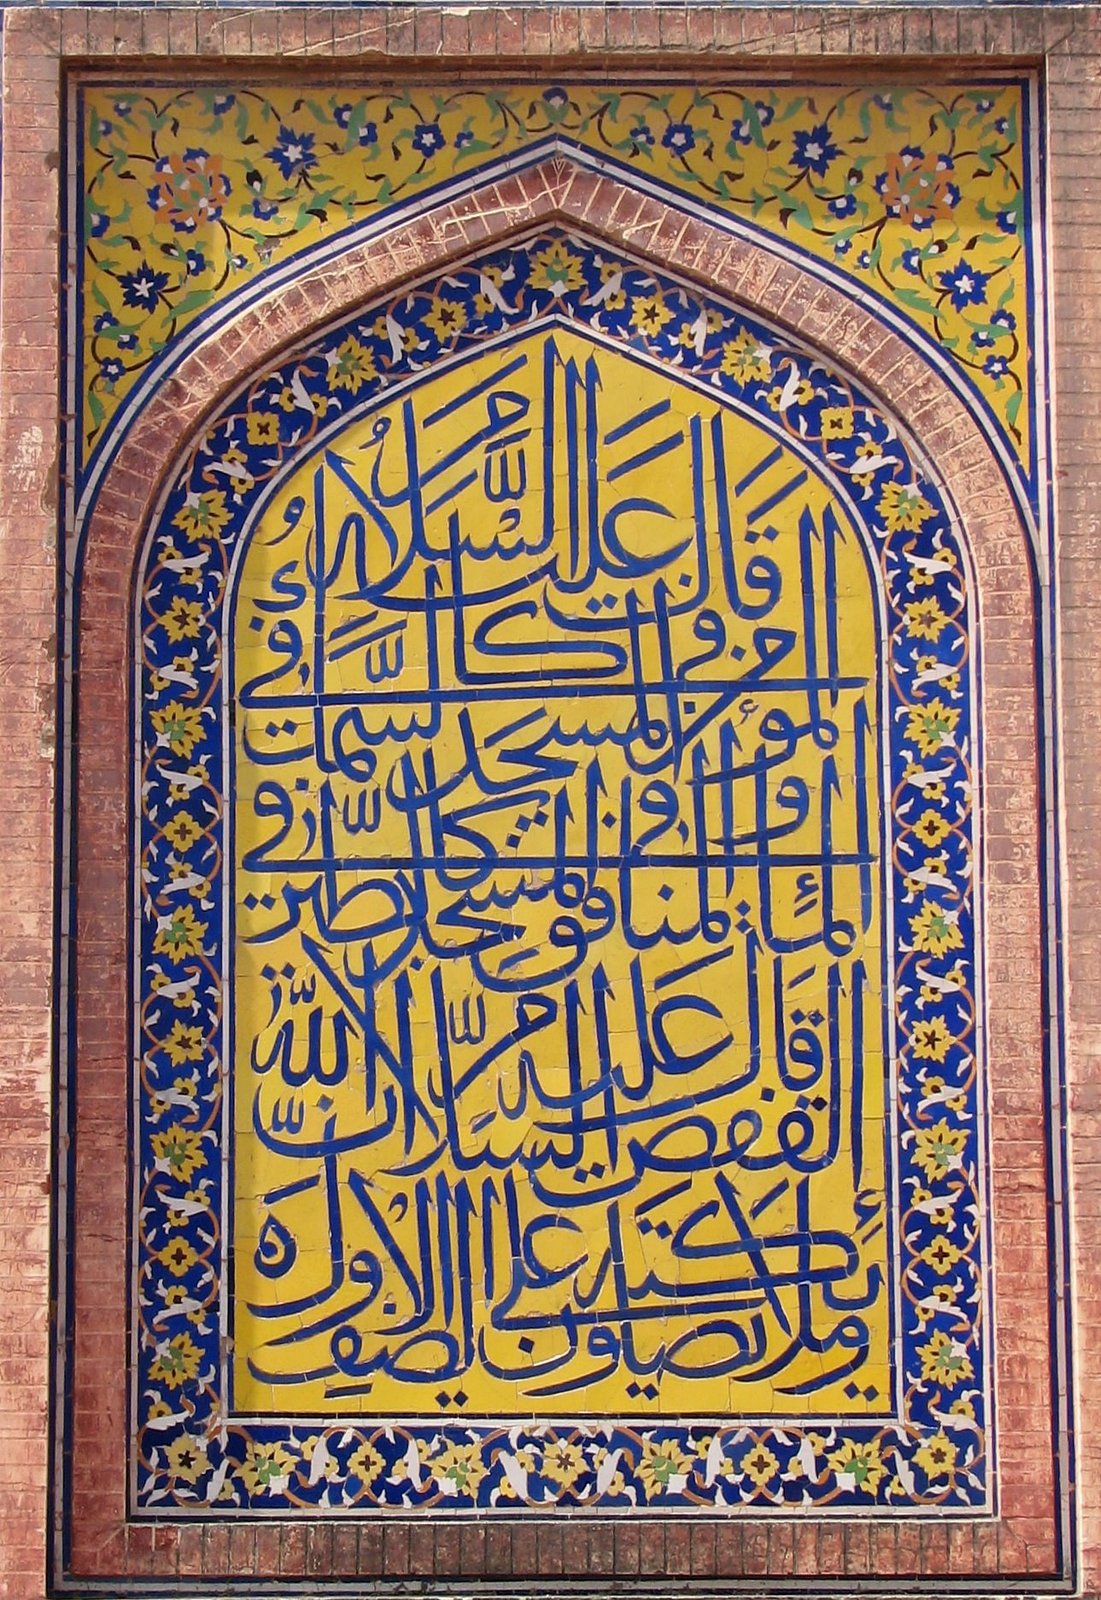
Photo: Atif Gulzar, via Wikimedia Commons (CC BY-SA 3.0) Look for bands of Arabic script around a portal, a dome, a mihrab or a courtyard wall, and ask whether the script is angular Kufic or flowing cursive, and whether it carries a Qur'anic verse, a patron's name or a date. Calligraphy is the most specific sign: a building that carries Arabic calligraphy as its principal decoration is, with rare exceptions, an Islamic building.
Limit: Calligraphy can be copied as pure pattern, without understanding, in revival and tourist buildings, and a band that is gibberish or that mixes scripts incoherently is a sign of quotation, not of tradition.
How to Use This Chapter
This chapter is a field method, not a lecture. It takes the five signs that the frontmatter lists — the arch, the dome, the courtyard, the minaret, and calligraphy — and shows how to use them, sign by sign, on a real building. The method is simple: stand before a building, work through the five signs in order, and ask, for each, whether the building shows it, how strongly, and what the showing means. A building that shows all five strongly is likely an Islamic building of the classical tradition; a building that shows three is Islamic in manner or in part; a building that shows one is quoting the tradition, not speaking it. The method's limits are stated at the end, because a method that does not know its limits is a dogma, and this book's argument is that Islamic architecture, at its best, was never a dogma.
Sign One: The Arch
The first sign is the arch, and its type is its message. Stand before a mosque, a madrasa, or a palace, and look at the arches: are they horseshoe, pointed, ogee, or keel? A horseshoe arch, continuing beyond a semicircle, points west, to Córdoba and the Maghrib; a pointed arch points to Cairo and Syria; an ogee arch, with its double curve, points to Persia and India; a keel arch points to Timurid and Ottoman work. Count the arches, note whether they are single or double-tiered, and note whether they carry a wall, frame a portal, or screen a courtyard. The arch's strength as a sign is its legibility: a child can see a horseshoe arch. Its weakness is its promiscuity: arches occur in Byzantine, Gothic, and Romanesque building too, and a pointed arch alone proves nothing without the plan, the materials, and the date to confirm it.
Sign Two: The Dome
The second sign is the dome, and its position is its message. Look for a dome over the bay before the mihrab, over a tomb chamber, or over a central hall, and ask how it is carried: on pendentives, on squinches, on a muqarnas zone, or on a drum with windows? An Ottoman dome, on pendentives with a ring of windows, seems to float; a Persian double-shell dome, tall and tiled, dominates a skyline; a Mughal dome, on a high drum with corner chhatris, balances a symmetrical composition. Look up inside, and ask whether the light comes from above, through windows at the dome's base, or merely pretends to. The dome's weakness as a sign is that domes occur in Byzantine, Renaissance, and modern building too, and a dome alone, without a qibla, a courtyard, or calligraphy, does not make a building Islamic.
Sign Three: The Courtyard
The third sign is the courtyard, and its character is its message. Enter a building and ask whether its rooms open onto an open court, whether that court has a fountain, a garden, or a paved expanse, and whether the court is the building's centre or merely its entrance. A hypostyle mosque's courtyard, paved and arcaded, gathers a congregation; a palace courtyard, planted and channelled with water, gathers a court; a madrasa courtyard, with iwans on four sides, gathers students. The courtyard's strength is its logic: an inward-looking building, organised around light and air, is a response to climate and to a communal programme, and it is hard to fake. Its weakness is that courtyards occur in Roman, Chinese, and Mediterranean building too, and a courtyard alone, without a qibla or a mihrab, proves only that a building is inward-looking, not that it is Islamic.
Sign Four: The Minaret
The fourth sign is the minaret, and its form is its message. Look at the tower: is it square, round, octagonal, or pencil-thin? A square minaret points to the Maghrib and Andalusia; a round, tapering minaret with balconies points to the Ottoman world and to Delhi; a spiral minaret points, uniquely, to Samarra; a short, stocky minaret points to a neighbourhood mosque. Count the balconies, note the material — brick, stone, tile — and note whether the minaret stands alone, at a corner, or as part of a facade. The minaret's strength is its visibility: it is the building's signature on a skyline, and it can be read from a distance. Its weakness is that towers occur in Christian, Hindu, and secular building too, and a tower alone, without a mosque's plan, proves only that a building wants to be seen, not what it is.
Sign Five: Calligraphy
The fifth sign is calligraphy, and its presence is its message. Look for bands of Arabic script around a portal, a dome, a mihrab, or a courtyard wall, and ask whether the script is Kufic, angular and geometric, or cursive, flowing and floral, and whether it carries a Qur'anic verse, a patron's name, or a date. Calligraphy, unlike the other signs, is specific: a building that carries Arabic calligraphy as its principal decoration is, with rare exceptions, an Islamic building, or a building quoting Islamic art, and the script's style can date and place it with remarkable precision. Its weakness is that calligraphy can be copied as pure pattern, without understanding, in revival and tourist buildings, and a calligraphic band that is gibberish, or that mixes scripts incoherently, is a sign of quotation, not of tradition. Read the script, if you can, or have it translated, because the building, in its calligraphy, is speaking to you directly.
The Method's Limits
The five signs have limits, and a reader who knows them will use the method better. First, the signs do not date a building: an arch built in 1200 and one built in 2000 can show all five signs equally, and the difference between them is a matter of detailing, of material, and of history, not of the signs. Second, the signs do not judge a building: a building can show all five and still be bad, if its proportions are clumsy, its materials are poor, or its siting is wrong — the signs are a reading, not a verdict. Third, the signs do not cover everything: a timber mosque in Java, with a tiered roof and no dome, shows the signs differently from a stone mosque in Istanbul, and a mud mosque in Djenné shows them differently again, and the reader must learn to read those buildings by the same method, in plan and in programme rather than in silhouette. The method's value is not that it gives an answer but that it gives a way of looking: five questions, asked in order, that turn a casual glance into a reading, and a reading into a judgement of one's own.
This book ends where it began: with a building, and with a reader. The building is any one of the buildings in these pages — the Dome of the Rock, the Mezquita, the Alhambra, the Süleymaniye, the Shah Mosque, the Taj Mahal — and the reader is you, standing before it, with the five signs in hand. The signs will tell you what the building is; the history in these pages will tell you why it is there; and your own judgement, formed by looking, will tell you whether it is good. That judgement is the book's purpose: not to make you love Islamic architecture, but to make you see it, and to see, in its arches and its domes, its courtyards and its calligraphy, the fourteen centuries in which a faith, a programme, and a hundred local traditions argued, in stone and brick and tile, about what a building for God and for people should be. The argument continues, in every new mosque, museum, and cultural centre, and in every debate about what to build next. The language, learned in these pages, is your part in it.
Timeline: the style in dates
- 622
- The Prophet's Mosque is founded in Medina as a walled courtyard enclosure.
- 670
- The Great Mosque of Kairouan is founded in Tunisia.
- 691–692
- The Dome of the Rock is completed in Jerusalem under Abd al-Malik.
- 705–715
- The Great Mosque of Damascus is built under al-Walid I.
- 762
- The Abbasid caliph al-Mansur founds the round city of Baghdad.
- 785
- Abd al-Rahman I begins the Great Mosque of Córdoba.
- 848–852
- The Great Mosque of Samarra and its spiral Malwiya minaret are built under al-Mutawakkil.
- 876–879
- The Mosque of Ibn Tulun is built in Cairo.
- 936–976
- Madinat al-Zahra, the Umayyad palace-city near Córdoba, is built under Abd al-Rahman III.
- 970–972
- The Mosque of al-Azhar is founded in Cairo under the Fatimids.
- 1086–1089
- The two Seljuk domes of the Jame Mosque of Isfahan are built under Nizam al-Mulk and Taj al-Mulk.
- 1193
- The Quwwat al-Islam Mosque is begun in Delhi; the Qutb Minar follows from 1199.
- 1236
- Córdoba falls to Christian forces; the Mezquita becomes a cathedral, with a Renaissance nave inserted in the sixteenth century.
- 1238–1358
- The Alhambra in Granada is built and rebuilt under the Nasrid rulers.
- 1438–1447
- The Üç Şerefeli Mosque is built in Edirne, marking the Ottoman step to monumentality.
- 1492
- Granada falls; the Nasrid palace-city passes to Christian rulers, and Andalusi craftsmen carry their skills to the Maghrib.
- 1550–1557
- Sinan builds the Süleymaniye Mosque and külliye in Istanbul for Süleyman the Magnificent.
- 1565–1572
- Humayun's Tomb is built in Delhi, the first mature Mughal garden tomb.
- 1568–1575
- Sinan builds the Selimiye Mosque in Edirne, which he called his masterpiece.
- 1598
- Shah Abbas I makes Isfahan his capital and begins the rebuilding centred on the Maydan.
- 1603–1619
- The Sheikh Lotfollah Mosque is built on the Maydan in Isfahan.
- 1609–1616
- The Sultan Ahmed (Blue) Mosque is built in Istanbul.
- 1611–1629
- The Shah Mosque is built on the Maydan in Isfahan.
- 1632–1653
- The Taj Mahal is built in Agra for Mumtaz Mahal under Shah Jahan.
- 1671–1673
- The Badshahi Mosque is built in Lahore under Aurangzeb.
- 1907
- The Great Mosque of Djenné is rebuilt in its present Sudano-Sahelian form.
- 1986
- The King Faisal Mosque in Islamabad, designed by Vedat Dalokay, is completed.
- 2007
- The Sheikh Zayed Grand Mosque in Abu Dhabi is completed.
- 2017
- The Louvre Abu Dhabi, designed by Jean Nouvel, opens with its perforated dome of light.
Gazetteer: where to see the style
- Jerusalem — the Dome of the Rock and al-Aqsa
- The octagonal shrine of 691–692 on the Temple Mount platform, with its golden dome and mosaic interior, beside the congregational al-Aqsa Mosque, rebuilt and restored many times — shrine and mosque as a pair.
- Damascus — the Umayyad Mosque
- Al-Walid's great mosque of 705–715, with its three-aisled prayer hall, domed bay before the mihrab, courtyard arcades and mosaic landscapes, built within a Roman temple enclosure.
- Samarra — the Great Mosque and the Malwiya
- Al-Mutawakkil's vast brick mosque of 848–852, its walls still standing, beside the spiral Malwiya minaret, more than fifty metres of brick ramp.
- Kairouan — the Great Mosque
- The Aghlabid mosque of the ninth century, with its fortress-like exterior, square minaret of three storeys, hypostyle hall of reused columns and T-shaped plan.
- Cairo — Ibn Tulun and al-Azhar
- Ibn Tulun's brick mosque of 876–879, with its pointed arches and brick piers, and al-Azhar, founded 970–972, grown by accretion into a mosque, university and small city.
- Córdoba — the Mezquita
- The Umayyad mosque begun in 785, its forest of columns and double-tiered red-and-white arches, its maqsura and ribbed dome, now holding a Renaissance cathedral nave at its centre.
- Seville — the Giralda and the Patio de los Naranjos
- The Almohad minaret, a square brick tower of interlacing panels crowned by a Renaissance belfry, beside the orange-tree courtyard of the lost Great Mosque.
- Granada — the Alhambra and the Generalife
- The Nasrid palace-city on its hill, with the Court of the Lions, the Hall of the Two Sisters and their muqarnas vaults, and the Generalife's long water court across the ravine.
- Isfahan — the Jame Mosque and the Maydan
- The Friday mosque, eight centuries of building in one complex, with its Seljuk domes and four-iwan courtyard, and Shah Abbas's Maydan, with the Shah Mosque, Sheikh Lotfollah and the Ali Qapu palace around a single square.
- Istanbul — the Süleymaniye, Selimiye and Sultan Ahmed
- Sinan's Süleymaniye of 1550–1557 on its hill above the Golden Horn, his Selimiye in Edirne, and the Blue Mosque of 1609–1616, with its Iznik tiles and six minarets.
- Delhi and Agra — Humayun's Tomb, the Red Fort and the Taj Mahal
- Humayun's garden tomb of 1565–1572, Shah Jahan's Red Fort of 1638–1648, and the Taj Mahal of 1632–1653, a white marble mausoleum at the end of a four-part garden.
- Lahore — Wazir Khan and Badshahi
- Wazir Khan's mosque of 1634–1635, entirely covered in fresco and tile, and Aurangzeb's Badshahi Mosque of 1671–1673, with its vast courtyard and four corner minarets.
- Djenné, Islamabad and Abu Dhabi — the tradition today
- The Great Mosque of Djenné, rebuilt in 1907 in mud brick, replastered annually by its community; Dalokay's folded-shell Faisal Mosque in Islamabad; and the Sheikh Zayed Mosque and Louvre Abu Dhabi, the tradition at monumental modern scale.
Key figures
- Abd al-Malik (r. 685–705)
- Umayyad caliph who built the Dome of the Rock in Jerusalem, the first Islamic monument, as a shrine and a political statement on the Temple Mount.
- Al-Walid I (r. 705–715)
- Umayyad caliph who built the Great Mosque of Damascus, the first great imperial congregational mosque, with its mosaics, courtyard and minarets.
- Abd al-Rahman III (r. 912–961)
- Umayyad caliph of Córdoba who built Madinat al-Zahra and enlarged the Mezquita, making Córdoba a capital to rival Baghdad and Constantinople.
- Muhammad V (r. 1354–1359 and 1362–1391)
- Nasrid sultan of Granada under whom the Palace of the Lions and the Court of the Lions in the Alhambra were built.
- Mimar Sinan (c. 1489–1588)
- Ottoman chief architect from 1538, builder of the Süleymaniye in Istanbul and the Selimiye in Edirne, who made the dome into a clear, repeatable system.
- Shah Abbas I (r. 1588–1629)
- Safavid shah who made Isfahan his capital and rebuilt it around the Maydan, with the Shah Mosque, Sheikh Lotfollah and the Ali Qapu palace.
- Shah Jahan (r. 1628–1658)
- Mughal emperor who built Shahjahanabad and the Red Fort in Delhi and the Taj Mahal in Agra, the Mughal garden tomb at its peak.
- Nur Jahan (1577–1645)
- Mughal empress and patron who commissioned the tomb of Itimad-ud-Daulah in Agra for her father, a jewel box of marble and pietra dura.
- Hassan Fathy (1900–1989)
- Egyptian architect who sought a modern architecture rooted in mud brick, courtyards and vaults, notably at New Gourna.
- Vedat Dalokay (1927–1991)
- Turkish architect whose King Faisal Mosque in Islamabad replaced the dome with a folded, tent-like concrete shell.
- Jean Nouvel (b. 1945)
- French architect of the Louvre Abu Dhabi, whose perforated dome filters sunlight into a rain of light over the museum.
- Oleg Grabar (1929–2011)
- Historian of Islamic art whose work on the Dome of the Rock and on the formation of Islamic art shaped the modern study of the field.
Glossary
- Mosque
- A building for communal Islamic prayer, typically with a courtyard, a prayer hall, a qibla wall, a mihrab and a minbar.
- Qibla
- The direction of prayer toward Mecca, marked in a mosque by the qibla wall and the mihrab.
- Mihrab
- The niche in the qibla wall that marks the direction of prayer and gives the imam a focal point.
- Minbar
- The stepped pulpit from which the sermon is given at Friday prayer.
- Minaret
- The tower from which the call to prayer is given, and a mosque's civic landmark; square in the Maghrib, round or pencil-thin in the Ottoman world, spiral uniquely at Samarra.
- Sahn
- The courtyard of a mosque, often arcaded, with a fountain for ablution.
- Hypostyle
- A hall carried on rows of columns or piers, with a flat roof, expandable by adding bays.
- Iwan
- A vaulted hall, open on one side to a courtyard, used for prayer, teaching or audience; four iwans, one on each side of a courtyard, form the four-iwan plan.
- Pishtaq
- A tall, framed portal, often with an iwan recess, marking a mosque, madrasa or tomb entrance.
- Muqarnas
- Honeycomb vaulting of small, stepped niches, used for the transition from square room to round dome and for ceilings, capitals and portals.
- Squinch
- An arch or corbelled structure across a corner, bridging a square room to a round dome.
- Pendentive
- A spherical triangle that carries a dome over a square bay.
- Chahar bagh
- A four-part garden, divided by water channels into quadrants, evoking paradise as a garden with rivers.
- Külliye
- An Ottoman charitable complex, in which a mosque stands with madrasas, a hospital, a bath, a kitchen and tombs, as a single foundation.
- Madrasa
- A college for religious and legal study, typically combining a mosque, classrooms, student cells and often a tomb around a courtyard.
- Arabesque
- Scrolling, interlacing ornament of stems, leaves and flowers, often combined with geometry and calligraphy.
- Zellij
- Maghribi geometric tilework, cut into small, shaped pieces and assembled into star patterns.
- Jali
- A pierced stone or marble screen that filters light and air, used in Mughal and Gujarati building.
- Pietra dura
- Inlay of semi-precious stones into marble, used extensively in Mughal tombs and pavilions.
- Maqsura
- A screened enclosure before the mihrab, reserved for the ruler or for ceremonial use.
Sources & bibliography
Sources: UNESCO — Taj Mahal · UNESCO — Alhambra, Generalife and Albayzín, Granada · UNESCO — Historic Areas of Istanbul · Metropolitan Museum of Art — The Nature of Islamic Art · Smarthistory — Islamic art and architecture essays
- Hillenbrand, Robert. Islamic Architecture: Form, Function, and Meaning. Edinburgh University Press, 1994.
- Blair, Sheila S., and Jonathan M. Bloom. The Art and Architecture of Islam 1250–1800. Yale University Press, 1994.
- Grabar, Oleg. The Formation of Islamic Art. Yale University Press, 1973.
- Ettinghausen, Richard, Oleg Grabar, and Marilyn Jenkins-Madina. Islamic Art and Architecture 650–1250. Yale University Press, 2001.
- Goodwin, Godfrey. A History of Ottoman Architecture. Thames & Hudson, 1971.
Illustration credits
- Al-Aqsa Mosque, Jerusalem — Photo: Godot13, via Wikimedia Commons (CC BY-SA 4.0)
- Al-Azhar, Cairo — Photo: Vyacheslav Argenberg, via Wikimedia Commons (CC BY 4.0)
- The Court of the Lions, Alhambra — Photo: Heparina1985, via Wikimedia Commons (CC BY-SA 4.0)
- Muqarnas in the Alhambra — Photo: Sharon Mollerus, via Wikimedia Commons (CC BY 2.0)
- A Nasrid palace, Alhambra — Photo: Elliott Brown, via Wikimedia Commons (CC BY-SA 2.0)
- Arabesque carving — Photo: Jebulon, via Wikimedia Commons (CC0)
- The Badshahi Mosque, Lahore — Photo: Fassifarooq, via Wikimedia Commons (CC BY-SA 4.0)
- The Mezquita, Córdoba — Photo: Richard Mortel, via Wikimedia Commons (CC BY 2.0)
- The mihrab, Córdoba — Photo: Richard Mortel, via Wikimedia Commons (CC BY 2.0)
- The Dome of the Rock, Jerusalem — Photo: Godot13, via Wikimedia Commons (CC BY-SA 4.0)
- Geometric tilework — Photo: Mrshaxas, via Wikimedia Commons (CC BY-SA 4.0)
- The Giralda, Seville — Photo: Jebulon, via Wikimedia Commons (CC0)
- The Great Mosque of Kairouan — Photo: Monaam Ben Fredj, via Wikimedia Commons (CC BY-SA 4.0)
- Humayun's Tomb, Delhi — Photo: Komal Sambhudas, via Wikimedia Commons (CC0)
- The Mosque of Ibn Tulun, Cairo — Photo: Berthold Werner, via Wikimedia Commons (CC BY 3.0)
- Si-o-se-pol, Isfahan — Photo: Diego Delso, via Wikimedia Commons (CC BY-SA 4.0)
- Chehel Sotoun, Isfahan — Photo: Amirpashaei, via Wikimedia Commons (CC BY-SA 4.0)
- Itimad-ud-Daulah, Agra — Photo: Philip Nalangan, via Wikimedia Commons (CC BY 4.0)
- An iwan — Photo: Faqscl, via Wikimedia Commons (CC BY-SA 3.0)
- The Jame Mosque of Isfahan — Photo: Bernard Gagnon, via Wikimedia Commons (CC BY-SA 4.0)
- King Faisal Mosque, Islamabad — Photo: Abdul Haseeb Mustafa, via Wikimedia Commons (CC BY-SA 4.0)
- Louvre Abu Dhabi — Photo: Francisco Anzola, via Wikimedia Commons (CC BY 3.0)
- The Red Fort, Delhi — Photo: Dr. John Murray, via Wikimedia Commons (Public domain)
- Muqarnas detail — Photo: R Prazeres, via Wikimedia Commons (CC BY-SA 4.0)
- The Prophet's Mosque, Medina — Photo: TheHadiRahim, via Wikimedia Commons (CC0)
- Quwwat al-Islam and the Qutb Minar, Delhi — Photo: Sfu, via Wikimedia Commons (CC BY-SA 4.0)
- Rustem Pasha Mosque, Istanbul — Photo: Dosseman, via Wikimedia Commons (CC BY-SA 4.0)
- The Malwiya, Samarra — Photo: Jim Gordon, via Wikimedia Commons (CC BY 2.0)
- The Selimiye, Edirne — Photo: BuhaM, via Wikimedia Commons (CC BY-SA 4.0)
- The Shah Mosque, Isfahan — Photo: Amir Pashaei, via Wikimedia Commons (CC BY-SA 4.0)
- Sheikh Lotfollah, Isfahan — Photo: Amirpashaei, via Wikimedia Commons (CC BY-SA 4.0)
- Sheikh Zayed Grand Mosque, Abu Dhabi — Photo: Francesco Bini, via Wikimedia Commons (CC BY-SA 4.0)
- Sidi Saiyyed jali, Ahmedabad — Photo: Bernard Gagnon, via Wikimedia Commons (CC BY-SA 3.0)
- The arch — Photo: Kent Wang, via Wikimedia Commons (CC BY-SA 2.0)
- Calligraphy — Photo: Atif Gulzar, via Wikimedia Commons (CC BY-SA 3.0)
- The courtyard — Photo: Frank Kidner, via Wikimedia Commons (CC BY-SA 4.0)
- The dome — Photo: Dosseman, via Wikimedia Commons (CC BY-SA 4.0)
- The minaret — Photo: Bernard Gagnon, via Wikimedia Commons (CC BY-SA 3.0)
- The Süleymaniye, Istanbul — Photo: Arild Vågen, via Wikimedia Commons (CC BY-SA 3.0)
- The Sultan Ahmed Mosque, Istanbul — Photo: kallerna, via Wikimedia Commons (CC BY-SA 4.0)
- Sultan Ahmed interior, Istanbul — Photo: Mustang Joe, via Wikimedia Commons (CC0)
- The Taj Mahal, Agra — Photo: Asitjain, via Wikimedia Commons (CC BY-SA 3.0)
- The Great Mosque of Damascus — Photo: Vyacheslav Argenberg, via Wikimedia Commons (CC BY 4.0)
- Wazir Khan Mosque, Lahore — Photo: Taahaa Khalid, via Wikimedia Commons (CC BY-SA 4.0)


Keep exploring
In the history hub
More from the series
- Previous book: Book XXV — Neoclassical Architecture
- Next book: Book XXVII — Bauhaus