Neoclassical Architecture: A Complete History
From Winckelmann's Rome to Jefferson's Virginia — how the ruins of antiquity became the language of revolution, republic and empire, and the orders became the measure of public life.
Neoclassical architecture is the most argued-over style in the history of building, because it is the only one that claimed to be more than a style: a moral argument in stone. In the middle of the eighteenth century, the architects and antiquaries of Europe decided that the Rococo — the curling, gilded, aristocratic interior — was not merely unfashionable but dishonest, and that honesty in building meant a return to the architecture of Greece and Rome, measured, excavated and reasoned about rather than copied from pattern books. What followed was not a single style but a century-long argument conducted in porticoes and domes: in Paris, Soufflot raised a church that became a temple to the nation's great men; in London, Adam invented an interior of painted panels and delicate plasterwork that made antiquity domestic; in Berlin, Schinkel gave Prussia a museum and a theatre in the language of Athens; in Virginia, Jefferson built a house and a university as an argument for republican government itself. This book follows that argument from the excavations of Pompeii to the postmodern revival of the classical orders, through the temple front, the dome, the orders as a system and the five signs by which any Neoclassical building can be read in the street. It is honest about evidence: the Panthéon's structure, the Brandenburg Gate's meaning, Jefferson's debts and the very charge that Neoclassicism is cold and derivative are all debated, and the debates are flagged where they arise, because Neoclassical buildings reward the reader who separates what the stone proves from what the imagination prefers.
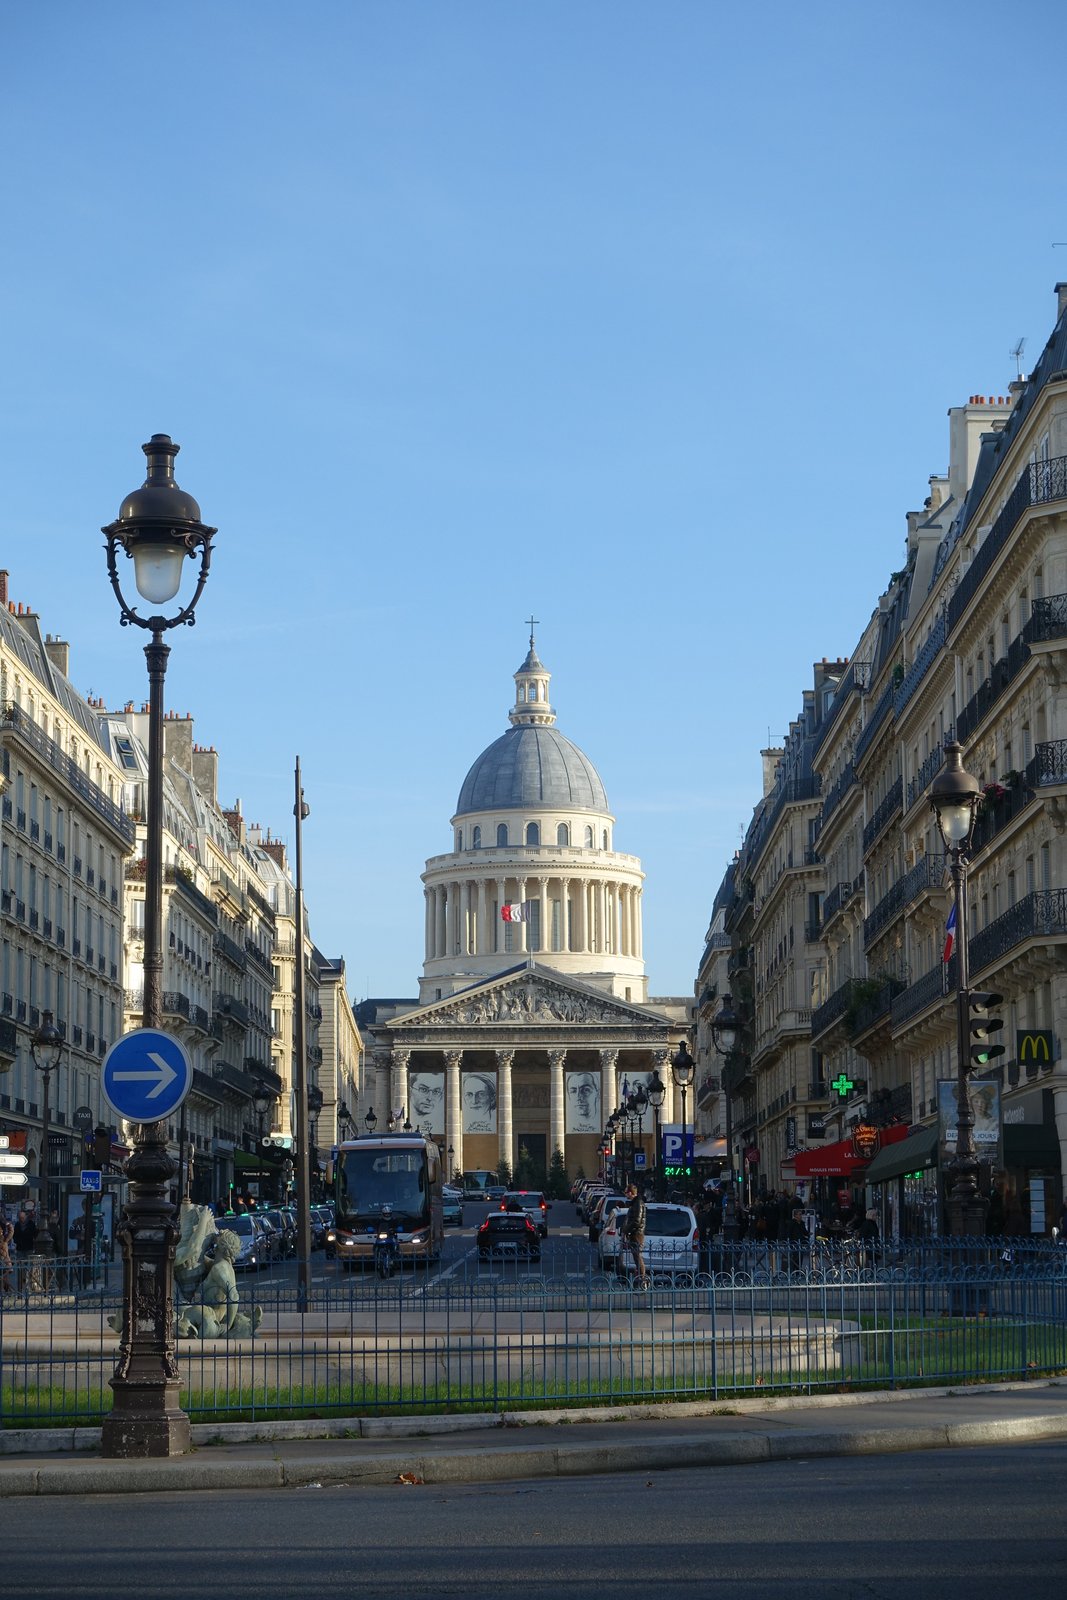
- Period
- c. 1750–1850 in Europe and America, with revivals from the nineteenth century to the present
- Geography
- Paris, London, Edinburgh, Berlin, Munich, St Petersburg, Washington and Charlottesville — and, in revival, the whole of the West
- Key buildings
- Panthéon and La Madeleine in Paris, Kenwood House and the British Museum in London, the New Town of Edinburgh, the Brandenburg Gate and Altes Museum in Berlin, Monticello and the University of Virginia
- Key figures
- Johann Joachim Winckelmann, Marc-Antoine Laugier, Jacques-Germain Soufflot, Étienne-Louis Boullée, Claude-Nicolas Ledoux, Robert Adam, John Soane, John Nash, Karl Friedrich Schinkel, Thomas Jefferson, Benjamin Henry Latrobe, Leo von Klenze
- Patrons
- The French crown and the revolutionary state; the British aristocracy and the Edinburgh town council; the Prussian crown; the American republic; Catherine II of Russia
- Materials
- Stone used with archaeological discipline — limestone, sandstone and marble; stucco and Coade stone for ornament; timber for roofs; iron, increasingly, for domes and structure
- Structure
- The temple front on a podium, the dome on pendentives, the rotunda, the peristyle courtyard, the symmetrical block with a piano nobile
- Orders
- Greek Doric without a base, Ionic with volutes, Corinthian with acanthus — used archaeologically, as a system, rather than decoratively
- Legacy
- The Beaux-Arts as heir (Book XXIV's Renaissance orders carried forward); the modernist rejection as cold and derivative; the postmodern revival (Book XXXII); the orders as the default language of the museum, the bank and the capitol
Neoclassicism is a nineteenth-century name for an eighteenth-century argument, and the distinction matters. The builders of the years around 1750 did not call themselves Neoclassicists; they called themselves moderns, and they measured themselves against antiquity as a standard of reason rather than as a wardrobe of forms. The word itself — neo-classicism, the new classicism — was coined by critics looking back, and it flattens a movement that contained, from the start, two opposite impulses: the archaeological impulse, which wanted to rebuild Greece exactly as the excavations revealed it, and the idealising impulse, which wanted to use antiquity's rules to invent a better present. This book uses the term because it is the useful one, but it treats the period as its builders did: not as a revival, but as a reasoning — about honesty, about public life, about what a building owes to the people who use it — carried out in stone.
The book's argument is that Neoclassical architecture is a language of public life before it is a style of private taste. The temple front — a portico of free-standing columns carrying a full entablature and pediment — is a political form: it says that the building behind it belongs to everyone, whether it is a church, a museum, a bank, a university or a house. The orders — Doric, Ionic, Corinthian — are not decoration in this architecture but a moral grammar: Greek Doric, without a base, for severity and strength; Ionic, with its volutes, for learning and the arts; Corinthian, with its acanthus, for celebration and the state. To learn the grammar is to be able to read a facade as a text: its portico as its claim, its symmetry as its honesty, its bare wall as its refusal of aristocratic display. The five signs of chapter seventeen are the primer, and the glossary is the dictionary.
The book's scope is Europe and America, because Neoclassicism is the first architectural language that belongs to the whole of the West rather than to one country. France invents the theory and the visionary project; Britain invents the domestic interior and the picturesque city; Germany invents the museum and the civic ensemble; America invents the classical republic, in which a house, a capitol and a university argue, in the same language, for self-government. Russia and the German states, the Low Countries and Scandinavia receive the language and speak it with local accents, and this book treats them as extensions rather than as origins. Within that geography, the book's centres are Paris, London, Edinburgh, Berlin and Charlottesville, because those cities, in that order, theorised, domesticated, monumentalised and politicised the language. A reader who has stood before the Panthéon, walked the New Town, entered the Altes Museum and visited Monticello has walked Neoclassicism's whole arc.
A word on evidence. Neoclassical buildings survive, unlike Greek temples, largely intact — but their meanings do not always survive with them. The Panthéon's structure, a stone dome on a Gothic skeleton, was argued over for a century, and its conversion from church to temple of the nation was a political act, not an architectural one. The Brandenburg Gate's meaning has changed with every regime that marched through it, and its Quadriga has been stolen, restored and reinterpreted. Jefferson's classicism, for all its republican rhetoric, was built by enslaved labour, and the book says so plainly where the buildings demand it. The Greek Doric's severity was a choice, not a discovery: the Greeks painted their temples, and the white marble of the Neoclassical imagination is a fiction the excavations themselves disproved. Where the evidence is contested, this book says so in the text. The aim is not to make Neoclassicism simpler than it was, but to give the reader the tools to see it clearly: the five signs, the glossary, the gazetteer — and the habit of looking at a portico, a capital and a podium before reading a single label.
Chapter I — Rome, 1750: The Ruins Teach a New Lesson
The Grand Tour and the Taste for Ruins
In the middle of the eighteenth century, every young man of rank in northern Europe finished his education by travelling to Italy, and every traveller ended in Rome. The Grand Tour was not tourism as we know it: it was a curriculum, in which a youth of twenty spent two or three years looking at paintings, buying antiquities, commissioning portraits and learning, above all, to judge. Rome was the examination room. Its ruins — the Pantheon, the Colosseum, the Forum, the baths — were the standard against which all modern building was measured, and the verdict, by 1750, was increasingly severe: modern building, in the Rococo manner of curling plasterwork and gilded mirrors, failed the test. It was pretty, it was expensive, and it was, in the new language of criticism, dishonest.
The dishonesty charge was new, and it mattered more than any change of fashion. The Rococo interior — the salon with its asymmetrical shells, its mirrors, its painted panels dissolving the wall — had been the language of the French court and of every court that imitated it, and it was beautiful in exactly the way a compliment is beautiful: it pleased without meaning anything. The critics who gathered in Rome in the 1750s, English, French and German, began to argue that a building should mean what it said: that a column should carry, that a wall should be a wall, that ornament should be earned by structure rather than applied to it. The ruins taught this lesson because they had survived the loss of everything applied: what remained of a Roman temple after seventeen centuries was its structure — columns, entablature, pediment, podium — and that remainder, the critics argued, was the whole of architecture.
Winckelmann and the Greek Ideal
The man who gave the new taste its programme was a German schoolmaster's son who had never seen Greece. Johann Joachim Winckelmann arrived in Rome in 1755, became librarian to Cardinal Albani, and spent his days among the Vatican's statues, measuring, comparing and writing. In the same year he published his Thoughts on the Imitation of Greek Works in Painting and Sculpture, a pamphlet of barely a hundred pages that changed the direction of European art. Its argument was simple and, for its time, revolutionary: the Greeks had achieved the highest beauty because their art was governed by reason and by nature, and the only way for modern artists to become great — indeed, to become inimitable — was to imitate the Greeks. The famous phrase, 'noble simplicity and quiet grandeur', was not a description of Greek statues so much as a moral programme: art should be calm, it should be rational, and it should refuse display.
Winckelmann's History of Ancient Art, published in 1764, turned the pamphlet into a system. It was the first history of art organised by periods and styles rather than by lives of artists, and it gave the eighteenth century its central architectural idea: that Greek art, and therefore Greek architecture, stood at the summit, and that Roman art was a decline from it. The claim was historically shaky — Winckelmann had seen almost no original Greek work, only Roman copies — and it set up the century's great architectural quarrel, between the partisans of Greece and the partisans of Rome. But its effect was immediate and enormous. Every architect of the next generation, from Soufflot in Paris to Adam in London, worked in the shadow of Winckelmann's sentence: that beauty is a matter of reason, and that reason speaks Greek.
Winckelmann was murdered in Trieste in 1768, on his way back from Vienna, by a thief who wanted his medals. He was fifty. The murder gave his ideas the force of martyrdom, and the History went into edition after edition. What matters for architecture is not the biography but the shift he represents: taste moved from the court to the study, from the patron's whim to the antiquary's rule. The architect was no longer expected to please a prince; he was expected to satisfy a standard, and the standard was set by men who measured ruins.
Piranesi and the Other Rome
Not everyone in Rome agreed with Winckelmann, and the greatest dissenter was also the most brilliant draughtsman of the age. Giovanni Battista Piranesi, a Venetian engraver who settled in Rome in 1740, spent thirty years etching the city's ruins in plates of extraordinary darkness and scale: the Pantheon, the Colosseum, the aqueducts, the tombs along the Appian Way, rendered as vast, brooding masses in which tiny figures wander like ants. Piranesi's Rome was Roman, not Greek, and it was magnificent precisely because it was not simple: it was engineering on an imperial scale, vaults and arches and concrete masses that no Greek temple could match. His Vedute di Roma, published from 1748 onward, were the Grand Tour's favourite souvenir, and they taught a generation to love Rome for its size and its ruin rather than for its rules.
Piranesi's quarrel with the Greek party became open in the 1760s, when he published his Della magnificenza ed architettura de' Romani (1761), arguing that Roman architecture was not a corruption of the Greek but an independent, Etruscan-rooted achievement, and that the Romans had surpassed the Greeks in engineering, in planning and in grandeur. The Greek party, led by the Frenchman Le Roy and the Englishman Stuart, answered with measurements: the Parthenon's columns were more correctly proportioned than any Roman order, and correctness was beauty. Piranesi answered with pictures. The quarrel was never settled, because it was not really about columns: it was about what architecture is for — for the Greek party, a moral standard; for Piranesi, an imaginative power. Both answers survived into Neoclassicism, and the tension between them — rule against imagination, Athens against Rome — is the engine of the whole movement.
Piranesi's other great work, the Carceri d'invenzione — imaginary prisons of staircases, bridges and vaults going nowhere — belongs to the same quarrel. The prisons are unbuildable, and that is the point: they show architecture as pure spatial imagination, freed from use, from patrons and from rules. The visionary architects of the next generation, Boullée and Ledoux, learned from Piranesi that a drawing could be a complete work of architecture, and that the sublime — vastness, darkness, repetition — was a legitimate architectural effect. Neoclassicism is often remembered as cold and rational; Piranesi is the reminder that it was also, from the start, romantic.
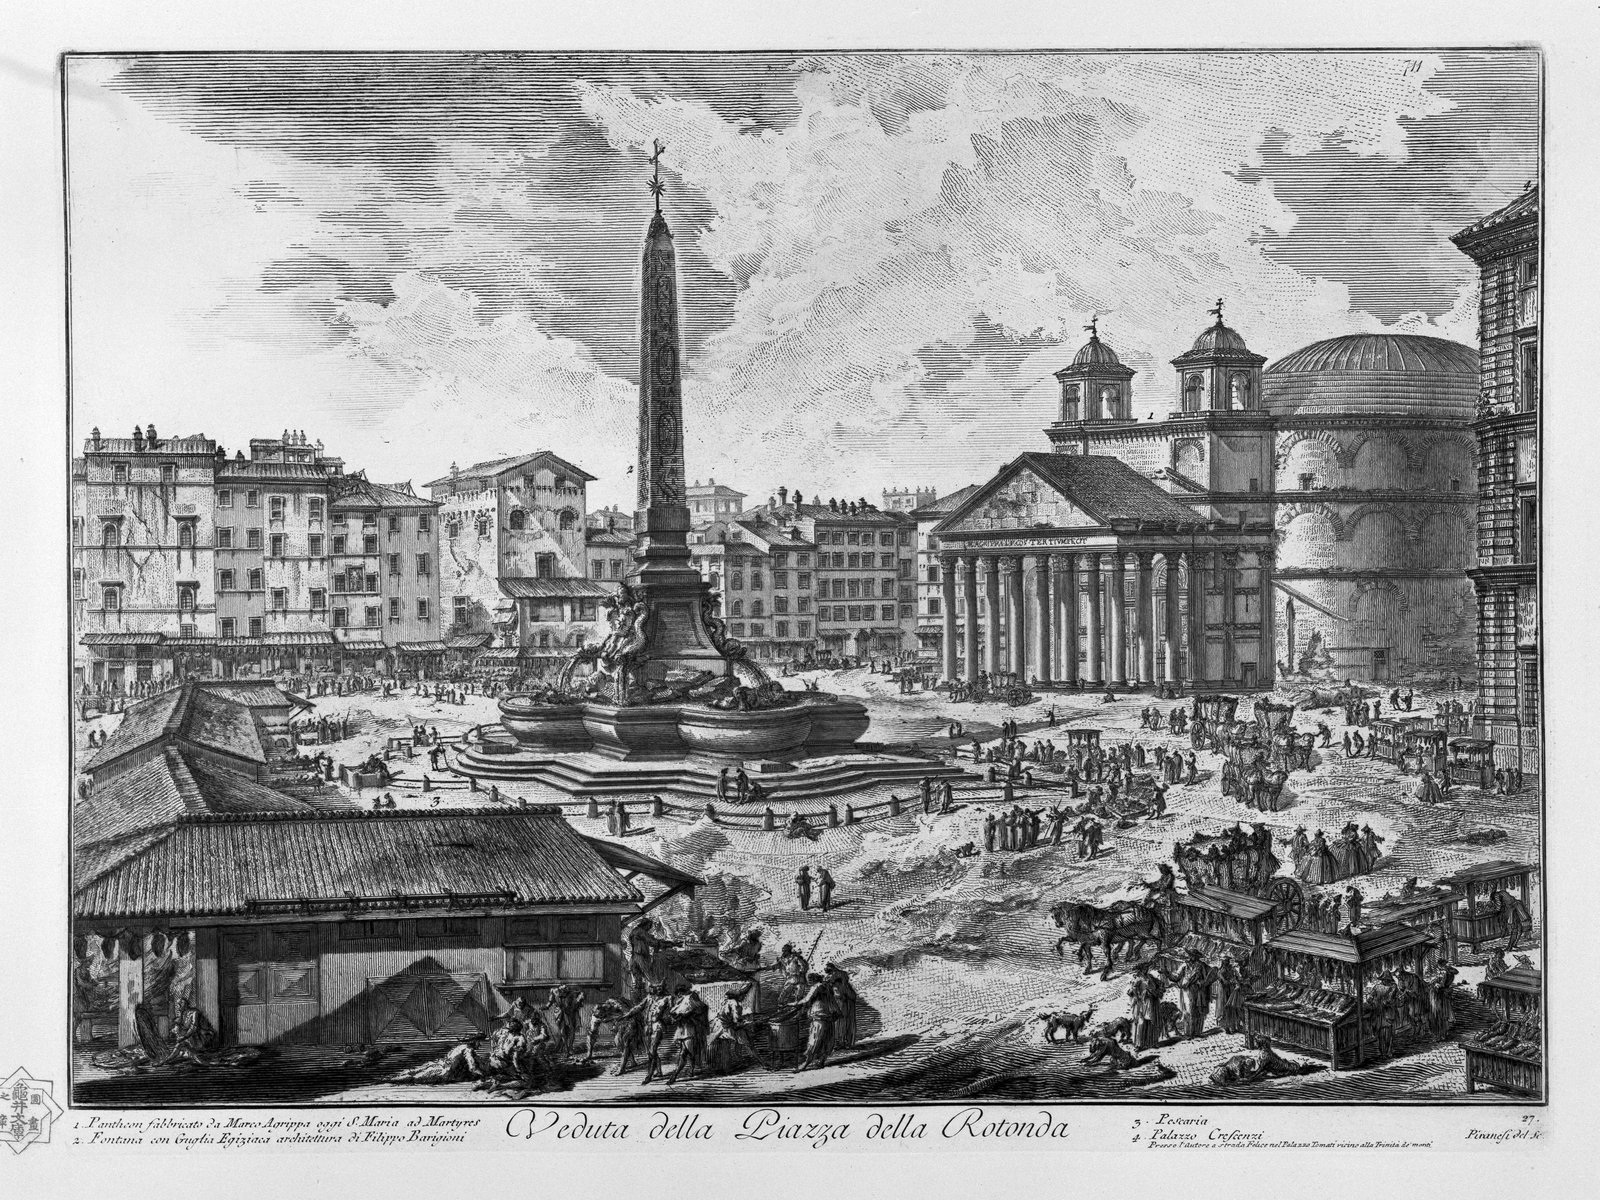
The Grand Tour's Classroom
Rome in 1750 was a classroom, and its pupils were the young aristocrats of the Grand Tour. The Tour, the conventional education of a young gentleman, spent months or years in Rome, with a tutor, drawing the ruins, buying casts and marbles, and learning, at first hand, the architecture that the pattern books could only print. The Tour's pupils returned home with collections — Charles Townley's marbles, bought in Rome in the 1760s and 1770s and later sold to the British Museum, are the most famous — and with architects in tow: the young men who had drawn the Pantheon in Rome became the patrons who commissioned the Pantheon in London. The Tour was Neoclassicism's school, and its curriculum was looking: to stand before a ruin, to measure it, to draw it, and to carry the drawing home as a possession.
The Tour ended, as an institution, with the Napoleonic wars, which closed the Continent to British travellers from 1793 to 1815, and its place was taken by the picturesque tour of Britain — Gilpin's tour of the Wye in 1782 is the classic example — in which the traveller sought the sublime at home, in mountains and ruins, rather than in Rome. The change matters for this book, because it changed what Neoclassicism meant: no longer the souvenir of a Roman holiday, it became a domestic style, applied to houses, terraces and public buildings in Britain, by men who had never seen Rome. The style's second generation — Soane, Nash, Smirke — learned antiquity from books and casts, not from the Tour, and their classicism is, for that reason, more systematic and less sensual than their masters'. The classroom moved from Rome to the library, and the style moved with it.
Chapter II — Laugier's Hut: Building from First Principles
The Essay of 1753
In 1753 a Jesuit priest named Marc-Antoine Laugier published a short book that became the most influential architectural theory of the century. The Essai sur l'architecture was barely two hundred pages, it contained no plates in its first edition, and its argument could be stated in a paragraph: architecture has only three legitimate elements — the column, the entablature and the pediment — because those are the elements of the first human shelter, and everything else is an abuse. The book was a sensation, not because it was learned but because it was ruthless. It gave every critic in Europe a test to apply to any building: does this element carry, or does it merely decorate? If it merely decorates, it is illegitimate, and the building is dishonest.
Laugier's test was aimed, above all, at the Rococo interior and at the Baroque church, in which columns were embedded in walls, pilasters carried nothing, and pediments were broken, scrolled and interrupted for effect. To Laugier, a pilaster was a column that had been flattened against a wall and robbed of its function, and therefore a lie; a broken pediment was a pediment that had failed at its only job, which was to shed rain; an architrave interrupted by a window was a beam that had been cut. The argument was moral before it was aesthetic: a building, like a sentence, should say what it means, and ornament that does not work is a form of flattery. The language is the language of the pulpit applied to stone, and it is no accident that its author was a priest.
The Primitive Hut
The second edition of the Essai, published in 1755, carried the famous frontispiece that made Laugier's theory visible: a woman, the muse of architecture, pointing a child toward a hut made of four tree trunks, joined by beams at the top and crowned by a pitched roof. The image, drawn by Charles Eisen, is the founding myth of Neoclassicism in a single picture. The hut is not a historical claim — Laugier did not believe that the first humans literally built this hut — but a logical one: strip architecture of everything added by fashion, and what remains is columns carrying an entablature carrying a pediment. Everything legitimate in building, from the Parthenon to the Panthéon, is a development of that hut; everything else is a corruption.
The hut's power lay in its simplicity as a critical tool. A young architect standing before a church facade could now ask, of every element, whether it belonged to the hut or not. The answer reorganised the whole art: walls became screens between columns rather than masses to be decorated; roofs became pediments rather than opportunities for sculpture; interiors became colonnades rather than boxes to be painted. The theory also carried a democratic implication that its author may not have intended: if architecture's rules are derived from nature rather than from the court, then any builder who understands nature can build correctly, and the prince's taste is no longer the law. The Revolution, when it came, would take that implication literally.
It must be said plainly that the hut is a theory, not a history. No primitive people built Laugier's hut, and the Greek temple did not develop from tree trunks. The theory's value is not as archaeology but as criticism: it gave the century a way to distinguish structure from decoration, and it made that distinction a moral one. Every Neoclassical building in this book can be read as an answer to Laugier's question, and the best of them — the Panthéon, the Altes Museum, the Virginia Capitol — answer it by making their structure visible and their decoration earned.
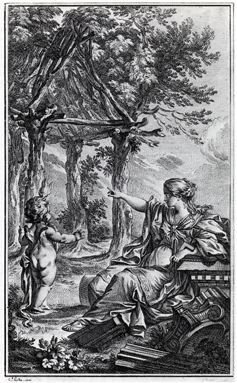
What Laugier Forbade — and What He Allowed
Laugier's prohibitions were sweeping: no engaged columns, no pilasters, no broken pediments, no arches except where structure demanded them, no ornament that did not arise from the building's members. The effect, if followed literally, would have been an architecture of extraordinary severity: freestanding columns, plain walls, unbroken pediments, nothing else. Few architects followed it literally, and that is part of the theory's interest. Soufflot's Panthéon, the book's great test case, uses engaged columns in its interior and a dome that Laugier's hut knows nothing about; Adam's interiors, the most influential domestic architecture of the age, are pure decoration by Laugier's standard, and Adam knew it. The theory worked not as a code but as a conscience: architects broke it knowingly, and the knowingness is what separates Neoclassicism from the styles it replaced.
What Laugier allowed was equally important: he allowed invention, provided it was structural. A dome was legitimate if it was honestly supported; a new order was legitimate if it was correctly proportioned; a building type unknown to antiquity — a museum, a stock exchange, a library — was legitimate if it was built in the language of the hut. This is why Neoclassicism could serve so many masters: the same grammar built churches for the old regime, temples for the Revolution, museums for the Prussian crown and capitols for the American republic. The grammar was neutral; the meanings were supplied by the patrons. That neutrality is both Neoclassicism's power and the source of the charge, examined in the final chapter, that it is cold: a language that can say anything risks meaning nothing.
The Hut in the Garden
Laugier's hut escaped the treatise and entered the garden, where it became a fashion. The rustic hut — the thatched cottage, the hermitage, the farmhouse as an ornament — was the picturesque garden's favourite folly, and its most famous example is Marie Antoinette's Hameau de la Reine at Versailles, built between 1783 and 1786 to the design of Richard Mique: a village of thatched cottages, a farm, a dairy, a mill and a dovecote, arranged around a lake, in which the queen and her ladies played at peasant life. The English garden had its own versions: the cottage orné, a rustic cottage designed as a gentleman's retreat, and the hermitage, a grotto or hut in which a hired hermit might live, for show, as a living ornament. The garden hut was Laugier's theory as theatre: the primitive dwelling, rebuilt as a toy, for a court that had never lived in one.
The irony of the Hameau is famous, and it is deserved: a queen's pastoral play, built while France starved, became, after the Revolution, the symbol of the monarchy's blindness, and the queen's dairy, with its porcelain milk pails, is still the image that condemns her. But the garden hut also carried Laugier's idea further than his treatise could: it made the primitive hut a place you could enter, sit in, and feel, rather than an argument you could only read. The hut's lesson, in the garden, is experiential: that a building can be honest by being simple, and simple by being close to nature, and that the experience of simplicity is itself an architectural value. The cottage orné, the ferme ornée, the rustic bridge and the garden folly are Laugier's descendants, and they are still being built — the rustic lodge, the garden studio, the 'natural' retreat — because the hut's appeal, as an escape from the palace and the city, outlived the theory that invented it.
Chapter III — Pompeii and Herculaneum: Antiquity in Colour
The Buried Cities
In 1738 workmen digging a well at Resina, on the Bay of Naples, struck a theatre buried under twenty metres of volcanic mud, and the Bourbon king Charles VII ordered the digging to continue. The city was Herculaneum, destroyed by Vesuvius in AD 79; ten years later, in 1748, digging began at Pompeii, its neighbour, buried under ash rather than mud and therefore far better preserved. What emerged over the next decades was not the Rome of triumphal arches and imperial baths that the Grand Tour knew, but something far more unsettling: ordinary Roman life, stopped in mid-sentence. Houses with their furniture, shops with their counters, bakeries with their ovens, brothels with their paintings, streets with their stepping stones — antiquity not as a monument but as a town.
The effect on European taste was immediate and profound, and it worked in the opposite direction from Winckelmann's programme. Winckelmann had taught that antiquity was noble, simple and quiet; Pompeii showed that it was also crowded, commercial, erotic and brightly coloured. The wall paintings — reds, yellows and blues of an intensity no one had expected — proved that the white marble of the Neoclassical imagination was a fiction: the Greeks and Romans painted their buildings, their statues and their temples. The discovery was inconvenient, and it was largely ignored for a century: the white Parthenon remained the ideal, and the colours stayed in the prints. But the domestic plans of Pompeii — the atrium house, the peristyle courtyard, the garden room — entered architecture at once, because they solved a problem the eighteenth century cared about: how to make a house that was both classical and comfortable.
Publication and the Pattern Book
The Bourbon court controlled the excavations jealously, and for years the finds were a royal secret, shown to favoured visitors and published slowly. But the secret leaked, as secrets do, in prints and in travellers' accounts, and by the 1760s Pompeian motifs — the grotesque arabesque, the slender column, the painted panel, the Etruscan vase — were appearing in interiors from London to St Petersburg. The publication that mattered most was Le Antichità di Ercolano, issued in eight volumes between 1757 and 1792, whose engravings of wall paintings, bronzes and household objects gave designers a whole new vocabulary: not the grand orders of the temple, but the small, bright, domestic antiquity of the house.
Robert Adam, who visited Naples in the 1750s, understood the commercial potential at once. His interiors — the Etruscan dressing room at Osterley, the painted panels at Kenwood — are Pompeii translated into English domesticity: the colours muted, the eroticism removed, the arabesques made polite. The translation is the point. Pompeii did not give Europe a new architecture; it gave it a new interior, and through the interior, a new idea of what antiquity was for: not only temples and monuments, but the daily life of civilised people. The Pompeian house, with its atrium and its garden court, is the ancestor of every Neoclassical villa in this book, from the Petit Trianon to Monticello, and the debt is direct: Jefferson owned the publications, Adam owned the casts, and both built houses that a Pompeian would have recognised.
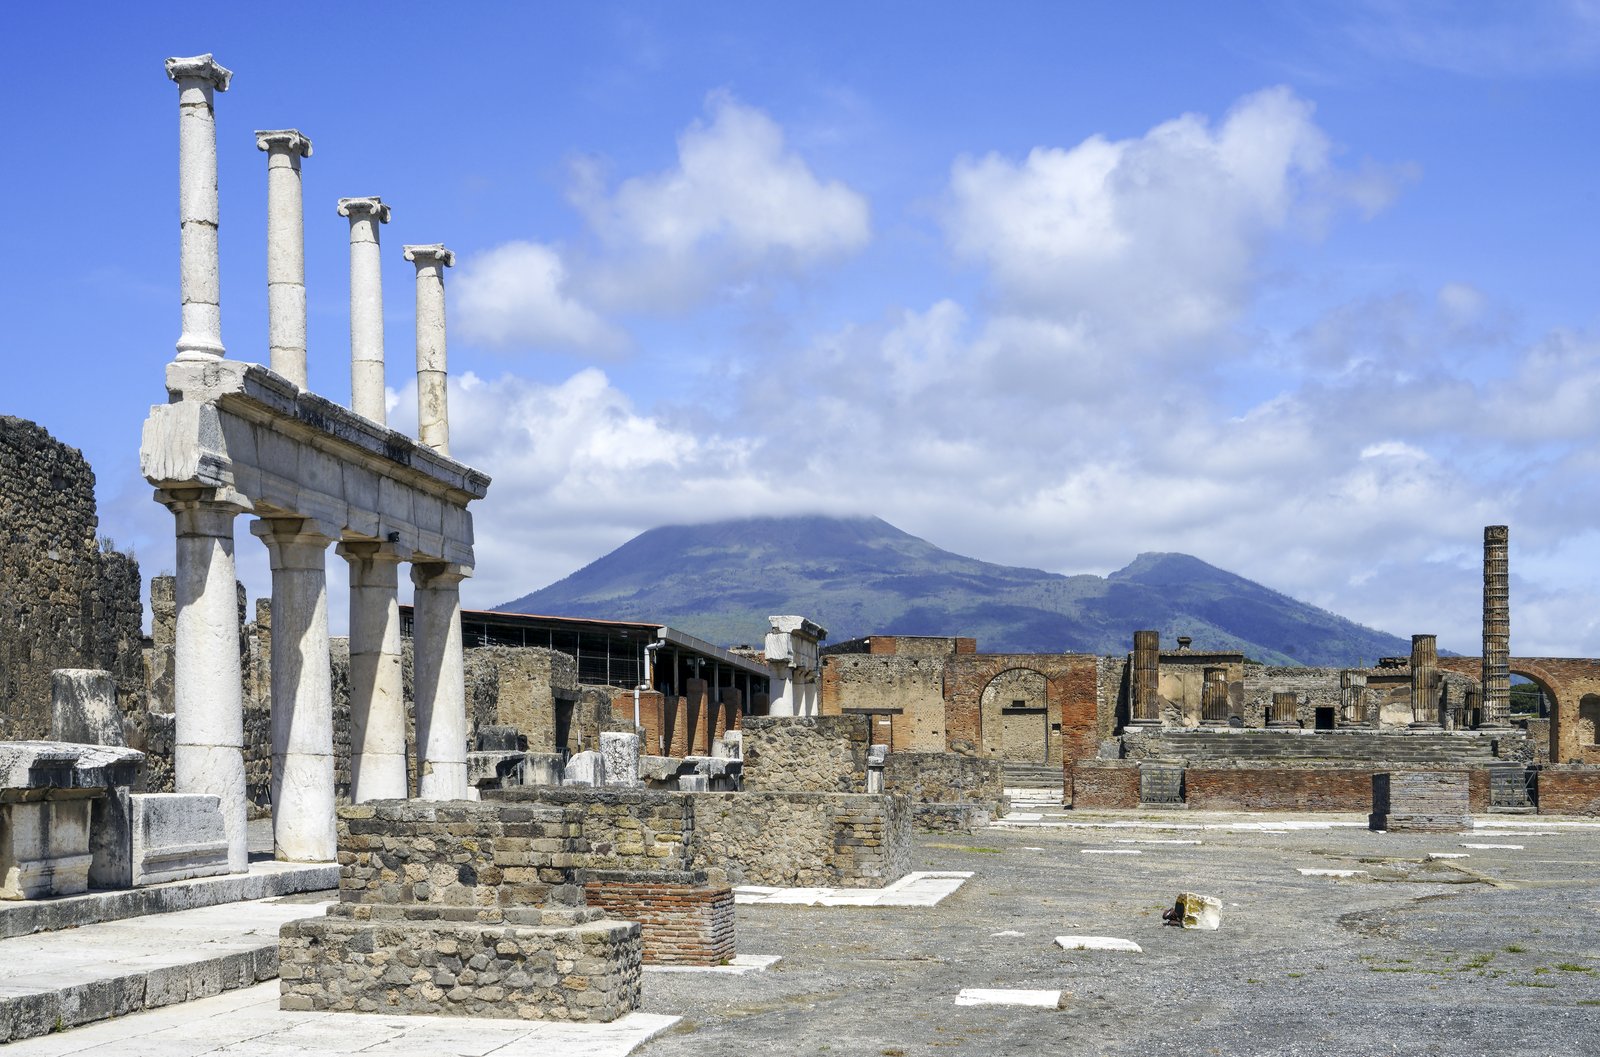
The Shock of the Real
There is a second, darker lesson in the buried cities, and it concerns what the Neoclassical imagination chose not to see. Pompeii preserved slavery as plainly as it preserved bakeries: the house of the wealthy stood beside the lodgings of the enslaved, and the city's economy ran on forced labour. The eighteenth century, which read the city's plans with such enthusiasm, rarely read that fact, and the same blindness recurs in this book's American chapter, where Jefferson's classical republic was built by enslaved hands. The point is not to condemn the past for failing the present's standards, but to notice what a style chooses to idealise: Neoclassicism idealised the temple and the villa, and it passed over the barracks and the slave quarters in silence. A reader who looks at a Neoclassical house should ask, as the book asks in its final chapter, who built it and who served in it, because the answers are part of the architecture, whether the style admits it or not.
The buried cities also taught a technical lesson that outlived the taste for arabesques: that antiquity could be known, not merely admired. The excavations were slow, bureaucratic and often destructive — Herculaneum was tunnelled rather than dug, and much was lost — but they established the principle that the past is evidence, to be recorded before it is restored. Stuart and Revett, measuring in Athens in the same years, were the same principle applied to standing buildings. Together, excavation and measurement replaced the pattern book with the survey, and the survey is Neoclassicism's real foundation: a style that claims to be based on knowledge must first produce the knowledge, and the eighteenth century, for the first time, did.
Inside a Pompeian House
The Pompeian house is a sequence, and the sequence is the lesson. From the street you enter through the fauces, a narrow entrance passage, into the atrium, an open court with a rain basin, the impluvium, below an opening, the compluvium, in the roof; beyond the atrium is the tablinum, the master's office, and beyond that the peristyle, a colonnaded garden court, around which the dining room, the bedrooms and the kitchen are arranged. The street front is given to shops, the tabernae, whose wide openings served customers from the pavement. The plan moves from public to private, from the street's noise to the garden's quiet, and its order — entrance, court, office, garden — is the order of Roman domestic life itself. The House of the Faun, one of the city's largest, held the Alexander Mosaic, the battle of Alexander against Darius at Issus, now in the museum at Naples; the House of the Vettii, owned by two freedmen brothers who had made their fortune and spent it on art, held frescoes of myth in rooms of Pompeian red, and a garden of statuary and fountains.
The house taught three things that outlived the taste for arabesques. Its plan taught the Neoclassical town house: the entrance hall, the central hall, the garden beyond, in the sequence that Adam's London houses and Jefferson's Monticello both follow. Its frescoes taught colour: Pompeian red, the black ground, the yellow panel, became the palette of the Empire interior and of the Pompeian style that returned, in the nineteenth century, to every museum café and suburban villa. And its casts taught archaeology's most moving lesson: in 1863 Giuseppe Fiorelli, directing the excavations, poured plaster into the voids left in the ash by decomposed bodies, and recovered the shapes of the dead — a mother and child, a dog, a man curled in sleep. The casts are the proof that Pompeii's lesson was never only about decoration: it was about life, interrupted, and preserved, and the Neoclassical imagination, which loved the city's art, learned, slowly, to love its people too.
Chapter IV — The Greek Discovery
Stuart and Revett Measure Athens
In 1751 two Englishmen, the painter James Stuart and the architect Nicholas Revett, arrived in Athens with a commission from the Society of Dilettanti and a task no one had attempted: to measure the city's antiquities as an architect would measure a building site, stone by stone, moulding by moulding. They stayed for nearly four years, working under Ottoman rule, bribing officials, dodging the garrison that used the Parthenon as a powder magazine, and drawing in conditions of considerable danger. The first volume of their Antiquities of Athens appeared in 1762, and it changed architecture at once — not because it was beautiful, though the engravings are superb, but because it was accurate. For the first time, a British architect could draw a Greek Doric column from a measured drawing rather than from a Roman copy or a Renaissance pattern book.
The accuracy mattered because the Greek orders differ from the Roman in ways that are invisible to the casual eye and decisive to the trained one. The Greek Doric column has no base: it rises directly from the stepped platform, and its capital is a plain cushion — the echinus — under a square abacus. The Roman Doric, as transmitted by Vitruvius and the Renaissance, has a base, a more elaborate capital, and a different set of proportions. The Greek Ionic's volutes run front and back, not on all four sides. The Greek temple's proportions are more massive, its columns more closely spaced, its entablature heavier. Stuart and Revett's plates made these differences visible and, more importantly, measurable: a Doric column's height could now be stated as a multiple of its diameter, and the multiple was Greek, not Roman. The Greek Revival, the purest phase of Neoclassicism, begins with those measurements.
Le Roy and the Priority Quarrel
Stuart and Revett were not alone, and the rivalry that followed is one of the century's instructive farces. Julien-David Le Roy, a young French architect, visited Athens in 1754, stayed for three months, and rushed his Ruines des plus beaux monuments de la Grèce into print in 1758, four years before Stuart and Revett's first volume. Le Roy's book was brilliant and wrong: his drawings were impressionistic, his restorations speculative, and his Parthenon was more French than Greek. Stuart, who had spent four years measuring what Le Roy had sketched in three months, was furious, and the ensuing pamphlet war — English accuracy against French elegance — ran for years. The irony is that both books served the same cause: Le Roy's made Greece fashionable, Stuart and Revett's made it buildable. Fashion without accuracy produces the Greek Revival's failures; accuracy without fashion produces nothing at all.
The quarrel also exposed the central problem of the Greek ideal: which Greece? The Greece of Pericles, of the Parthenon and the Propylaea, was a democracy's architecture, built by a city that voted; the Greece of the Hellenistic kings was a monarchy's architecture, built by courts. The Greek Revival claimed the first and often built the second, because a temple front serves a bank, a museum or a palace just as well as it serves a democracy. The distinction matters for the buildings in this book: the British Museum's Ionic colonnade and the Brandenburg Gate's Doric portico both claim Greek authority, but one serves learning and the other serves a monarchy, and the orders do not know the difference. The Greek Revival's moral programme — that Greek forms carry Greek values — was always more hopeful than true, and the book returns to that hope in its final chapter.
The Theseion and the Doric Standard
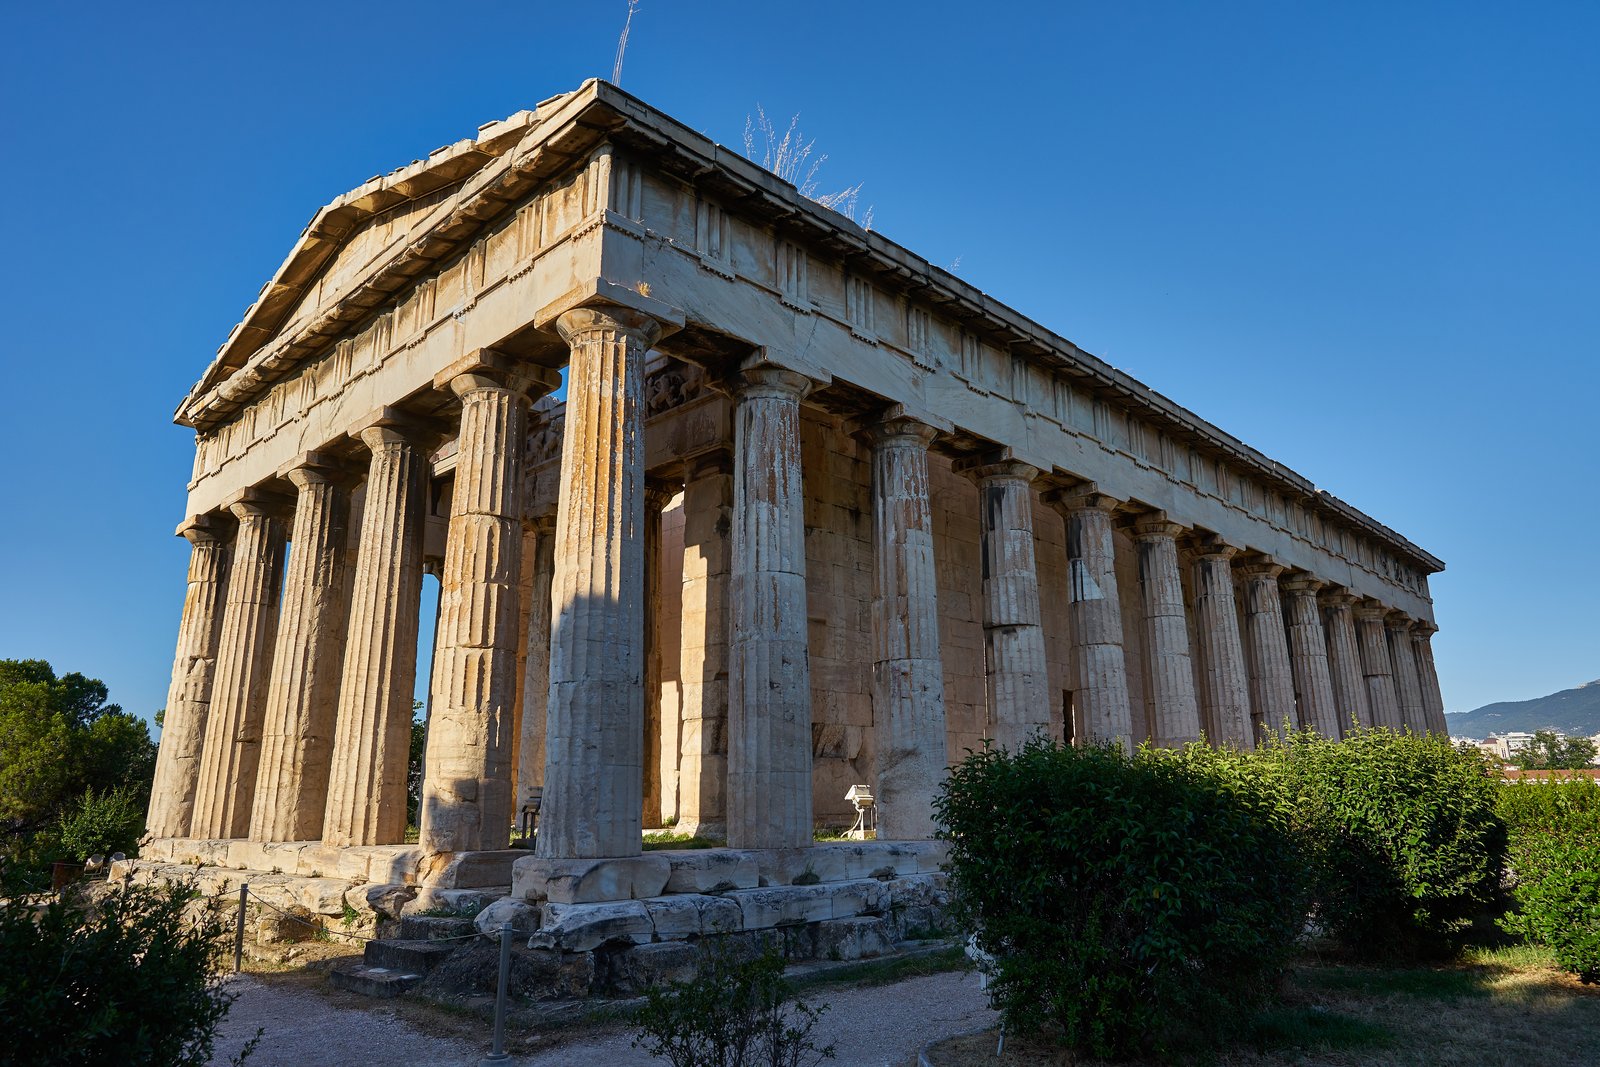
If one building became the Greek Revival's standard, it was the Theseion in Athens — the temple we now call the Hephaisteion, then believed to be the tomb of Theseus. It survived nearly complete, its Doric colonnade intact, its frieze and pediments readable, and Stuart and Revett measured it in full. The Theseion's appeal was its severity: no base to the columns, no ornament to distract, a plain architrave, triglyphs and metopes in the frieze, a pediment left empty. It was, for the Greek party, Laugier's hut in stone: columns, entablature, pediment, nothing else. The temple was copied, adapted and quoted across Europe and America — in the Brandenburg Gate's Doric, in the Propylaea at Munich, in the Virginia Capitol's portico — and every copy claimed the same virtue: that it was not decorated but true.
The truth was more complicated, and the excavations themselves proved it. The Theseion, like the Parthenon, had been painted: its triglyphs were blue, its metopes red, its pediment figures coloured, its roofline bright with antefixes. The white marble severity that the Greek Revival worshipped was the product of weathering, not of design. The discovery was published, discussed and then, for the most part, ignored: a painted Parthenon did not serve the moral programme, and the white ideal survived its own refutation for another century. This book notes the fact wherever it matters, because it is the clearest example of Neoclassicism's central tension: a style founded on archaeology that preferred its own idea of antiquity to antiquity itself.
The Marbles in London
Between 1801 and 1812 Lord Elgin, British ambassador to the Ottoman Porte, removed about half the Parthenon's surviving sculptures — the frieze, the metopes, the pediment figures — and shipped them to London; in 1816 Parliament bought them for the British Museum for £35,000, after a debate in which Byron's Curse of Minerva of 1811 had already condemned the removal as plunder. The marbles' arrival made London the second Athens: students drew from them, the Greek Revival's sculptors measured them, and the British Museum's new classical building, designed by Robert Smirke and built between 1823 and 1852, was raised, in part, to house them. The marbles were, for the Greek Revival, what the Theseion's measurements had been for Stuart and Revett: the evidence, in stone, of what Greek art had achieved, and the standard against which every modern copy was judged.
The debate over the marbles has never ended, and it is the Greek Revival's argument in its purest form. Greece has asked for their return since independence, formally and repeatedly since the 1980s, arguing that the sculptures belong with the building they were carved for, in the museum built beneath the Acropolis to receive them; the British Museum argues that they belong to the world, in a universal museum, where they are seen beside the art of every civilisation. The reader should see both sides, because both are true: the marbles in Bloomsbury are better preserved than the Parthenon was in the age of acid rain and war, and they are also displaced, in a room whose light and order are London's, not Athens'. The marbles' lesson is the Greek Revival's lesson: that admiration and appropriation are hard to separate, and that the style's greatest treasure is also its greatest moral question.
Chapter V — Paris: Soufflot and the Panthéon
A Church for Sainte-Geneviève
The first great Neoclassical building was a church that became a temple, and its story contains the whole movement in miniature. In 1744 Louis XV, ill at Metz, vowed a new church to Sainte-Geneviève, the patron saint of Paris, if he recovered; he recovered, and the commission went to Jacques-Germain Soufflot, a Lyonnais architect who had spent years in Rome measuring antiquities. Soufflot's design, begun in 1757, was a deliberate answer to Laugier: a Greek-cross plan, a Corinthian portico of twenty-two columns, and a great dome over the crossing, all in the language of antiquity, all argued for in print as a return to the Gothic's supposed opposite — the light, rational church of the early Christians. The king laid the first stone in 1764; Soufflot died in 1780, before the church was finished; and the building was consecrated in 1790, in the first year of the Revolution.
The structure was as ambitious as the idea, and it nearly failed. Soufflot wanted a stone dome, lit by a colonnade, carried on four great piers — a dome in the Roman manner, but supported on a Gothic skeleton of slender piers rather than on massive Roman walls. The piers cracked as the dome rose, and the engineer Pierre Patte published an attack in 1770, predicting collapse and demanding that the piers be thickened and the dome rebuilt in timber. Soufflot, defended by his pupil Rondelet, refused: the piers were reinforced with iron ties, the dome was lightened, and the building stood. The controversy was the century's great structural argument, and it established a principle that outlived the building: that a Neoclassical building's honesty must extend to its engineering, and that a dome that cannot stand is not classical but foolish. The Panthéon stands today because its engineers, unlike its critics, understood the difference between slenderness and weakness.
From Church to Temple of the Nation
In 1791 the National Assembly decreed that Sainte-Geneviève would become the Panthéon, a temple to the great men of the nation, on the model of the Pantheon in Rome. The conversion was architectural as well as political: Quatremère de Quincy, the theorist of the new classicism, ordered the windows blocked, the church's Christian fittings removed, and the inscription changed to the famous words, Aux grands hommes, la patrie reconnaissante — to great men, the grateful fatherland. The building's Corinthian portico, designed for a saint, now framed philosophers: Voltaire and Rousseau were carried in, in 1791 and 1794, in ceremonies that made the building a secular shrine. The dome that Soufflot had raised for heaven now covered the nation's memory.
The conversion is the clearest proof in this book of Neoclassicism's political neutrality — and of its political power. The same portico, the same dome, the same Corinthian order served a king's vow, a revolution's heroes, an empire's ceremonies and, after 1885, the Third Republic's cult of Victor Hugo. The building did not change; the meaning did. That is why the Panthéon matters more than any other single building in this book: it shows that classical forms do not carry their meanings with them, but receive them from the regimes that use them. A reader who understands the Panthéon understands why the same temple front could serve a republic in Virginia and an empire in Paris, and why the style's claim to moral universality must always be examined against the particular hands that built it.
The Panthéon's later history confirms the point. Under Napoleon it was returned to worship, then made a temple again, then a church again, in a rhythm that followed the century's regimes like a barometer. Its pediment, sculpted by David d'Angers in 1837, shows the fatherland crowning her great men — Liberty, History, the figures of Voltaire, Rousseau, Mirabeau — in a composition that is itself a political argument about who counts as great. Beneath it, the crypt holds Voltaire and Rousseau, Hugo and Zola, Marie Curie and, since 2021, Joséphine Baker. The building is a history of France written in burials, and its classicism is the frame that makes the argument legible: the temple front promises permanence, and the burials underneath revise, generation by generation, what permanence means.
The Interior and the Light
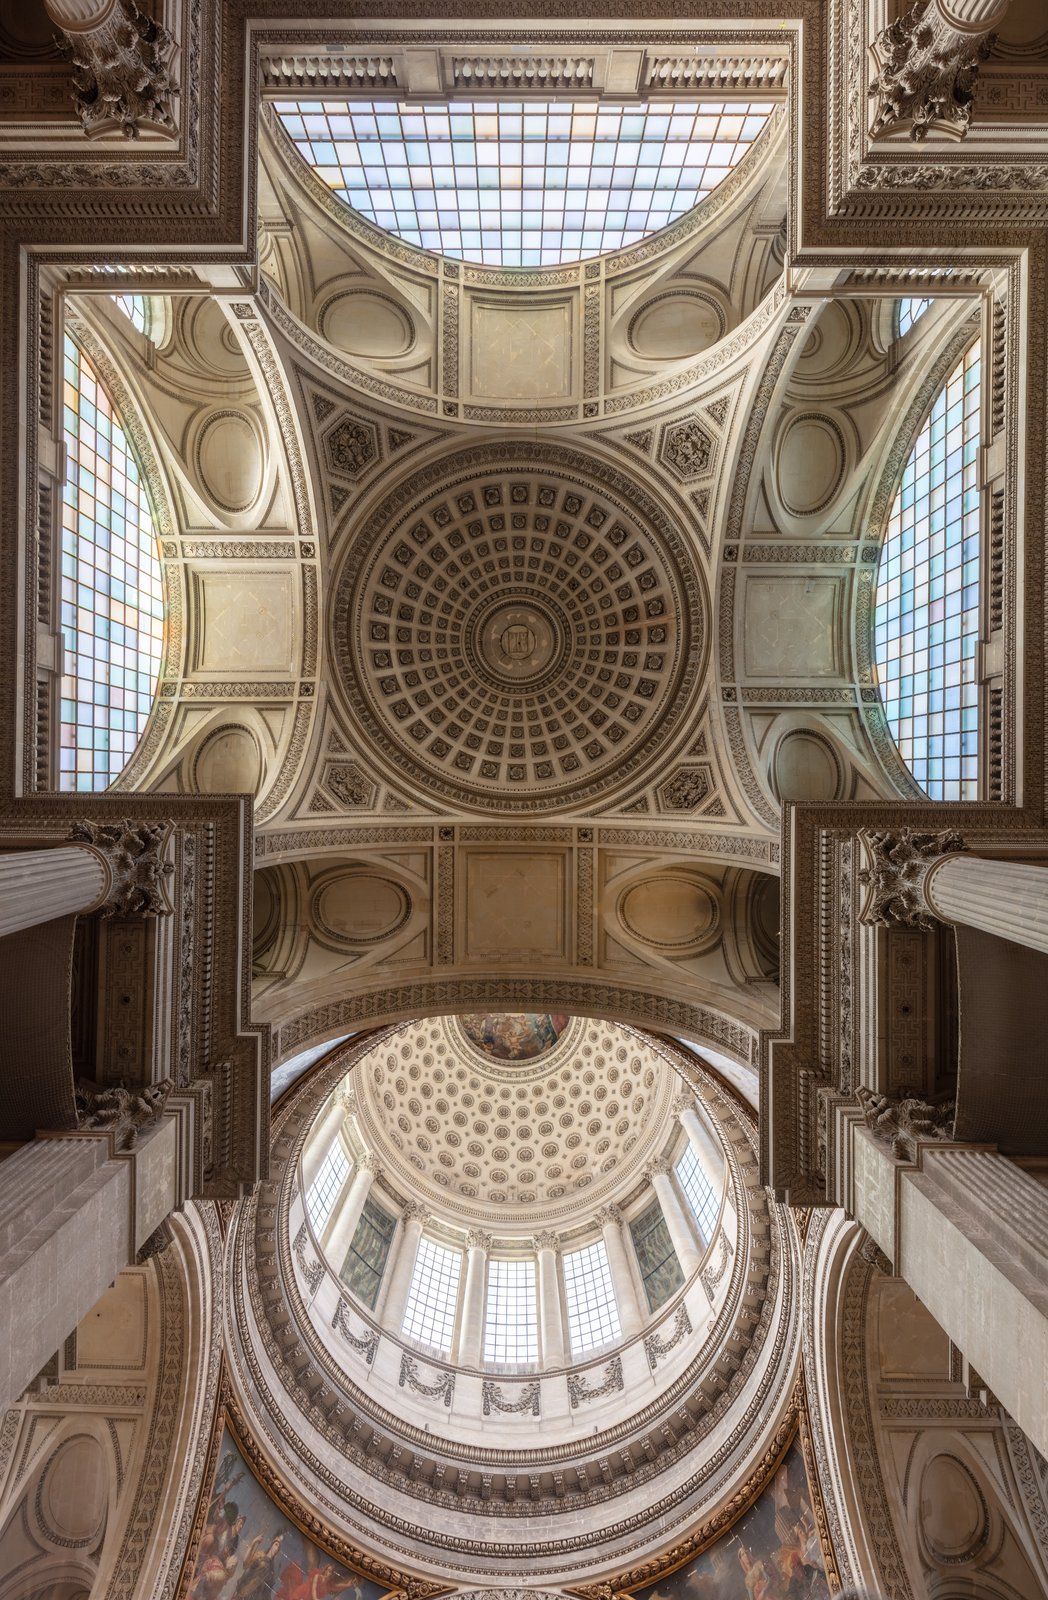
Inside, the Panthéon is the most luminous church in Paris, and the light is structural. Soufflot's plan is a Greek cross with four barrel-vaulted arms meeting under the dome, and the interior is a forest of detached Corinthian columns carrying a straight entablature — Laugier's hut at the scale of a cathedral. The columns are freestanding, as Laugier demanded, and the walls behind them are screens, not masses. The dome itself is a triple shell: an outer dome for the skyline, an inner dome for the interior, and a cone between them carrying the lantern — a solution borrowed from St Paul's in London and refined by Soufflot's engineers. The light falls from the lantern and from the high windows of the drum, and the effect, on a clear day, is of a stone tent pitched over a public hall.
The interior's later history is less happy than its architecture. The Revolution's blocking of the windows darkened it; the nineteenth century's restorations brightened it again; the twentieth century's additions — Puvis de Chavannes's murals of Sainte-Geneviève, Foucault's pendulum swinging in the nave since 1851, demonstrating the rotation of the earth — made it a museum of French science and art as much as a temple. The pendulum is the building's perfect symbol: a scientific instrument hung from a church's dome, proving, in the most literal way, that the temple of the nation now served reason rather than revelation. The Panthéon began as a king's vow and became a demonstration, and the demonstration is still running.
The Dome's Troubles
Soufflot did not live to finish his dome: he died in 1780, and his pupil Jean-Baptiste Rondelet completed the building, discovering, as he did, that the dome's weight was cracking the piers that carried it. The Greek-cross plan, with its slender freestanding columns and its thin walls, was, structurally, a gamble: the dome's thrust pushed outward on piers that Laugier's theory had made as slender as possible, and the piers answered with cracks. Rondelet's remedy was engineering, not theory: iron chains and ties, hidden in the masonry, binding the dome's drum, and additional masonry stiffening the piers, applied in the 1780s and 1790s while the Revolution debated the building's purpose above his head. The Panthéon stands today because of Rondelet's iron, not because of Soufflot's theory — and the fact is the book's material lesson in its purest form: the hut's columns, asked to carry a cathedral's dome, needed an engineer's help.
The troubles did not end with Rondelet: the dome has been monitored, reinforced and debated ever since, and the Panthéon's cracks are now part of its legend, cited by every engineer who argues that a building's beauty and its structure are separate problems. The lesson is worth stating plainly, because it qualifies Laugier's theory: the primitive hut is a theory of appearance, not of structure, and a building that looks like a hut may stand by means the hut never knew. Soufflot's Panthéon is a great building not because it follows Laugier but because it tests him — and the test's result, iron ties in a stone temple, is the honest answer to the question the hut raises: how much can columns carry, and what helps them when they cannot carry enough?
Chapter VI — Ledoux and Boullée: Architecture That Speaks
Boullée and the Sublime Geometry
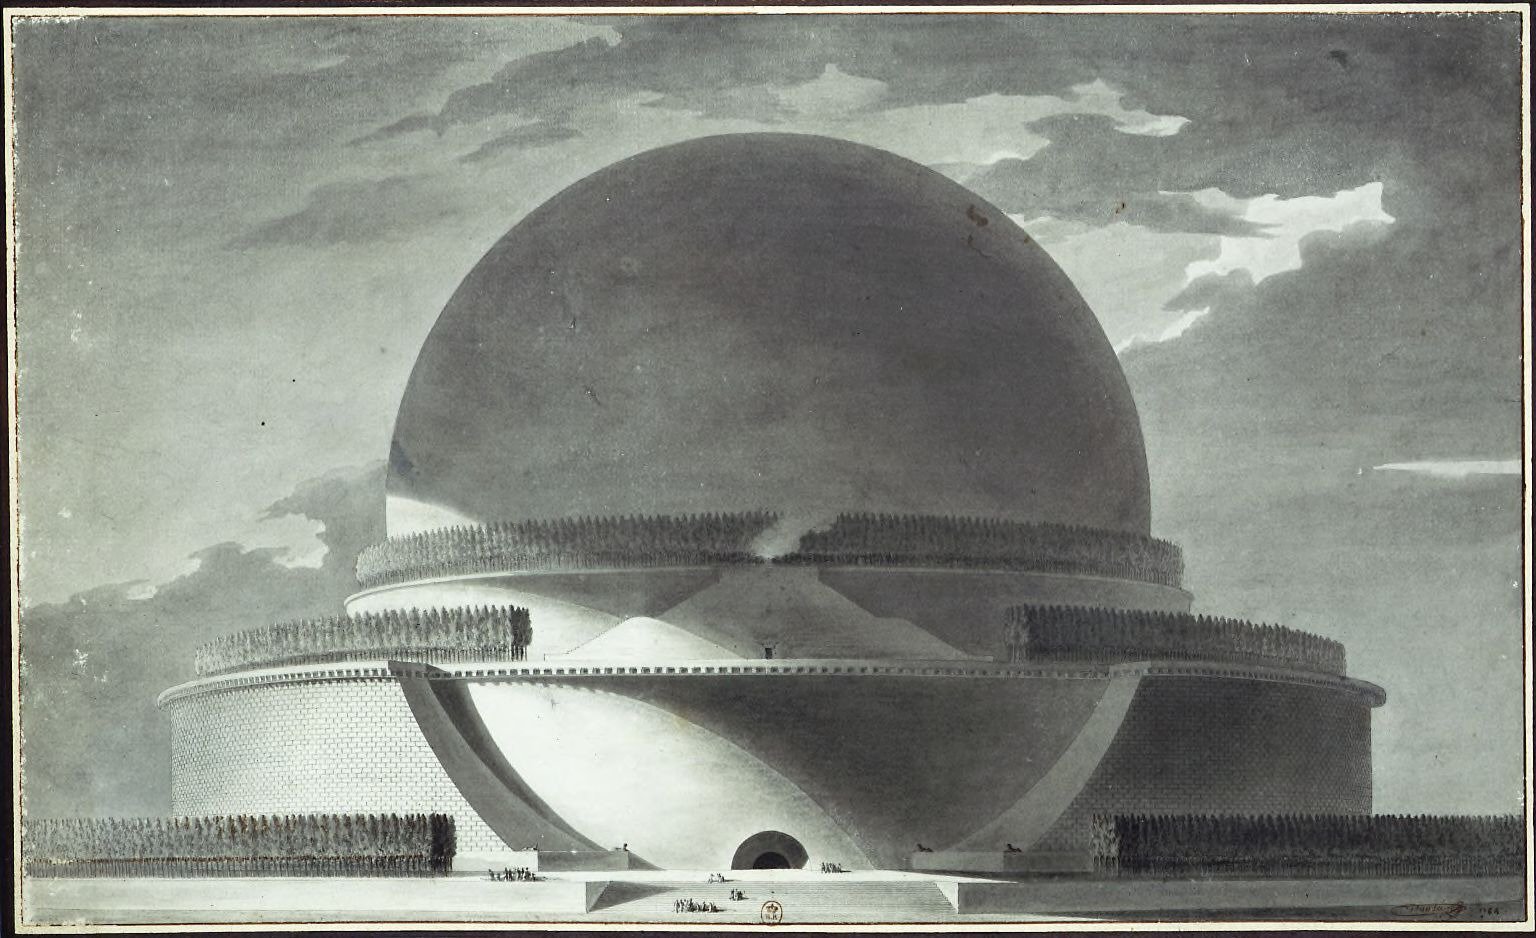
Étienne-Louis Boullée built almost nothing, and he is one of the most important architects in this book. His career as a builder — the Hôtel de Brunoy, a few interiors, a church or two — is respectable and forgettable; his career as a draughtsman is not. In the 1780s, as the old regime collapsed around him, Boullée drew a series of projects of impossible scale and perfect geometry: a cenotaph for Isaac Newton as a hollow sphere, 150 metres across, set in a cylinder, lit inside by holes pierced like stars so that by day the visitor stood under an artificial night; a royal library as a vast barrel vault; a metropolitan cathedral as a pyramid of steps. None was built. All were published, exhibited and argued over, and all taught the same lesson: that architecture's proper subject is not construction but emotion, and that the emotions proper to architecture are the sublime ones — awe, terror, vastness, silence.
The Cenotaph for Newton, drawn in 1784, is the visionary project's masterpiece, and it deserves a slow look. The sphere is the most perfect of forms, and therefore the most appropriate monument to the man who discovered the laws of the universe; the cylinder that holds it is the earth, and the visitor enters at the base and stands, tiny, under a vault pierced with holes that admit daylight as stars. By night, a great lamp at the centre would turn the sphere into a sun. The project is unbuildable — no eighteenth-century structure could span a hollow sphere of that size — and that is precisely the point. Boullée's architecture is not a proposal but a poem: it uses the classical language — the sphere, the cylinder, the colonnade — to express an idea too large for any building, and it judges all built architecture by the standard of that idea. The modern museum, the memorial, the monument as pure form: all of them descend from Boullée's sphere.
Boullée's treatise, Architecture, Essay on Art, written in the 1790s and published only in 1953, states the theory behind the drawings: that architecture is the art of composing masses, that its effects are produced by light and shadow on pure form, and that the architect, like the poet, works by character — each building must have a character appropriate to its purpose, and the character must be legible in its form. A tomb must be sad, a palace magnificent, a library calm, and the legibility must be immediate, without a guidebook. This doctrine, architecture parlante — speaking architecture — became the programme of the revolutionary generation, and its most literal practitioner was Boullée's contemporary, Ledoux.
Ledoux and the Barriers of Paris
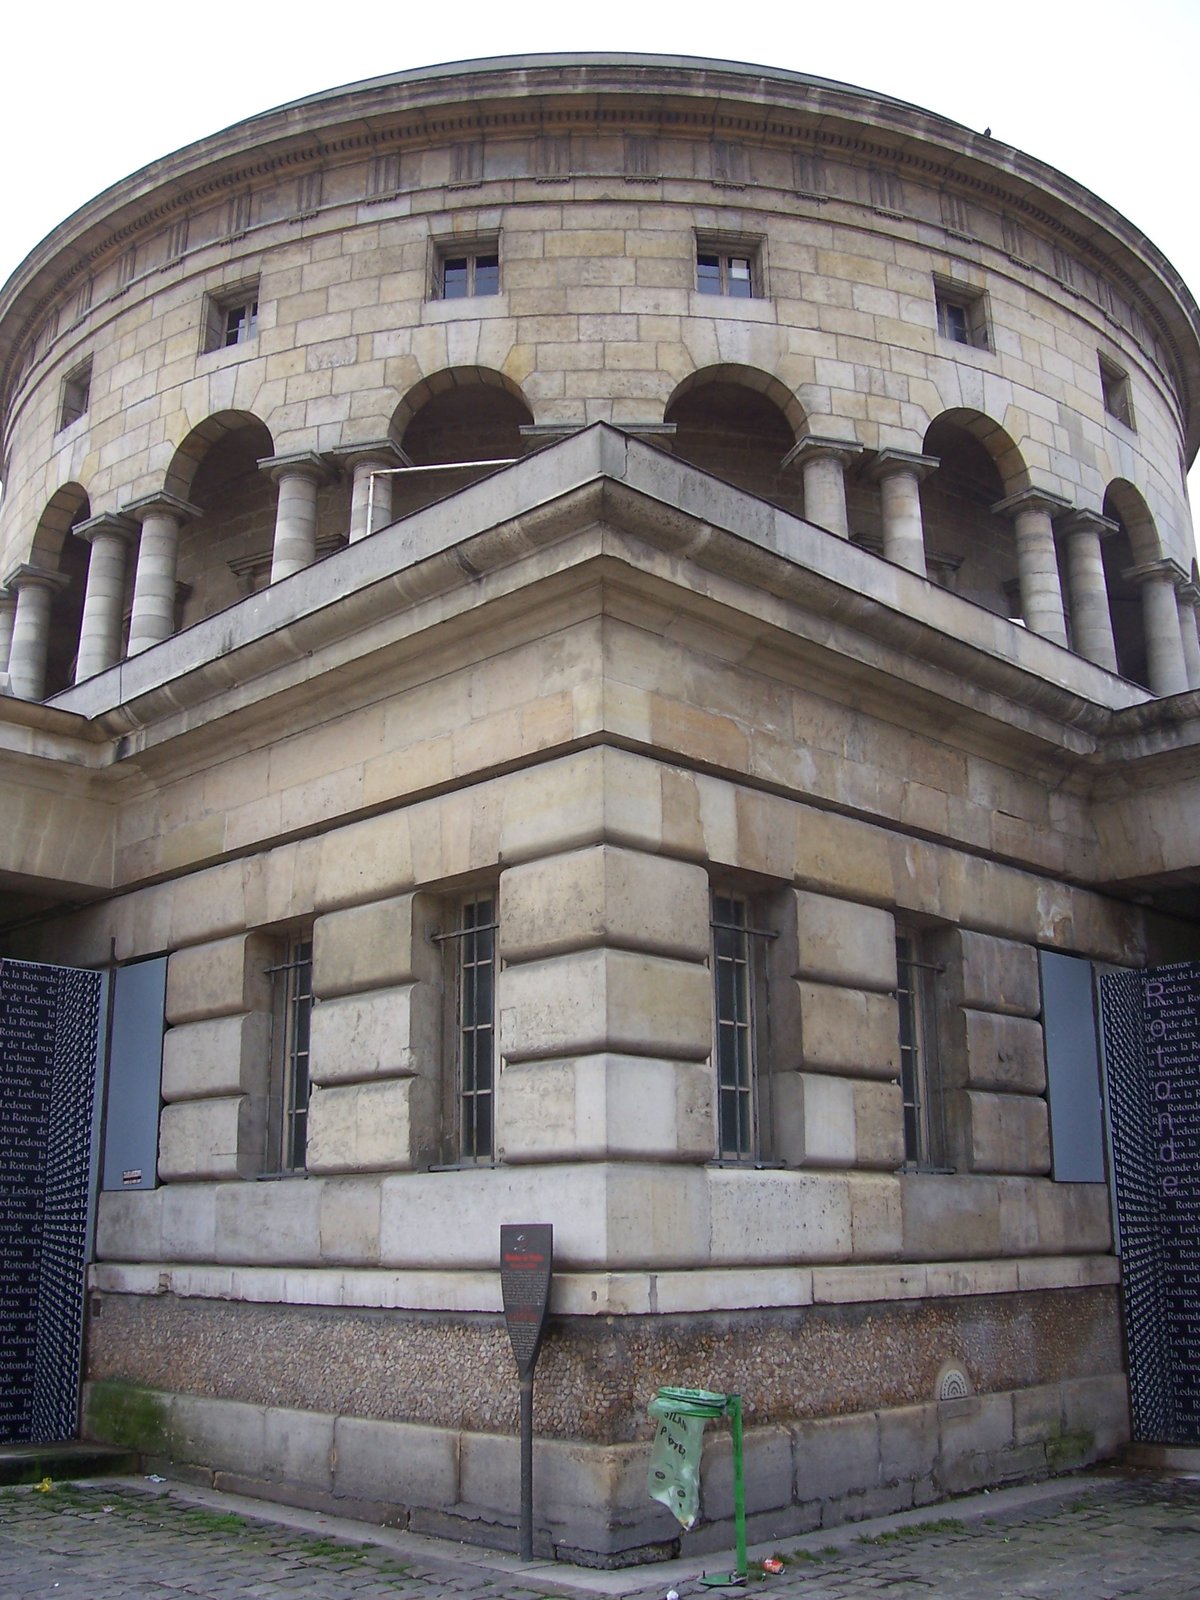
Claude-Nicolas Ledoux built, and what he built got him into trouble. His great commission of the 1780s was the mur d'octroi, the customs wall around Paris, with some sixty toll-gates — the barrières — through which every cart of wine, flour and firewood entering the city had to pass and pay. Ledoux designed the gates as a series of classical monuments, each different, each speaking its purpose: the Rotonde de la Villette, a cylinder ringed by a Doric colonnade; the Rotonde du Parc Monceau, a domed rotunda; the Barrière du Trône, two great columns framing the road to Vincennes. The idea was Boullée's doctrine made civic: a toll-gate should look like a gate, and a gate, being a public monument, should be beautiful. The Parisians, who paid the tolls, disagreed: they saw not monuments but the hated tax farmers' architecture, and the joke ran around the city that the wall was built to keep the people in, not the goods out.
The Revolution proved the joke right, in its own way. The tax farmers were guillotined, the wall was condemned as a symbol of fiscal oppression, and Ledoux himself was imprisoned in 1794, escaping the guillotine by a narrow margin. Most of the barriers were demolished in the nineteenth century, as the city outgrew them; four survive, among them the Rotonde de la Villette, now a restaurant on the canal, and the Rotonde du Parc Monceau. The survivors are the best-preserved examples of architecture parlante in Europe, and they repay a visit: the Villette's Doric columns are squat, massive and deliberately severe, as if the building were announcing, in stone, that it is not to be trifled with. The severity was the point, and the point was lost on the people who paid. Ledoux's gates are the warning example of this book's central theme: a classical form's meaning is not fixed by its architect, but by the people who use it — and pay for it.
Ledoux's other great work, the ideal city of Chaux, built around the royal saltworks at Arc-et-Senans between 1775 and 1779, survives in part and in drawings. The saltworks themselves — a semicircle of workshops and lodgings around a director's house — are among the most original industrial buildings of the century: a factory planned as a classical composition, with a Doric portico for the director and a strict geometry for the works. The ideal city that Ledoux drew around it, a circle of houses, temples and workshops for a perfect society, was never built, and its drawings, published in 1804, are the visionary project's utopian counterpart to Boullée's sphere: architecture as a plan for a better world, drawn in the language of antiquity. The saltworks are now a UNESCO site, and the ideal city remains on paper — which is, for visionary architecture, a kind of success.
The Visionary Legacy
Boullée and Ledoux are often treated as footnotes — the unbuilt and the demolished — but their legacy is the largest in this book, because they freed architecture from the obligation to be built. Before them, an architectural drawing was a means to a building; after them, it could be an end in itself, a work of art that argued, commemorated and inspired without ever being constructed. The competition entry, the exhibition drawing, the theoretical project: all of them descend from the visionary generation, and the modern profession's habit of publishing unbuilt work — in magazines, in competitions, in the endless stream of images — is Boullée's habit, democratised. The danger, which Boullée himself understood, is that a drawing that need not stand can promise anything, and the promise can become a substitute for the building. The visionary project's lesson is double: that architecture's imagination should be larger than its commissions, and that its commissions should be judged by that imagination.
Boullée's Library: The Reading Room as a Temple
Boullée's most influential unbuilt project, after the Cenotaph, is his Royal Library of 1785: a great barrel-vaulted hall, its walls lined with books in tiers rising to the vault, its readers seated below in an amphitheatre of desks, its light falling from a coffered barrel vault above. The library's form is a Roman bath, repurposed for reading: the bath's great vaulted hall becomes the reading room, the bath's niches become bookcases, and the bath's public grandeur becomes the public's claim on knowledge. The project was never built, and it did not need to be: its section — the long vault, the tiered books, the top light — became the model for the public library of the next century, from Labrouste's Bibliothèque Sainte-Geneviève in Paris, built between 1843 and 1850 with an iron vault over two great reading halls, to Sydney Smirke's domed Reading Room at the British Museum, opened in 1857.
The library's lesson is the visionary project's lesson at its most practical: that a drawing can solve a problem before any building does, and that the solution, once drawn, can be built by others, in other materials, for other purposes. Boullée's vault was stone; Labrouste's was iron; Smirke's dome was iron and papier-mâché — and all three are the same room, because the room's idea, not its material, is what Boullée invented. The reading room as a temple to knowledge, lit from above, its books displayed as architecture: that is Boullée's invention, and it is still the form of every great public library. The visionary's unbuilt work, in this case, built more than most architects' built work ever does.
Chapter VII — Gabriel and the Louis XVI Style
The King's Architect
Ange-Jacques Gabriel inherited the most powerful architectural office in Europe and used it with a restraint that changed French taste. Appointed First Architect to Louis XV in 1742, he held the post for thirty-two years, through the building of the École Militaire, the Place Louis XV and the Petit Trianon, and he did so without ever seeking the limelight that his predecessors had loved. Gabriel's architecture is the architecture of a man who understood that power, properly expressed, does not shout: his facades are flat, his ornament is sparing, his proportions are exact, and his buildings look, to the untrained eye, almost plain. The plainness is the point. After the Rococo's curling excess, Gabriel's restraint was a moral statement, and it became the official style of the last decades of the old regime.
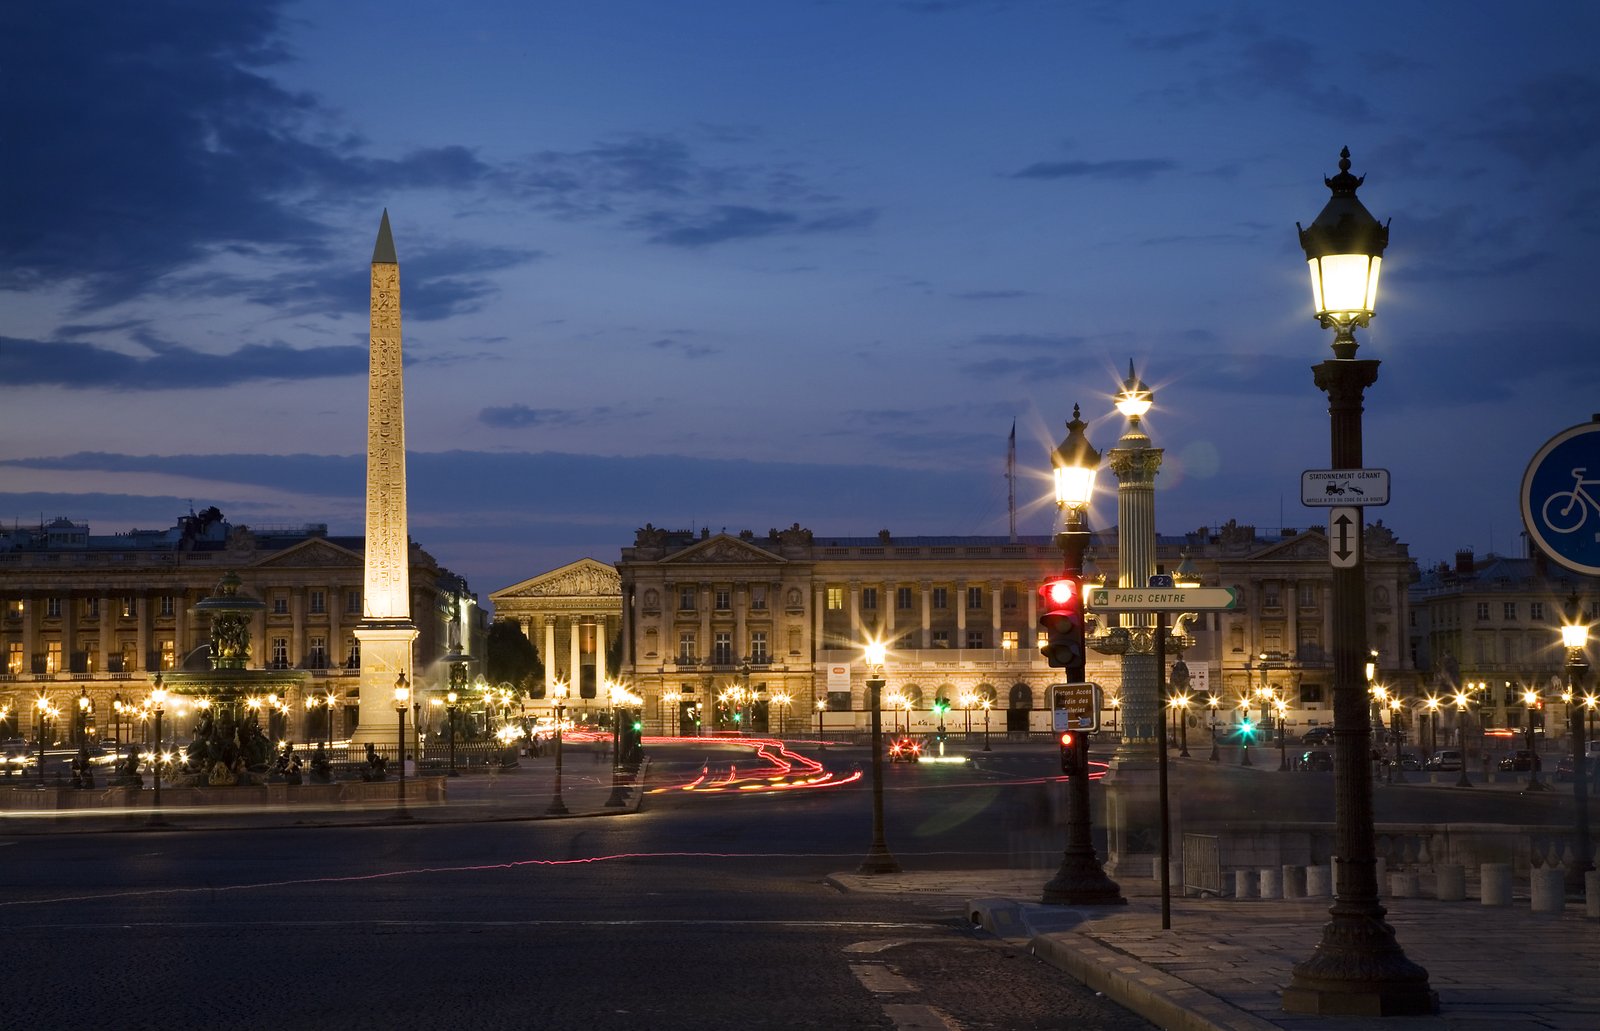
The École Militaire, begun in 1752 on the Champ de Mars, is Gabriel's largest work and his least known, because it is a barracks and a school rather than a palace. Its long facade, its central pavilion with a Corinthian portico and a dome, its courtyards arranged with military precision: the building is a diagram of the new classicism applied to a public institution, in which symmetry is discipline and ornament is rank. The Place Louis XV, begun in 1755 and completed in the 1770s, is the same discipline applied to the city: an octagonal square, two colonnaded hôtels framing the view toward the Tuileries, and a statue of the king at its centre that the Revolution would replace with the guillotine. The square survives as the Place de la Concorde, and its two hôtels — the Hôtel de la Marine and the Hôtel de Crillon — remain the purest examples of Gabriel's manner: Corinthian colonnades, flat walls, and not a curve out of place.
The Petit Trianon
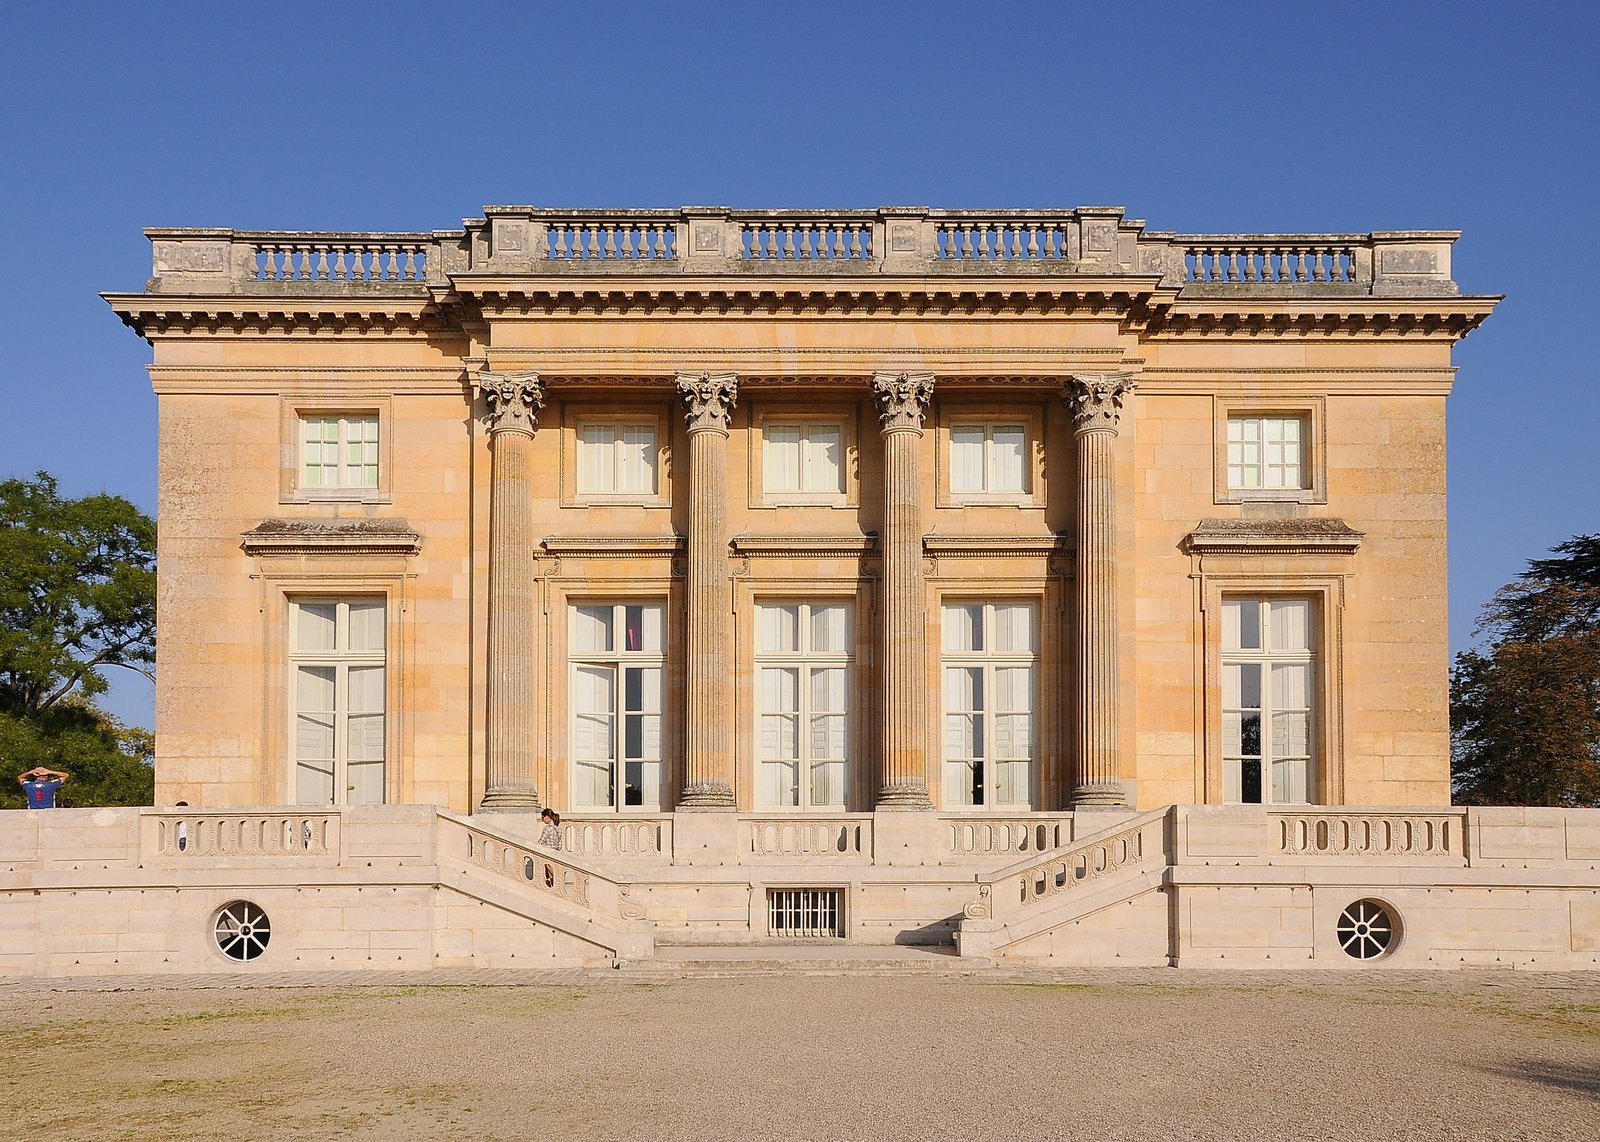
The Petit Trianon, built between 1762 and 1768 in the park at Versailles, is Gabriel's masterpiece and the most influential small building of the century. It is a cube: two storeys, five bays on each face, Corinthian pilasters at the corners, a flat roof behind a balustrade, and no pediment, no dome, no grand staircase. Louis XV commissioned it for Madame de Pompadour, who died in 1764, before it was finished; it passed to Marie Antoinette in 1774, who made it her refuge and its gardens her English landscape. The building's fame rests on its proportions, which are exact in a way that photographs cannot convey: the height, the width and the bay rhythm are related by simple ratios, and the result is a building that feels inevitable, as if it could not have been otherwise.
The Trianon's influence was enormous precisely because it was small. Every country house, every villa, every garden pavilion built in the classical manner for the next fifty years owes something to its cube: the square plan, the five-bay front, the corner pilasters, the balustrade hiding the roof. Jefferson knew it — he visited Paris in the 1780s and studied Gabriel's work — and Monticello's final form, a domed cube on a mountaintop, is the Trianon's idea translated to Virginia. The building also marks the moment when Neoclassicism became domestic: the temple front, which Soufflot had raised for a saint, now fronted a house, and the house's owner was a queen who wanted privacy rather than ceremony. The style's journey from the Panthéon to the Trianon is the journey from public monument to private life, and it is the reason Neoclassicism, unlike the Baroque, could become the language of the middle class as well as of kings.
The Goût Grec and the Interior
Gabriel's exteriors were matched, in the 1760s and 1770s, by a new interior manner that the Parisian dealers called the goût grec — the Greek taste. It was not Greek in any archaeological sense: it was a decorative manner of straight lines, fluted friezes, laurel wreaths, cameo medallions and classical figures in low relief, applied to furniture, panelling, fireplaces and ceilings. The taste was popularised by designers like Jean-François de Neufforge, whose pattern books spread it across Europe, and by the marchands-merciers who sold the furniture. The goût grec matters because it shows Neoclassicism entering daily life through the drawing room rather than the temple: a chair, a mirror, a fireplace could now be classical, and the classical became a matter of shopping as well as of building.
The Louis XVI style, as the manner came to be called, is Gabriel's architecture domesticated: rectilinear, restrained, and ornamented by reference to antiquity rather than by invention. Its virtue is its discipline — nothing curves without reason, nothing is gilded without purpose — and its vice, as the Revolution would argue, is its association with the court that invented it. When the Revolution came, the Louis XVI style was condemned with the monarchy, and its furniture was sold, burned or hidden. The condemnation was unfair to the style and revealing about it: a manner invented for a queen's private house could not survive the queen's execution, because the style's meanings, like the Panthéon's, belonged to its patrons. The Trianon survived because it was a building, not a fashion; the furniture did not, because it was.
The Trianon's Garden
Gabriel's Petit Trianon came with a garden, and the garden's story is the Louis XVI style's second act. In the late 1770s the queen's garden was remade in the English manner: winding paths, a lake, groves, and follies — the Temple of Love, built in 1777–78 to the design of Richard Mique, a circular Corinthian temple on an island, dedicated to love; the Belvedere, an octagonal pavilion on a hill; the grotto, a rocky retreat beside the water. The English garden was the picturesque answer to Le Nôtre's axes: nature, composed rather than commanded, in which the classical temple, reduced to a garden ornament, became a place for a walk's pause rather than a city's monument. The temple in the garden is classicism at its smallest and, in its way, at its most charming: a proportion, a column, a view, and nothing else.
In 1783 Mique built the Hameau de la Reine beside the garden — a rustic village of thatched cottages, a farm, a dairy, a mill — where the queen and her ladies played at peasant life, milking cows with porcelain pails. The Hameau is the garden's scandal and its truth: a queen's pastoral fantasy, built while France starved, that became, after the Revolution, the symbol of the monarchy's blindness. But the garden's classical temples survived the scandal, because they belonged to no queen: the Temple of Love, the Belvedere, the grotto are still there, small classical buildings in a landscape, teaching the same lesson as the Trianon itself — that classicism, at its most charming, is a matter of proportion in a landscape, not of power in a city. The garden's temples are the Louis XVI style's afterlife in miniature: the court is gone, the temples remain, and the walk that pauses at them is still the garden's pleasure.
Chapter VIII — Empire: Napoleon Builds Rome in Paris
Percier and Fontaine
When Napoleon Bonaparte took power in 1799, he needed an architecture that would say, at a glance, that his regime was not a revolution but an empire — and that the empire was Roman. He found his architects in Charles Percier and Pierre-François-Léonard Fontaine, two young men who had won the Prix de Rome, measured the ruins together, and returned to Paris with a shared conviction: that the classical language, correctly used, was the language of power. From 1799 they were Napoleon's architects, and their Recueil de décorations intérieures, published in 1801 and again in 1812, codified the Empire style: Roman forms, Egyptian motifs from the Egyptian campaign, military emblems — eagles, trophies, fasces, laurel wreaths — and a severity of line that made the Louis XVI style look frivolous. The Empire style was not a taste; it was a uniform, and every prefect, general and ambassador in Napoleon's Europe wore it.
Percier and Fontaine's great urban work was the Rue de Rivoli, begun in 1802: a long, straight street of arcaded facades running along the north side of the Tuileries, in which every house was required to follow the same elevation — arcades below, apartments above, a continuous cornice, a continuous rhythm. The street is the Empire's urban idea in miniature: the city as a single composition, imposed from above, in which the individual house disappears into the ensemble. The idea would be taken up, after Napoleon's fall, by every planner of the nineteenth century, from Haussmann in Paris to Nash in London; but in its first form it was frankly imperial, a street built to impress an army marching home and a people learning to obey.
The Madeleine as a Roman Temple
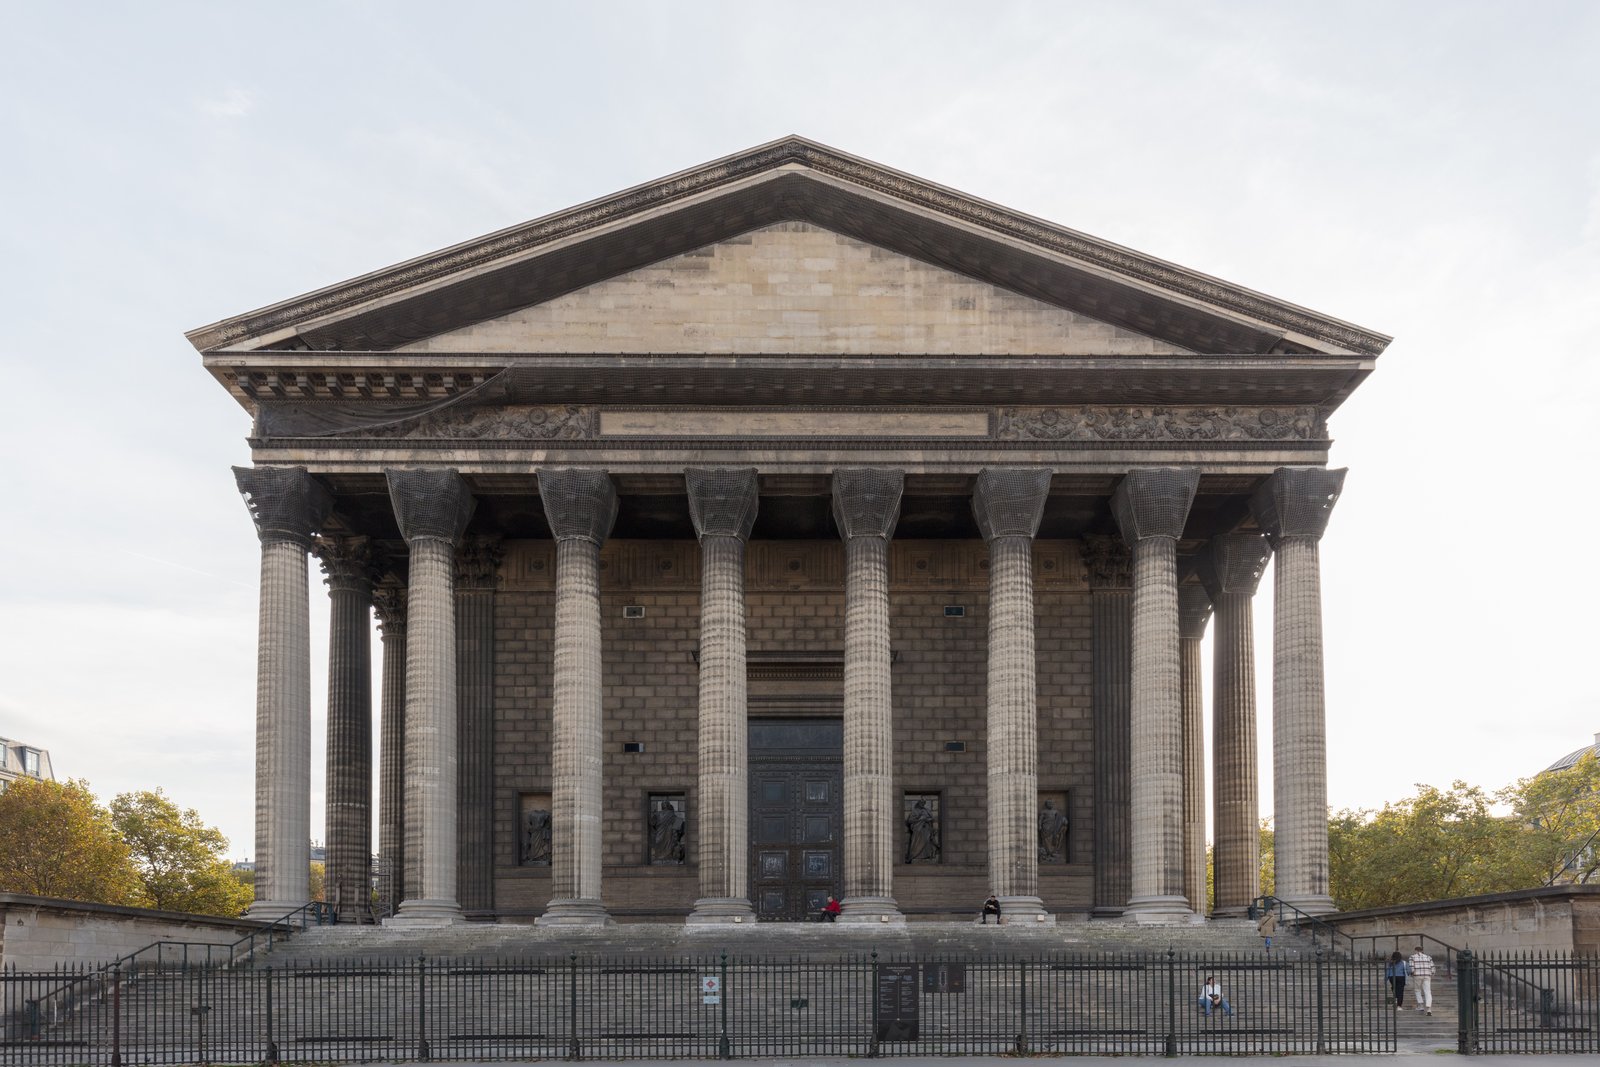
Napoleon's most revealing building is the Madeleine, because it shows the Empire style's logic at its purest. The church of the Madeleine had been begun under Louis XV, abandoned during the Revolution, and left as a stump; in 1806 Napoleon decreed that it would become a Temple to the Glory of the Great Army, and a competition produced the design of Pierre-Alexandre Vignon: a peripteral Corinthian temple, eight columns across the front, eighteen down the sides, without windows, on a high podium, in the Roman manner. Work began in 1807; the Empire fell before it was finished; and the building was completed in 1842, not as a temple to an army but as a church, its pagan form consecrated to Christian use. The result is one of the strangest churches in Europe: a Roman temple that happens to hold an altar, its great bronze doors, its Corinthian colonnade and its windowless walls all declaring a religion it does not practise.
The Madeleine's strangeness is the Empire style's truth. A temple form, imposed on a church, reveals that the form's meaning comes from its patron, not from its plan: under Napoleon the temple meant glory, under Louis-Philippe it meant religion, and under both it meant the same thing architecturally — a peripteral Corinthian colonnade on a podium. The building's survival as a church, when so many of Napoleon's monuments were demolished or repurposed, is a tribute to the form's neutrality and to its beauty: the colonnade is genuinely magnificent, and the interior, lit only from above, has a solemnity that no amount of political irony can undo. The Madeleine is the Empire style's masterpiece precisely because it outlived the Empire.
Triumph: The Arc and the Column
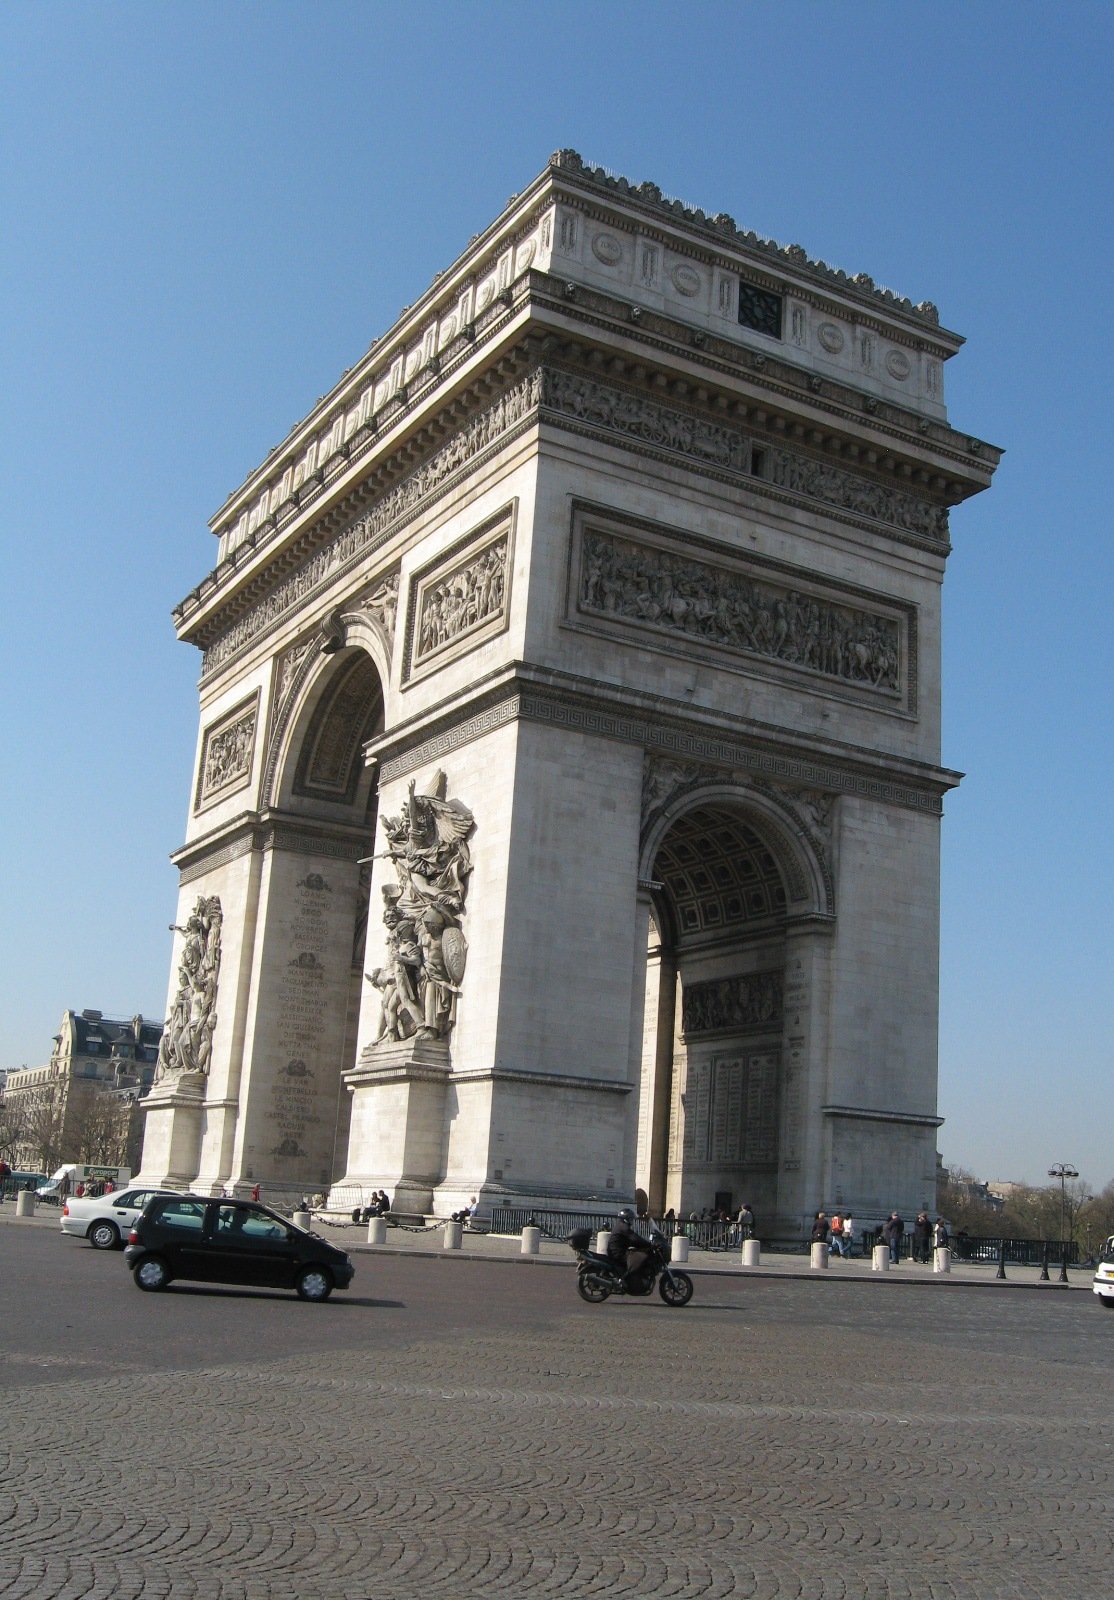
Napoleon's other great monuments are the triumphal arch and the column, the two Roman forms that most directly celebrate victory. The Arc de Triomphe was decreed in 1806, after Austerlitz, to the design of Jean-François-Thérèse Chalgrin: a single arch, fifty metres high, in the manner of the Arch of Titus, but on a scale Rome never attempted, set on the hill of Chaillot at the end of the Champs-Élysées. Work was slow — the foundations alone took two years — and the arch was not completed until 1836, under Louis-Philippe, twenty-one years after Waterloo. Its sculptures, above all Rude's Marseillaise of 1833–36, are the finest public sculpture of the French nineteenth century, and its function, from the start, was funereal as much as triumphal: the Unknown Soldier has lain beneath it since 1921, and the arch is now a tomb before it is a trophy.
The Vendôme Column, built between 1806 and 1810 to the design of Jacques Gondouin, is the Empire's most literal quotation: a column after Trajan's Column in Rome, its bronze spiral cast, so the legend goes, from twelve hundred cannon captured at Austerlitz, its reliefs narrating the campaign of 1805, its summit crowned by a statue of Napoleon as a Roman emperor. The column's history is the Empire's history in miniature: the statue was removed at the Restoration, replaced, removed again, and the column itself was toppled by the Paris Commune in 1871 — the painter Courbet was blamed and fined for its rebuilding — and re-erected by the Third Republic. The column stands today, and its meaning, like the Panthéon's, has been revised by every regime: triumph, tyranny, vandalism, restoration. The Empire style's monuments survive because they are classical, and they are argued over because they are imperial. Both facts are the style's definition.
The smaller Arc du Carrousel, built by Percier and Fontaine between 1806 and 1808 at the entrance to the Tuileries, is the Empire's most elegant monument: a triple arch after Septimius Severus, crowned originally by the Horses of St Mark's looted from Venice — returned in 1815 — and now by a quadriga of Peace. Its pink marble, its Corinthian columns and its reliefs of Napoleon's campaigns make it a jewel of the style, and its position, facing the Louvre's courtyard, makes it the hinge between the old palace and the new city. The Carrousel is the Empire style at its most refined, and the most honest: a monument that admits, by its scale, that it is decoration, and by its craftsmanship, that decoration, honestly made, is enough.
Empire Beyond France
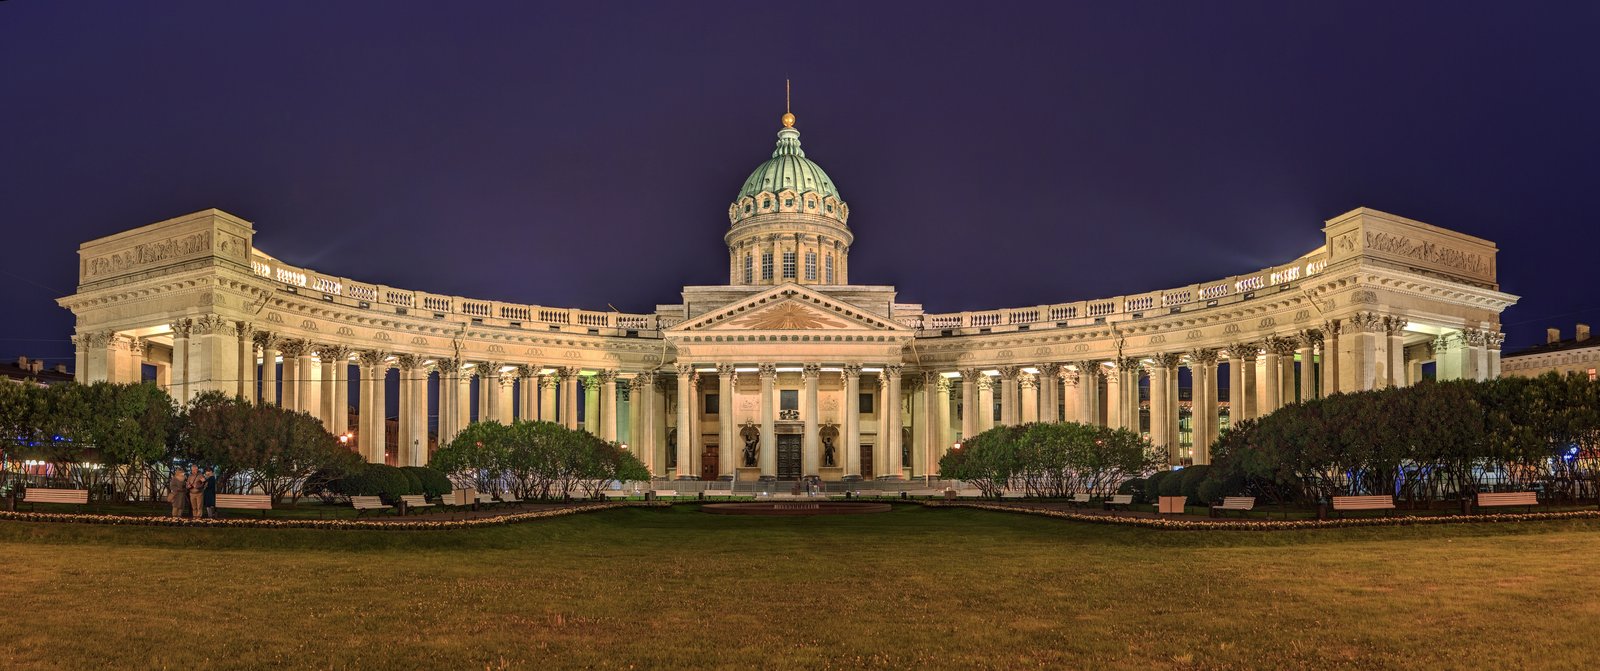
The Empire style travelled with Napoleon's armies, and it outlived them. In Milan, the Arco della Pace, begun in 1807 under Napoleon to the design of Luigi Cagnola and completed in 1838 under the Austrians, is a triumphal arch in the Roman manner, its bronze Peace driving six horses — the same Quadriga idea as Berlin's Gate, in the same decade, for opposite regimes. In St Petersburg, the Kazan Cathedral, built between 1801 and 1811 to the design of Andrei Voronikhin, quotes St Peter's in Rome with a great semicircular colonnade opening onto the Nevsky Prospect, and its interior, a Greek-cross plan under a dome, is the Empire style's Russian translation: a cathedral as a Roman temple, for an empire that claimed Rome's inheritance from the east rather than the west.
The style's domestic export was furniture: the Empire interior, designed by Percier and Fontaine's pupils and made by Jacob-Desmalter's workshop, carried the Egyptian motifs of the 1798 campaign — sphinxes, lotus capitals, winged figures — into drawing rooms across Europe, and the 'retour d'Égypte' became the fashionable manner of the decade, from Paris to St Petersburg to New Orleans. The furniture's lesson is the style's lesson at domestic scale: that a political regime's imagery can become a drawing room's decoration, and that decoration, once fashionable, survives its regime. The Empire style's chairs, mirrors and consoles, made for Napoleon's palaces, were still being made, and bought, under the Restoration that deposed him — because a sphinx, unlike an emperor, does not abdicate.
Empire's Heir: The July Monarchy's Paris
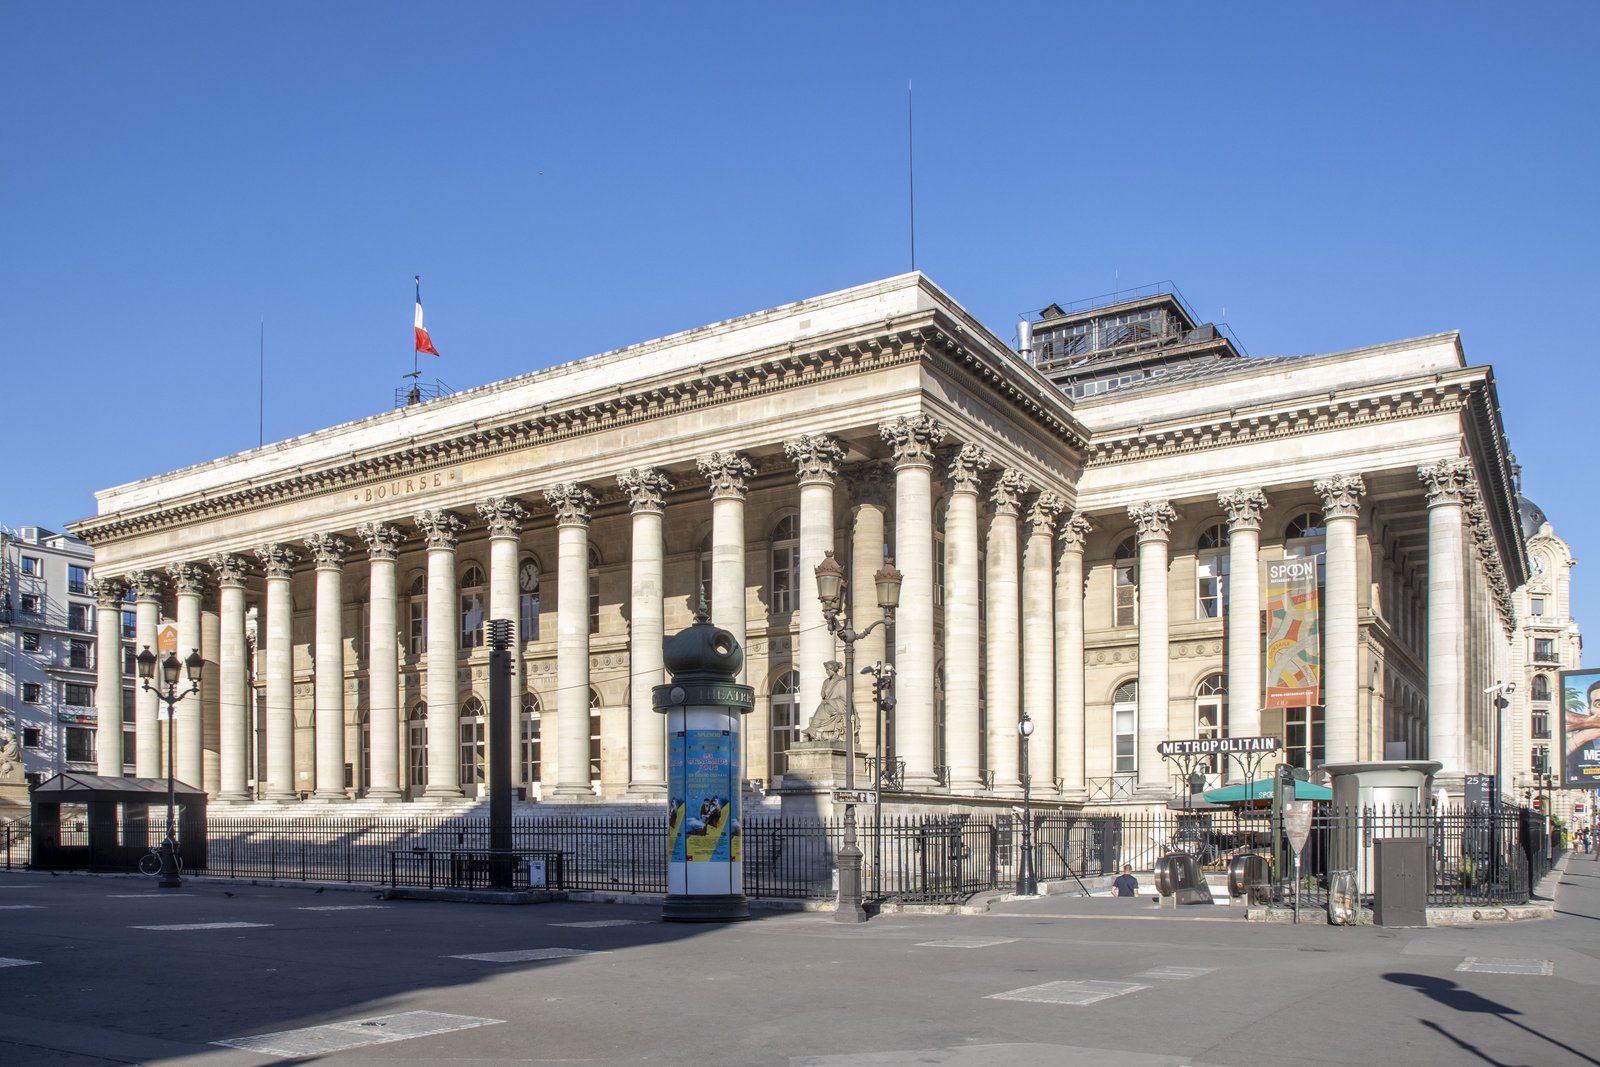
The Empire style's heir was not a regime but a city: the Paris of the July Monarchy, which completed Napoleon's monuments in its own image. The Arc de Triomphe, decreed by Napoleon in 1806, was completed in 1836 under Louis-Philippe, and its sculptures — above all Rude's Marseillaise, carved between 1833 and 1836 — are republican in spirit, celebrating the volunteers of 1792 rather than the emperor who ordered the arch. The Madeleine, decreed as a temple to the Grande Armée, was completed as a church in 1842, and its consecration, under the July Monarchy, made the temple's neutrality official: the same colonnade that was meant to glorify an army now housed a parish. The July Monarchy's Paris is the Empire style's proof of life: a style built for an emperor, completed by a king, and celebrated by a republic, because its forms — the arch, the colonnade, the pediment — belong to no regime, and to every city that wants a monument.
Chapter IX — London: Robert Adam and the Etruscan Taste
The Grand Tour and the Split Palace
Robert Adam was born in Kirkcaldy in 1728, the son of William Adam, Scotland's leading architect, and he spent his twenties on the Grand Tour, measuring in Rome with the French draughtsman Clérisseau and, in 1757, recording Diocletian's Palace at Split on the Dalmatian coast. The Split drawings, published in 1764 as the Ruins of the Palace of the Emperor Diocletian, were Adam's foundation: they showed a Roman palace not as a temple but as a town — a walled complex of streets, courts, temples and apartments, in which classical forms served daily life. Adam returned to London in 1758 with a conviction that would shape his whole career: that antiquity's real gift to the modern house was not the temple front but the interior sequence — the procession of rooms, each differently shaped, each differently decorated, through which a visitor moved as through a small city.
Adam's first great London interiors were for the aristocracy that had toured with him, and they were revolutionary in their lightness. The Palladian house, as inherited from Burlington and Kent, was a temple outside and a series of panelled boxes inside; Adam kept the temple outside and dissolved the boxes within, replacing them with rooms of varied shape — oval, circular, octagonal — linked by screens of columns, their walls painted in pale colours, their ceilings in delicate plasterwork, their fireplaces as classical compositions in miniature. The effect was denounced by the Palladian old guard as effeminate and un-English, and praised by everyone who lived in it as the first English interior that felt modern. Adam's genius was to make antiquity domestic: the Roman house, as he understood it from Split and Pompeii, was not a monument but a home, and the English country house could be Roman without ceasing to be English.
Kenwood, Syon, Osterley
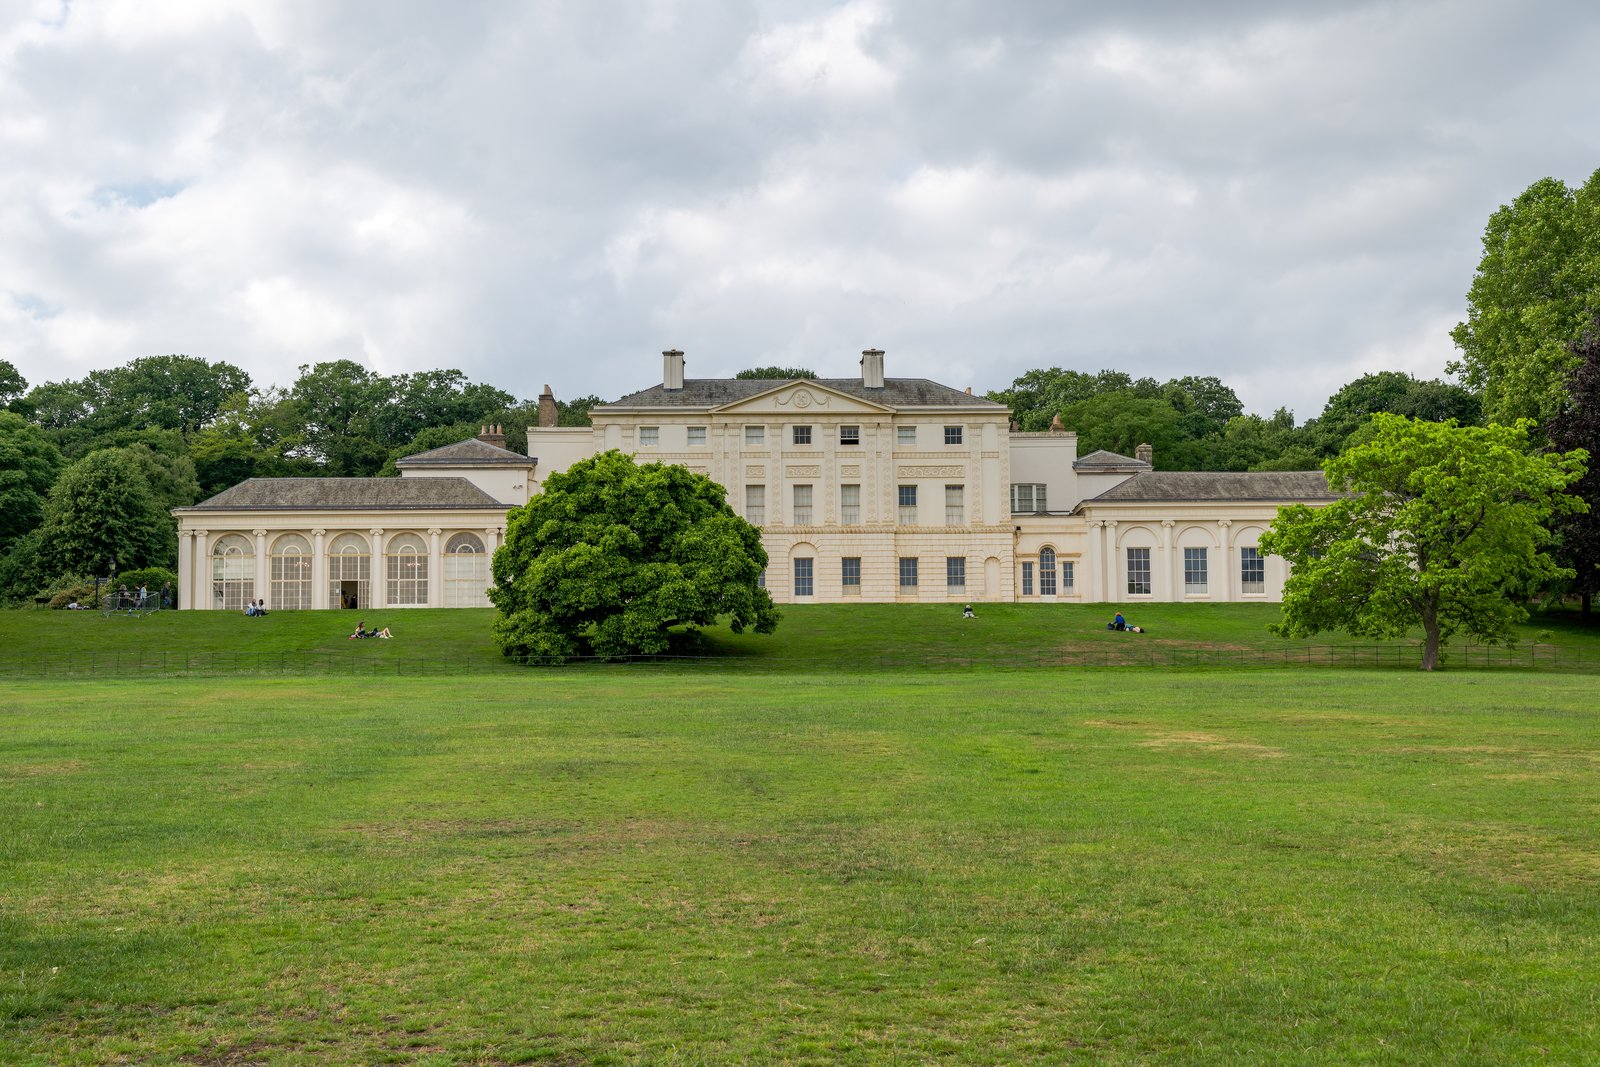
Three houses define Adam's achievement, and each shows a different facet of his art. Kenwood House, on Hampstead Heath, remodelled for Lord Mansfield between 1767 and 1769, contains Adam's greatest room: the library, a double cube in white, gold and pale blue, its walls articulated by Corinthian pilasters, its ceiling a shallow vault of painted panels, its bookcases framed as classical compositions. The room is Roman in its proportions and English in its purpose — a working library for a working judge — and it remains the most perfect Adam interior in existence. Syon House, remodelled for the Duke of Northumberland between 1762 and 1769, contains the ante-room, Adam's most theatrical space: twelve columns of verde antico marble under a gilded ceiling, a screen of columns that divides the room without closing it, and a floor of scagliola imitating marble with a fidelity that fooled experts. The ante-room is Adam's argument in stone: that a room's architecture is its decoration, and that decoration, honestly made, is structure.
Osterley Park, remodelled for the Child family between 1761 and 1780, is Adam's most complete house: the entrance hall, a Roman atrium with a coffered ceiling and a screen of Ionic columns; the Etruscan dressing room, painted in the reds and blacks of the vases that the age believed to be Etruscan (they were Greek, but the name stuck); the state bedchamber, a domed room of painted panels and gilded plaster. Osterley's Etruscan room is the Pompeian discovery translated into English domesticity at its most literal: the wall paintings of the buried cities, copied from the publications, muted to drawing-room tones, and applied to a room where a banker dressed for dinner. The translation is the point, and it is why Adam matters: he did not copy antiquity, he edited it, and the editing — what to keep, what to mute, what to invent — is the whole art of Neoclassicism in the domestic sphere.
Kedleston and the Adam Style
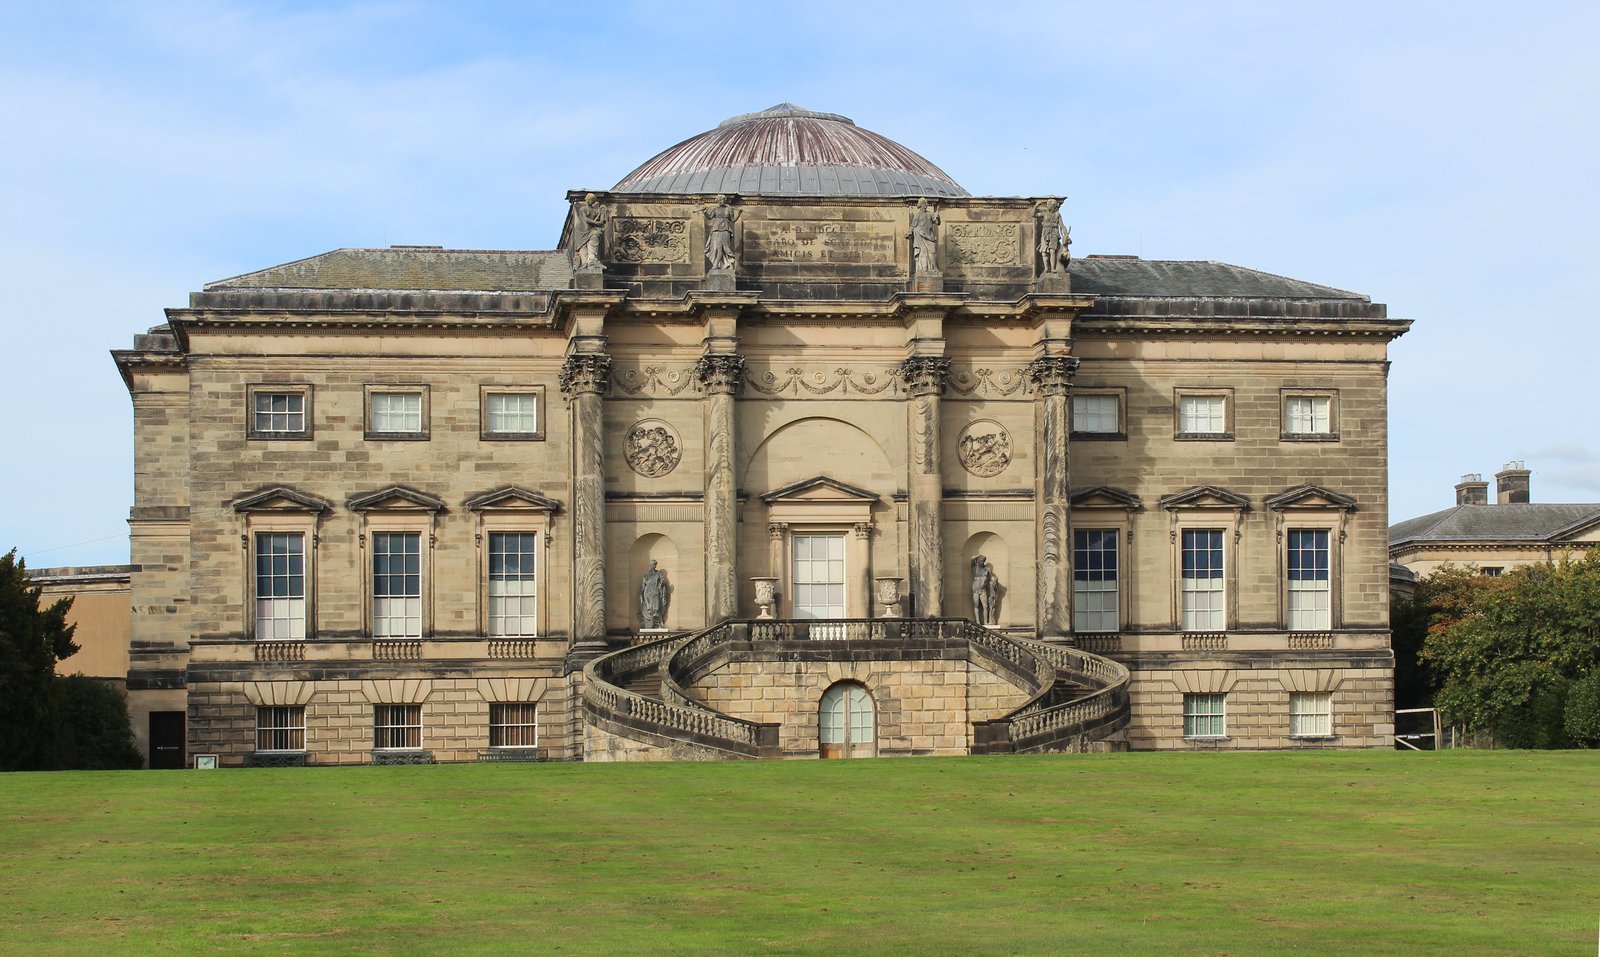
Kedleston Hall in Derbyshire, begun by Matthew Brettingham and taken over by Adam in 1759, is his grandest house and his most Roman: a great hall, modelled on a Roman atrium, with twenty Corinthian columns of pink Derbyshire alabaster carrying a coffered ceiling, and a saloon, domed and top-lit, that rises the full height of the house. The hall is Adam's Split palace translated to the Midlands: a Roman interior sequence — hall, saloon, state apartments — planned as a procession, in which the visitor moves from the cold entrance, through the warm hall, to the domed saloon that is the house's temple. The saloon's dome, its oculus, its painted panels: all of it is Roman, and all of it is English, because the house's purpose — to receive the county, to display the family's taste, to govern the estate — is Roman in the sense that matters: public life conducted in classical forms.
The Adam style, as it came to be called, spread far beyond Adam's own houses, through his pattern books, his plasterwork manufactory, and the army of craftsmen he trained. Its characteristics are unmistakable: the delicate plaster ceiling, the painted panel, the Etruscan red and black, the grotesque arabesque, the fanlight over the door, the oval room, the screen of columns. The style's vice, as its critics noted, was its prettiness: at its worst, in the hands of imitators, Adam's delicate classicism became mere decoration, the very thing Laugier had condemned. At its best, in Adam's own rooms, it is the most civilised interior architecture in Europe: antiquity made not monumental but habitable, and the proof that Neoclassicism could serve private life as well as public ceremony. Adam died in 1792 and was buried in Westminster Abbey, the first architect to be honoured as a man of letters rather than as a craftsman — a sign, itself, of what his art had achieved.
Adam in Scotland
Adam's Scottish works show his style at its most dramatic. Culzean Castle in Ayrshire, built between 1777 and 1792 for the Earl of Cassillis on a cliff above the Firth of Clyde, is Adam as a romantic: a castle exterior of towers and battlements, medieval in silhouette, wrapped around interiors of pure Adam — the oval staircase, rising through the castle's height, its delicate plasterwork set against the stone's mass, and the state apartments, Etruscan and grotesque, inside a fortress. The contrast is Adam's thesis: that a castle can be a classical house within, and that the picturesque exterior and the classical interior are not enemies but partners, the one for the landscape, the other for the life lived inside.
In Edinburgh, Adam designed the General Register House, begun in 1774, the nation's record office, whose great domed hall houses Scotland's archives under a classical dome — the public building as a temple to records, a decade before Charlotte Square gave the same treatment to private houses. The Register House's dome, its rotunda, its top light: all of it is Adam's domestic language made public, and it proves that his style, so often dismissed as drawing-room decoration, could carry a nation's memory. Adam died in 1792, the year Charlotte Square's design was completed, and his Scottish works — the castle, the record office, the square — are his most public legacy: classicism as a national style, for a nation that had lost its parliament and kept its law.
Chapter X — Soane and the Poetry of the Plan
The Bank of England
John Soane was appointed architect to the Bank of England in 1788, and for forty-five years he rebuilt it, court by court, hall by hall, into the most original classical building in London — and then, in the twentieth century, it was demolished. The Bank, as Soane left it in 1833, was a walled city block, windowless to the street behind a high screen wall, its interior a sequence of top-lit halls: the Rotunda, a circular banking hall under a shallow dome; the Dividend Office, a groin-vaulted hall of stone; the Lothbury Court, an open courtyard of arcades; and the Tivoli Corner, the angled entrance whose columns quoted the Temple of Vesta at Tivoli. The building's genius was its light: Soane, who had no street windows to work with, lit his halls from above, through lanterns, skylights and shallow domes, so that the Bank's interior glowed like a Roman bath in the middle of the City.
The demolition, carried out by Herbert Baker between 1925 and 1939, preserved only the outer screen wall and the Tivoli Corner, and it is often called the greatest architectural loss of twentieth-century London. The judgement is fair, and it is instructive: Soane's Bank was demolished not because it was ugly or unsound but because it was inconvenient — its top-lit halls did not suit the open-plan banking of the twentieth century, and its classical language was, by then, unfashionable. The loss is the more poignant because Soane had designed the Bank as a ruin in advance: he commissioned paintings of the Bank as it would look in a thousand years, roofless and overgrown, in the manner of Piranesi, as if to argue that a building's true test is its ruin. The ruin came early, and by human hands, but the argument stands: Soane's Bank, in its paintings and in its surviving wall, remains the most poetic classical building in London.
Dulwich Picture Gallery
Soane's masterpiece, and the building that best repays a visit, is the Dulwich Picture Gallery, built between 1811 and 1814 in what was then a village south of London. It was the first purpose-built public art gallery in England, commissioned by the art dealers Desenfans and Bourgeois, whose collection it houses, and its design solved a problem that no gallery had solved before: how to light pictures without damaging them. Soane's answer was top light, through a series of skylights and lanterns set in shallow saucer domes, so that the pictures hang in a soft, even, north-lit glow, and the visitor moves through a sequence of rooms — the enfilade, the mausoleum at the centre, the long gallery — in which the architecture never competes with the art. The exterior, by contrast, is deliberately plain: brick with stone dressings, a low profile, a mausoleum door that is the building's only ornament. The plainness is Soane's doctrine: the gallery's art is inside, and the building's job is to disappear.
Dulwich's influence was enormous, and it is still felt: the top-lit gallery, the enfilade of rooms, the mausoleum at the centre, became the model for public galleries across Europe and America, from the Altes Museum in Berlin to the National Gallery in Washington. The building's most original feature, the mausoleum, is also its most moving: Desenfans and Bourgeois are buried at the centre of their own gallery, under a shallow dome, so that the collection's founders rest among the pictures they collected. The gesture is Soane's in miniature: classical architecture as a memorial, a building that honours its dead by housing what they loved. Dulwich is the smallest great building in this book, and the most humane.
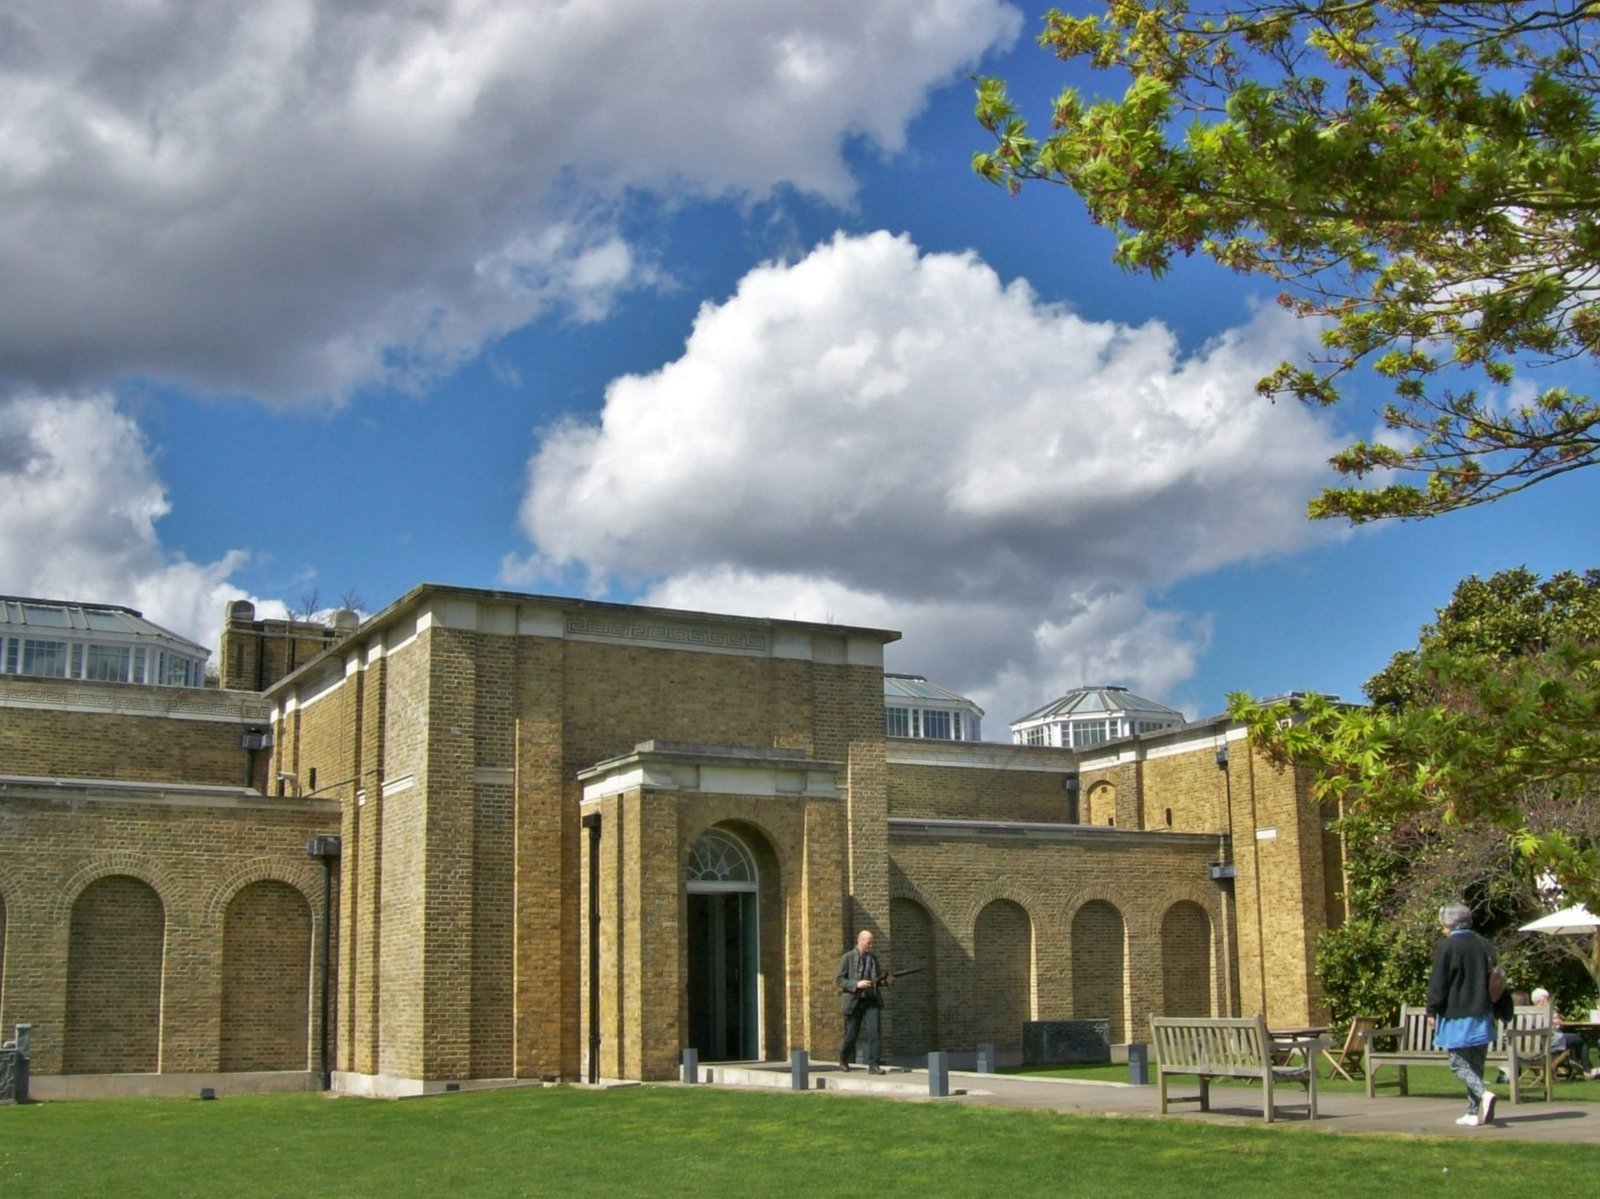
The House-Museum in Lincoln's Inn Fields
Soane's own house at 13 Lincoln's Inn Fields, bought in 1792 and rebuilt between 1812 and 1813, is his autobiography in stone: a house, a museum and a school, in which every room is both a place to live and a lesson in architecture. The Dome Area, the house's centre, is a top-lit void around which the collection is arranged; the Picture Room has folding panels that multiply its hanging space; the sarcophagus of Seti I, acquired in 1824 and lowered into the basement with great difficulty, dominates the sepulchral chamber. The house is crowded, dark in places, and intensely personal: a collection of casts, fragments, models and pictures arranged by a man who believed that architecture is learned by looking, and that looking is best done at home. Soane left the house to the nation by an Act of Parliament in 1833, and it opened as a museum in the year of his death, 1837, preserved exactly as he left it — the first house-museum in England, and the model for every architect's house-museum since.
Soane's teaching, as Professor of Architecture at the Royal Academy from 1806 to 1837, carried the same doctrine as his buildings: that architecture is learned from antiquity, but that antiquity must be reasoned about, not copied. His lectures, published only in 1929, argue for a stripped classicism — incised lines rather than applied ornament, shallow domes rather than grand ones, light rather than sculpture — that anticipates, by a century, the modernist stripped classical of the 1920s. Soane's pupils, among them George Basevi and his own son George — with whom he quarrelled bitterly and whom he disinherited — carried the doctrine into the Victorian age, where it met the Gothic Revival and lost. The loss was temporary: the Soane Museum's influence on the twentieth century, from Lutyens to the postmodernists, is one of the longest afterlives in this book.
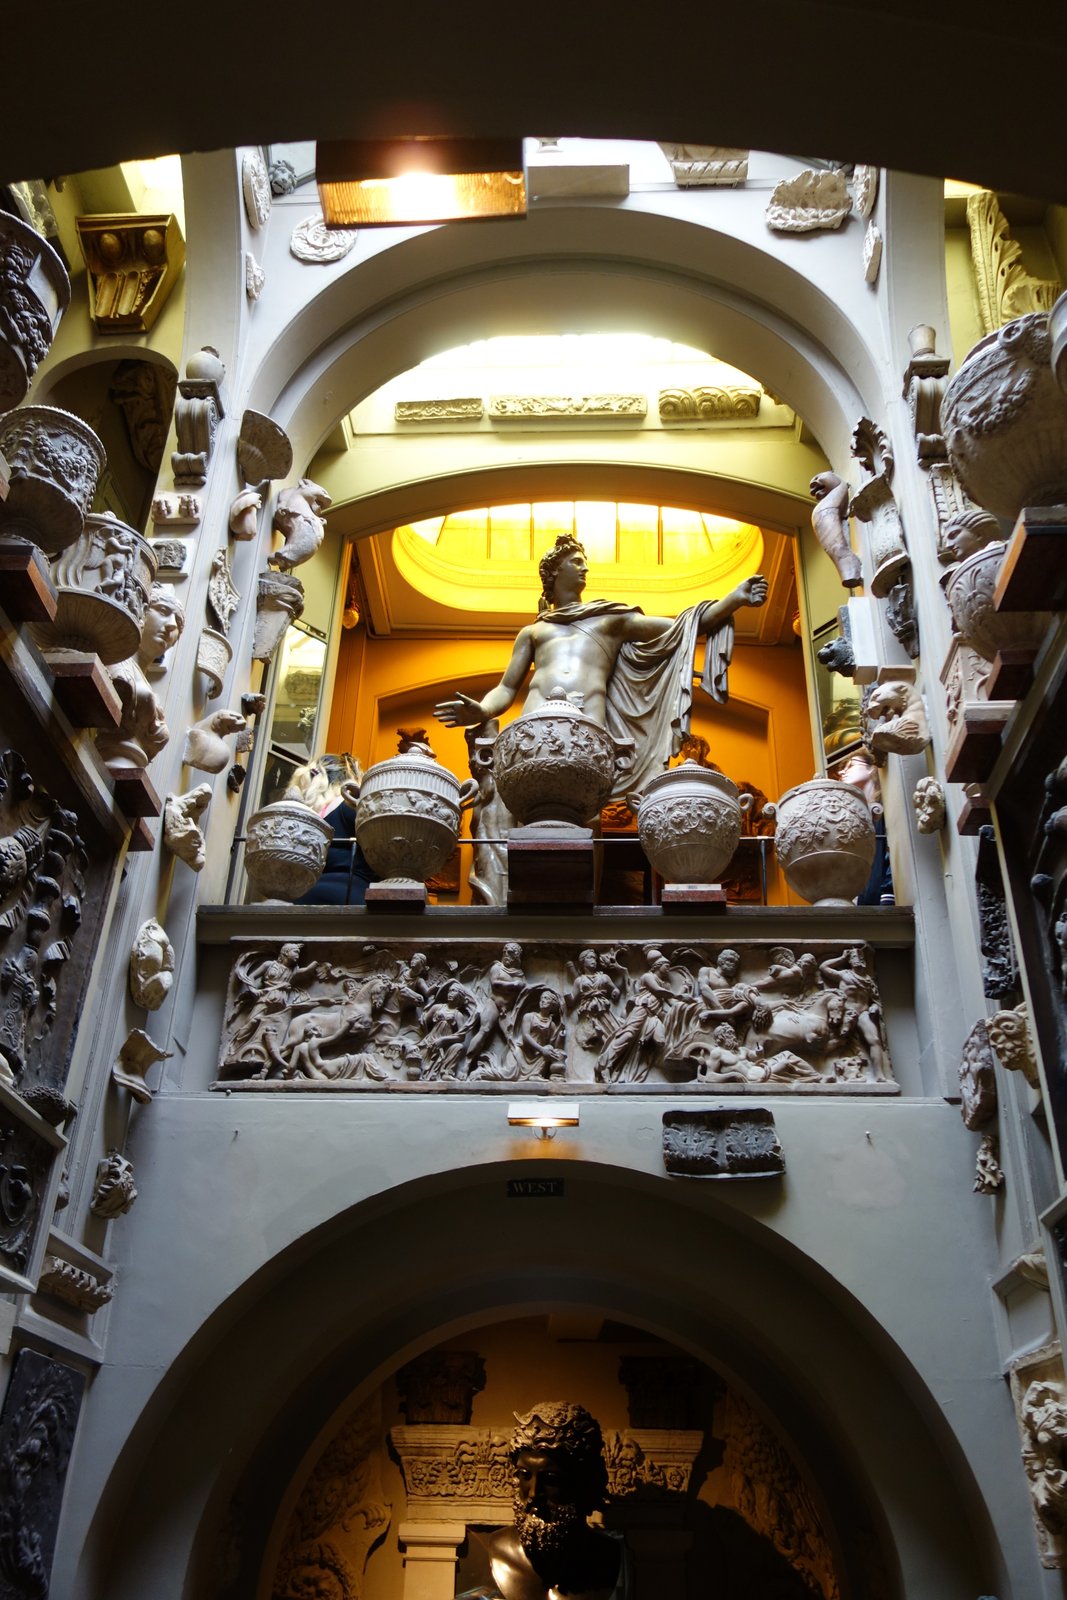
Pitzhanger: The Country Experiment
Soane's country house, Pitzhanger Manor in Ealing, rebuilt between 1800 and 1804, was his laboratory at domestic scale: a villa in which he tried, room by room, the devices of the Bank and the Gallery — top light in the small domed breakfast room, shallow saucer domes in the ceilings, incised lines in place of applied ornament, and a facade of plain brick with stone dressings, severe beside its neighbours' stucco. The house was also his family project: he bought it, rebuilt it, and intended it for his elder son John, who refused it, and Soane sold it in 1810. The quarrel with his sons — the elder's refusal, the younger George's dissipation — shadowed the house's short life as a Soane home, and the house's history is, in miniature, the story of Soane's domestic unhappiness.
Pitzhanger's value is as an experiment record: the house shows Soane's doctrine working at the scale of a family, not an institution, and its failures are as instructive as its successes — the top-lit rooms that proved too dim for daily use, the plain facade that neighbours found bleak, the museum-like arrangement that made the house feel like a lesson rather than a home. The house was restored in the 2010s and opened to the public, and its restored rooms — the breakfast room's dome, the library's bookcases, the garden front — let the visitor judge Soane's domestic classicism directly: stripped, luminous, and severe, a house that teaches its inhabitants to look, whether they want the lesson or not. Pitzhanger is the smallest of Soane's laboratories, and the most revealing, because its scale leaves nowhere for the doctrine to hide.
Chapter XI — Nash and the Picturesque City
The Royal Mile Through London
John Nash's great work is not a building but a route: Regent Street, the mile-long street that runs from Carlton House, the Prince Regent's palace, to Regent's Park, the new suburb he laid out on Crown land. The commission, given in 1811, was the largest urban project in London's history: a new street, a new park, and a new suburb, all designed by one man, all in the classical manner, all paid for by the Crown Estate's development of its own land. Nash's plan was picturesque in the technical sense: the street does not run straight but curves, through the Quadrant, the Circus and the park, so that the walker is presented with a sequence of views — a church closing a vista, a terrace curving away, a park opening at the end — rather than a single axis. The picturesque, as Nash's partner Humphry Repton had theorised it, is variety within unity: the classical language, used not as a rigid grid but as a composition of incidents.
The street's architecture is stucco: brick houses faced with stucco painted to imitate stone, in terraces designed as single palaces. The stucco was denounced, then and later, as a sham — a cheap material pretending to be stone — and the denunciation has some justice: Nash's terraces are stage scenery, and the scenery has needed constant repair. But the denunciation misses the point of the picturesque city: that a street's architecture is experienced as a whole, in motion, and that stucco, painted and maintained, gives a whole street the coherence that stone, house by house, cannot afford. Regent Street's Quadrant, demolished and rebuilt in the 1920s, and its terraces, surviving in fragments, remain the model for every planned shopping street since: the street as a single building, designed by one hand, for the public's pleasure.
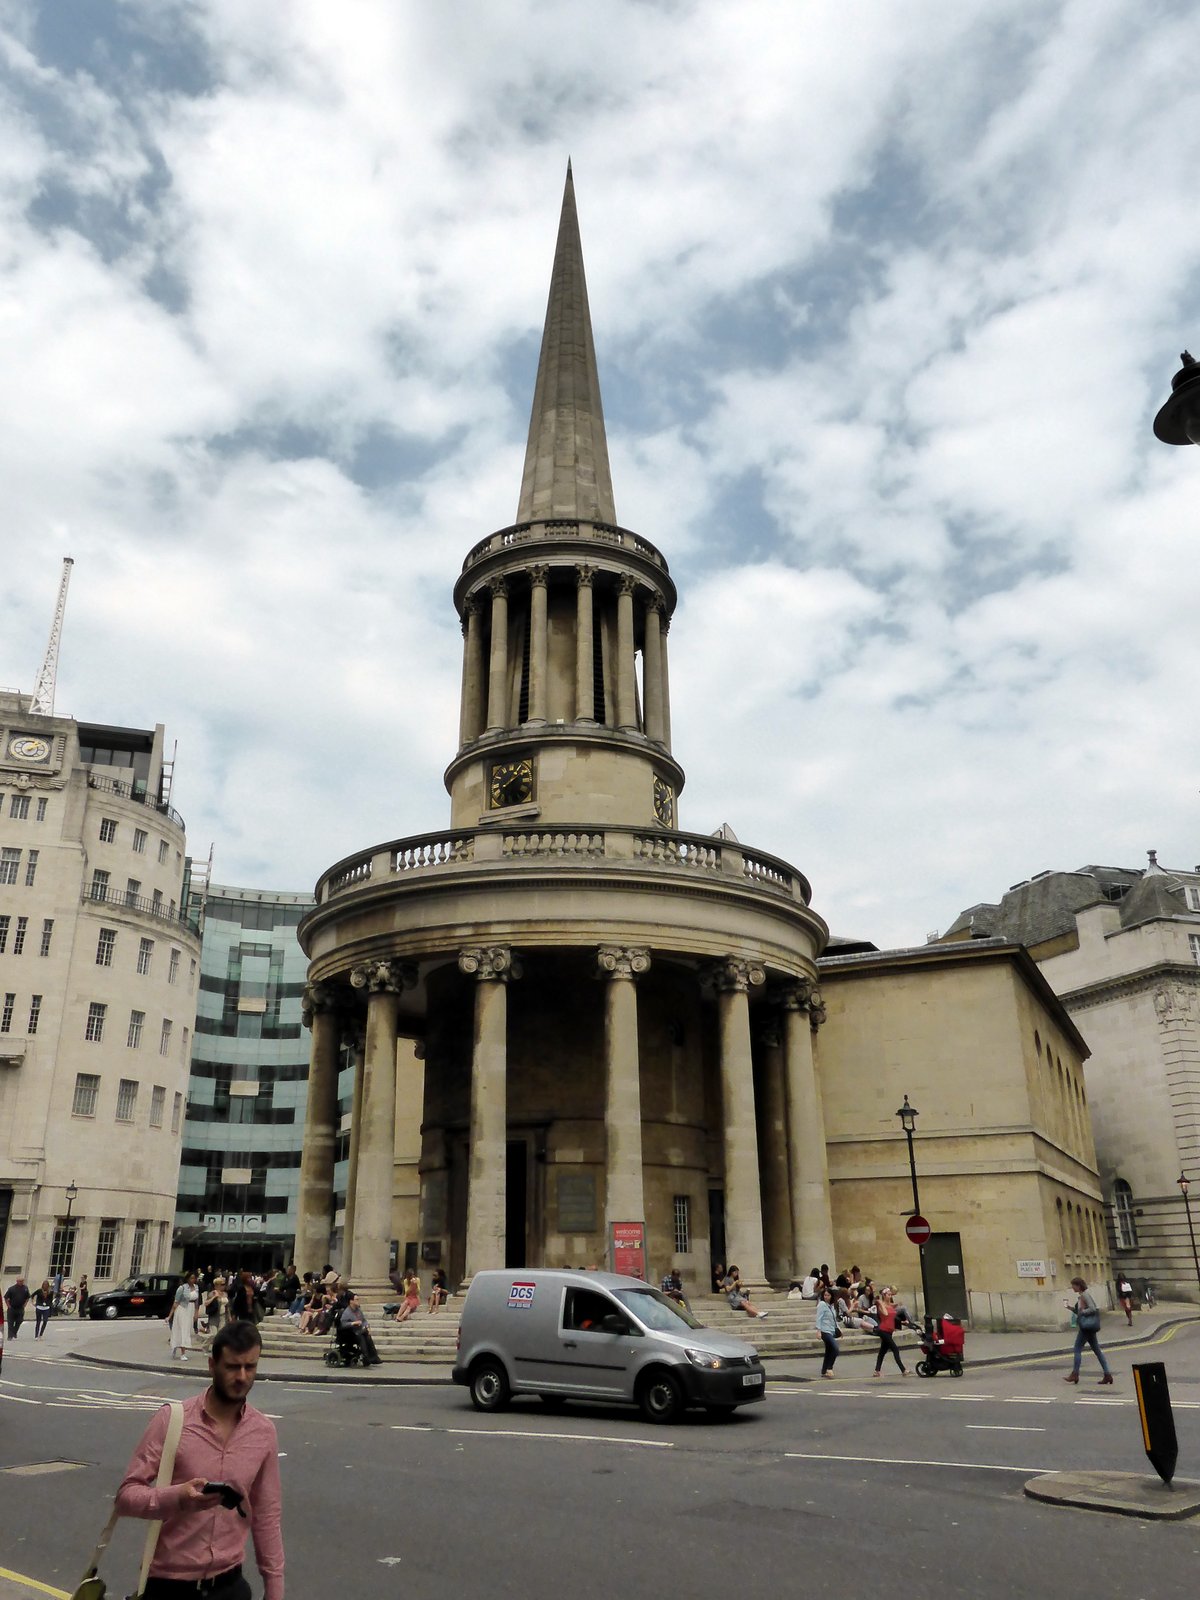
Terraces, Crescents, and the Palace Front
Nash's device, repeated across London, was the palace front: a row of houses, or a whole terrace, designed as a single palace, with a central portico, wings, and a continuous cornice, so that twenty houses read as one great house. Carlton House Terrace, built between 1827 and 1832 on the site of the Prince's demolished palace, is the device at its grandest: two great blocks facing the Mall, their Corinthian colonnades running the full length, their stucco painted white, their houses hidden behind the palace's mask. Cumberland Terrace, around Regent's Park, is the device at its most sculptural: a great arch in the centre, pavilions at the ends, and a rhythm of columns and windows that makes a hundred houses read as a single composition. The device is Adam's palace front, learned from Bath's Royal Crescent, applied at the scale of a city — and it is the reason London's great terraces, for all their stucco, still impress: they are architecture at the scale of urbanism, not of the house.
All Souls, Langham Place, built between 1822 and 1824 at the top of Regent Street, is Nash's most original building and his most mocked: a circular portico of Ionic columns, surmounted by a needle spire that rises, impossibly thin, above the street. The spire was mocked as a 'spike' and as a 'sting', and it remains the most eccentric church spire in London — but it works, as a piece of urban theatre: it closes the view up Regent Street, it marks the church's position from every approach, and it turns a routine parish church into a landmark. Nash's churches, like his terraces, are picturesque before they are classical: their purpose is the view, the incident, the composition, and the classical language is the means, not the end. The distinction is Nash's contribution to Neoclassicism: that a city, like a garden, can be composed, and that composition is a legitimate architectural art.
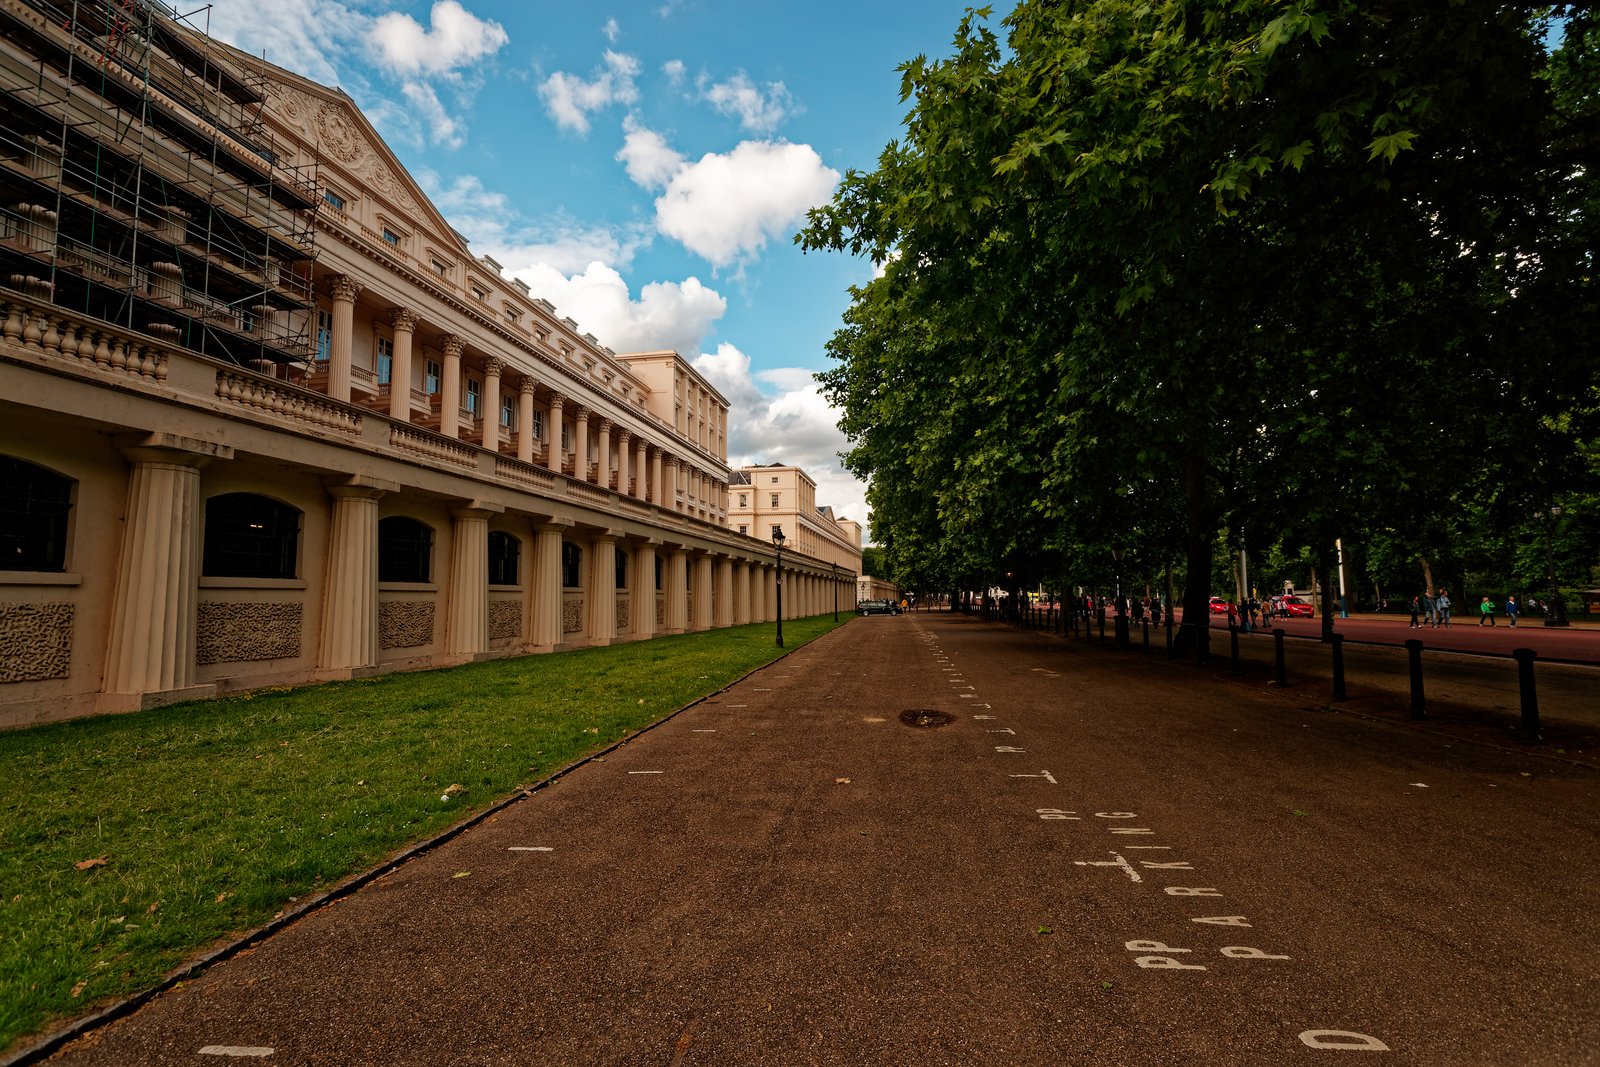
The Pavilion and the Picturesque Range
The same architect who gave London its stucco palaces gave Brighton its Indian palace, and the contrast is the measure of Nash's range. The Royal Pavilion, rebuilt for the Prince Regent between 1815 and 1822, is a fantasy in the Mughal manner: domes, minarets, and interiors of painted bamboo and dragon chandeliers, designed with the Prince's own enthusiasm for the exotic. The Pavilion is not Neoclassical, and it does not belong in this book except as a warning: that the picturesque, pushed far enough, abandons classicism altogether, and that Nash's real loyalty was not to the orders but to the picturesque itself — to variety, to surprise, to the view. The warning is worth heeding, because it defines the limit of Neoclassicism's picturesque phase: when the composition matters more than the language, the language dissolves, and what remains is scenery. Nash's London terraces stay on the classical side of that line; the Pavilion crosses it, gloriously, and never comes back.
The Park Terraces
Around Regent's Park, Nash built the terraces that frame it: Park Crescent, begun in 1821, a great semi-circle at the park's south-east corner, its stucco front curving like a theatre's auditorium; Cumberland Terrace, built in 1826–27, the park's grandest terrace, its great central arch and pavilions making a hundred houses read as a palace; Sussex Place, built in 1822–23, a long terrace on the park's west side, its colonnade running the full length. The terraces are Regent Street's device at the scale of a park: the palace front, repeated, so that the park is enclosed by architecture as a garden is enclosed by a wall, and the walk around the park is a walk through a single composition.
The park terraces' fate is the picturesque city's fate: built as stucco palaces, they needed constant repair, and their repair — the repainting, the re-stuccoing, the conversion of houses into flats — has kept them alive at the cost of their original unity. The terraces survive, and their survival is the picturesque's vindication: a street architecture denounced as sham has outlasted the stone buildings that were meant to replace it, because its composition — the curve, the arch, the colonnade — matters more than its material. The reader who walks the Outer Circle should look at the terraces as Nash intended: not house by house, but as a single composition, in motion, around a park.
Chapter XII — Edinburgh: The Athens of the North
Craig's Grid and the First New Town
In 1766 the town council of Edinburgh held a competition for a plan to extend the city northward, across the drained Nor Loch, and the winner was a young draughtsman named James Craig, whose plan was a model of Enlightenment rationality: a grid of three main streets — Princes Street, George Street and Queen Street — running east to west, with two great squares at either end and a hierarchy of lanes and closes between them. The first house rose in 1767, and within fifty years the New Town was the largest planned urban extension in Britain: a city of stone terraces, crescents and squares, built to a single plan, in which every house followed the same rules of height, material and fenestration, and the whole read as a single composition. The Old Town, medieval and vertical, crowded on its ridge around the castle, looked across the valley at its opposite: horizontal, classical, and planned.
The New Town's architecture is Georgian classicism at its most disciplined: Craigleith sandstone, sash windows, panelled doors, and a strict hierarchy of storeys — the piano nobile raised above a rusticated ground floor, the attic tucked behind a parapet. The discipline was enforced by the town council's feu charters, which specified materials, heights and even the colour of the paint, and the result is a city that looks, to this day, as if it were designed by one hand. It was not — hundreds of builders worked to Craig's plan over sixty years — but the plan's strength was that it survived its builders: the grid, the squares and the hierarchy imposed a coherence that no single architect could have achieved. The New Town is the Enlightenment made urban: reason, applied to streets, producing a city that is both beautiful and legible, and the model for every planned extension of the nineteenth century.
Charlotte Square and the Palace Front
The New Town's architectural climax is Charlotte Square, at the grid's western end, designed by Robert Adam in 1791, the year before his death, and built over the following decades. Adam's design is a palace front in the manner of his London terraces, but on a grander scale: the north side of the square is a single palace, its centre a Corinthian portico, its wings advancing and receding in Adam's characteristic movement, its whole length unified by a continuous cornice. The square's other sides, built by other hands to Adam's rhythm, complete the composition: a closed, classical room in the middle of the city, in which the townhouses of Edinburgh's lawyers, bankers and professors present themselves as a single aristocratic establishment. Charlotte Square is Adam's last work and his most urban: the country house palace front, translated to the city square, and the proof that his style, so often dismissed as interior decoration, could hold a whole square together.
The square's history is the New Town's history in miniature: built for the city's elite, it declined with the city's fortunes in the twentieth century, and it has been restored, house by house, as Edinburgh rediscovered its classical heritage. The restoration is itself a chapter in Neoclassicism's afterlife: a style once dismissed as cold and formal, preserved because its discipline — the grid, the square, the palace front — proved more durable than the fashions that replaced it. Charlotte Square today is the headquarters of the National Trust for Scotland and the home of the city's professional classes, and its palace front, lit by the northern sun, remains the most convincing argument in Britain that classicism and urban life belong together.
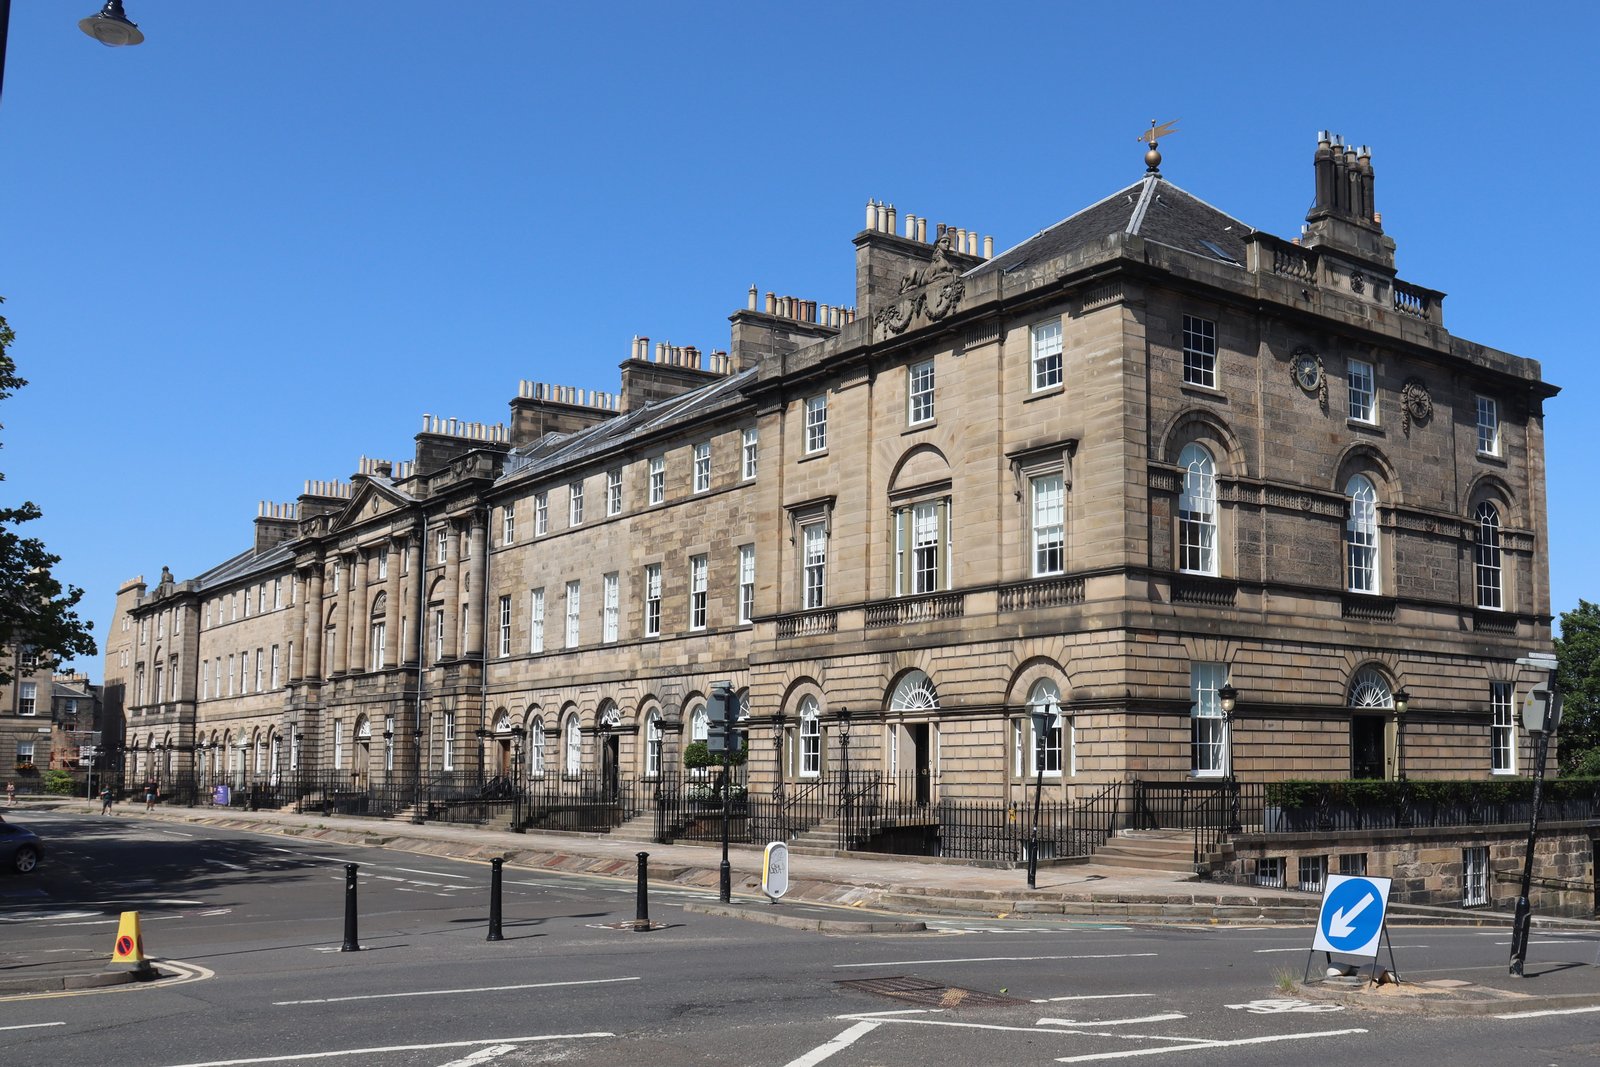
Calton Hill and the Unfinished Parthenon
East of the New Town, on Calton Hill, Edinburgh built its Acropolis — and failed to finish it, in the most instructive failure in this book. The National Monument, begun in 1822 to the design of Charles Robert Cockerell and William Henry Playfair, was intended as a full-scale replica of the Parthenon, to commemorate the Scots who died in the Napoleonic Wars. The foundation stone was laid with great ceremony; the money ran out in 1829; and what stands today is twelve columns and an architrave, on a great stepped platform, open to the sky. The monument is known, with equal justice, as Edinburgh's Pride and Edinburgh's Disgrace: pride, because the ambition was magnificent; disgrace, because the city could not pay for it. The unfinished Parthenon is now the city's most beloved ruin, and its incompleteness is, perversely, its power: a fragment that proves, better than any finished temple, that classicism's grandeur depends on money as well as on taste.
Calton Hill's other monuments complete the Acropolis: the Dugald Stewart Monument of 1831, Playfair's circular temple after the Choragic Monument of Lysicrates in Athens, raised to the philosopher of the Scottish Enlightenment; the Nelson Monument of 1816, a tower in the form of an upturned telescope; and the Royal Observatory of 1818, also by Playfair, a Greek temple for astronomy. Together they make the hill a museum of the Greek Revival's ambitions: a temple for philosophy, a monument for war, an observatory for science, all in the language of Athens. The hill's most important building, though, is at its foot: the Old Royal High School, built by Thomas Hamilton between 1825 and 1829, a long Greek Doric temple front in the manner of the Theseion, which housed the city's school for nearly a century and a half. Hamilton's building is the Greek Revival at its most severe — a portico, a wall, and nothing else — and it remains, in the judgement of many, the finest Neoclassical building in Scotland.
By the 1820s Edinburgh was calling itself the Athens of the North, and the name, though flattering, was earned: no other city in Europe had so completely rebuilt itself in the classical language, and none had done so with so clear a civic purpose. The Old and New Towns together were inscribed as a UNESCO World Heritage Site in 1995, and the inscription's justification — that the New Town's planning had a major influence on urban planning in Europe and beyond — is the sober version of the nickname's claim. Edinburgh's classicism is not the most beautiful in this book, nor the most original, but it is the most civic: a whole city, planned, built and preserved in the language of antiquity, as an argument that public life deserves public architecture. The argument stands, in stone, on both sides of the valley.
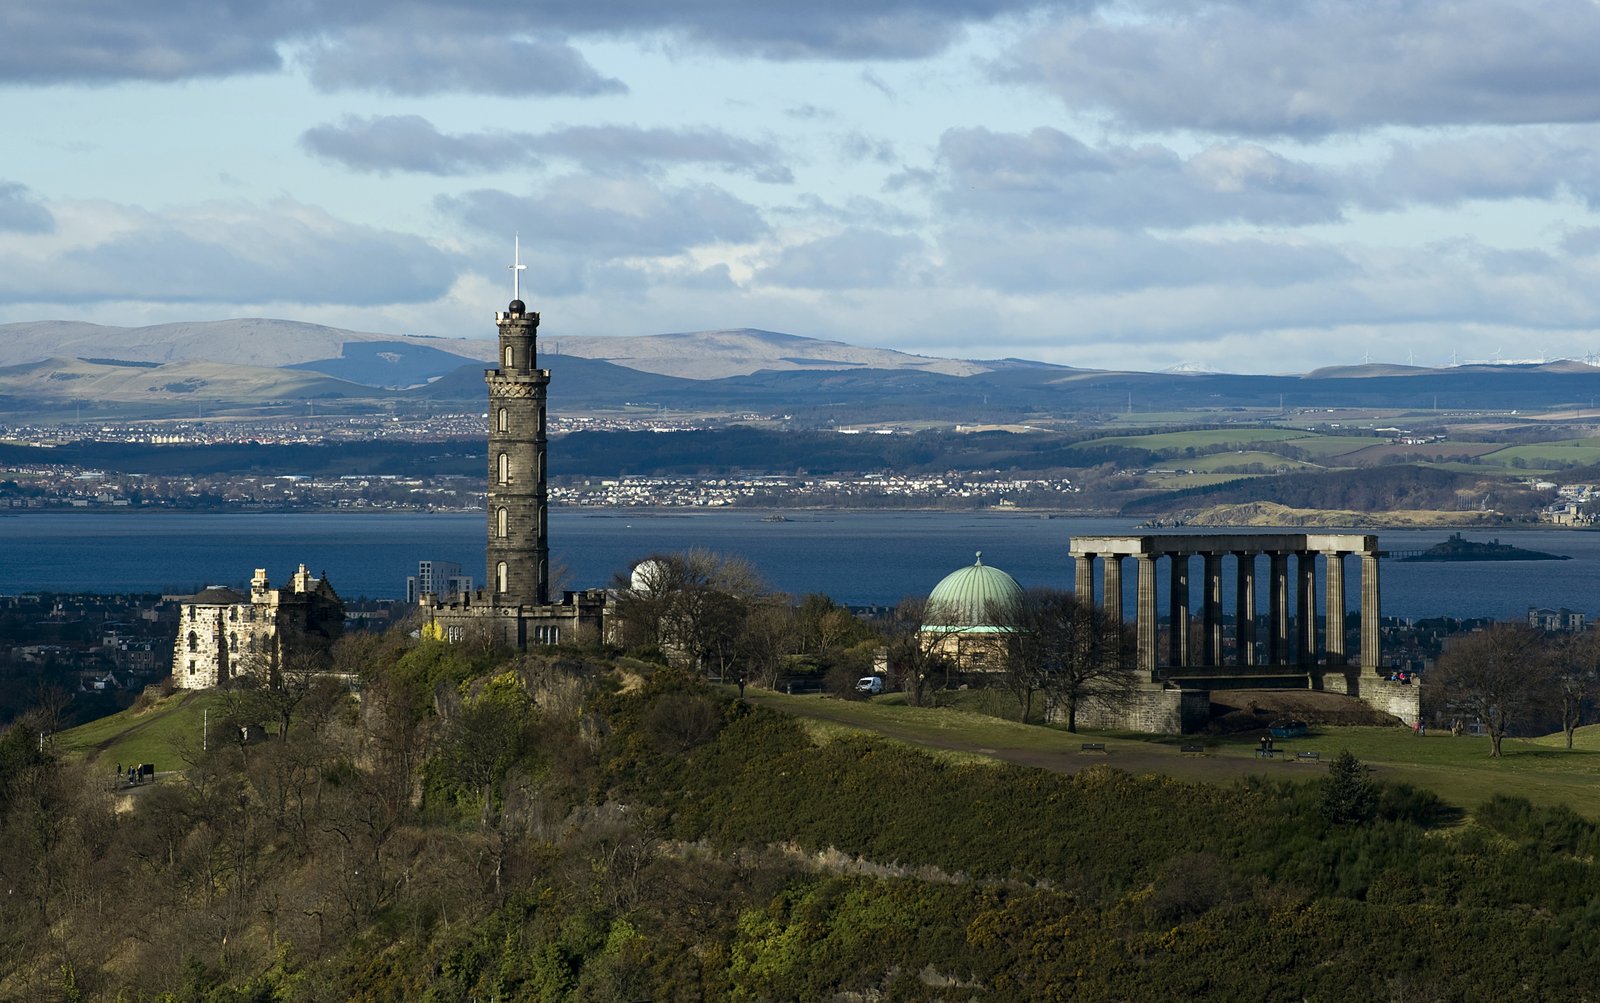
The West End and the Moray Estate
The New Town's second wave, west of Charlotte Square, is its most aristocratic: the Moray Estate, laid out from 1822 on land belonging to the Earl of Moray, to the design of James Gillespie Graham, as a sequence of great set pieces — Moray Place, a circus of townhouses around a private garden; Ainslie Place, a smaller circus beside it; and Randolph Crescent, curving between them. The Estate's houses are larger, its gardens private, its architecture more sculptural than Craig's grid: the circus, a form borrowed from Bath, gives the Estate a social centre, and the private gardens give it an exclusivity that the first New Town, with its public squares, never sought. The Estate is the New Town's maturity: no longer a speculative grid for the professional classes, but a designed quarter for the aristocracy, in which the classical language serves privacy rather than publicity.
The Estate's survival, like Charlotte Square's, is the New Town's preservation story: the circuses and crescents, threatened by office development in the twentieth century, were restored as houses, and the private gardens, still locked to the public, remain the Estate's defining feature — a green heart, visible but not enterable, at the centre of the classical city. The locked garden is the New Town's paradox in miniature: a public architecture, the circus and the crescent, serving a private amenity, the garden, and the paradox is the classical city's own: that a language invented for public life can also serve, and serve well, the private life of a few. The reader who walks Moray Place should look at both: the circus's public grandeur, and the garden's private green, because the New Town's classicism includes both, and its beauty depends on their tension.
Chapter XIII — Berlin: Schinkel and the Prussian Athens
The Gate That Was Already There
Berlin's most famous Neoclassical building was not built by Schinkel, and the fact matters, because it shows how Neoclassicism works as a civic ensemble rather than as a single architect's oeuvre. The Brandenburg Gate, built between 1788 and 1791 to the design of Carl Gotthard Langhans, is a Doric gateway of twelve columns in two rows, five passageways, and a high attic carrying Johann Gottfried Schadow's Quadriga — Victoria, goddess of victory, driving four horses. The Gate's Doric is Greek, not Roman: the columns have no bases, the frieze carries triglyphs, and the whole is modelled, loosely, on the Propylaea of Athens. It was built as a gate to the city, in a customs wall, and it became, by accident and by history, the symbol of the city, the nation and, for a time, the divided world.
The Gate's afterlife is the most dramatic of any building in this book. In 1806 Napoleon carried the Quadriga to Paris as loot; in 1814, after his fall, it was returned to Berlin, with an Iron Cross added to Victoria's standard — the goddess of victory now carried the emblem of Prussia's liberation. In 1945 the Gate stood in ruins in the no-man's-land between East and West; in 1961 the Wall ran behind it, and it became the symbol of division; in 1989 the crowds passed through it as the Wall fell, and it became the symbol of reunification. The Gate's Doric columns did not change through any of this. What changed was the meaning attached to them, and the lesson is the Panthéon's lesson, repeated at the scale of a nation: classical forms are vessels, and regimes pour their meanings into them. A reader who stands before the Gate should ask not what the Doric means, but who is marching through it, and why.
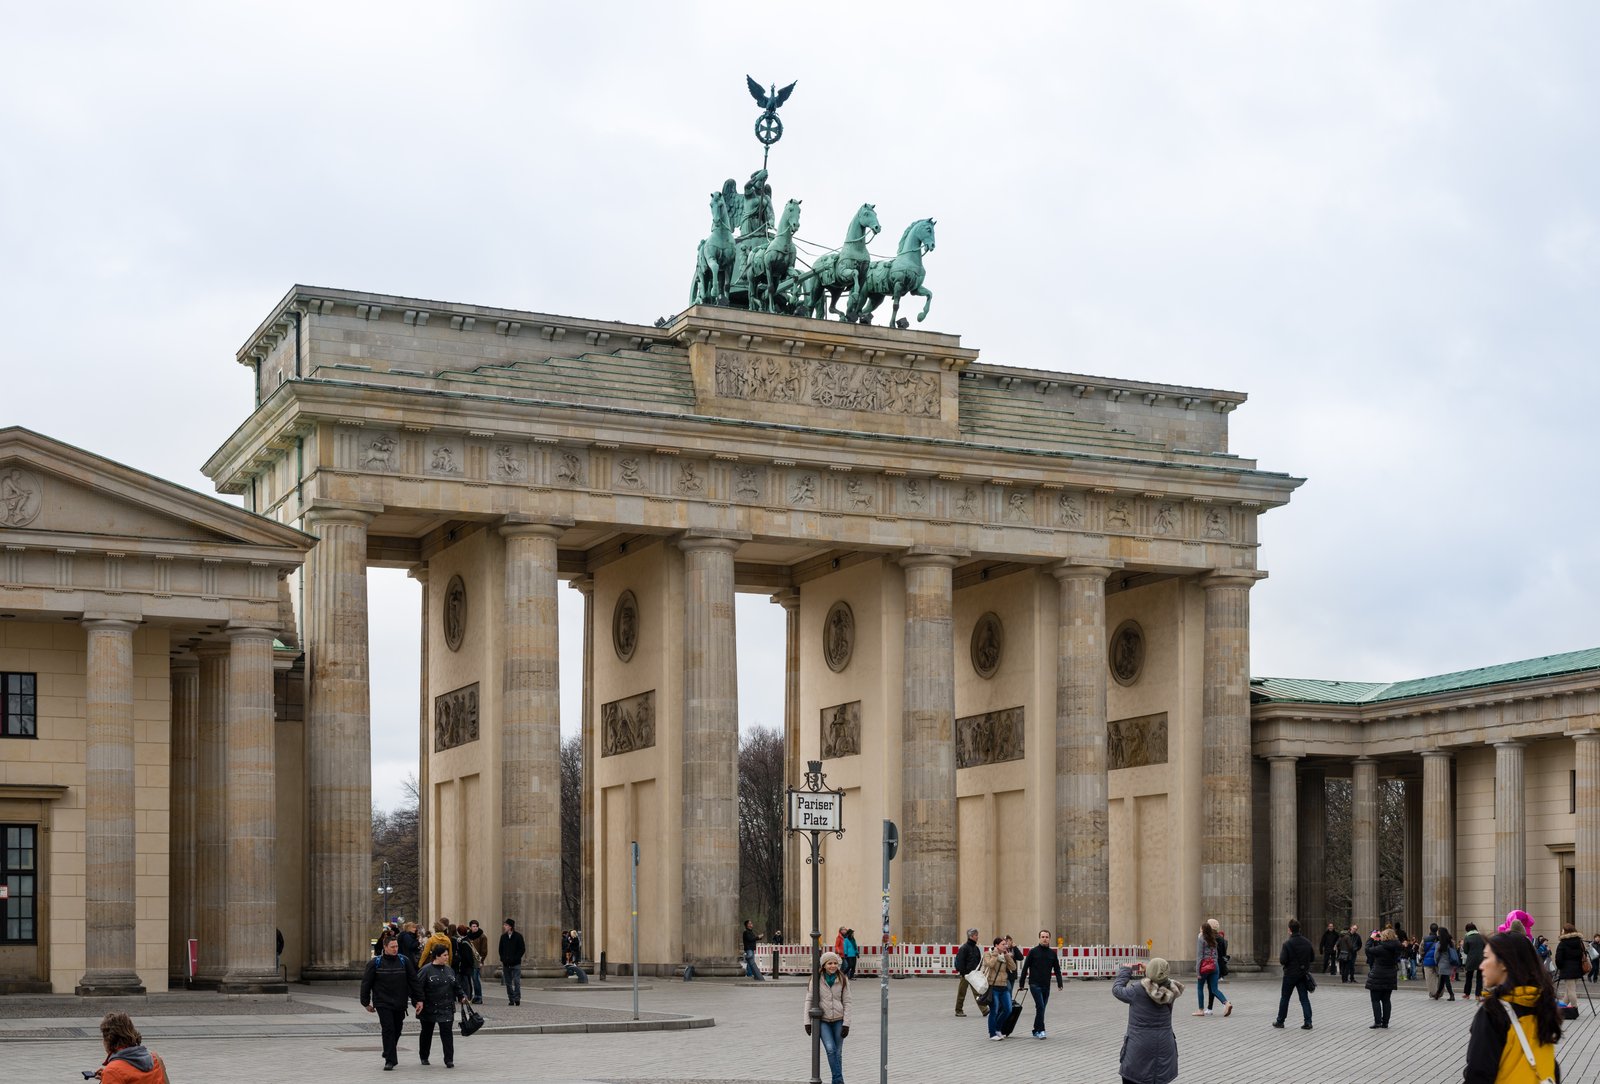
Schinkel's Civic Ensemble
Karl Friedrich Schinkel, who gave Berlin its classical centre, was a painter and a stage designer before he was an architect, and his buildings have a painter's sense of composition and a stage designer's sense of effect. His great ensemble is the Lustgarten, the garden island in the Spree around which he grouped the institutions of the Prussian state: the Altes Museum, begun in 1823 and opened in 1830; the Konzerthaus, built between 1818 and 1821 on the Gendarmenmarkt after Langhans's theatre burned; and the Neue Wache, built between 1816 and 1818 as the royal guardhouse, its Doric portico facing Unter den Linden. Together they make a civic centre in the language of Athens: the museum as a temple to art, the theatre as a temple to drama, the guardhouse as a temple to the state — each a Greek form, each serving a modern institution, each placed so that the ensemble reads as a single composition.
The Altes Museum is Schinkel's masterpiece and the most influential museum building of the nineteenth century. Its facade is a colonnade of eighteen Ionic columns, raised on a high podium and approached by a great staircase, behind which the building's two storeys are plainly expressed; inside, a rotunda modelled on the Pantheon rises at the centre, its dome coffered, its light falling from above, its walls hung with the sculpture that the museum was built to house. The building's argument is architectural: that art deserves a temple, that the temple's form should be Greek because Greek art is the museum's subject, and that the museum, as a public institution, should be as accessible as a church — the great staircase is an invitation, not a barrier. The museum's influence, from Munich's Glyptothek to Washington's National Gallery, is the measure of how completely Schinkel's argument convinced the century.
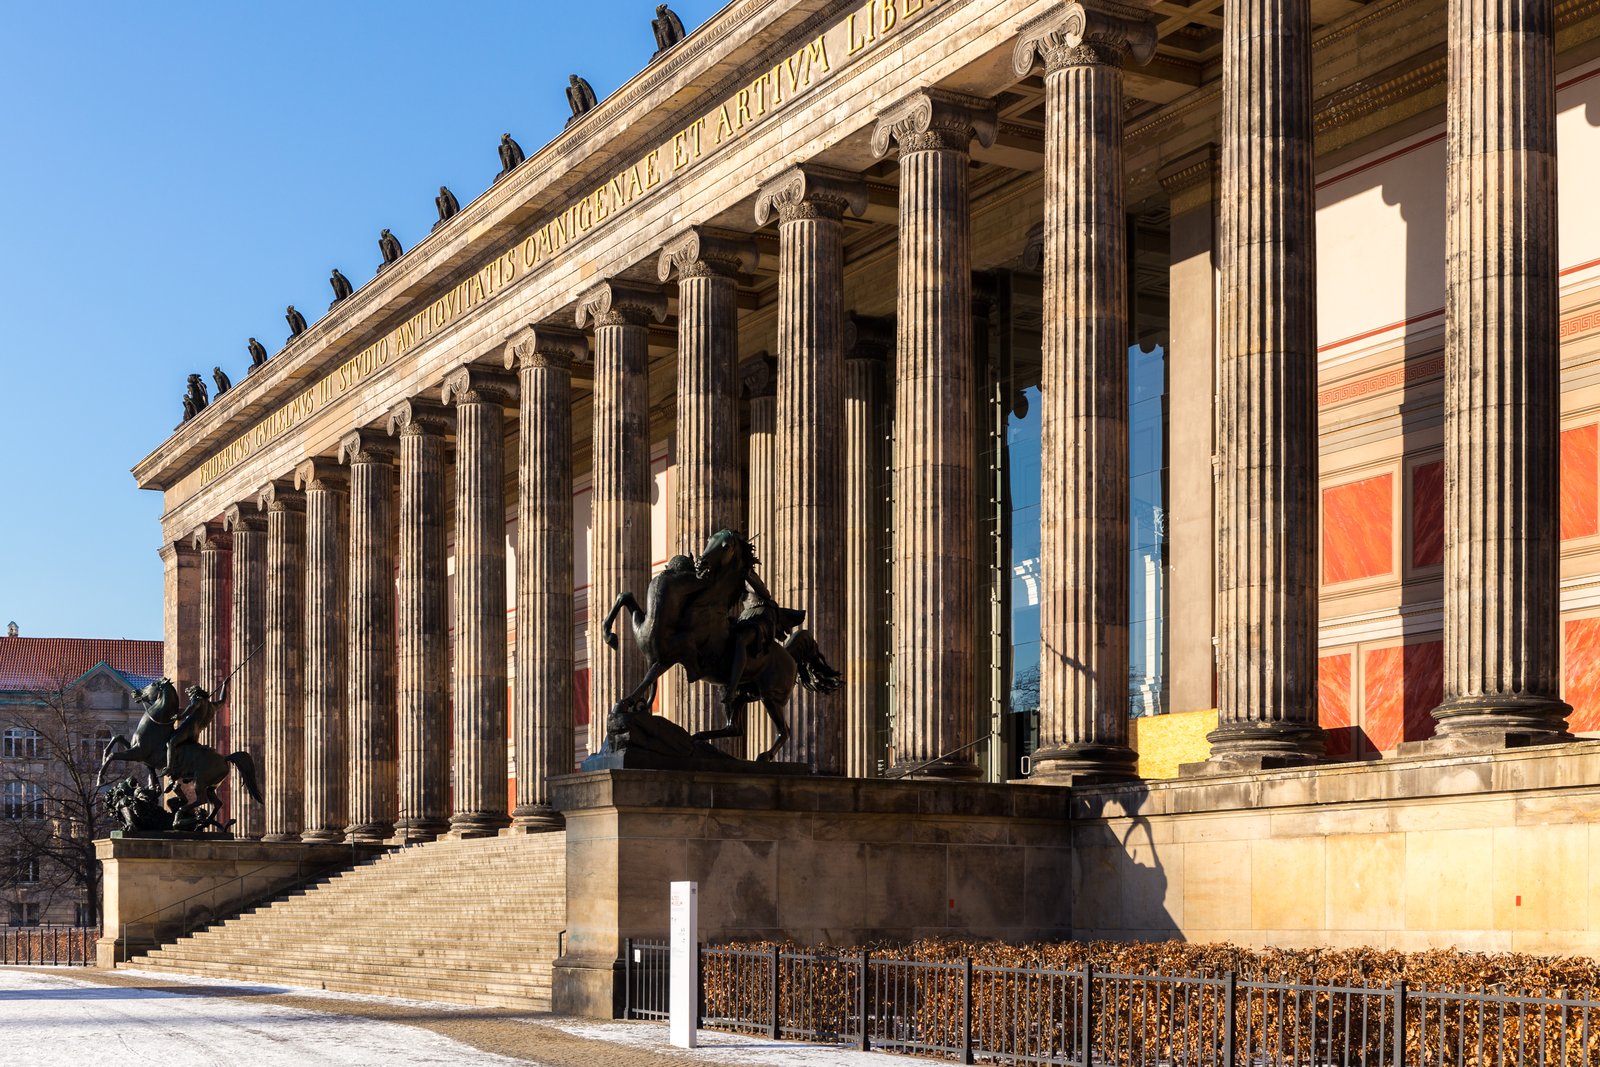
The Painter-Architect
Schinkel's other buildings show the same compositional intelligence at smaller scales. The Konzerthaus, on the Gendarmenmarkt, is a theatre as a temple: a great staircase rising to an Ionic colonnade, a pediment, and two wings that frame the square, so that the theatre and its square compose a single urban room. The Neue Wache, the guardhouse, is a Doric temple in miniature: a portico of six columns, a pediment, and a plain cubic mass behind, so severe that it reads as a monument even before it became one — today it is Germany's central memorial, its interior holding Käthe Kollwitz's Pietà, a mother holding her dead son, under an oculus open to the sky. The guardhouse's transformation from a royal guardroom to a national memorial is the Gate's lesson again: the classical form outlives its patron, and the nation reuses it.
Schinkel's range extended beyond the classical: his Friedrichswerder Church of 1824–31 is a brick Gothic Revival church, built because the crown wanted Gothic for that parish, and his Bauakademie of 1832–36, a brick grid of classrooms and workshops, looks forward to the twentieth century's functionalism more than to any temple. The range is the point: Schinkel was not a doctrinaire classicist but a composer, and classicism was his principal key, not his only one. His stage designs — above all the star-spangled hall he painted for The Magic Flute in 1816 — show the same imagination at work in two dimensions: architecture as a painted vision, in which the classical orders frame a world of light. Schinkel died in 1841, and Berlin's classical centre, completed by his pupils, remains the most complete Neoclassical ensemble in Europe: a whole civic district, in the language of Athens, built by a painter who thought in compositions.
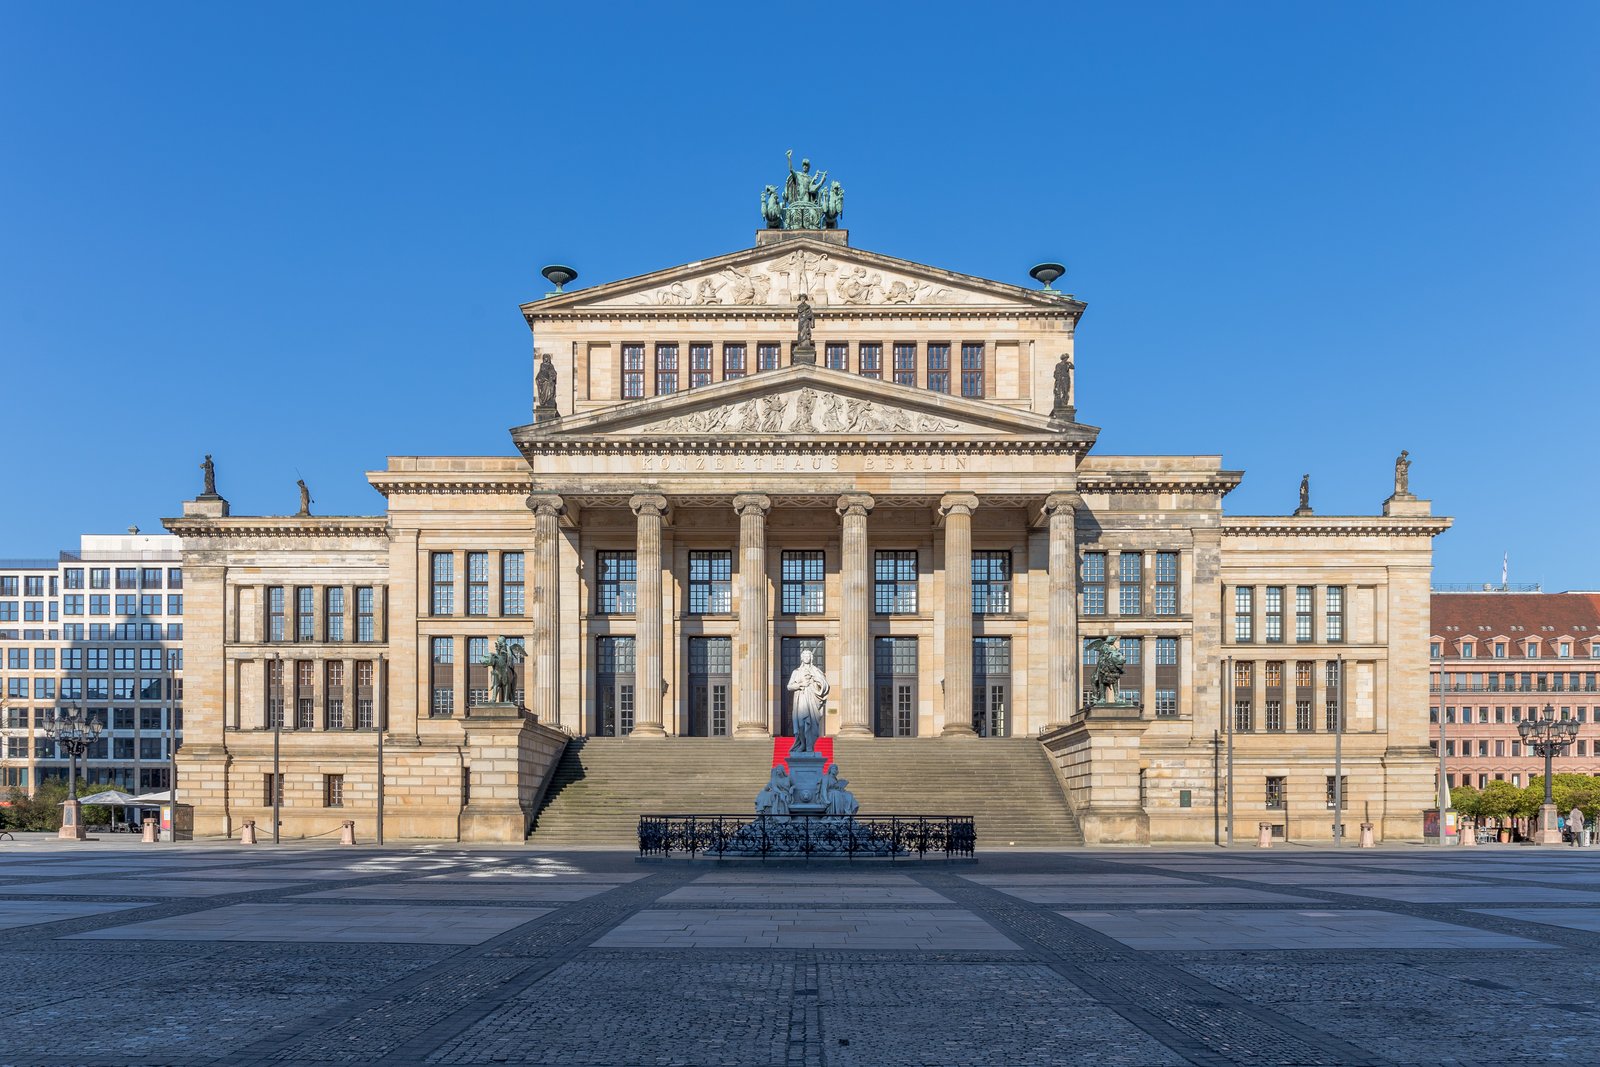
Charlottenhof: A Roman Villa at Potsdam
Schinkel's most charming building is not in Berlin but at Potsdam: Charlottenhof, a small palace built between 1826 and 1829 for the Crown Prince, later Frederick William IV, in the manner of a Roman country villa. The house is low, spreading, and garden-facing: an atrium at its centre, a portico toward the park, and rooms that open, through French windows, onto terraces and gardens laid out by Peter Joseph Lenné. The villa's model is Pompeii as much as Rome: the atrium house, the garden court, the painted interiors, translated to a Prussian prince's summer retreat, and the translation works because the Roman villa's plan — a house organised around light, air and a garden — suits a northern summer as well as a Mediterranean one.
Beside the villa, Schinkel and his pupil Ludwig Persius built the Roman Baths, raised between 1829 and 1839, a group of pavilions in the manner of a Pompeian bath-house and a gardener's house, in which the classical language is used at its most playful: a tea pavilion as a temple, a bath as a grotto, a gardener's cottage as a classical villa. The Baths and the villa together are Schinkel's answer to the question his Berlin buildings raise: whether classicism can be intimate, and the answer is yes — the same orders that frame the Altes Museum's colonnade frame, at Charlottenhof, a prince's bedroom window, and the framing is no less serious for being small. The villa's intimacy is the classical language's proof of life: a grammar that can speak in a whisper as well as in a proclamation.
Chapter XIV — America: Jefferson's Classical Republic
The Capitol at Richmond
Thomas Jefferson believed that architecture was politics, and he built his belief into the public buildings of Virginia. In 1785, as minister to France, he was asked to design a capitol for the new state of Virginia, and he chose as his model the Maison Carrée at Nîmes, the best-preserved Roman temple in France, which he had visited and judged the most perfect ancient building surviving. Working with the French architect Charles-Louis Clérisseau, he adapted the temple to a modern legislature: a hexastyle Corinthian portico, a cella divided into chambers for the two houses, and a podium raised above the town. The Virginia State Capitol, completed at Richmond in 1788, is the first building in America designed as a Roman temple for a republican purpose, and its argument is explicit: that a republic, like Rome, deserves a temple, and that the temple's form — the portico, the pediment, the orders — declares the government's legitimacy to every citizen who approaches it.
The Capitol's influence was immediate and enormous: within a generation, every state capitol, courthouse and bank in America was a temple, and the temple front became the default language of American public building — a language so pervasive that it is now almost invisible. The influence is Jefferson's in a second sense, too: the Capitol's plan, a temple adapted to committee rooms and debating chambers, established the pattern of the American public building as a classical shell around a modern interior, a pattern that the United States Capitol in Washington, the state capitols of the nineteenth century, and the courthouses of the twentieth all follow. The temple front's American career began at Richmond, and it has never ended: the question it raises — whether a republic should dress as Rome — is still asked, in every debate about a new federal building, and the answer is still Jefferson's.

Monticello: The House as an Essay
Jefferson called Monticello his 'essay in architecture', and the phrase is exact: the house is an argument, revised over forty years, about what an American house should be. The first Monticello, begun in 1768 and occupied in 1770, was a two-storey Palladian house, in the manner of the English country houses Jefferson admired; the second, rebuilt between 1793 and 1809 after his years in Paris, is the house that survives: a single storey above a raised basement, a domed octagonal hall at its centre, a west portico of Doric columns and an east portico facing the mountain view, and a roofline broken by the dome and by the two sets of stairs that climb, invisibly, to the upper floor. The house's plan is Roman — a central hall, symmetrical wings, dependencies joined by covered passages — and its purpose is American: a working plantation house, in which the dependencies housed the kitchen, the stables and the workshops, and the whole was arranged so that the work of the house was hidden from the view of its guests.
The hiding is the house's moral problem, and the book states it plainly. Monticello was built and maintained by enslaved labour: more than a hundred enslaved people lived and worked on the mountaintop, in the dependencies and in the fields below, and the house's classical serenity — its dome, its porticoes, its gardens — was produced by their work. The Hemings family, whose members served in the house and whose children were Jefferson's own, are now part of the house's story as Monticello tells it, and the dependencies, restored and interpreted, show the working side of the classical ideal. A reader who visits Monticello should look at both sides: the dome room, with its oculus and its views, and the kitchen, the stable and the slave quarters below, because the house's architecture includes both, whether its style admits it or not. The classical house, in America, was a plantation house, and the fact belongs in any honest history of the style.
The house's details repay the same double look. The Great Clock in the hall, with its Chinese gong marking the hours and its calendar on the wall below, is Jefferson's Enlightenment in miniature: a machine for telling time, displayed as a classical composition. The dome room, the house's crown, was rarely used — it leaked, it was hard to heat, and its stairs were too steep for comfort — and its uselessness is itself revealing: the dome was there because a classical house required a dome, not because a family required a room. Monticello's genius is not its practicality but its argument: that a private house, on a Virginia mountaintop, could be a temple to reason, and that reason's temple could also be a home. The argument convinced a nation, and the nation's houses — from the plantation to the suburb — still quote it.
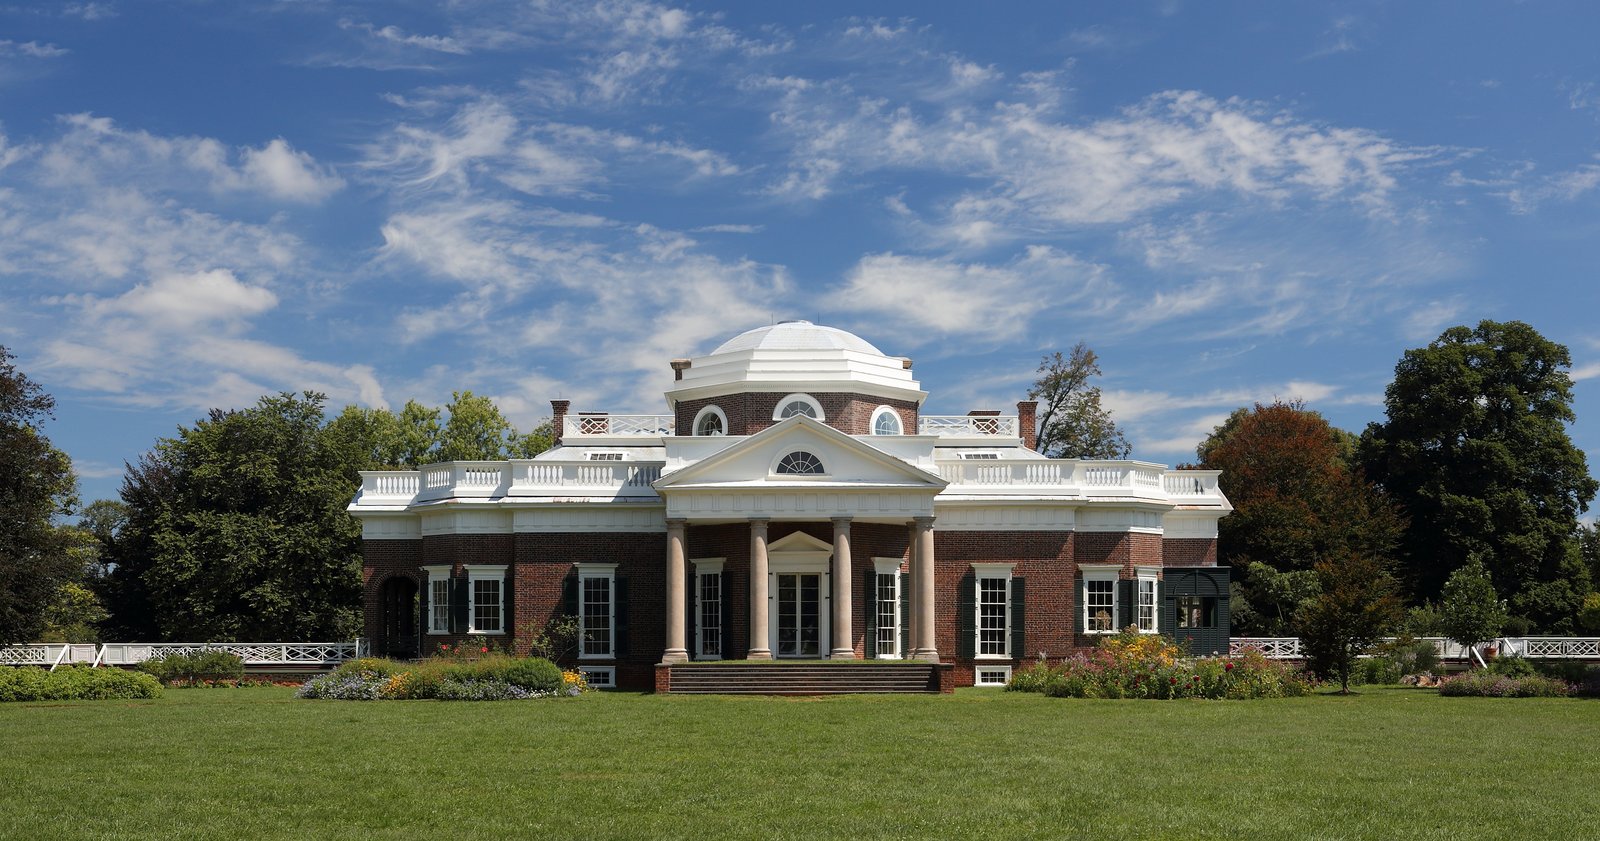
The University and the Capitol at Washington
Jefferson's last great work, the University of Virginia, begun in 1817 and opened in 1825, is his classical argument at the scale of an institution. The Academical Village is a lawn, flanked by ten pavilions, each in a different classical order, joined by colonnades and closed at its head by the Rotunda — a library modelled on the Pantheon at about half its diameter, its dome coffered, its rooms arranged in rings around a central hall. The Village's doctrine is architectural: that learning deserves a temple, that the temple should be a library rather than a chapel — Jefferson put the library, not a church, at the head of his university, a secular decision that shocked his contemporaries — and that the students should live among the orders, in pavilions that teach, by their columns and their capitals, the language of antiquity. The Rotunda burned in 1895 and was rebuilt by Stanford White; the Lawn survives, and with Monticello it forms the UNESCO listing of 1987, the only American university on the World Heritage List.
The federal capital at Washington carries Jefferson's language to the scale of a nation, through the hands of others. Benjamin Henry Latrobe, Surveyor of Public Buildings from 1803, rebuilt the United States Capitol's wings after the British burned the city in 1814, and gave the republic its most original classical invention: the 'American orders', columns whose capitals replace acanthus with tobacco leaves and corn cobs, in the Senate vestibule — classicism naturalised, in the most literal sense, to American plants. Latrobe's Baltimore Basilica, begun in 1806 and completed in 1821, is America's first Catholic cathedral and its first great domed church, a Neoclassical interior of saucer domes and top light that owes as much to Soane as to Rome. The White House, built by James Hoban between 1792 and 1800 after an Irish Palladian model, gained its porticoes later — the south portico in 1824, the north in 1829–30 — and with them its temple front. Together, the Capitol, the White House and the university form Jefferson's republic in stone: a government, a president and a people, all housed in the language of antiquity, and all still arguing, in that language, about what the republic means.
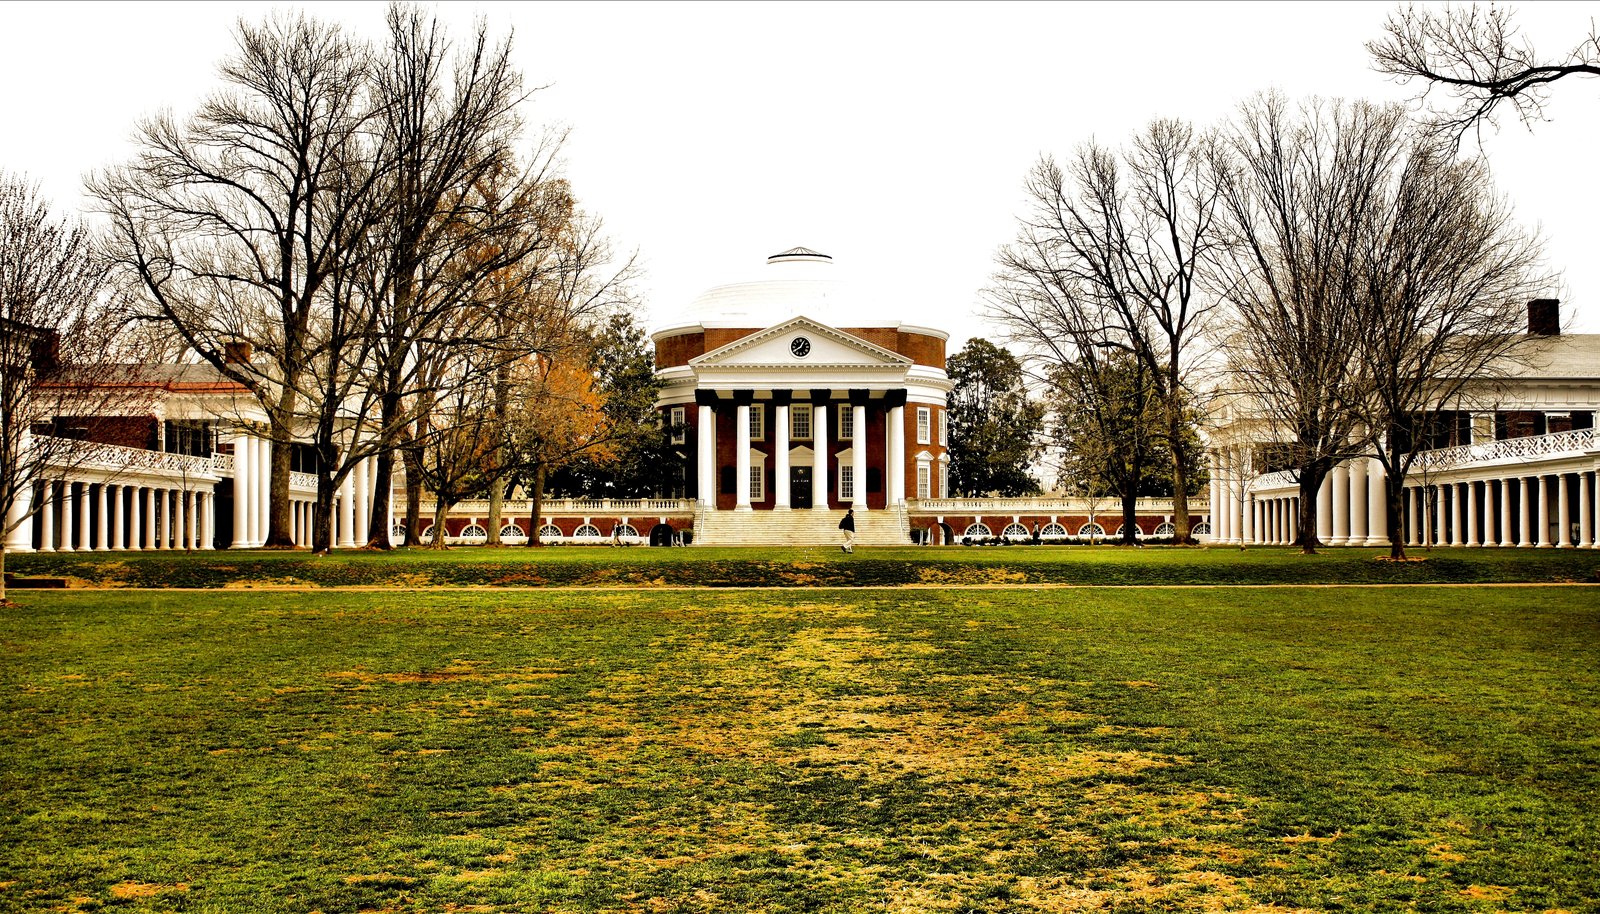
Poplar Forest: The Private Jefferson
Jefferson's other house, Poplar Forest, built between 1806 and 1809 near Lynchburg in Virginia, is Monticello's opposite: where Monticello is a public house, designed to receive visitors, Poplar Forest is a private one, designed to escape them. The house is an octagon, its central dining room octagonal, its wings low and spreading, its plan organised around privacy rather than procession: Jefferson retreated here, in the last years of his presidency and after, to read, to write, and to be alone, and the house's octagon — a form he had admired since his youth, and used, in part, at Monticello — gives every room a view and no room a vista, a house for looking out rather than for being seen. Poplar Forest is the classical villa as a retreat: the same orders, the same symmetry, the same dome in miniature, in the service of solitude.
The retreat's history is the republic's history at domestic scale: Jefferson's visits grew rarer as his debts grew, and after his death the house passed through owners who altered it, until its restoration in the twentieth century returned it to Jefferson's plan. The restored house — its octagonal dining room, its low wings, its garden front — lets the visitor judge Jefferson's private classicism directly: smaller, quieter, and more personal than Monticello's, but no less classical, because the orders, the symmetry and the proportion are the same, applied to a house whose purpose is not to impress but to shelter. Poplar Forest is the proof that Jefferson's classicism was not only a public language: it was also, and perhaps first, a private one, a way of ordering a life, and the house's octagon is the most personal form in this book's American chapter.
Chapter XV — The Orders as a System
A Grammar, Not a Catalogue
The classical orders are often taught as a catalogue — Doric, Ionic, Corinthian, Tuscan, Composite, each with its capital, its base and its proportions — and the catalogue is accurate as far as it goes, but it misses what made the orders powerful. The orders are a grammar: a system of parts, each with a fixed relation to the others, from which an architect can compose a whole building in the way a writer composes a sentence. The column's diameter sets the module; the module sets the height of the entablature, the spacing of the columns, the size of the windows, and the rhythm of the whole facade. To know the orders was, for two centuries, to know architecture itself: a young architect's training began with copying the orders, continued with measuring them in Rome, and ended with composing them in a design. The grammar's discipline is what gives Neoclassical buildings their repose: every part knows its place, and the eye, reading the facade, feels the same repose.
The grammar's rules were codified in the pattern books that every Neoclassical architect owned. Vignola's Regola, first published in 1562 and still reprinted in the eighteenth century, gave the orders as a set of proportions; Gibbs's Book of Architecture of 1728 and Chambers's Treatise on Civil Architecture of 1759 gave them as English practice, with plates showing how each order should be used on doors, windows and chimneypieces; Stuart and Revett's Antiquities of Athens, published in parts from 1762, gave them as Greek fact, measured on the Acropolis itself. The academies taught the same grammar as a curriculum: the Académie royale d'architecture in Paris, founded in 1671, and the Royal Academy in London, founded in 1768, both made the orders the core of their teaching, and their professors — Blondel in Paris, Chambers and Soane in London — lectured on the orders as the foundation of the art. A Neoclassical architect, wherever he worked, spoke the same language, because he had learned the same grammar.
Greek or Roman? The Great Debate
The grammar's great debate, which ran through the whole period of this book, was whether the Greek or the Roman version of the orders was correct. The Romans, who had inherited the orders from the Greeks, had enriched them: they added bases to the Doric, they made the Corinthian more luxuriant, they invented the Composite, and they used the orders as applied decoration on arches and walls. The Greeks, as Stuart and Revett's measurements showed, had used them more austerely: the Doric without a base, the Ionic with a plain frieze, the whole system as structure rather than as ornament. The Greek party — Winckelmann, Stuart, the young Schinkel — argued that the Greek orders were the pure form, and that Roman enrichment was corruption; the Roman party — Chambers, Adam, the older generation — argued that the Roman orders were the practical form, and that Greek austerity was unusable in a modern building. The debate was never settled, and it did not need to be: it produced, instead, two Neoclassicisms, the Greek Revival and the Roman, and the tension between them is the period's creative engine. The reader who can tell a Greek Doric from a Roman Doric — no base, triglyphs, and a plain architrave against a base, dentils, and a richer cornice — can read the debate in any street.
The debate's most original contribution came from the French theorist Quatremère de Quincy, whose Dictionnaire historique d'architecture, published in parts between 1788 and 1825, distinguished between a model and a type. A model is a thing to be copied, exactly; a type is a rule to be followed, freely. The orders, Quatremère argued, are types, not models: the Doric is not the Parthenon, to be copied stone for stone, but a rule — a proportion, a rhythm, a character — from which new buildings can be composed. The distinction saved Neoclassicism from its own pedantry, and it is the distinction this book has relied on throughout: that the Panthéon's portico, the Brandenburg Gate's columns and the Virginia Capitol's temple front are all Doric and Corinthian, not because they copy the same building, but because they follow the same type. A type is a living rule; a model is a dead copy; and the difference between them is the difference between Neoclassicism at its best and at its worst.
The Orders in the Street
The grammar's test is the street, and the reader can apply it at once. Stand before any building in this book's period and ask three questions: which order is it, Greek or Roman, and is it used correctly? The capital tells the order: a plain cushion and an echinus is Doric; a pair of volutes is Ionic; acanthus leaves are Corinthian; acanthus with volutes is Composite. The base tells the version: no base, Greek Doric; a base, Roman Doric or Ionic. The frieze tells the correctness: triglyphs and metopes for Doric, a continuous band for Ionic, dentils for Corinthian. A building that answers all three questions clearly — the Altes Museum's Ionic colonnade, the Brandenburg Gate's Greek Doric, the Virginia Capitol's Roman Corinthian — is a building whose architect knew the grammar and trusted it. A building that fumbles the answers — a Doric with a base, an Ionic with triglyphs, a Corinthian without dentils — is a building whose architect did not, and the fumble is visible to any eye that has learned the three questions. The orders, learned this way, are not a parlour game but a tool: they let the reader judge, at a glance, whether a classical building is composed or merely decorated.
The orders' decline, when it came, was not a failure of the grammar but a change of subject. The Gothic Revival, led by Pugin's True Principles of 1841, argued that a building should have no features that are not necessary for convenience, construction or propriety, and that all ornament should enrich the essential construction — rules under which an applied Corinthian portico, however beautiful, is a lie. The iron age, which followed, made the argument structural: iron could span what stone could not, and the orders, designed for stone, could not express iron's slenderness. The Beaux-Arts schools, which carried the orders into the twentieth century, codified them as composition rather than as construction, and the modernists, who followed, abandoned them as a dead language. The orders survive, nonetheless, in every museum, capitol and university in this book's world, because the grammar's discipline — the module, the rhythm, the repose — is not a style but a way of thinking about a building, and ways of thinking outlast the styles they produce. The reader who has learned the three questions carries that way of thinking into every street.
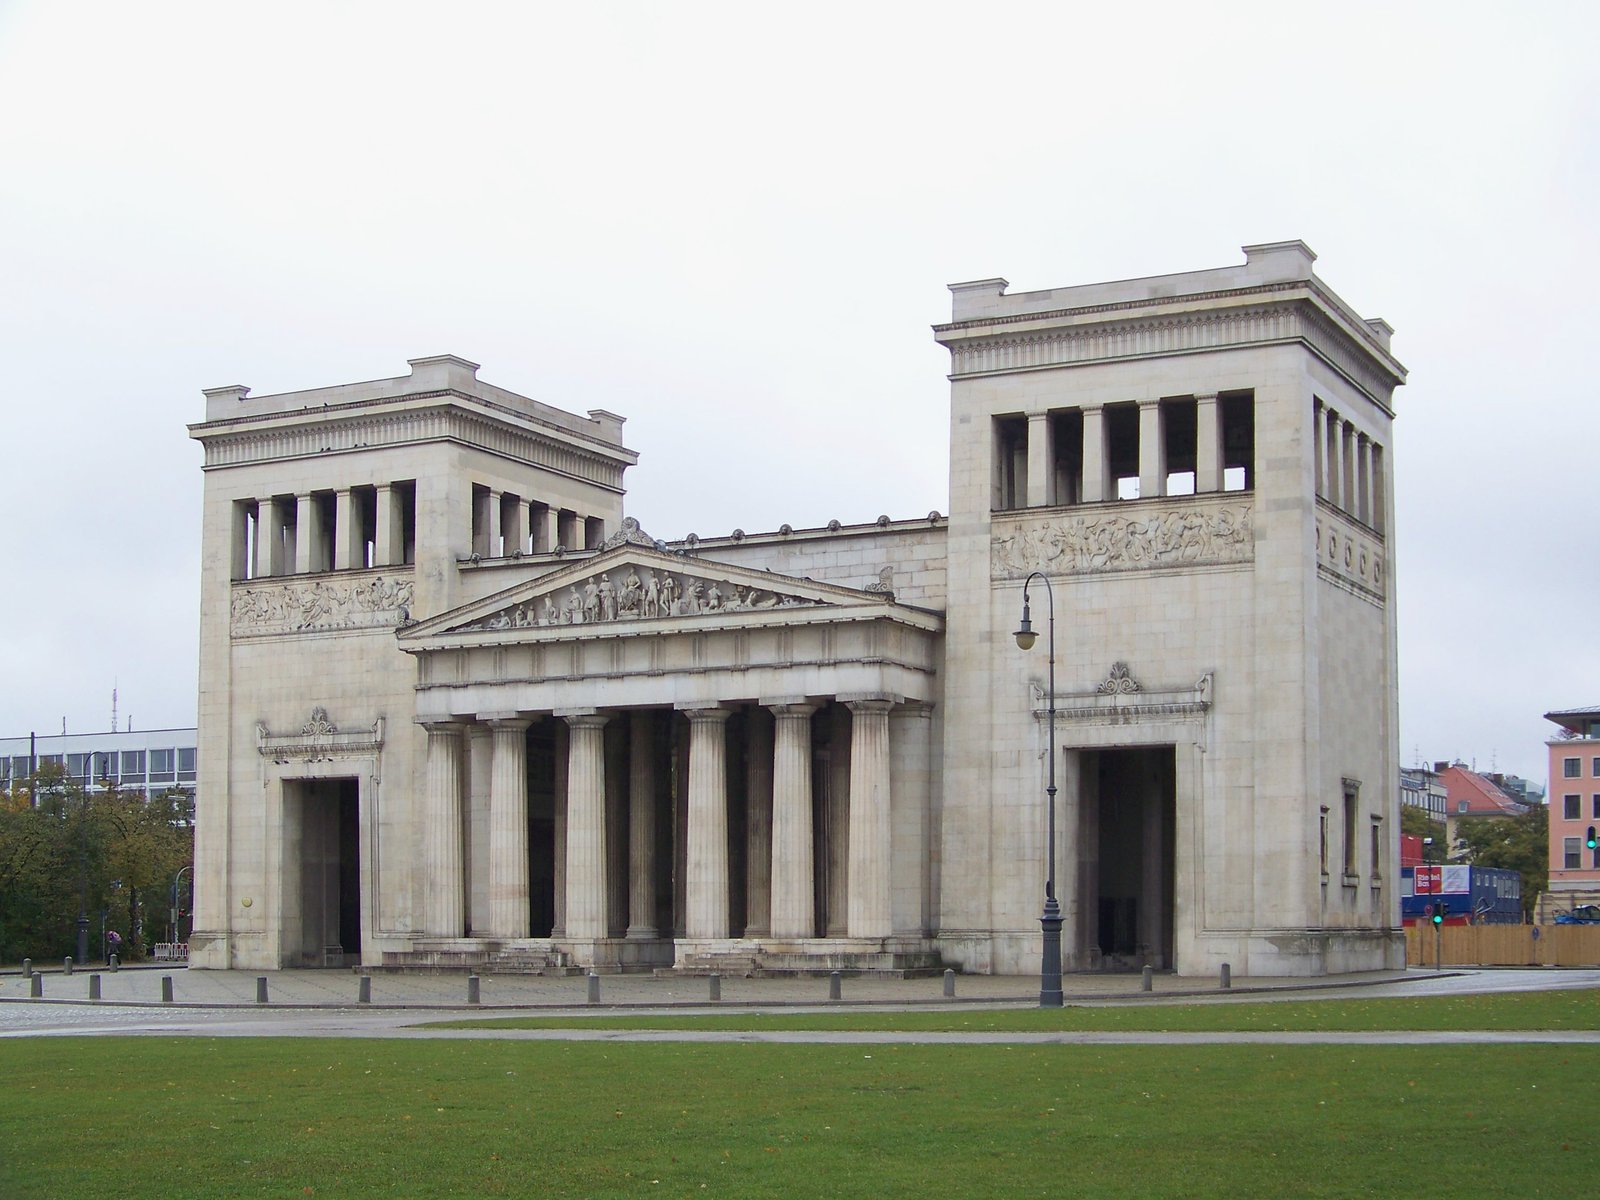
Chapter XVI — Stone, Stucco, and the Coming of Iron
The Stone Ideal and the Stucco Reality
Neoclassicism's ideal was stone, and its reality was often stucco, and the gap between the two is the period's most honest secret. The ideal is visible in Edinburgh's Craigleith sandstone, in London's Portland stone, in the marble of the Altes Museum's rotunda: a material that is itself the ornament, whose colour, texture and weathering are the building's beauty. The reality is visible in Nash's Regent Street, in Adam's London terraces, in the stuccoed brick of Berlin's great buildings: a brick wall, faced with stucco painted to imitate stone, scored with joints to imitate ashlar, and maintained by repainting. The stucco was denounced, then and later, as a sham — a cheap material pretending to be an expensive one — and the denunciation has force: a stucco facade is, in a literal sense, a painted lie. But the denunciation misses the stucco's purpose, which was not to deceive the eye at close range but to give a whole street, at the distance from which a street is seen, the coherence of a single palace. Stucco is the material of urbanism, not of the individual house, and its honesty should be judged at the scale of the street, not of the stone.
The period's most ingenious material was neither stone nor stucco but Coade stone, an artificial stone invented by Eleanor Coade in 1769: a fired ceramic, weatherproof and cheap to mould, from which capitals, keystones, friezes and ornaments could be cast in quantity and fixed to brick buildings. Coade stone, which was used across Britain for the ornament of terraces, churches and public buildings, solved the period's central material problem: how to give a brick building the ornament of a stone one, without the cost of carving. Its success is a reminder that Neoclassicism was, among other things, an industrial style: it used the new manufacturing — Coade's factory, the stucco trade, the pattern book's standardised details — to make classical ornament affordable at the scale of a whole city. The style's grandeur was never purely aristocratic; it was, from the start, a product of the industrial age that it seemed to deny.
Iron Enters the Temple
Iron entered Neoclassicism quietly, as a servant, and stayed to become its successor. In Soufflot's Panthéon, Rondelet's iron chains and ties held the stone dome together, hidden inside the masonry, so that the temple's stone appearance concealed an iron skeleton. In Paris, the Halle aux blés, the great grain market, received a wooden dome in 1782–83 and then, in 1811, an iron dome by Bélanger — the first large iron dome in Europe, and a proof that iron could span what timber and stone could not. The iron was hidden, in both cases, because the age was not ready to show it: a temple's dome should be stone, and iron, the material of bridges and factories, had no place in a temple's appearance. The concealment is the period's material paradox: the most advanced structures of the age wore the most ancient clothes, and the classical style, which claimed to be the language of permanence, depended, increasingly, on the most modern material.
The paradox resolved itself in the next century, and its resolution is the classical dome's last great form: the cast-iron dome of the United States Capitol, built between 1855 and 1866 to the design of Thomas U. Walter, which replaced the Capitol's original low wooden dome with a great iron dome, modelled on St Peter's in Rome, that crowns the federal city to this day. The Capitol's dome is classical in form and industrial in substance — iron ribs, cast panels, and a statue of Freedom on top — and it proves, at the largest scale, that the classical language could survive the change of material, so long as the form was respected. The proof has its limits: iron's slenderness, which the Capitol's dome exploits, also made the orders, designed for stone's mass, look heavy and redundant, and the next generation of architects — the engineers of the Crystal Palace, the designers of the Eiffel Tower — abandoned the orders for structures that showed their iron honestly. Neoclassicism's iron skeleton was, in the end, its heir's skeleton too.
Brick, Timber, and the Hidden Building
Behind every temple front in this book is a hidden building, and the hidden building is usually brick and timber. The brick, faced with stone or stucco, carries the walls; the timber, in king-post trusses and in the centering over which every dome was built, carries the roofs. The centering is worth a moment's attention, because it was often the engineer's real invention: a timber structure, built to support a dome's weight until the dome's own arch action took over, and then struck — removed — in a ceremony that tested the engineer's nerve. The Panthéon's centering, the Rotunda's, the Capitol's, were each a work of engineering as demanding as the dome itself, and each was destroyed in the act of use, so that the building's most ingenious structure is the one no visitor ever sees. The hidden building is Neoclassicism's humility: a style that presents itself as pure stone, and is in fact a collaboration between the mason, the carpenter and the ironmaster.
The hidden building is also the style's honesty test, and the test cuts both ways. Pugin's rule — that ornament should enrich the essential construction, not disguise it — condemns the stucco front and the hidden iron tie as dishonest, and the condemnation is worth hearing: a building that pretends to be stone when it is brick, and to stand by masonry when it stands by iron, is, in a strict sense, a deception. But the same rule, applied to the whole building, acquits the best Neoclassical work: the Panthéon's dome stands by stone and iron together, and its iron is not a deception but a reinforcement; Nash's stucco terrace stands by brick, and its stucco is not a deception but a finish, like the paint on a wall. The distinction is between a finish and a lie, and the reader who has learned it can judge, building by building, whether a classical facade is honest in its materials or merely costumed. The best buildings in this book pass the test; the worst, which are stucco palaces with nothing behind them, do not — and the difference is visible, in the weathering, in the detailing, and in the way the building has aged.
Chapter XVII — Reading a Neoclassical Building: Five Signs
1. The temple front and the portico
Photo: Guilhem Vellut from Paris, France, via Wikimedia Commons (CC BY 2.0) A portico of free-standing columns carrying a full entablature and pediment, raised on steps and applied to a church, a museum, a bank, a university or a house. Count the columns: four, six or eight, in a single row or doubled, and note whether the pediment is filled with sculpture or left bare.
Limit: Temple fronts are older than Neoclassicism and younger too — Palladio used them, and so did the Baroque. The Neoclassical portico's signature is its archaeological correctness: the order used as the Greeks or Romans used it, not as a decorative frame.
2. Symmetry and the bare wall
Photo: Mike Shaw, via Wikimedia Commons (CC BY-SA 4.0) A facade symmetrical about a central axis, with windows punched in a flat, unadorned wall — no rustication, no giant pilasters, no Baroque movement. The wall is a plane, the windows are holes in it, and the composition is ruled by the axis and the storey heights.
Limit: Symmetry alone dates nothing — Georgian houses are symmetrical too. The Neoclassical wall's signature is its bareness: the refusal of ornament that the Rococo and the Baroque had made the whole point.
3. The orders used correctly
Photo: Einaz80, via Wikimedia Commons (CC BY-SA 4.0) Greek Doric without a base, its capital a plain echinus and abacus; Ionic with volutes front and back; Corinthian with acanthus leaves under the abacus. The order is chosen for its meaning — Doric for severity, Ionic for learning, Corinthian for celebration — and used consistently through a building.
Limit: The orders' canons vary by author and by period, and provincial work mixes the grammar. A Doric portico alone proves nothing without the plan, the materials and the date to confirm it.
4. The dome and the rotunda
Photo: Ansgar Koreng, via Wikimedia Commons (CC BY 4.0) A circular hall under a coffered dome — the Panthéon's crossing, the Altes Museum's rotunda, the University of Virginia's library, Monticello's hall. The dome is lit from above, by an oculus or a lantern, and the room is organised around its centre rather than along an axis.
Limit: Domes are older than Neoclassicism, and central plans occur in Byzantine and Ottoman work. The Neoclassical dome's signature is its classical drum, its coffering and its orders, not the dome alone.
5. The civic scale
Photo: Norbert Nagel, via Wikimedia Commons (CC BY-SA 3.0) The building set apart and raised: steps, a podium, a terrace, a square cleared around it, so that it speaks for the state, the museum, the university or the nation rather than for its owner. The Brandenburg Gate is a gate that is also a monument; the British Museum is a house for knowledge that looks like a temple.
Limit: Monumental scale is used by every regime, and a grand staircase proves ambition, not virtue. The Neoclassical monument's signature is that its grandeur is argued for in classical terms — proportion, order, symmetry — rather than asserted by size alone.
How to Use This Chapter
This chapter is a field method, not a lecture. It takes the five signs that the frontmatter lists — the temple front, the calm symmetry, the correct orders, the dome or rotunda, and the civic scale — and shows how to use them, sign by sign, on a real building. The method is simple: stand before a building, work through the five signs in order, and ask, for each, whether the building shows it, how strongly, and what the showing means. A building that shows all five strongly is a Neoclassical building of the first rank; a building that shows three is Neoclassical in manner; a building that shows one is quoting the style, not speaking it. The method's limits are stated at the end, because a method that does not know its limits is a dogma, and this book's argument is that Neoclassicism, at its best, was never a dogma.
Sign One: The Temple Front
The first sign is the temple front: a portico of columns, carrying a pediment, raised on a podium and approached by a flight of steps, applied to the front of a building whose purpose is not a temple. Stand before the Panthéon in Paris, or the British Museum in London, or the Virginia Capitol in Richmond, and the sign is unmistakable: the columns, the pediment and the steps declare, before a word is read, that this building is a temple, and that its purpose — a church, a museum, a legislature — is worthy of a temple's form. The sign's strength is its legibility: a child can read it. Its weakness is its promiscuity: any building can wear a portico, and a bank, a prison and a museum can wear the same one, so that the sign alone tells you nothing about the building's purpose — only about its pretensions. The reader should ask, of every portico, what it fronts: a museum's portico is an invitation, a bank's is a promise, a prison's is a threat, and the same columns mean three different things.
Sign Two: Calm Symmetry and Bare Wall
The second sign is the building's composure: a facade that is symmetrical about its centre, in which the windows are evenly spaced, the wall is largely bare, and the ornament is confined to the portico, the cornice and the window surrounds. Stand before Charlotte Square in Edinburgh, or the Altes Museum in Berlin, and the composure is the building's character: it does not shout, it does not surprise, and it does not move. The bare wall is the sign's test: a Baroque facade is covered in sculpture, a Gothic facade in tracery, and a Neoclassical facade is, by comparison, empty — and the emptiness is deliberate, a statement that the building's dignity needs no decoration. The sign's weakness is its coldness: a facade that is too composed can feel lifeless, and the charge that Neoclassicism is 'cold' is, at its root, a complaint about this sign. The reader should ask whether the composure feels like calm or like emptiness, and the answer will usually tell you whether the building is good or merely correct.
Sign Three: The Orders, Used Correctly
The third sign is the orders, used correctly: a capital that matches its order, a base that matches its version, a frieze that matches its capital, and a proportion that matches the module. Stand before the Brandenburg Gate and the test is passed at once: Greek Doric, no bases, triglyphs in the frieze, and a proportion that the eye accepts without thinking. Stand before a lesser building — a Doric with a base, an Ionic with triglyphs, a Corinthian without dentils — and the test is failed, and the failure is visible to any eye that has learned the three questions of the previous chapter. The sign's strength is its precision: it separates the architect who knew the grammar from the builder who merely copied a plate. Its weakness is its pedantry: a building can pass the test and still be dull, and a building can fail it — Schinkel's Konzerthaus plays freely with its Ionic — and still be great. The sign is a test of knowledge, not of genius, and it should be used as one.
Sign Four: The Dome or Rotunda
The fourth sign is the dome or rotunda: a circular or domed space at the building's centre, lit from above, that gives the building its vertical axis and its symbolic heart. Stand inside the Panthéon, or the Altes Museum's rotunda, or the University of Virginia's Rotunda, and the sign is felt rather than seen: the light falling from the oculus, the circular wall, the sense of being at the centre of a world. The dome's meaning is cosmological — the heavens above, the earth below, the building as a model of the universe — and its use in a museum, a library or a legislature transfers that meaning to the institution: the museum's dome says that art is universal, the library's that knowledge is, the legislature's that the law is. The sign's weakness is its cost: a dome is the most expensive room in a building, and the cheapest way to fake one is a shallow saucer in a ceiling, which gives the shape without the light. The reader should look up, in every domed building, and ask whether the light comes from above or merely pretends to.
Sign Five: The Civic Scale
The fifth sign is the building's civic scale: a size, a siting and a material that declare the building's public purpose, whether the building is public or not. Stand before the British Museum, on its great forecourt, or before the Brandenburg Gate, on the Pariser Platz, and the scale is the argument: these buildings are large because their purposes are large, they are sited on squares and axes because their purposes deserve a public setting, and they are built of stone because their purposes deserve permanence. The sign's strength is its democracy: a public building, built at a civic scale, belongs to everyone who walks past it, and its grandeur is a public good. Its weakness is its arrogance: a private house at a civic scale — a Nash terrace pretending to be a palace, a villa pretending to be a temple — is a private ambition dressed as a public virtue, and the dressing is visible. The reader should ask, of every great facade, whose greatness it is: the public's, or the owner's.
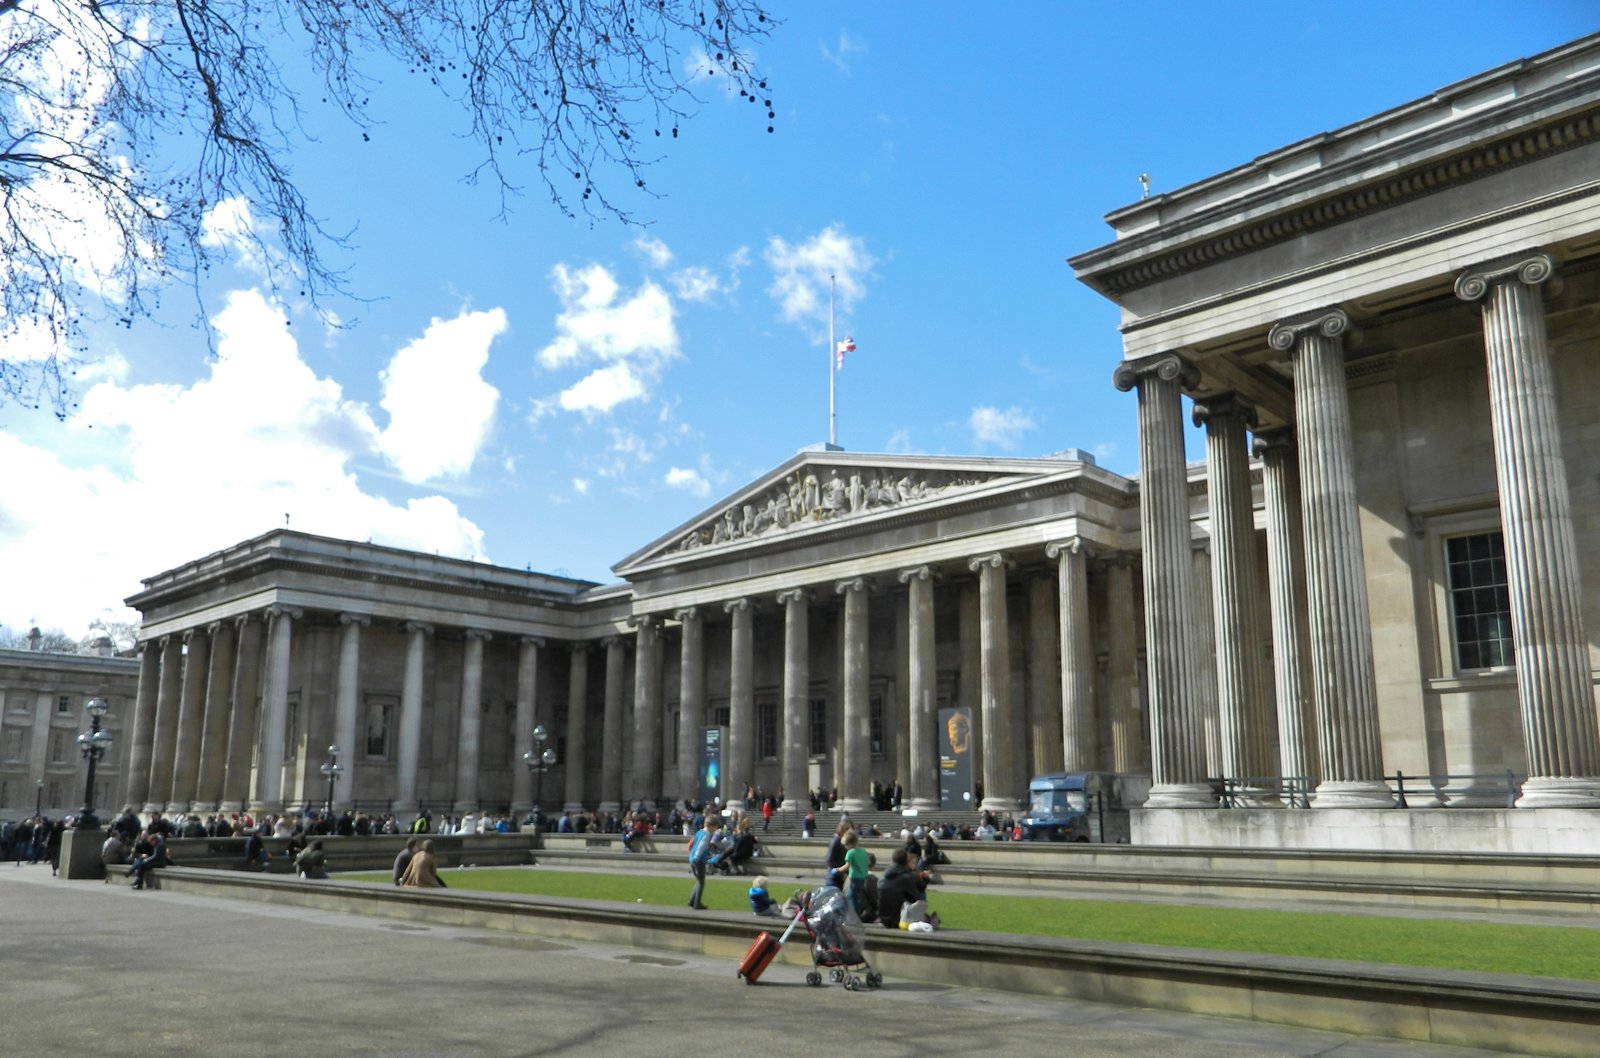
The Method's Limits
The five signs have limits, and a reader who knows them will use the method better. First, the signs do not date a building: a temple front built in 1820 and one built in 1920 can show all five signs equally, and the difference between them is a matter of detailing, of material, and of history, not of the signs. Second, the signs do not judge a building: a building can show all five and still be bad, if its proportions are clumsy, its materials are poor, or its siting is wrong — the signs are a reading, not a verdict. Third, the signs do not cover everything: a Neoclassical interior — Soane's Dulwich, with its top-lit galleries and its plain walls — shows the signs differently from a facade, and the reader must learn to read interiors by the same method, in section rather than in elevation. The method's value is not that it gives an answer but that it gives a way of looking: five questions, asked in order, that turn a casual glance into a reading, and a reading into a judgement of one's own.
Chapter XVIII — Afterlives: Beaux-Arts, Rejection, and Revival
The Beaux-Arts Inheritance
Neoclassicism did not end; it graduated. The École des Beaux-Arts in Paris, which had taught the orders as its core curriculum since the seventeenth century, carried them into the nineteenth and twentieth centuries as a system of composition: the Prix de Rome, the envois from Rome, the atelier system, and the grand composition — the parti — by which a building's plan was arranged as a classical hierarchy of axes and courtyards. The Beaux-Arts building is Neoclassical in its language but Baroque in its scale and its decoration: Garnier's Opéra of 1861–75, with its great staircase, its painted ceilings and its sculptural profusion, is a Beaux-Arts building, not a Neoclassical one, but it speaks the orders fluently, and its grandeur is the grandeur that Neoclassicism had taught France to expect of a public building. The Beaux-Arts inheritance is Neoclassicism's first afterlife: the style, institutionalised, taught, and practised as a profession, long after its revolutionary moment had passed.
In America the inheritance took the form of the American Renaissance: the firms of McKim, Mead & White, whose Boston Public Library of 1888–95 and Pennsylvania Station of 1910 gave the classical language its most monumental American expression, and the City Beautiful movement, launched by Burnham's White City at the Chicago World's Columbian Exposition of 1893, which argued that a beautiful city — classical, ordered, and white — would produce beautiful citizens. Pennsylvania Station, demolished in 1963, is the inheritance's martyr: its great concourse, modelled on the Baths of Caracalla, was destroyed for a sports arena, and the destruction launched the American preservation movement, which has saved, since then, more classical buildings than any other cause. The station's loss is the Beaux-Arts inheritance's paradox: a style built for permanence, destroyed by the city it had adorned, and remembered, precisely because of the destruction, more vividly than any building that survived.
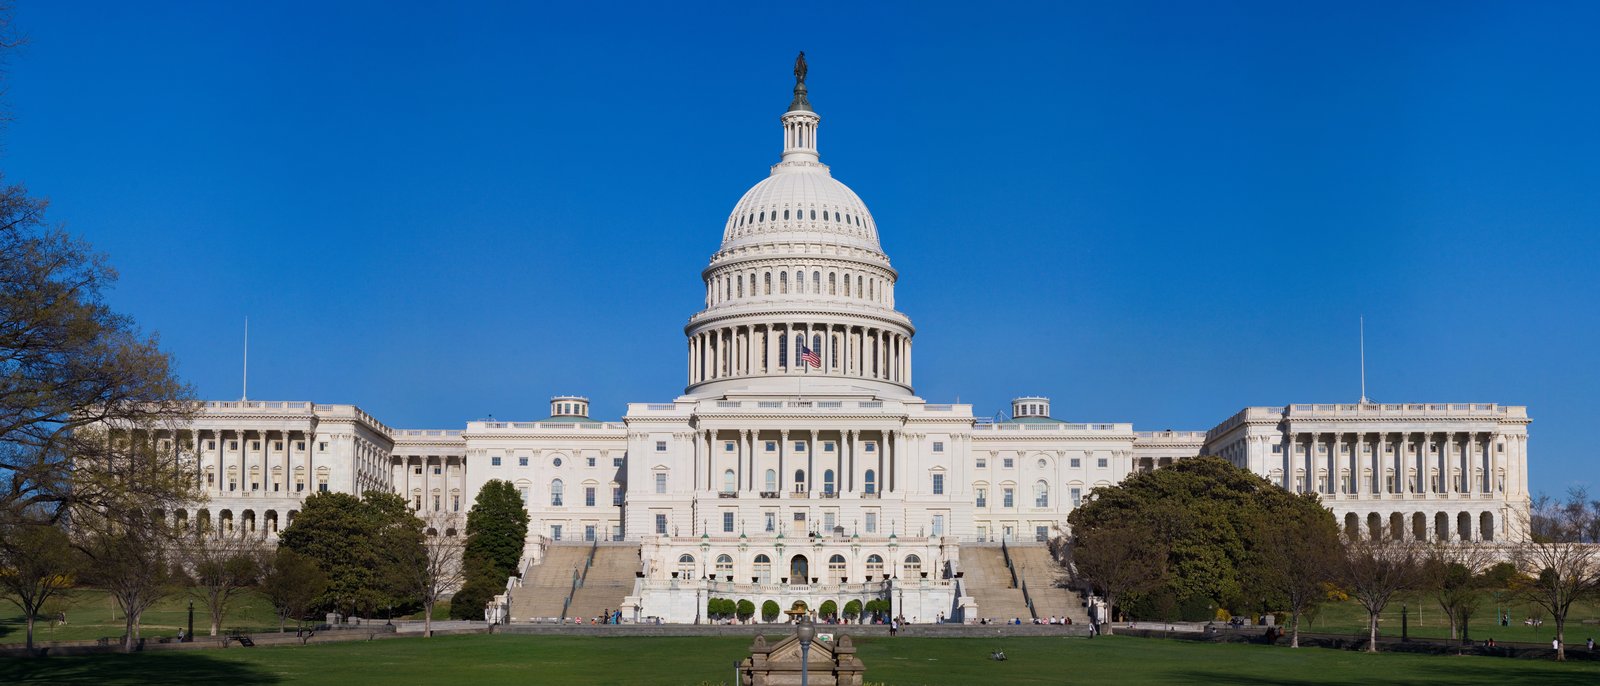
The Modernist Rejection
The modernists rejected Neoclassicism, and their rejection was, at its best, an argument rather than a prejudice. Pugin's Contrasts of 1836 had set the pattern: classicism, as a pagan style, was morally unfit for a Christian age, and the Gothic, as a Christian style, was the only honest architecture. Ruskin's Stones of Venice of 1851–53 extended the argument: the Gothic's irregularity was the mark of a free workman, and the classical orders' regularity was the mark of a slave — a moral argument, made from architecture, that convinced a generation. Loos's 'Ornament and Crime' of 1908 carried the argument to its extreme: ornament, including the classical orders, was a crime against the modern economy, and a building should be plain because plainness was honest. The Bauhaus, founded by Gropius in 1919, taught the rejection as a curriculum: the orders were not taught at all, and the student who arrived knowing them was taught to forget them.
The rejection's most interesting voice is Le Corbusier, who praised the Parthenon and rejected the orders in the same book. In Vers une architecture of 1923 he called the Parthenon a pure creation of the spirit, and reproduced its photograph as the standard of architectural perfection — and he argued, in the same pages, that the orders, as a system, were dead, and that the new architecture should learn from the Parthenon's geometry, its proportion and its light, not from its columns. The distinction is Quatremère's distinction again, in modern dress: the Parthenon as a type, not as a model, and the modernist's task as the invention of a new type, not the copying of an old one. The International Style exhibition of 1932, which codified modernism for America, excluded the orders entirely — and the exclusion, like the Beaux-Arts inclusion, was a judgement on Neoclassicism's fate: a language that had once been the only language of public building was now, officially, not a language at all.
The 'Cold and Derivative' Charge, Stated Fairly
The charge against Neoclassicism, stated at its strongest, is that it is cold and derivative: cold, because its symmetry, its bare walls and its correct orders leave no room for feeling; derivative, because it copies antiquity instead of inventing, and its copies are always inferior to their originals. The charge has force, and this book has not hidden it: the worst Neoclassical buildings — the stucco palaces with nothing behind them, the temple banks whose porticoes front a counting-house, the endless provincial capitols whose Corinthian is a catalogue order — are cold, and they are derivative, and they deserve the charge. The charge's weakness is its generality: it condemns the style for its failures and ignores its successes, and its successes — Dulwich's top-lit galleries, Kenwood's library, the Altes Museum's rotunda, the Panthéon's dome — are warm, and they are original, and they are original precisely because they use the classical language to solve a modern problem, not because they copy an ancient building.
The defence, stated at its strongest, is that every style serves power, and that Neoclassicism's service was, at its best, to the public: to the museum, the university, the library and the legislature, institutions that the classical language made visible, dignified and accessible. A style that gives a city its museum, its university and its capitol has earned its keep, whatever its debts to antiquity, and the debts are, in any case, the condition of every style: the Gothic Revival copied the Middle Ages, the modernists copied the factory, and the postmodernists copied Neoclassicism itself. The charge and the defence, taken together, give the reader the book's judgement: Neoclassicism is not to be judged as a style, in the abstract, but building by building, by the five signs, by the honesty of its materials, and by the public good of its purpose. A building that passes those tests is good, whatever its style; a building that fails them is bad, whatever its orders.
The Postmodern Revival
Neoclassicism's second afterlife began in the 1960s, when the modernists' rejection itself became the target. Venturi's Complexity and Contradiction in Architecture of 1966 argued that modernism's plainness was impoverishing, and that architecture should recover complexity, contradiction and historical reference — including the classical orders. Charles Moore's Piazza d'Italia of 1978, in New Orleans, made the argument as a building: a public square in the form of a classical temple, rendered in neon, stainless steel and stucco, in which the orders are pop irony, a quotation rather than a belief. Quinlan Terry's Richmond Riverside of 1984–87, in London, made the opposite argument: a classical office development, built in brick and stone, in which the orders are used seriously, as a living language, for a modern commercial purpose. The two buildings, built a decade apart, are the revival's two poles: classicism as irony, and classicism as belief, and the revival's history since has oscillated between them.
The revival's institutional form is the new classical movement: Léon Krier's urban plans, Prince Charles's A Vision of Britain of 1989 and the town of Poundbury, begun in 1993, in which classical and traditional forms are used for a whole new settlement, and the American New Urbanism, which has used classical town planning for suburbs and new towns across the United States. The revival's latest round is political: in 2020 the United States government ordered, by executive order, that new federal buildings should be classical, and in 2021 the order was revoked — the first time, in two centuries, that a government's classical policy was itself a matter of partisan debate. The debate's existence is the revival's proof: two hundred years after Winckelmann, the classical language is still argued about, still built, and still capable of provoking a government to act. The language is not dead; it is, as it has always been, a vessel, and the argument is about what to pour into it.
This book ends where it began: with a building, and with a reader. The building is any one of the buildings in these pages — the Panthéon, the Altes Museum, Dulwich, Monticello, the Brandenburg Gate — and the reader is you, standing before it, with the five signs in hand. The signs will tell you what the building is; the history in these pages will tell you why it is there; and your own judgement, formed by looking, will tell you whether it is good. That judgement is the book's purpose: not to make you love Neoclassicism, but to make you see it, and to see, in its columns and its domes, the two centuries in which Europe and America argued, in stone, about what a public building should be. The argument continues, in every new museum, capitol and university, and in every debate about what to build next. The classical language, learned in these pages, is your part in it.
Timeline: the style in dates
- 1738
- Excavations begin at Herculaneum; the buried cities enter the European imagination.
- 1748
- Excavations begin at Pompeii; wall paintings and domestic plans reach print within a decade.
- 1753
- Marc-Antoine Laugier publishes the Essai sur l'architecture, with the primitive hut as architecture's first principle.
- 1755
- Winckelmann publishes Thoughts on the Imitation of Greek Works; the Greek ideal is stated as a programme.
- 1757
- Soufflot begins Sainte-Geneviève in Paris, the future Panthéon.
- 1758
- James Stuart and Nicholas Revett begin measuring the antiquities of Athens.
- 1762
- Julien-David Le Roy publishes Les Ruines des plus beaux monuments de la Grèce; the Greek debate opens.
- 1764
- Winckelmann publishes the History of Ancient Art; the Parthenon becomes the standard.
- 1762–68
- The Petit Trianon rises at Versailles, Gabriel's measured villa for Louis XV.
- 1764
- Robert Adam publishes the Works in Architecture; the Adam style reaches print.
- 1768
- The New Town of Edinburgh is planned; the first New Town house follows within the year.
- 1775
- The American Revolution begins; classicism acquires a republican meaning it never loses.
- 1784
- Boullée draws the Cenotaph for Newton, the visionary project at its most sublime.
- 1785
- The Virginia State Capitol is completed at Richmond, Jefferson's temple to republican government.
- 1789
- The French Revolution begins; the Panthéon is decreed a temple to the nation's great men in 1791.
- 1791
- The Brandenburg Gate is completed in Berlin, Langhans's Doric gateway to the city.
- 1792
- Ledoux's Paris barriers are completed — and condemned with the tax farmers who built them.
- 1793
- Jefferson begins the rebuilding of Monticello in its final, domed form.
- 1806
- Napoleon decrees the Arc de Triomphe and the Madeleine as a temple to his army.
- 1807
- Percier and Fontaine begin the transformation of the Madeleine into a Roman temple.
- 1814
- The British Museum's new building is begun to Smirke's Greek Revival design.
- 1817
- The University of Virginia's Academical Village is laid out, Jefferson's temple to learning.
- 1823
- Schinkel begins the Altes Museum in Berlin, the museum as a temple to art.
- 1826
- Jefferson dies at Monticello on 4 July, fifty years to the day after the Declaration.
- 1830
- The Altes Museum opens in Berlin; the Greek Revival reaches its museum maturity.
- 1836
- The Arc de Triomphe is completed in Paris, thirty years after its decree.
- 1843
- The Walhalla opens above the Danube, Klenze's temple to German worthies.
- 1850
- The Greek Revival passes its peak; the Gothic Revival and the Beaux-Arts divide its inheritance.
Gazetteer: where to see the style
- Paris — the Panthéon, the Madeleine, the Arc de Triomphe
- Soufflot's church-turned-temple on the Montagne Sainte-Geneviève, with its stone dome and Corinthian portico; Vignon's Madeleine, a Roman temple without windows; Chalgrin's Arc de Triomphe, the Roman triumphal arch at the scale of an empire.
- Paris — the barriers, the Carrousel, the Bourse
- Ledoux's toll-gates, the Rotonde de la Villette surviving as architecture parlante; Percier and Fontaine's Arc du Carrousel; Brongniart's Bourse, the temple front as a stock exchange.
- London — Kenwood, Syon, Osterley
- Adam's houses: Kenwood's library, a Roman room in white and gold; Syon's ante-room, columns of verde antico under a gilded ceiling; Osterley's entrance hall and Etruscan dressing room, antiquity made domestic.
- London — the British Museum, Dulwich, the Soane Museum
- Smirke's Greek Revival temple to knowledge, its Ionic colonnade facing Bloomsbury; Soane's Dulwich Picture Gallery, top-lit rooms under shallow domes; Soane's own house-museum in Lincoln's Inn Fields, a collection that is itself a building.
- London — Regent Street and Carlton House Terrace
- Nash's picturesque city: the quadrant, the terraces and the stucco palaces that turned a royal road into a single composition, and the stucco crescents that made classicism a speculative commodity.
- Edinburgh — the New Town and Calton Hill
- Craig's grid and Adam's Charlotte Square; the Athens of the North in stone: the Royal High School, the National Monument's unfinished Parthenon on Calton Hill, and the civic ideal made urban.
- Berlin — the Brandenburg Gate and the Lustgarten
- Langhans's Doric gateway, its Quadriga by Schadow; Schinkel's Altes Museum across the garden, its Ionic colonnade and rotunda, and the Konzerthaus and Neue Wache completing the civic ensemble.
- Munich — the Glyptothek, the Propylaea, the Walhalla
- Klenze's Greek temples in Bavaria: the Glyptothek's Ionic portico for Ludwig's sculpture; the Propylaea as a gateway to the Königsplatz; the Walhalla above the Danube, a Parthenon for German worthies.
- St Petersburg — Kazan Cathedral and the Hermitage Theatre
- Voronikhin's Kazan Cathedral, its colonnade embracing the Nevsky Prospect like Bernini's piazza; Quarenghi's Hermitage Theatre, Palladian discipline in the service of Catherine's court.
- Richmond and Charlottesville — the Capitol, Monticello, the University
- Jefferson's Virginia: the Capitol at Richmond, a temple to republican government after the Maison Carrée; Monticello, the domed house on its mountaintop, built and rebuilt over forty years; the Academical Village, the Rotunda and its lawn of pavilions.
- Washington — the Capitol and the White House
- Latrobe's and Bulfinch's Capitol, the republic's temple raised on its hill; Hoban's White House, the Palladian house as the president's residence, its porticoes added by later hands.
- Bath — the Royal Crescent and the Circus
- Wood's crescents in honey-coloured stone: the Circus as a Roman amphitheatre turned inside out, the Royal Crescent as a single palace front for thirty houses — Georgian classicism at its most urban.
Key figures
- Johann Joachim Winckelmann (1717–1768)
- Antiquary and author of the History of Ancient Art; the prophet of the Greek ideal, whose 'noble simplicity and quiet grandeur' became Neoclassicism's programme.
- Marc-Antoine Laugier (1713–1769)
- Jesuit priest and author of the Essai sur l'architecture; inventor of the primitive hut, the theory that architecture begins with columns, entablature and pediment and nothing else.
- Giovanni Battista Piranesi (1720–1778)
- Engraver of Roman antiquity; his views of Rome made the ruins a European obsession, even as his Carceri imagined an architecture beyond building.
- James Stuart (1713–1788) and Nicholas Revett (1720–1804)
- Authors of The Antiquities of Athens; their measured drawings gave Britain the Greek orders at first hand, and the Greek Revival its pattern book.
- Jacques-Germain Soufflot (1713–1780)
- Architect of Sainte-Geneviève in Paris, the future Panthéon; the engineer-priest who put a stone dome on a Gothic skeleton and paid for it with a century of argument.
- Étienne-Louis Boullée (1728–1799)
- Visionary architect of the Cenotaph for Newton; the sublime made geometric, a sphere in a cylinder, never built and never forgotten.
- Claude-Nicolas Ledoux (1736–1806)
- Architect of the Paris barriers and the ideal city of Chaux; architecture parlante at its most literal, in which a building's form announces its purpose.
- Ange-Jacques Gabriel (1698–1782)
- First architect to Louis XV; designer of the Petit Trianon and the Place de la Concorde, the measured classicism from which the Louis XVI style grew.
- Charles Percier (1764–1838) and Pierre-François-Léonard Fontaine (1762–1853)
- Napoleon's architects; authors of the Empire style, the Madeleine as a Roman temple, and the Arc de Triomphe du Carrousel.
- Robert Adam (1728–1792)
- Scottish architect of Kenwood, Syon and Osterley; inventor of the Adam style, in which antiquity became an interior of painted panels, delicate plasterwork and Etruscan colour.
- John Soane (1753–1837)
- Architect of the Bank of England and Dulwich Picture Gallery; the poet of the plan, whose top-lit galleries and shallow domes made light a building material.
- John Nash (1752–1835)
- Architect of Regent Street and Carlton House Terrace; the picturesque city as a single composition, in stucco, terraces and crescents.
- Karl Friedrich Schinkel (1781–1841)
- Prussia's architect: the Altes Museum, the Konzerthaus, the Neue Wache — the museum, the theatre and the guardhouse as a civic ensemble in the language of Athens.
- Thomas Jefferson (1743–1826)
- Statesman and architect of the Virginia Capitol, Monticello and the University of Virginia; the man who made classicism the language of the American republic.
- Benjamin Henry Latrobe (1764–1820)
- Architect of the United States Capitol and the Baltimore Basilica; the professional who gave the republic's classicism its engineering and its detail.
- Leo von Klenze (1784–1864)
- Bavaria's architect: the Glyptothek, the Propylaea and the Walhalla — the Greek temple as a museum, a gateway and a monument to the nation.
Glossary
- Portico
- A porch of free-standing columns carrying an entablature and pediment, raised on steps.
- Pediment
- The triangular gable crowning a temple front, a window or a facade's central bay.
- Entablature
- The horizontal members carried by columns: architrave, frieze and cornice.
- Greek Doric
- The Doric order as the Greeks used it: fluted columns without bases, a plain echinus capital, and triglyphs in the frieze.
- Ionic
- The order with volutes — scrolls — at the capital, used by the Neoclassicists for learning, the arts and the museum.
- Corinthian
- The order with acanthus leaves under the abacus, used for celebration, the state and the temple at its richest.
- Stylobate
- The stepped platform on which a temple's columns stand; the top step of the stereobate.
- Peristyle
- A colonnade surrounding a building or a courtyard.
- Rotunda
- A circular hall under a dome, lit from above.
- Piano nobile
- The principal floor of a house or palace, usually the first floor above the ground floor, where the state rooms stand.
- Architecture parlante
- Speaking architecture: the doctrine, associated with Ledoux and Boullée, that a building's form should announce its purpose.
- Greek Revival
- The phase of Neoclassicism, from about 1750 to 1850, that took Greek rather than Roman models as its standard.
- Empire style
- The classicism of Napoleon's reign, codified by Percier and Fontaine: Roman forms, Egyptian motifs, and military emblems.
- Adam style
- Robert Adam's decorative classicism: painted panels, delicate plasterwork, Etruscan colour, and rooms planned as a sequence of varied shapes.
- Beaux-Arts
- The academic classicism of the École des Beaux-Arts in Paris, heir to Neoclassicism's orders and its civic scale.
- Rustication
- Stone left rough, channelled or bossed; used sparingly in Neoclassicism, and usually confined to the ground floor.
Sources & bibliography
Sources: UNESCO — Old and New Towns of Edinburgh · UNESCO — Monticello and the University of Virginia in Charlottesville · Staatliche Museen zu Berlin — Altes Museum · Sir John Soane's Museum · Smarthistory — Neoclassical art and architecture essays
- Honour, Hugh. Neo-classicism. Penguin, 1968.
- Middleton, Robin, and David Watkin. Neoclassical and 19th Century Architecture. History of World Architecture, 1980.
- Kaufmann, Emil. Architecture in the Age of Reason. Harvard University Press, 1955.
- Braham, Allan. The Architecture of the French Enlightenment. University of California Press, 1980.
- Bergdoll, Barry. European Architecture 1750–1890. Oxford University Press, Oxford History of Art, 2000.
- Summerson, John. The Architecture of the Eighteenth Century. Thames & Hudson, 1986.
- Vidler, Anthony. Claude-Nicolas Ledoux: Architecture and Utopia in the Era of the French Revolution. Birkhäuser, 2006.
Illustration credits
- All Souls, Langham Place, London — Photo: PAUL FARMER, via Wikimedia Commons (CC BY-SA 2.0)
- The Altes Museum, Berlin — Photo: Ansgar Koreng, via Wikimedia Commons (CC BY 4.0)
- The Arc de Triomphe, Paris — Photo: Adam Andrzejewski, via Wikimedia Commons (CC BY 3.0)
- Boullée's Cenotaph for Newton — Photo: Étienne-Louis Boullée, via Wikimedia Commons (Public domain)
- The Palais Brongniart, Paris — Photo: Arthur Weidmann, via Wikimedia Commons (CC BY-SA 4.0)
- The Brandenburg Gate, Berlin — Photo: Norbert Nagel, via Wikimedia Commons (CC BY-SA 3.0)
- The British Museum, London — Photo: Paasikivi, via Wikimedia Commons (CC BY-SA 4.0)
- Calton Hill, Edinburgh — Photo: Saffron Blaze, via Wikimedia Commons (CC BY 3.0)
- Carlton House Terrace, London — Photo: Txllxt TxllxT, via Wikimedia Commons (CC BY-SA 4.0)
- Dulwich Picture Gallery, London — Photo: Poliphilo, via Wikimedia Commons (CC0)
- Charlotte Square, Edinburgh — Photo: Mike Shaw, via Wikimedia Commons (CC BY-SA 4.0)
- Kazan Cathedral, St Petersburg — Photo: Ludvig14, via Wikimedia Commons (CC BY-SA 4.0)
- Kedleston Hall, Derbyshire — Photo: Martinvl, via Wikimedia Commons (CC BY-SA 4.0)
- Kenwood House, London — Photo: Tilman2007, via Wikimedia Commons (CC BY-SA 4.0)
- The Konzerthaus, Berlin — Photo: Ansgar Koreng, via Wikimedia Commons (CC BY 3.0 de)
- The primitive hut, from Laugier's Essai — Photo: Charles Dominique Joseph Eisen, via Wikimedia Commons (Public domain)
- The Rotonde de la Villette, Paris — Photo: Paul Munhoven, via Wikimedia Commons (CC BY-SA 3.0)
- La Madeleine, Paris — Photo: Diego Delso, via Wikimedia Commons (CC BY-SA 4.0)
- Monticello, Virginia — Photo: Martin Falbisoner, via Wikimedia Commons (CC BY-SA 3.0)
- The Panthéon interior, Paris — Photo: Diego Delso, via Wikimedia Commons (CC BY-SA 4.0)
- The Panthéon, Paris — Photo: Guilhem Vellut from Paris, France, via Wikimedia Commons (CC BY 2.0)
- The Petit Trianon, Versailles — Photo: Moonik, via Wikimedia Commons (CC BY-SA 3.0)
- Piranesi's view of the Pantheon, Rome — Photo: Giovanni Battista Piranesi, via Wikimedia Commons (Public domain)
- The Place de la Concorde, Paris — Photo: Jorge Royan, via Wikimedia Commons (CC BY-SA 3.0)
- The Forum, Pompeii — Photo: Commonists, via Wikimedia Commons (CC BY-SA 4.0)
- The Propylaea, Munich — Photo: Einaz80, via Wikimedia Commons (CC BY-SA 4.0)
- Sir John Soane's Museum, London — Photo: Daderot, via Wikimedia Commons (CC0)
- The Theseion, Athens — Photo: George E. Koronaios, via Wikimedia Commons (CC0)
- The United States Capitol, Washington — Photo: Noclip, via Wikimedia Commons (Public domain)
- The Rotunda, University of Virginia — Photo: Phil Roeder, via Wikimedia Commons (CC BY 2.0)
- Virginia State Capitol, Richmond — Photo: Farragutful, via Wikimedia Commons (CC BY-SA 4.0)


Keep exploring
In the history hub
More from the series
- Previous book: Book XXIV — Renaissance Architecture
- Next book: Book XXVI — Islamic Architecture