Renaissance Architecture: A Complete History
From Brunelleschi's dome over Florence to Palladio's villas in the Veneto — the language of antiquity reborn, the orders made a system, and the buildings that taught Europe to build.
Renaissance architecture is the most consequential revival in the history of building, because it did not merely copy antiquity: it reasoned about it. In Florence, a republic of bankers and guilds decided to rebuild its cathedral, its churches and its palaces by the rules of Rome, measured and argued over; in Rome, the papacy gave those rules an empire's scale, crowning St Peter's with a dome that still defines the city's skyline; in Venice and the Veneto, Palladio turned the villa into a temple and wrote the book that taught the world to build in the classical language. This book follows that story from the competition for the baptistery doors in 1401 to the Palladianism of London and Virginia, through the dome's engineering, the orders' system, the palace and the villa, Mannerism's deliberate breaking of the rules, and the five signs by which any Renaissance building can be read in the street. It is honest about evidence: the dome's construction methods, the Pitti Palace's attribution, the Tempietto's date, the Rotonda's dome and the very idea of a Renaissance as a period are all debated, and the debates are flagged where they arise, because Renaissance buildings reward the reader who separates what the stone proves from what the imagination prefers.
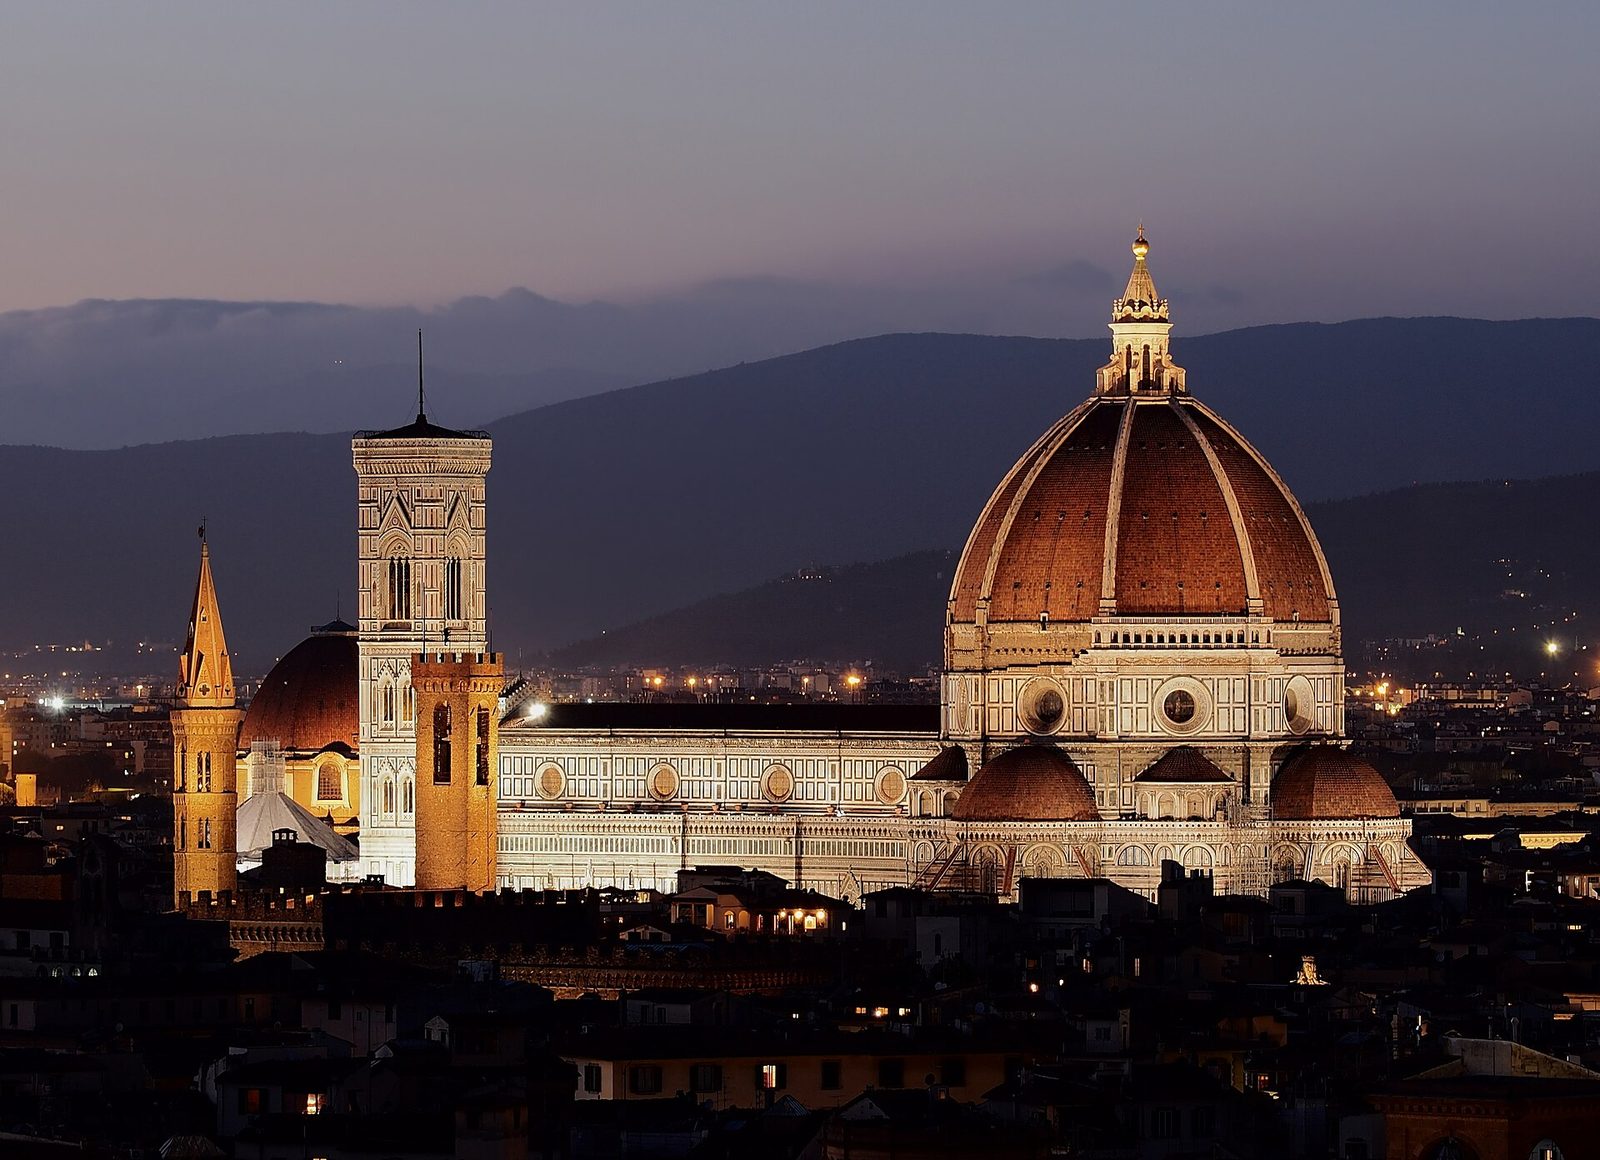
- Period
- c. 1400–1600 in Italy; revivals from the seventeenth century to the present
- Geography
- Florence, Rome, Mantua, Urbino, Venice and Vicenza — and, in revival, Europe and America
- Key buildings
- Florence Cathedral dome, Ospedale degli Innocenti, Palazzo Rucellai, Sant'Andrea (Mantua), Tempietto, St Peter's, Villa Rotonda, Basilica Palladiana, Teatro Olimpico
- Key figures
- Filippo Brunelleschi, Leon Battista Alberti, Donato Bramante, Raphael, Michelangelo, Jacopo Sansovino, Andrea Palladio, Giulio Romano
- Patrons
- The Florentine guilds and the Medici; Popes Julius II, Leo X, Paul III and Clement VII; the Gonzaga of Mantua; the Vicentine nobility
- Materials
- Pietra serena and marble in Florence; travertine in Rome; Istrian stone in Venice; brick, stuccoed or bare, everywhere; timber for roofs and machines
- Structure
- The dome on pendentives, the barrel vault, the loggia and arcade, the courtyard plan, the temple front applied to church, palace and villa
- Orders
- Tuscan, Doric, Ionic, Corinthian and Composite, used as a proportional system — superimposed on facades, engaged as pilasters, or raised as a giant order
- Legacy
- Palladianism in England and America; the Baroque as successor (Book IV); the Greek Revival as purifier (Book XXV); the orders as the default language of public building
The Renaissance is a nineteenth-century idea about a fifteenth-century reality, and the distinction matters. Jacob Burckhardt, in The Civilization of the Renaissance in Italy (1860), named the period a rebirth — of antiquity, of individualism, of the modern world — and his book made the fifteenth and sixteenth centuries the founding age of modernity. The painters and builders of those centuries did not call themselves Renaissance men; they called themselves moderns, and they measured themselves against antiquity as a standard to be equalled, not as a past to be repeated. This book uses Burckhardt's term because it is the useful one, but it treats the period as its builders did: not as a rebirth, but as a reasoning — about antiquity, about proportion, about the city — carried out in stone.
The book's argument is that Renaissance architecture is a language before it is a style. The orders — Tuscan, Doric, Ionic, Corinthian, Composite — are a grammar, with rules of proportion, hierarchy and combination; the dome, the courtyard, the loggia and the villa are sentences in that grammar; and the buildings in this book are the language spoken, fluently and sometimes ironically, by a hundred hands in a dozen cities. To learn the language is to be able to read a facade as a text: its storeys as its verses, its orders as its cases, its rustication as its accent. The five signs of chapter seventeen are the primer, and the glossary is the dictionary.
The book's scope is Italy, because the Renaissance in architecture is an Italian invention before it is a European one. France, Spain, England and the Low Countries receive the language in the sixteenth century, and their Renaissances are real, but they are translations, and this book treats them as afterlives — in chapter eighteen — rather than as origins. Within Italy, the book's centres are Florence, Rome, Mantua, Urbino, Venice and Vicenza, because those cities, in that order, invented, monumentalised, theorised and codified the language. A reader who has walked Florence's streets, stood in St Peter's, and visited a Palladian villa has walked the Renaissance's whole arc.
A word on evidence. Renaissance buildings survive, unlike Greek temples, largely intact — but their documents do not always survive with them. Brunelleschi kept his dome's methods secret, and the scaffolding and centering of the great dome are reconstructed, not recorded. The Palazzo Pitti's attribution to Brunelleschi is traditional, not documented. The Tempietto's date of 1502 is traditional, and its patronage is debated. The Rotonda's dome, as built by Scamozzi, differs from Palladio's design, and the difference is argued. Michelangelo's St Peter's dome, as completed by della Porta, is higher than Michelangelo's model, and the change is debated. Where the evidence is contested, this book says so in the text. The aim is not to make the Renaissance simpler than it was, but to give the reader the tools to see it clearly: the five signs, the glossary, the gazetteer — and the habit of looking at a column, a capital and a platform before reading a single label.
Chapter I — Florence, 1400: A City Rebuilds Itself
A Republic of Guilds and Bankers
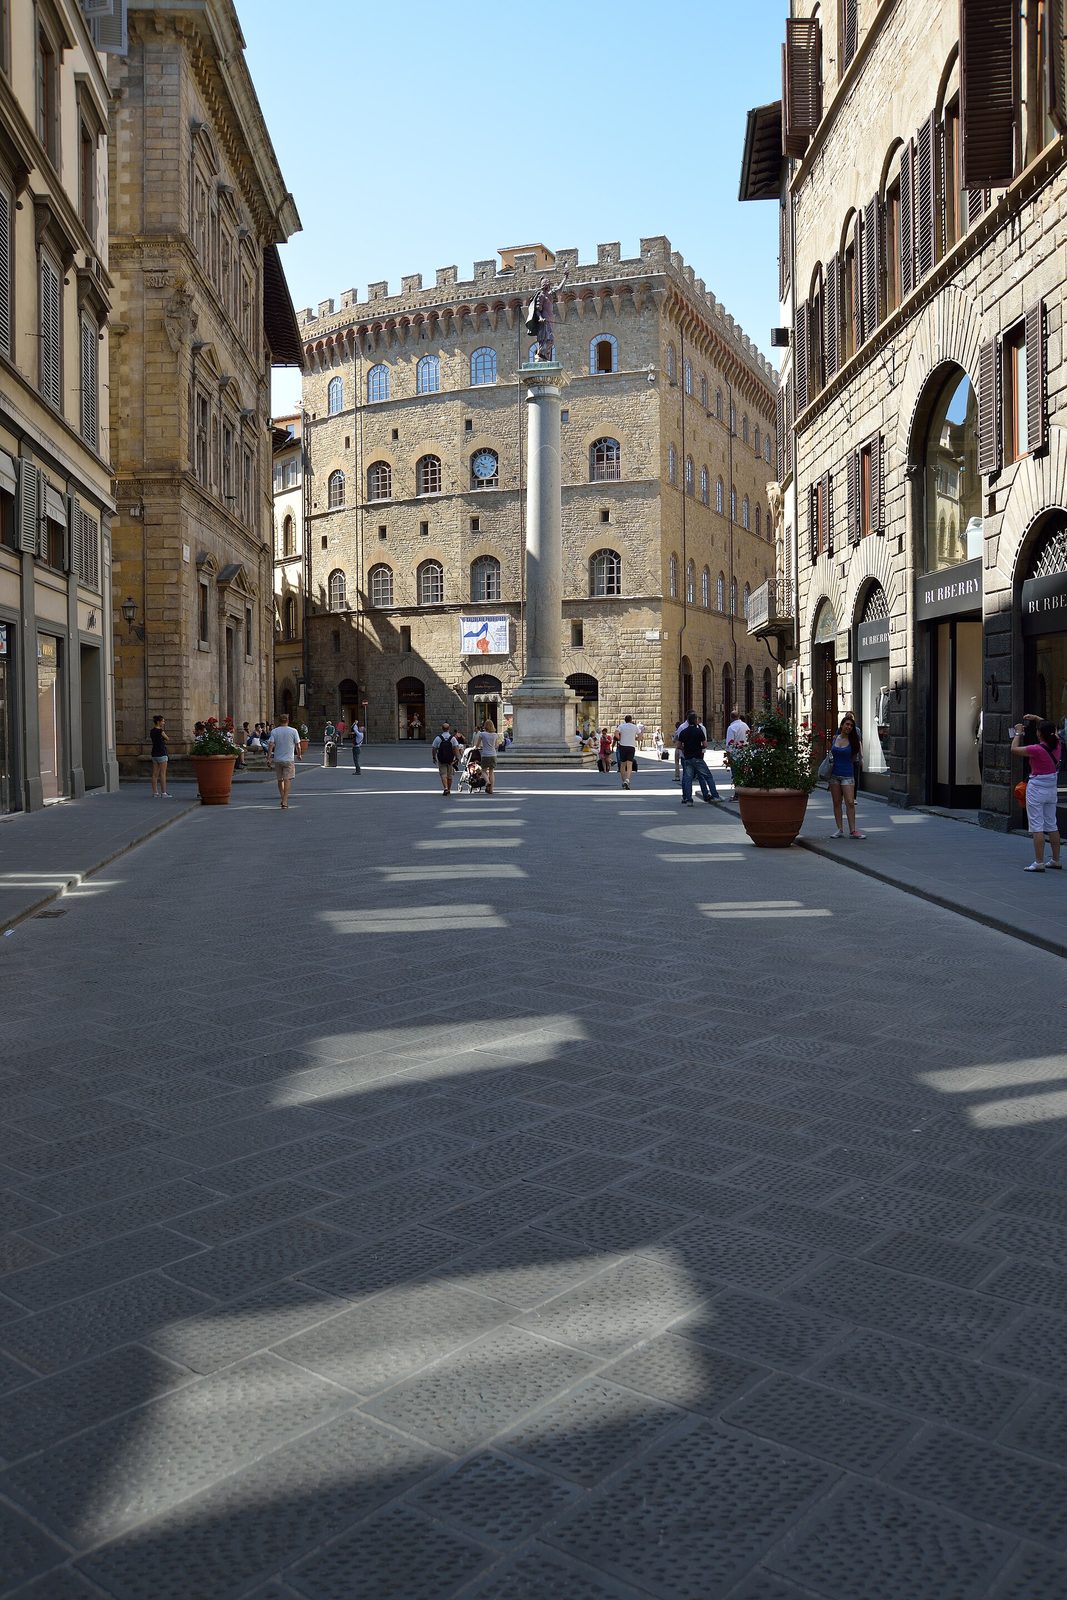
Renaissance architecture does not begin with a building. It begins with a city that decided to rebuild itself in public. Florence in 1400 was not the largest city in Europe, nor the richest, but it was the most deliberately self-governing: a republic run by guilds, in which bankers, cloth merchants, notaries and artisans voted, taxed themselves and spent the proceeds on the city's fabric. The wool guild raised the cathedral; the silk guild raised the baptistery's doors; the bankers' guild raised the grain market. To build in Florence was to make a political statement, and the statement was always the same: this city governs itself, it pays its own way, and it intends to be remembered. The architecture that followed — the dome, the loggias, the palaces — is inseparable from that civic bargain, because the people who paid for it sat on the committees that approved it.
The city's wealth came from cloth and banking, and both trades rewarded the same virtues that the new architecture would celebrate: calculation, proportion and trust. A Florentine banker weighed risk in ledgers; a cloth merchant measured bales to the ounce; a building committee measured a facade to the braccio, the Florentine arm's length of about fifty-eight centimetres, and argued over fractions of it. When the humanists of the city — Petrarch's heirs, reading Cicero and Vitruvius in the libraries of the monasteries — began to argue that the art of building should follow the rules of antiquity, they found an audience already trained to think in numbers. The Renaissance in architecture is often told as a story of artists; in Florence it was first a story of clients, committees and account books.
The guilds' control of building went further than patronage: it was administration. The Opera del Duomo, the board that ran the cathedral works, kept accounts of every stone, every workman's day and every decision, and its minutes survive as one of the richest archives of medieval and Renaissance building practice. The board hired and fired master masons, approved models, and settled disputes between architects and committees — including the famous quarrels between Brunelleschi and his rivals, in which the board sometimes sided with the architect and sometimes overruled him. The archive's lesson is that Renaissance building was a bureaucracy as much as an art: a system of committees, contracts and accounts that made great building possible in a republic without a prince's purse. The dome's accounts, in particular, record not only what was spent but how Brunelleschi's machines were paid for, how the brick was contracted, and how the workmen were organised in shifts — the paperwork of genius.
Florence's building boom was also a response to crisis. The Black Death of 1348 had killed perhaps half the city's population, and the century that followed was one of war, banking collapse and political upheaval. The decision to rebuild — to finish the cathedral, to raise new palaces, to found a hospital for abandoned children — was a deliberate act of civic recovery, a statement that the city intended to survive its disasters by building better than before. The Renaissance in Florence is therefore not a luxury of prosperity but a strategy of resilience: a city that had lost half its people chose to invest in stone, in the belief that buildings outlast plagues and that a beautiful city is a city worth returning to. The merchants who funded the Innocenti and the dome were not only pious; they were betting on Florence's future, and the bet paid.
The Competition of 1401
The conventional starting gun is a competition. In 1401 the cloth merchants' guild announced a contest for a second pair of bronze doors for the baptistery, the octagonal building at the cathedral's side where every Florentine was baptised. The subject was set — the Sacrifice of Isaac, in a quatrefoil frame — and the entries were judged by a committee of thirty-four, mostly artists and guildsmen. Two young goldsmiths dominated: Lorenzo Ghiberti, then twenty-three, and Filippo Brunelleschi, twenty-four. Ghiberti won, on the grace of his figures and the economy of his casting; Brunelleschi, humiliated, is said to have left for Rome to study the ruins. Whether the story is exact in every detail matters less than what it records: that Florence chose its public art by open competition, that the choice was argued in public, and that the loser of 1401 would return to give the city its dome.
The competition also marks the moment when the Gothic manner, which had served Florence well for a century, began to look like a choice rather than a fate. The cathedral itself, begun in 1296 under Arnolfo di Cambio, was a Gothic building of vast scale — but its crossing stood open to the sky, waiting for a dome no one knew how to build, and its facade was unfinished. The baptistery doors, the cathedral's flank, the palaces rising along the narrow streets: all of them were about to be measured against a new standard, brought back from Rome in notebooks and in memory. The standard was antiquity — not antiquity copied, but antiquity reasoned about, measured, and argued over.
Ghiberti's doors, the prize of the 1401 competition, deserve their own paragraph, because they are the competition's true monument. The doors Ghiberti cast for the baptistery's north side (1403–24) — twenty-eight panels of the life of Christ, in gilded bronze, each panel a small relief of extraordinary grace — were followed by the east doors (1425–52), the ten panels of Old Testament scenes that Michelangelo would call the Gates of Paradise. The doors' importance for architecture is that they taught Florence to think in panels, in frames and in perspective: Ghiberti's reliefs use linear perspective to create depth within a few centimetres of bronze, and the technique — the panel as a small stage, the frame as an architectural order — passed directly into the design of facades, altarpieces and palace fronts. The doors are sculpture, but they are also the Renaissance's first lesson in architectural composition: that a flat surface, divided by frames and ordered by perspective, can read as a building.
Humanism and the Ruins of Rome
The humanists gave the builders their theory, and Rome gave them their evidence. Petrarch, a generation earlier, had taught Florence to read antiquity as a living standard rather than a dead past; by 1400 the city's scholars were collecting manuscripts, measuring inscriptions and debating Vitruvius, the Roman architect whose Ten Books on Architecture — the only architectural treatise to survive from antiquity — became the Renaissance's textbook. Vitruvius offered three words that would govern the next two centuries: firmitas, utilitas, venustas — firmness, commodity and delight. A building, for Vitruvius, had to stand, to serve and to please, and the orders — Doric, Ionic, Corinthian — were the grammar by which pleasure was made rational.
But the humanists also taught a harder lesson: that antiquity had to be understood before it could be imitated. The young men who walked to Rome in these years — Brunelleschi among them, so the biographers say, measuring the Pantheon's dome and the Baths of Diocletian with compass and rule — were not sketching picturesque ruins. They were taking dimensions, working out how the Romans spanned space, how they stacked orders, how they made concrete vaults that had stood for a thousand years. The Renaissance dome, the Renaissance palace and the Renaissance church all begin in that act of measurement. The style's first virtue was not beauty but knowledge: know how it stands before you ask how it looks.
Brunelleschi's years in Rome, which tradition places between 1402 and 1404 and again later, are documented only by his biographers, but the method they describe is confirmed by his work. He measured the Pantheon's dome and its oculus, the Baths of Diocletian's vaults, the Colosseum's orders, and he drew them — not as picturesque views but as plans, sections and dimensions, the first architectural survey drawings of the modern age. The drawings are lost, but their influence survives in the dome's construction: the Pantheon's coffered concrete dome taught Brunelleschi that a dome could be built as a single structural idea, and the Baths' groin vaults taught him how Roman builders spanned great spaces with brick. The Roman sojourn is the Renaissance's founding myth and its founding method at once: go to the ruins, measure them, and bring the measurements home as knowledge.
Chapter II — Brunelleschi and the Dome
The Problem of the Crossing
By 1418 the cathedral of Florence had a hole in it. The nave and aisles were roofed, the walls of the octagonal crossing rose to their full height, and above them yawned an opening some forty-five metres across — wider than any dome built since antiquity, and wider than the Pantheon's. The original master, Arnolfo, had left no plan for covering it; a later model, by Neri di Fioravanti, showed an octagonal dome of pointed profile, but no one knew how to build it. The wool guild, which administered the cathedral works, announced a competition in 1418, and Filippo Brunelleschi — goldsmith, clockmaker, veteran of the 1401 defeat — proposed the unthinkable: a dome built without the great wooden centering, the forest of timber scaffolding on which every large vault had always depended, because Florence could not afford the timber and the centering could not in any case have spanned the gap.
Brunelleschi's solution, built between 1420 and 1436, was a dome within a dome: an inner shell, thick and structural, and an outer shell, thin and protective, tied together by ribs and by horizontal rings, with a staircase winding between the two. The inner shell is of brick laid in a herringbone pattern — spina di pesce — in which each course of bricks is set at an angle to the last, so that every brick locks its neighbours and the rising ring supports itself as it grows. The technique, known from Roman work and from the dome of the baptistery at Nocera, had never been used at this scale. Around the dome's base runs a stone chain, and higher up a wooden chain, iron-bound, acting as tension rings against the outward thrust — the dome's tendency to burst apart at its springing, which is what destroys domes. Brunelleschi's dome has stood for nearly six centuries, and it stands because its builder thought about forces before he thought about form.
The dome's workforce deserves its own paragraph, because it shows the Renaissance building site as a social world. At its peak the dome employed hundreds of men — masons, bricklayers, carpenters, smiths, labourers, and the oxen that drove the hoists — organised in gangs under master masons, paid by the day, and fed and housed by the Opera. The workmen's safety was a concern: the Opera's accounts record payments for wine, for gloves, for the nets hung below the work, and for the chapels where the men prayed before ascending. The dome's construction was dangerous — men worked at heights of more than fifty metres, on platforms hung from the rising shell — and the fact that it was completed without a major disaster is a tribute to Brunelleschi's organisation as much as to his geometry. The building site, like the building, was a system, and its system was humane by the standards of its age.
How It Was Built — and What We Do Not Know
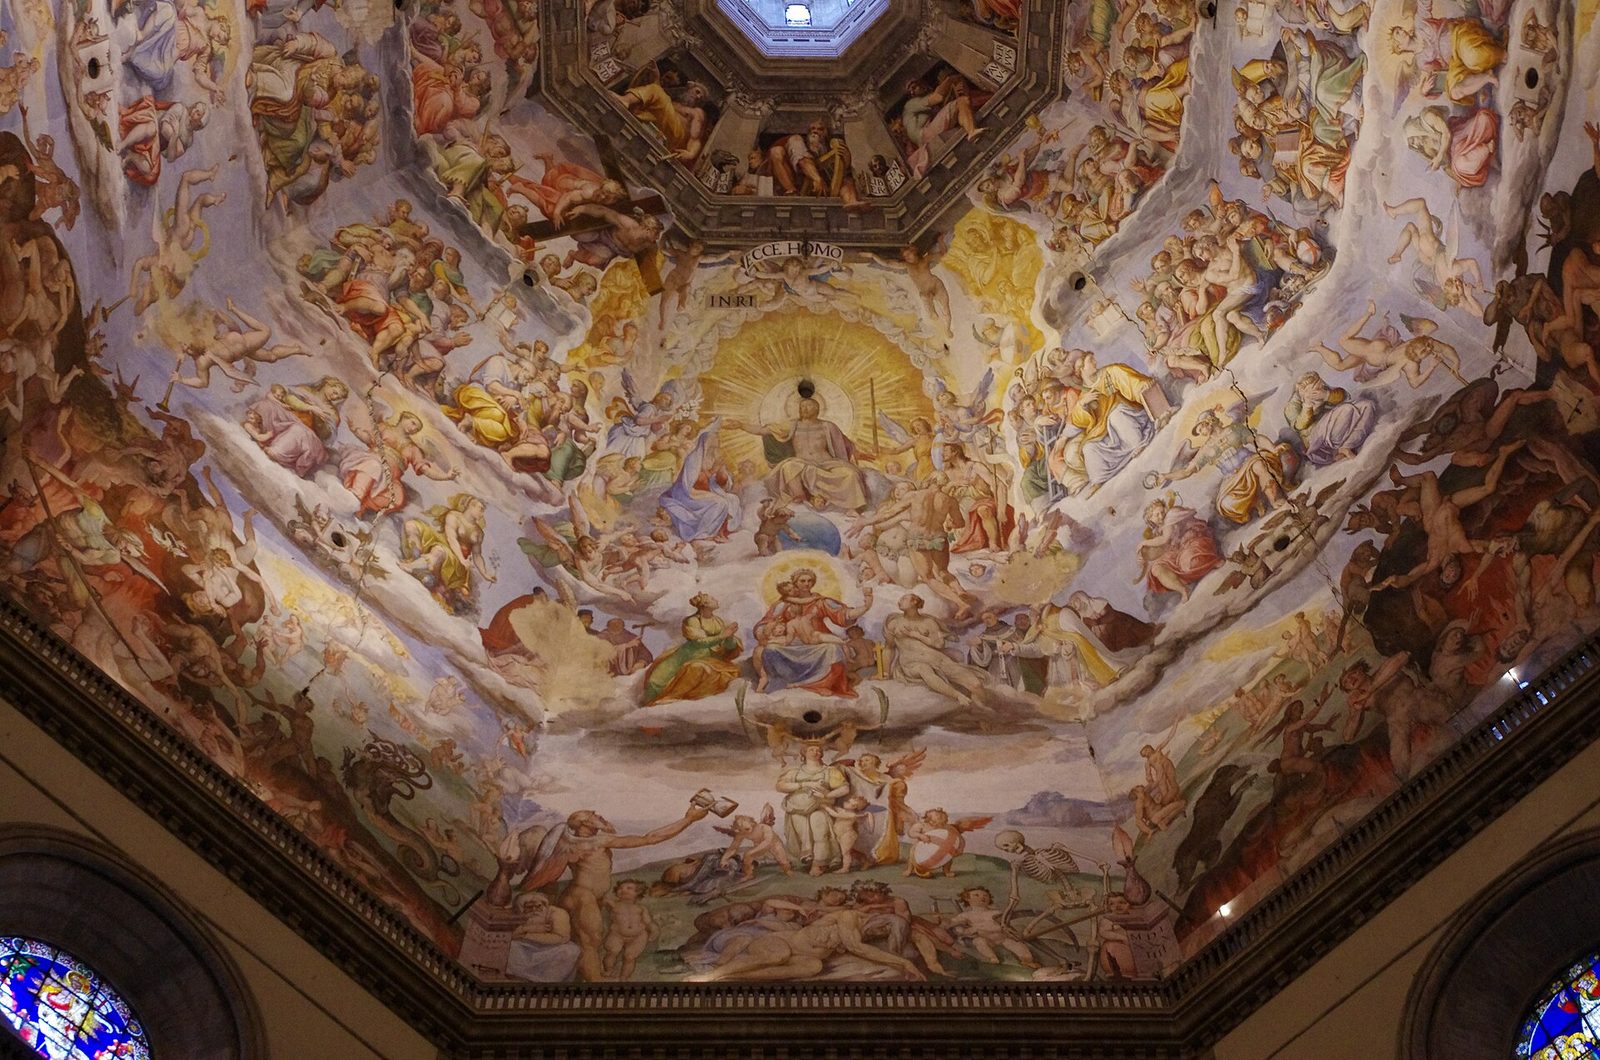
The honest history of the dome is a history of partial knowledge. The building accounts survive in unusual detail — the Opera del Duomo recorded its payments, its materials and its workforce — and they confirm the herringbone bond, the double shell, the chains and the hoists. Brunelleschi's great ox-driven hoist, the castello, lifted stone and brick to the workmen with a reversible gear of his own design, and it became as famous as the dome itself; Leonardo da Vinci sketched it a generation later. What the accounts do not tell us is exactly how the workmen stood, what scaffolding they used, or how the centering was replaced: Brunelleschi kept his methods secret, partly from professional caution and partly, his biographer Vasari suggests, from a showman's instinct for mystery. Modern scholars have reconstructed the process with computer models and with a full-scale experimental dome in Florence, but the reconstruction is inference, not record.
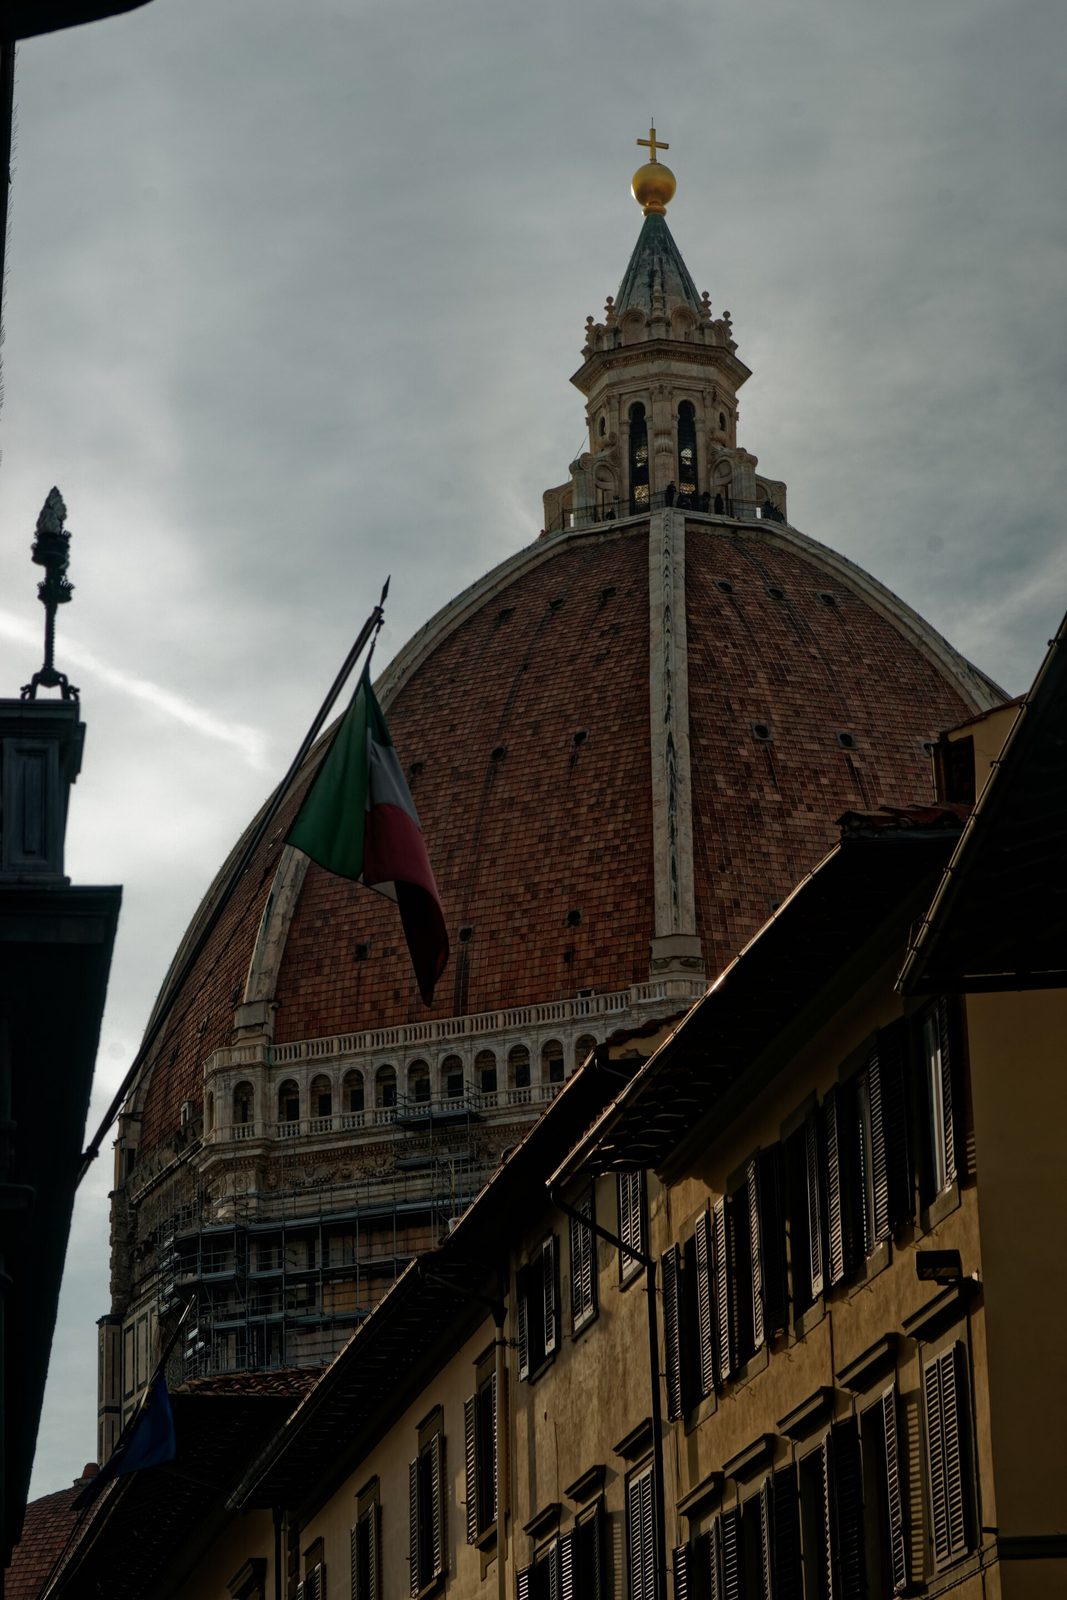
The dome's profile is another debate with a clear answer and a disputed reason. The dome rises as a pointed octagon, steeper than a hemisphere, and the point is not decorative: a pointed profile pushes its thrust more vertically down the drum, easing the outward burst. Whether Brunelleschi chose the point for structural reasons, for the Gothic habits of his training, or for the silhouette it gives the city is argued still. What is not argued is the result. The dome, in its red tile and white ribs, with its marble lantern — completed after Brunelleschi's death in 1446, to his design — became the city's signature, visible from every hill around Florence and imitated, in ambition if never in method, by every dome that followed, from St Peter's to the Capitol in Washington.
The lantern, completed in 1461 to Brunelleschi's design, is the dome's crown and its structural key. A small temple of marble, ringed by columns and crowned by a conical roof and the gilded ball and cross, it weighs down on the dome's oculus, closing the ring and pressing the two shells together at their top — a structural as well as a symbolic function, since an open oculus would leave the dome's top ring unbound. The lantern's design, with its paired columns and its arched openings, repeats the dome's octagonal geometry at a smaller scale, and it gives the cathedral its silhouette: the red dome, the white ribs, the marble lantern, the gold ball — a composition that has defined Florence's skyline for five centuries. The lantern's completion, fifteen years after Brunelleschi's death, is also a tribute to his design's authority: his successors followed a dead man's drawings, because the drawings were right.
The dome's influence is the longest shadow in this book. Christopher Wren, designing St Paul's in London after the Great Fire of 1666, studied Brunelleschi's dome through drawings and descriptions, and his triple-shell dome — inner brick, outer lead, a brick cone between them — is a direct descendant, adapted to London's stone and climate. The Capitol in Washington, whose cast-iron dome rises over the American republic, descends from St Peter's, which descends from Florence. Every great dome of the modern world is, in structural terms, a footnote to Brunelleschi's herringbone, and the footnote's moral is the same: that a dome stands not by mass but by geometry, and that geometry, once understood, can be repeated at any scale.
The Dome as Civic Argument
The dome was also, and deliberately, a civic argument. Florence built it without the timber that only a prince could have afforded and without the centering that only an empire could have raised; it built it with brick, with chains and with a Florentine's ingenuity, and it finished it while the city was at war with Milan and short of money. The dome said, in the only language that lasts, that a republic of merchants could do what kings and emperors had done. When the lantern was set in place and the gilded ball and cross raised on top, the cathedral was complete after a century and a half, and the city possessed the largest dome in Christendom — a claim it held until St Peter's rose in Rome. The dome's engineering is the substance of this chapter; its meaning is that engineering, made public, became politics.
The dome's completion was celebrated as a civic festival. On 25 March 1436 — the Feast of the Annunciation, Florence's New Year's Day — Pope Eugenius IV consecrated the cathedral in a ceremony attended by the Signoria, the guilds and the city's clergy, and the dome, still without its lantern, was already the wonder of Italy. The consecration's oration, by the humanist Leonardo Bruni, praised the dome as a work that surpassed antiquity, and the claim was not hyperbole: no dome of that span had been built since the Pantheon, and the Pantheon had been built by an empire with concrete. Florence, a republic of merchants, had built its dome with brick and ingenuity, and the consecration marked the moment when the city understood what it had done. The dome's festival is the Renaissance's founding ceremony, and its date — the Annunciation, the day of beginnings — was chosen deliberately.
Chapter III — The New Church: Innocenti, San Lorenzo, Santo Spirito, Pazzi
The Loggia of the Innocenti
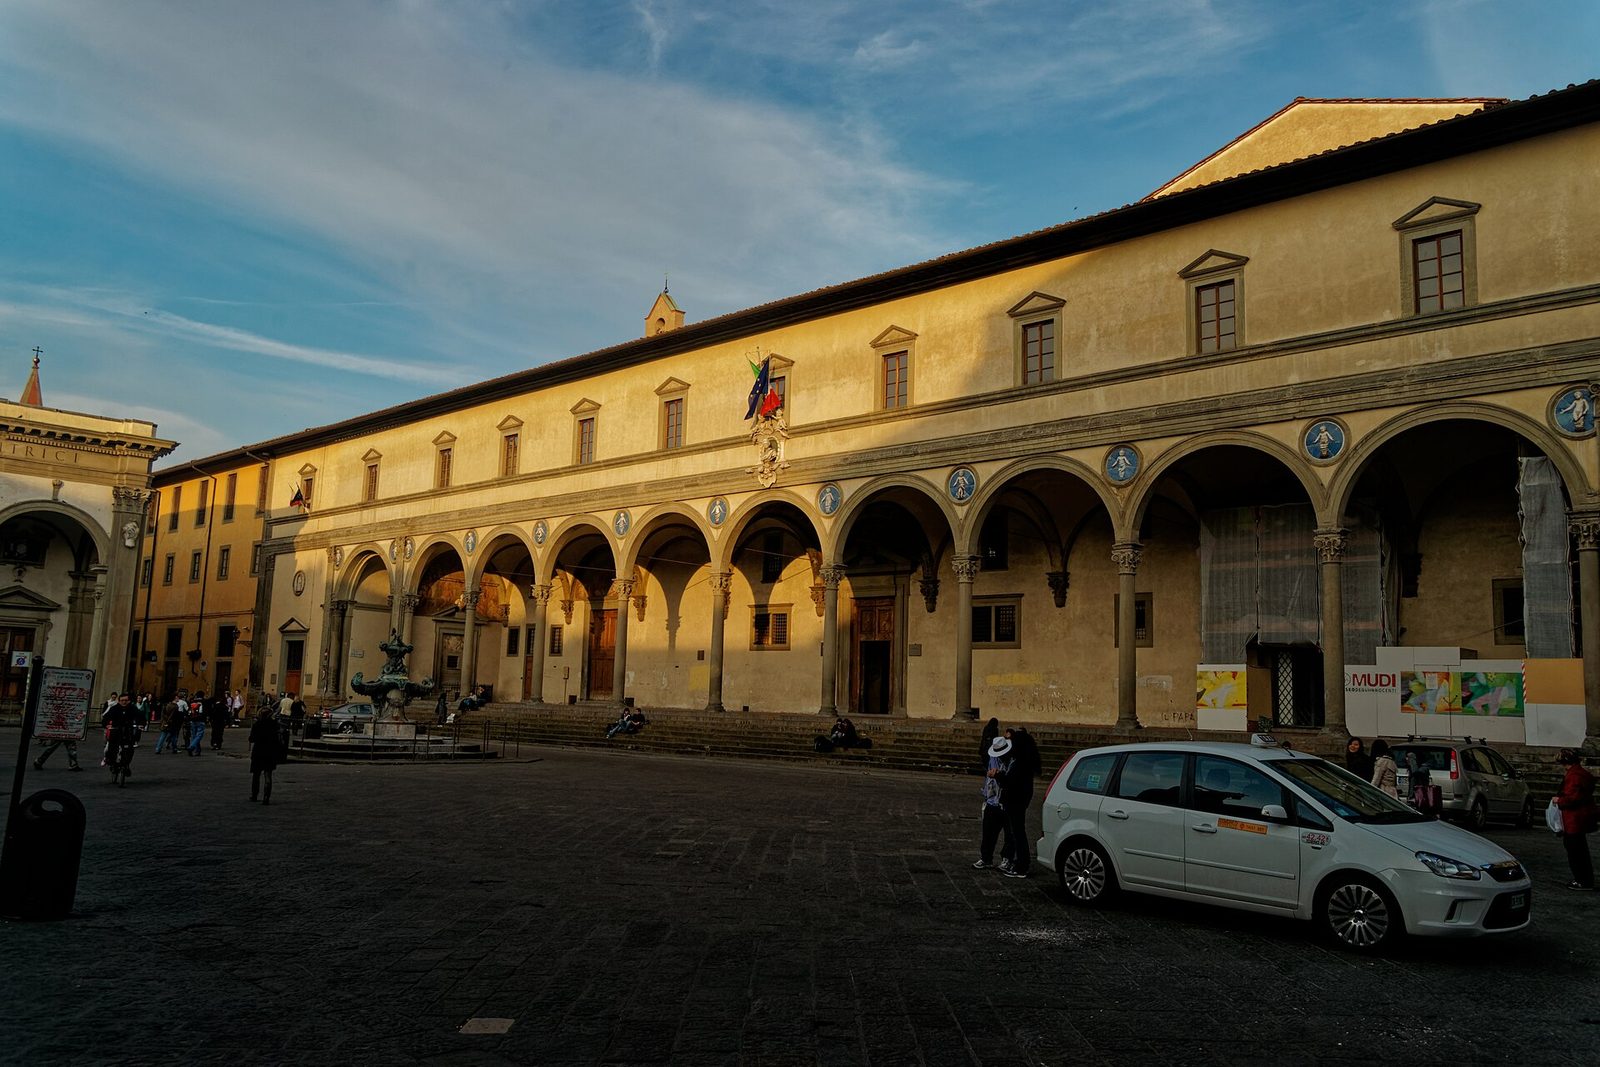
If the dome was Brunelleschi's engineering, the foundling hospital was his manifesto. The Ospedale degli Innocenti, begun in 1419 for the silk guild, was Florence's first building in the new manner, and its street front is still the clearest single statement of what the Renaissance meant. A loggia of nine round arches runs along the piazza, carried on slender columns of grey pietra serena stone, with the arches' spandrels filled by glazed terracotta roundels — added in 1487, after Brunelleschi's death, by Andrea della Robbia — each showing a swaddled infant in white on blue. The composition is all proportion: the arches are semicircles, the columns are spaced by a module, the entablature above them is a clean horizontal, and the whole reads as a single sentence of geometry. Nothing projects, nothing writhes, nothing competes for attention; the building's beauty is the beauty of a ratio kept.
The hospital behind the loggia matters as much as the facade. It was a charitable institution — abandoned children were received through a small window, the ruota, and raised at the guild's expense — and its plan is as rational as its front: a courtyard surrounded by arcades, wards and a church, all ordered on the same module. The Renaissance church and the Renaissance hospital share a conviction that runs through this book: that a well-ordered plan is a moral act, that geometry serves charity as surely as it serves beauty, and that the poor deserve the same clarity as the prince. The Innocenti's loggia has been copied on every continent; its infants, in their blue roundels, are still the hospital's emblem, and still among the most humane images in architecture.
The Innocenti's later history is as instructive as its founding. The hospital continued to receive abandoned children for five centuries — its ruota, the rotating window through which infants were left anonymously, remained in use until 1875 — and its archive, the records of the children received, is one of the great social archives of Europe, preserving the names, the tokens and the fates of thousands of foundlings. The building grew around its loggia, adding wards, a church and a gallery, but the loggia itself was never altered, and its nine arches remain the most humane facade in Florence. The hospital's endurance proves that the Renaissance's rational plan was not an abstraction: it served a real institution, for a real purpose, for half a millennium, and it serves it still, as the building now houses a museum of childhood and the hospital's archive.
San Lorenzo and Santo Spirito
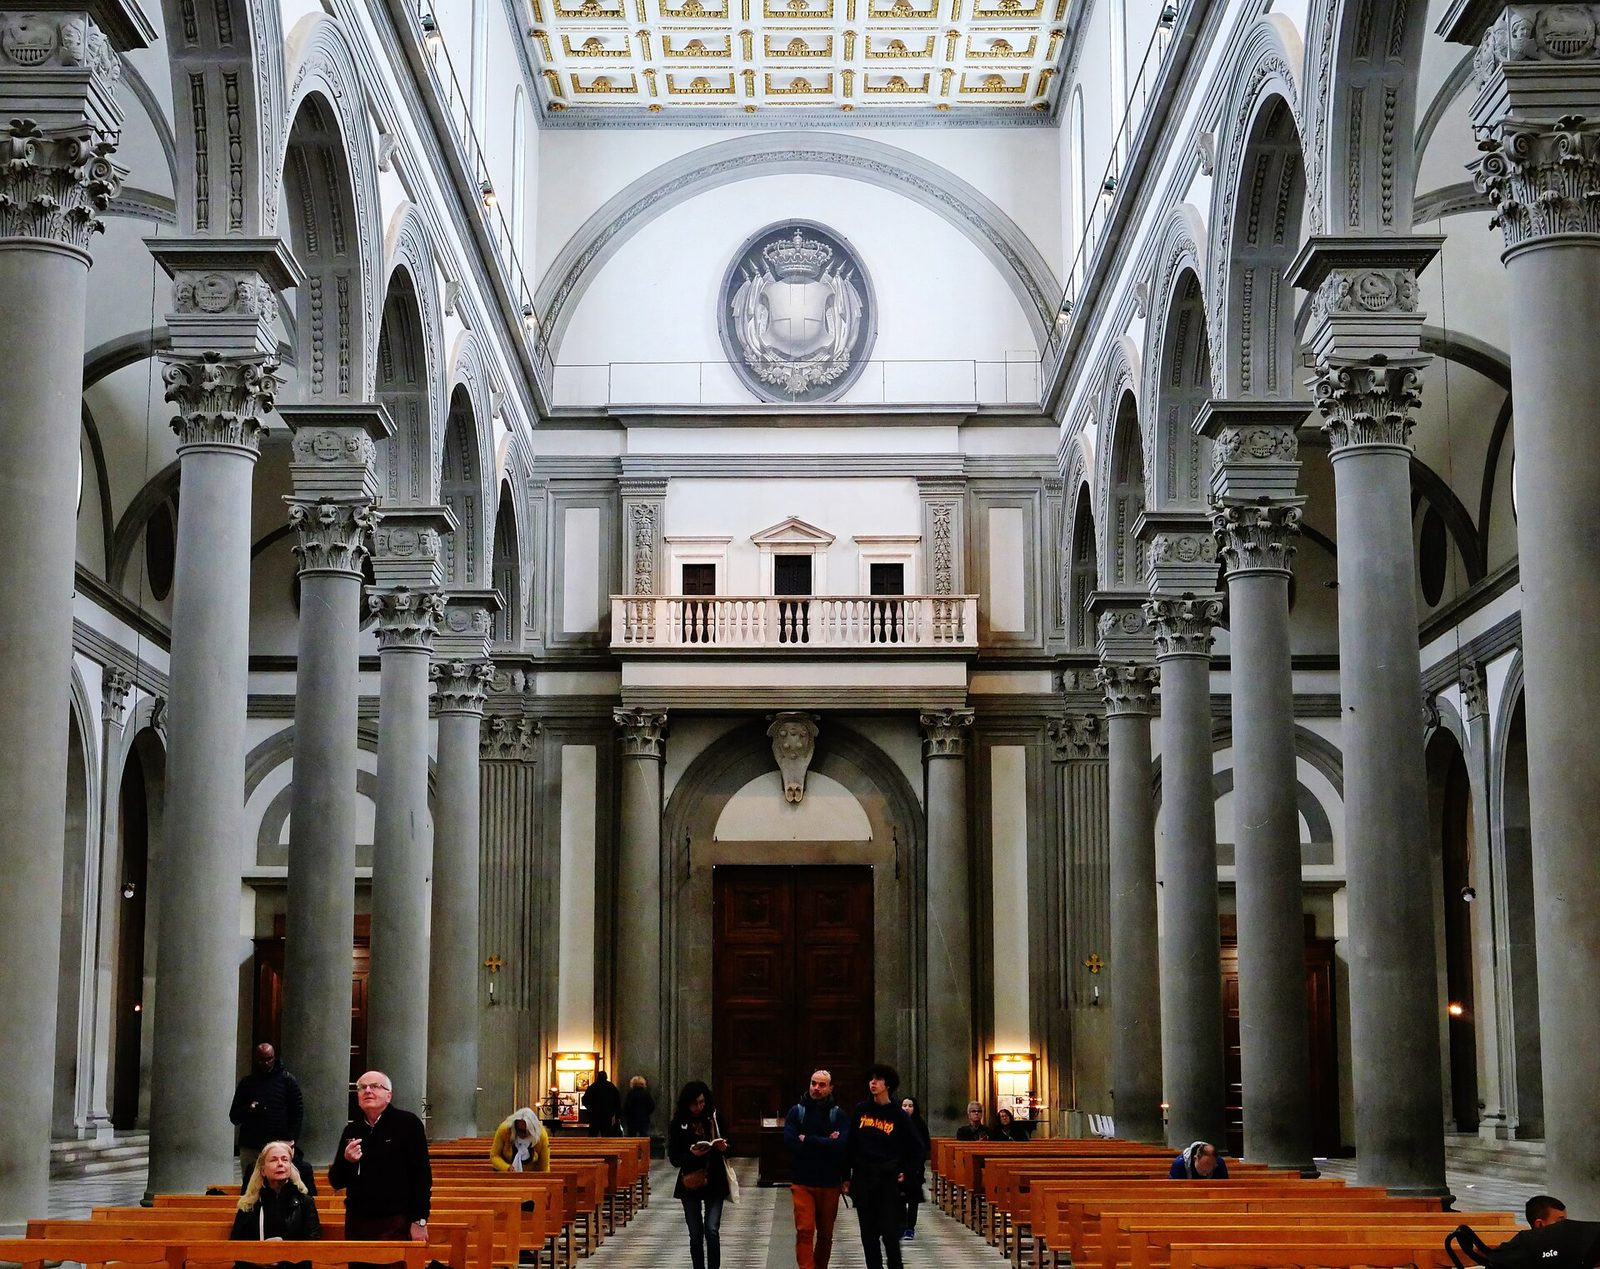
The Medici, Florence's uncrowned rulers, gave Brunelleschi their parish church, and he gave them a new kind of interior. San Lorenzo, begun in 1421, replaces the Gothic church's vertical surge with a horizontal calm: a nave of grey stone columns carrying round arches, a flat coffered ceiling instead of a vault, side aisles that read as a single measured rhythm, and a crossing crowned by a small dome. The Old Sacristy, built first (1421–28) as the Medici's burial chapel, is the purest room of the early Renaissance — a cube with a hemispherical dome on pendentives, its walls articulated by grey pilasters on white plaster, its proportions so exact that the room feels larger than it is. The architectural historian's word for this is articulation: the structure is not hidden but drawn, in grey stone on white, so that the eye can follow every load from capital to base.
Santo Spirito, across the Arno, begun in 1434 and completed after Brunelleschi's death, extends the same idea to a Latin-cross plan of exceptional regularity: a nave flanked by forty side chapels, each a semicircular niche opening off the aisle, so that the whole church reads as a single modular system, repeated without exception. The regularity was too perfect for its executors — the facade was never finished to Brunelleschi's design, and the crossing dome was altered — but the interior survives as the most systematic church interior of the century. Together, San Lorenzo and Santo Spirito define the Renaissance church's first type: not the Gothic hall of light, but the measured room, in which the column, the arch and the module do all the work that stained glass and carving had done before.
Santo Spirito's modular system deserves closer attention, because it is the most systematic plan of the century. The church is laid out on a grid of squares, each square a bay, and the forty side chapels — semicircular niches opening off the aisles — are all identical, so that the whole church can be read as a single module repeated without exception. The system's beauty is its inexorability: once the module is chosen, the plan follows, and the architect's freedom lies in choosing the module well, not in varying it. The system's cost is also visible: the chapels' uniformity makes the church feel, to some visitors, mechanical, and the facade — never finished to Brunelleschi's design, and now a plain plastered wall with a later portico — shows what happens when a modular system meets a city's changing taste. Santo Spirito is the Renaissance's most perfect plan and its most unfinished facade, and the two facts are one: the plan was too perfect to be built, and the facade too plain to be loved.
The Pazzi Chapel
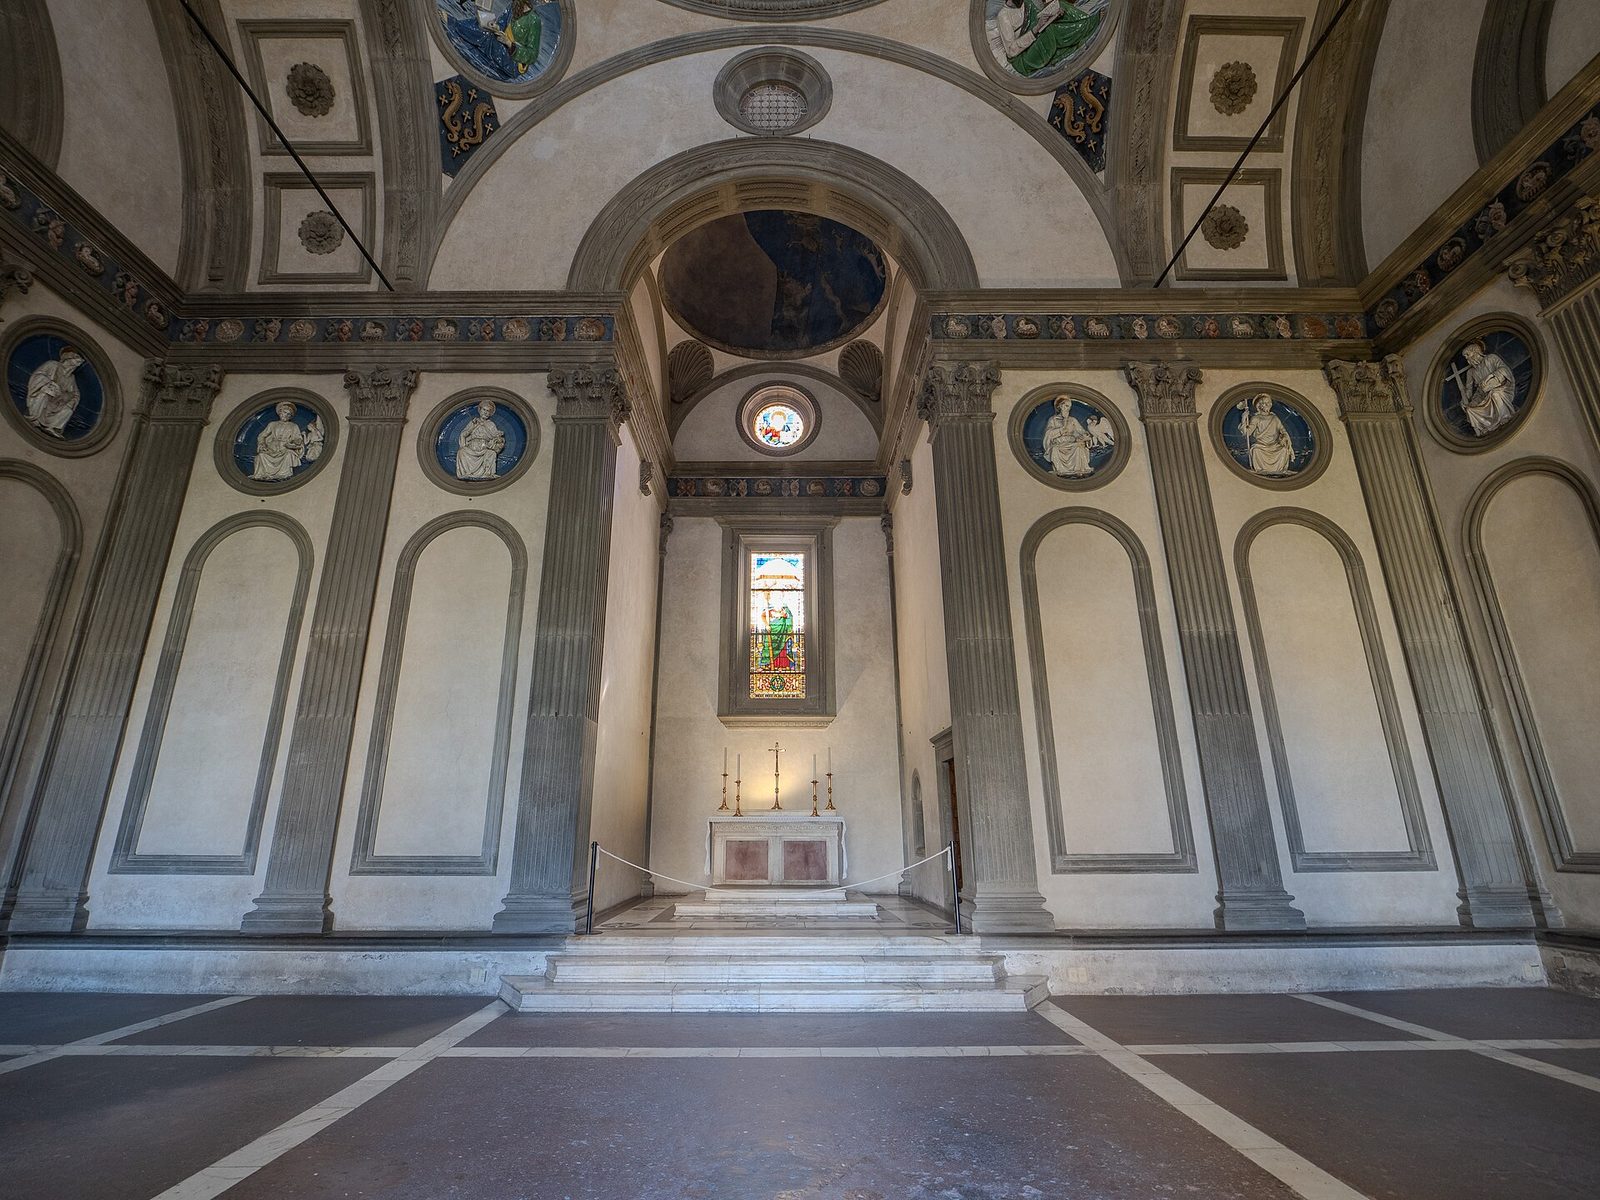
The Pazzi Chapel, in the cloister of Santa Croce, begun in the 1430s for the Pazzi family — later, ironically, the conspirators who tried to murder the Medici in the cathedral — is Brunelleschi's smallest and most perfect building. A rectangular chapel with a domed crossing, its interior is a study in grey and white: pilasters, arches and a dome on pendentives, all in pietra serena against white plaster, with the dome's ribs picked out in grey and its oculus open to the sky. The chapel's dome is the dome of the cathedral in miniature, and its lesson is the same: that a dome can crown a small room as naturally as a great one, and that the language of the orders scales without strain. The Pazzi Chapel's porch, with its six Corinthian columns and barrel vault, was added later and is not Brunelleschi's, but the interior is his, and it remains the room that architects are sent to see when they are told to understand the Renaissance.
What unites these four buildings — hospital, two churches, chapel — is a single discipline: the module. Brunelleschi designed on a grid, counted his bays, repeated his details without variation, and let the repetition itself become the ornament. The Gothic builder had varied every capital and every arch; Brunelleschi repeated his, and the repetition reads as confidence. That discipline, more than any single form, is what the rest of the century inherited: the column as a unit, the bay as a measure, the facade as a sum.
The Pazzi Chapel's dome is a technical essay in miniature. A hemisphere on pendentives over a square bay, its ribs picked out in grey stone against white plaster, it demonstrates the dome's geometry at a scale the visitor can grasp: the pendentives, triangular vaults that carry the round dome over the square room, are visible from below, and their logic — the sphere cut by the square — can be read in a single glance. The chapel's dome is therefore also a teaching device, and it has been used as one for five centuries: architecture students are sent to the Pazzi Chapel to see, in one room, the dome, the pendentive, the pilaster and the module, all at once. The chapel's smallness is its virtue: it contains the Renaissance in a single room, and the room can be held in the memory whole.
Chapter IV — Alberti: Theory Made Stone
The Humanist as Architect
Leon Battista Alberti (1404–1472) was the Renaissance's first architectural theorist, and the first to insist that architecture is an intellectual art before it is a manual one. A humanist, a linguist, a cryptographer and a papal secretary, Alberti wrote De re aedificatoria — On the Art of Building — in the 1450s, the first architectural treatise of the modern age and the first to rival Vitruvius. Where Vitruvius had described Roman practice, Alberti set out principles: that beauty is concinnitas, the harmony of parts in which nothing can be added or taken away without loss; that the orders are a language with rules; that a building's plan should be reasoned before its stones are cut. He built little with his own hands — he was a designer, not a master mason — and his buildings were executed by others, which makes him the first modern architect in the professional sense: the man who draws, and others who build.
Alberti's theory had a practical edge. He argued that the architect's duty was to the public good — to cities, to churches, to the health and dignity of citizens — and that a building's beauty was not a luxury but a civic necessity, because ugly surroundings corrupt manners and beautiful ones improve them. It is a claim that sounds naive until it is tested against the buildings: the facade he gave Florence, the church he gave Mantua, and the treatise he gave Europe all share the same conviction, that reason, made visible in stone, improves the people who live among it. Alberti is the Renaissance's conscience as much as its theorist, and his influence runs through every chapter that follows.
De re aedificatoria's contents show Alberti's range. Ten books, following Vitruvius's number but not his order, treat the choice of a site, the materials of building, the principles of construction, the design of temples, basilicas, baths, harbours, bridges and fortifications, and the ornament appropriate to each. The treatise's most original passages are its discussions of the city — of streets, squares, walls and gates as a single composition — and of restoration, in which Alberti argues that old buildings should be repaired rather than replaced, and that a new work should respect the old fabric it joins. The treatise was written in Latin, for scholars, and it was not printed until 1485, thirteen years after Alberti's death; but in manuscript it circulated among architects, and its influence — through Bramante, who knew it, and Palladio, who quoted it — shaped the century's practice more than any single building.
The Facade as Argument: Rucellai and Santa Maria Novella
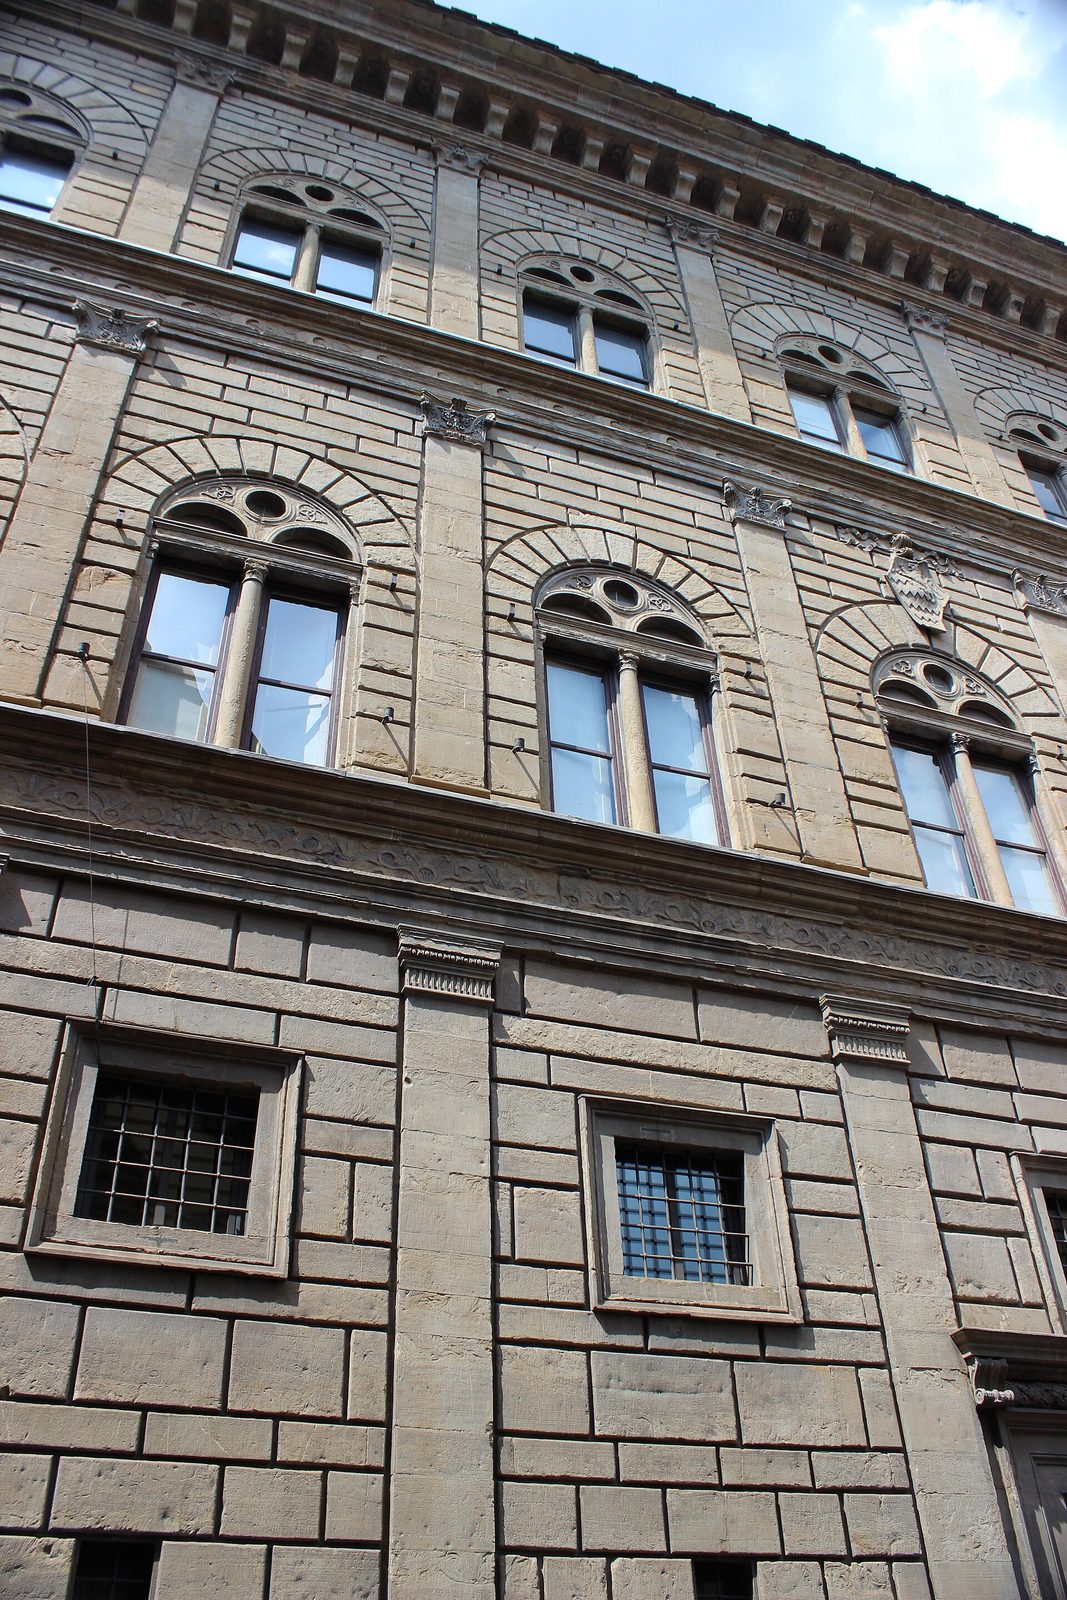
Alberti's facade for the Palazzo Rucellai in Florence (c. 1446–51), executed by Bernardo Rossellino, is the first Renaissance palace front to use the orders as a complete system. Three storeys rise above a rusticated ground floor, each storey articulated by pilasters — flat, rectangular columns engaged to the wall — in a different order: Doric below, Ionic in the middle, Corinthian above, following the Roman precedent of the Colosseum. The pilasters carry no weight; they are drawing, not structure. But the drawing does real work: it divides the facade into bays, gives the eye a measure, and declares that the palace's owner understands antiquity's grammar. The Rucellai facade is the moment when the orders cease to be structural members and become a language — a language that will be spoken, fluently and sometimes recklessly, for the next four centuries.
For the Dominican church of Santa Maria Novella, Alberti completed the facade (to 1470) that the Gothic builders had left half-dressed in marble. He faced a harder problem than Rucellai's: a Gothic church with a tall nave and low aisles, whose section is a stepped profile. His solution — a great central pediment, volutes curling down to the aisles, the whole sheathed in green and white marble in geometric panels — became the standard solution for church facades in Italy, repeated from the Gesù in Rome to the missions of Latin America. The volute, the scroll that mediates between nave and aisle, is Alberti's invention as a facade device, and it is still the most copied detail in church architecture. The facade is also a lesson in honesty: Alberti did not rebuild the church; he gave an old building a new face, and the face is so convincing that the building behind it is forgotten.
Alberti's work in Rome, for Pope Nicholas V (1447–55), shows the theorist as a papal planner. Nicholas, who dreamed of rebuilding Rome as a new capital of Christendom — its walls, its aqueducts, its basilicas, its Vatican palace — employed Alberti as an adviser, and Alberti's memoranda on the city's restoration survive as the first modern urban plan: a programme for repairing the walls, restoring the Aqua Virgo, rebuilding St Peter's, and laying out the Borgo as a processional way to the basilica. The programme was too vast for Nicholas's short reign, and only fragments were built, but its ideas — the city as a single work, the processional axis, the restoration of antiquity's infrastructure — survived into Bramante's and Michelangelo's Rome, and into the Baroque's great avenues. Alberti's Rome is the Renaissance's first city plan, and it was drawn by a man who never laid a stone.
Sant'Andrea, Mantua
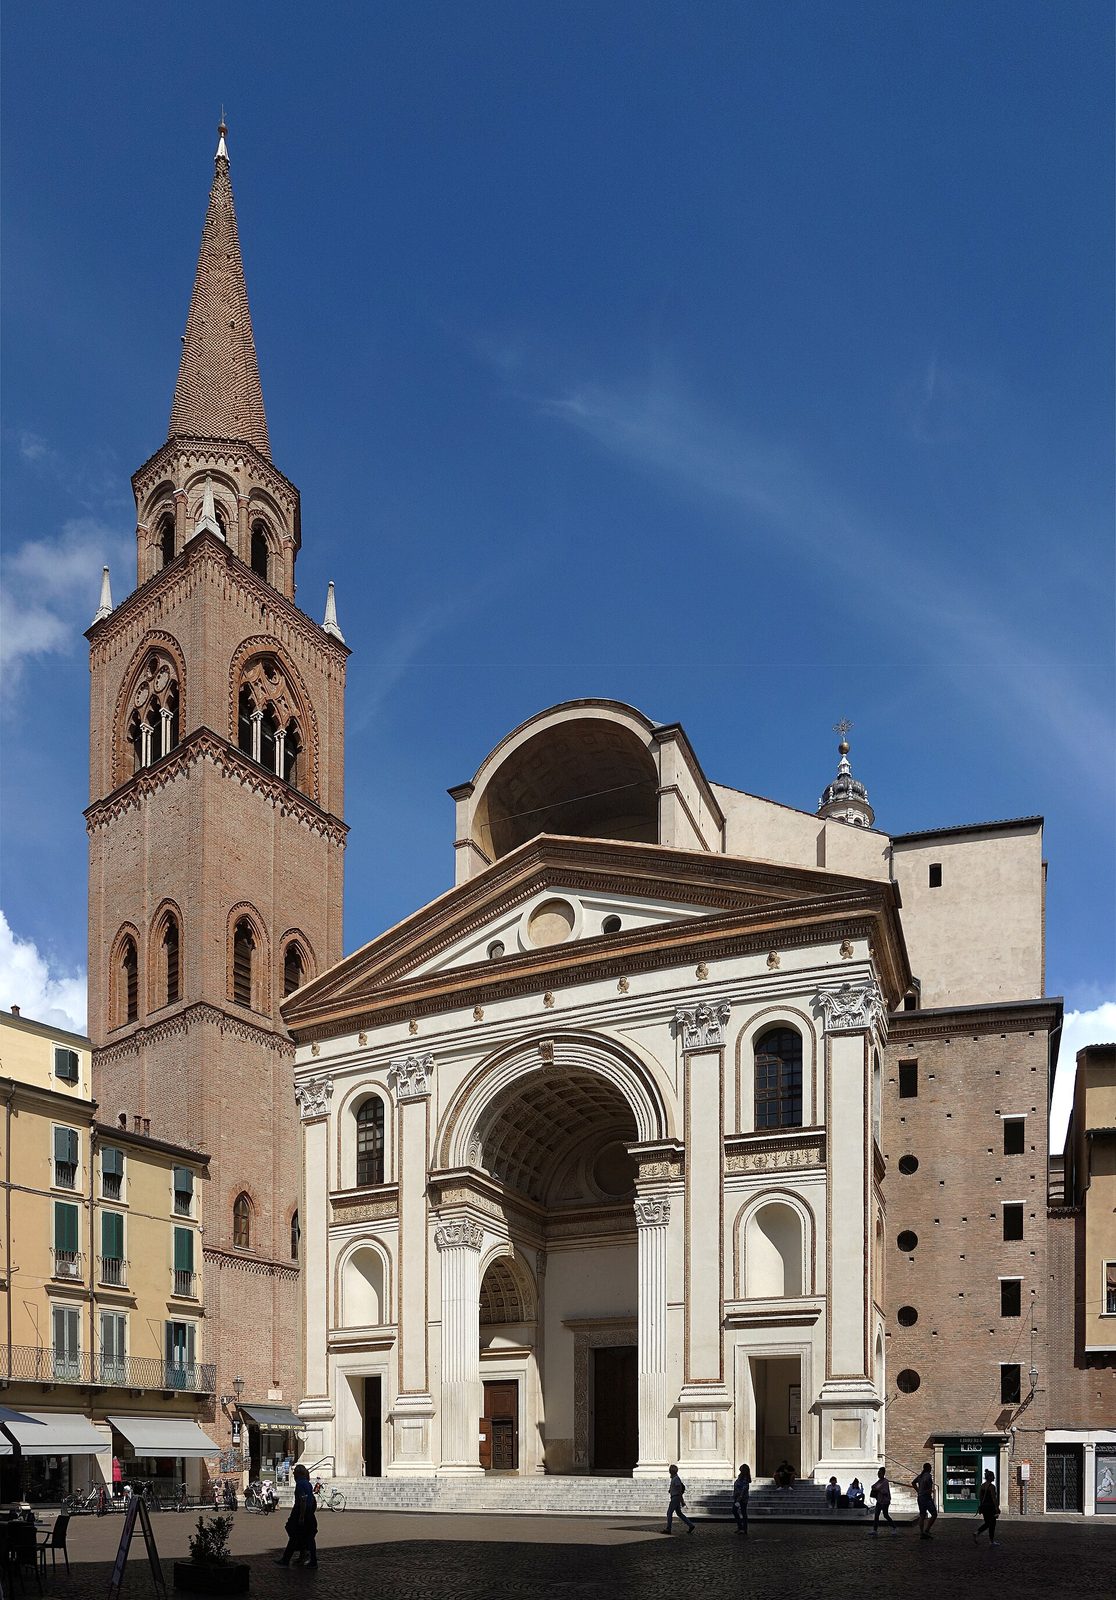
Alberti's church of Sant'Andrea in Mantua, begun in 1472, the year of his death, is his most influential building and the one he never saw. Its facade is a Roman triumphal arch translated into a church front: a great central arch, flanked by giant pilasters carrying a full entablature and pediment, with lower side bays that step down to the aisles. The giant order — pilasters rising through two storeys — was new, and it changed church design permanently: it gave the facade a single monumental scale, it made the entrance legible from across a piazza, and it allowed the church to compete with the palace and the town hall for civic presence. Inside, the church is a single barrel-vaulted nave with side chapels opening off it — no aisles, no forest of columns — so that the congregation faces the altar in one unbroken space, lit by the great arch of the facade's window. The type, the hall church with a triumphal-arch front, became the model for the Counter-Reformation church, for the Gesù, and for thousands of parish churches after it.
Sant'Andrea also shows Alberti's method at its most Roman. The facade's arch is the Arch of Trajan at Ancona, measured and re-proportioned; the interior's vault is the Basilica of Maxentius, reduced to a church's scale; the whole is antiquity, reasoned and recomposed, not copied. That method — measure, reason, recompose — is the Renaissance method in its purest form, and it is why Alberti, who built so little, mattered more than builders who built much. He taught Europe to design from principles, and the principles outlived every building.
The Tempio Malatestiano
Alberti's least finished work is also his most revealing. At Rimini, for Sigismondo Malatesta, the soldier-prince who ruled the Adriatic coast, Alberti was asked to remake a Gothic church as a temple to its ruler's fame — the Tempio Malatestiano (from 1450). He sheathed the church in a marble envelope of Roman arches and arcades, designed a great dome that was never built, and left the facade unfinished at the level of its entablature. The building stands, half-dressed, as a monument to the Renaissance's most dangerous temptation: to make architecture serve a prince's ego rather than a city's good. Alberti himself seems to have known it; his letters to his patron are careful, his design restrained, and the unfinished facade has a dignity that the finished propaganda might have lacked. The Tempio is the Renaissance's warning, built in stone: that the classical language can flatter as easily as it can ennoble, and that the architect's conscience is part of the design.
Chapter V — The Palace as Manifesto: Medici, Strozzi, Pitti
Michelozzo and the Medici Palace
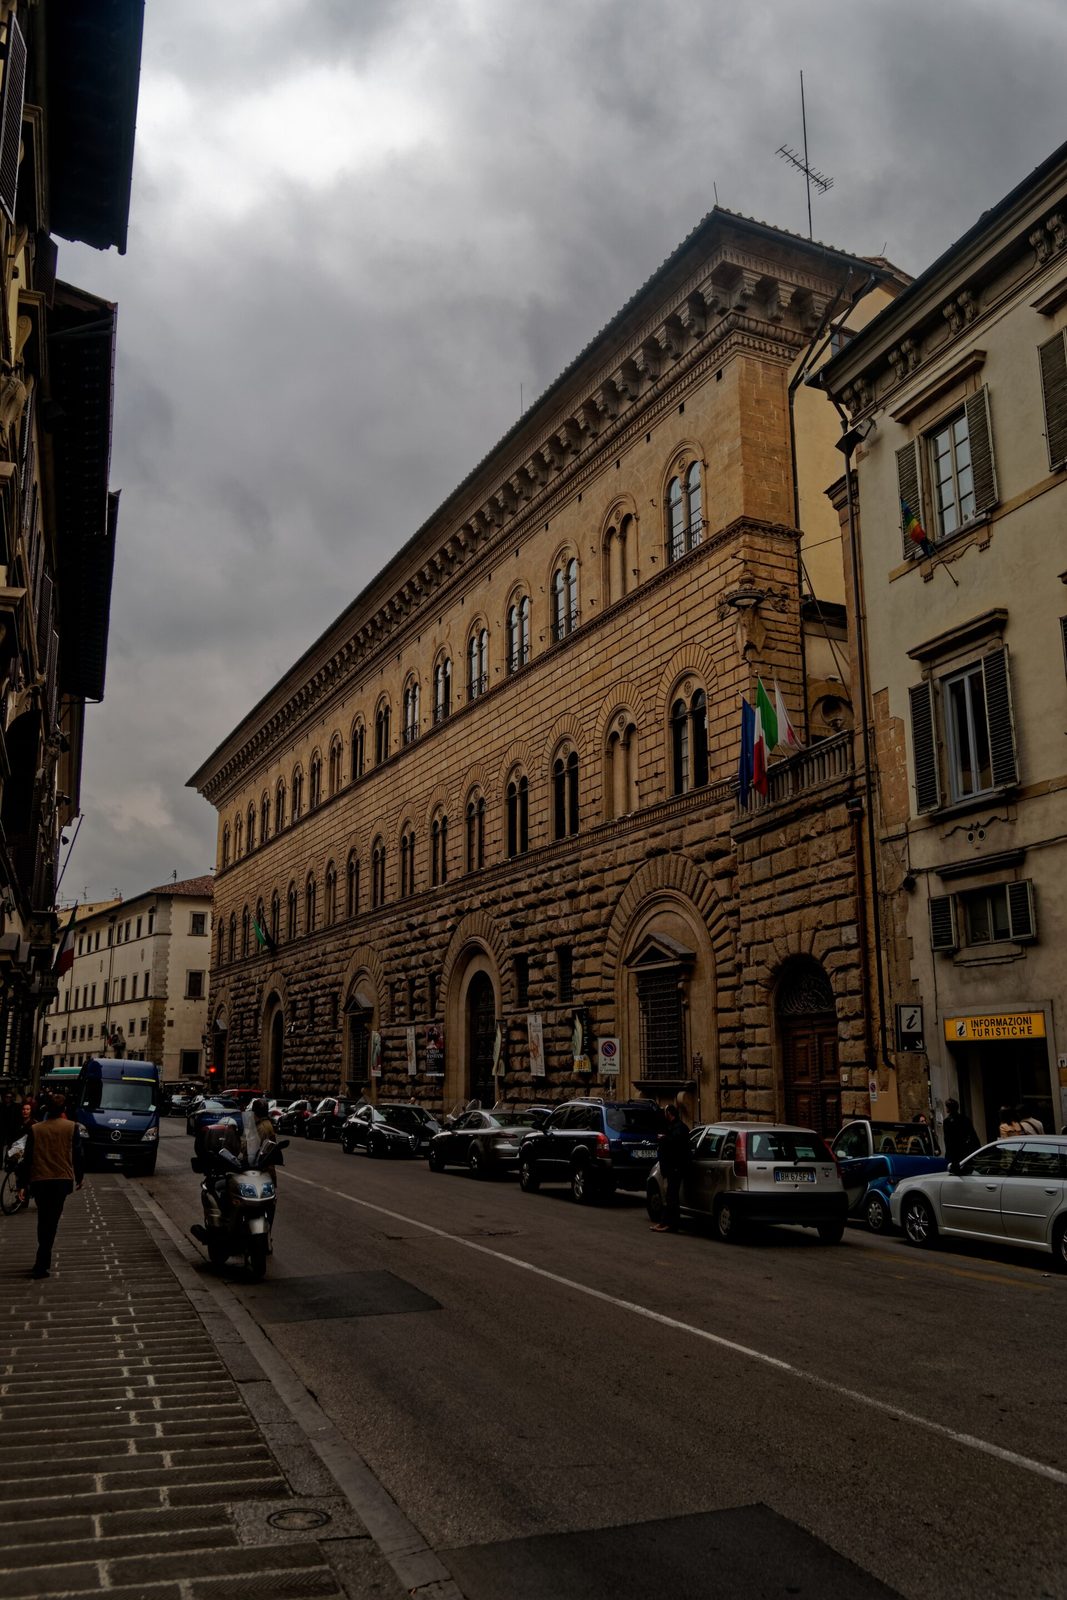
The Florentine palace is the Renaissance's most original building type, because it had no antique precedent. Rome had no urban palaces for bankers; Florence invented the type, and its rules were written in the 1440s by Michelozzo di Bartolomeo for Cosimo de' Medici. The Palazzo Medici Riccardi, begun in 1444 on the Via Larga, is a three-storey block around a courtyard, its street front a study in graduated rustication: the ground floor is of rough, bossed stone, as if quarried yesterday; the second floor is of smoother rustication; the third is of dressed ashlar, almost smooth. The graduation is not decorative. It tells the street, in stone, that the palace is a fortress below and a residence above — that the banker who lives here can defend his wealth and enjoy it, and that the two claims are one. The courtyard inside, with its slender columns and round arches, is the palace's private face, and it is as calm as the street front is assertive.
The palace's plan is as important as its front. A central courtyard, open to the sky, gives light and air to rooms arranged around it; the ground floor holds the bank and the business, the piano nobile — the noble floor, one flight up — holds the family's great rooms, and the upper floors hold the household. The type was copied across Florence within a generation, and it became the model for the urban palace in every Italian city, and later for the hôtel in Paris and the townhouse in London. The Florentine palace is the Renaissance's answer to a question antiquity never asked: how does a private citizen build, in a crowded city, a house that is at once a fortress, an office and a work of art?
The palace courtyard's social life is the other half of its architecture. The courtyard was the palace's public room: clients waited there, business was transacted, weddings were celebrated, and the household's servants, horses and stores moved through it daily. The courtyard's arcades gave shade in summer and shelter in rain, and its well — at the centre of the Medici courtyard — supplied the household's water. The piano nobile's great rooms, above, were reserved for ceremony: the family's portraits, its collections, its receptions for ambassadors and allies. The palace's plan, then, is a diagram of Florentine society: business below, ceremony above, the household around a court, and the street kept at a distance by a rusticated wall. The diagram held for four centuries, and it is still legible in every Florentine palace that survives.
Strozzi and the Grammar of Rustication
The Palazzo Strozzi, begun in 1489 for Filippo Strozzi — the richest man in Florence after the Medici, and their rival — takes the Medici type and makes it monumental. Designed by Benedetto da Maiano and completed by Simone del Pollaiolo, called Cronaca, it is a freestanding block of three storeys, its entire facade rusticated, its cornice a great overhanging crown modelled on Roman temple entablatures. The rustication here is not graduated but uniform and massive: every stone is bossed, every joint is channelled, and the building reads as a single quarried mass. The message is unmistakable, and it is the opposite of the Medici's careful graduation: the Strozzi do not need to pretend to be a fortress, because they are one. The palace's courtyard, with its arcades on all four sides, is among the finest in Italy, and its staircase — straight, wide, ceremonial — became the model for palace stairs across Europe.
Rustication deserves its own note, because it is the Renaissance's most misunderstood device. Modern eyes read rough stone as unfinished; Renaissance eyes read it as a choice. Rustication — stone left rough, or deliberately channelled and bossed — signified strength, antiquity and the honest expression of material: the wall shows itself as stone, not as plaster pretending to be stone. The gradation from rough below to smooth above, in the Medici palace, is a diagram of civilisation itself: nature at the base, art at the top. When the device travelled — to the palaces of Rome, to the châteaux of France, to the banks of London — it carried that meaning with it, and it is still legible on any street where a ground floor is rusticated and the floors above are smooth.
The Strozzi palace's political context is the key to its mass. Filippo Strozzi, exiled by the Medici in 1434 and returned after their fall from favour, built his palace as a challenge: a block of rusticated stone, larger and more massive than the Medici's own, on the site of his family's demolished houses. The palace's construction — begun in 1489, the year of Lorenzo de' Medici's death — was a statement that the Strozzi, not the Medici, were Florence's future, and its fortress-like mass was a reminder that the family could defend its position. The palace was never finished to its original design — Strozzi died in 1491, and his sons completed it — but its mass remains, and its message is legible: that the Florentine palace was not only a house but a political argument, made in stone, about who ruled the city.
Pitti and the Palace Unfinished
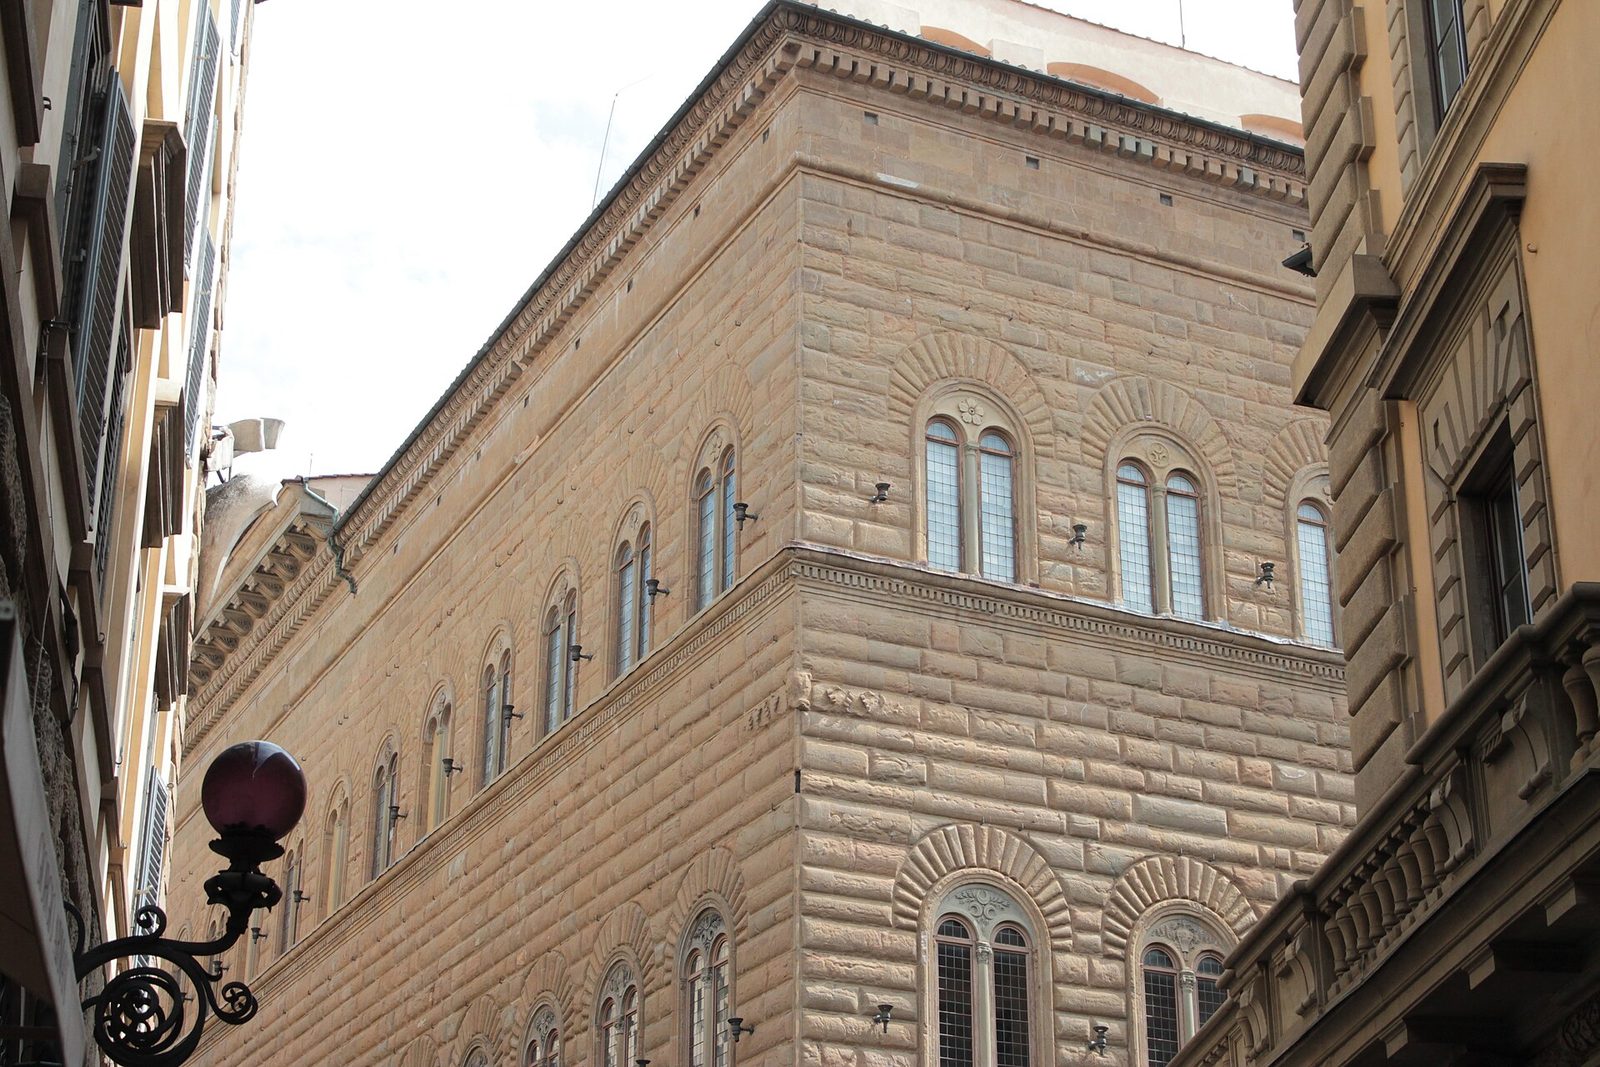
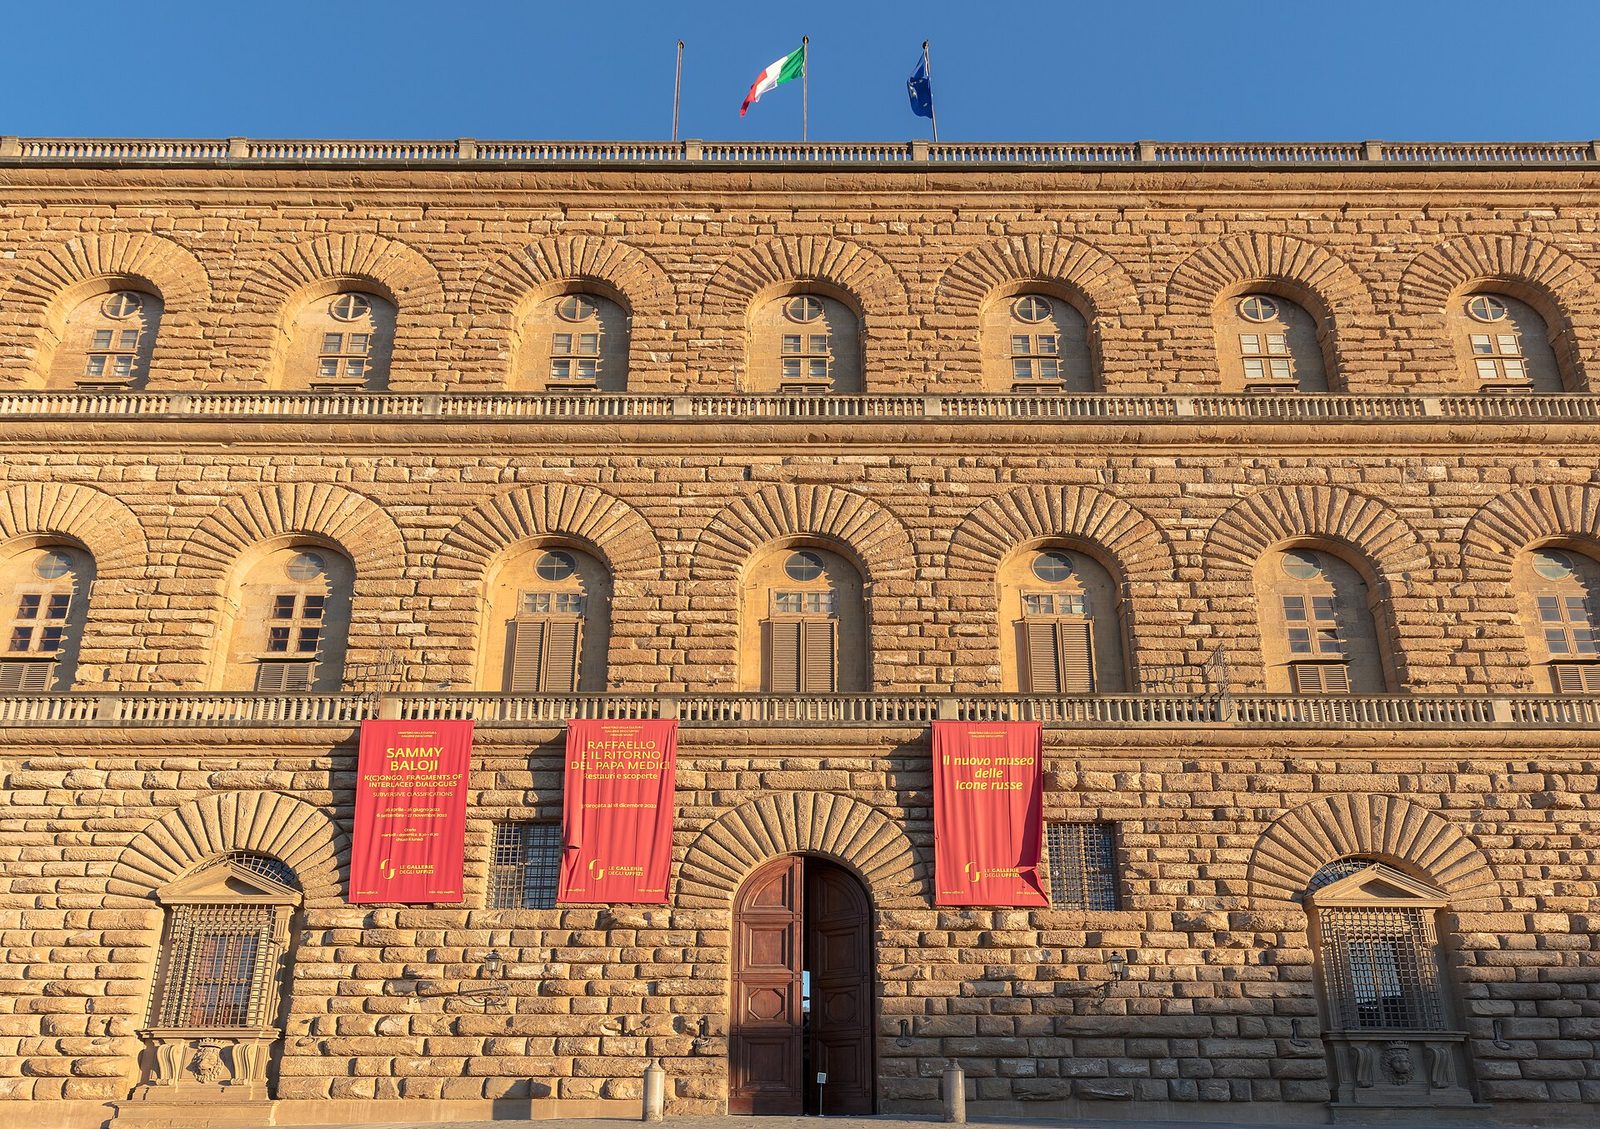
The Palazzo Pitti, begun in 1458 on the far side of the Arno, is the Florentine palace at its most ambitious and its most incomplete. Traditionally attributed to Brunelleschi — though the attribution is debated, and the design is more probably by Luca Fancelli — it was begun for Luca Pitti, a rival of the Medici, on a scale that dwarfs every other palace in the city: a facade seven bays wide and three storeys high, entirely rusticated, with a courtyard that opens, through a great arch, to the Boboli Gardens behind. The Pitti was never finished to its original design; the Medici bought it in 1549, enlarged it across the sixteenth and seventeenth centuries, and made it the grand-ducal palace and, later, the seat of the kings of Italy. Its present facade, extended to thirteen bays, is a palimpsest of four centuries, and it teaches the lesson that the Renaissance palace, unlike the Renaissance church, was a living type: it grew, it was extended, it absorbed new wings and new gardens, and its incompleteness is part of its history.
The palace's garden is the other half of its story. The Boboli Gardens, laid out behind the Pitti from the 1540s, are the first great Renaissance garden in which architecture, sculpture and landscape are composed as one work: grottoes, fountains, an amphitheatre carved from the hillside, and a long axis climbing to the Forte di Belvedere. The garden made the palace a villa as well as a town house, and it set the pattern for the villa gardens of the Veneto and, later, for Versailles. The Florentine palace, then, is not only a building type but a way of life: the banker in his courtyard, the prince in his garden, the city in its streets — all ordered by the same geometry, all speaking the same language of stone.
The Boboli Gardens' design deserves its own paragraph, because it is the Renaissance garden's founding work. Laid out from the 1540s by Niccolò Tribolo and Bartolomeo Ammannati, the garden climbs the hillside behind the Pitti in a great axis — a long lawn, a fountain, an amphitheatre carved from the rock, grottoes decorated with sculpture and shells, and a long avenue of cypresses leading to the Forte di Belvedere. The garden's axis, its grottoes and its waterworks made it the model for the gardens of the Veneto, for the Villa d'Este at Tivoli, and ultimately for Versailles, whose axis and fountains descend from Boboli by way of the French garden designers who studied it. The garden's lesson is that the Renaissance palace was never only a building: it was a landscape, composed as carefully as a facade, in which architecture, sculpture and nature were one work.
Chapter VI — Bramante and the High Renaissance
From Urbino to Rome
Donato Bramante (1444–1514) brought the Renaissance to Rome, and Rome changed it. Trained in Urbino, at the court of Federico da Montefeltro — whose palace, with its twin-towered facade and its intarsia studiolo, was the most refined court building of the century — Bramante arrived in Rome around 1499, when the city was still a medieval tangle around the ruins of empire. Within a decade he had given the papacy its architectural programme: the Belvedere Court, joining the Vatican palace to Innocent VIII's villa in a single terraced axis; the Tempietto, the perfect small temple; and, in 1506, the plan for a new St Peter's that would replace the ancient basilica with a Greek cross crowned by a dome. Bramante's Rome is the High Renaissance in its purest form: not the Florentine experiment, but the Roman synthesis, in which antiquity's scale, the Renaissance's geometry and the papacy's ambition meet.
The Belvedere Court deserves attention because it is the Renaissance's first great urban axis. A courtyard more than three hundred metres long, terraced in three levels and closed by a great exedra, it joined two separate buildings into a single composition and made the garden itself an architectural space. The court's design — its stairs, its fountains, its rhythms of piers and arches — was copied in every formal garden of Europe, from the Villa d'Este to Versailles, and its long perspective became the model for the Baroque avenue. Bramante's court is also a warning: it was later cut across by the Vatican Library's wing, and its unity is now broken. The Renaissance's grandest compositions are also its most vulnerable, because they depend on a single patron's will surviving his successors.
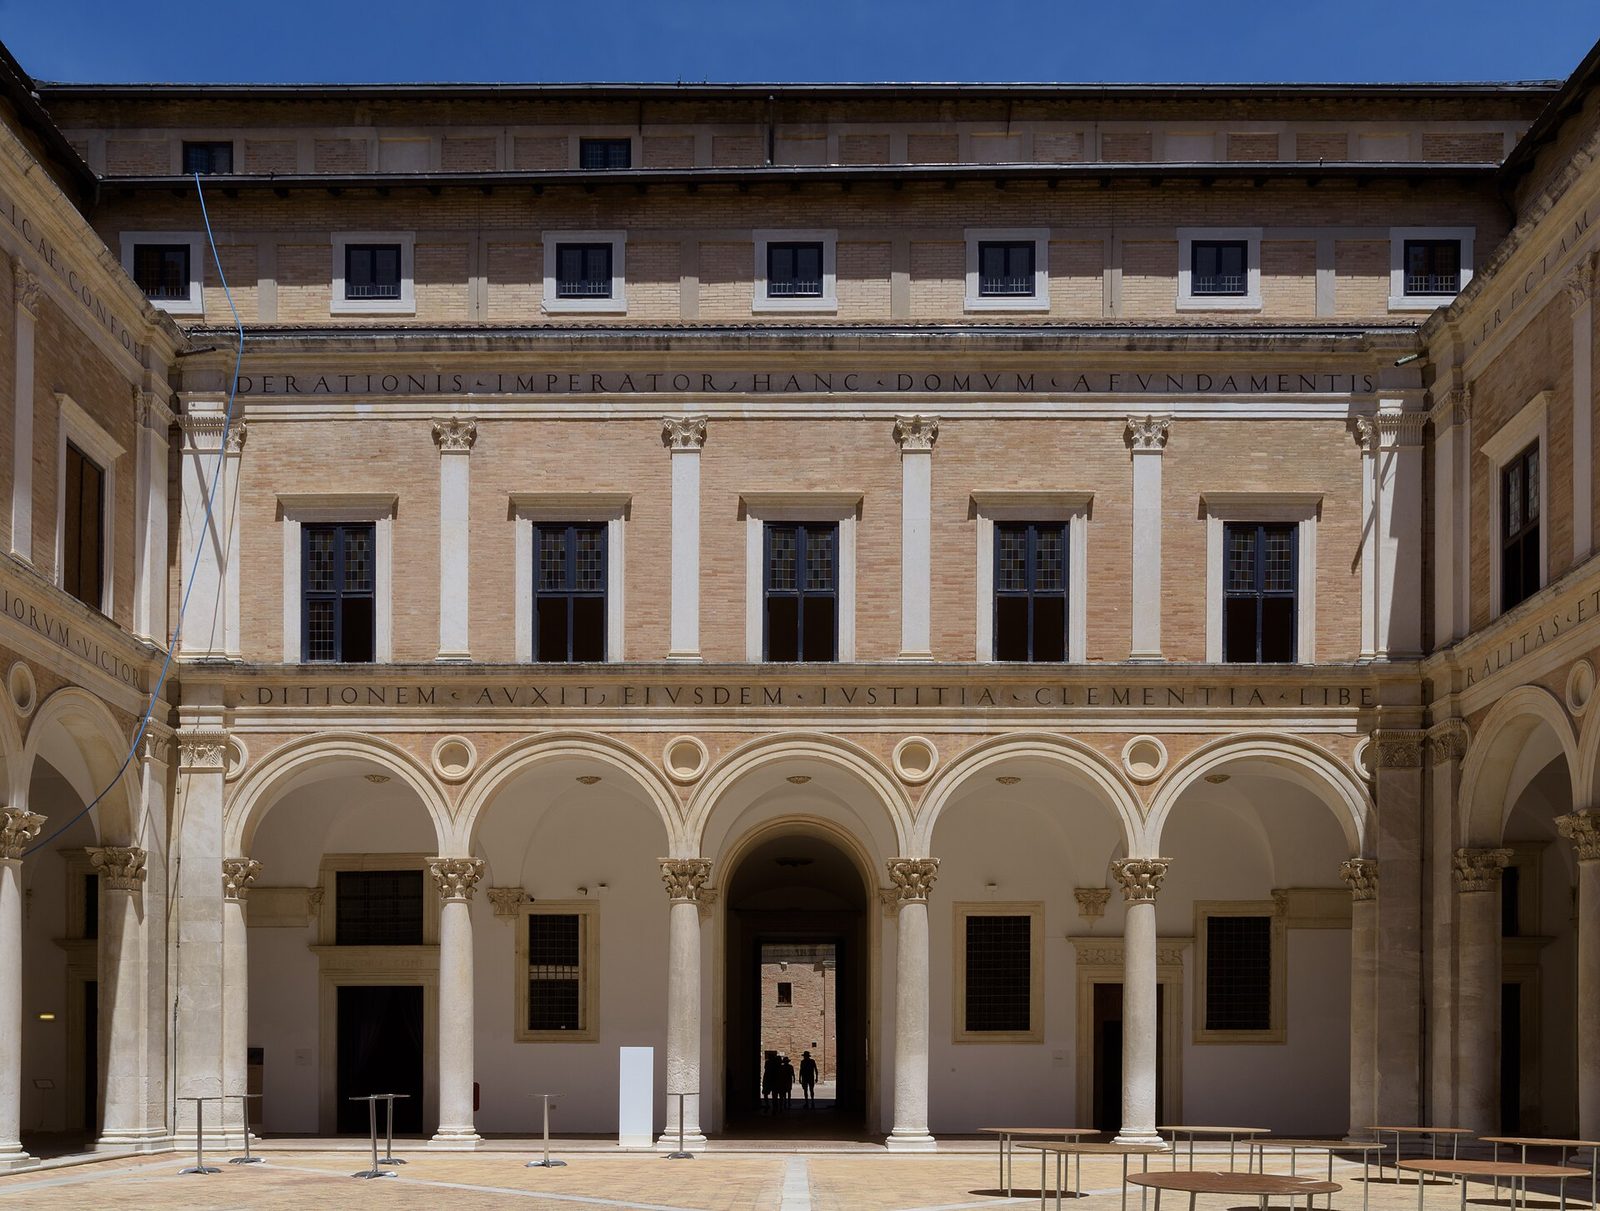
The palace at Urbino, where Bramante was formed, deserves its own paragraph, because it is the High Renaissance's nursery. Built for Federico da Montefeltro by Luciano Laurana and Francesco di Giorgio Martini, from the 1460s, the Ducal Palace is a fortress softened into a court: a facade of brick and stone, twin towers framing a loggia, and inside a courtyard of arcades, a studiolo — the duke's private study, panelled in intarsia woodwork showing books, instruments and a squirrel — and a suite of rooms painted by Piero della Francesca's school. The palace's refinement — its proportions, its light, its intarsia — taught Bramante that a court could be a work of art, and that a ruler's power could be expressed by taste rather than by fortification. Urbino's palace is the reason Bramante's Rome is a courtier's architecture, not a soldier's: he learned, at Urbino, that the classical language serves civility before it serves power.
The Tempietto
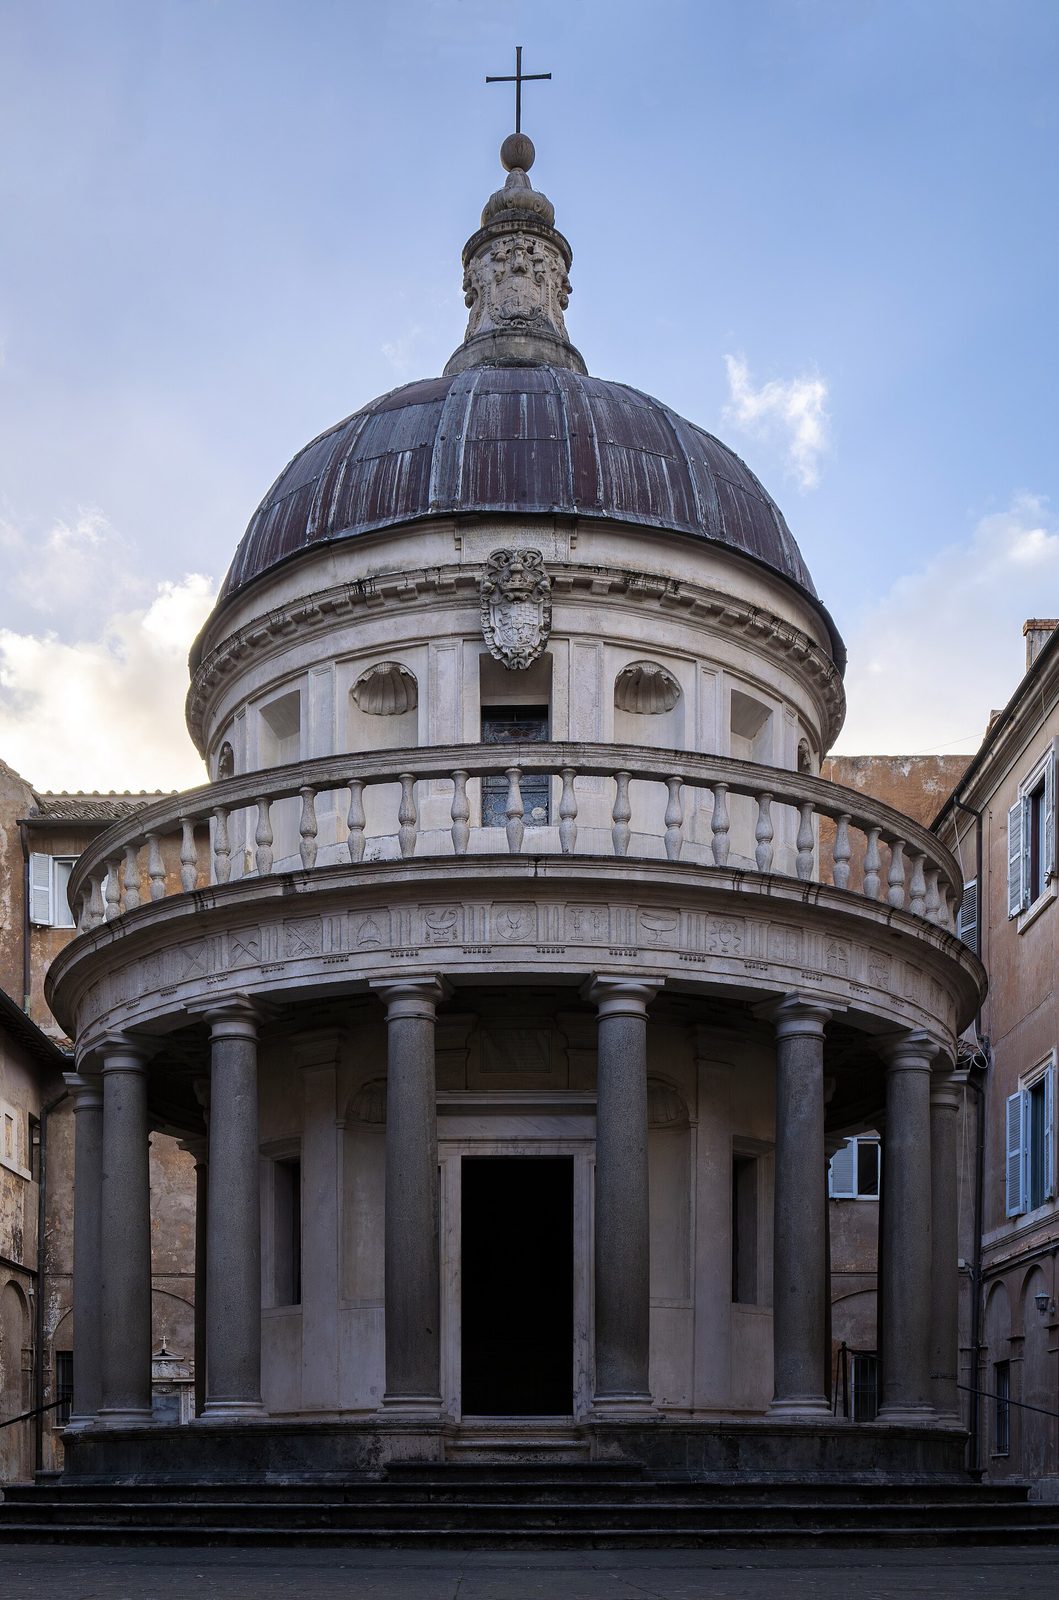
The Tempietto di San Pietro in Montorio, built in 1502 in the courtyard of a Franciscan monastery on the Janiculum hill, is the smallest great building of the Renaissance and its most perfect. A circular temple, some nine metres in diameter, ringed by sixteen Doric columns carrying an entablature and a dome on a drum, it marks the spot where tradition held that St Peter was crucified. Its perfection is mathematical: the dome's height equals the drum's, the drum's diameter equals the colonnade's, and the whole can be read as a diagram of the Renaissance's faith in number. The Tempietto's Doric is the order in its gravest form — no base, a plain echinus, triglyphs and metopes in the frieze — and it shows that the High Renaissance could be severe as well as splendid. The building's influence is out of all proportion to its size: every domed rotunda of the next four centuries, from the Radcliffe Camera in Oxford to the Capitol's dome in Washington, descends from this courtyard in Rome.
The Tempietto's site is part of its meaning. It was commissioned by Ferdinand and Isabella of Spain, the monarchs who had just completed the Reconquista and sponsored Columbus, and it was built on the hill above the Tiber where Rome's Spanish community worshipped. The little temple is therefore also a political object: Spain, the new power of Europe, planting a perfect classical temple on the hill of the martyred apostle. Architecture in the High Renaissance is never innocent of politics, and the Tempietto — a jewel of geometry paid for by empire — is the proof. Its courtyard was meant to be circular too, ringed by a colonnade that would have made the temple the centre of a perfect round court; the colonnade was never built, and the Tempietto stands, a little crowded, in its rectangular yard. The incompleteness does not diminish it; it makes the perfection legible, because the eye can measure what was intended against what survives.
The New St Peter's
In 1506 Pope Julius II, the warrior pope who had hired Michelangelo to paint the Sistine ceiling and Raphael to paint his apartments, laid the foundation stone of a new St Peter's to Bramante's design. The old basilica, founded by Constantine over the apostle's tomb, was twelve centuries old and falling down; Bramante proposed to replace it with a Greek cross — four equal arms around a central dome — of a scale that would dwarf every church in Christendom. The plan was audacious and, in the event, unbuildable as drawn: the piers Bramante raised were too weak for the dome he intended, the money ran out, and Julius died in 1513 with the building barely above its foundations. But the plan set the problem that the next century would solve: how to crown a church with a dome worthy of the Pantheon, on piers that could carry it, in a city that demanded a Latin cross with a long nave for processions.
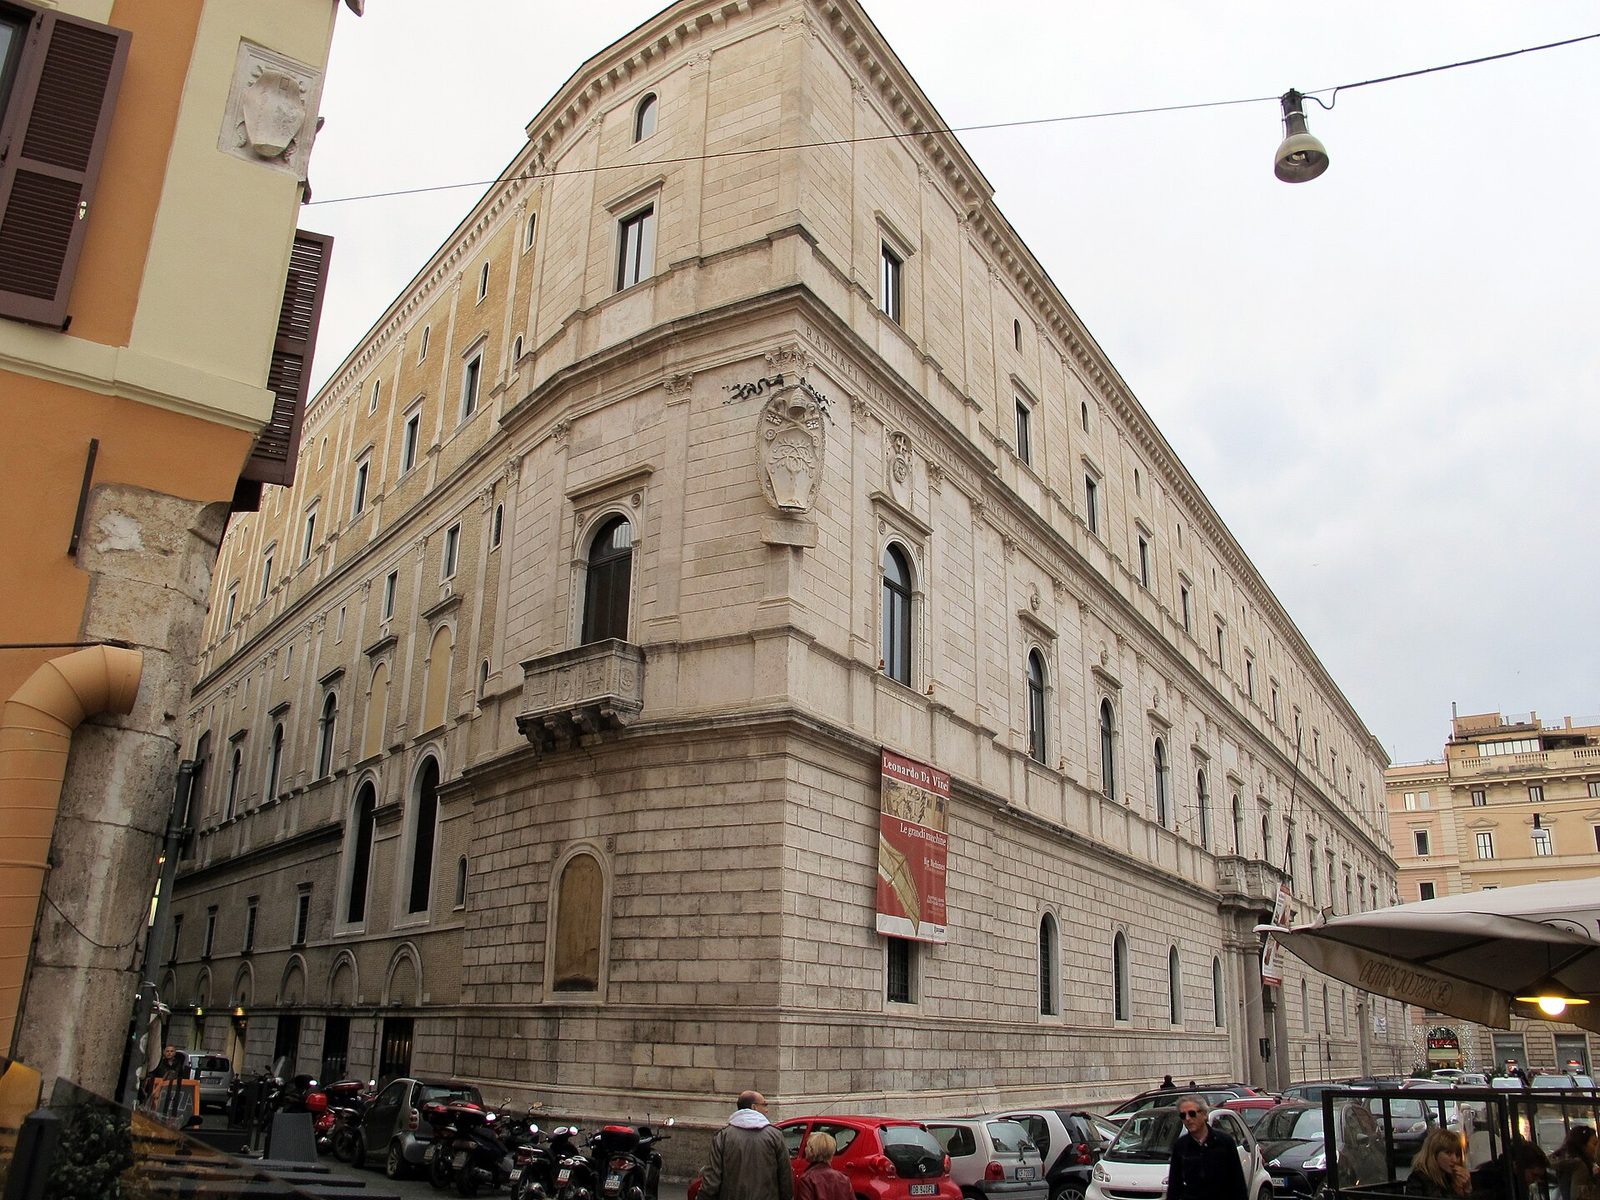
Bramante's other Roman works show the same ambition at a smaller scale. The Palazzo della Cancelleria, attributed to him and built from the 1480s, gave Rome its first great palace facade in the Florentine manner, but with a Roman gravity: three storeys of superimposed pilasters, Doric below and Corinthian above, over a ground floor of shops. The Belvedere's spiral staircase, the Scala del Bramante, wound a double helix up a tower so that mules could carry supplies to the papal apartments — engineering in the service of ceremony. Bramante died in 1514, with St Peter's a stump of piers and his great court unfinished; his achievement is not a finished building but a programme, and the programme — Rome as the capital of a classical empire, rebuilt in stone — occupied the papacy for the next hundred years.
Bramante's spiral staircase in the Vatican — the Scala del Bramante, built around 1505 — is the century's most ingenious piece of engineering in miniature. A double helix, two intertwined ramps winding up a tower without meeting, it allowed mules carrying supplies to the papal apartments to ascend and descend without meeting head-on, and it gave the Vatican a staircase that is also a sculpture, its Doric columns rising in a continuous spiral. The staircase's design — a helix of columns and arches, lit from above — was copied by Leonardo in his own spiral designs and by every palace architect of the next century, and its modern descendant, Giuseppe Momo's spiral ramp in the Vatican Museums (1932), still carries visitors down in a double helix. Bramante's staircase is the Renaissance's machine made beautiful: a practical problem, solved by geometry, and the solution made a work of art.
Chapter VII — St Peter's: The Century's Building
A Hundred Years of Plans
No building in this book took longer, cost more, or changed hands more often than St Peter's. From Bramante's foundation stone in 1506 to the consecration of the completed basilica in 1626, the building passed through the hands of Giuliano da Sangallo, Raphael, Baldassarre Peruzzi, Antonio da Sangallo the Younger, Michelangelo, Giacomo della Porta, Carlo Maderno and Gian Lorenzo Bernini — a roll-call of the Renaissance and the Baroque. Each architect inherited the last one's piers, and each had to decide whether to honour them or to undo them. The result is not a single design but a century of argument in stone, and the argument is the building's history: Greek cross or Latin cross, dome or lantern, facade or piazza. To read St Peter's is to read the Renaissance's central debate — between the ideal geometry of the central plan and the practical demands of a pilgrimage church — played out at the largest scale in Europe.
The debate's turning points are worth naming. Raphael, appointed after Bramante's death in 1514, extended the plan to a Latin cross, adding a long nave for processions; Peruzzi returned it to a Greek cross; Antonio da Sangallo the Younger, whose wooden model of the church survives in the Vatican — the largest architectural model of the Renaissance, more than seven metres long — proposed a complex design with towers and a great dome ringed by colonnades, which was admired and never built. Michelangelo, taking over in 1547 at the age of seventy-two, cut through the indecision with characteristic ruthlessness: he demolished Sangallo's work, returned to Bramante's Greek cross, strengthened the four great piers, and designed the dome that still crowns Rome. His contract bound his successors to follow his design, and for once the clause held.
Antonio da Sangallo's wooden model, preserved in the Vatican, is the largest architectural model of the Renaissance and the most instructive object in St Peter's history. More than seven metres long, built at a scale that allowed the pope to walk around it and peer into its courtyards, it shows Sangallo's design in full: a Latin-cross church with a great dome ringed by a colonnade, two towers flanking the facade, and a complex system of chapels and sacristies. The model was built between 1539 and 1546 at enormous cost, and it was admired by all who saw it — and rejected by Michelangelo, who called it a meadow for sheep, too broken up by chapels and sacristies to read as a single church. The model's fate — admired, rejected, preserved — is the Renaissance's design process made visible: the model as argument, the argument settled by demolition, and the demolition preserved in the model that survives.
Michelangelo's Dome
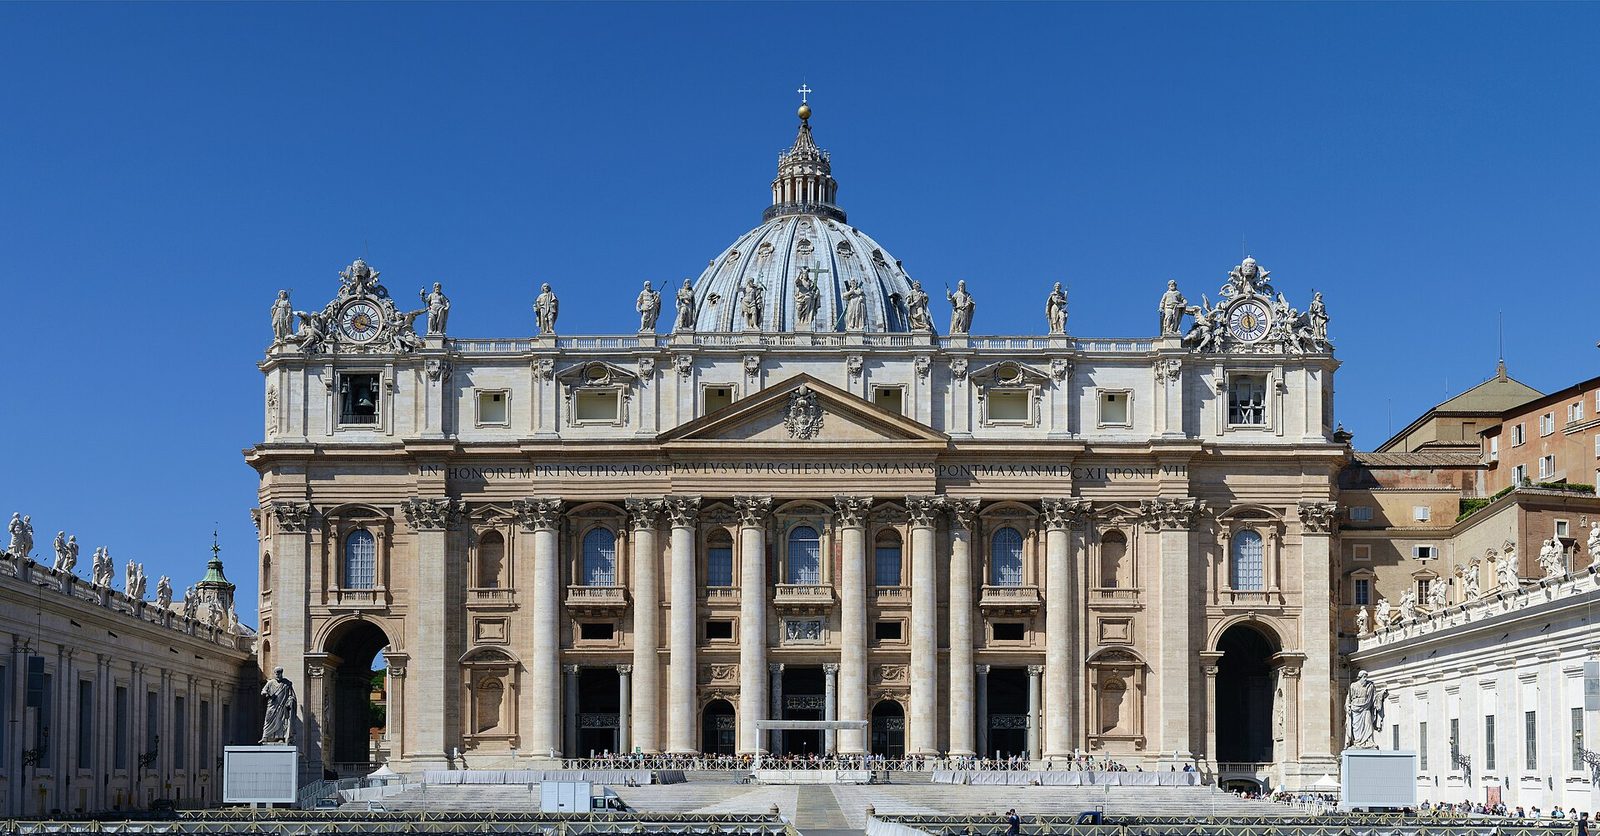
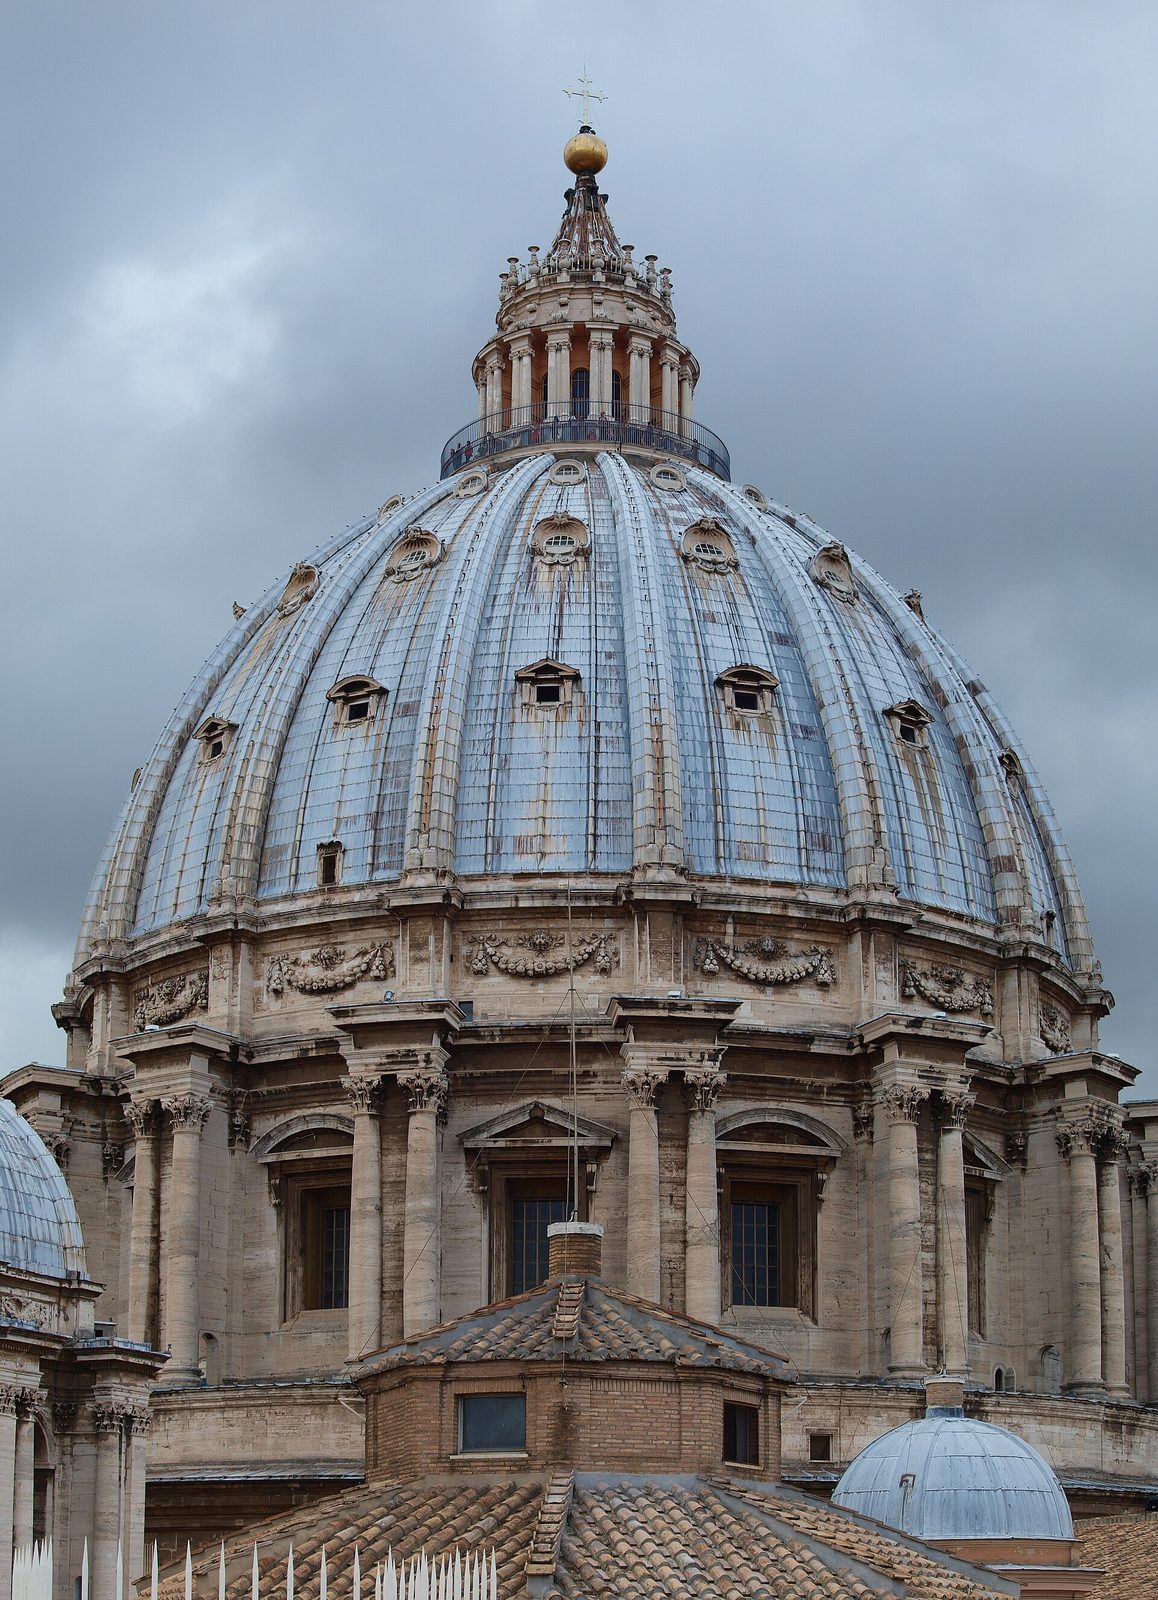
Michelangelo's dome, completed in 1590 by Giacomo della Porta after Michelangelo's death in 1564, is the largest masonry dome in the world — some forty-two metres in internal diameter, rising to a lantern more than a hundred and thirty metres above the floor. Its profile is steeper and more pointed than Bramante's hemisphere, and the difference is both structural and expressive: the pointed profile pushes the thrust downward, and it gives Rome its most recognisable silhouette, a dome that reads as an ascent rather than a lid. Della Porta raised the profile further than Michelangelo's model, a change that has been debated ever since — purists argue it betrays Michelangelo's design, pragmatists that it saved it — but the dome as built has stood for four centuries, and its double shell, its ribs and its lantern follow Brunelleschi's Florentine precedent at twice the scale. The lineage is direct: Florence taught Rome how to build a dome, and Rome taught the world.
The dome's interior is the other half of its achievement. From the floor, the visitor looks up through the drum's windows to the mosaics of the lantern, and the space reads as a single vertical axis from tomb to heaven: St Peter's tomb below the altar, the dome above it, the lantern above that. The axis was Michelangelo's idea, and it is the reason the dome matters more than its size: it makes the church a diagram of the faith it houses, in which the apostle's grave and the heavens are joined by a single line. The dome's construction — its chains, its ribs, its brick and travertine — is documented in unusual detail, and it repays the same attention as Brunelleschi's: a structure of this size stands because its builders understood thrust, and failed domes, from Hagia Sophia's first collapse to the cracks in St Peter's own drum, are the record of what happens when they do not.
The strengthening of the piers is the dome's hidden history. Bramante's four piers, raised between 1506 and 1512, were found, when Michelangelo examined them, to be too weak for the dome they were meant to carry — their cores were of rubble, their foundations shallow, and their cross-section too small for the load. Michelangelo encased them, thickened them, and founded them more deeply, in a programme of underpinning that lasted years and cost a fortune, and that is invisible in the finished church. The piers' story is a warning that the Renaissance's greatest buildings are often, structurally, repairs: that genius lies as much in saving a predecessor's work as in replacing it, and that the dome's survival depends on work no visitor ever sees. The cracks that later appeared in the dome's drum, and the iron chains added in the eighteenth century to bind it, are the continuation of the same story: a great dome is never finished, it is maintained.
Maderno's Facade and Bernini's Piazza
The church as the visitor meets it is not Michelangelo's. Carlo Maderno, appointed in 1603, extended the nave to a Latin cross — the Counter-Reformation needed room for processions and for the crowds of pilgrims — and built the great facade (1606–26), a screen of giant Corinthian columns and a central pediment, more than a hundred metres wide, that hides Michelangelo's dome from the piazza and has been criticised for it ever since. The criticism is fair and also beside the point: Maderno's facade is a Baroque screen, designed to be read from the piazza as a single monumental front, and it succeeds on those terms, even as it sacrifices the dome's profile. The facade's giant order — columns rising through two storeys — descends directly from Alberti's Sant'Andrea, and it shows how far the Renaissance language had travelled: from a chapel in Mantua to the front of Christendom.
Bernini's piazza (1656–67) completes the approach. Two great colonnades, each of four rows of Doric columns, sweep out from the facade in a vast oval, embracing the visitor as the Church's arms embrace the faithful — Bernini's own metaphor, and one of the few architects' metaphors that survives contact with the building. The piazza's geometry is a trapezoid opening into an ellipse, a perspective device that makes the facade appear closer and more monumental than it is. With the piazza, St Peter's ceased to be a building and became a place: the largest public room in Europe, in which the Renaissance's orders, the Baroque's movement and the papacy's theatre meet. The basilica's story ends, properly, not with a dome but with a crowd.
Bernini's colonnade is an engineering work as well as a theatre. Each of its 284 Doric columns — four rows deep, in travertine, some eighteen metres high — stands on a stepped platform and carries an entablature crowned by 140 statues of saints, each more than three metres tall. The colonnade's oval, some 240 metres across, was laid out by Bernini with ropes and stakes on the piazza's muddy ground, and its geometry — an ellipse whose foci are marked by stones in the pavement, from which the four rows of columns align into one — is a perspective device that rewards the visitor who stands on the foci and watches the colonnade collapse into a single row. The colonnade's construction, which required the demolition of houses, the levelling of the piazza and the quarrying of travertine at Tivoli, took eleven years and a fortune, and it remains the largest colonnade in the world. The piazza is the Baroque's answer to the Renaissance's orders: the same Doric, used not as a system but as a crowd.
Chapter VIII — Raphael: Architect of Harmony
The Painter Who Built
Raphael (1483–1520) is remembered as a painter, and his architecture is often treated as a sideline. It was not. Appointed architect of St Peter's in 1514, on Bramante's death, Raphael was the first artist to hold the post who was not trained as a mason, and his approach to building was a painter's: composition first, structure second, harmony above all. His buildings — few, because he died at thirty-seven — show a sensibility that his successors would call classical in the strictest sense: not the archaeology of the orders, but the feeling for proportion, for the interval between a column and its neighbour, for the way a facade's bays relate like notes in a chord. Raphael's architecture is music made stone, and it is the High Renaissance at its most graceful.
Raphael's most important architectural act was not a building but a letter. In 1519, with Baldassarre Castiglione, he wrote to Pope Leo X proposing a systematic survey of ancient Rome — its buildings measured, drawn and mapped before they were quarried for lime or built over — and arguing that the ruins were not a quarry but a heritage, to be protected by law. The letter, the first statement of architectural conservation in the modern sense, was not acted on in Raphael's lifetime, and Rome's ruins continued to be plundered for centuries. But the idea survived: that old buildings have a value beyond their materials, that they belong to the public, and that the architect's duty includes their protection. Every conservation law of the modern world descends, in spirit, from Raphael's letter.
Raphael's own plan for St Peter's, drawn in 1514 and preserved in a famous plan in the Uffizi, shows his architectural mind at work. A Latin cross with a long nave, side aisles, and a great domed crossing, it is more conservative than Bramante's Greek cross and more practical for a pilgrimage church — and it was the plan that Maderno would ultimately follow, a century later, when the nave was extended. Raphael's plan is also notable for its drawing: a clean, measured plan in ink, with the walls hatched and the piers marked, it is the first modern architectural plan in the sense that a modern architect would recognise — a document from which a building could be built, without the master's presence. The plan's survival, in the Uffizi's collection, is the reason Raphael's architecture can be studied at all: his buildings are few, but his drawings are many, and they show a mind that designed on paper with the same clarity that he painted on plaster.
Villa Madama and the Roman Villa
The Villa Madama, begun in 1518 for Cardinal Giulio de' Medici (later Pope Clement VII) on the slopes of Monte Mario above Rome, is Raphael's great unfinished work, and the model for the Roman villa of the next century. Designed with Antonio da Sangallo and executed after Raphael's death by Giulio Romano, it was planned as a complex of courtyards, gardens, loggias and a great semicircular courtyard — a theatre of nature and art — of which only a part was built. Its loggia, decorated with stucco reliefs and grotesques in the antique manner Raphael had revived from the Domus Aurea, became the pattern book for villa decoration across Europe: every grotesque ceiling of the sixteenth century, from Fontainebleau to Hardwick Hall, descends from this room. The villa's setting — a hillside above the Tiber, its gardens stepping down in terraces, its loggias framing views of Rome — made the landscape itself part of the architecture, a lesson Palladio would learn and carry to the Veneto.
Raphael's palace designs show the same sensibility at urban scale. The Palazzo Branconio dell'Aquila (1518–19), built for a papal official and destroyed in the seventeenth century, was known only from drawings and descriptions until its facade was reconstructed from them: a rich, almost painterly composition of aedicules, niches and reliefs, in which the orders are treated as sculpture rather than structure. The design was criticised in its own day for its licence — the architectural theorists, already hardening into rules, found it too free — but it shows Raphael's essential belief: that the orders are a means to harmony, not an end in themselves, and that a facade may sing even when it breaks the grammar. That belief, unfashionable in the age of rules that followed, is the reason Raphael's architecture still feels modern.
The letter to Leo X had a longer afterlife than its author. Its proposal — that Rome's antiquities be surveyed, mapped and protected by law — was revived by antiquarians in every century after Raphael's, and it became, in the nineteenth century, the basis of Italy's heritage legislation, which still protects the ruins Raphael walked among. The letter's principle — that the past belongs to the public, and that the architect's duty includes its protection — is now the foundation of conservation practice worldwide, from UNESCO's World Heritage Convention to the planning laws of every European city. Raphael, who died at thirty-seven, did not live to see a single ruin protected by his proposal; but the proposal outlived him, and it is, in the long view, his most consequential architectural work.
The Stanza and the Limits of Authorship
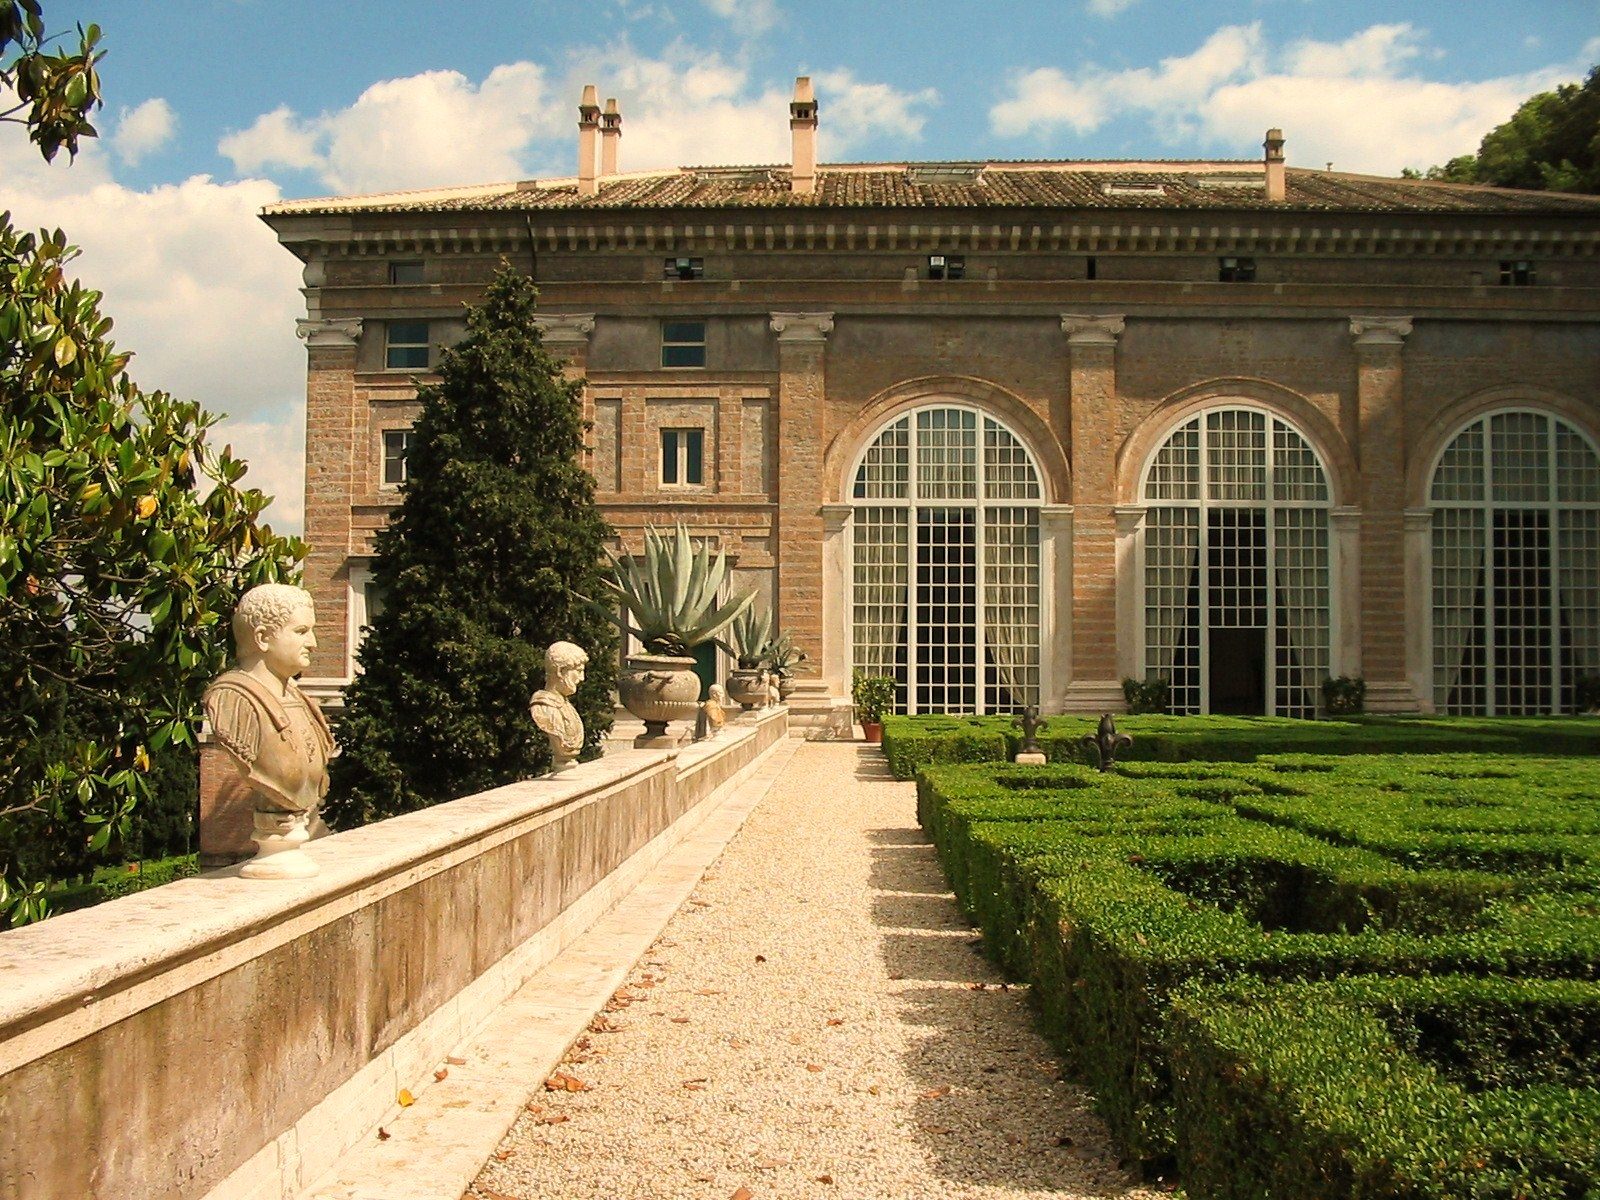
Raphael's authorship is also a lesson in the limits of attribution. The Stanze of the Vatican — the pope's apartments, painted by Raphael and his workshop between 1508 and 1524 — are architecture as much as painting: their vaults, pilasters and fictive architecture frame the frescoes and make the rooms read as a single classical interior. But how much of the architecture is Raphael's, and how much his assistants', is debated, as is the extent of his hand in the Villa Madama after his death. The Renaissance workshop, in which a master designed and pupils executed, makes modern ideas of single authorship misleading; Raphael's buildings are collaborations, and the honest history names the workshop as well as the master. That honesty does not diminish Raphael. It shows that the High Renaissance was a collective achievement, in which the master's idea and the workshop's hands were one practice.
Chapter IX — Michelangelo: Sculptor as Architect
The Body as Building
Michelangelo Buonarroti (1475–1564) came to architecture as a sculptor, and he never stopped thinking like one. For Michelangelo, a wall was not a surface but a body: it could strain, twist, bear weight and express feeling, and the orders were not a grammar to be obeyed but muscles to be flexed. His architecture is the most personal in this book, and the most difficult to imitate, because its rules are his own: columns embedded in walls as if struggling to escape, windows blinded or broken, staircases that flow like lava. Where Alberti reasoned and Raphael harmonised, Michelangelo wrestled, and the wrestling produced the two most influential interiors of the sixteenth century — the Laurentian Library's vestibule and the Medici Chapel — and the dome that crowns Rome.
Michelangelo's training explains his approach. Apprenticed as a painter, formed as a sculptor in the Medici garden academy, where he studied antique torsos and the human body, he learned architecture from the body outward: proportion as anatomy, the column as a limb, the wall as flesh. His earliest architectural work, the facade of San Lorenzo in Florence — designed in 1516, never built beyond a model — already shows the sculptor's hand: a facade of marble panels and niches, conceived as a relief rather than a wall. The facade's failure to be built, for lack of money and for Medici politics, was the first of many frustrations in an architectural career spent largely in other men's buildings, reshaping them from within.
The San Lorenzo facade project, which occupied Michelangelo from 1516 to 1520 and consumed a fortune in marble quarried at Carrara, deserves its own paragraph, because it is the Renaissance's great might-have-been. Pope Leo X, a Medici, commissioned a marble facade for the family's parish church, and Michelangelo designed a two-storey composition of columns, niches and reliefs, in which sculpture and architecture were one work — a facade that would have been his Sistine Chapel in stone. The project collapsed over the choice of quarry — Carrara or the Medici's own Pietrasanta — and over the cost, and the facade was never built; San Lorenzo stands to this day with a rough brick front, unadorned, behind which Michelangelo's interiors glow. The unfinished facade is Florence's most eloquent ruin: a reminder that the Renaissance's greatest works were often unbuilt, and that the unbuilt, preserved in models and drawings, can be as influential as the built.
The Laurentian Library
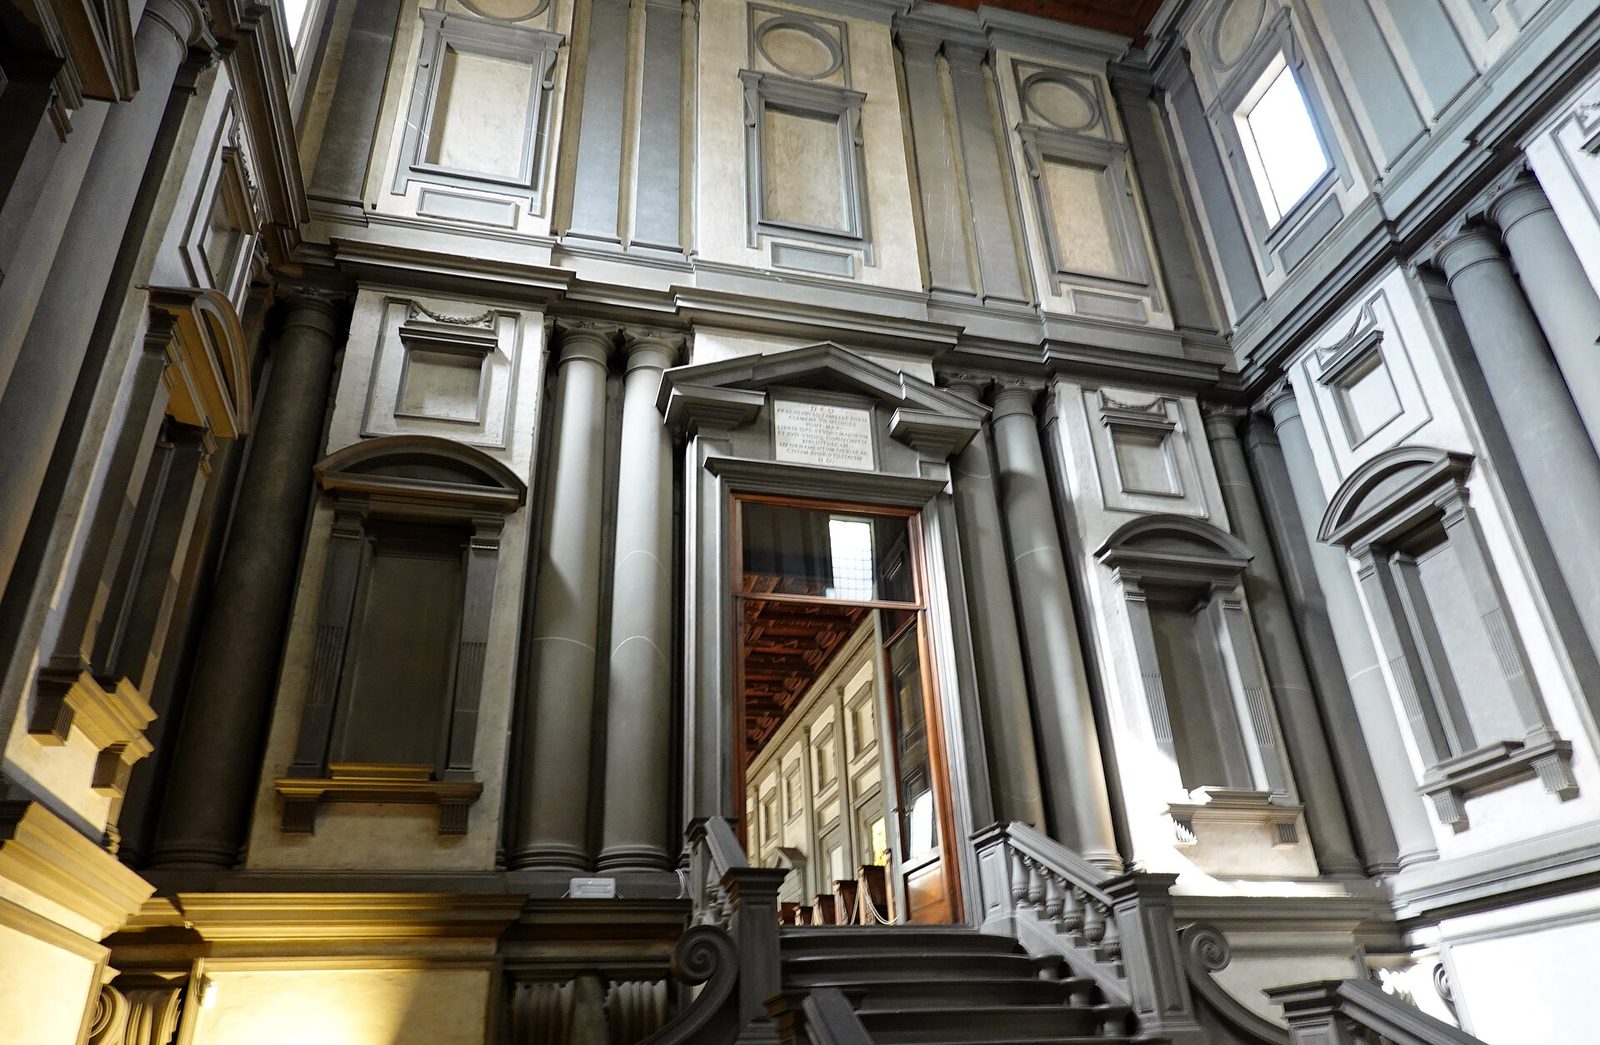
The Laurentian Library in Florence, commissioned in 1524 by Pope Clement VII (the former Giulio de' Medici) to house the Medici's manuscript collection, contains the most famous staircase in architecture. The vestibule — the ricetto — is a tall, narrow room whose walls are articulated by paired columns set into recesses, as if the columns were prisoners of the wall, and whose windows are blind, their frames empty. The staircase, designed by Michelangelo but executed by Bartolomeo Ammannati in 1559, flows down from the reading room's door in three flights — a central flight flanked by two side flights, like a river dividing around a rock — in pietra serena, its treads oval and its balustrade solid. The effect is deliberately unsettling: the columns support nothing, the windows light nothing, the staircase is too grand for its room. It is Mannerism before the name, and it taught a generation that architecture could express tension as well as harmony.
The reading room above the vestibule is the vestibule's opposite: long, calm, lit by two rows of windows, its ceiling of carved wood, its desks designed by Michelangelo for the chained manuscripts. The contrast is the point. Michelangelo gives the scholar a passage of struggle — the vestibule's compressed, column-haunted space — and then a room of study, in which the architecture disappears and the books take over. The library's programme, from tension to calm, is the most psychological interior of the Renaissance, and it is why the Laurentian is visited by architects as a pilgrimage: it proves that a building can be about a state of mind, not only about a function.
The Laurentian reading room's desks are Michelangelo's furniture, and they deserve a note. Designed by Michelangelo for the chained manuscripts — each desk a lectern with a bench, its sides carved with the Medici arms — they are still in place, still used by scholars, and still the most beautiful library furniture in the world. The desks' design, with their sloped tops and their carved ends, shows Michelangelo's attention to the scholar's body: the height of the lectern, the angle of the reading surface, the room for the reader's knees. The reading room, with its desks, its windows and its carved ceiling, is the Renaissance's ideal of study made physical: a room in which the architecture serves the book, and the book serves the mind. The library's survival, through wars and floods, is a tribute to the Medici's foundation and to the room's design, which has never needed to change.
The Medici Chapel and the Campidoglio
The Medici Chapel — the New Sacristy of San Lorenzo, built between 1519 and 1534 for the tombs of Lorenzo and Giuliano de' Medici — is Michelangelo's most sculptural interior, and its architecture cannot be separated from its sculpture. The room is a cube with a dome, its walls articulated by grey pilasters and arches in the Brunelleschian manner, but the tombs themselves — the figures of Day and Night, Dawn and Dusk, reclining on broken pediments below the seated dukes — break the architecture's calm with their twisted, unfinished energy. The figures are deliberately non finito, left rough, as if emerging from the stone; the architecture, by contrast, is finished and severe. The tension between the rough sculpture and the smooth wall is the chapel's meaning: mortality, unfinished, against eternity, composed. The chapel was never completed to Michelangelo's design — the lantern, the details, the third tomb were left undone when he left Florence in 1534 — and its incompleteness, like the figures', is part of its power.
In Rome, Michelangelo's last great urban work was the Campidoglio (from 1536), the piazza on the Capitoline hill, seat of the city's government. He gave the hill a new geometry: a trapezoidal piazza, paved with an oval pattern radiating from the equestrian statue of Marcus Aurelius at its centre, flanked by the Palazzo dei Conservatori and the Palazzo Nuovo, facades of giant pilasters and arcades that face each other across the space. The Campidoglio is the Renaissance piazza in its most formal dress — not a market square grown by accident, but a civic room designed as a single composition, in which the statue, the paving and the facades are one work. It was completed long after Michelangelo's death, and its paving was not laid to his design until the twentieth century, but the idea — the city as a work of art, ordered from a single centre — is his, and it became the model for the civic squares of Europe.
The Medici Chapel's tombs deserve closer attention, because their iconography is the chapel's argument. The two dukes — Lorenzo, Duke of Urbino, seated in contemplation, and Giuliano, Duke of Nemours, seated in action — are not portraits but ideals: Lorenzo the thinker, Giuliano the man of action, each flanked by allegories of time — Day and Night for Giuliano, Dawn and Dusk for Lorenzo — reclining on broken pediments below them. The allegories' twisted poses, their unfinished surfaces, their expressions of weariness and grief, are the chapel's emotional centre, and they have been read, since Michelangelo's own day, as meditations on mortality: that time devours all, that dukes die as surely as peasants, and that the tomb's architecture — severe, grey, domed — is the only consolation. The chapel's tombs are Michelangelo's most personal sculpture, made for patrons he did not love, in a city he had fled, and their grief is genuine precisely because it is impersonal: it is not the dukes who mourn, but time itself.
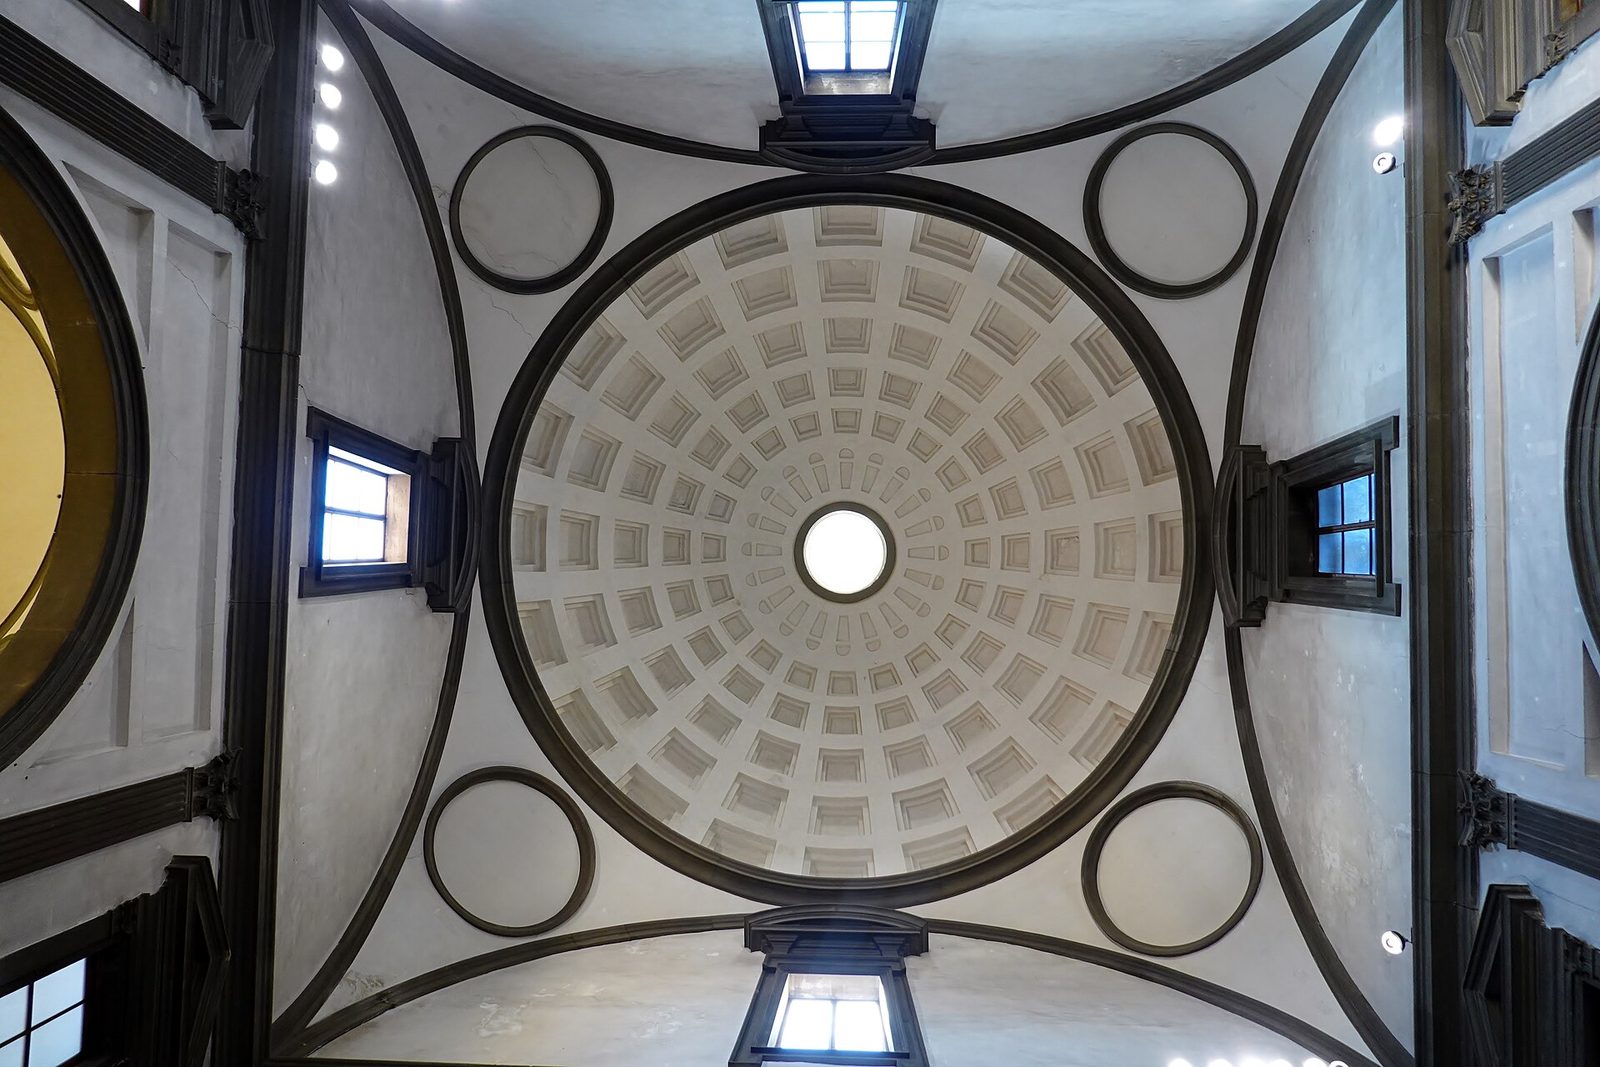
St Peter's and the Last Years
Michelangelo's appointment to St Peter's in 1547, at seventy-two, was the capstone of his architectural career and its most consequential act. He demolished Sangallo's work, returned to Bramante's Greek cross, strengthened the piers, and designed the dome that della Porta would complete. His contract — that his successors must follow his design — was an extraordinary assertion of the architect's authority, and it held, in its essentials, through della Porta and Maderno. Michelangelo died in 1564, still working on the dome's model and on the Porta Pia, the gate in Rome's Aurelian wall whose broken pediment and rusticated attic are his last, most wilful work: a city gate as a Mannerist joke, in which every rule is observed and every rule is broken at once. He was buried in Santa Croce in Florence, in a tomb designed by Vasari, among the artists he had outlived and outdone.
Michelangelo's work on the Farnese cornice, completed in 1549, is his most visible Roman work after the dome, and it deserves its own paragraph. Sangallo's palace, left unfinished at his death, lacked its crowning cornice, and Michelangelo designed one of extraordinary projection — more than a metre and a half of carved travertine, its profile a great cyma and fascia, its shadow falling across the whole facade at noon. The cornice's projection was criticised as excessive, and its construction required iron ties to hold it to the wall, but its effect is magisterial: it crowns the palace as a temple's entablature crowns its columns, and it gives the facade the single horizontal that the whole composition needs. The cornice is Michelangelo's architecture in miniature: a single, bold, structural gesture, made with the confidence of a sculptor who knows that stone can overhang, and that the overhang is the point.
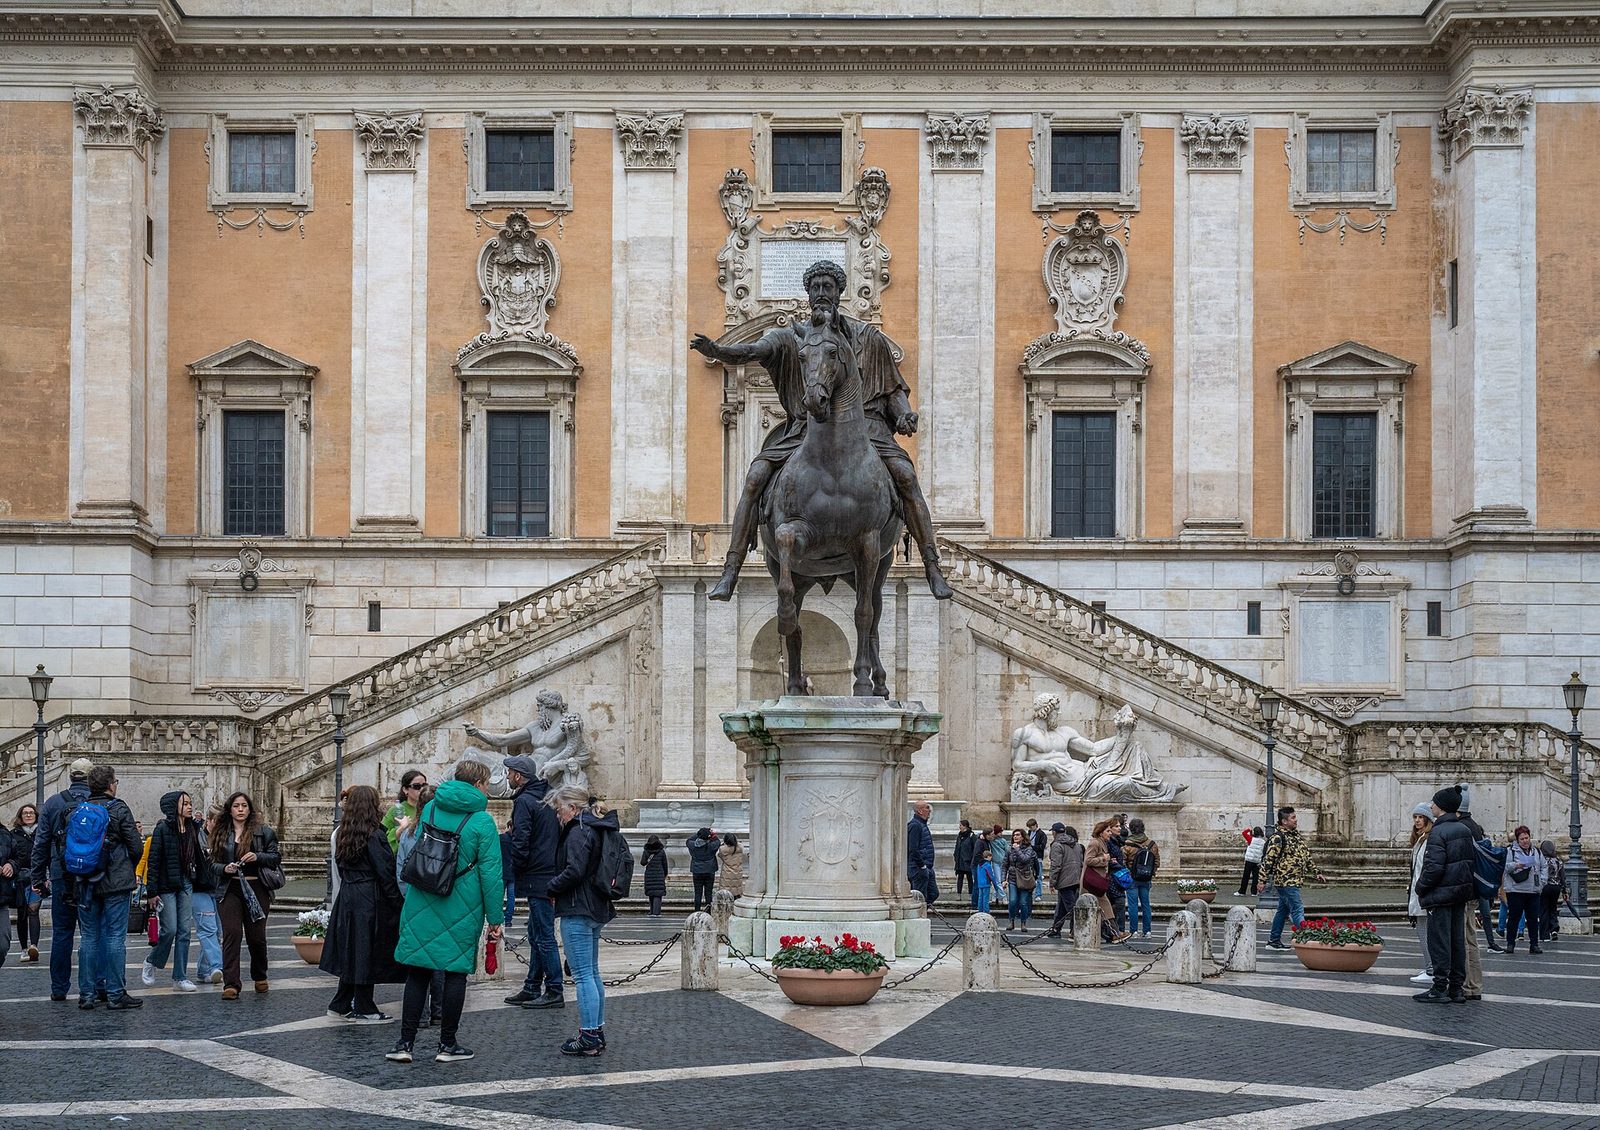
Chapter X — The Roman Palace and the Villa
Palazzo Farnese
If the Florentine palace was a fortress for bankers, the Roman palace was a stage for cardinals, and the Palazzo Farnese — begun in 1514 for Cardinal Alessandro Farnese, later Pope Paul III, and completed by Michelangelo — is its grandest example. Designed by Antonio da Sangallo the Younger, it is a three-storey block around a courtyard, its facade of brick and travertine articulated by superimposed orders and crowned by Michelangelo's great cornice, which projects so far that it casts the whole facade into shadow at noon. The courtyard, with its three tiers of arcades — Doric below, Ionic above, Corinthian at the top, following the Colosseum's sequence — is the most complete statement of the superimposed orders in Rome, and it became the model for palace courtyards across Europe. The Farnese's scale is papal: it was built to house a prince of the Church, his household, his court and his collection, and its rooms — above all the Galleria, frescoed by Annibale Carracci a century later — are the largest private rooms of the Renaissance.
The palace's history is the history of the papal court itself. Begun by a cardinal, enlarged by a pope, inherited by the Farnese dukes of Parma, it passed to the Bourbons and became, in the nineteenth century, the French embassy in Rome, which it remains. Its stones have housed bankers, popes, dukes and ambassadors, and its courtyard has been copied from London to St Petersburg. The Roman palace, unlike the Florentine, was never a fortress; it was a court, and its architecture is the architecture of ceremony: the great stair, the gallery, the courtyard as a theatre for arrivals. The Farnese is the type at its most complete, and the reason is its patron: a pope who understood, as Julius II had, that architecture is the papacy's most durable argument.
The Farnese Gallery, frescoed by Annibale Carracci between 1597 and 1608, is the palace's second great work of art, and it shows the Renaissance palace's afterlife. A long gallery on the piano nobile, its ceiling painted with the loves of the gods in a framework of fictive architecture — pilasters, cornices, medallions, all painted to look like stucco and marble — it is the Baroque's first great ceiling, and it made the gallery, rather than the chapel or the hall, the palace's ceremonial centre. The gallery's illusionism — painting that pretends to be architecture — descends directly from Raphael's loggia and from Giulio Romano's Sala dei Giganti, and it became the model for the great galleries of Europe, from the Louvre's Galerie d'Apollon to the galleries of the Winter Palace. The Farnese Gallery proves that the Renaissance palace was not a fixed type but a living one, absorbing each century's art into its rooms.
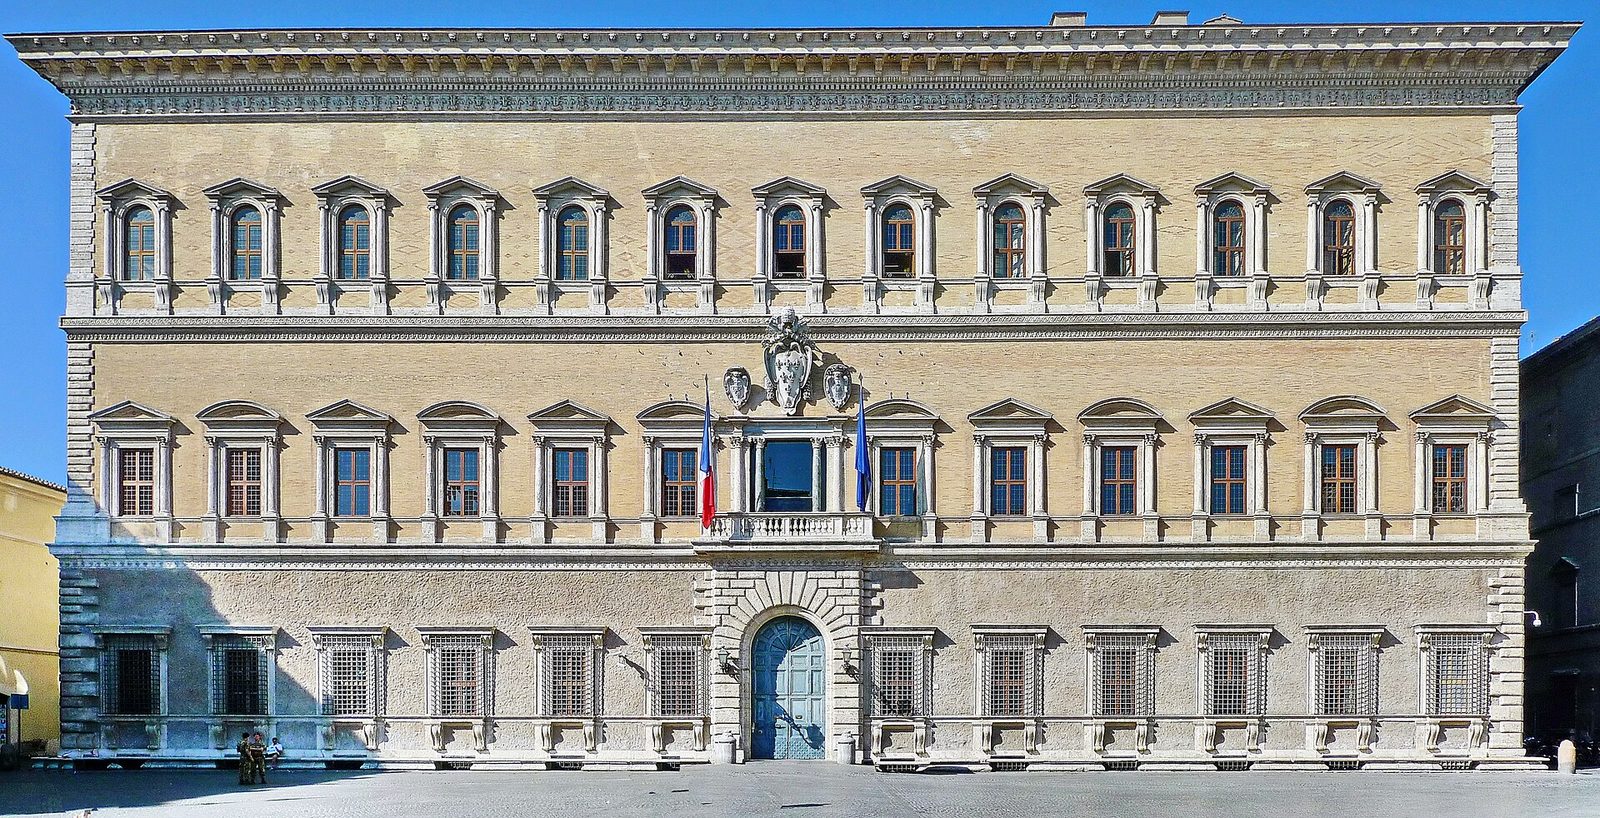
Villa Giulia and the Suburban Villa
The Villa Giulia, built from 1551 for Pope Julius III on the Via Flaminia outside Rome's walls, is the papal villa in its most delightful form — and a collaboration that reads like a roll-call of the late Renaissance: designed by Jacopo Barozzi da Vignola, with contributions from Michelangelo and Giorgio Vasari, and a nymphaeum by Bartolomeo Ammannati. The villa's plan is a sequence of surprises: a semicircular courtyard, a garden, a sunken nymphaeum where sculpture, water and architecture meet in a grotto, and a loggia that frames the hills beyond. The nymphaeum, with its caryatids, its fountains and its cool, dripping stone, is the Renaissance garden's most sensuous room — a place designed for the pleasures of water, shade and antiquity, in which the pope could escape the court's ceremony. The Villa Giulia's lesson is that the Renaissance villa is not a house with a garden but a garden with a house, and that the architecture's job is to frame nature as carefully as it frames a facade.
The suburban villa, of which the Giulia is the papal example, became the century's most exported type. From Rome it travelled to the Veneto, where Palladio would perfect it; to France, where it became the maison de plaisance; to England, where it became the villa of the gentry. Its essentials are constant: a site outside the city, a house designed for leisure rather than defence, a garden composed as carefully as the plan, and a loggia or portico that mediates between the two. The villa's importance in this book is that it is the Renaissance's most humane invention: a building type whose purpose is pleasure, and whose architecture — unlike the palace's ceremony or the church's doctrine — serves no power but the owner's delight.
The Villa Giulia's nymphaeum deserves closer attention, because it is the Renaissance garden's most sensuous room. A sunken court, reached by stairs from the garden, its walls decorated with mosaics, shells and grotesques, its floor a pool fed by fountains, its air cool and dripping, it is a grotto made by art — a place designed for the pleasures of water, shade and antiquity, in which the pope and his guests could escape the summer heat and the court's ceremony. The nymphaeum's sculpture — river gods, nymphs, satyrs — and its waterworks, which played music by hydraulic organ, made it the most talked-about garden room in Rome, and it was copied in every villa garden of the next century. The nymphaeum's lesson is that the Renaissance villa's garden was not an ornament but a programme: a sequence of rooms, outdoor and indoor, in which nature and art were composed as one work.
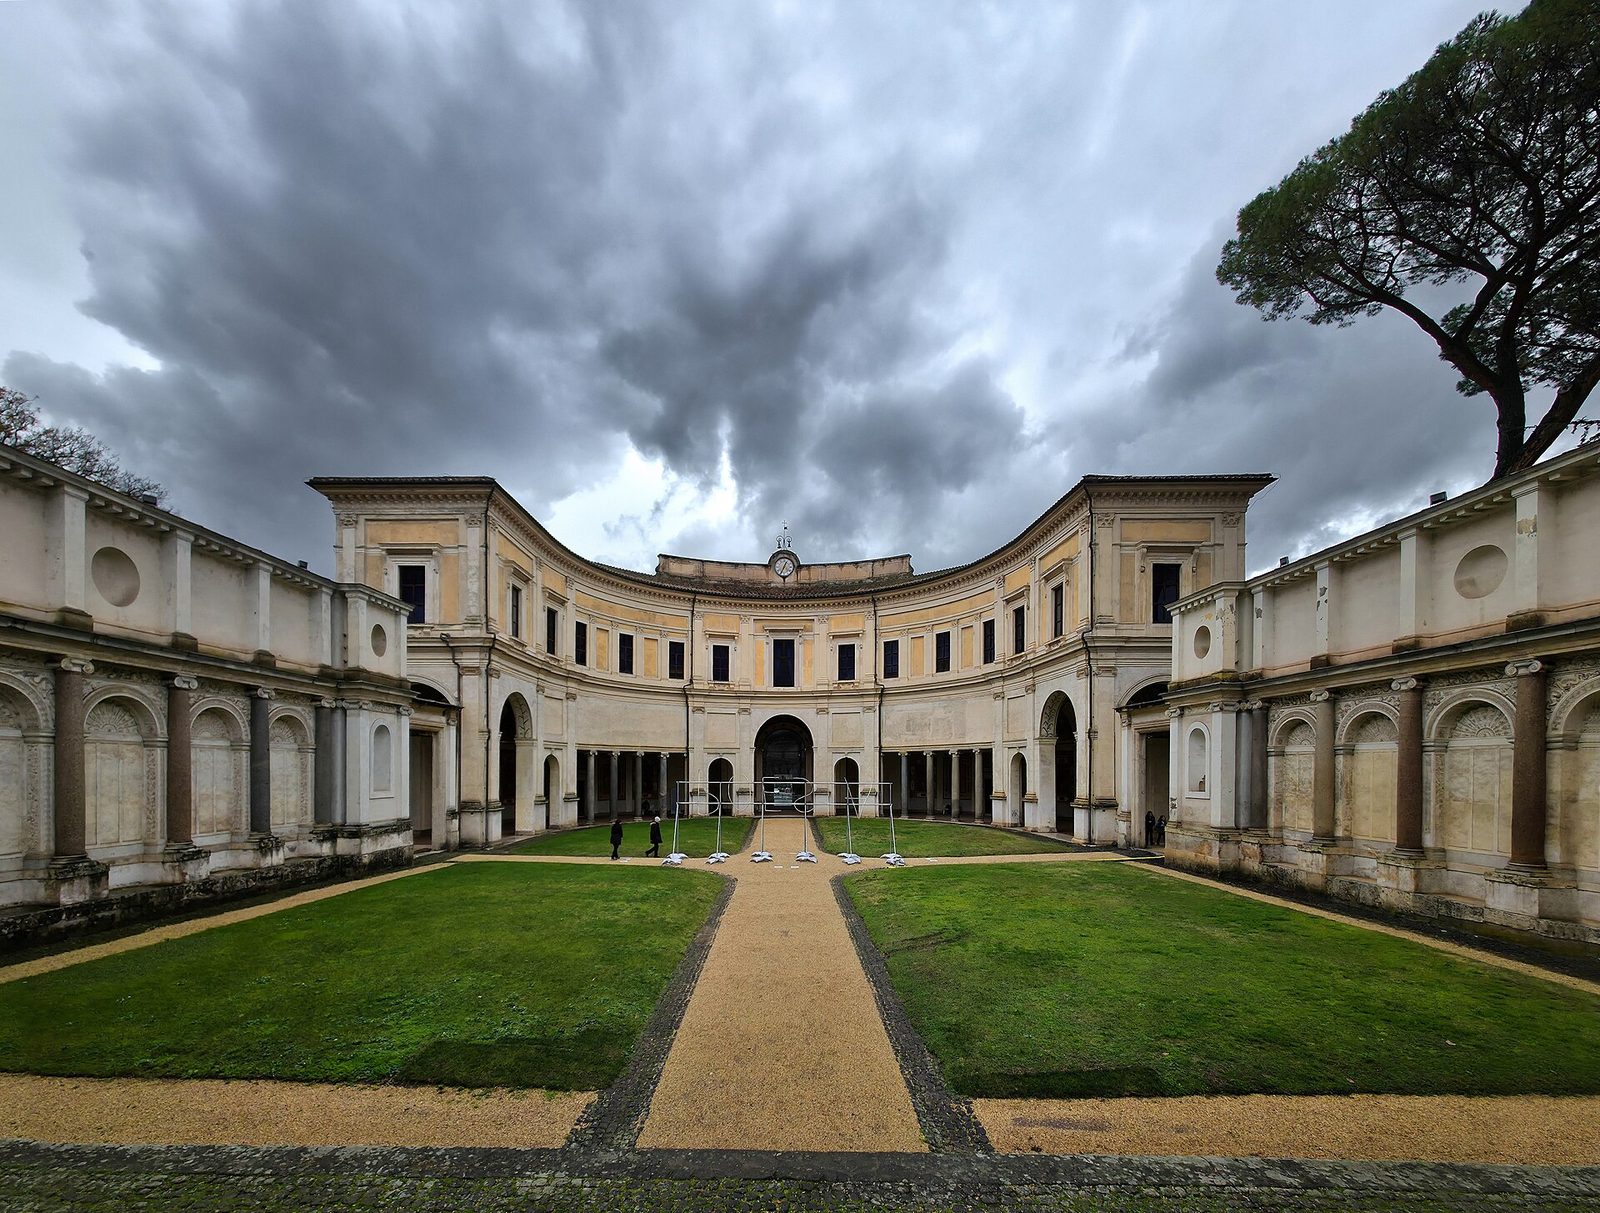
The Palace Courtyard as Theatre
The palace courtyard deserves its own paragraph, because it is the Roman palace's most original space. In Florence the courtyard was a light well, modest and domestic; in Rome it became a theatre, a three-storey composition of arcades in which the orders are displayed as a complete system and the household's life is staged. The Farnese courtyard's three tiers — Doric, Ionic, Corinthian, rising in the Colosseum's sequence — are not only a display of learning; they are a practical solution to the problem of lighting a great block, giving every room a window onto a dignified open space. The courtyard's proportions, its rhythms of pier and arch, its play of light and shadow across the travertine, make it the most photographed interior court in Rome, and the model for the courtyards of the Louvre, the Escorial and the Winter Palace. The palace courtyard is the Renaissance's answer to the question of how a great house breathes — and its answer is that it breathes through beauty.
Chapter XI — Venice: A Renaissance of Its Own
A Republic on Water
Venice came late to the Renaissance, and it came on its own terms. The republic of the lagoon — a maritime empire whose wealth came from trade with the East, whose government was an oligarchy of merchant families, and whose city was built on water — had no Roman ruins to measure, no Florentine guilds to commission, and no interest in the Tuscan manner as such. Its architecture, through the fifteenth century, remained Gothic in its essentials: pointed arches, traceried windows, facades of coloured marble and Istrian stone, all adapted to a city where buildings rise from canals and are seen, above all, from the water. When the Renaissance arrived, in the work of the Lombardo family and then of Jacopo Sansovino, it arrived as a veneer over a Gothic structure and a Venetian plan — and the result is the most distinctive regional Renaissance in Italy, in which classical orders dress a city that never stopped being Byzantine, Gothic and mercantile at once.
The Venetian palace is the type that proves it. The Ca' d'Oro, the Palazzo Vendramin-Calergi and their neighbours along the Grand Canal keep the Gothic palace's essentials — a water gate at the canal's edge, a central portego (a hall running through the house from water to land), and a facade of open arcades — but dress them in classical details: round arches, Corinthian capitals, cornices and medallions. The facade's openness is the point: a Venetian palace is a screen, pierced by arches and windows, through which light and air pass, and its beauty is the beauty of a tracery made classical. The contrast with Florence is instructive: where the Florentine palace is a fortress of rusticated stone, the Venetian palace is a lacework of marble over water, and both are Renaissance, because both use the classical language to express a city's character.
The Venetian palace's water gate deserves its own paragraph, because it is the type's most distinctive feature. Every palace on the Grand Canal has a water gate — a great arched opening at the canal's edge, through which boats entered a covered landing and the family ascended by stairs to the portego. The gate's arch, often the widest in the facade, is the palace's true entrance, and its design — pointed in the Gothic palaces, round in the Renaissance ones — dates the building at a glance. The water gate's function was commercial as well as ceremonial: goods were unloaded directly into the palace's ground-floor stores, and the family's boats — its gondolas, its barges — were moored in the canal before its door. The gate makes the Venetian palace a harbour as well as a house, and it is the reason the Grand Canal's facades are best seen from the water: they were designed for an audience arriving by boat.
Sansovino and the Piazza
Jacopo Sansovino (1486–1570), a Florentine sculptor who fled the Sack of Rome in 1527 and became Venice's state architect, gave the republic its classical centre. His Biblioteca Marciana (begun 1537), on the Piazzetta facing the lagoon, is a two-storey composition of arcades — Doric below, Ionic above, with a rich sculptural frieze and a balustrade of statues along the roofline — that is at once a library, a public statement and a piece of urban theatre. The library's facade, with its deep relief, its serried columns and its statues against the sky, is the most ornate classical facade of the century, and it was criticised in its day for its richness; Sansovino's defenders replied that Venice, a city of marble and gold, required richness, and that a library facing the sea should be as splendid as the books within. The building's vault collapsed in 1545, Sansovino was imprisoned for it, and the library was completed by Scamozzi — a reminder that the Renaissance's most beautiful buildings were also engineering risks.
Sansovino's other great work, the Loggetta at the base of the Campanile (1538), is a small triumphal arch of a building — a meeting place for the city's patricians, its facade a composition of arches, columns and reliefs in the richest classical manner. Together, the Library and the Loggetta, with the Procuratie across the piazza, make the Piazza San Marco the most complete Renaissance urban space in Italy: a room of three centuries, in which the Gothic basilica, the Renaissance library and the later Procuratie Nuove compose a single civic interior, open to the lagoon at one end and to the city at the other. The piazza's lesson is that the Renaissance, at its best, was urbanism as much as architecture: the design of the space between buildings, not only of the buildings themselves.
Sansovino's Zecca — the Mint, built from 1536 on the Piazzetta facing the lagoon — is the architect's most severe work and his most instructive. A fortress-like block of Istrian stone, its facade a composition of rusticated arches below and a Doric order above, it housed the republic's mint, its treasury and its gold reserves, and its design — massive, closed, unadorned — declares its function: this building holds the republic's money, and it does not invite visitors. The Zecca's rustication, the heaviest in Venice, is a deliberate contrast to the Library's richness across the Piazzetta: the two buildings, facing each other, show Sansovino's range, from the library's ornament to the mint's severity, and they show that the Renaissance's language could speak in two registers at once — the public and the secure, the splendid and the strong.
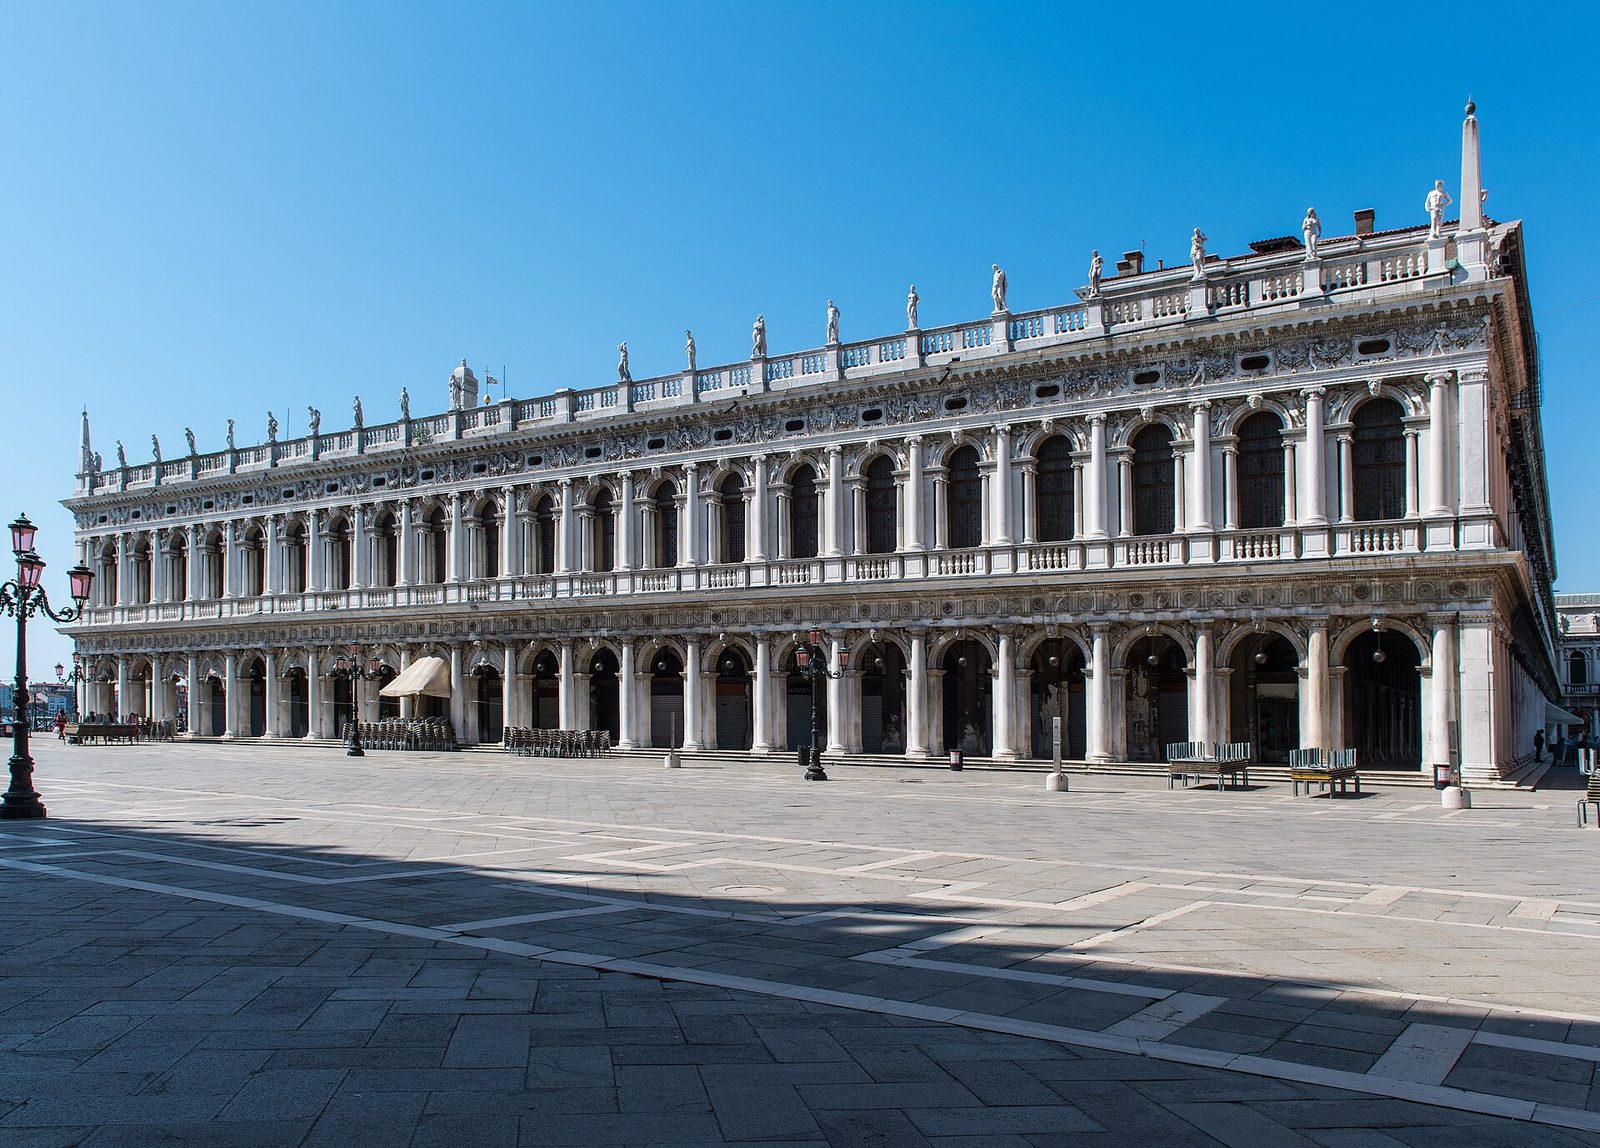
The Procuratie and the City's Face
The Procuratie Nuove, begun in 1583 to Sansovino's design and completed by Vincenzo Scamozzi and Baldassarre Longhena, closes the piazza's south side with a facade that repeats the Library's language — arcades below, a piano nobile above, a balustrade of statues along the roof — in a composition more than a hundred metres long. The repetition is the point: Venice's civic architecture is a family, in which each building speaks the same language as its neighbours, and the piazza reads as a single room rather than a collection of monuments. The Procuratie's ground floor, an arcade of shops and cafés, has housed Venice's public life for four centuries — Caffè Florian, founded in 1720, still serves coffee under its arches — and it proves that the Renaissance's most durable urban idea is also its simplest: that a public building's ground floor belongs to the street.
Venice's Renaissance ends, properly, not with a building but with a view. From the Piazzetta, looking across the lagoon to San Giorgio Maggiore — Palladio's church on its island, white Istrian stone against the water — the visitor sees the two Renaissances of Venice in one glance: Sansovino's rich, sculptural classicism on the piazza, and Palladio's severe, geometric classicism on the island. The contrast is the city's gift to architectural history: that the classical language, spoken with a Venetian accent, could be both opulent and austere, and that a city built on water could make stone speak two dialects at once.
The Procuratie's ground-floor arcade is Venice's public living room, and it deserves its own paragraph. The arcade — a continuous walkway of arches, open to the piazza on one side and to shops and cafés on the other — has housed Venice's commerce and conversation for four centuries: booksellers, jewellers, coffee houses, and the city's idlers, who promenade under its vaults in all weathers. The arcade's design — its arches, its stone benches, its paving — makes it the most successful covered walk in Italy, and it is the reason the piazza, for all its grandeur, feels inhabited rather than monumental. The Procuratie's arcade is the Renaissance's urbanism at its most humane: a public building whose ground floor belongs to the street, and whose street belongs to the public.
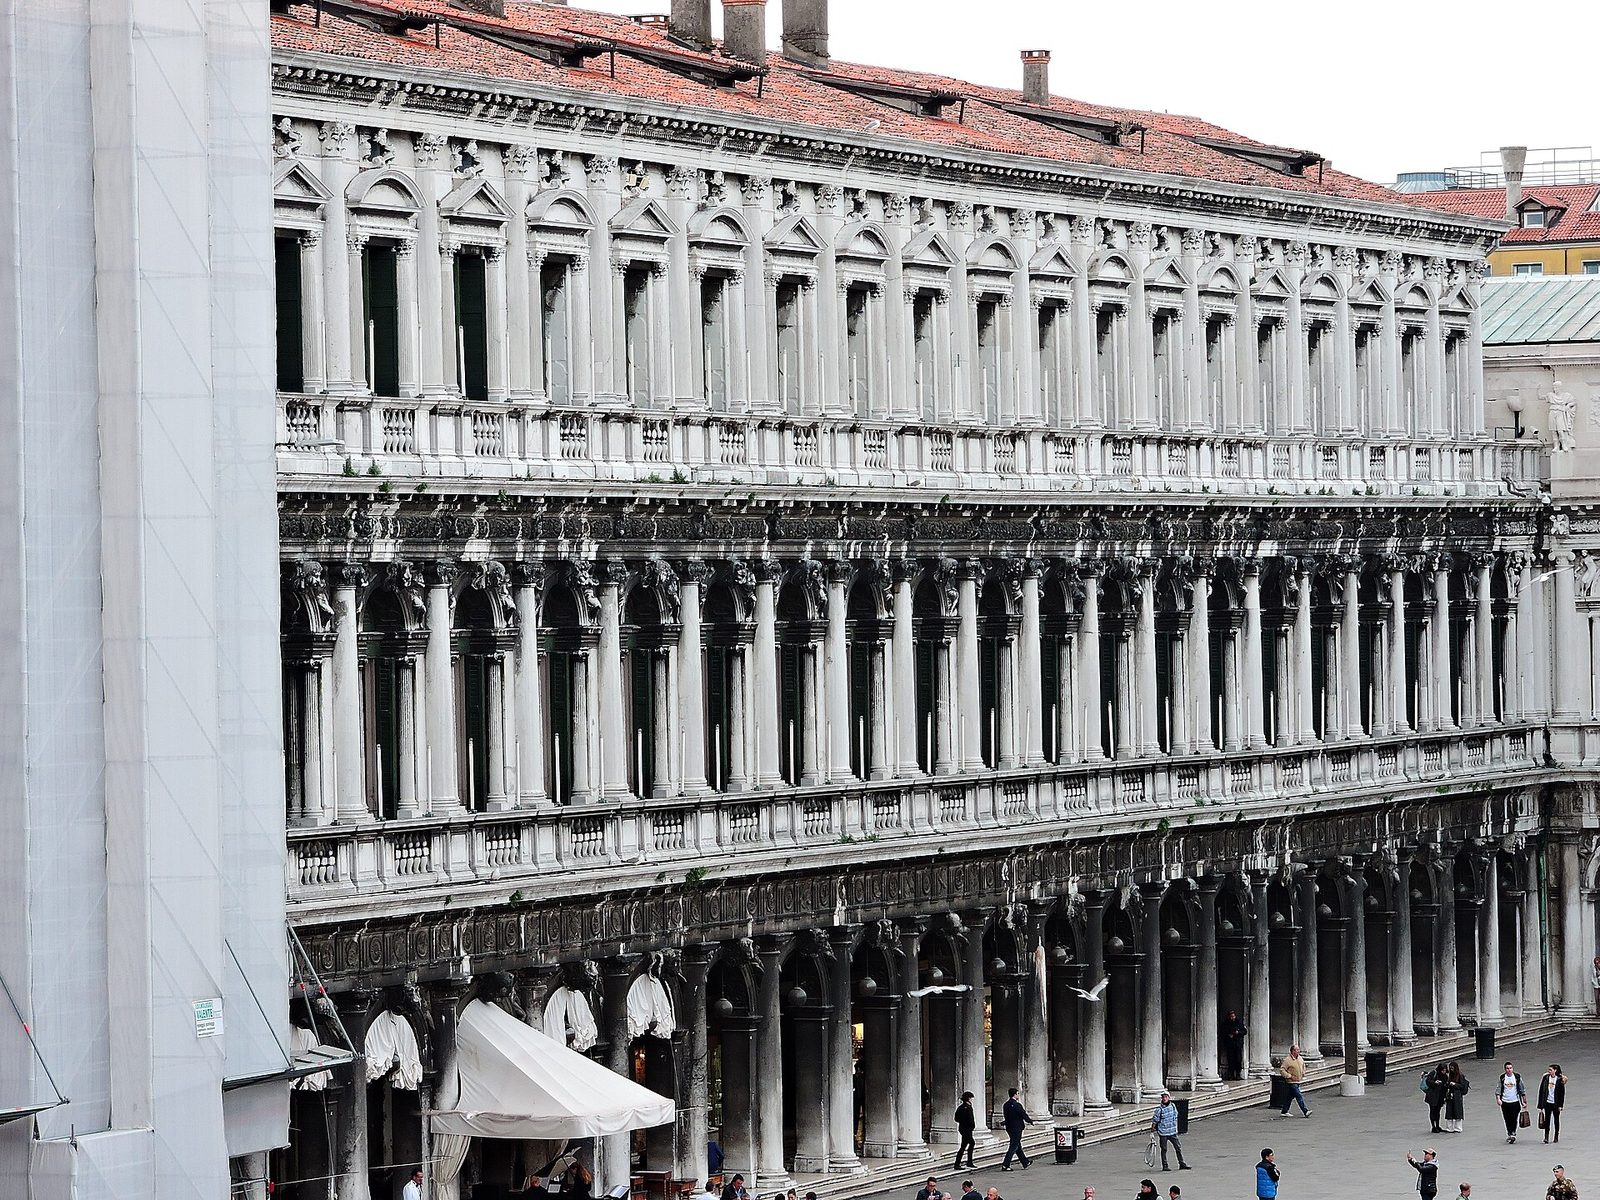
Chapter XII — Palladio: The Villa as Idea
The Stonemason Who Read Vitruvius
Andrea Palladio (1508–1580) began as a stonemason in Padua and ended as the most influential architect who ever lived — not because he built the most, but because he wrote the book that taught the world to build. His Quattro Libri dell'Architettura — Four Books on Architecture, published in Venice in 1570 — is the first architectural treatise to illustrate its rules with the author's own buildings, measured and drawn to a system, and it became the pattern book for three centuries of building in Europe and America. Palladio's achievement was to make the Renaissance's language teachable: where Alberti had reasoned and Bramante had improvised, Palladio codified, and the code — the orders, the proportions, the villa plans, the temple fronts — could be learned by any builder with the book in hand. The result is that more buildings in the world descend from Palladio than from any other architect, most of them by men who never saw a Palladian villa.
Palladio's education is the Renaissance's most democratic story. Born Andrea di Pietro in Padua, trained as a mason, he was taken up by the humanist Giangiorgio Trissino, who gave him the name Palladio — after Pallas Athena, goddess of wisdom — and an education in Vitruvius, in Latin and in the ruins of Rome, which Palladio visited repeatedly, measuring the Pantheon, the baths and the temples with the same care Brunelleschi had shown a century earlier. Trissino's patronage made Palladio the architect of the Vicentine nobility, men who had made their fortunes in agriculture and wanted villas that were at once farmhouses, country seats and classical temples. Palladio gave them exactly that, and the villa — the working farm dressed as a temple — is his invention.
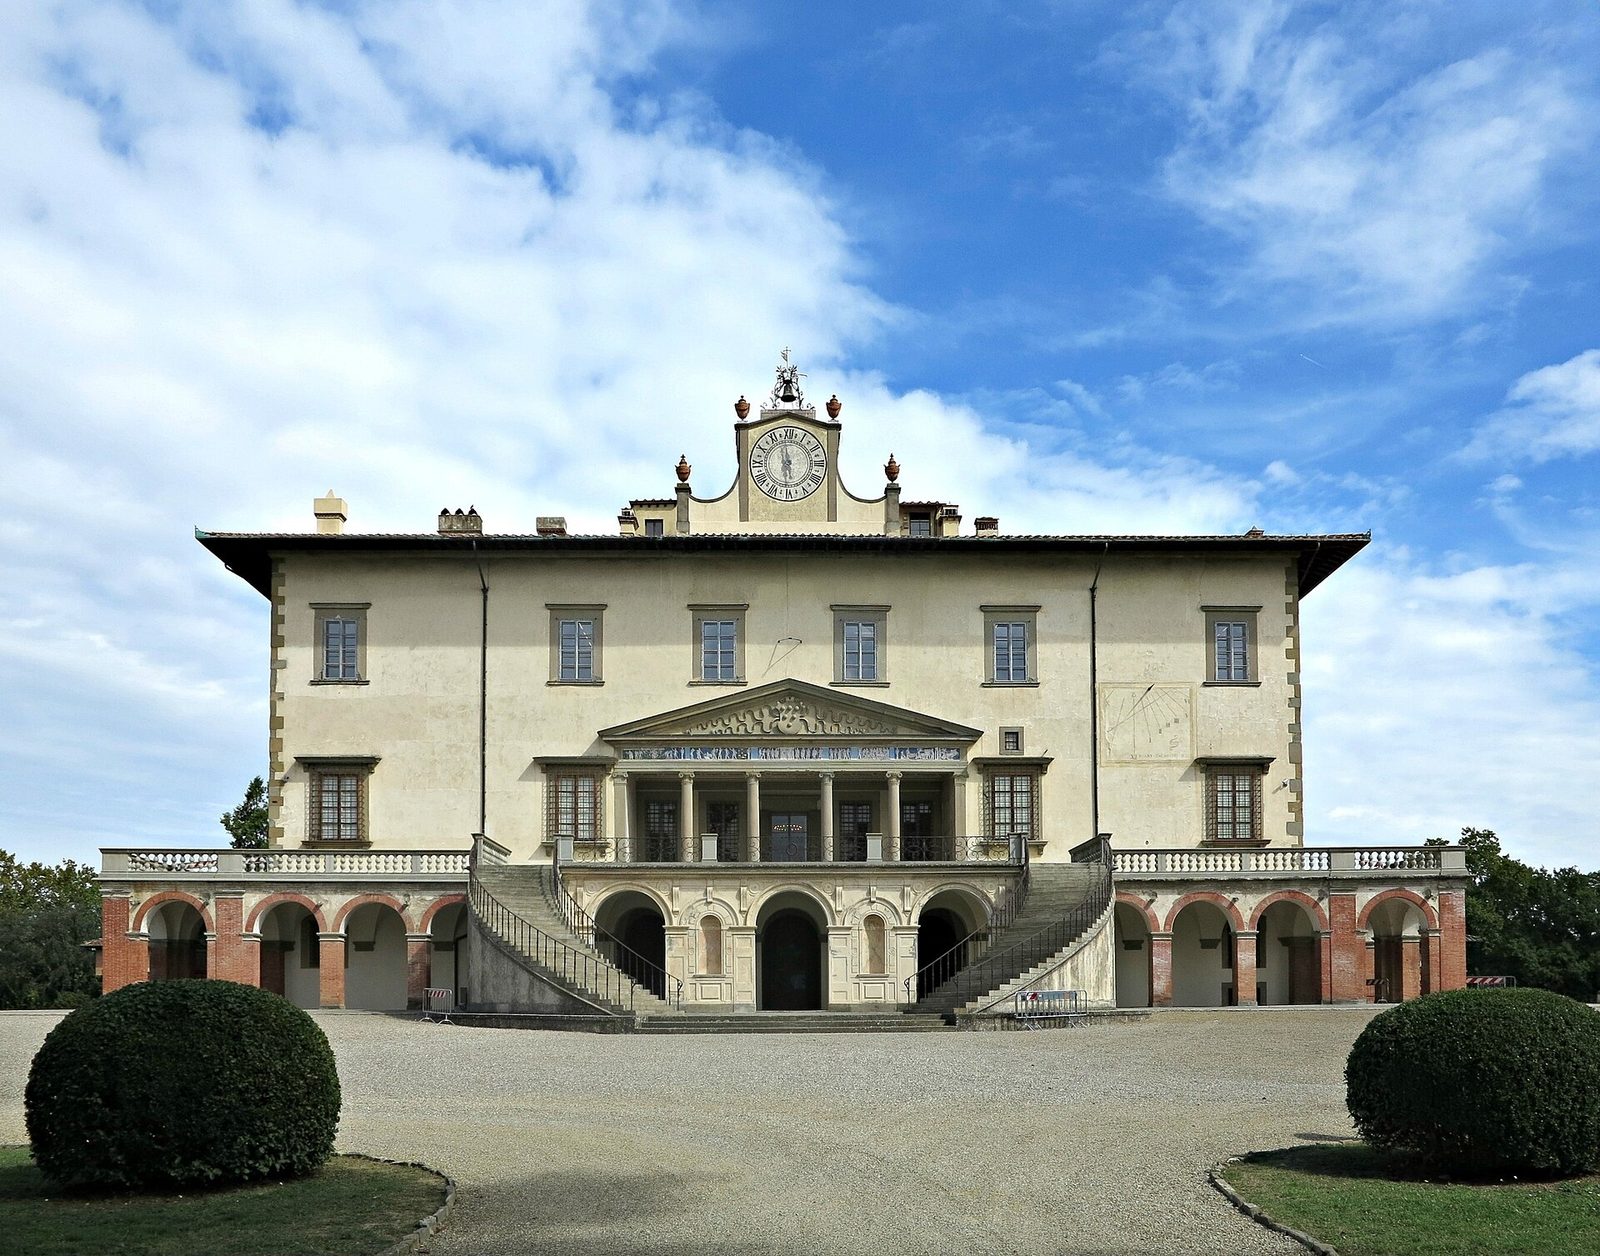
The Villa Rotonda
The Villa Almerico Capra, called La Rotonda (begun 1566, completed after Palladio's death by Vincenzo Scamozzi), is the most famous villa in the world and the least practical. A square block with a circular domed hall at its centre and an identical temple portico on each of its four sides, it sits on a hill above Vicenza, its four fronts facing four views, its dome rising over the hall like a temple's over its cella. The villa has no farm buildings — it was a retreat for a retired churchman, not a working estate — and its symmetry is absolute: enter from any side, and the plan is the same. The Rotonda's perfection is also its paradox: it is a farmhouse that does no farming, a temple that houses no god, a house whose four identical fronts make it impossible to tell, from outside, where the entrance is. Its influence is incalculable: Chiswick House in London, Monticello in Virginia, the Pantheon in Paris's Panthéon quarter — all descend from this hill above Vicenza, and all repeat its central hall, its dome and its temple fronts, whether or not they repeat its logic.
The Rotonda's dome is its most debated feature. Palladio designed a hemispherical dome over the circular hall, lit by an oculus; Scamozzi, completing the villa, raised the dome's profile and altered its lantern, and the result — a dome higher and more pointed than Palladio's — has been criticised as a betrayal and defended as an improvement, in the same terms as St Peter's. The debate is a useful reminder that the Renaissance's most famous buildings are rarely the work of one hand, and that the line between design and execution is where architectural history is actually written. The Rotonda as it stands is Palladio and Scamozzi together, and its fame belongs to both.
The Rotonda's landscape setting is part of its design. The villa sits on a hill above Vicenza, its four porticoes facing four views — the city to the north, the hills to the south, the plain to east and west — and its dome rising over the hall like a temple's over its cella. The setting's design — the hill terraced, the approaches aligned to the porticoes, the gardens laid out in the villa's geometry — makes the landscape itself part of the architecture, and the visitor who approaches the Rotonda experiences it as a temple on a hill, not as a house. The setting's influence is as great as the villa's: the English landscape garden, with its temples on hills and its prospects over parkland, descends from the Rotonda's hill, and the American plantation's hilltop house, facing its fields, descends from it too. The Rotonda is therefore also a landscape idea, and its hill is part of its architecture.
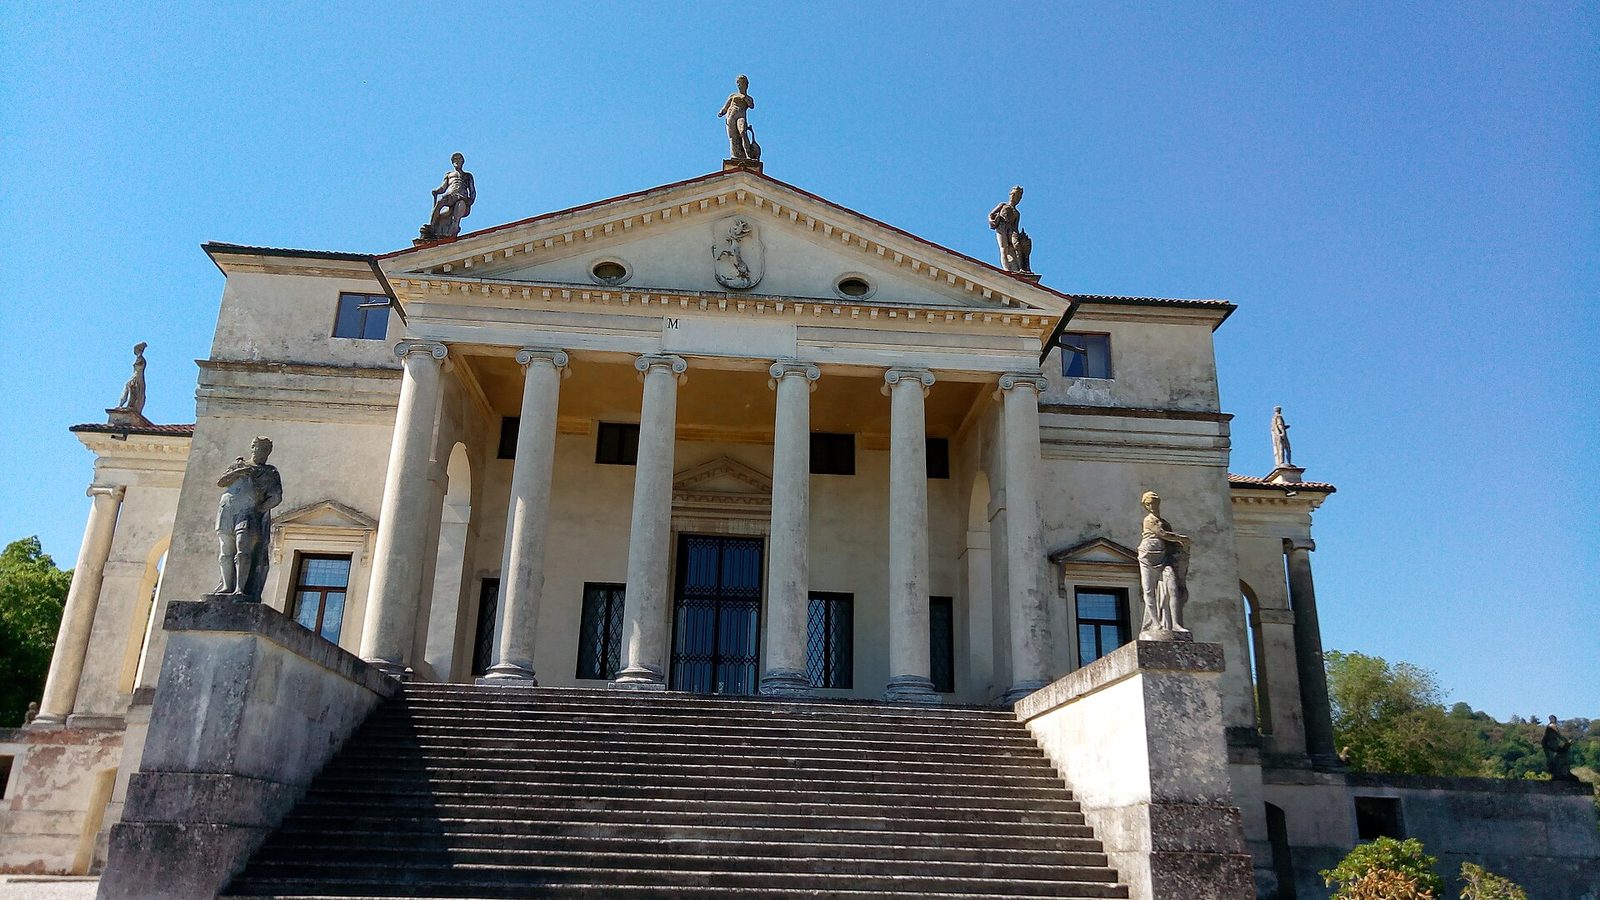
Villa Barbaro and the Working Villa
The Villa Barbaro at Maser (c. 1557–58), built for the brothers Daniele and Marcantonio Barbaro — Daniele a humanist and translator of Vitruvius, Marcantonio a Venetian ambassador — is the working villa to the Rotonda's ideal. A central block with a pedimented temple front, flanked by long arcaded wings (barchesse) that housed the farm's stores, stables and dovecotes, and a garden behind, its plan is the Palladian villa system in its complete form: the house as temple, the wings as farm, the whole composed as a single classical sentence. Inside, Paolo Veronese's frescoes — illusionistic architecture, landscapes and Olympian gods, painted across the walls and ceilings — make the villa's rooms read as a continuation of the landscape, and Daniele Barbaro's own commentary on Vitruvius, published in 1556, gives the villa its theory: that the farm, the house and the temple are one work, and that agriculture itself is a classical art.
The villa system's importance is that it made the classical language pay. The Vicentine nobility built villas not as ornaments but as investments: the villa managed an estate, stored its grain, pressed its oil, housed its workers, and displayed its owner's learning — all in a building that looked like a temple. Palladio's villas are therefore the Renaissance's most complete social document: they show a class, the landed gentry of the Veneto, inventing an architecture that made its wealth look like wisdom. The type travelled — to the English country house, to the American plantation, to the Russian estate — and everywhere it carried the same message: that the landowner's house, dressed as a temple, legitimised the landowner's power. The villa is beautiful, and it is also an argument; both facts belong in its history.
The barchesse — the long arcaded wings that flank the Palladian villa — deserve their own paragraph, because they are the villa system's most original feature. At the Barbaro, the wings run for more than a hundred metres on either side of the central block, their arcades housing the farm's stores, stables, presses and dovecotes, and their ends closed by dovecote towers that give the composition its wings. The barchesse make the villa a farm as well as a temple: the central block is the owner's house, the wings are the estate's working buildings, and the whole is composed as a single classical sentence, in which the farm's functions are given the same architectural dignity as the house. The barchesse's arcades, open to the air, also serve the farm's climate: they shade the stores, ventilate the stables, and give the workers a covered walk in rain. The villa system is therefore also an agricultural system, and its beauty is the beauty of a farm made classical.
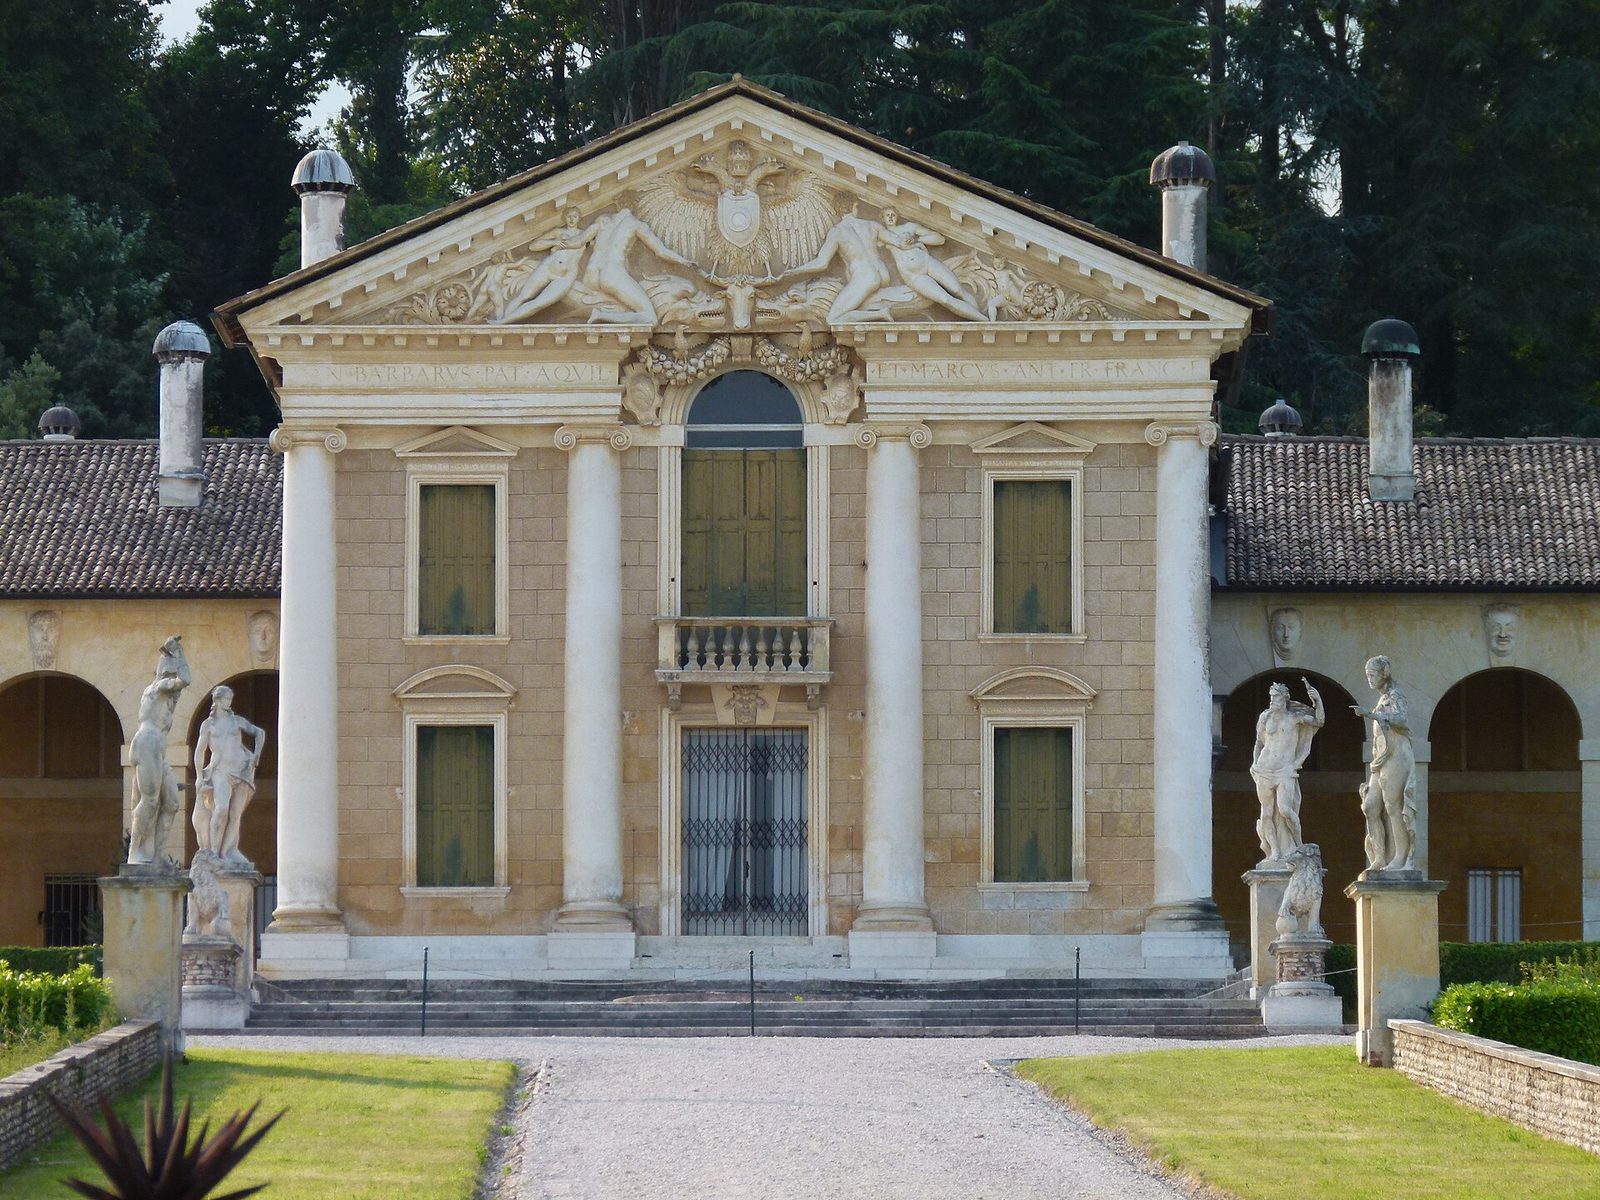
Villa Foscari: The House on the Water
The Villa Foscari, called La Malcontenta (begun c. 1558), on the Brenta canal between Padua and Venice, is Palladio's most poetic villa and his most waterborne. A single block on a high basement, its temple front facing the canal, its rear loggia opening to the garden, it was designed to be approached by boat — the visitor arrives by water, as at a Venetian palace, and the villa's front is its greeting to the canal. Its interiors, frescoed by Giovanni Battista Zelotti with scenes of gods and landscapes, are cooler and more restrained than the Barbaro's, and its proportions — the central hall a double cube, the side rooms in harmonic ratios — are the most musical in Palladio's work. The villa's name, Malcontenta, is traditionally explained by the discontent of a Foscari lady exiled there for infidelity; the story is probably a legend, but it suits the house, whose beauty has a melancholy that the Rotonda's perfection lacks. La Malcontenta is the villa as a place of exile and contemplation, and it reminds the reader that Palladio's villas were lived in, not only looked at.
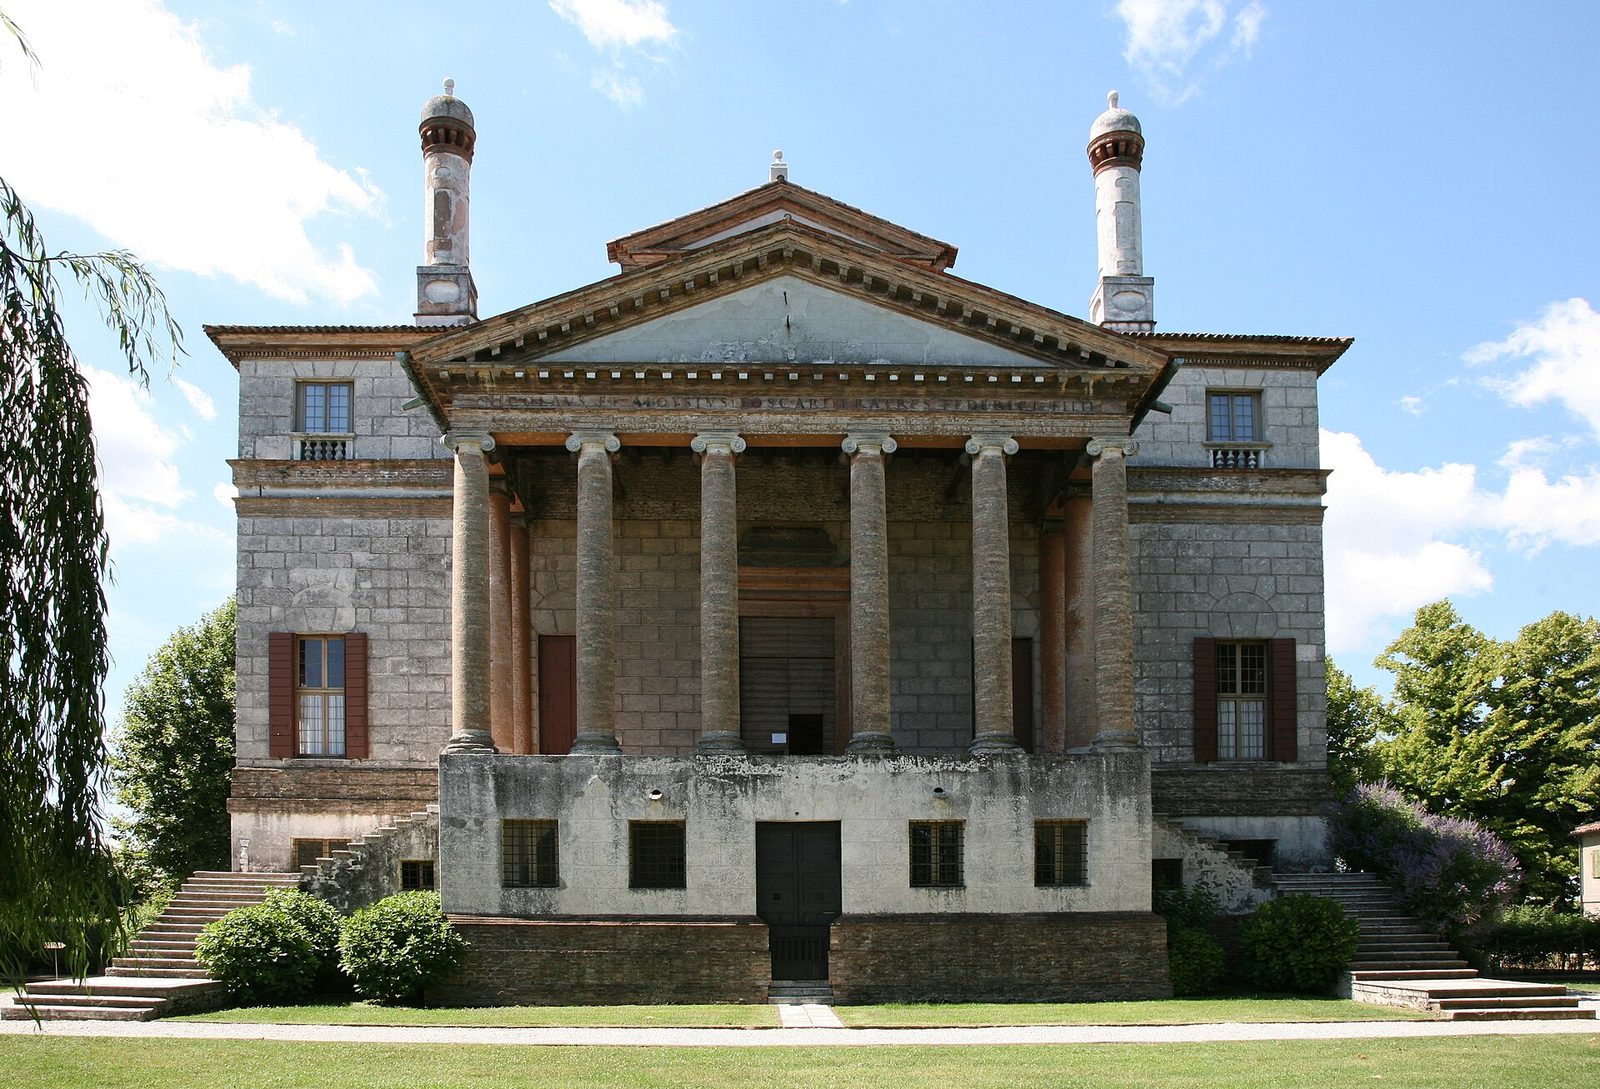
Chapter XIII — Palladio in the City: Basilica, Theatre, Churches
The Basilica of Vicenza
Palladio's first great public work, and the one that made his reputation, was not a villa but a town hall. The Basilica Palladiana in Vicenza — the city's medieval law courts and council hall, a Gothic building of two storeys around a courtyard — had a collapsing loggia, and the city, after decades of failed proposals, chose Palladio's design in 1549: to wrap the Gothic building in a new classical envelope, a two-storey loggia of arches and columns in the Roman manner, without demolishing the old structure inside. The work took nearly seventy years — Palladio died in 1580, the loggia was completed in 1617 — and the result is the most instructive building in this book, because it shows the Renaissance's method in its purest form: not to destroy the Gothic, but to dress it, to reason with it, and to make the old and the new stand together. The Basilica's loggia, with its Serlian windows — a round arch flanked by two flat-topped openings, the motif Palladio made his own — became the model for civic loggias across Europe, and its top storey, an open arcade against the sky, is among the most beautiful silhouettes in Italy.
The Basilica's envelope is also a lesson in the orders as structure. Palladio's loggia is not a veneer: its piers and columns carry the arcades, its entablatures run the building's length, and its bays — the Serlian motif repeated, with engaged columns alternating Doric below and Ionic above — give the long facade a rhythm that never tires. The Gothic building inside, with its great hall roofed by a keel-shaped vault, survives intact, and the visitor who passes from the loggia's classical order into the hall's medieval space experiences the Renaissance's central act: the old contained, honoured and surpassed by the new, without being erased. The Basilica is the reason Palladio, a stonemason's son, became the architect of a city, and the city became the capital of his style.
The Basilica's Gothic hall, preserved inside Palladio's envelope, deserves its own paragraph, because it is the building's secret. The hall — a great room of timber and stone, roofed by a keel-shaped vault of wood, its walls hung with the city's banners and portraits — was Vicenza's council chamber and law court, and it survives intact, entered from Palladio's loggia through doors that cut through the Gothic walls. The hall's survival is Palladio's doing: he refused to demolish the old building, arguing that its hall was sound and its history honourable, and that the new envelope should honour the old fabric rather than replace it. The hall's presence, inside the classical loggia, makes the Basilica the Renaissance's most honest restoration: a building that does not hide its age but frames it, and that lets the visitor experience two centuries at once, Gothic within classical, without either cancelling the other.
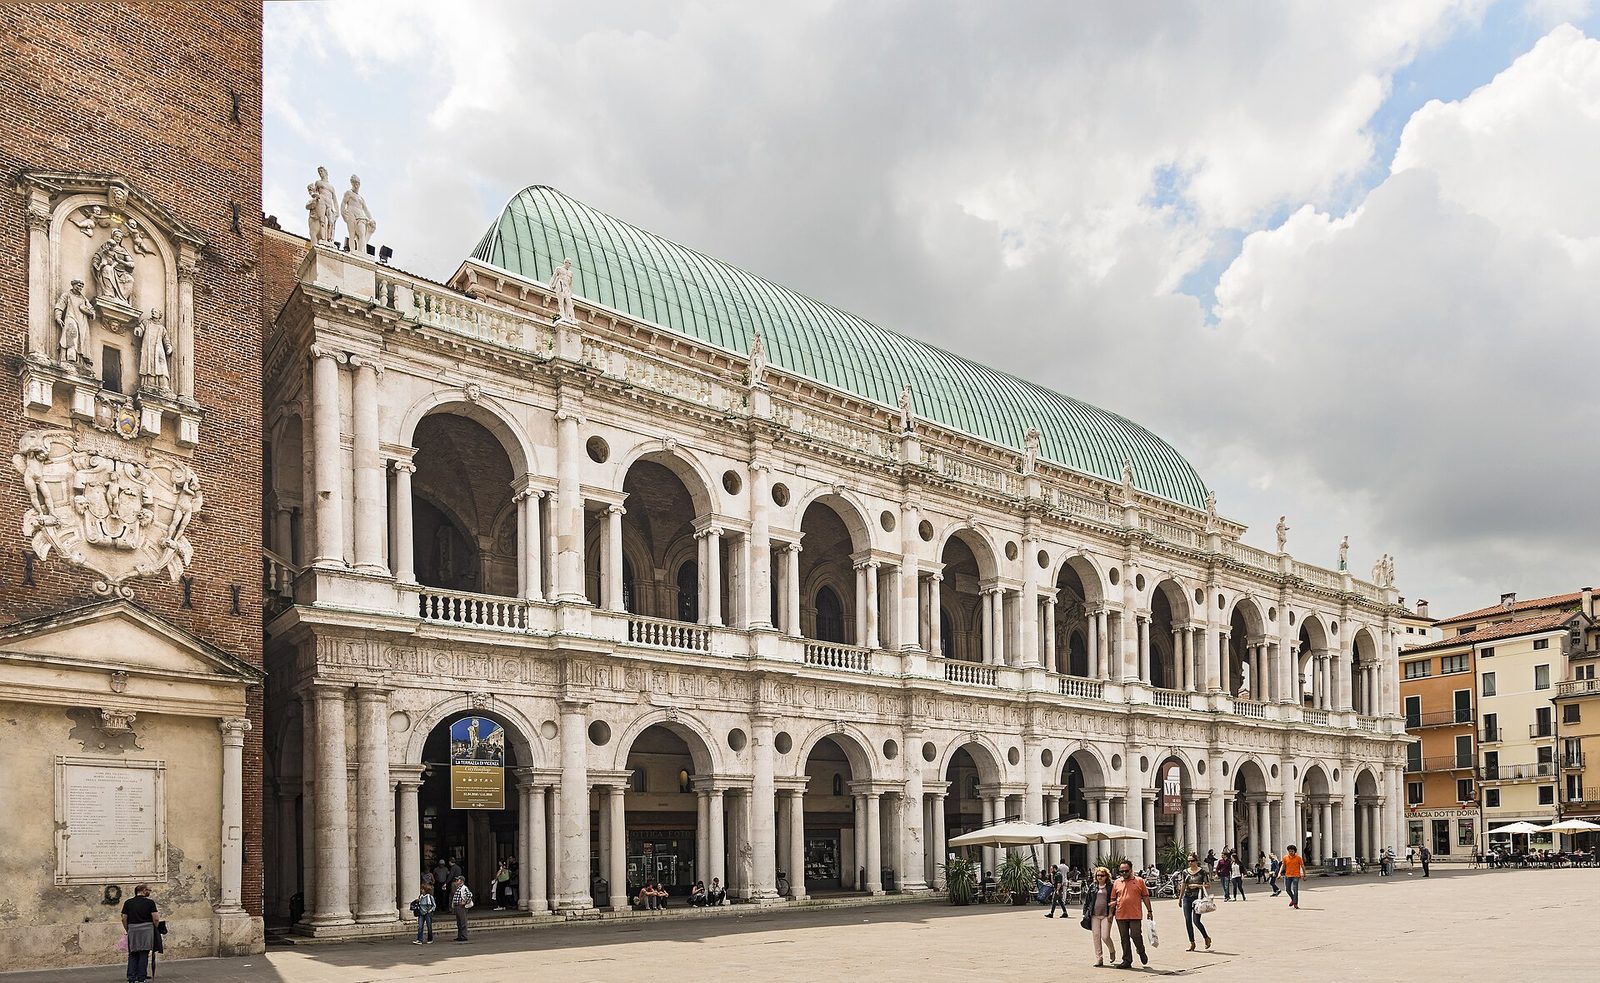
The Teatro Olimpico
The Teatro Olimpico in Vicenza, begun in 1580 in the last months of Palladio's life and completed by Scamozzi in 1585, is the oldest surviving indoor theatre in the world, and the most complete statement of the Renaissance's idea of antiquity as a living art. Built for the Olympic Academy, a society of Vicentine humanists, it is a Roman theatre roofed and enclosed: a semicircular cavea of thirteen rows rising from the orchestra, a stage front (scaenae frons) of three tiers of columns and niches, and — Scamozzi's masterstroke — five streets in forced perspective receding behind the stage doors, so that the audience looks down real streets that are only a few metres deep. The theatre's first performance, Sophocles' Oedipus Rex in 1585, was given by torchlight in this room, and the room has been used for performances ever since. The Olimpico is the Renaissance's theatre in the fullest sense: not a reconstruction of antiquity, but antiquity's form made to serve a living art, in a room that still works.
The theatre's perspective streets deserve a closer look, because they are the Renaissance's science made visible. Scamozzi's streets — five vistas, each a different city street in miniature, built in wood and stucco at a scale that shrinks as it recedes — use the perspective that Brunelleschi had invented and Alberti had theorised to deceive the eye into seeing depth where there is none. The deceit is honest, because it is declared: the audience knows the streets are false, and admires the falseness. The Olimpico's stage is therefore also a lesson in the Renaissance's attitude to illusion: that a well-made falsehood, in the service of art, is truer than a poorly made fact. The theatre's survival — through wars, floods and restorations — is a small miracle, and it is the reason Vicenza, a provincial city, holds one of the wonders of the architectural world.
The Olimpico's acoustics and restoration deserve their own paragraph, because they show the theatre as a living building. The theatre's wooden cavea and stage, preserved almost intact since 1585, give it an acoustic unlike any modern theatre: a whisper on the stage carries to the highest row, and the wooden surfaces warm the sound in a way that stone cannot. The theatre's restoration — after floods, after the Second World War's damage, after centuries of use — has been a model of conservation, in which the original woodwork was preserved rather than replaced, and Scamozzi's perspective streets were restored panel by panel. The theatre still hosts performances, by torchlight as in 1585, and the audience who sits in its cavea experiences the Renaissance's theatre as its first audience did: not as a museum, but as a room that works.
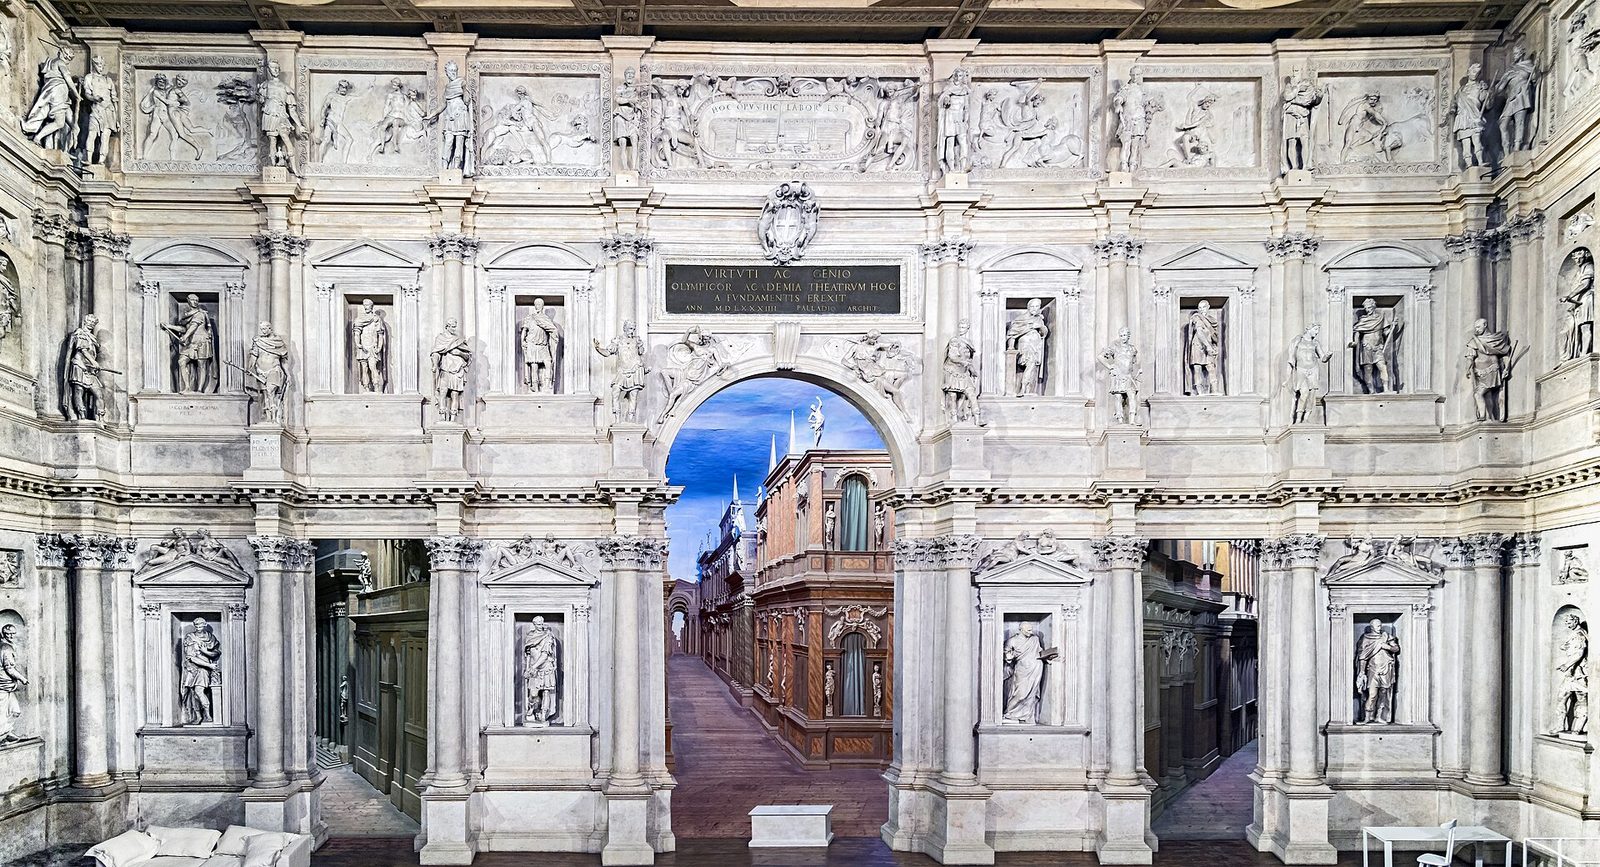
San Giorgio and the Redentore
Palladio's two great churches in Venice — San Giorgio Maggiore (begun 1566) on its island across the lagoon, and Il Redentore (begun 1577) on the Giudecca — are the High Renaissance church carried to its Venetian conclusion, and they face each other across the water as a pair. San Giorgio's facade solves the problem Alberti had posed at Sant'Andrea: how to give a church with a tall nave and low aisles a single classical front. Palladio's solution is two interpenetrating temple fronts — a tall, narrow front for the nave, superimposed on a wide, low front for the aisles, sharing a single pediment — a composition of extraordinary subtlety, in which the two fronts are read at once and neither cancels the other. The church's interior, a Latin cross with a domed crossing, is lit by the great thermal windows of the nave, and its white Istrian stone against the lagoon makes it the most photographed church facade in Venice after St Mark's itself.
Il Redentore, built as a votive church after the plague of 1575–76, is Palladio's most severe church and his most moving. Its facade, a single temple front of engaged columns and a pediment, rises above a great flight of steps; its interior is a single nave with side chapels, a domed crossing, and a choir behind the altar where the monks could sing unseen. The church's severity — white stone, unadorned walls, a single order carried through nave and crossing — is the Counter-Reformation's demand made beautiful: a church for preaching and for the sacraments, in which nothing distracts from the altar. Every July, on the Festa del Redentore, Venice builds a bridge of boats across the Giudecca to the church, and the city processes over the water to give thanks for its deliverance from plague. The church is therefore also a monument to the city's gratitude, and its white facade, seen across the lagoon at dusk, is the most serene sight in Venice.
Il Redentore's plague context is the church's meaning. The plague of 1575–76 killed some fifty thousand Venetians — a quarter of the city's population — and the Senate vowed a church to the Redeemer if the plague lifted. Palladio's design, chosen in 1577, is therefore a votive offering on a civic scale: a church built by a republic's vow, paid for by the republic's treasury, and dedicated to its deliverance. The church's annual festival, the Festa del Redentore, in which the city builds a bridge of boats to the Giudecca and processes over the water with fireworks and feasting, is the vow kept, every year, for four centuries. The church's architecture — severe, white, single-naved — is the vow's form: a building that does not celebrate wealth but gives thanks for survival. The Redentore is the Renaissance's most moving church, because it was built not for glory but for gratitude.
Chapter XIV — The Orders Revived
A Grammar, Not a Style
The orders are the Renaissance's grammar, and this chapter is their system — treated at full length in Book XIII of this series, Columns & the Classical Orders, and summarised here as the language every building in this book speaks. The five orders — Tuscan, Doric, Ionic, Corinthian and Composite — are not styles to be chosen by taste but a hierarchy to be observed: the Tuscan, plain and massive, for the ground floor and for fortifications; the Doric, severe and without a base, for strength; the Ionic, with its paired volutes, for elegance; the Corinthian, with its acanthus leaves, for richness; the Composite, combining Ionic volutes with Corinthian leaves, for triumph. The hierarchy is Roman, codified by Vitruvius and illustrated by the Colosseum, whose four storeys rise from Doric through Ionic to Corinthian; the Renaissance adopted it whole, and every facade in this book — Rucellai's three storeys, the Farnese courtyard's three tiers, the Basilica's two loggias — observes it, because to break it was to speak ungrammatically.
The orders' power is that they are proportional, not merely decorative. Each order carries its own module — the diameter of its column's lower shaft — and every part of the order, from base to capital to entablature, is a multiple or a fraction of that module. A Doric column is seven diameters high, an Ionic eight, a Corinthian nine (the canons vary by author, and the variation is itself a debate); the entablature is a quarter of the column's height; the intercolumniation — the space between columns — is measured in diameters. The system means that a facade can be designed by numbers, checked by numbers, and judged by numbers, and it is why the Renaissance could teach architecture from a book: the orders made design a matter of arithmetic, and arithmetic can be learned. The system's danger, which the Mannerists would exploit, is that arithmetic can become pedantry, and the pedants of the later sixteenth century — Vignola above all, whose Regola of 1562 reduced the orders to tables — made the orders a cage as often as a language.
The Tuscan order deserves its own paragraph, because it is the order the Renaissance invented — or rather, the order it claimed to have recovered from the Etruscans. Plain, massive, without flutes and with a simple base and capital, the Tuscan was used for the ground floors of palaces, for fortifications, for the arcades of farm buildings and for the Doric's plainer cousin in the villas of the Veneto. Serlio, in his treatise of 1537, was the first to codify the Tuscan as a fifth order, and Vignola's Regola gave it plates and numbers like the rest. The Tuscan's importance is that it gave the hierarchy a base: a plain order for plain work, below the Doric, so that the system could descend to the farm and the fortress as well as rise to the temple. The Tuscan is the Renaissance's vernacular order, and its plainness is its virtue: it speaks of work, not of ceremony.
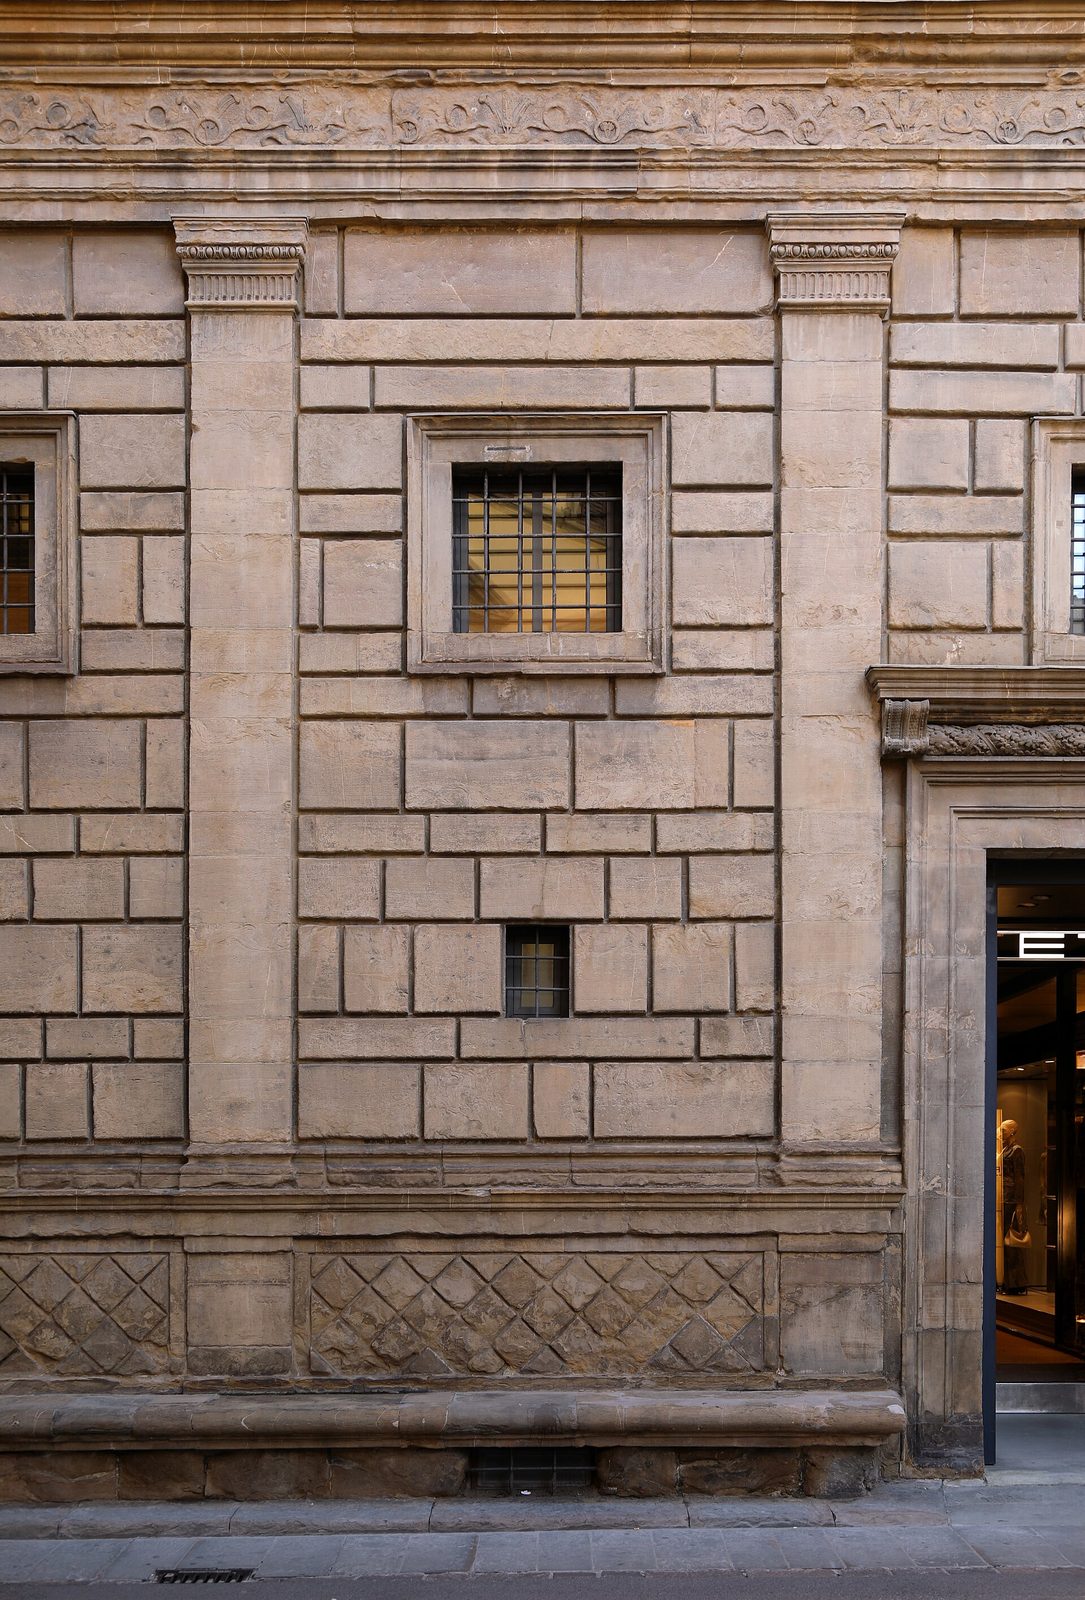
The Pilaster and the Giant Order
The Renaissance's two great inventions within the orders are the pilaster and the giant order, and both are visible in this book's buildings. The pilaster — a flat, rectangular column engaged to a wall — allowed the orders to be used on facades that had no colonnade: Alberti's Rucellai palace, with its three storeys of pilasters, is the first complete demonstration, and it made the orders available to every town house in Europe, because a pilaster costs a fraction of a column and needs no portico. The giant order — pilasters or columns rising through two or more storeys — allowed a facade to be read at a monumental scale: Alberti's Sant'Andrea, with its giant pilasters carrying a full entablature, Michelangelo's Campidoglio, with its giant order facing across the piazza, and Maderno's St Peter's facade, with its giant Corinthian columns, all use the device to give a building a single, commanding scale. The giant order's risk is that it crushes the storeys it spans, making windows and doors seem small against its columns; its reward, when it works, is a facade that reads from across a city.
The orders' revival also had a moral dimension, which the humanists stated plainly. To build in the orders was to claim descent from Rome, and descent from Rome was a claim to legitimacy: a palace in the orders was not merely beautiful, it was Roman, and to be Roman was to be civilised, lawful and enduring. The claim was made by republics and by princes, by popes and by merchants, and it was made so often that the orders became, by the end of the century, the default language of power in Europe. That is why the orders matter beyond aesthetics: they are the visual form of a political argument, that the present is legitimate because it continues the past. The argument's weakness — that it can dress any power, however illegitimate, in Roman clothes — is the subject of the next chapter's Mannerists, who learned to speak the language ironically.
Vignola and the Rule Books
By the middle of the sixteenth century the orders had acquired their rule books, and the rule books changed the profession. Giacomo Barozzi da Vignola's Regola delli cinque ordini d'architettura (1562) reduced the five orders to plates and numbers, each order drawn to a module with every moulding dimensioned; Andrea Palladio's Quattro Libri (1570) did the same for villas, temples and palaces, with his own buildings as the examples. The books made architecture portable: a builder in London or in Lima, who had never seen Rome, could design in the orders from the plates, and thousands did. The books also made architecture conservative: once the orders were tabulated, deviation became error, and the inventiveness of Brunelleschi and Bramante — who had reasoned from ruins, not from rules — gave way to the correctness of the copyist. The Renaissance's greatest gift to architecture, its teachable language, was also its greatest constraint, and the tension between the two runs through the rest of this book.
Sebastiano Serlio's treatise, published in parts from 1537, is the orders' other great book, and it deserves a note beside Vignola's and Palladio's. Serlio, a Bolognese architect who worked in France, illustrated the orders with woodcuts that any builder could copy, and his books — on geometry, perspective, antiquities and the orders — were translated into every European language and carried the Renaissance's language to France, to the Low Countries and to England before Palladio's book appeared. Serlio's importance is that he made the orders visual: where Alberti had reasoned in words and Vitruvius in text, Serlio drew, and the drawing taught. The Serlian window — the round arch flanked by two flat openings, which Palladio made his own — is named for Serlio, and it is the Renaissance's most travelled motif, from Vicenza's Basilica to the windows of English country houses and American public buildings.
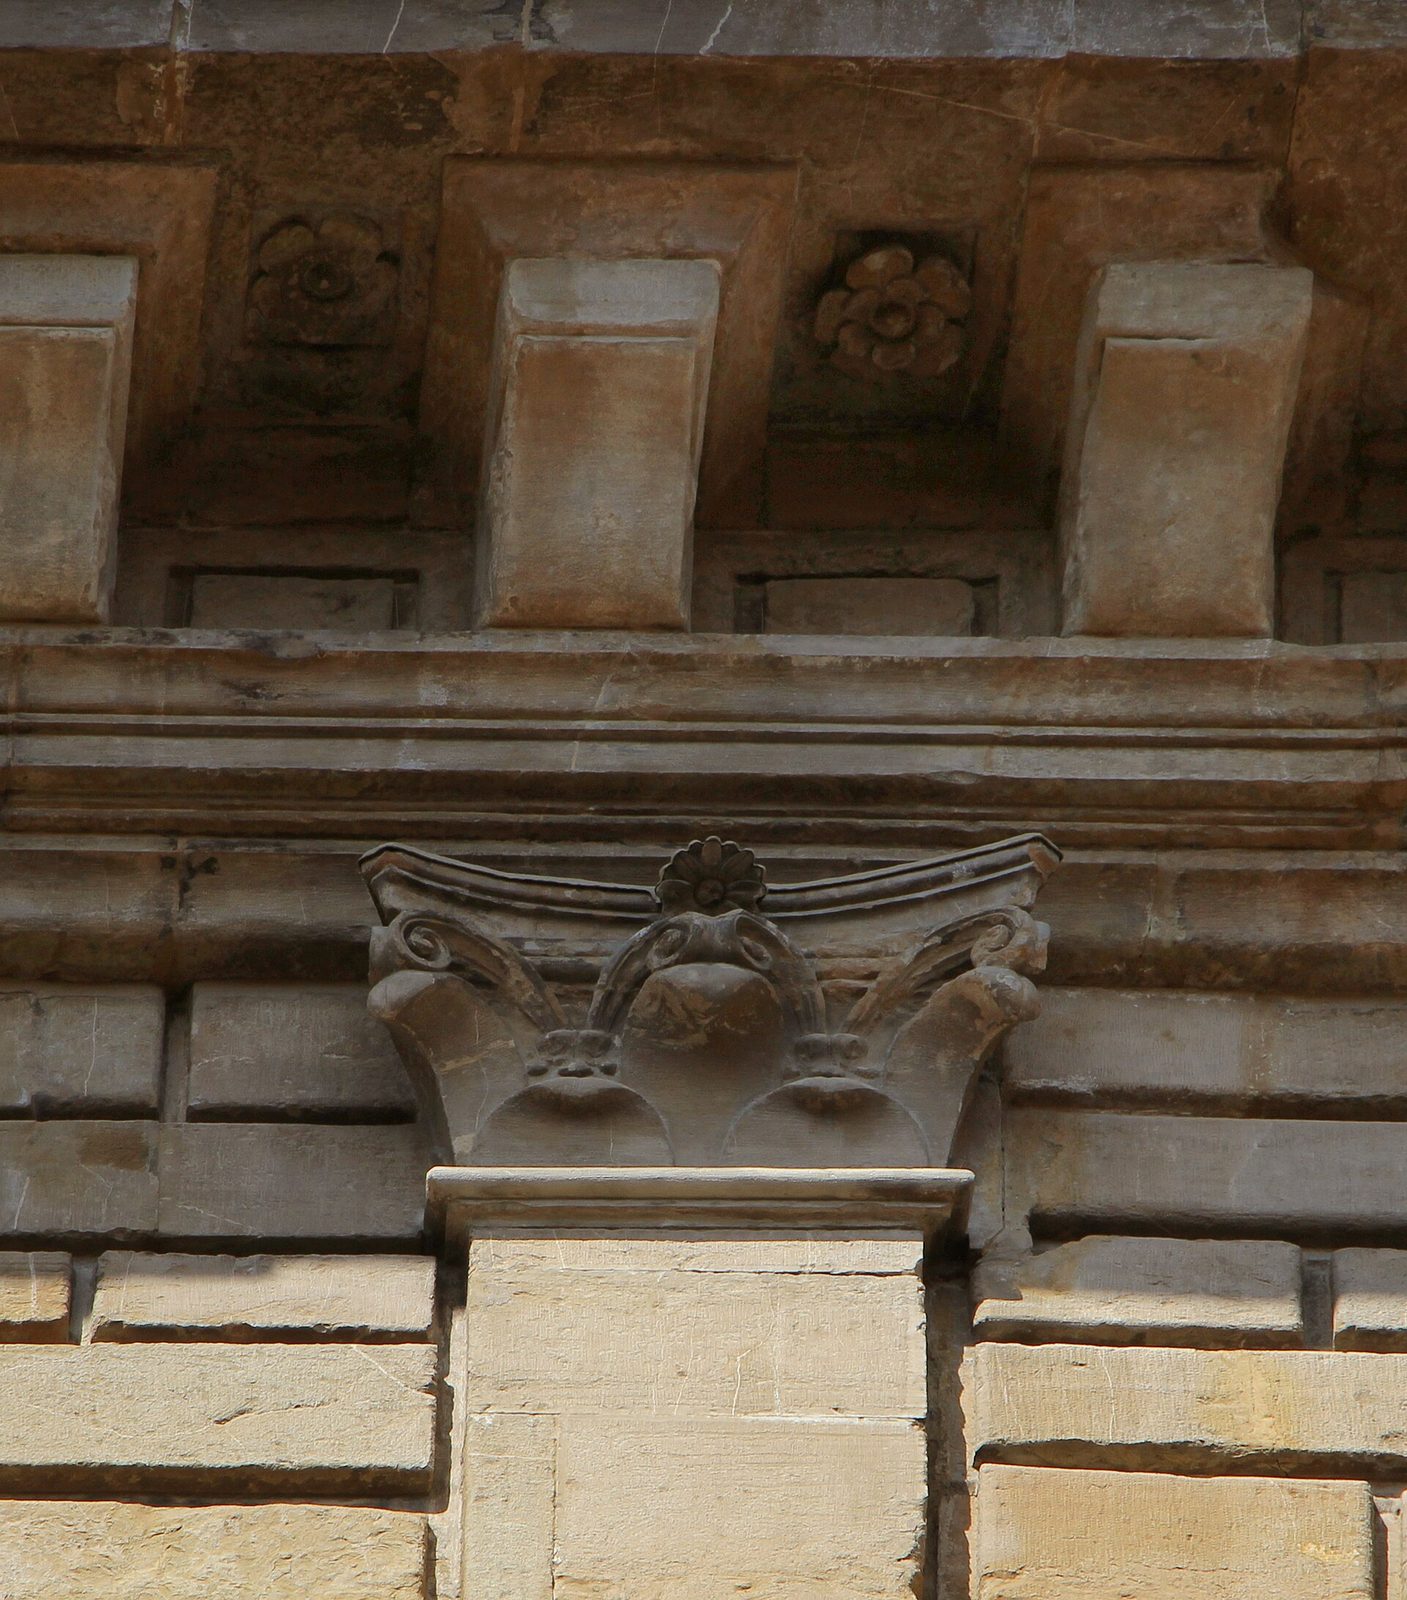
Chapter XV — Materials and Construction: Stone, Brick, Dome
Stone, Honestly Used
The Renaissance's materials are few and honest: stone, brick, lime, timber and stucco, used without disguise and without apology. The stone varies by city, and the variation is the style's local accent: Florence builds in pietra serena, the grey sandstone of Fiesole, whose cool grey against white plaster gives the early Renaissance its characteristic palette; Rome builds in travertine, the warm, pitted limestone of Tivoli, whose great blocks give the High Renaissance its monumentality; Venice builds in Istrian stone, white and hard, brought across the Adriatic, whose whiteness against the lagoon gives Palladio's churches their brilliance; Vicenza builds in the soft white stone of its own hills, easily carved and easily weathered, which is why Palladio's villas are stuccoed as often as they are bare. The Renaissance builder chose his stone as a painter chooses a pigment, and the choice is visible in every facade in this book.
Brick is the Renaissance's other great material, and its most underestimated. Florence's dome is brick; the Palazzo Farnese's walls are brick, faced with travertine only at the quoins and window frames; the villas of the Veneto are brick, stuccoed to look like stone. Brick's virtues are economy, lightness and the ease with which it forms vaults and domes: a brick dome can be built in rings, each ring supporting itself, without the centering that stone requires, and Brunelleschi's herringbone is the proof. The Renaissance's honesty about brick is itself a virtue: where the Gothic builder had hidden his brick behind stone, the Renaissance builder stuccoed it frankly, or left it bare where the budget required, and the stucco — lime plaster, tinted and textured — was understood as a finish, not a fraud. The modern restorer's task, in peeling later paints and renders from Renaissance walls, is to recover that honesty, and it is a task that has occupied a generation of conservators.
Timber, the Renaissance's hidden material, deserves its own paragraph, because it made the great roofs possible. The churches' flat coffered ceilings — San Lorenzo's nave, the Farnese's galleries, the great halls of the palaces — are timber structures, their coffers painted and gilded, spanning from wall to wall on beams that are themselves works of carpentry. The roofs of the villas, the trusses of the churches, the scaffolding of the domes — all timber, all designed by carpenters whose names are lost but whose work survives in the ceilings above the visitor's head. Timber's virtues are lightness and span: a timber truss can cross a nave that stone cannot vault, and a timber roof can be built quickly and repaired easily. The Renaissance's stone architecture, for all its monumentality, rests on timber — in its roofs, its floors, its scaffolding and its machines — and the carpenter's art is the book's hidden chapter.
The Dome as Engineering
The dome is the Renaissance's engineering problem, and its solution is the century's greatest technical achievement. The problem is thrust: a dome, like an arch, pushes outward at its springing, and the outward push must be contained by a drum strong enough to resist it, by chains that bind it, or by a shape that directs the push downward. The Romans had solved it with concrete, poured in a single mass that set as one stone; the Renaissance, without Roman concrete, solved it with brick and with geometry. Brunelleschi's double shell, with its herringbone bond and its stone and wooden chains, is the first solution; Michelangelo's dome at St Peter's, with its ribs and its iron chains, is the second; the small domes of the Pazzi Chapel and the Tempietto, with their pendentives and drums, are the type in miniature. The pendentive — the triangular vault that mediates between a square bay and a round dome — is the Renaissance dome's enabling device, and it is why the central-plan church, from the Pazzi Chapel to St Peter's, became possible: the dome could now crown any square room, and the square room could be any size.
The dome's construction also required machines, and the Renaissance's machines deserve their place in this book. Brunelleschi's ox-driven hoist, with its reversible gears and its counterweights, lifted stone to the dome's lantern without scaffolding from the ground; his cranes, his Lewis irons for lifting blocks, his scaffolding hung from the dome itself rather than raised from the floor, were inventions as original as the dome they served. The machines were drawn, copied and improved by Leonardo, by Francesco di Giorgio Martini — whose treatise on machines and fortifications is the century's other great technical book — and by every master mason who worked on a great dome after them. The Renaissance dome, then, is not only a form but a technology: a system of brick, chain, hoist and scaffold, without which the form could not exist. The visitor who looks up at the dome of Florence or of St Peter's is looking at a machine as much as a monument.
The travertine quarries of Tivoli, east of Rome, are the High Renaissance's source, and they deserve a note. Travertine — a warm, pitted limestone deposited by the Aniene's springs — was quarried by the Romans for the Colosseum and by the Renaissance for St Peter's, the Farnese and the Campidoglio, and its pits and holes, its creamy colour and its great blocks gave Roman classicism its material character. The stone's pitting, which modern eyes read as weathering, is the stone's nature: travertine is formed by water, and its holes are the record of its making. The Renaissance builders used the stone's character, cutting it in great blocks for facades and in thin slabs for revetments, and they left its pits visible, as a sign of the stone's honesty. The quarries at Tivoli are still worked, and the stone of St Peter's can still be matched, block for block, from the same hills.
Rustication, Stucco and the Wall
The Renaissance wall is the last of its materials, and the most expressive. Rustication — stone left rough, or channelled and bossed — gives the wall a texture that reads as strength; stucco — lime plaster, applied over brick — gives it a colour and a finish that reads as refinement; and the combination, rusticated below and smooth above, gives the Florentine palace its diagram of civilisation. The wall's articulation — pilasters, cornices, string courses, window frames — is the Renaissance's way of drawing the wall's structure on its surface, so that the eye can follow the loads from cornice to base. The Gothic wall had been a screen for glass; the Renaissance wall is a diagram of itself, and its beauty is the beauty of a diagram kept true. When the wall's articulation is honest — when the pilasters stand where the structure stands, and the cornice crowns a real entablature — the building reads as true; when it is false, when pilasters support nothing and cornices crown nothing, the building reads as decoration, and the Mannerists would make that falseness their art.
Chapter XVI — Mannerism: The Rules Broken Beautifully
After the High Renaissance
By the 1520s the High Renaissance's certainties were breaking down, and the breaking has a name: Mannerism, from maniera, the manner or style of an artist. The term was coined by later historians, and it is a useful insult as much as a description: the Mannerists, it was said, followed the manner of Michelangelo and Raphael without their substance, making difficulty for its own sake. The charge is unfair, and it misses the point. The Mannerists — Giulio Romano in Mantua, Michelangelo himself in his late work, the architects of the generation after 1520 — were not failing to be classical; they were asking what classicism means when its rules have been mastered and its certainties have collapsed. The Sack of Rome in 1527, when the armies of Charles V sacked the papal capital and scattered its artists, is the historical hinge: after the Sack, the confidence that had built St Peter's was gone, and architecture, like painting, turned inward, to wit, to tension and to the deliberate breaking of rules.
Mannerism's devices are the classical language used against itself: a keystone that slips, as if falling, from its arch; a triglyph that drops below its frieze; a pediment broken at its centre; a column embedded in a wall so that it supports nothing; a window blinded, a staircase too grand for its room, a facade whose symmetry is deliberately disturbed. Each device is a joke that only a classicist can make, because it requires the rule to be known before it can be broken. The Mannerist building is therefore the most intellectual in this book: it speaks to the reader who knows the orders, and it rewards that reader with a wit that the High Renaissance, in its serenity, never attempted. To call Mannerism a decline is to mistake seriousness for value; the Mannerists were serious about different things — about tension, about psychology, about the gap between the rule and the world.
Mannerism north of the Alps deserves its own paragraph, because it shows the style travelling. At Fontainebleau, the palace of Francis I of France, the Italian artists Rosso Fiorentino and Francesco Primaticcio — refugees from the Sack of Rome — decorated the Galerie François I with stucco reliefs, grotesques and frescoes in the Mannerist manner, combining sculpture, painting and architecture in a single, witty, erotic programme that became the model for French court art. The School of Fontainebleau, as it is called, carried Mannerism's devices — the broken pediment, the strapwork cartouche, the caryatid as a joke — into the French château, the Flemish town hall and the English great house, and its influence runs through the decoration of every court in Europe. Mannerism, then, was not only an Italian style but a European one, and its wit — its deliberate breaking of rules — was the first international style of the modern age.
Giulio Romano and the Palazzo del Te
Giulio Romano (c. 1499–1546), Raphael's pupil and heir, built the Palazzo del Te at Mantua (1524–34) for Federico II Gonzaga, duke of Mantua, as a suburban villa for pleasure — and made it the Mannerist manifesto. The palace's facades are a catalogue of deliberate solecisms: triglyphs that slip from the Doric frieze like melting icicles, keystones that protrude and drop, rustication applied to columns themselves, so that the orders appear to be made of rough stone rather than dressed marble. The courtyard's facades, with their giant pilasters and broken entablatures, seem to sag and strain under their own weight. Inside, the Sala dei Giganti (1532–35) is painted from floor to ceiling with the fall of the giants, its architecture continuing the painted rocks and collapsing columns, so that the visitor stands inside the catastrophe the room depicts. The Palazzo del Te is a joke on a ducal scale, and it is also a serious argument: that architecture can be expressive precisely by breaking its own rules, and that the breaking, done with knowledge, is a kind of honesty.
The Te's garden front, with its great loggia and its exedra opening to the gardens and fishponds, shows the other side of Giulio's art: a classicism of great suavity, in which the loggia's arches frame the landscape and the villa's plan — a square block around a courtyard, with a garden axis beyond — is as lucid as any Palladian villa. Giulio was not only a joker; he was Raphael's heir, and his serious work is as harmonious as his master's. The Te's importance is that it holds both registers at once: the witty facade and the serene garden, the slipping triglyph and the perfect loggia. Mannerism, at its best, is not the opposite of classicism but its shadow — the same language, spoken with irony, in which the rule is present precisely because it is broken.
Giulio Romano's work on the Palazzo Ducale in Mantua, which he remodelled for the Gonzaga from 1526, shows Mannerism at court scale. The ducal palace — a vast complex of courtyards, halls and gardens, accumulated over centuries — was given by Giulio a new coherence: courtyards regularised, facades given a Mannerist order, and interiors painted with Giulio's school in a programme of gods, giants and grotesques that turned the palace into a total work of art. The Cortile della Cavallerizza, with its rustic order and its equestrian statues, is Giulio's most original courtyard, and it shows Mannerism's urbanism: a courtyard designed as a theatre for the court's horses and ceremonies, in which architecture, sculpture and ritual are one work. The Ducale's scale — hundreds of rooms, dozens of courtyards — makes it the largest Mannerist work in existence, and the least visited, because its scale defeats the tourist's itinerary.
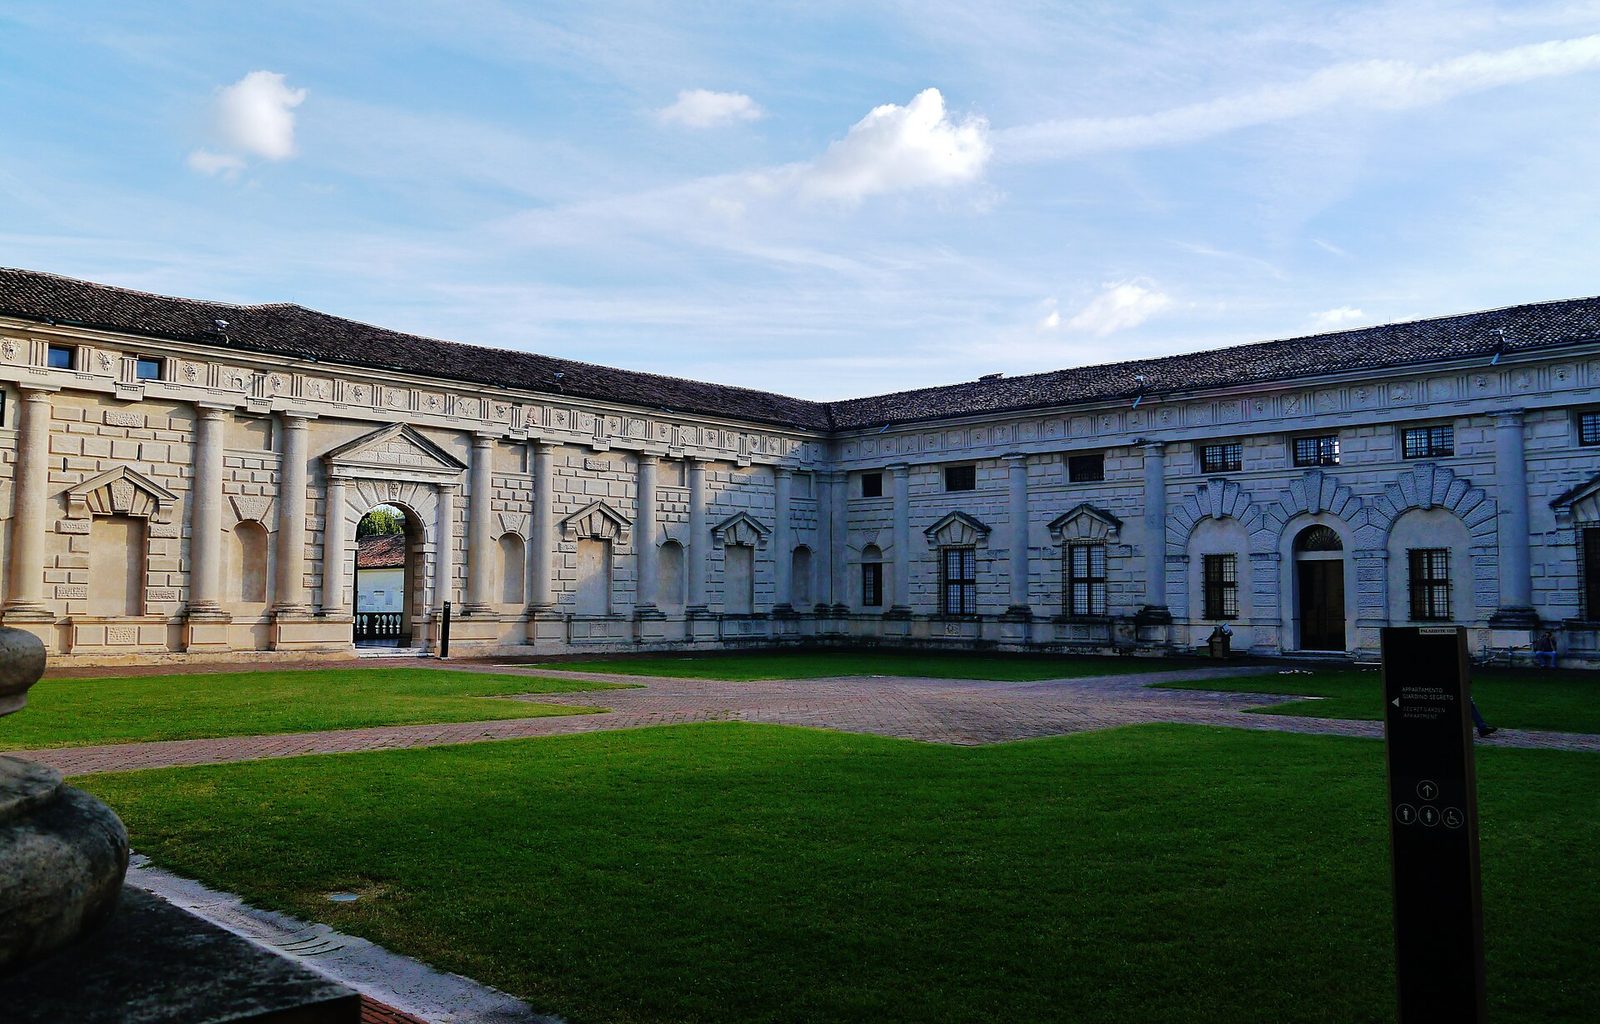
Michelangelo's Late Mannerism
Michelangelo, in his last works, became the Mannerist he had always been in embryo. The Laurentian vestibule's columns, embedded in recesses and supporting nothing, are Mannerism before the name; the Porta Pia (1561–65), his last work, a gate in Rome's wall, is Mannerism at its most wilful — a broken pediment, a rusticated attic, a window framed by a pediment that seems to have slipped, all composed with a freedom that no rule book could contain. The Porta Pia was criticised in its day and has been ever since, but it is also the most personal building in this book: an old man's joke on the city he had served, in which the gate to Rome is also a gate out of classicism. Mannerism ends, properly, not with a building but with a question: whether the classical language, having been perfected, could still say anything new — and the Baroque, the subject of Book IV, would answer that question with movement, with light and with a grandeur that made Mannerism's wit seem small.
Vasari's Lives, published in 1550 and revised in 1568, is Mannerism's contemporary history, and it deserves a note. Giorgio Vasari — painter, architect and courtier — wrote the first history of art as a story of progress: from Cimabue's revival, through Giotto and Masaccio, to the perfection of Leonardo, Raphael and Michelangelo, and then, in his own generation, to a decline into mere manner. Vasari's scheme — rise, perfection, decline — shaped art history for four centuries, and it is the reason Mannerism was long dismissed as a fall from grace. The modern view, which reads Mannerism as a distinct achievement rather than a decline, is a revision of Vasari, but Vasari's book remains the source for the period's artists, its anecdotes and its judgments — including the story of Brunelleschi's egg, the tale of the dome's competition, and the lives of every architect in this book. To read the Renaissance, read Vasari first, and then argue with him.
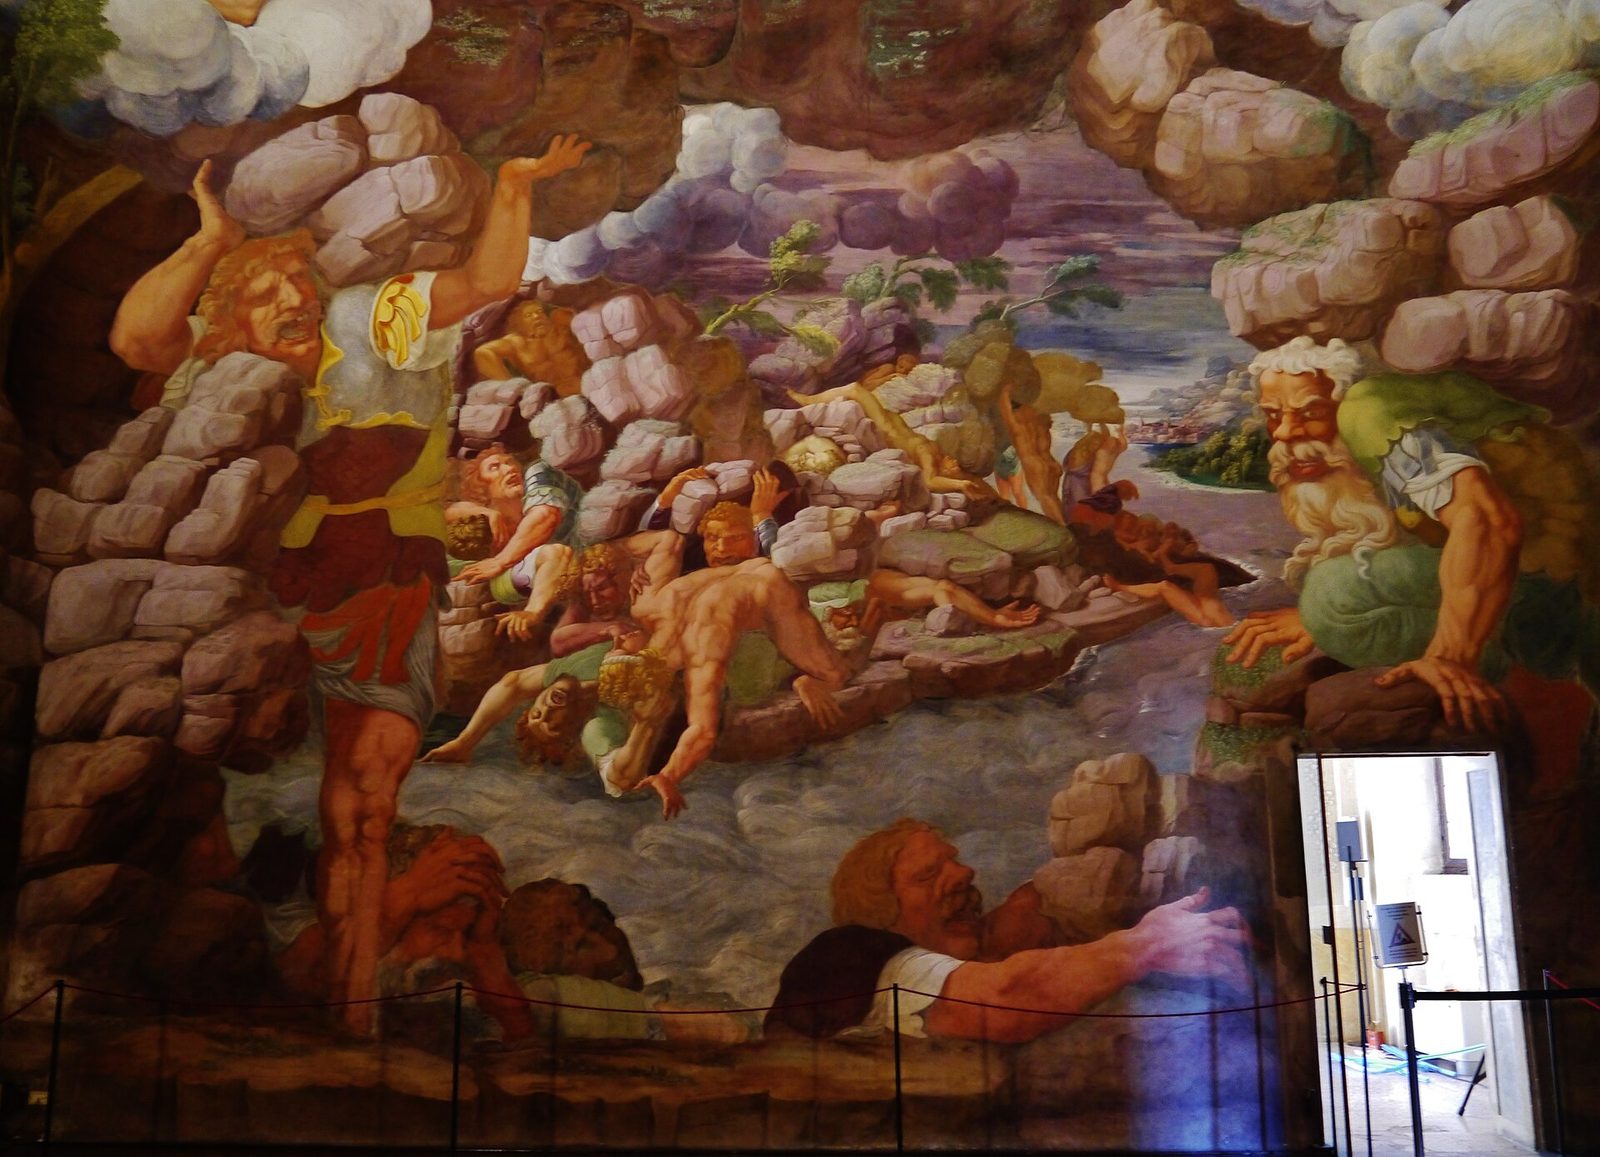
Chapter XVII — Reading a Renaissance Building: Five Signs
1. Symmetry and the central axis
Photo: Petar Milošević, via Wikimedia Commons (CC BY-SA 4.0) A Renaissance facade is symmetrical about a central axis: bays counted from the centre, windows aligned storey by storey, the entrance on the axis and the composition balanced left and right. The plan, too, is symmetrical — a church's nave on its axis, a villa's hall at its centre, a courtyard's arcades mirrored on all four sides.
Limit: Mannerism deliberately disturbs symmetry — a window displaced, a bay widened — and revivals can be symmetrical without being Renaissance; symmetry alone dates nothing without the orders and the materials to confirm it.
2. The orders used as a system
Photo: Miguel Hermoso Cuesta, via Wikimedia Commons (CC BY-SA 4.0) Pilasters or columns in Tuscan, Doric, Ionic, Corinthian or Composite, arranged in hierarchy — plainer below, richer above — carrying entablatures that run the facade's length. Look for the superimposed orders on a palace front, the giant order spanning two storeys on a church, and the correct sequence of base, shaft, capital and entablature.
Limit: The orders' canons vary by author — Doric at seven diameters or eight, Corinthian at nine or ten — and provincial or late work mixes the grammar; a Roman Doric usually adds a base, and a Mannerist order may break its own rules on purpose.
3. Rustication and the honest wall
Photo: John Samuel, via Wikimedia Commons (CC BY-SA 4.0) Stone left rough, channelled or bossed, most heavily at the ground floor and smoothing as it rises — the Florentine palace's diagram of nature below and art above. The wall shows itself as stone, not as plaster pretending to be stone, and its articulation — pilasters, string courses, cornices — draws its structure on its surface.
Limit: Rustication travelled far beyond the Renaissance and is used on banks, prisons and town halls of every period; a rusticated ground floor alone proves nothing without the orders, the windows and the plan.
4. The dome and the central plan
Photo: Labicanense, via Wikimedia Commons (CC BY 4.0) A dome on a drum, over a centralised space — a circular temple, a square chapel on pendentives, a church's crossing — in which the plan is organised around a centre rather than along an axis. The Tempietto's ring of columns and dome, the Pazzi Chapel's dome on pendentives, St Peter's dome over the apostle's tomb: all read as a centre, not a direction.
Limit: Domes are older than the Renaissance — the Pantheon, Hagia Sophia — and central plans occur in Byzantine and Ottoman work; the Renaissance dome's signature is its classical drum, lantern and orders, not the dome alone.
5. The loggia and the arcade
Photo: Txllxt TxllxT, via Wikimedia Commons (CC BY-SA 4.0) An open colonnade — a loggia of round arches on slender columns, an arcade running along a street or around a courtyard — that mediates between building and public space. The Innocenti's nine arches, the Basilica's two-storey loggia, the villa's portico: all use the arcade to give shade, shelter and civic dignity at once.
Limit: Arcades are universal — Roman, Islamic, Gothic and modern — and the Renaissance loggia's signature is its classical detail: round arches, correct capitals, and a module that repeats without variation.
How to Read a Facade
The five signs below are the field method of this book: five things to look for, in order, when standing before a building that may be Renaissance. They are not a checklist to be ticked but a way of looking, from the whole to the detail, that will date a building, place it and price its ambition before a single label is read. The signs are cumulative: a building that shows all five is certainly Renaissance; a building that shows three is probably Renaissance or a revival of it; a building that shows one is speaking the language without necessarily belonging to the period. The limits matter as much as the signs, because revivals — from the eighteenth century to the present — have repeated these signs so faithfully that the method must be used with dates, materials and documents, not with the eye alone.
A worked example will show the method in use. Stand before the Palazzo Rucellai in Florence and read it by the five signs. First, symmetry: the facade is divided into three storeys of equal bays, each bay centred on a window, the whole symmetrical about its central axis. Second, the orders: pilasters in Doric, Ionic and Corinthian, rising storey by storey, carry entablatures that run the facade's length. Third, rustication: the ground floor is channelled stone, rough to the touch, while the upper floors are smooth — the diagram of nature below and art above. Fourth, the central plan is absent — this is a palace, not a church — but the courtyard within, with its round arches on columns, repeats the facade's module in three dimensions. Fifth, the window as order: each window is framed by an aedicule, a small temple front of pilasters and a pediment, so that every opening is itself a classical composition. Five signs, one facade, and the building's date — the 1440s, Alberti's circle — its patron — the Rucellai, bankers — and its ambition — to be Roman in Florence — are all legible before a single label is read. That is the method's promise, and its pleasure.
Chapter XVIII — Palladianism and the Afterlives
Inigo Jones Carries Palladio to England
The Renaissance's most consequential afterlife began with a man who never met Palladio and never visited Vicenza in Palladio's lifetime. Inigo Jones (1573–1652), a joiner's son who became the first English classical architect, travelled to Italy, bought a copy of Palladio's Quattro Libri, annotated it in English, and brought its system home. His Queen's House at Greenwich (begun 1616) and his Banqueting House in Whitehall (1619–22) — a Palladian hall of seven bays, its facade a single giant order, its interior a double cube — introduced the Palladian villa and the classical public building to England, and through England to the world. Jones's achievement was not imitation but translation: he took Palladio's rules, written for the Veneto's stone and light, and remade them for London's brick and grey sky, and the translation held, because the rules were proportional and proportion travels.
Jones's successors made Palladianism England's national style. Colen Campbell's Vitruvius Britannicus (1715–25), a pattern book of English classical buildings after Palladio's manner, and Lord Burlington's Chiswick House (1725–29) — a villa modelled directly on the Rotonda, with a domed octagonal hall and four temple fronts adapted to an English garden — made Palladio the arbiter of taste for the English gentry, and through them for the American colonies. Thomas Jefferson, who called Palladio's Quattro Libri his bible, designed Monticello and the Virginia State Capitol in its language, and the Capitol in Washington — its dome, its temple fronts, its orders — is Palladio's villa grown to the scale of a republic. The Renaissance's afterlife in America is therefore also its political afterlife: a republic that dressed itself in the orders of a Roman republic, by way of a Vicentine stonemason's book.
Jefferson's Virginia State Capitol (begun 1785) is Palladianism's most political building, and it deserves its own paragraph. Designed by Jefferson himself, with the French architect Charles-Louis Clérisseau, it is modelled on the Maison Carrée at Nîmes — a Roman temple, not a Palladian villa — but its portico, its orders and its proportions are Palladio's language, learned from the Quattro Libri, and its purpose is republican: a temple for the laws of a new republic, built in the orders of the old. Jefferson's choice — a temple, not a palace, for a legislature — is the Renaissance's political argument made American: that a republic's public buildings should be temples, because the republic's laws are sacred. The Capitol's influence, through the state capitols and courthouses that copied it, made the temple front the default language of American public building, and it is still the language in which American democracy dresses itself.
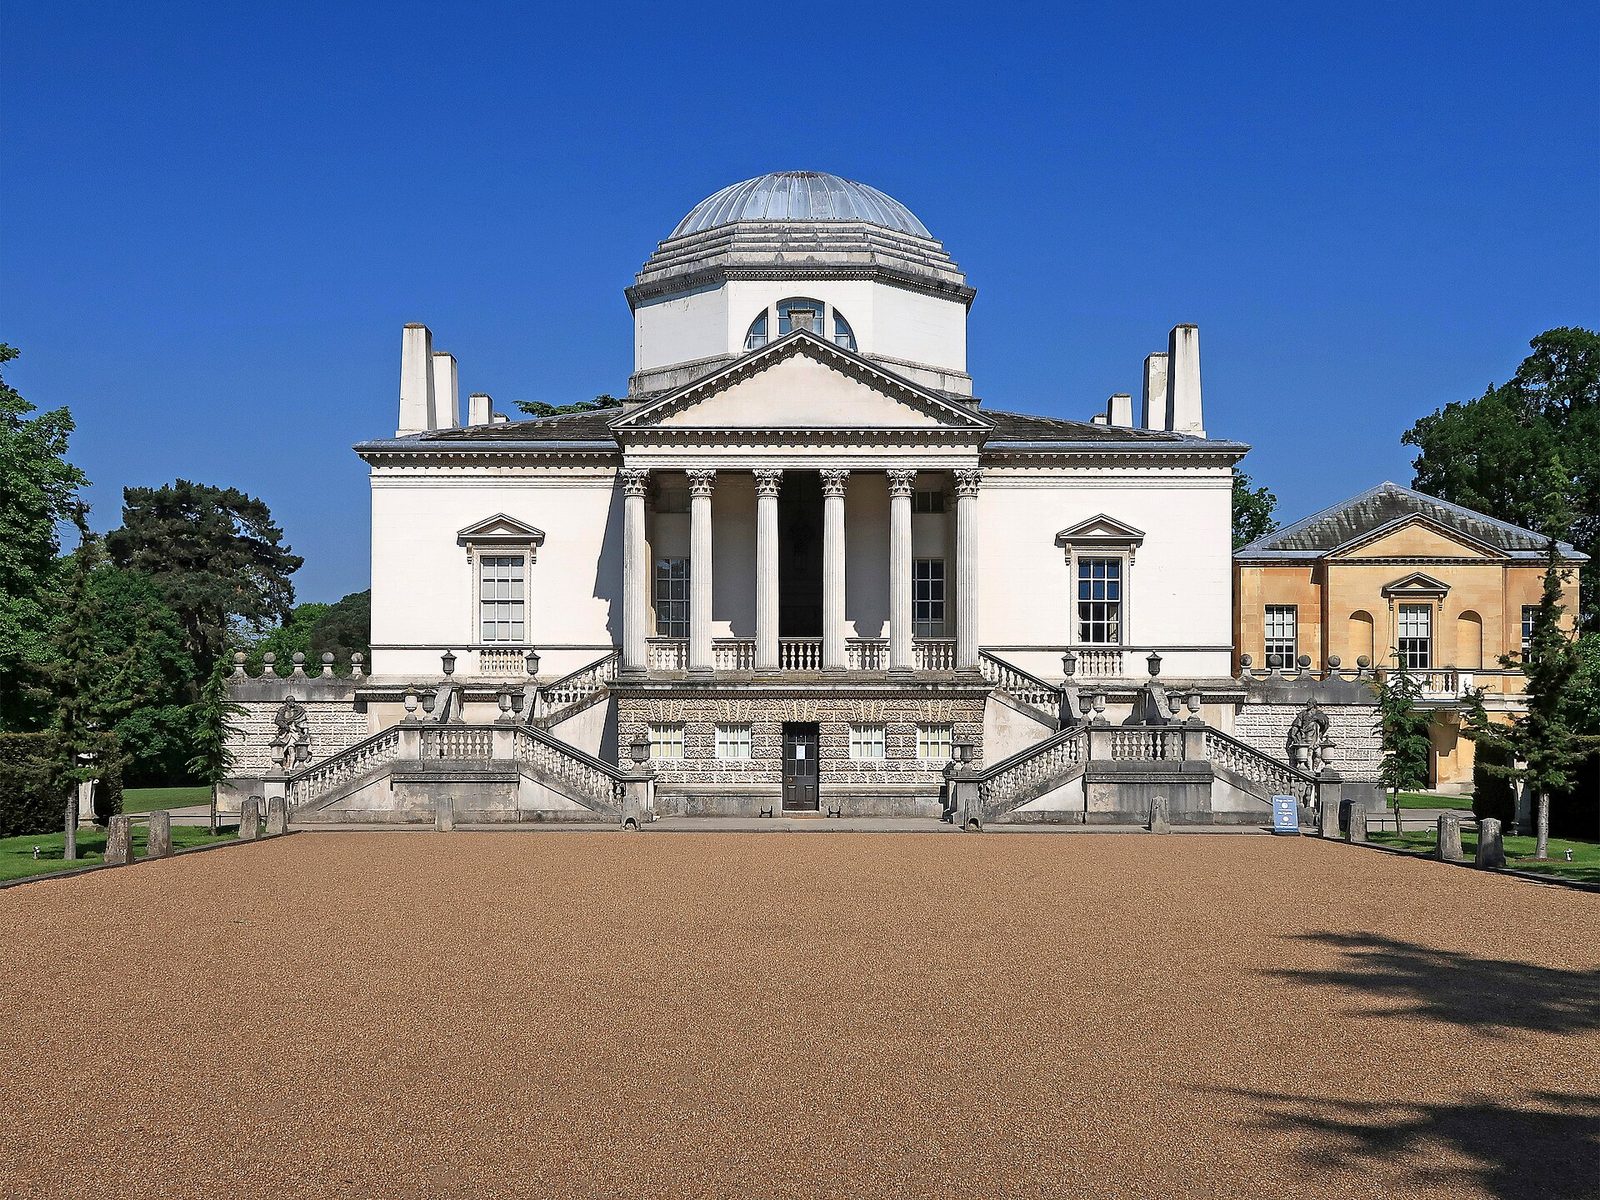
The Baroque as Successor
The Baroque, the subject of Book IV of this series, is the Renaissance's successor and its critic. Where the Renaissance sought harmony, proportion and the still facade, the Baroque sought movement, light and the facade that advances and recedes; where the Renaissance reasoned from antiquity, the Baroque overwhelmed the senses in the service of the Counter-Reformation Church. Bernini's colonnade at St Peter's (1656–67), the great oval arms that embrace the piazza, is the Baroque's answer to the Renaissance's orders: the same Doric, used not as a system but as a crowd, in four rows, curving through space. Borromini's San Carlo alle Quattro Fontane (1638–41), a church whose plan is an oval woven from triangles and whose facade undulates like a wave, is the Baroque's answer to the Renaissance's geometry: the same central plan, made to move. The Baroque did not reject the Renaissance; it spent it, lavishly, and its spending is the next book's story.
The Greek Revival, the subject of Book XXV, is the Renaissance's other successor, and its opposite. Where the Baroque spent the orders, the Greek Revival purified them, returning to the Doric of the Parthenon and the temples of Paestum as the only true classicism, and rejecting the Roman and Renaissance elaborations as corruptions. Schinkel in Berlin, Klenze in Munich and the architects of the American republic built temples of unadorned Doric for museums, banks and parliaments, and their severity is a rebuke to the Renaissance's richness. The two successors — Baroque movement and Greek Revival severity — frame the Renaissance's achievement: that it could be spent in both directions, towards exuberance and towards austerity, and remain recognisable in both. The Renaissance's language was capacious enough for its enemies as well as its heirs.
Palladianism in Russia is the style's easternmost afterlife, and it deserves its own paragraph. Catherine the Great, who called Palladio her favourite architect, commissioned Charles Cameron — a Scotsman who had studied Palladio in Rome — to build the Cameron Gallery at Tsarskoye Selo (1780–87), a Palladian villa of arcades and a hanging garden, and Giacomo Quarenghi, an Italian, to build the Hermitage Theatre and the Academy of Sciences in St Petersburg in a severe Palladian manner. The Russian Palladianism — white, severe, set against snow — is the style at its most northern, and it shows Palladio's language surviving translation into a climate and a culture far from the Veneto. The style's Russian afterlife, through the Soviet period's neoclassicism and into the present, is a reminder that Palladio's book travelled further than its author ever did, and that its rules, being proportional, could be learned in any latitude.
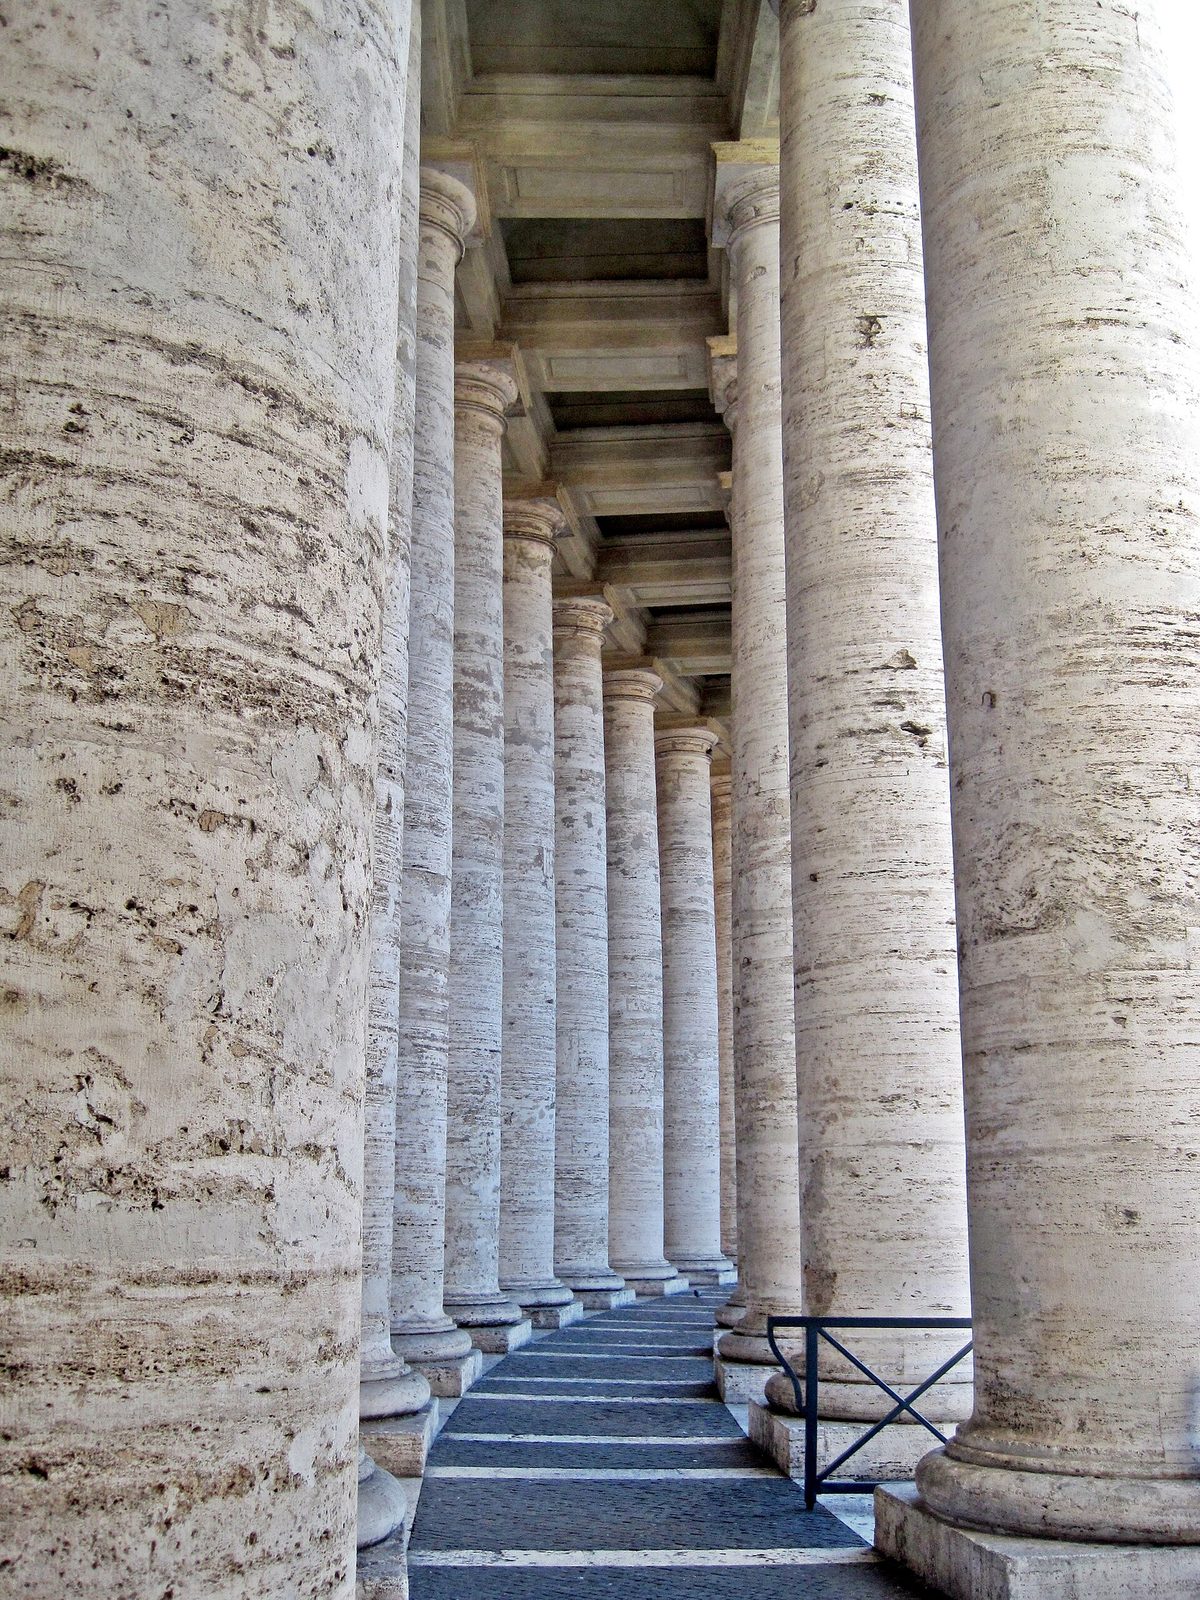
Why the Renaissance Still Matters
The Renaissance matters still because its questions are still ours. How does a city build for itself, rather than for a prince? How does a new building honour an old one without copying it? How does a language of forms — the orders, the dome, the courtyard — serve a purpose beyond itself, whether charity, worship or pleasure? The buildings in this book answer those questions differently in every city, and their answers are not always comfortable: the palace that legitimises a banker's wealth, the villa that makes a landlord's power look like wisdom, the church that serves a prince's ego. But the questions themselves are the Renaissance's gift, and they are asked, in every planning meeting and every design studio, to this day. To read a Renaissance building is to join a conversation that has lasted six centuries, and this book's five signs are an invitation to join it — not as a tourist, but as a reader, with the eye trained and the questions ready.
The book ends where it began, in Florence, with a dome that a republic built without timber and without centering, by reasoning about forces. The dome stands, and it stands for the proposition that reason, made public in stone, is a civic act. That proposition — that a building can be both beautiful and argued, both a work of art and a piece of evidence — is the Renaissance's legacy, and it is the reason these buildings are still studied, still copied and still argued over. The Renaissance did not end. It became the language in which the West still talks about building, and this book is one more sentence in that conversation.
The nineteenth century's invention of the Renaissance deserves its own paragraph, because it is the period's historiography. Jacob Burckhardt, in The Civilization of the Renaissance in Italy (1860), coined the Renaissance as a period — a rebirth of antiquity, of individualism, of the modern world — and his book made the fifteenth and sixteenth centuries the founding age of modernity. Burckhardt's thesis has been criticised — the Middle Ages were not as dark as he painted them, the Renaissance was not as modern as he claimed, and the period's boundaries are porous — but his book's influence is incalculable: it made the Renaissance a subject, a period and a value, and every book since, including this one, argues with it. The honest history acknowledges the debt and the debate: the Renaissance is a nineteenth-century idea about a fifteenth-century reality, and the reality is richer, stranger and less modern than the idea.
Timeline: the style in dates
- 1401
- Competition for the Florence baptistery doors; Ghiberti wins, Brunelleschi leaves for Rome.
- 1419
- Ospedale degli Innocenti begun in Florence, Brunelleschi's first building in the new manner.
- 1420
- Work begins on the dome of Florence Cathedral, Santa Maria del Fiore.
- 1421
- San Lorenzo begun in Florence; the Old Sacristy follows.
- 1436
- Florence Cathedral consecrated; the dome complete without its lantern.
- 1444
- Palazzo Medici Riccardi begun in Florence, Michelozzo's palace for Cosimo de' Medici.
- 1446
- Brunelleschi dies; the dome's lantern is completed to his design in 1461.
- c. 1446–51
- Palazzo Rucellai facade, Florence, Alberti's system of superimposed orders.
- 1450
- Tempio Malatestiano begun at Rimini, Alberti's unfinished temple to Sigismondo Malatesta.
- 1452
- Alberti completes De re aedificatoria, the first modern architectural treatise (printed 1485).
- 1470
- Santa Maria Novella facade completed, Florence; Alberti's volutes mediate nave and aisles.
- 1472
- Alberti dies; Sant'Andrea, Mantua, begun to his design.
- 1489
- Palazzo Strozzi begun, Florence, the rusticated palace at its most massive.
- 1502
- Tempietto built in Rome, Bramante's perfect small temple (traditional date).
- 1506
- Foundation stone of the new St Peter's, Rome, to Bramante's Greek-cross plan.
- 1514
- Bramante dies; Raphael appointed architect of St Peter's.
- 1519
- Raphael's letter to Leo X proposes the survey and protection of Rome's antiquities; Medici Chapel begun, Florence.
- 1524
- Laurentian Library begun, Florence; Palazzo del Te begun, Mantua.
- 1527
- Sack of Rome; the High Renaissance's confidence breaks, Mannerism spreads.
- 1537
- Biblioteca Marciana begun, Venice, Sansovino's classical centre for the republic.
- 1547
- Michelangelo takes over St Peter's, returns to the Greek cross, designs the dome.
- 1549
- Basilica Palladiana loggia begun, Vicenza, Palladio's wrapping of the Gothic town hall.
- 1562
- Vignola's Regola delli cinque ordini reduces the orders to plates and numbers.
- 1564
- Michelangelo dies; his St Peter's dome is completed by della Porta in 1590.
- 1566
- Villa Rotonda begun above Vicenza; San Giorgio Maggiore begun, Venice.
- 1570
- Palladio's Quattro Libri dell'Architettura published, Venice.
- 1577
- Il Redentore begun, Venice, votive church after the plague of 1575–76.
- 1580
- Palladio dies; Teatro Olimpico begun, Vicenza, completed by Scamozzi in 1585.
- 1616
- Queen's House, Greenwich, begun — Inigo Jones carries Palladio to England.
- 1725–29
- Chiswick House, London, Lord Burlington's villa after the Rotonda.
- 1785
- Virginia State Capitol begun, Jefferson's temple for a republic's laws.
Gazetteer: where to see the style
- Florence — the Duomo, the Innocenti, San Lorenzo, the Pazzi Chapel
- Brunelleschi's city: the dome over the cathedral, the loggia of the foundling hospital, the measured interiors of San Lorenzo and Santo Spirito, the Pazzi Chapel in Santa Croce's cloister, and the palaces — Medici, Strozzi, Rucellai, Pitti — along the narrow streets.
- Florence — Santa Maria Novella and the Laurentian Library
- Alberti's facade for the Dominican church, with its volutes mediating nave and aisles, and Michelangelo's library above San Lorenzo's cloister, with the vestibule's staircase flowing down like a river.
- Mantua — Sant'Andrea and the Palazzo del Te
- Alberti's triumphal-arch church, begun in 1472, and Giulio Romano's suburban villa of slipping triglyphs and the Sala dei Giganti, at the city's edge.
- Urbino — the Ducal Palace
- Federico da Montefeltro's court: twin towers, a loggia, a courtyard of arcades and the intarsia studiolo — the High Renaissance's nursery, where Bramante was formed.
- Rome — the Tempietto and St Peter's
- Bramante's circular temple on the Janiculum, and the basilica that took a century to build: Bramante's piers, Michelangelo's dome, Maderno's facade, Bernini's piazza.
- Rome — the Palazzo Farnese, Villa Madama and Villa Giulia
- The papal palace's courtyard of superimposed orders, Raphael's unfinished villa on Monte Mario, and the suburban villa of gardens and a nymphaeum on the Via Flaminia.
- Venice — the Piazza San Marco and the lagoon churches
- Sansovino's Library and Loggetta on the Piazzetta, the Procuratie's long arcade, and across the water Palladio's San Giorgio Maggiore and Il Redentore.
- Vicenza — the Basilica, the Teatro Olimpico and the palaces
- Palladio's loggia wrapping the Gothic town hall, the oldest surviving indoor theatre with Scamozzi's perspective streets, and the palaces of the Vicentine nobility along the Corso.
- The Veneto — the villas
- The Rotonda above Vicenza, the Barbaro at Maser with Veronese's frescoes, the Foscari on the Brenta canal, and the barchesse-winged farms that made the villa a working estate dressed as a temple.
- London — Chiswick House and the Banqueting House
- Burlington's villa after the Rotonda, in its garden at Chiswick, and Inigo Jones's hall in Whitehall — Palladianism's English beachhead, from which it travelled to America.
Key figures
- Filippo Brunelleschi (1377–1446)
- Goldsmith, clockmaker and engineer; builder of Florence Cathedral's dome, the Innocenti loggia, San Lorenzo and the Pazzi Chapel. The Renaissance's first great builder, whose dome remains its greatest engineering feat.
- Leon Battista Alberti (1404–1472)
- Humanist and author of De re aedificatoria; designer of the Palazzo Rucellai facade, Santa Maria Novella and Sant'Andrea, Mantua. The Renaissance's theorist, who made architecture an intellectual art.
- Michelozzo di Bartolomeo (1396–1472)
- Sculptor and architect; builder of the Palazzo Medici Riccardi and the Medici villa at Careggi. The inventor of the Florentine palace type.
- Donato Bramante (1444–1514)
- Architect of the Tempietto, the Belvedere Court and the first plan for the new St Peter's. The High Renaissance's Roman programme, cut short by his death in 1514.
- Raphael (1483–1520)
- Painter and, from 1514, architect of St Peter's; designer of the Villa Madama and author, with Castiglione, of the 1519 letter proposing the protection of Rome's antiquities.
- Michelangelo Buonarroti (1475–1564)
- Sculptor, painter and architect; designer of the Laurentian Library, the Medici Chapel, the Campidoglio and the dome of St Peter's. The Renaissance's most personal architect.
- Antonio da Sangallo the Younger (1484–1546)
- Architect of the Palazzo Farnese and of the great wooden model of St Peter's; the High Renaissance's most prolific Roman builder.
- Jacopo Sansovino (1486–1570)
- Florentine sculptor who became Venice's state architect; builder of the Biblioteca Marciana, the Loggetta and the Zecca. Venice's classical centre is his work.
- Giulio Romano (c. 1499–1546)
- Raphael's pupil and heir; builder of the Palazzo del Te at Mantua and remodeller of the Palazzo Ducale. Mannerism's manifesto, built in stone.
- Andrea Palladio (1508–1580)
- Stonemason turned architect and author of the Quattro Libri (1570); builder of the Villa Rotonda, the Villa Barbaro, the Basilica Palladiana, the Teatro Olimpico and the Venetian churches. The most influential architect who ever lived.
- Vincenzo Scamozzi (1548–1616)
- Palladio's pupil and completor; finisher of the Rotonda, the Teatro Olimpico and the Procuratie Nuove. The hand that completed the master's unfinished works.
- Inigo Jones (1573–1652)
- English architect who annotated Palladio's Quattro Libri and built the Queen's House, Greenwich, and the Banqueting House, Whitehall, carrying Palladianism to England and, through it, to America.
Glossary
- Rustication
- Stone left rough, channelled or bossed, most heavily at the ground floor; the wall's expression of strength and of honest material.
- Pilaster
- A flat, rectangular column engaged to a wall, carrying the orders' proportions without a colonnade's structure.
- Giant order
- Pilasters or columns rising through two or more storeys, giving a facade a single monumental scale.
- Entablature
- The horizontal members carried by columns or pilasters: architrave, frieze and cornice.
- Pediment
- The triangular gable crowning a temple front, a window or a facade's central bay.
- Loggia
- An open colonnade, usually of round arches on columns, along a facade or around a courtyard.
- Arcade
- A series of arches carried on columns or piers, freestanding or against a wall.
- Dome / drum / lantern
- A hemispherical or pointed vault over a round or polygonal space; the cylindrical wall it stands on; the small temple crowning its top.
- Pendentive
- The triangular vault that mediates between a square bay and the round dome above it.
- Coffer
- A recessed panel in a ceiling or vault, usually square or octagonal, often painted or gilded.
- Aedicule
- A small temple front — two pilasters and a pediment — framing a window, niche or door.
- Piano nobile
- The noble floor of a palace, one flight above the ground floor, holding the family's great rooms.
- Barchesse
- The long arcaded wings flanking a Palladian villa, housing the farm's stores, stables and dovecotes.
- Central plan
- A plan organised around a centre — circle, square or Greek cross — rather than along an axis.
- Greek cross / Latin cross
- A cross with four equal arms / a cross with one arm longer than the rest; the two plans debated for St Peter's.
- Tempietto
- A small temple, most famously Bramante's circular temple of 1502 in Rome.
- Villa
- A country house designed for leisure and, in Palladio's system, for managing an agricultural estate.
- Serlian window
- A round arch flanked by two flat-topped openings, named for Sebastiano Serlio and made canonical by Palladio.
- Mannerism
- The style after the High Renaissance (c. 1520–1600) in which the classical rules are deliberately strained, broken or made witty.
- Humanism
- The intellectual movement that recovered classical texts and made antiquity the standard for art, letters and building.
- Pietra serena
- The grey sandstone of Fiesole, used for columns, pilasters and dressings in Florentine Renaissance building.
- Travertine
- The warm, pitted limestone of Tivoli, used for the great Roman facades of the High Renaissance.
- Stucco
- Lime plaster applied over brick, tinted or left white, as a finish and as a ground for fresco.
- All'antica
- In the antique manner; the Renaissance's term for work designed by classical rules.
- Concinnitas
- Alberti's term for beauty as the harmony of parts, in which nothing can be added or taken away without loss.
Sources & bibliography
Sources: UNESCO — Historic Centre of Florence · UNESCO — Venice and its Lagoon · UNESCO — City of Vicenza and the Palladian Villas of the Veneto · UNESCO — Mantua and Sabbioneta · Smarthistory — Renaissance architecture essays
- Heydenreich, Ludwig H. Architecture in Italy, 1400–1500. Yale University Press, Pelican History of Art, revised by Paul Davies, 1996.
- Lotz, Wolfgang. Architecture in Italy, 1500–1600. Yale University Press, Pelican History of Art, revised by Deborah Howard, 1995.
- Wittkower, Rudolf. Architectural Principles in the Age of Humanism. Warburg Institute, 1949.
- Ackerman, James S. The Architecture of Michelangelo. 1961.
- Murray, Peter. The Architecture of the Italian Renaissance. Thames & Hudson, 1963.
- Alberti, Leon Battista. De re aedificatoria (On the Art of Building). Written c. 1452, printed 1485.
- Palladio, Andrea. I quattro libri dell'architettura (Four Books on Architecture). Venice, 1570.
- Anderson, Christy. Renaissance Architecture. Oxford University Press, Oxford History of Art, 2013.
- Burckhardt, Jacob. The Civilization of the Renaissance in Italy. 1860.
Illustration credits
- The Duomo of Florence — Photo: Petar Milošević, via Wikimedia Commons (CC BY-SA 4.0)
- The Dome Interior, Florence Cathedral — Photo: Paolo Villa, via Wikimedia Commons (CC BY-SA 4.0)
- The Lantern of Florence Cathedral — Photo: Txllxt TxllxT, via Wikimedia Commons (CC BY-SA 4.0)
- The Loggia of the Innocenti, Florence — Photo: Txllxt TxllxT, via Wikimedia Commons (CC BY-SA 4.0)
- San Lorenzo, Florence — Photo: Zairon, via Wikimedia Commons (CC BY 4.0)
- The Pazzi Chapel, Florence — Photo: C_messier, via Wikimedia Commons (CC BY-SA 4.0)
- The Palazzo Rucellai, Florence — Photo: Miguel Hermoso Cuesta, via Wikimedia Commons (CC BY-SA 4.0)
- Pilasters of the Palazzo Rucellai — Photo: Francesco Bini, via Wikimedia Commons (CC BY-SA 4.0)
- Sant'Andrea, Mantua — Photo: Velvet, via Wikimedia Commons (CC BY-SA 4.0)
- The Palazzo Medici Riccardi, Florence — Photo: Txllxt TxllxT, via Wikimedia Commons (CC BY-SA 4.0)
- The Palazzo Strozzi, Florence — Photo: John Samuel, via Wikimedia Commons (CC BY-SA 4.0)
- The Ducal Palace Courtyard, Urbino — Photo: Julian Lupyan, via Wikimedia Commons (CC0)
- A Florence Street of Renaissance Palazzi — Photo: Giorgio Galeotti, via Wikimedia Commons (CC BY 3.0)
- The Tempietto, Rome — Photo: Labicanense, via Wikimedia Commons (CC BY 4.0)
- The Palazzo della Cancelleria, Rome — Photo: sailko, via Wikimedia Commons (CC BY-SA 3.0)
- St Peter's Basilica, Rome — Photo: Alvesgaspar, via Wikimedia Commons (CC BY-SA 4.0)
- The Dome of St Peter's, Rome — Photo: Staselnik, via Wikimedia Commons (CC BY-SA 3.0)
- The Villa Madama, Rome — Photo: Pierreci, via Wikimedia Commons (CC BY-SA 3.0)
- The Stanza della Segnatura, Vatican — Photo: 0ro1, via Wikimedia Commons (CC BY-SA 3.0)
- The Laurentian Library Vestibule, Florence — Photo: Richard Mortel from Riyadh, Saudi Arabia, via Wikimedia Commons (CC BY 2.0)
- The Medici Chapel, Florence — Photo: Richard Mortel from Riyadh, Saudi Arabia, via Wikimedia Commons (CC BY 2.0)
- The Piazza del Campidoglio, Rome — Photo: Wilfredor, via Wikimedia Commons (CC0)
- The Palazzo Farnese, Rome — Photo: Peter1936F, via Wikimedia Commons (CC BY-SA 4.0)
- The Villa Giulia, Rome — Photo: NateBergin, via Wikimedia Commons (CC BY 4.0)
- The Biblioteca Marciana, Venice — Photo: Venicescapes, via Wikimedia Commons (CC BY-SA 4.0)
- The Procuratie Nuove, Venice — Photo: Dimitris Kamaras from Athens, Greece, via Wikimedia Commons (CC BY 2.0)
- The Villa Rotonda, Vicenza — Photo: Valentina Sardone, via Wikimedia Commons (CC0)
- The Villa Barbaro, Maser — Photo: Oursana, via Wikimedia Commons (Public domain)
- The Villa Foscari (La Malcontenta) — Photo: Hans A. Rosbach, via Wikimedia Commons (CC BY-SA 3.0)
- The Basilica Palladiana, Vicenza — Photo: Didier Descouens, via Wikimedia Commons (CC BY-SA 4.0)
- The Teatro Olimpico, Vicenza — Photo: Didier Descouens, via Wikimedia Commons (CC BY-SA 4.0)
- The Palazzo del Te, Mantua — Photo: Zairon, via Wikimedia Commons (CC BY-SA 4.0)
- The Sala dei Giganti, Palazzo del Te — Photo: Zairon, via Wikimedia Commons (CC BY-SA 4.0)
- A Corinthian Capital — Photo: Francesco Bini, via Wikimedia Commons (CC BY-SA 4.0)
- Chiswick House, London — Photo: Michael Coppins, via Wikimedia Commons (CC BY-SA 4.0)
- St Peter's Square, Rome — Photo: Bj.schoenmakers, via Wikimedia Commons (CC0)
- The Villa Medici at Poggio a Caiano — Photo: Mongolo1984, via Wikimedia Commons (CC BY-SA 3.0)
- The Palazzo Pitti, Florence — Photo: Diego Delso, via Wikimedia Commons (CC BY-SA 4.0)


Keep exploring
In the history hub
More from the series
- Previous book: Book XXIII — Ancient Greece
- Next book: Book XXV — Neoclassical Architecture