22 October: A Museum Lifted, a Classroom Buried, and Architecture Beyond Growth
A lifted museum gallery, a buried mountain classroom, a biennale themed on shrinkage and a waterfront competition — five stories on architecture’s widening brief.
By World Arch Journal · Published · Download PDF ↓

This edition selects five reports published on 20–21 October 2026 and checked on 22 October. Each story links directly to its original publication, and every photograph is an independently licensed image of the actual subject — never a news outlet’s own picture. “Our reading” is independent commentary, not on-site reporting. Estimated reading time: eight minutes.
Five stories: a museum expansion, an alpine classroom, shrinkage, Brasilia and Sydney
This edition selects five reports published on 21 October 2026 and checked on 22 October. It pairs two new commissions — Johnston Marklee’s elevated expansion for the Bass Museum in Miami Beach and Officina 82’s underground “marmot den” classroom at 2,173 metres in the Aosta Valley — with Korea’s shrinking-cities theme for the 2027 Venice Architecture Biennale, the Ibero-American biennial’s move to Brasília, and the six-team shortlist for Sydney’s new waterfront suburb. Each story links directly to its original publication, and every photograph is an independently licensed image of the actual subject — never a news outlet’s own picture. “Our reading” is independent commentary, not on-site reporting. Estimated reading time: eight minutes.
01 / Johnston Marklee unveils elevated expansion for the Bass in Miami Beach
Source published:
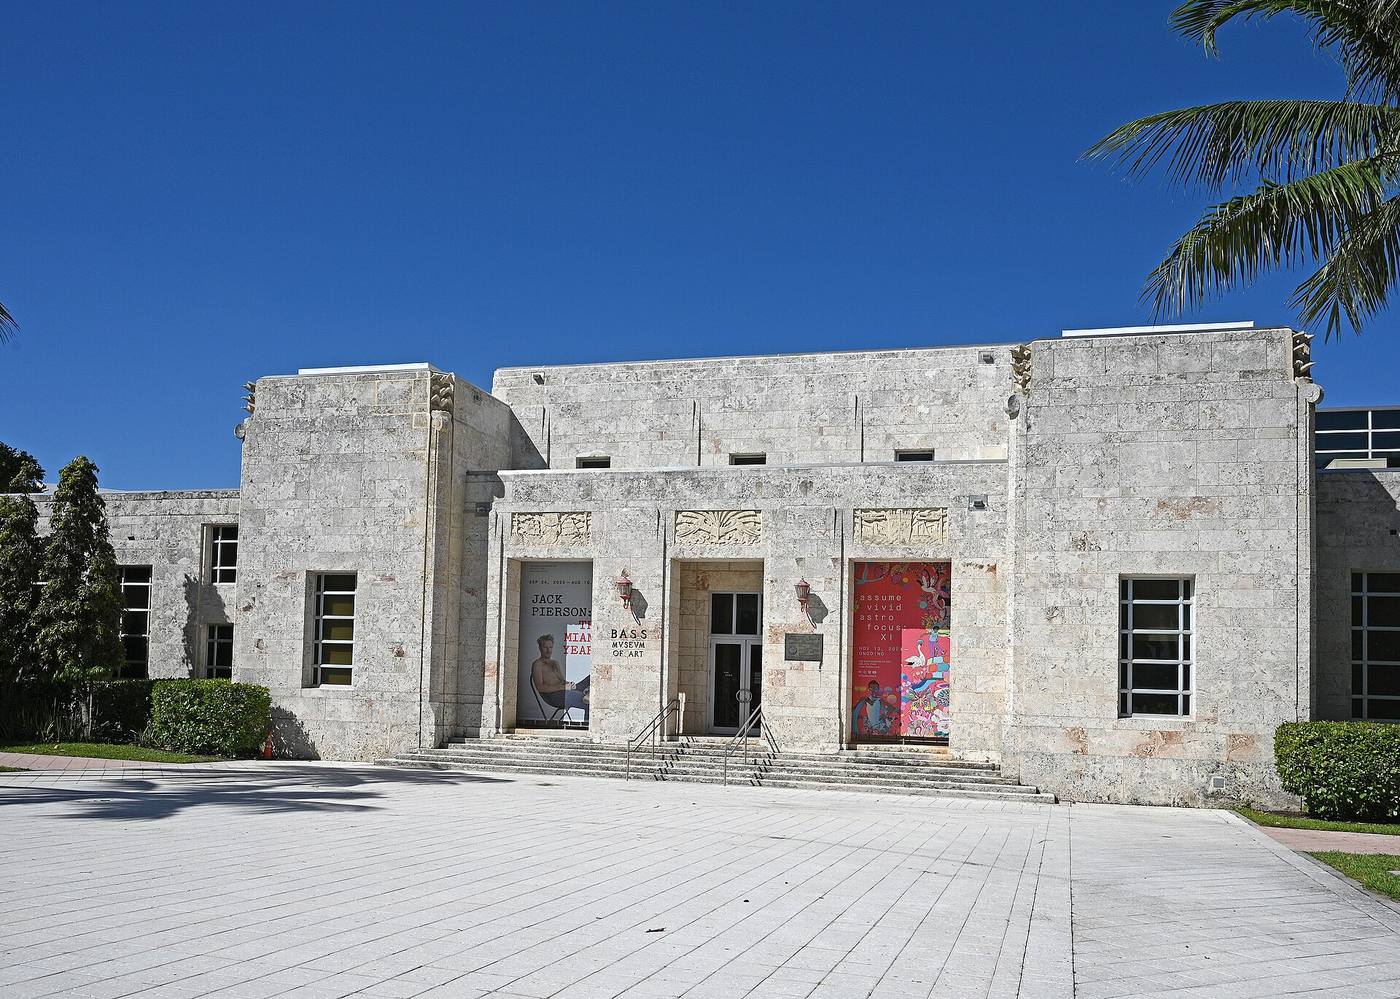

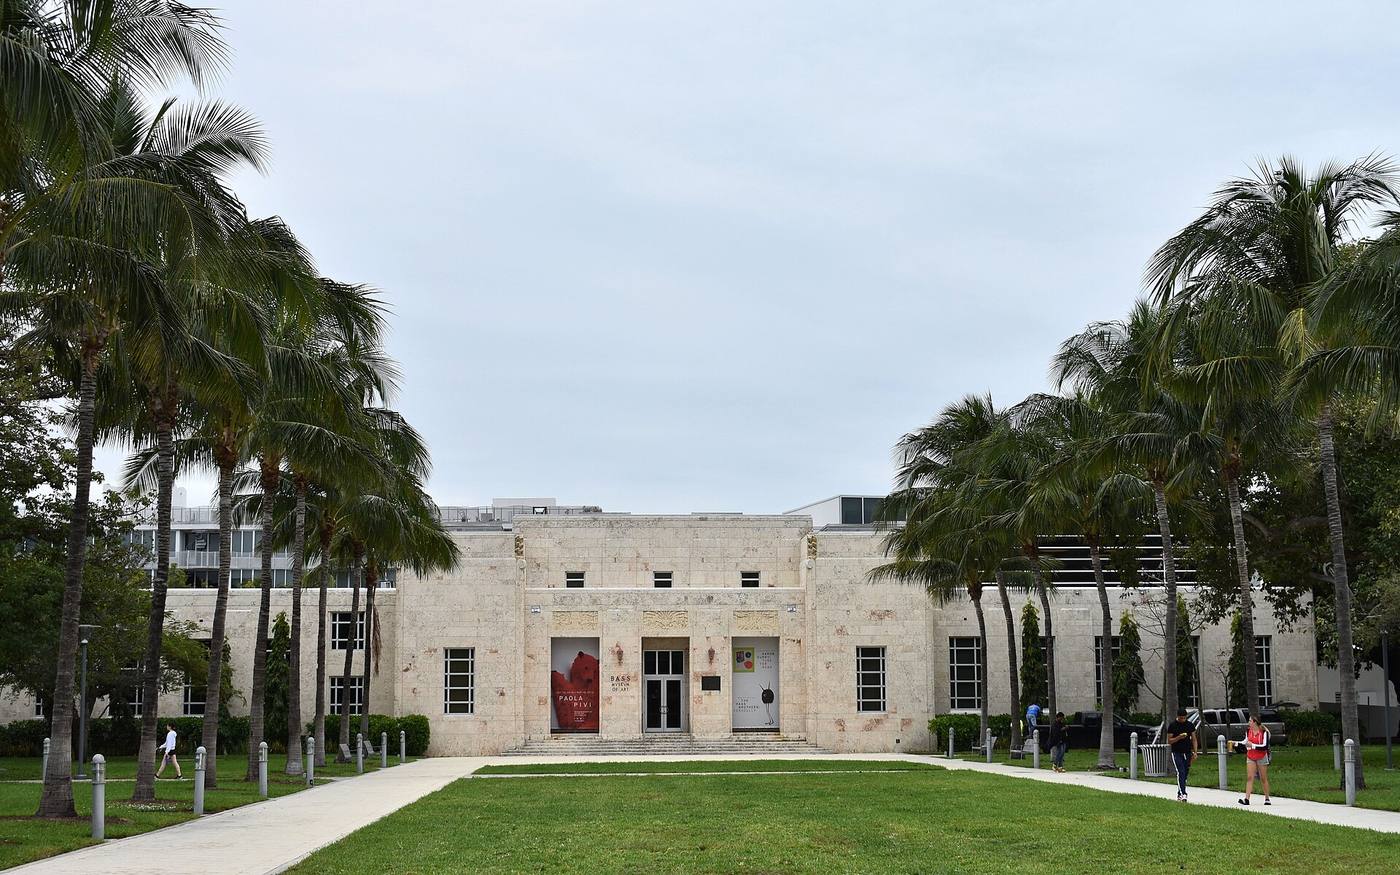
California architecture studio Johnston Marklee has unveiled designs to expand the Bass Museum of Art in Miami Beach into the 22,000-square-foot southwest corner of the museum’s campus. The scheme adds indoor and outdoor space: two rectangular pavilion structures set on a thin concrete plane and lifted off the ground, with courtyards passing underneath and connecting to the trees of Collins Park. Primary exhibition space will sit inside the pavilions, which are shown in renderings with white-wall galleries, rectangular windows and a rooftop skylight.
The renderings suggest a deliberately restrained material register — sheer white walls for the upper volumes, more textured surfaces at ground level, perforations along the top of the pavilions and the courtyard walls, and a backlit oculus that lights the passage beneath the structure at night. One blank pavilion face would double as a projection screen. Elevating the building off the ground is also a resilience move, responding to Miami-Dade County’s floodwater and sea-level-rise exposure. The expansion threads a long architectural lineage: the original 1930s Art Deco building by Russell Pancoast, built as a library and opened as the Bass in 1964, and the later porous campus by Arata Isozaki. Founding partner Sharon Johnston called the project transformative; her partner Mark Lee framed it as preserving Pancoast’s design while honouring Isozaki’s vision of an open campus.
Read source: Dezeen — Johnston Marklee unveils designs for Bass Museum expansion, 21 October 2026
02 / An underground “marmot den” classroom opens at 2,173 metres in the Alps
Source published:
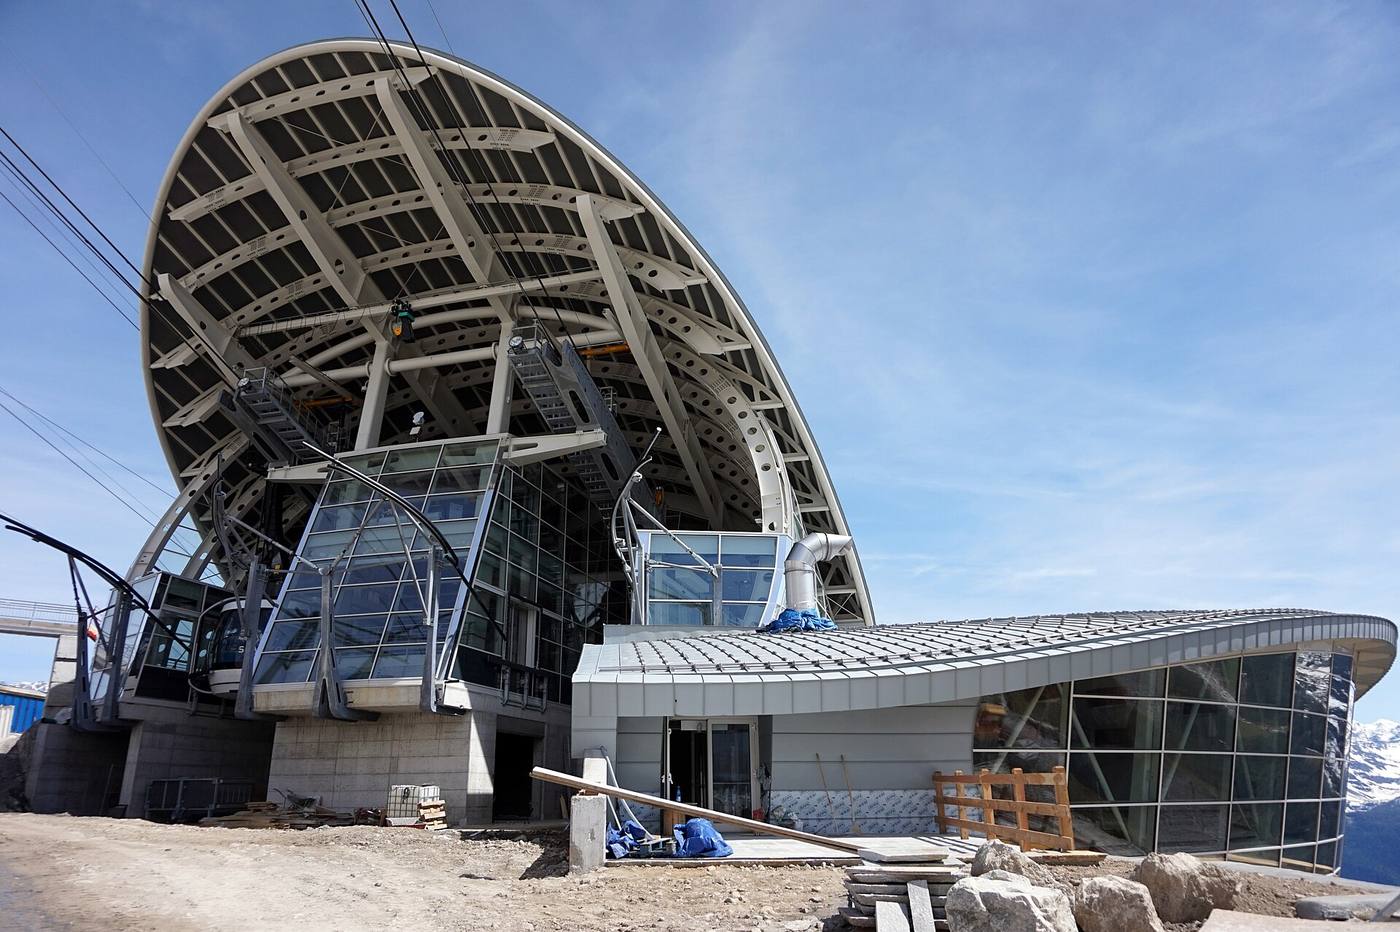

Tana delle Marmotte — the Marmot Den — is a permanent underground learning installation for children and teenagers, set at an altitude of 2,173 metres beside the Pavillon intermediate station of the Skyway Monte Bianco cableway in Italy’s Aosta Valley. Designed by the practice Officina 82, led by Fabio Revetria and Lara Sappa, it translates the subterranean habitat of the Alpine marmot into an experiential environment where play and environmental education meet.
The structural shell is formed by three prefabricated Corten steel conduits — an eight-metre central tube with two transverse access pipes of 2,200 and 1,300 millimetres — laid on a bed of fine gravel with no concrete foundations, so the whole structure is fully reversible. The components were manufactured off-site with flanged connections, calibrated by weight for helicopter delivery, and dry-assembled to shrink the construction footprint at altitude. Inside, custom-contoured spruce plywood ribs anchored to perimeter timber rings form a fluid tunnel volume modelled on the winter hibernation tunnels dug by marmots. The timber lining doubles as ergonomic seating, display cases, graphics mounts and a carved staircase that climbs to a clear acrylic porthole overlooking the terrain, while overhead LED strips trace the curved interior profile.
03 / Korea’s 2027 Venice pavilion confronts “hyper-shrinkage”
Source published:
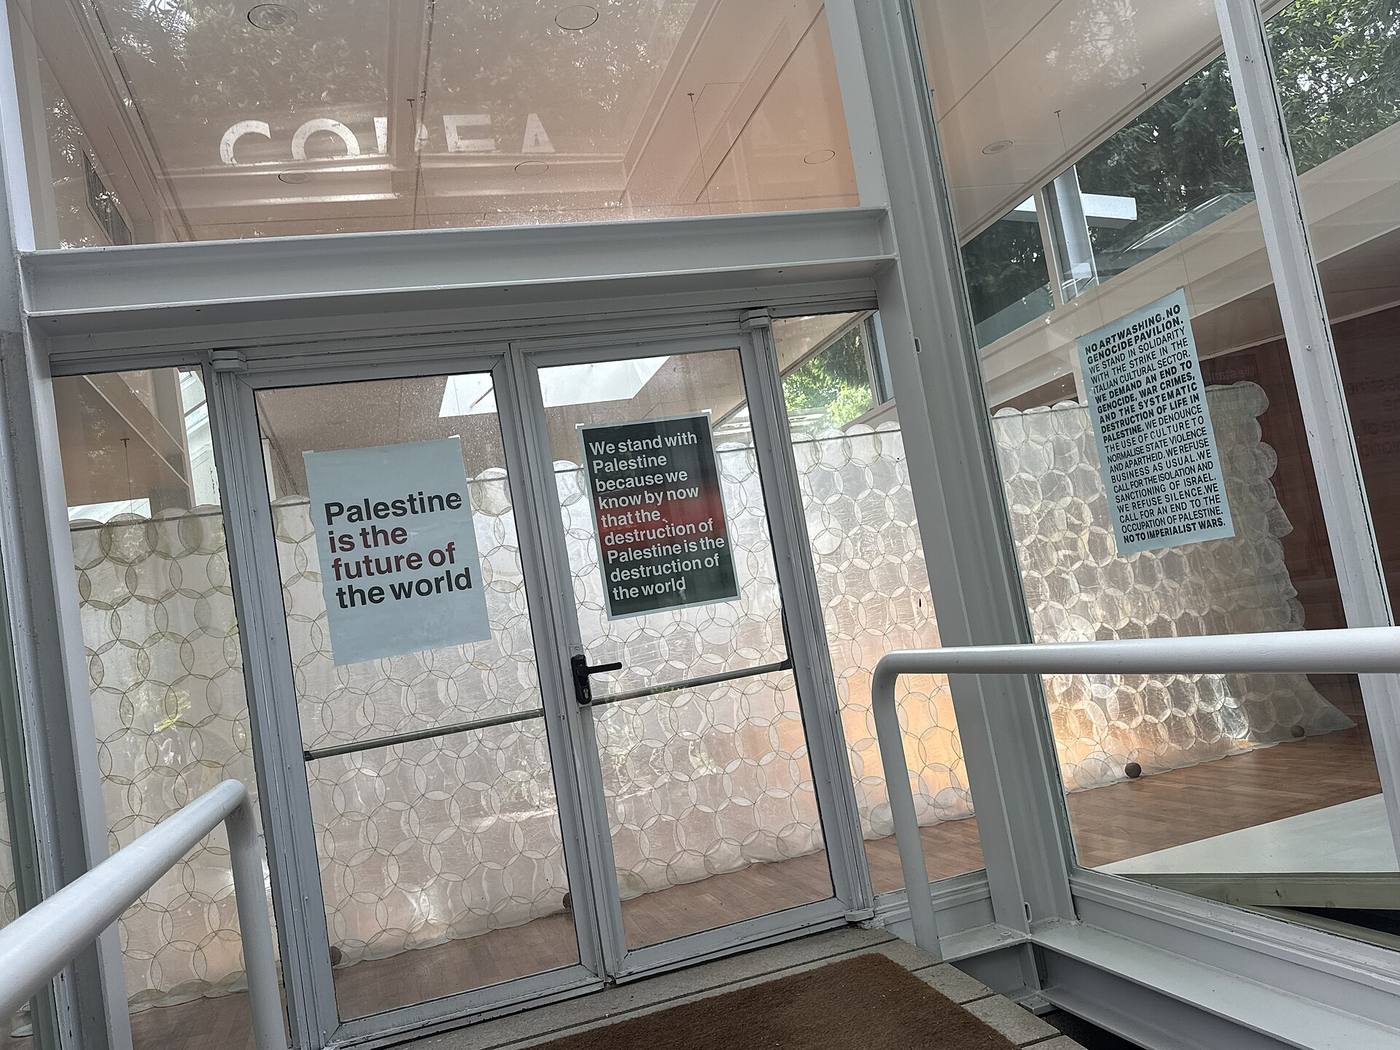

Korea’s contribution to the 2027 International Architecture Exhibition – La Biennale di Venezia will examine the country’s condition of “hyper-shrinkage”: an accelerated stage of population contraction and societal ageing, set within global demographic change. Commissioned by Arts Council Korea and led by curator Janghwan Lee — who runs the studio Urban Operations and co-directs the Mid-Size City Forum — the exhibition, named “Catabolism,” takes its title from the metabolic process by which complex molecules break down into simpler units and release energy. Contributors Bae Yoonkyung, Kyo Suk Lee and Jaehyub Ko will present field research from Korea’s small and medium-sized cities.
The curatorial team describes the phenomenon as “urban perforation”: outside the major metropolitan regions, demolition of vacant houses leaves scattered open plots that become parking lots, vegetable gardens or simply remain unused, while existing buildings are subdivided, connected, partially demolished and repaired into new uses. The exhibition argues against both the expansion-focused view of cities and the romanticisation of decline — treating disappearance as movement and possibility, and the architect’s role as one of dismantling, removing and reusing. The contrast is deliberate: while Seoul pursues densification projects such as the SeoulOne masterplan and the transformation of the 1975 Daegyo Apartments, the rest of the country is quietly unbuilding itself.
04 / The Ibero-American architecture biennial comes to Brasília
Source published:
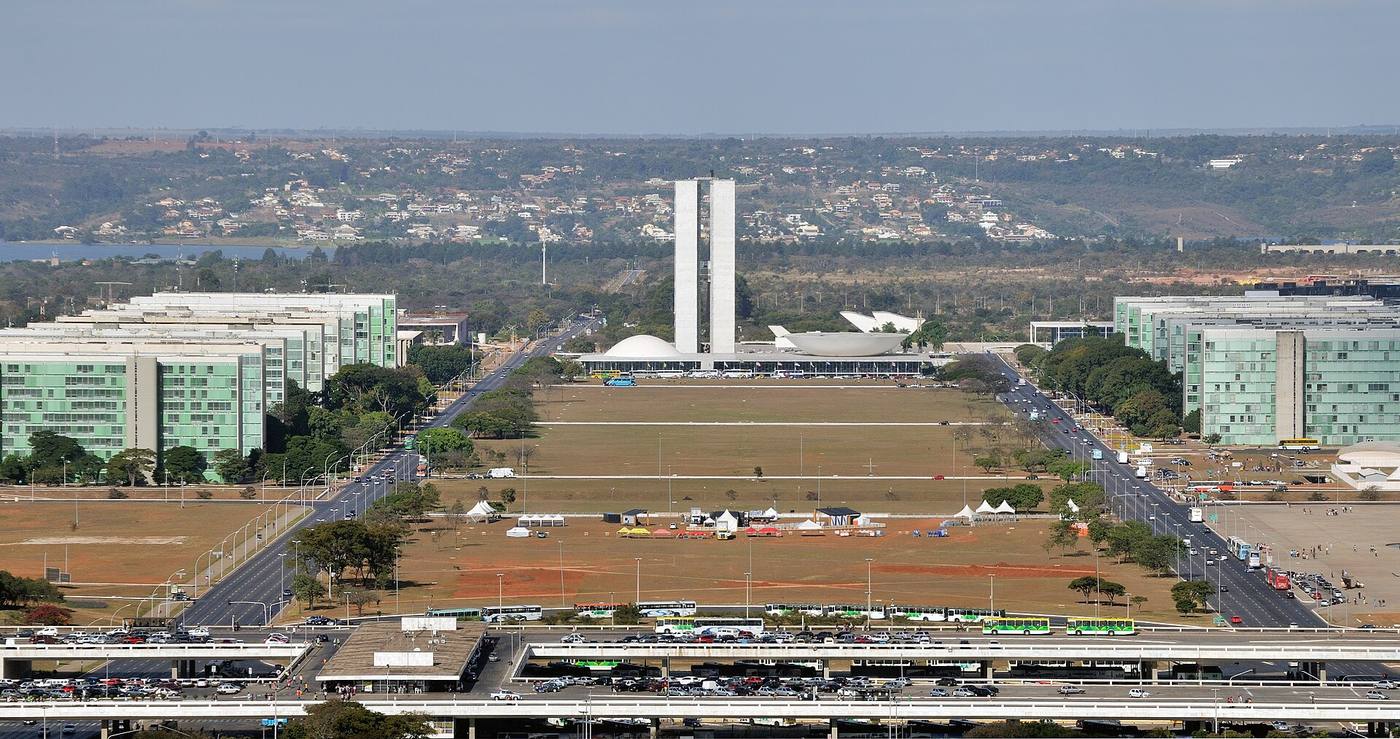

The XIV Bienal Iberoamericana de Arquitectura y Urbanismo (BIAU) will take place in Brasília from 3 to 6 November 2026 under the theme “Cuidar la Vida” (Caring for Life). Promoted by Spain’s Ministry of Housing and Urban Agenda since 1998 and held every two years in a different city across Latin America and the Iberian Peninsula, the biennial recognises and disseminates architecture and urbanism from the region. This edition structures its programme around four themes — water, vegetation, housing and communities — and will combine debates, exhibitions, awards and tours across venues including the Teatro Nacional Cláudio Santoro, SESI Lab, the Universidade de Brasília and Cine Brasília.
The organisers announced 46 finalists in September — 34 in the Projects category and 12 in Publications — selected from 174 proposals. The jury highlighted projects that treat water and vegetation as territorial infrastructures rather than resources to control, and housing proposals that address the street and the neighbourhood rather than the isolated dwelling. Lifetime achievement awards will go to Gonçalo Byrne, Erminia Maricato and Frederick Cooper Llosa, and the curatorial team spans Portugal, Spain and Brazil, including the founders of BLOCO Arquitetos.
Read source: ArchDaily — The XIV Ibero-American Biennial comes to Brasília, 21 October 2026
05 / Six teams shortlisted to design Sydney’s new waterfront suburb
Source published:
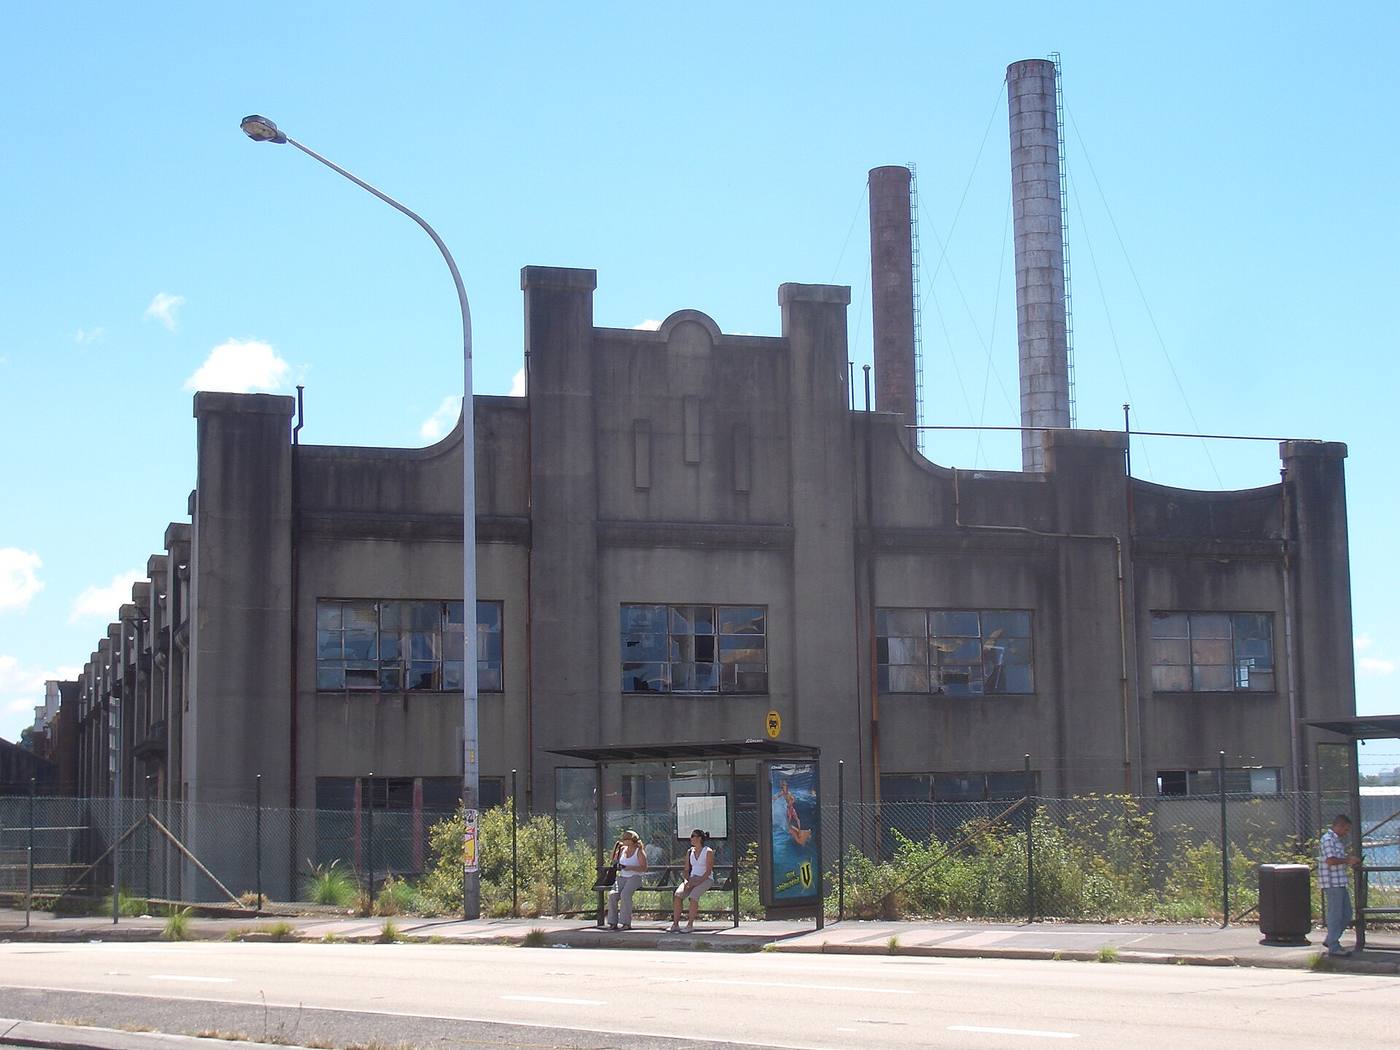

The New South Wales Government has named the six finalists in its international design competition for a new waterfront suburb in Sydney. The two-stage competition, led by the Bays West Delivery Authority with the NSW Government Architect, seeks a design-led urban framework for two harbour sites at Glebe Island and the White Bay Power Station Precinct. The shortlisted teams — pairing Australian and international practices — include Allies and Morrison with Bates Smart, Karakusevic Carson Architects with ORG and Breathe Architecture, BVN with Copenhagen-based Cobe, and Herzog & de Meuron with Michel Desvigne Paysagiste. The wider Bays West regeneration aims to deliver up to 8,500 homes with new public realm, transport connections and waterfront access.
Each shortlisted team will be paid AUD 200,000 to develop designs with a technical advisory panel, and the submissions are expected to be publicly exhibited in early 2027. NSW Government Architect Abbie Galvin described the shortlisted teams as bringing distinctive expertise across architecture, urban design and landscape, with experience of major urban renewal projects. The competition brief asks for street layouts, public space, built-form distribution and housing capacity — with explicit attention to regenerative systems, post-car mobility and climate adaptability.
The editor’s test: responsibility, not just representation
These five items span very different kinds of evidence — a museum expansion, a mountain classroom, a curatorial announcement, a biennial programme and a competition shortlist. None of them is a finished building, and that is precisely the point. Each asks what architects owe to something beyond the project: the public walking through a lifted gallery in Miami Beach, the children learning inside a buried Alpine burrow, the residents of shrinking cities, the communities a biennale claims to serve, and the future neighbours of a Sydney waterfront framework.
Further reading
Source notes
Official announcements, source reporting and World Arch Journal commentary are distinguished. No sponsored placement is included in this edition.
- Dezeen
- designboom
- ArchDaily — Korean Pavilion to explore urban shrinkage at the 2027 Venice Architecture Biennale, 20 October 2026
- ArchDaily — The XIV Ibero-American Biennial comes to Brasília, 21 October 2026
- The Architects’ Journal — UK teams shortlisted for new Sydney waterfront neighbourhood, 21 October 2026
Found an error or rights concern? Contact the publisher.
📌 Never miss a story — add World Arch Journal as your preferred source on Google: https://www.google.com/preferences/source?q=worldarchjournal.com