25 October: A Fairytale Pair of Houses, a Shed Reborn, and a Framework That Pays Nothing
A house designed to delight, a shed rebuilt as a serious arts building, a waterfront block facing four neighbours, a museum restored by subtraction, a shop with a workshop beside the till, and a framework whose promise never reached the fee note.
By World Arch Journal · Published · Download PDF ↓

This edition selects six reports published on 23–24 October 2026 and checked on 25 October. Each story links directly to its original publication, and every photograph is an independently licensed image — never a news outlet’s own picture — captioned to say exactly what it shows. “Our reading” is independent commentary, not on-site reporting. Estimated reading time: ten minutes.
Six stories: a pink pair of houses, a shed reborn, a Glasgow waterfront block, a Bilbao museum put back together, a Bali store that shows its working, and a London framework that pays nothing
This edition pairs an architect’s own pink, arch-covered houses in Gospel Oak with a shed reborn as an arts hall at Rice University, an 89-home scheme on Glasgow’s Clyde waterfront, a competition-winning renovation for Bilbao’s Basque Museum, a Bali store where dyeing and plastic shredding happen beside the till, and an investigation into a London procurement framework that has paid several small practices nothing at all. Each story links directly to its original publication, and every photograph is an independently licensed image — never a news outlet’s own picture. “Our reading” is independent commentary, not on-site reporting. Estimated reading time: ten minutes.
01 / A “fairytale” pair of pink houses lands in Gospel Oak
Source published:
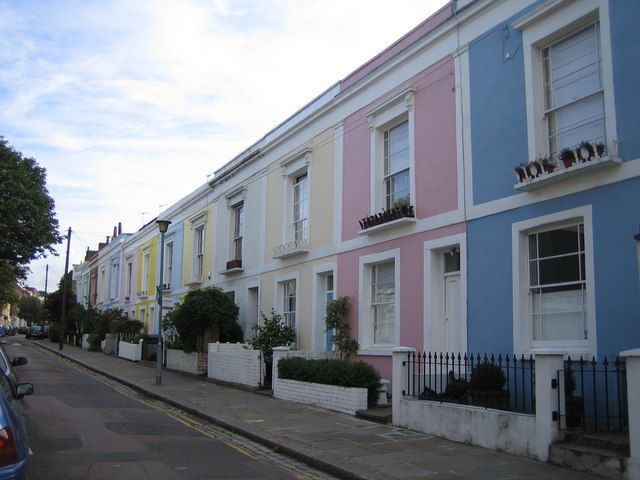

Peter Morris Architects has completed Cloud House in Gospel Oak, London: two offset, semi-detached residences in a single composition on the site of a demolished Victorian home, next to the Grade I-listed St Martin’s Church. One is a 133-square-metre home for the architect and his partner; the other, a 165-square-metre home for a neighbour, arranged upside-down with social space on the top floor. Building work finished in August 2026.
The houses are marshmallow-pink in render, with sweeping arches and turquoise detailing — a palette and a curve language drawn, by the architect’s account, from a Miami honeymoon, the city’s art deco architecture and the arches of the neighbouring church. The structure is steel and blockwork; the decorative arches are dense polystyrene sprayed with a waterproof layer and a textured top coat, fixed in place by the architect himself. The architect’s home has an open-plan ground floor with lounge, kitchen and studio, a bedroom and bathroom on each upper floor, and a roof terrace with an outdoor bath.
Read source: Dezeen — Peter Morris completes “fairytale” Cloud House in London, 24 October 2026
02 / Diller Scofidio + Renfro rebuilds the shed — as a better shed
Source published:


The Susan and Fayez Sarofim Hall at Rice University in Houston, by Diller Scofidio + Renfro, is a 94,000-square-foot, three-storey visual and performing arts building holding studios, galleries, photography and film-editing labs, workshops and a cinema. It opened in autumn 2025 on the site of the former Art Barn, the pre-engineered steel “Butler building” shed that served the university’s art department from 1969 until its demolition in 2014.
The new hall reworks the shed type rather than quoting it: corrugated aluminium facades, largely windowless, with two end facades set back to form a west front porch in steam-treated bamboo decking and an east loading dock and outdoor work area. A glazed breezeway cuts through the building on two intersecting glass planes, with an ETFE roof over the passage, an expandable gallery and performance space at ground level, an open-air “living room” on the second floor and a crit hall on the third. Studios stay deliberately utilitarian — high ceilings, concrete floors, pinboard walls — and the front facade is designed so student work can be bolted to it or projected onto it.
03 / Glasgow Waters gains an 89-home block that faces four ways
Source published:


HAUS Collective has submitted plans for an 89-home mixed-use block at Yorkhill Quay, Glasgow Waters, on the River Clyde between the Riverside Museum and the Clydeside Distillery, for developers Urban Pulse and Peel Waters. The six-to-seven-storey building would hold one-, two- and three-bedroom private apartments plus commercial space at ground level fronting the river, with private balconies, rooftop terraces, around 786 square metres of resident amenity space, green roofs, renewable energy technologies and a flood-resilient design strategy. Outline consent for Yorkhill Quay was granted in 2024.
The building is designed with four different elevations responding to its four surroundings: distillery to the east, quay to the west, River Clyde to the south and city to the north. It also aspires to carry a large-scale public art installation on its northern elevation, drawing on Yorkhill Quay’s maritime heritage and its Anchor Line shipping connection. It is the second residential application at Yorkhill Quay after a 526-home co-living scheme, with infrastructure works including a 400-metre waterfront promenade under way.
04 / Bilbao’s Basque Museum is to be put back together, not rebuilt
Source published:
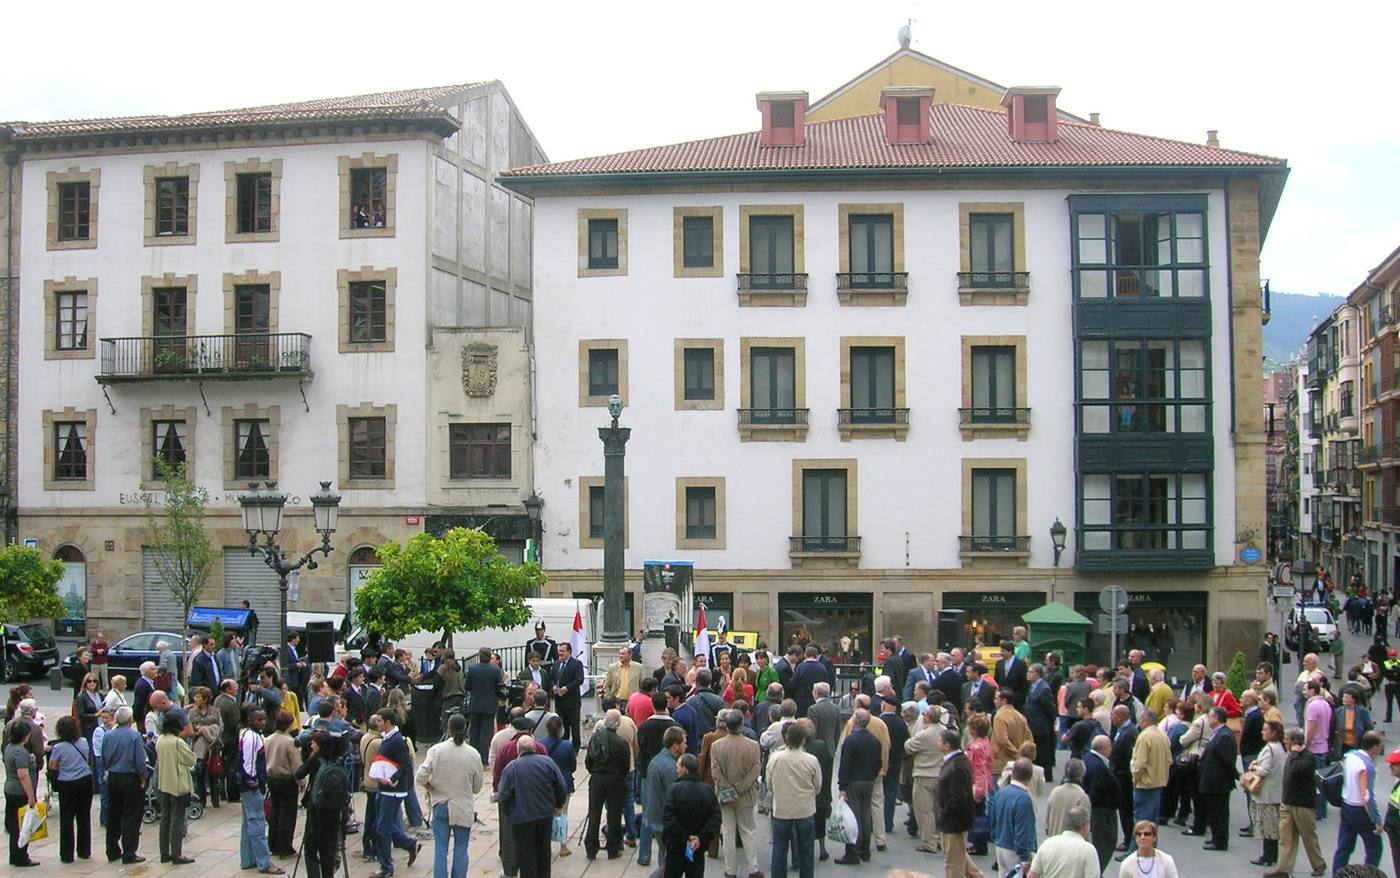

VAILLO + ARCHITECTS has won the competition for the comprehensive architectural and museographic renovation of the Euskal Museoa Bilbao, the Ethnographic Museum of Basque Culture in the city’s old town. The museum complex occupies a city block originating in the 17th century as Bilbao’s first Jesuit college, founded in 1600, and its layout has been altered by successive renovations over the centuries.
The proposal reorganises five volumes using the historical floor plan from 1867 as a reference, restores the cloister to its original dimensions, and gives each building a specific museum function: administration, permanent collection, temporary exhibitions and immersive areas. Connections between the buildings are restored and lime mortar cladding is applied to unify the complex. The design concept is “aritz bizia” — the tree as a metaphor for Basque culture — expressed in a longitudinal wooden box conceived as a tree trunk and roof trusses evoking a tree canopy and the traditional structures of farmhouses and shipbuilding. Materials are stone, wood and black steel.
Read source: ArchDaily — Basque Museum Bilbao / VAILLO + ARCHITECTS, 23 October 2026
05 / In Bali, a store that shows its working
Source published:


OMA, with Ade Herkarisma of Potato Head, has designed the Good Times General Store at Desa Potato Head in Seminyak, Bali: the brand’s first permanent store, doubling as a craft centre selling Indonesian-made objects, fashion and furniture alongside hands-on workshops. The building uses an alang-alang thatch facade, rammed-earth walls from local clay, reclaimed wood, and terrazzo floors incorporating recycled bamboo offcuts, with fragmented earthen blocks organising the interior.
Inside, five interconnected bays trace stages in the lifecycle of objects: artisan souvenirs and independent makers; Potato Head’s clothing and travel collection; the Wasted collection by Max Lamb, turning discarded plastics into furniture and homeware; a natural dye studio using pigments from plants and food waste collected across the resort; and a workshop for plastic moulding around a wall of shredded HDPE plastic recovered through collectors and upcyclers in Bali and Java. Further ateliers for weaving, upcycling and sewing are planned for 2027. The store connects to the resort’s existing Waste Lab and Follow the Waste Tour.
06 / “We’ve earned £0”: is London’s architecture framework failing small practices?
Source published:

The Architects’ Journal reports that several small and minority-run practices appointed to the Mayor of London’s Architecture + Urbanism (A+U) framework have earned little or nothing from it. Nimtim Architects reports £0 invoiced from the framework to date; Office Sian, part of a Karakusevic Carson-led consortium, received around £2,500 of the consortium’s £2.1 million and has resigned from the framework; PUP Architects had four invitations to tender and submitted one proposal in three years; McCloy + Muchemwa won no fee-paying work. The framework, launched in 2023 as successor to the ADUP2 panel with 65 appointed practices, expires at the end of February.
The numbers tell the structural story. The AJ contrasts the predecessor panel, where six practices each won over £2 million, with A+U, where only the Karakusevic Carson consortium has passed £2 million and only five members have topped £1 million; jobs commissioned through A+U so far total £15 million against £41 million for its predecessor. The framework was launched to open public-sector work to a wider range of practice sizes and backgrounds, and 57 per cent of places went to diverse-led enterprises. The GLA says more than half of projects using the framework went to diverse-led suppliers and 46 per cent to small suppliers, and that the next framework will include significant changes after feedback.
The editor’s test: what delight, reuse and access are worth
Read together, the six stories share one test: does the architecture earn its claim in built form, or only in its announcement? Cloud House earns its delight argument with cheap, buildable arches and pays for it in neighbourly friction. Sarofim Hall earns its shed argument by keeping the shed’s virtues and fixing its public face. The Glasgow block earns its waterfront argument only if four elevations survive as four designs. The Bilbao museum earns its tree argument by letting subtraction do the work. The Bali store earns its circularity argument with workshops, not words. And the London framework fails its access argument precisely where it counts — in the fee note.
That is the test to carry into next week’s stories: not whether a project’s idea is good, but where its cost falls — on the neighbour, on the structure, on the public realm, on the small practice — and whether the building, rather than the press release, pays it.
Further reading
- Browse the previous briefing (24 October)
- How to read a floor plan like an architect: symbols, scale and red flags
- Small bathroom design: layout, storage and light in a tiny bathroom
- What good dense housing looks like: 8 lessons from the 2026 Stirling Prize winner
- Adaptive reuse: keeping the buildings worth keeping
- Carbon budgets for buildings: how architects set a CO2 target and hit it
- Browse every dated architecture briefing
Source notes
Official announcements, source reporting and World Arch Journal commentary are distinguished. No sponsored placement is included in this edition.
- Dezeen — Peter Morris completes “fairytale” Cloud House in London, 24 October 2026
- Architectural Record — Diller Scofidio + Renfro reimagines the humble metal shed as an arts hub at Rice University, 23 October 2026
- The Architects’ Journal — HAUS Collective submits 89-home latest phase of Glasgow Waters, 23 October 2026
- ArchDaily — Basque Museum Bilbao / VAILLO + ARCHITECTS, 23 October 2026
- designboom — OMA designs Potato Head’s Good Times General Store in Bali, 23 October 2026
- The Architects’ Journal — Getting on the framework but missing out on the work, 23 October 2026
Found an error or rights concern? Contact the publisher.
📌 Never miss a story — add World Arch Journal as your preferred source on Google: https://www.google.com/preferences/source?q=worldarchjournal.com