24 October: Housing Above the Tracks, a Theatre Grown Up, and Estates Reprieved
A housing award for building above infrastructure, a gallery turned into a working studio, a bungalow that doubled without moving, a concrete frame given a timber second life, a theatre that grew up, and two estates that survived the bulldozer.
By World Arch Journal · Published · Download PDF ↓

This edition selects six reports published on 21–23 October 2026 and checked on 24 October. Each story links directly to its original publication, and every photograph is an independently licensed image of the actual subject — never a news outlet’s own picture. “Our reading” is independent commentary, not on-site reporting. Estimated reading time: nine minutes.
Six stories: housing above the tracks, a studio in the open, a bungalow doubled, a timber crown, a theatre grown up, and two estates reprieved
This edition pairs two Paris housing projects that won the European Collective Housing Award — one built above transport infrastructure, one converted from a 1957 garage — with an exhibition in Berlin where a gallery becomes a working architecture studio, a Manchester bungalow doubled in size on its own footprint, Herzog & de Meuron’s mass-timber student center rising from a retained concrete frame at Amherst College, a Hackney theatre rebuilt from its own demolished bricks, and the news that two of London’s most contested post-war estates will not be demolished after all. Each story links directly to its original publication, and every photograph is an independently licensed image of the actual subject — never a news outlet’s own picture. “Our reading” is independent commentary, not on-site reporting. Estimated reading time: nine minutes.
01 / Two Paris projects win the European Collective Housing Award
Source published:
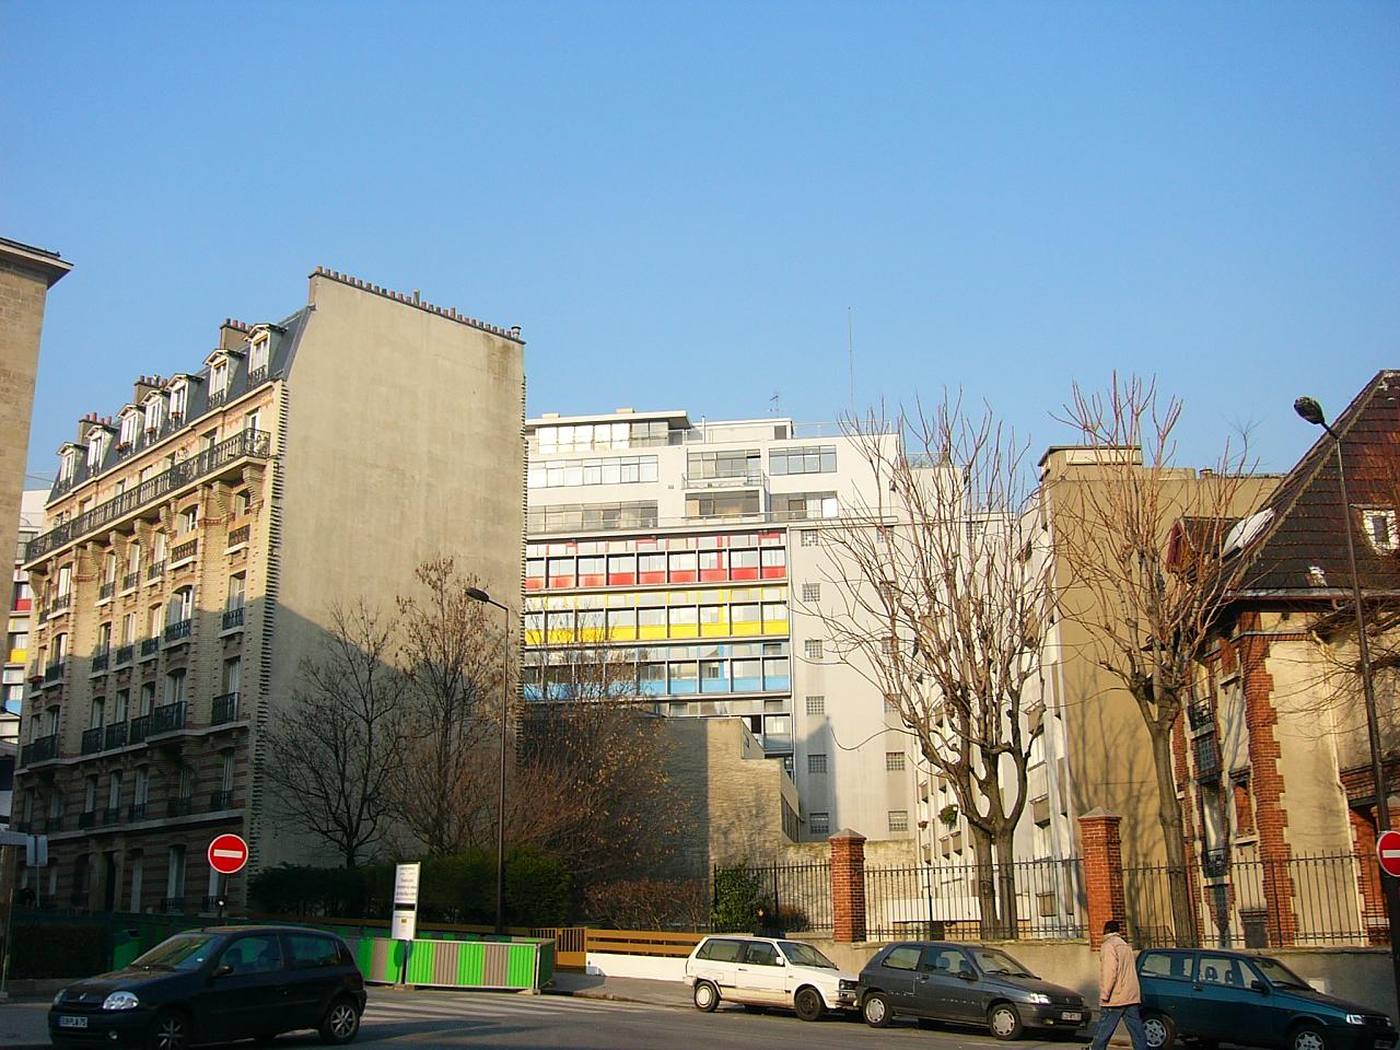

La Métropolitaine, by Ignacio Prego Architectures and Thibaud Babled Architectures, and a garage conversion by Atelier Téqui Architectes have won the second edition of the European Collective Housing Award, in the new construction and renovation categories respectively. The winners were announced on 8 October 2026 in San Sebastián, after a selection process involving 192 entries from 36 European countries.
La Métropolitaine is built above existing transport infrastructure at the edge of Paris, combining social housing, affordable student housing and public facilities in a single structure facing the new Palais de Justice. Every apartment, from one to five bedrooms, runs through the building’s shallow depth — city on one side, garden on the other. The jury singled out the public owner’s commitment to keeping rents affordable in one of the city’s most sought-after locations.
The renovation prize went to Atelier Téqui’s conversion of a 1957 garage in Paris’s 11th arrondissement — a Grand Prix de Rome design by Claude Béraud — into 63 apartments and a retail space. Floor slabs, columns, beams and the facade’s cantilevered concrete elements were kept; the vehicle ramps went. Above the retained frame, a new addition in steel, cross-laminated timber and larch cladding packs in up to 99 kg/m² of bio-based materials, with landscaped courtyards, winter gardens and a rooftop vegetable garden.
02 / A Berlin gallery becomes a live architecture studio
Source published:


CHYBÍK + KRIŠTOF has opened “Building the Existing City” at the Aedes Architecture Forum in Berlin — an exhibition that turns the gallery into a working architecture studio. Running from 23 October to 3 December 2026, it centres on four proposals for Berlin sites, chosen through an open call that invited anyone — residents, initiatives, institutions, owners — to nominate buildings or urban situations in need of transformation.
The four projects will be developed pro bono over six weeks, in collaboration with the communities attached to each site, with the studies presented at a closing event on 3 December. Around the working studio, the practice shows its built work — the Jihlava Municipal Arena, the Nusle Brewery neighbourhood, the Lahofer Winery — through four themes: play, live, activate, adapt, plus a programme of lectures, film screenings and school workshops.
03 / A Manchester bungalow doubled: squeezing a quart into a pint pot
Source published:
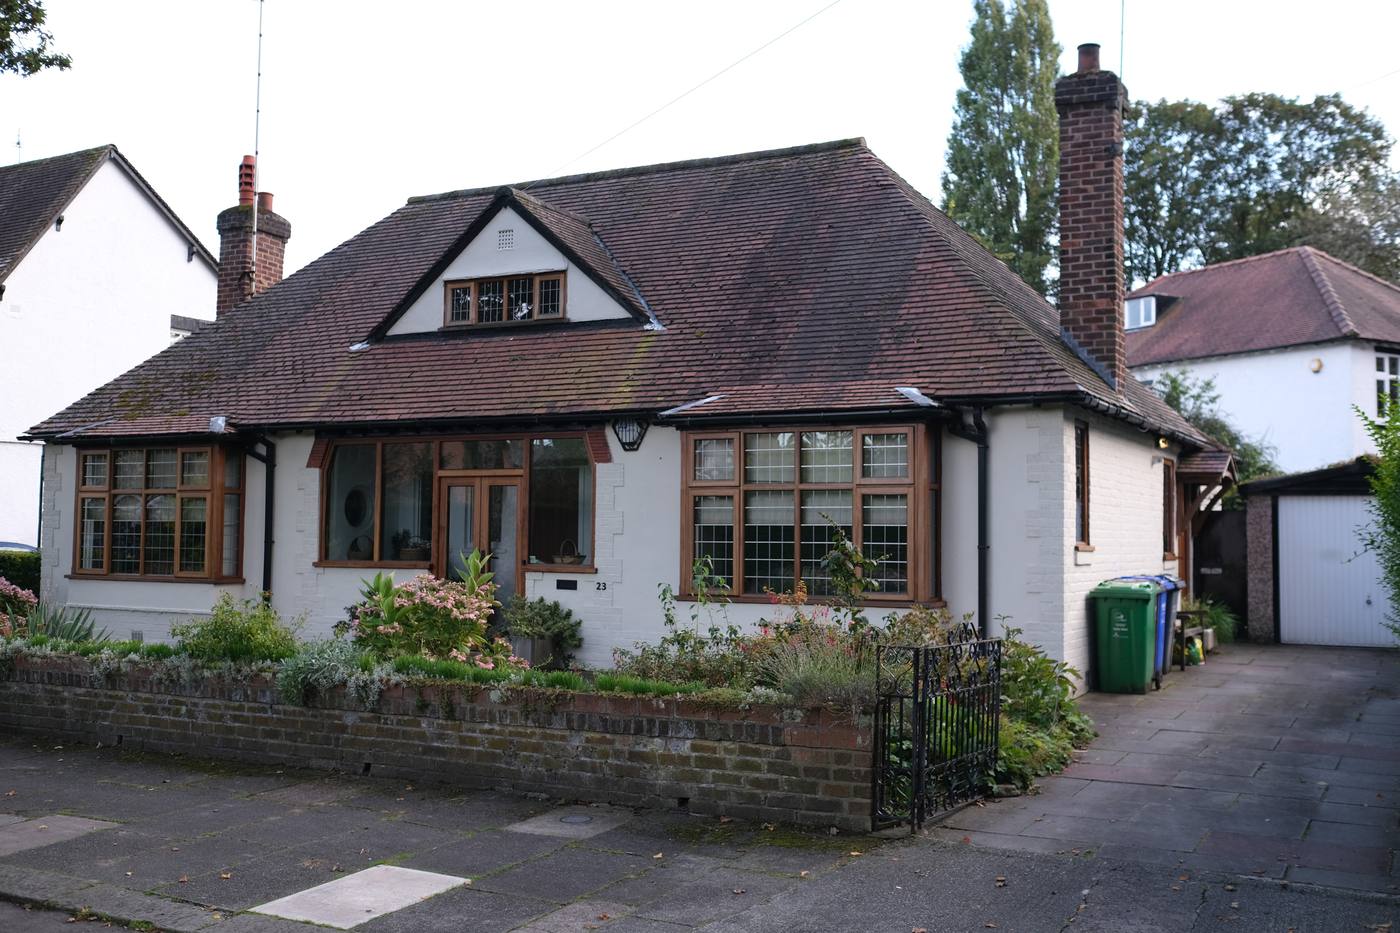

Scottish studio Loader Monteith has transformed a two-bedroom, 69 m² red-brick bungalow in Prestwich, near Manchester, into a four-bedroom family home — “squeezing a quart into a pint pot,” in the studio’s phrase. A rear brick extension opens the living spaces to the garden; a new upper floor is tucked beneath a dormer roof; the front keeps its street manners with a green-toned copper entryway against the red brick.
The clients, Matt and Angie Maurer, took on much of the construction themselves. Inside, the plan is reorganised around the section: street-facing bedrooms and a study at the front, a trio of interconnected kitchen, living and dining spaces in the rear extension stepping down to a sunken dining area level with the garden, and a skylit stair rising to the new first floor. Materials are pared back — concrete floors, white walls, exposed timber joinery — with decorative brick corbelling borrowed from Prestwich’s own patterns and a sedum roof overhead.
Read source: Dezeen — Loader Monteith expands red-brick bungalow in Manchester, 23 October 2026
04 / Herzog & de Meuron gives a 1960s concrete frame a mass-timber second life
Source published:
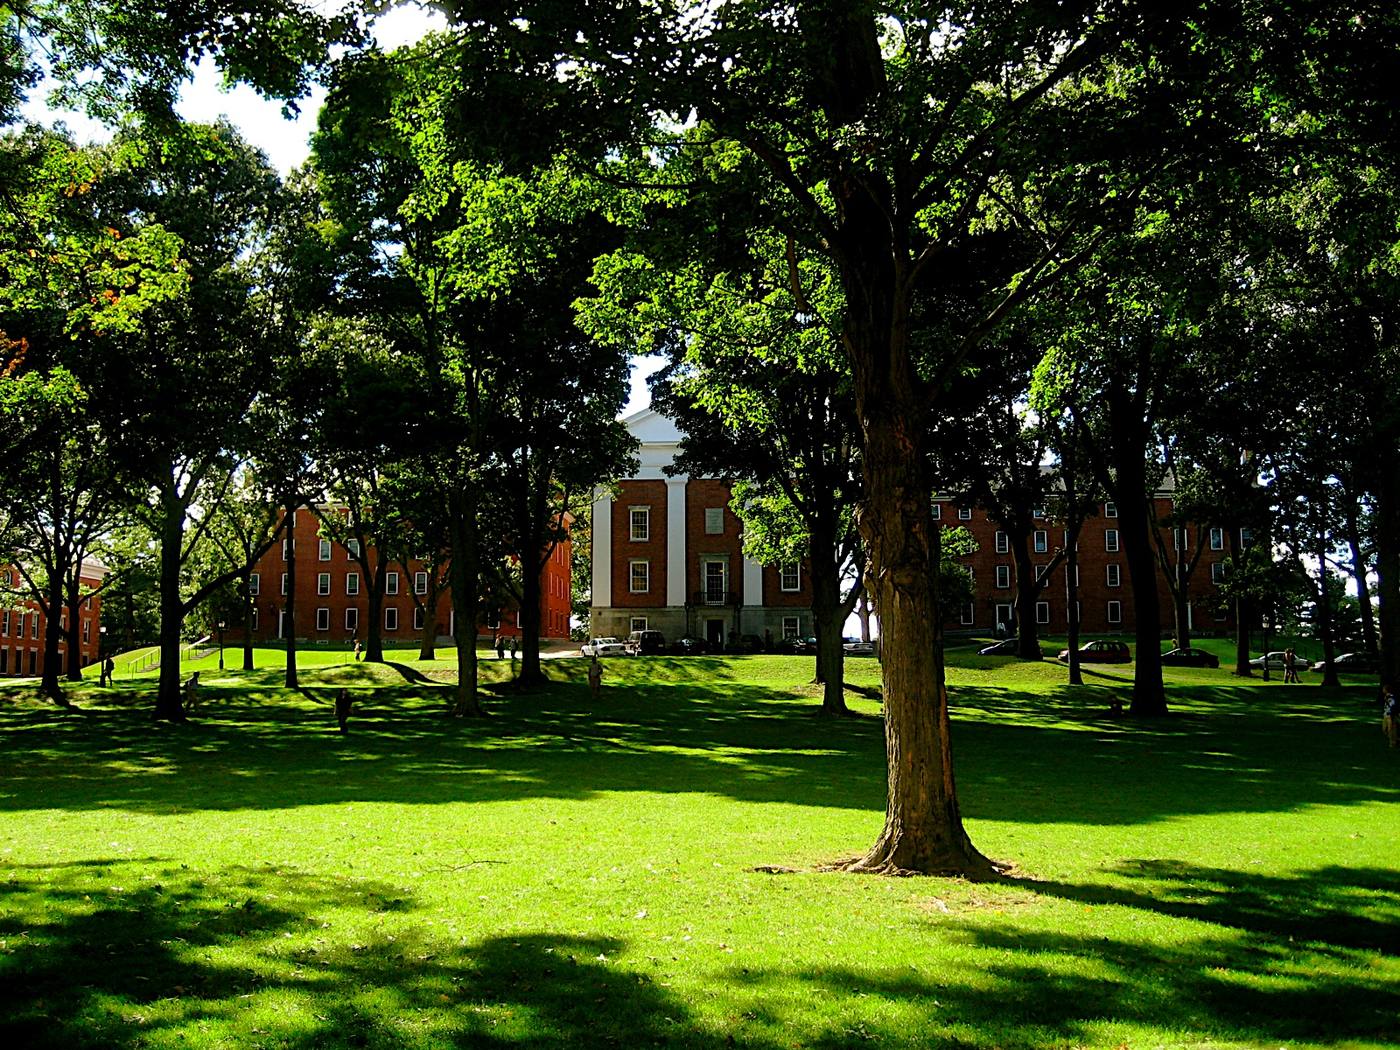

Amherst College has inaugurated the Ford Student Center & Dining Commons: Herzog & de Meuron’s transformation of the 1960s Merrill-McGuire science building, with Sasaki as executive architect. The architects kept the concrete framework of the lower two levels, removed the upper floors to reopen sightlines across the Olmsted-designed campus, and added two new mass-timber floors above — nearly 120,000 square feet of dining commons, theatre, dance and maker spaces organised around a daylit central gathering route.
The numbers are the story: retaining the structure saved an estimated 1,900 metric tons of embodied carbon; the fully electric building pairs geothermal with rooftop solar and is projected to cut operational emissions by roughly 93 percent over sixty years. Above the retained frame, the timber addition steps back into pavilion-like volumes — lightly oiled western red cedar over near-black stained wood — with deep overhangs tuned to limit solar gain. It is the Swiss firm’s first completed educational project in the United States.
05 / The Yard Theatre grows up: a makeshift venue becomes permanent
Source published:
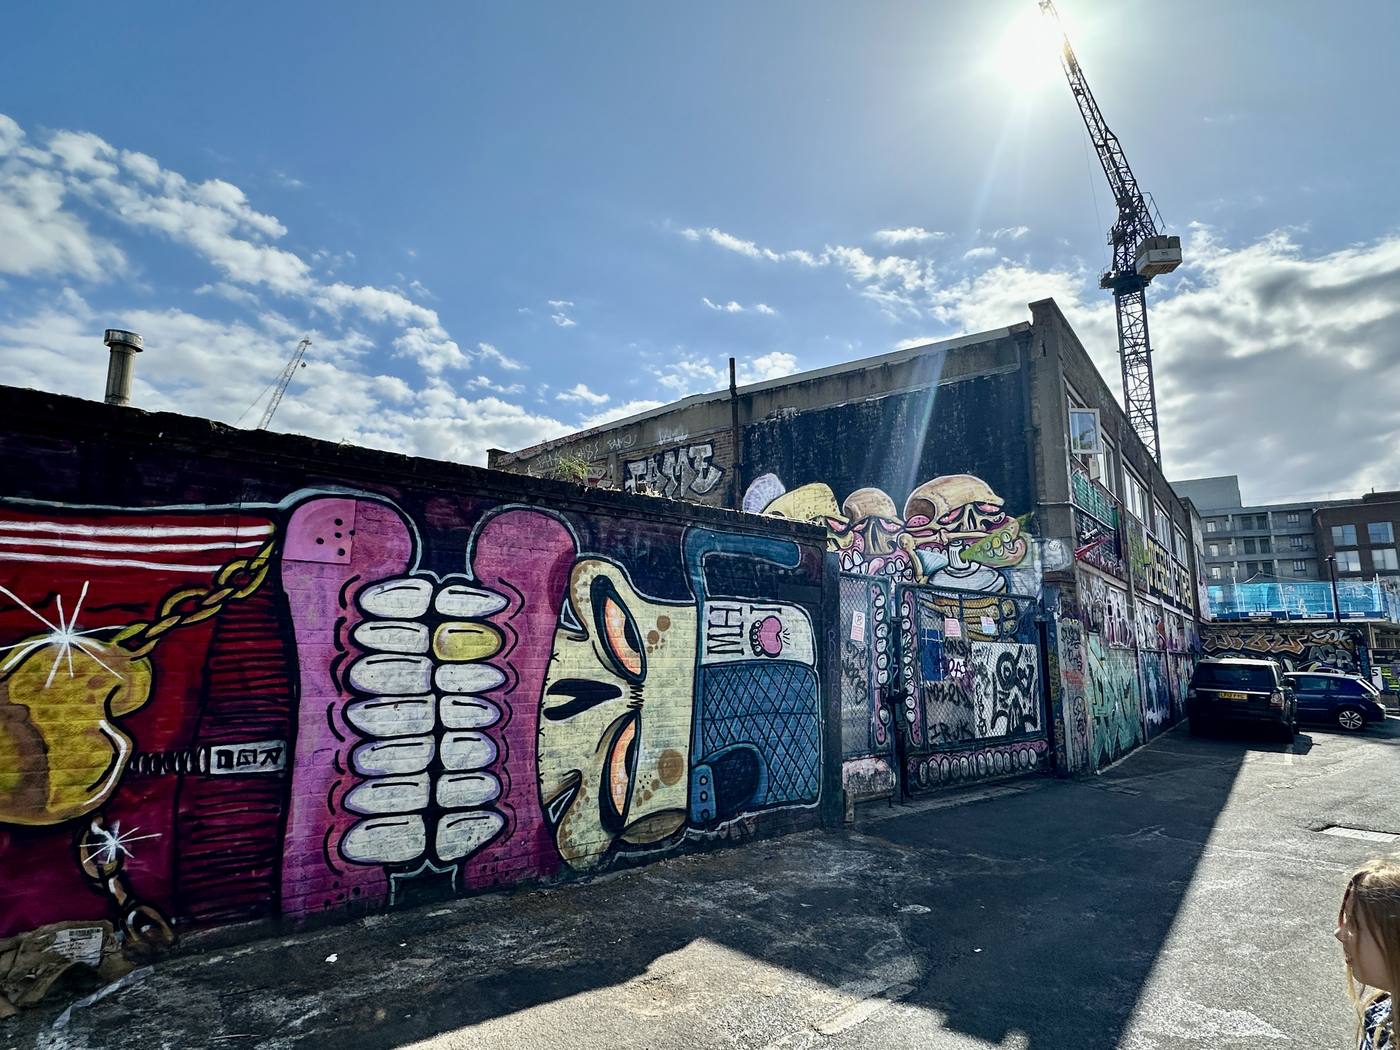

Takero Shimazaki Architects has rebuilt the Yard Theatre in London’s Hackney Wick — originally a three-month makeshift venue in a converted warehouse, designed by Practice Architecture in 2011 — as a permanent 224-seat theatre with a bar, backstage facilities and community space. The architects kept the brick walls of the adjacent former brewery, framed the new pitched auditorium in laminated veneer lumber on reclaimed tubular steel, and finished the stacked-box exterior in fibre-cement, polycarbonate and K-Briq — bricks made from over 95 percent recycled material.
The signature move is vertical: a former crane tower refashioned as a 23-metre ventilation chimney, clad in translucent polycarbonate, glowing as a beacon over the neighbourhood. Demolished bricks were reused in the stage wall; an Antony Gormley figure stands on the roof. What was horizontal and industrial is now stacked and civic — the founder calls the form “church-like,” a cultural building with a presence to match its permanence.
06 / Two London estates saved from demolition after fifteen years of resistance
Source published:
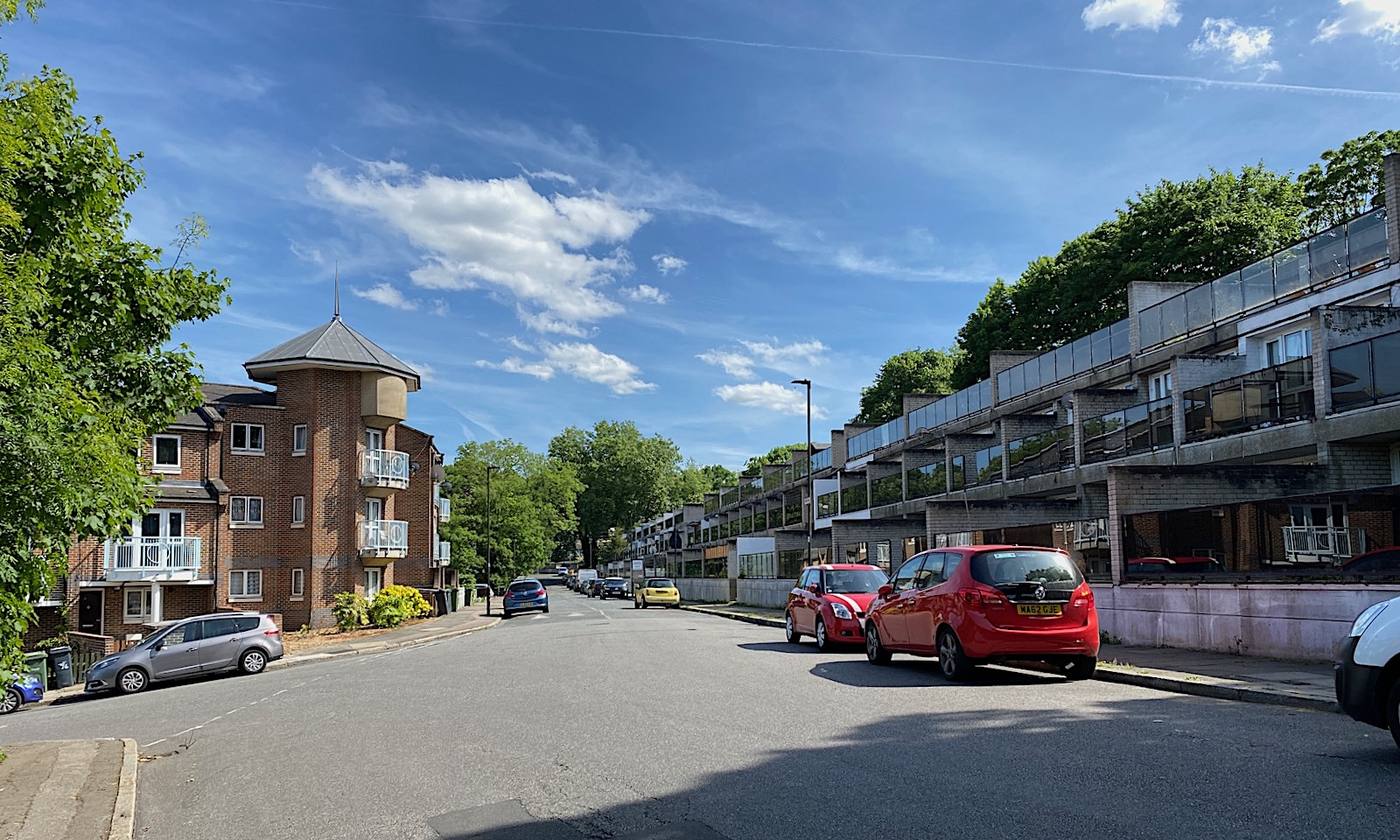

Lambeth Council has dropped decade-long demolition plans for the Central Hill Estate (1967–75, Rosemary Stjernstedt) and Cressingham Gardens (1969–79, Ted Hollamby) — two of London’s most significant post-war housing estates — committing instead to retention, refurbishment and bringing empty homes back into use. The decision follows a change of political control in May’s local elections and ends a resident-led campaign that ran for nearly fifteen years, through four judicial reviews and an independent inquiry.
Both estates sat on the Twentieth Century Society’s Risk List; both were repeatedly refused statutory listing. Central Hill’s 374 homes step down a steep Crystal Palace hillside in flat-roofed and pitched cubes of London stock brick; Cressingham’s 306 low-rise homes wind around mature trees by Brockwell Park. The council concluded comprehensive redevelopment was no longer financially viable — retention won on the numbers as well as the principle.
The editor’s test: what the existing city is worth
Six stories, one ledger. Paris adds homes above infrastructure and inside a garage. Berlin opens the studio doors. Manchester doubles a bungalow without moving it. Amherst keeps its concrete and grows timber. Hackney gives its theatre permanence. Lambeth keeps its estates standing. None of these projects starts from a cleared site, and none treats the existing city as an obstacle.
Further reading
- Browse the previous briefing (23 October)
- The kitchen extension handbook: layout, light and planning permission (UK)
- Why your home gets damp: condensation, mould and how design fixes them
- What good dense housing looks like: 8 lessons from the 2026 Stirling Prize winner
- Adaptive reuse: keeping the buildings worth keeping
- Carbon budgets for buildings: how architects set a CO2 target and hit it
- Browse every dated architecture briefing
Source notes
Official announcements, source reporting and World Arch Journal commentary are distinguished. No sponsored placement is included in this edition.
- ArchDaily — Two projects in Paris win the European Collective Housing Award, 23 October 2026
- ArchDaily — CHYBÍK + KRIŠTOF turns Aedes into a live architecture studio to develop four Berlin projects, 23 October 2026
- Dezeen — Loader Monteith expands red-brick bungalow in Manchester, 23 October 2026
- Architectural Record — Herzog & de Meuron’s Ford Student Center & Dining Commons opens at Amherst College, 22 October 2026
- Dezeen — Takero Shimazaki revamps theatre into “church-like” London venue, 21 October 2026
- e-architect — Central Hill Estate and Cressingham Gardens saved from demolition, 23 October 2026
Found an error or rights concern? Contact the publisher.
📌 Never miss a story — add World Arch Journal as your preferred source on Google: https://www.google.com/preferences/source?q=worldarchjournal.com