27 October: Old Factories, New Roofs, and the People’s Vote
From Tbilisi to Poughkeepsie, this issue follows old industrial fabric finding new life, roofs and courtyards tuned to climate, and a public vote that tests what readers actually love.
By World Arch Journal · Published · Download PDF ↓
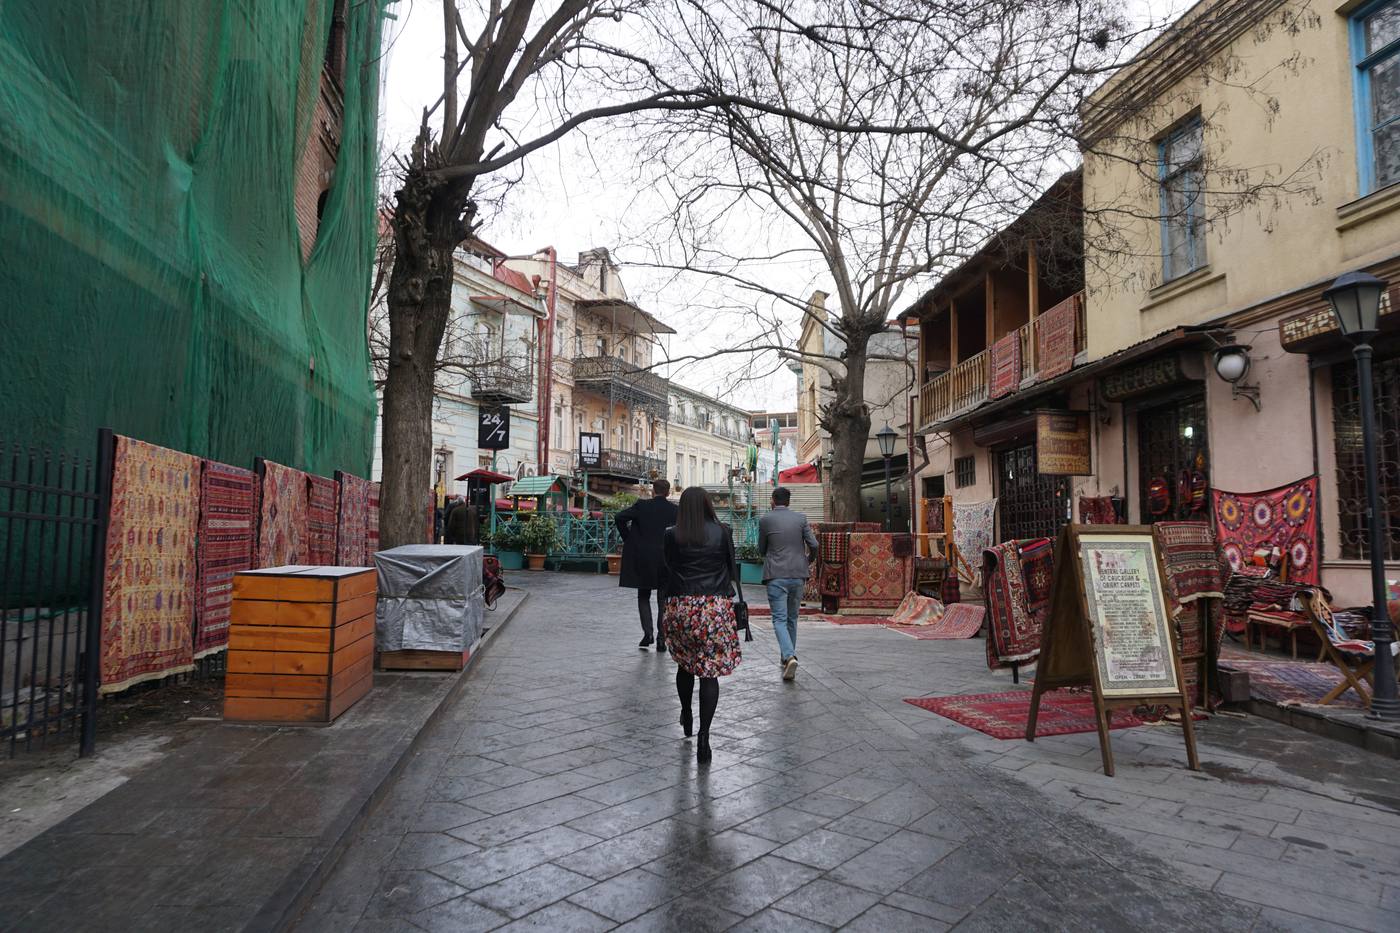

Six reports, all published on 26 October 2026 and checked on 27 October 2026, make up this issue of The World Arch Briefing, covering Tbilisi, France, Chile, Switzerland, Italy and the United States. Each story links to its original publication, so readers can follow every report back to its source, and every story ends with an “Our reading” paragraph offering independent commentary. “Our reading” is independent commentary, not on-site reporting: this issue does not claim to have visited the buildings or sites it describes. Photographs are independently licensed images, never the news outlets’ own pictures; where no freely licensed photograph of the actual subject was verified, the caption says so explicitly and the image used is a clearly labelled contextual photograph. Estimated reading time: about 9 minutes.
Six stories, one day
Welcome to the 27 October edition of The World Arch Briefing, built entirely from reports published on 26 October 2026.
The six stories move from Tbilisi’s former locomotive works to a new cultural hub in Italy’s Valle Camonica, with a readers’ vote, two houses and a college building in between.
Read them as a set: the unbuilt projects show where architecture wants to go next, and the built ones show what that ambition feels like once it is standing.
01 / A locomotive works becomes a green neighbourhood
Source published:
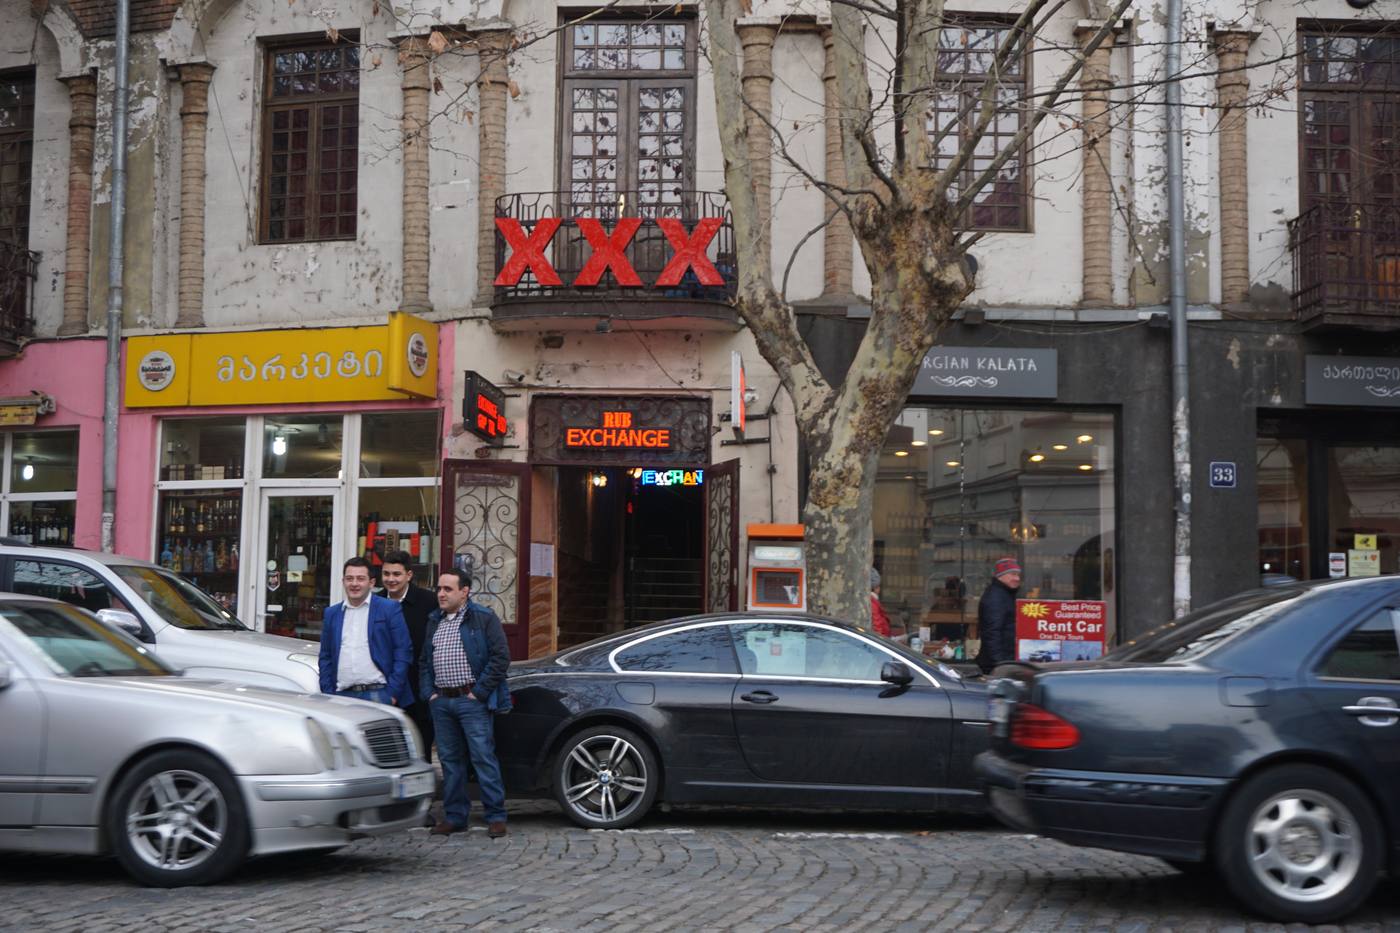

Stefano Boeri Architetti has won the competition to turn the 73,600-square-metre former Soviet-era Tbilisi Electric Locomotive Manufacturing Plant, in the Temka area, into a green residential neighbourhood called Loco Park.
The factory itself is to be renovated, while new housing blocks in colourful brick will carry vaulted, sawtooth and pitched rooflines around tree-lined pedestrian spaces, parks and sports facilities.
Ground floors are planned for shops, cafes and workshops, and the brick colours come from a colour-mapping study of Tbilisi’s architecture.
Terraced roofs will carry planting and communal greenhouses, tying the new homes back to the landscape and to shared outdoor life.
02 / Readers pick their architecture winners
Source published:

Dezeen’s readers have chosen 19 architecture winners from a 392-project shortlist, voting between 28 September and 16 October 2026.
Two practices won twice: Collectif Encore, for La Friche d’Oloron-Sainte-Marie in France, and ZAV Architects.
The winners span the New Government Quarter in Oslo, the Glasshouse Theatre in Brisbane and the Techo International Airport in Phnom Penh by Foster + Partners, alongside a rammed-earth house in Wiltshire named sustainable building of the year.
The public vote is separate from the main judging, and the overall winners are due to be announced on 16 November 2026.
Read source: Dezeen — Dezeen Awards public vote winners, architecture, 26 October 2026
03 / One roof over a Patagonian ravine
Source published:


Casa Ensenada, by Paralelo Transversal in Puerto Varas, Chile, was completed in 2025 and measures 155 square metres, organised under a single large hip roof.
A terrace cantilevers over a ravine, while the roof section thickens at its centre to carry long-span trusses that resist seismic loads and Patagonian winds, thinning towards the perimeter.
The open kitchen, dining and living spaces sit on the narrow side of the plan and open onto the terrace, with three suites arranged on the wider side.
Floor-to-ceiling windows face Vicente Pérez Rosales National Park and Calbuco Volcano, keeping the landscape present from inside the house.
Read source: Dezeen — Casa Ensenada, Puerto Varas, Chile, 26 October 2026
04 / A house that steps down to the lake
Source published:


Think Architecture’s House on a Slope, above Lake Zurich, is a built 1,000-square-metre house on a narrow, steep site.
Two blocks, a family house above and children’s and guests’ accommodation below, are connected by a subterranean art corridor and a central garden level.
Dark limestone and cedar volumes step down the slope, native trees are preserved, and a planted roof terrace sits over the lower block.
Interiors use bog oak, cedar, oak, Belgian bluestone, terrazzo and patinated brass, a restrained palette that lets the slope and the lake do the talking.
Read source: Dezeen — House on a Slope, Lake Zurich, 26 October 2026
05 / A textile mill becomes a valley cultural hub
Source published:
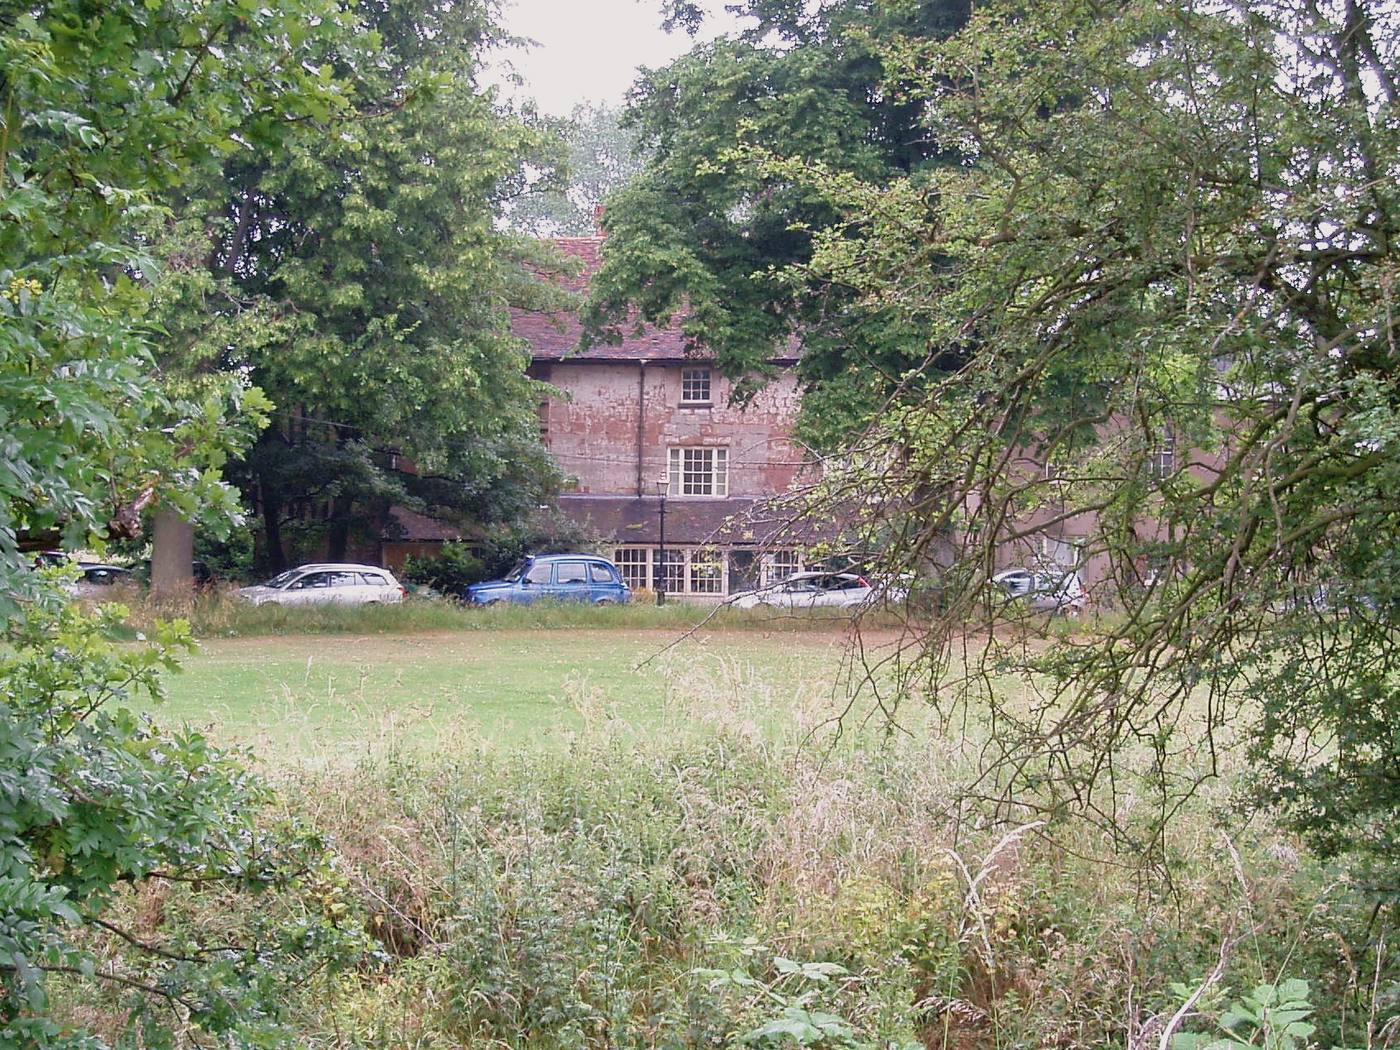

Politecnica, leading a team with Park Associati and AMDL CIRCLE, has won the competition for a cultural hub at Ceto in Italy’s Valle Camonica, converting the former Società Filati Niggeler & Kupfer textile mill.
The unbuilt scheme will hold exhibition spaces, research facilities, an auditorium and visitor services within the former mill complex.
Landscape sits at the centre of the design, linking the area’s industrial heritage, its archaeology and its natural environment.
The valley is home to the Rock Drawings in Valle Camonica, Italy’s first UNESCO World Heritage site, inscribed in 1979, and Ceto is a candidate for Italian Capital of Culture 2029.
Read source: ArchDaily — Ceto Polo Culturale, Valle Camonica, 26 October 2026
06 / A timber welcome at Vassar
Source published:
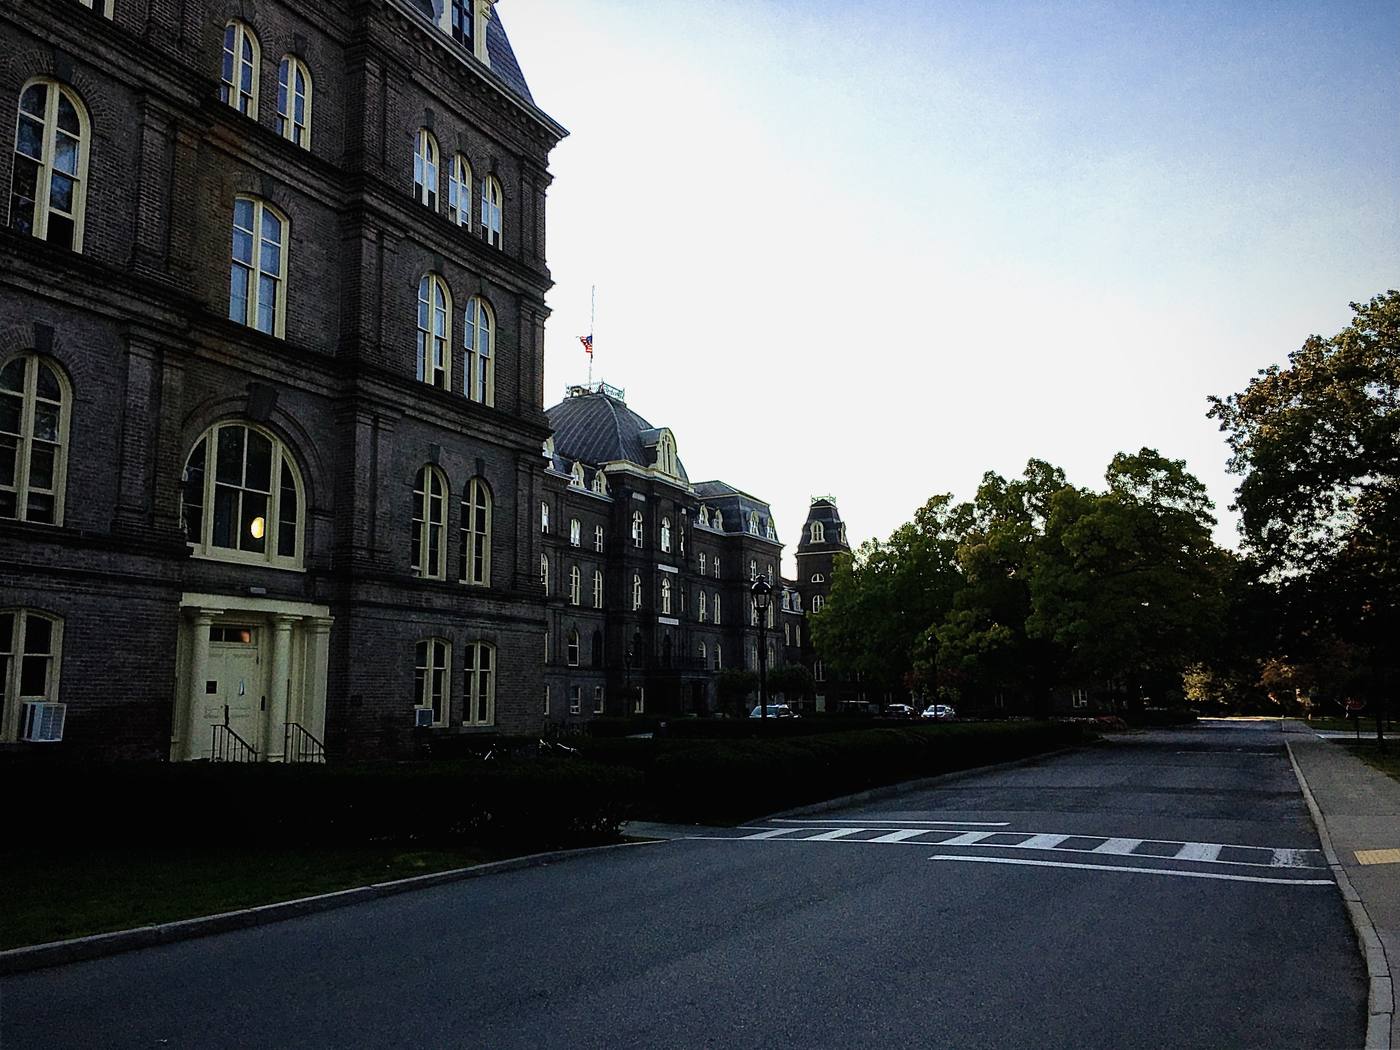

Maryann Thompson Architects’ Dede Thompson Bartlett Center at Vassar College in Poughkeepsie, New York, is a built admissions and career centre that opened in January 2026.
The low-slung, two-storey timber building uses angled wings to frame existing trees and three courtyards designed as outdoor rooms.
A double-height lobby anchors the plan, and a bean-shaped, wood-louvred entry pavilion gives the building its most distinctive moment.
Its envelope approaches Passive House standards, with triple glazing, deep overhangs, wood louvers and high operable windows that support stack ventilation, and the project was funded in part by a $10 million gift towards its $27.5 million cost.
Read source: Architectural Record — Dede Thompson Bartlett Center, Vassar College, 26 October 2026
What to watch next
Watch for the Dezeen Awards overall winners on 16 November 2026, for the first detailed drawings from the Tbilisi and Ceto competition teams, and for how the two built houses and the Vassar centre perform once their first full seasons are behind them.
Browse the archive for earlier briefings on reuse, climate-responsive houses and campus buildings, and follow the source links above to read each original report in full.
Further reading
- Browse the previous briefing (26 October)
- Loft Conversion Handbook: Types, Headroom, Stairs, Planning and Costs
- Insulating Solid Walls from Inside: Breathable Materials, Damp Risks and What It Costs
- Adaptive Reuse Architecture: 8 Strategies That Preserve Value
- Climate-Responsive Facades: 7 Strategies for Better Cooling
- Small Apartment Layout: 12 Moves for Storage, Privacy and Daylight
- Modern Villa Design Reimagined: 7 Principles for Contemporary Living
- Browse every dated architecture briefing
Source notes
Official announcements, source reporting and World Arch Journal commentary are distinguished. No sponsored placement is included in this edition.
- Dezeen — Loco Park, Tbilisi, 26 October 2026
- Dezeen — Dezeen Awards public vote winners, architecture, 26 October 2026
- Dezeen — Casa Ensenada, Puerto Varas, Chile, 26 October 2026
- Dezeen — House on a Slope, Lake Zurich, 26 October 2026
- ArchDaily — Ceto Polo Culturale, Valle Camonica, 26 October 2026
- Architectural Record — Dede Thompson Bartlett Center, Vassar College, 26 October 2026
Found an error or rights concern? Contact the publisher.
📌 Never miss a story — add World Arch Journal as your preferred source on Google: https://www.google.com/preferences/source?q=worldarchjournal.com