26 October: Architecture That Can Be Undone, and a Forest That Designs With Animals
A viewpoint built to be dismantled, a flat whose makers want its materials back, a forest campus that designs with animals, a pavilion with no concrete foundations, a square reborn from a structural failure, and a tower that chooses intimacy over density.
By World Arch Journal · Published · Download PDF ↓
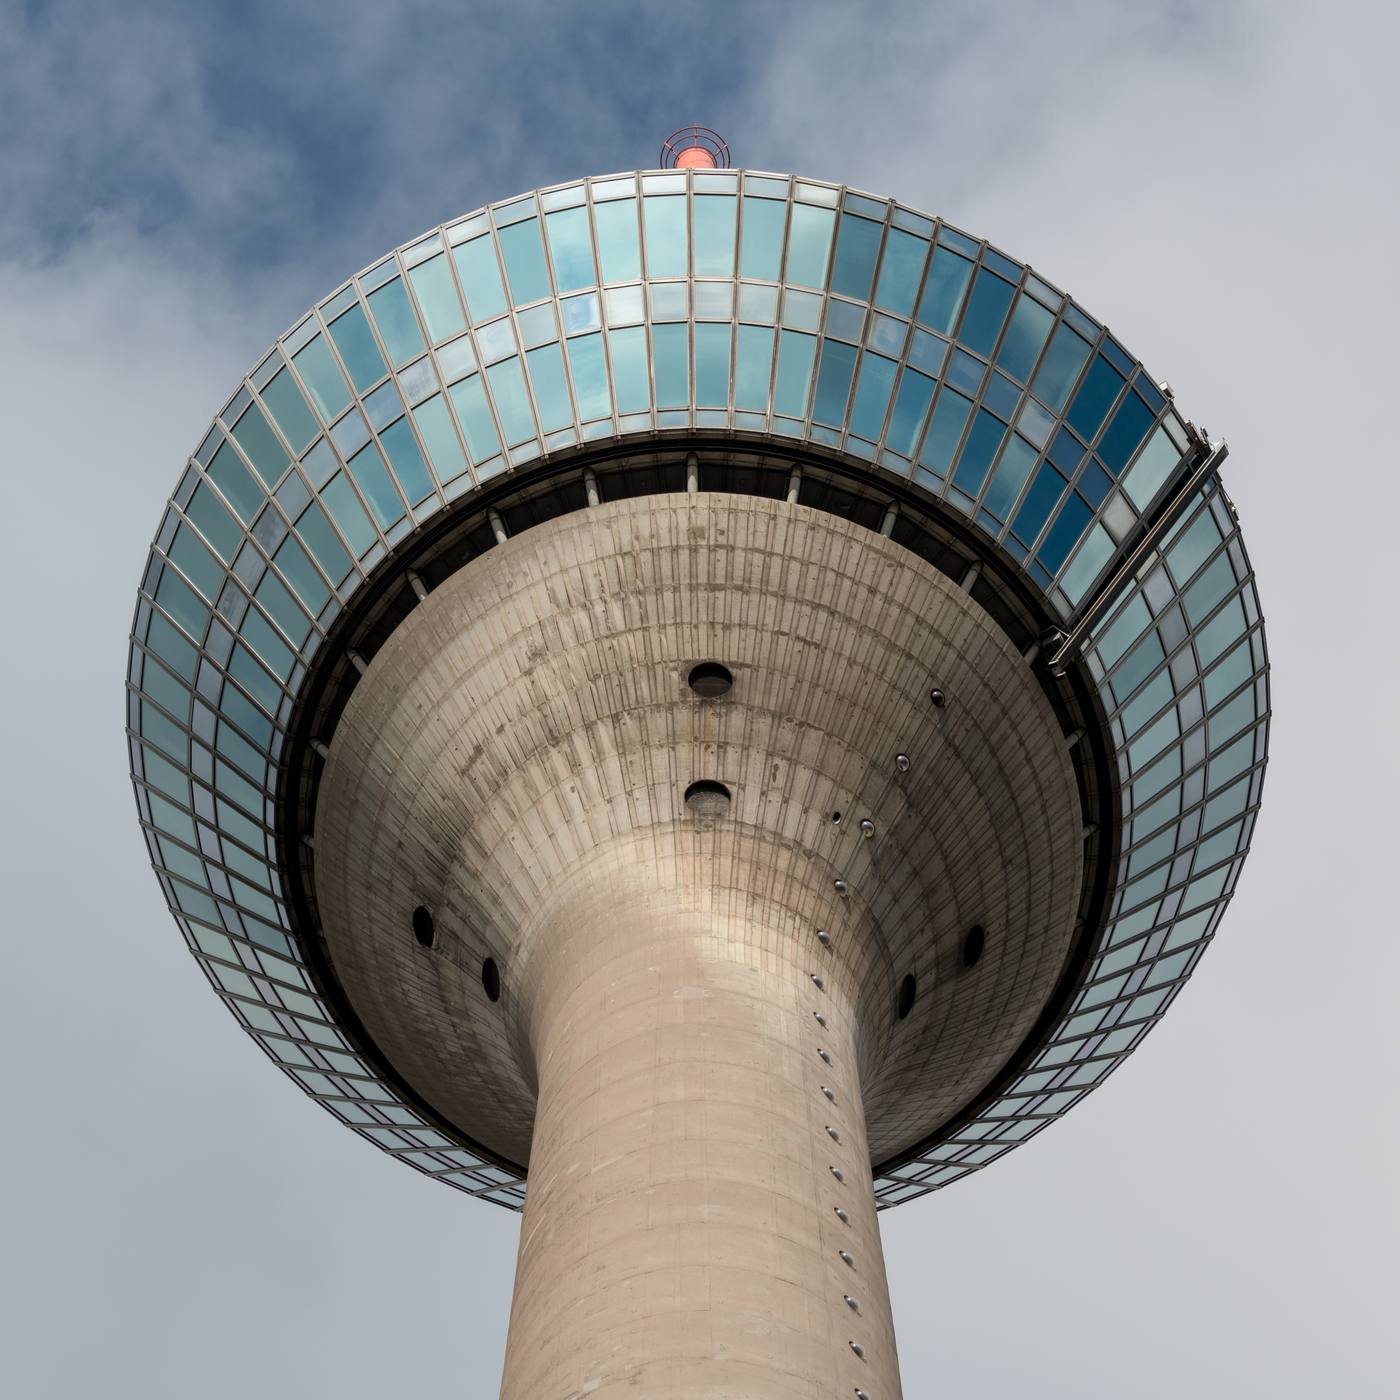

This edition selects six reports published on 25 October 2026 and checked on 26 October. Each story links directly to its original publication. "Our reading" is independent commentary, not on-site reporting. Photographs are independently licensed images; where no freely licensed photograph of the actual subject was verified, the caption says so explicitly and the image used is a clearly labelled contextual photograph — never a news outlet's own picture. Estimated reading time: nine minutes.
Six stories: a viewpoint to be dismantled, a flat to be taken back, a forest that designs, a pavilion without foundations, a square from a failure, and a tower that stays intimate
This edition pairs a demountable viewpoint for Europe's longest immersed tunnel with a Düsseldorf apartment engineered for circular disassembly, a Sicilian summer campus that designs spaces shared with other species, a timber-and-fabric pavilion built for village celebrations on Turkey's Datça Peninsula, a Zaragoza square rebuilt as an urban park after its underground car park failed, and a 17-storey residential tower in Taipei that keeps its unit count deliberately low. Each story links directly to its original publication, and every photograph is an independently licensed image — never a news outlet's own picture — with an explicit caption where the photograph shows a contextual place rather than the subject itself. "Our reading" is independent commentary, not on-site reporting. Estimated reading time: nine minutes.
01 / A viewpoint built to be dismantled: Arup's Pilen for the Fehmarnbelt Tunnel
Source published:
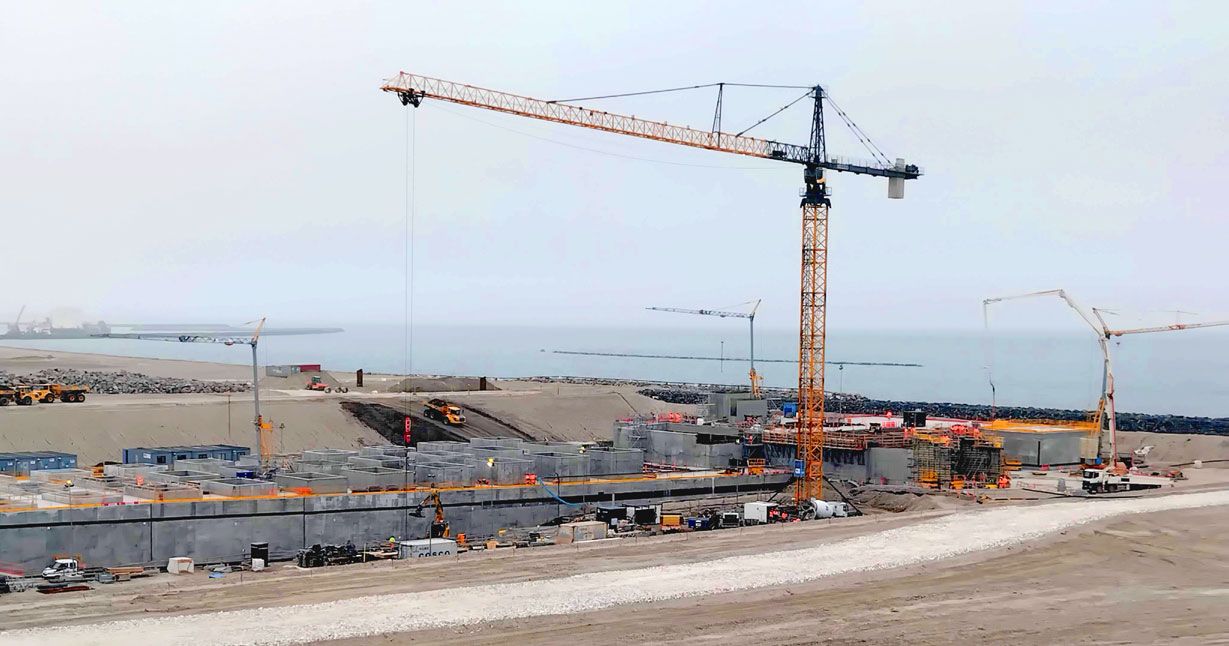

Engineering firm Arup has created Pilen, a demountable viewpoint in Denmark that gives the public a view of the construction of the Fehmarnbelt Tunnel, the 18-kilometre road-and-rail tunnel being built underwater between Rødbyhavn in Denmark and Puttgarden in Germany. Pilen means "the arrow" in Danish, and the structure points towards the place where the tunnel emerges on the German side, acting as a large compass needle for visitors.
The ramped structure is 217 metres long, a length chosen to match each of the 89 concrete elements that will form the tunnel. A fully accessible zigzag walkway, landscaped with greenery and local vegetation, rises through a timber deck to 24 metres above sea level. The site was chosen for its closeness to the tunnel portal, maximising views of the works and of the coastal landscape beyond. The tunnel is scheduled for completion in 2029, and is expected to cut the Hamburg–Copenhagen train journey to 2.5 hours.
The structural idea is the story. Pilen is built from landfill timber and steel, and every component, including the foundations, is engineered to be easily reused in other projects once the tunnel is complete, giving the materials a life beyond the viewpoint itself. It was designed for Femern, the contractor overseeing the tunnel's construction, which wanted to open the construction site to the public.
Read source: Dezeen — Arup creates Pilen viewpoint for Fehmarnbelt Tunnel project, 25 October 2026
02 / A flat whose makers want it back: the circular apartment in Düsseldorf
Source published:
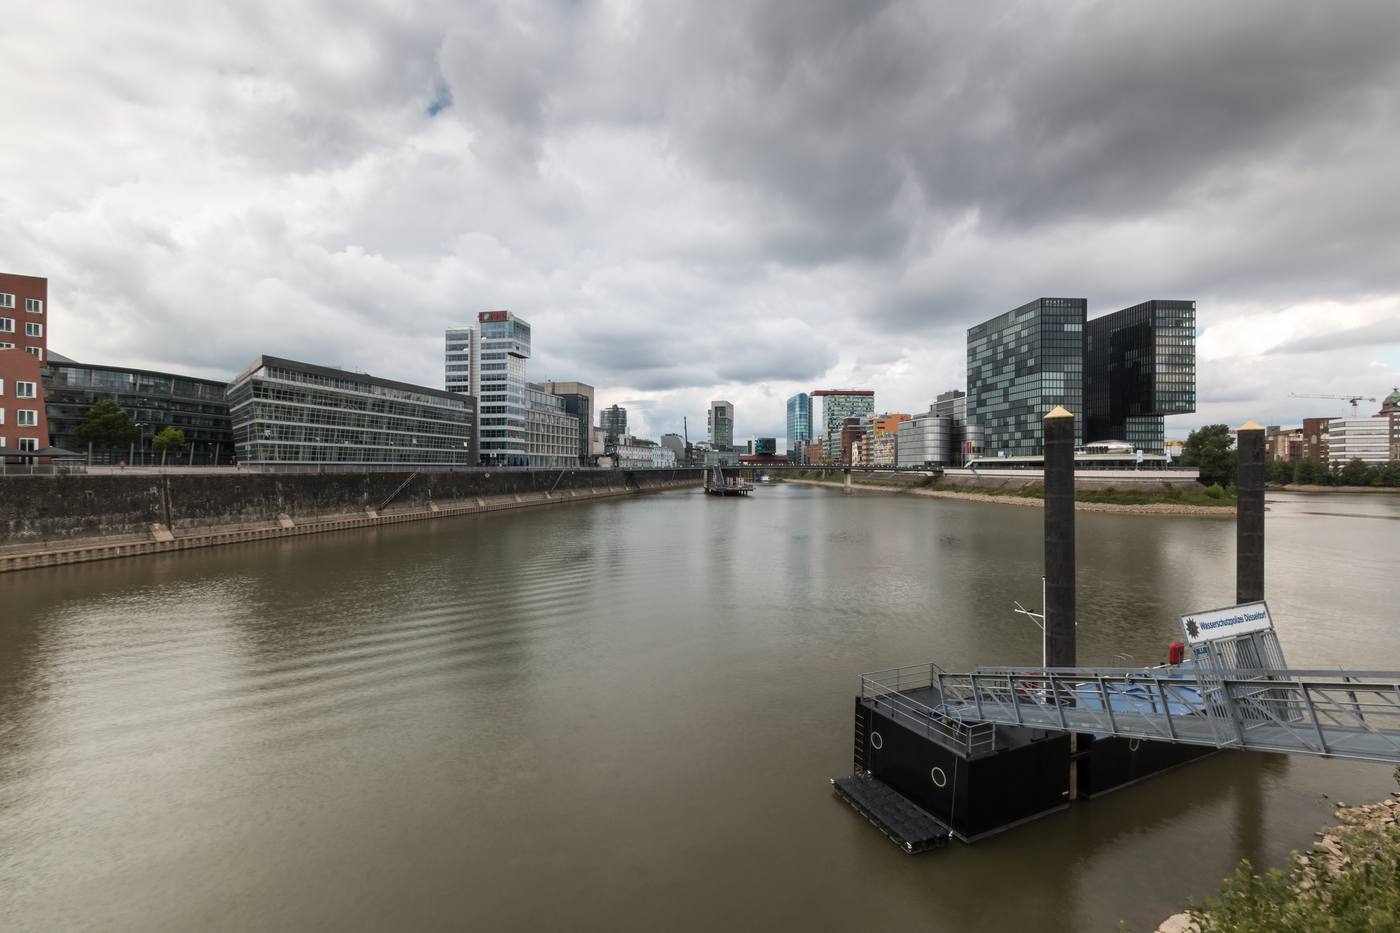

Local practice Urselmann Interior has renovated an apartment in a 1939 residential building in Düsseldorf, Germany, engineered entirely for circular disassembly. The studio holds take-back agreements with nine manufacturers — Pfleiderer, Granorte, Shards, Søuld, ClayTec, STRAMEN.TEC, Tarkett, Bosch and Vitra — so that interior building products can be reclaimed and reprocessed into new materials at the end of their lifecycle.
All joinery relies on mechanical dry joints, screws and reversible adhesives so materials can be sorted by category, and major kitchen appliances are leased rather than purchased. The material palette favours biogenic, carbon-sequestering matter such as straw, cork, wood and seagrass, and the project claims a net-negative carbon balance of minus 577 kg CO₂e under the circular assessment standard DIN SPEC 91606.
Inside a compact footprint, two walls and a door were removed to merge entryway, kitchen, dining and living areas into one continuous open-plan volume. Stepped timber platforms and operable textiles do the work of partitions: a heavy curved curtain deploys around a sleeper sofa to form a guest room, and a tiered timber platform in the bedroom integrates a desk, a meditation space and an elevated bed, concealed behind a full-height curtain by day. Reuse runs through the details — a coffee-table top combines marble salvaged from a demolished bank with wood offcuts, and a curtain that once hung in a fashion showroom was reused to reupholster the sofa. Colour takes its cue from the architecture of Luis Barragán, with a Mexican Pink entrance corridor giving way to green-blue living quarters with glossy turquoise tiles and houseplants.
03 / Designing with animals: Bosco Colto's forest campus in Sicily
Source published:
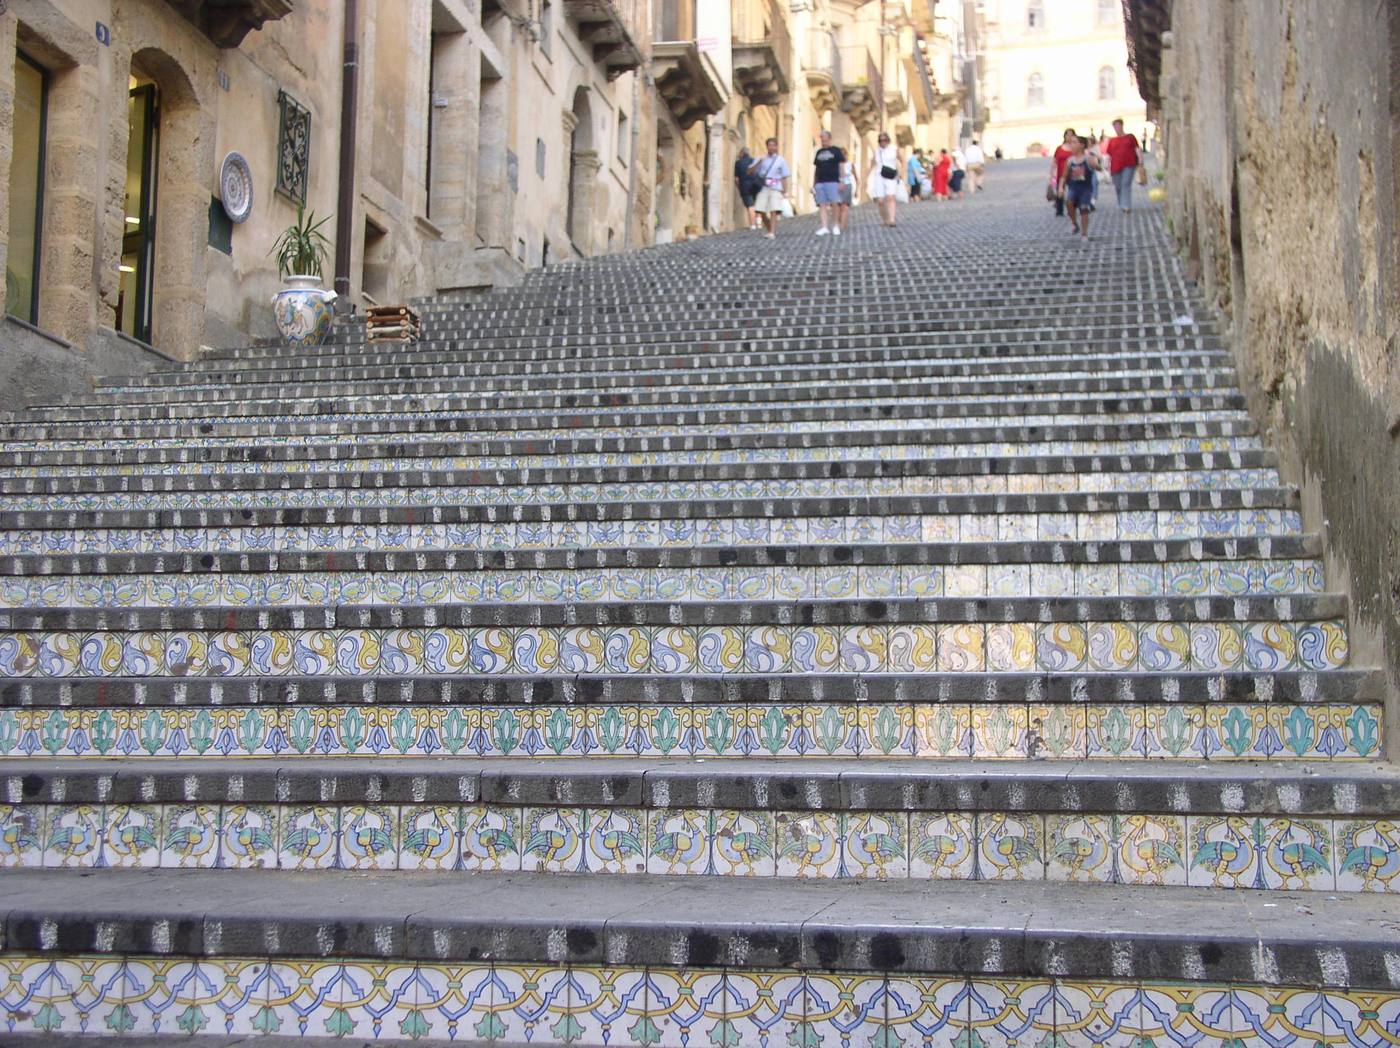

Bosco Colto, the ecological regeneration project established in 2022 by Makramè APS in and around the forests of Santo Pietro, near Caltagirone in south-eastern Sicily, held its 2026 summer campus under the title Thinking with Animals. From 30 July to 9 August 2026, guests and community members took part in workshops and activations across the village of Santo Pietro, exploring environmental justice through a non-human lens.
The programme worked through architecture, agroecology, ceramics, sound and spatial practice. One strand studied the ancient relationship between forest and city; another built a hybrid train kiln, a wood-fired kiln for experimental ceramics, now a permanent addition to the village. The standout workshop, Sicilian Satoyama with Yoshiharu Tsukamoto of Atelier Bow-Wow, collectively built two permanent installations, the Zucca Gazebo and the Mulberry Canopy, adapting the Japanese satoyama idea — a mosaic of woodland, fields and settlement cared for over time — to a Sicilian landscape that likewise mixes agriculture with the edges of an ancient forest.
Alongside the campus, Casa Bosco Colto is developing as permanent infrastructure: a network of buildings and outdoor spaces in Santo Pietro, including a plan to redevelop four public buildings into a connected cultural infrastructure with laboratories and guest accommodation for field research in architecture, art and nature, with the local community involved in daily activities. Co-director Marco Navarra, who directs the programme with Dario Felice, Beatrice Fontana and Antonio Scarponi, describes the campus as a living research tool in which design becomes a situated practice that takes other presences and the logics of the non-human world as part of the process.
04 / No concrete, no walls: a timber pavilion for village celebrations in Karaköy
Source published:
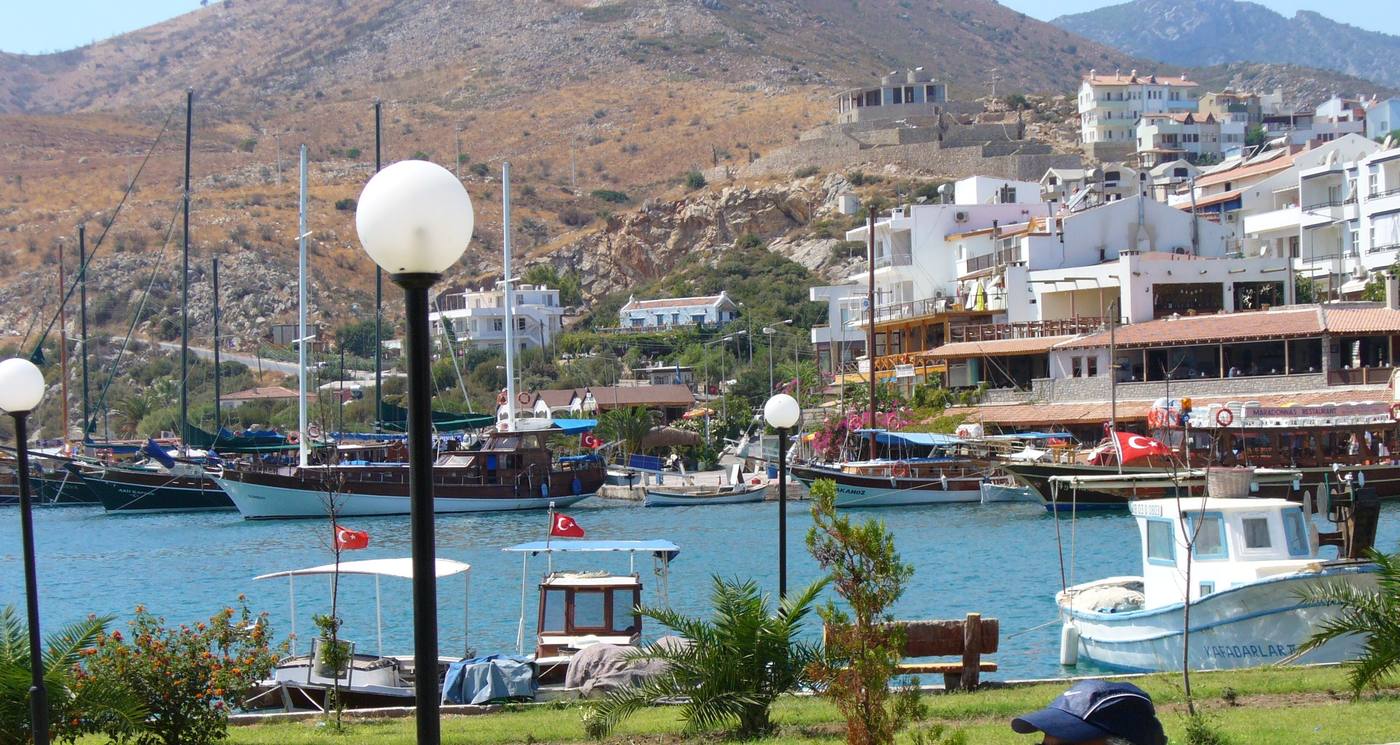

The Karaköy Timber Extension is a 55-square-metre civic intervention in Karaköy, on the Datça Peninsula in south-western Turkey, designed and built as part of the Datça Summer Workshop 2026, a collaboration between İstanbul Bilgi University, Muğla Sıtkı Koçman University and Wentworth Institute of Technology, guided by design-build tutors including Sebastián Erazo and Stefano Pugliese. It stands along the edge of the village's active celebration grounds, providing shade, work surfaces, storage and communal seating for the collective labour and food preparation behind village weddings, seasonal markets and civic gatherings.
The lightweight timber assembly, conceived by architectural practice Erazo Pugliese, adapts the çardak, a vernacular seasonal agricultural shelter native to the Datça Peninsula. Built without permanent concrete foundations, the frame sits directly on the terrain, described as an integrated piece of large-scale outdoor furniture. Repeated timber frames structure the frontage, with wooden boards forming preparation counters, display shelves and a continuous bench facing the central clearing.
Shade comes from tensioned fabric panels referencing traditional Turkish bazaar canopies, giving overhead cover without rigid enclosure. The textiles are fully removable for winter wind conditions, secured by timber battens in sewn end pockets and fastened with elastic cords and hooks. The structure is presented as a permanent spatial framework that stays adaptable to seasonal village life.
05 / From a failed slab to a city park: Plaza Salamero in Zaragoza
Source published:
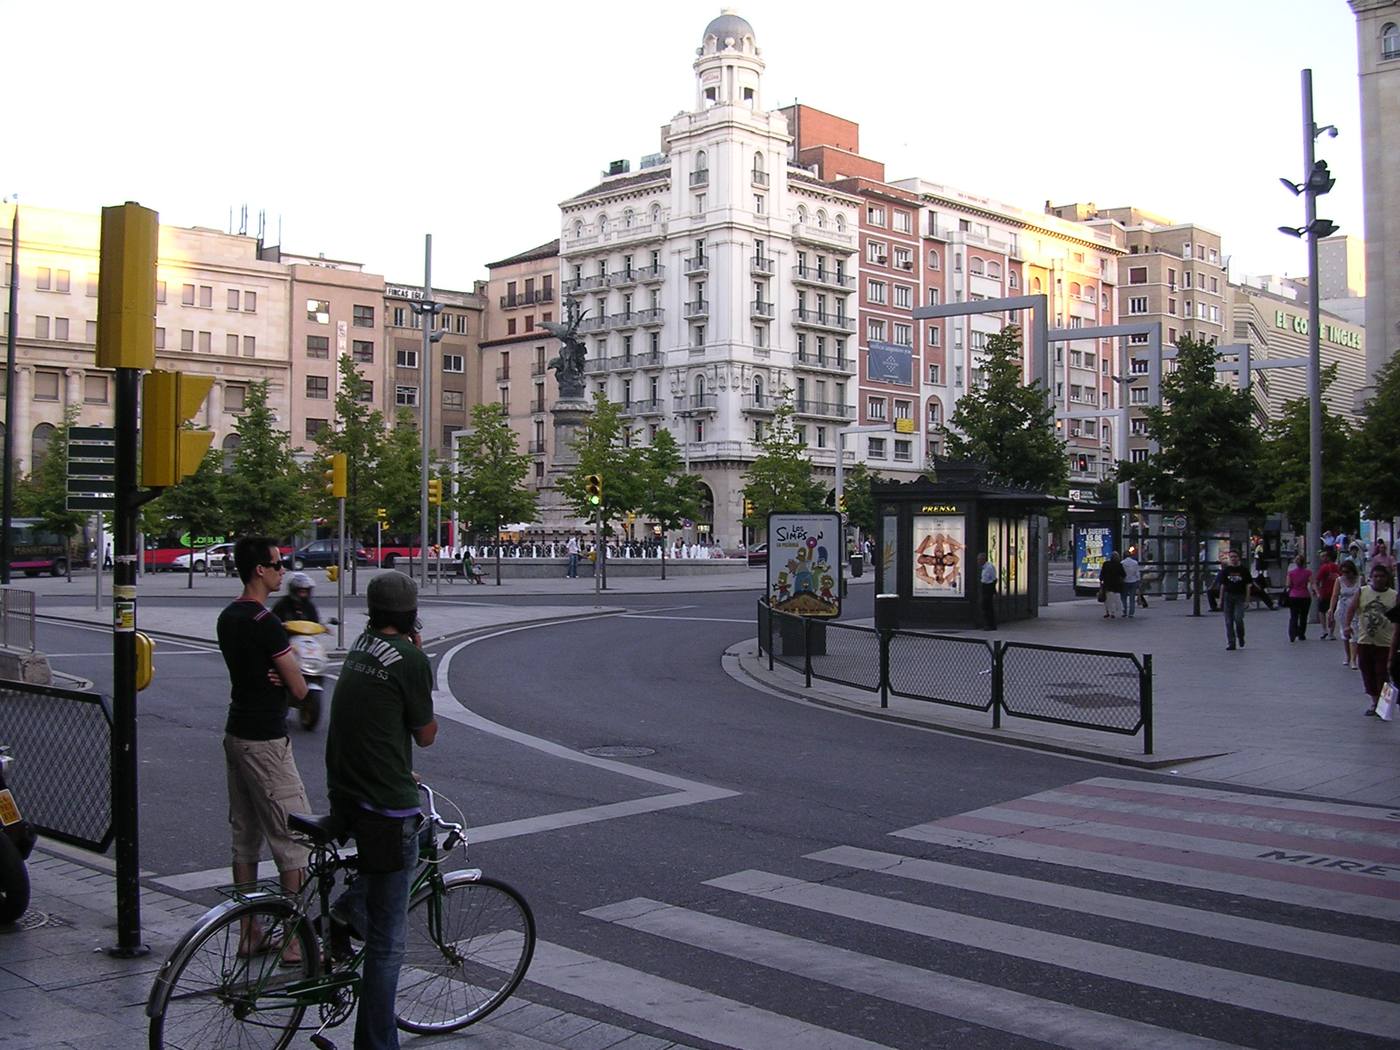

The remodelling of Plaza de Salamero in Zaragoza, Spain, by Héctor Fernández Elorza, covers 11,000 square metres in the city's historic centre and was completed in 2023. It arose from a public competition launched by Zaragoza City Council to replace the roof slab of the existing underground parking garage beneath the square, after a structural failure was detected in 2020.
Rather than treating that circumstance as a limitation, the project turns it into an opportunity to redefine the public space and create a new urban park for the historic centre, in the architects' description. The text published by ArchDaily is the architects' own description, so its claims about the design's success are the design team's account, not an independent assessment.
06 / Intimacy at 17 storeys: Dunhua Tower in Taipei
Source published:


Dunhua Tower, by Oyler Wu Collaborative (lead architects Dwayne Oyler and Jenny Wu), rises 17 storeys above one of Taipei's principal promenades in Taiwan. Completed in 2026, the residential building covers 99,700 square feet and houses just 45 residential units — an intimate scale the architects present as distinguishing it from the typical density of Taipei's housing market.
The tower's L-shaped footprint creates two contrasting facades, one slender and one broader, allowing the building to respond to its urban context while maximising natural light and views for residents. The text published by ArchDaily is the architects' own description, so its claims about the design's success are the design team's account, not an independent assessment.
Read source: ArchDaily — Dunhua Tower / Oyler Wu Collaborative, 25 October 2026
The editor's test: design the ending first
Six stories, one discipline. Denmark builds a viewpoint it already plans to dismantle. Düsseldorf sells a flat whose materials are already promised back. Sicily builds a campus that starts from what humans cannot do. Turkey builds a pavilion that refuses concrete foundations. Zaragoza turns a failed slab into a park. Taipei builds a tower that refuses maximum density.
Further reading
- Browse the previous briefing (25 October)
- Renovating a listed building: consent, repairs and design rules that actually get approved
- MVHR explained: mechanical ventilation with heat recovery for healthy, efficient homes
- Adaptive reuse: keeping the buildings worth keeping
- Design for disassembly
- Mass timber architecture: CLT design guide
- Small apartment layout: storage, privacy and daylight
- Urban heat: cool streets design
- Browse every dated architecture briefing
Source notes
Official announcements, source reporting and World Arch Journal commentary are distinguished. No sponsored placement is included in this edition.
- Dezeen — Arup creates Pilen viewpoint for Fehmarnbelt Tunnel project, 25 October 2026
- designboom — Stepped timber platforms and operable textiles shape circular Düsseldorf home, 25 October 2026
- designboom — Thinking with animals in the Sicilian village of Santo Pietro, 25 October 2026
- designboom — Timber framing and textile canopies compose open-air pavilion in Turkey, 25 October 2026
- ArchDaily — Plaza Salamero: Infrastructure, Landscape, and City / Hector Fernández Elorza, 25 October 2026
- ArchDaily — Dunhua Tower / Oyler Wu Collaborative, 25 October 2026
Found an error or rights concern? Contact the publisher.
📌 Never miss a story — add World Arch Journal as your preferred source on Google: https://www.google.com/preferences/source?q=worldarchjournal.com